163 properties for sale in Plantagenet

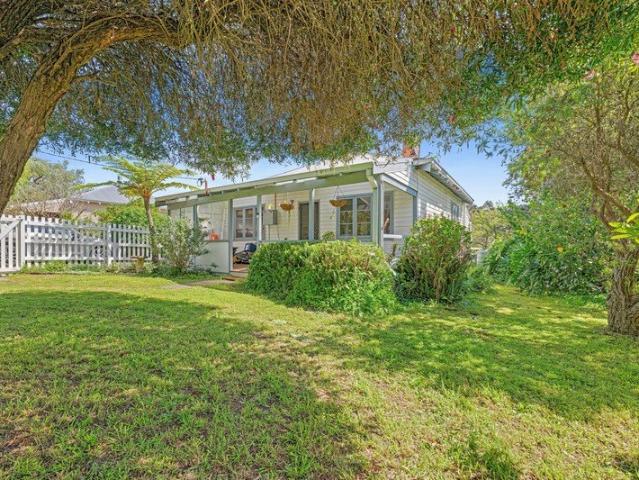
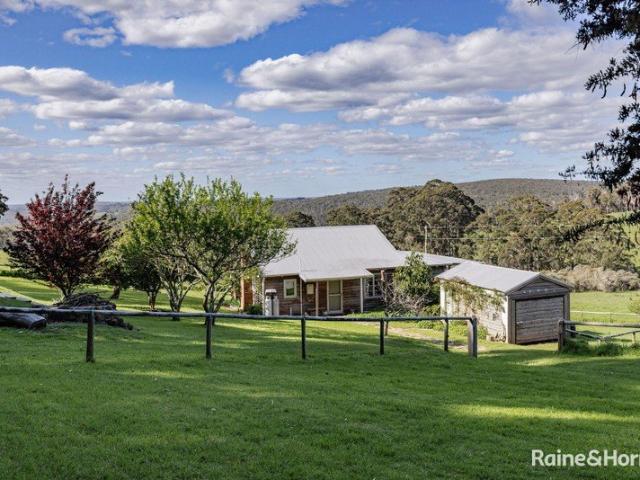
Great Southern Land
View photo
Terraced House · for sale
Request Details
Great Southern Land
Plantagenet
· 3 Bedrooms · 1 Bath · Terraced House
· Balcony · Fireplace · Equipped kitchen
Plantagenet · 3 Bedrooms · 1 Bath · Terraced House · Balcony · Fireplace · Equipped kitchen
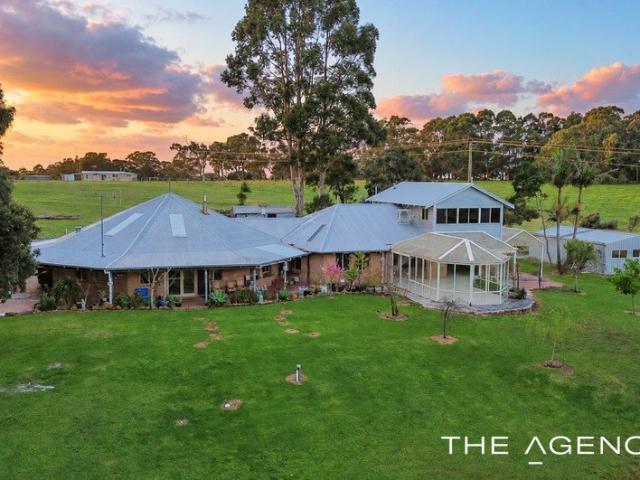
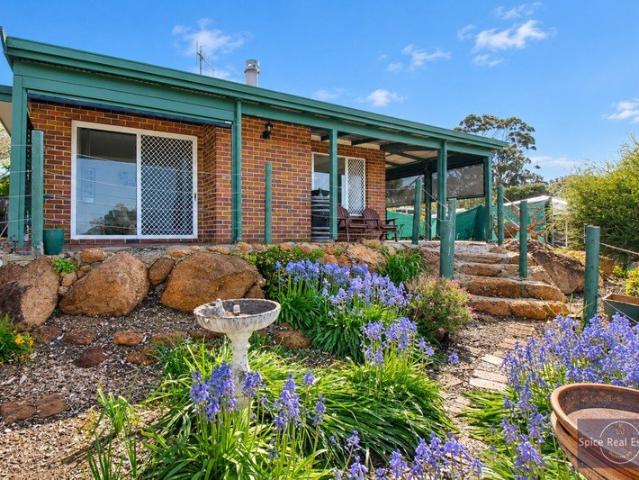
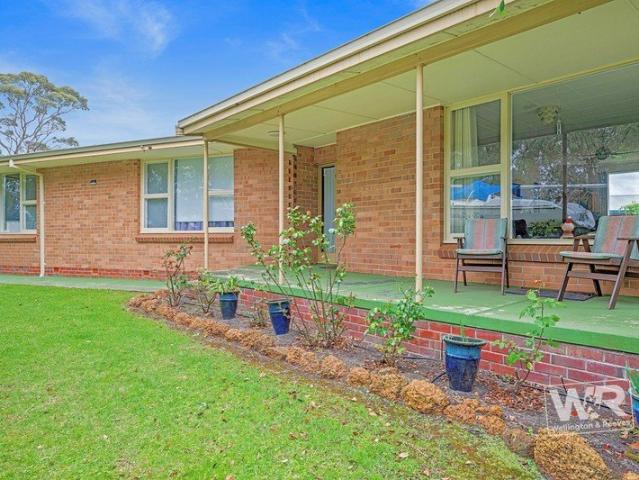
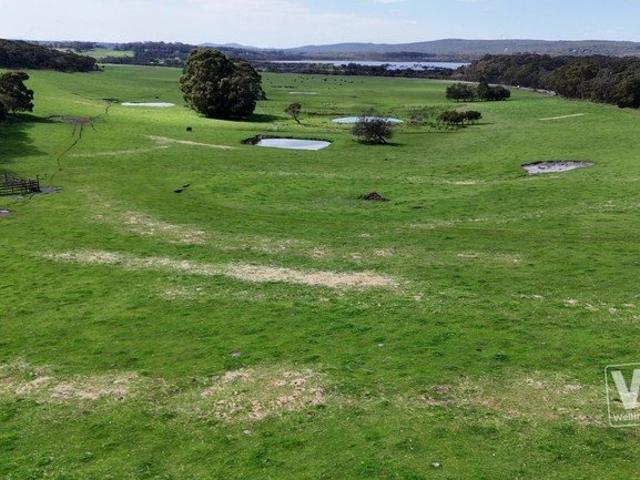
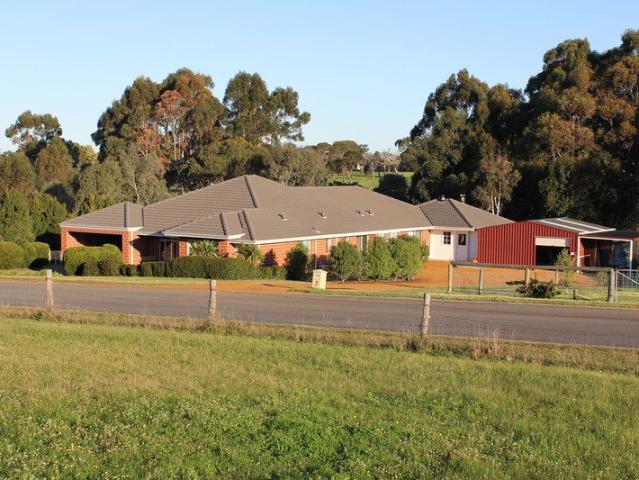
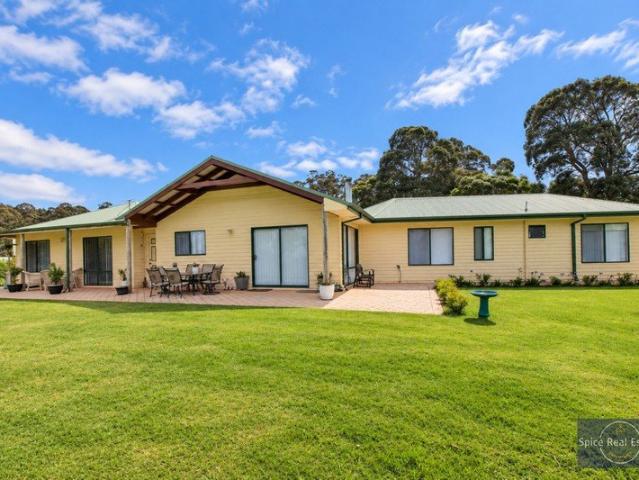
Long-held and beautifully positioned in the picturesque Scotsdale Valley, this exceptional 146-acre property captures the very best of rural living. Elevated above the surrounding landscape, the home takes full advantage of breathtaking northern views that stretch from the living room all the way to the distant horizon. At the heart of the property is the original three-bedroom Jarrah cottage, lovingly maintained and perfectly suited to its spectacular setting. Thoughtfully positioned to embrace the views while offering protection from the elements, the cottage is rich in warmth, character and timeless country charm. Jarrah floors, high ceilings and an abundance of natural ambience create an inviting sense of home. The lounge, centred around an open fireplace, is made for cosy evenings, while the kitchen with gas cooking adds everyday practicality. Stepping outside, the expansive elevated veranda wraps around two sides of the cottage, creating an exceptional space for entertaining, rel
Request Details
Location, Location!
View photo
House · for sale
Request Details
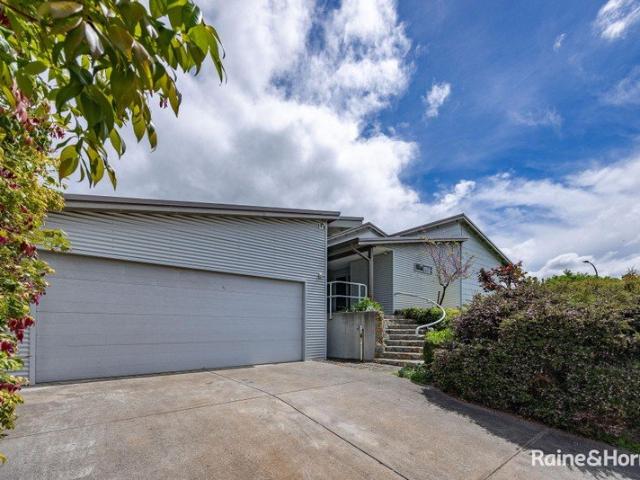
Location, Location!
Plantagenet
· 3 Bedrooms · 2 Baths · House
· Equipped kitchen
Plantagenet · 3 Bedrooms · 2 Baths · House · Equipped kitchen
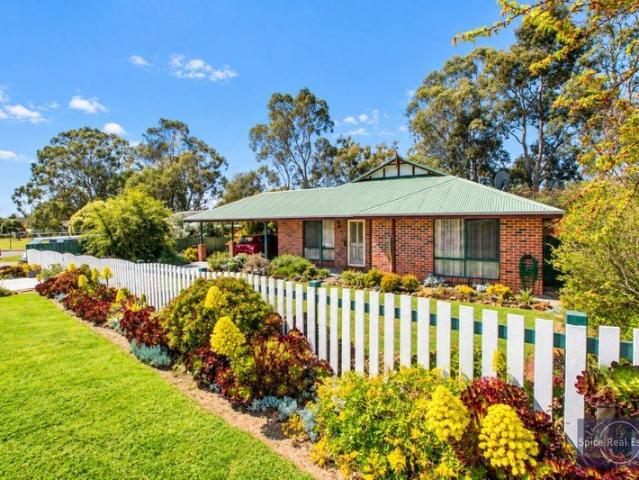
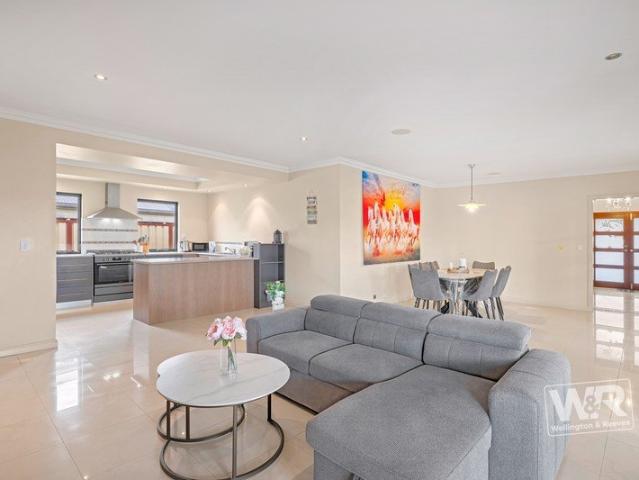
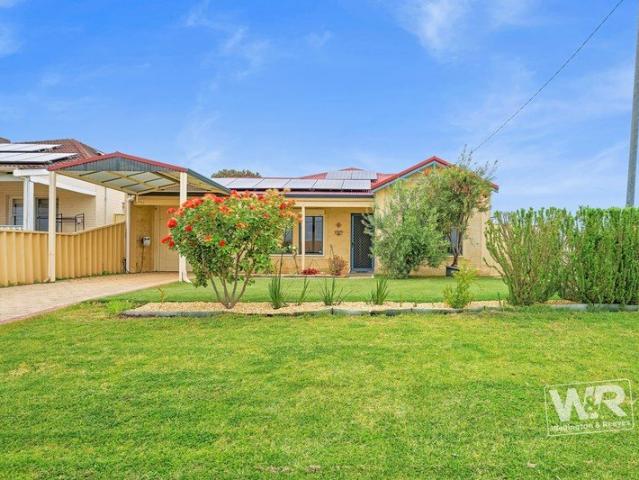
Location, Lifestyle and Architectural Appeal - Welcome Home! When it comes to real estate, it's all about location, location, location! And this striking architectural home certainly delivers. Nestled in a peaceful cul-de-sac enclave surrounded by quality homes, this beautifully designed multi-skillion residence is just metres from a secluded stretch of the Denmark River. With easy paved access to town, Kwoorabup Community Park and scenic riverside trails, you'll enjoy the perfect balance of convenience, tranquillity and outdoor living. Step inside and discover a light-filled, low-maintenance home where contemporary design meets everyday comfort. High ceilings and north-facing clerestory windows create a wonderful sense of space, natural light and warmth throughout the open-plan living areas. The well-appointed kitchen overlooks the main living space, offering a practical, modern layout complete with a handy pull-out pantry - ideal for relaxed family living and entertaining. The master
Request Details
LIGHT, BRIGHT & ROOM FOR ALL THE EXTRAS
View photo
House · for sale
Request Details
LIGHT, BRIGHT & ROOM FOR ALL THE EXTRAS
Plantagenet
· 4 Bedrooms · 2 Baths · House
· Garden · Patio · Equipped kitchen
Plantagenet · 4 Bedrooms · 2 Baths · House · Garden · Patio · Equipped kitchen
Tucked away in a peaceful pocket of Yakamia, this light-filled four-bedroom, two-bathroom home offers an appealing combination of everyday comfort, family-friendly living and exciting future potential that sets it apart. Whether you're raising a family, looking to downsize without compromising on space, or seeking a property with future possibilities for multigenerational living, this home offers the flexibility to suit a variety of lifestyles, with plenty of room for the caravan, boat and additional vehicles. At the heart of the home is a spacious open-plan kitchen and dining area, ideal for everyday living and entertaining. This flows through to a generous, light-filled family room, while sliding doors open onto the patio and low-maintenance backyard, effortlessly connecting indoor and outdoor living and providing space for year-round entertaining, children to play or simply relaxing. The four bedrooms provide flexibility for families, guests or a home office, while two bathrooms add
Request Details
A SMART STANDALONE START IN YAKAMIA
View photo
House · for sale
Request Details
A SMART STANDALONE START IN YAKAMIA
Plantagenet
· 2 Bedrooms · 1 Bath · House
· Garden · Air conditioning · Equipped kitchen
Plantagenet · 2 Bedrooms · 1 Bath · House · Garden · Air conditioning · Equipped kitchen
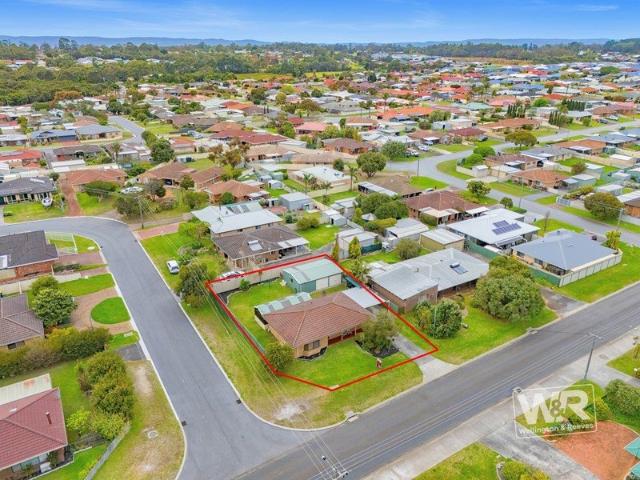
Whether you're looking to take your first step into the property market, add to your investment portfolio or find an easy-care home to downsize into, 80 Hudson Road offers a neat and practical opportunity in a convenient Yakamia location. This well-kept brick and tile home offers comfortable open-plan living, dining and kitchen areas, two bedrooms and a neat bathroom. Reverse-cycle air conditioning provides year-round comfort, while the simple layout makes the home easy to enjoy as is, with scope to add your own touches over time. Outside, there's plenty to appreciate too. The property enjoys great road frontage, useful side access and a spacious backyard, complemented by easy-care gardens and a garden shed with concrete floor, along with additional sheds. There's room to enjoy the outdoors, store the extras and make the property work for your lifestyle. Conveniently positioned close to local schools and shopping, with Albany CBD just a short drive away, 80 Hudson Road is a property wi
Request Details
Could you also be interested in
Elevated in prominent Position
View photo
House · for sale
Request Details
Elevated in prominent Position
Plantagenet
· 4 Bedrooms · 2 Baths · House
· Equipped kitchen
Plantagenet · 4 Bedrooms · 2 Baths · House · Equipped kitchen
Perfectly positioned in an elevated location with a peaceful rural outlook, this thoughtfully designed four-bedroom, two-bathroom family home offers the ideal balance of space, comfort and functionality. At the heart of the home is a spacious open-plan kitchen, dining and living area where family and friends can gather with ease. The well-appointed kitchen features a practical prep area, making everyday cooking and entertaining a breeze. A separate theatre room provides the perfect space for the kids, while a dedicated study offers flexibility for those working or studying from home. Designed with family living in mind, the children's and guest bedrooms are located at the front of the home, while the master suite enjoys its own private retreat at the rear, creating a peaceful haven for mum and dad. Outside, rear access provides added convenience for storing trailers, boats or caravans, with easy access to the rear of the property or workshop. Located just moments from the beautiful wat
Request Details
IT'S NICE TO BE DIFFERENT
View photo
House · for sale
Request Details
IT'S NICE TO BE DIFFERENT
Plantagenet
· 3 Bedrooms · 1 Bath · House
· Garden · Patio · Equipped kitchen
Plantagenet · 3 Bedrooms · 1 Bath · House · Garden · Patio · Equipped kitchen
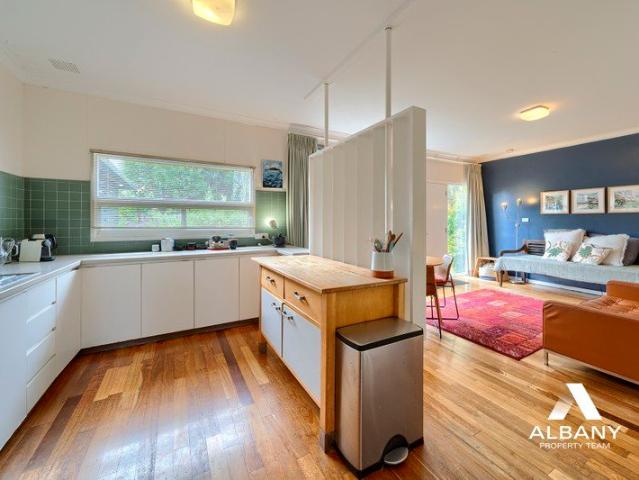
The charm of owning a home that is just so slightly different than the run of the mill home we often experience, this property is one such home. Behind the courtyard native garden path and into the entrance, step onto timber floors, into a bright light filled family-dining room with built-in feature room divider between dining and kitchen for something unique. The kitchen is well set out with a wall oven, a large wall of built-in pantry cupboards, stylish built-in room divider, timber floors, and double door access to the long rear patio. The separate lounge room could be used as a large study, an additional bedroom, a theatre room, or for your individual requirements. Bedroom 3, with a large walk-in robe, is at this end of the home, well separated from the other bedrooms, so may be a setup option for shared living with some changes. Back in the main large living area where you cannot help but be attracted by the lovely large windows overlooking the front native garden. On this end of
Request Details
Endless Possibilities
View photo
House · for sale
Request Details
Endless Possibilities
Plantagenet
· 7 Bedrooms · 4 Baths · House
· Equipped kitchen
Plantagenet · 7 Bedrooms · 4 Baths · House · Equipped kitchen
Just five kilometres from the heart of Denmark, this substantial and uniquely designed double-brick residence is set on approximately 4.24 hectares of cleared land, offering an exceptional combination of space, versatility and opportunity. There is also the potential to subdivide the property (STCA). With an impressive seven bedrooms, four bathrooms, multiple living areas and flexible accommodation options. The property lends itself perfectly to extended or multi-generational families, a home-based business, sustainable lifestyle living or potential Bed & Breakfast accommodation, subject to relevant approvals. Designed to embrace its peaceful rural surroundings, the home features three separate living areas, each with its own character and outlook. There is a light-filled atrium, where natural sunlight streams in, creating an inviting space to relax with a morning coffee or afternoon tea. Accommodation is generous, comprising seven bedrooms, four bathrooms, a master kitchen and an addi
Request Details
INTERGENERATIONAL LIVING
View photo
House · for sale
Request Details
INTERGENERATIONAL LIVING
Plantagenet
· 5 Bedrooms · 3 Baths · House
· Equipped kitchen
Plantagenet · 5 Bedrooms · 3 Baths · House · Equipped kitchen
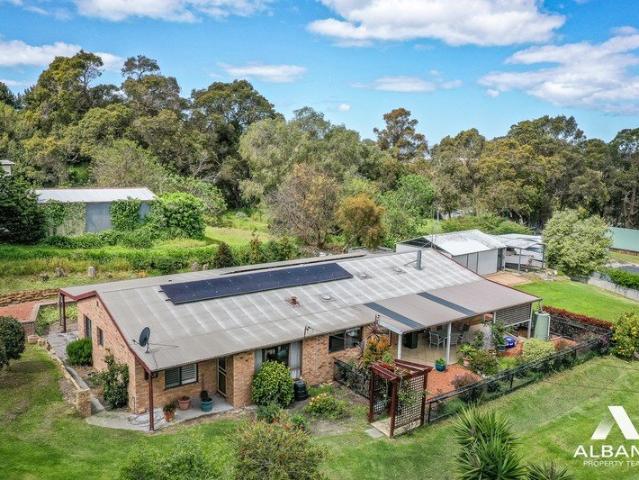
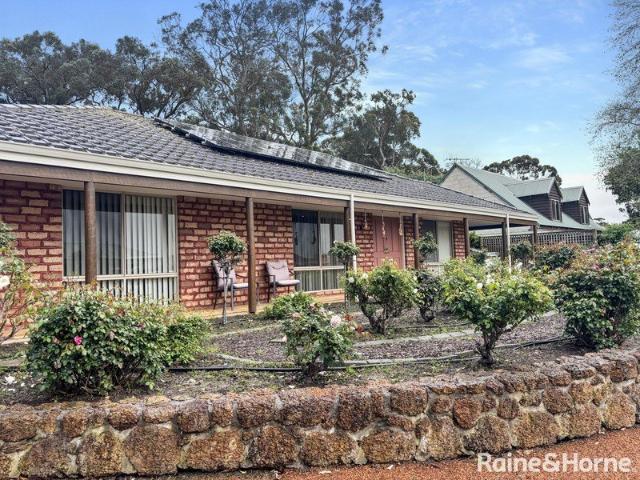
Here we have something which is a little bit different to your line and length suburban homes. On one half there is a 3 bedroom, 2 bathroom configuration with an updated kitchen and spacious lounge/dining space. Large rooms, high ceilings and plenty of space for the family to spread out. Still under the main roof, there are another two bedrooms and another bathroom & second kitchen & large living area which gives excellent options for older kids or intergenerational living. Let's be clear, there are touches that a new owner will need to add, especially flooring and some general modernization but the basics are all there and value can be added very easily. Originally constructed in 1980, you can see the quality in this double brick home with very little cracking and still presenting very well. Solar panels have recently been added to help with soaring power costs & you will enjoy the benefits of lower bills. The epic 2681m2 lot has access from two streets, a modern workshop and well-con
Request Details
SPACE FOR FAMILY LIFE, WITH THE EXTRAS TO MATCH
View photo
House · for sale
Request Details
SPACE FOR FAMILY LIFE, WITH THE EXTRAS TO MATCH
Plantagenet
· 4 Bedrooms · 2 Baths · House
· Garden · Patio · Equipped kitchen
Plantagenet · 4 Bedrooms · 2 Baths · House · Garden · Patio · Equipped kitchen
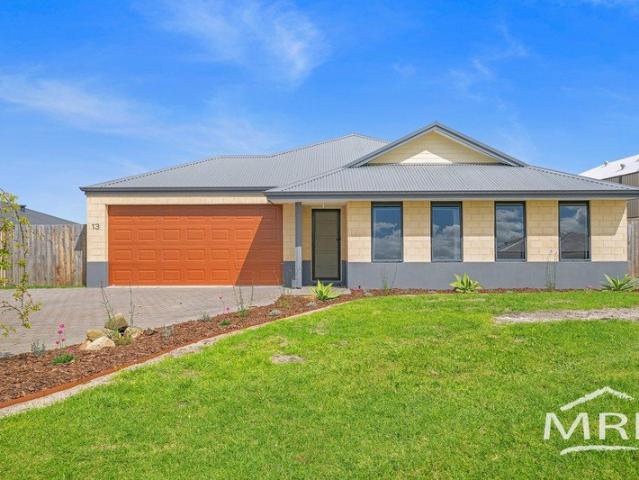
There is a lot to appreciate about the way this modern Gledhow home has been designed for everyday life. Generous living spaces, a well-separated bedroom layout, a secure backyard, excellent side access and a shed all come together on a 623sqm block, giving families room to settle in and make the most of home. Built by WA Country Builders in 2018, the brick and Colorbond home feels fresh and inviting, with recently upgraded carpets adding to its move-in-ready appeal. The open-plan kitchen, dining and living area is a welcoming space for everyday family life, with plenty of room to cook, share meals and relax together. The kitchen offers generous bench and storage space, including a large island bench, while the wood fire brings warmth and character to the living area through the cooler months. Sliding doors open onto the covered patio and backyard, creating an easy flow outside for summer barbecues, afternoons in the garden or simply watching the kids and pets in the yard. Just off the
Request Details
YOUR DENMARK GETAWAY WITH HOLIDAY INCOME
View photo
House · for sale
Request Details
YOUR DENMARK GETAWAY WITH HOLIDAY INCOME
Plantagenet
· 2 Bedrooms · 1 Bath · House
Plantagenet · 2 Bedrooms · 1 Bath · House
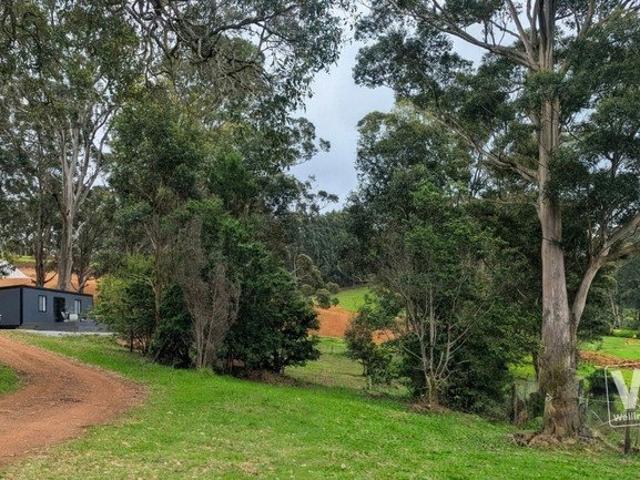
A STUNNING TWO-BEDROOM FOX MODULAR HOME ON 4,334m² ENJOY BEAUTIFUL VALLEY VIEWS IN A QUIET CUL-DE-SAC SETTING Looking for a block of land that offers more? This generous 4,334m² block sits at the end of a cul-de-sac, with wonderful valley views and glimpses of the Porongurups, all just around the corner from Denmark town. Already on the land is a modern two-bedroom, one-bathroom Fox Modular home, presently being used as a holiday rental. This makes the block ideal for buyers wanting to visit Denmark whenever they can, with the potential to earn accommodation income while they're away. If you eventually decide to move to Denmark, you'll already have a comfortable place to live. Should you want a larger home, you could stay in the existing home while building, subject to the necessary approvals. A few initial photos are included, with more to follow once professional photography is complete. Inspections are strictly by appointment to respect guests who may be staying in the home. All off
Request Details
Easy Living, Close to Town
View photo
House · for sale
Request Details
Easy Living, Close to Town
Plantagenet
· 4 Bedrooms · 2 Baths · House
· Air conditioning · Equipped kitchen
Plantagenet · 4 Bedrooms · 2 Baths · House · Air conditioning · Equipped kitchen
Beautifully presented inside and out, 3 Escort Close, Denmark offers a comfortable and well-kept home in a convenient location, with parks, schools and an easy walking and cycle path into town all close by. Set on a fully fenced 767sqm block, the double brick and iron home features four bedrooms and two bathrooms, with plenty of space for everyday family living. The spacious open-plan family and dining area forms the heart of the home, while a separate lounge provides a second living space and includes reverse-cycle air conditioning. The kitchen is well positioned alongside the main living area and includes a gas cooktop, while a gas bayonet in the family/dining room provides the option of a gas heater. Instant gas hot water adds to the home's practical features. From the family room, there is easy access to the undercover entertaining area, creating a comfortable spot to enjoy the outdoors throughout the year. Outside, the property has been particularly well cared for. Manicured front
Request Details
Easy Living, Close to Town
View photo
House · for sale
Request Details
Easy Living, Close to Town
Plantagenet
· 2 Bedrooms · 1 Bath · House
· Air conditioning · Equipped kitchen
Plantagenet · 2 Bedrooms · 1 Bath · House · Air conditioning · Equipped kitchen
Enjoying an elevated position close to the heart of Denmark, this well-kept double brick home offers comfortable, low-maintenance living with the added benefit of views towards Wilson Inlet. Positioned at the front of the strata on approximately 535sqm, the home features two bedrooms and one bathroom, making it a practical option for those looking to downsize, purchase their first home or simply enjoy the convenience of living close to town. The open-plan lounge and dining area forms the central living space, with a slow combustion wood fire providing warmth through the cooler months. Reverse-cycle air conditioning offers year-round comfort, while the adjoining kitchen includes gas cooking and an instant gas hot water system. Outside, the private undercover entertaining area provides a sheltered spot for outdoor dining or relaxing throughout the year. Established terraced gardens add interest to the front of the property while remaining relatively easy to maintain. To the rear is a car
Request Details
A Much Loved Home Where Garden and Lifestyle Come Together
View photo
House · for sale
Request Details
A Much Loved Home Where Garden and Lifestyle Come Together
Plantagenet
· 3 Bedrooms · 2 Baths · House
· Garden · Air conditioning
Plantagenet · 3 Bedrooms · 2 Baths · House · Garden · Air conditioning
Lovingly cared for by the current owners since 2003, this beautifully presented three-bedroom, two-bathroom home designed by The Rural Building Company, is a wonderful example of a well-maintained country style residence where comfort, practicality and an appreciation for the garden come together. Set quietly within a cul-de-sac, the double-brick and tile home has been thoughtfully maintained and improved over the years, while the gardens have been a particular source of pride. The owners' passion for gardening has been recognised over the years, having been awarded Best Dressed Gardens, and it is easy to appreciate the care and attention that has gone into creating the established outdoor surrounds. Inside, the home offers a welcoming and comfortable layout, with floor tiles throughout, neutral-toned window treatments and excellent insulation to the roof space. Year-round comfort is well catered for with ducted reverse-cycle air conditioning, an electric storage heater and 16-panel so
Request Details
Lifestyle of Privacy & Tranquility
View photo
House · for sale
Request Details
Lifestyle of Privacy & Tranquility
Plantagenet
· 4 Bedrooms · 2 Baths · House
· Equipped kitchen
Plantagenet · 4 Bedrooms · 2 Baths · House · Equipped kitchen
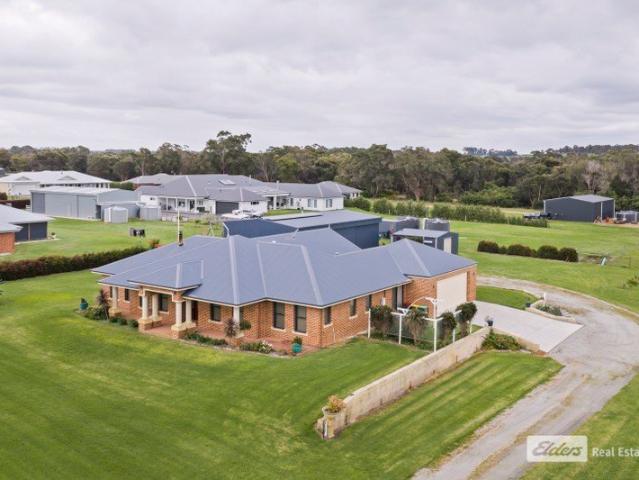
A coveted country lifestyle of privacy, tranquility and spacious living awaits the privileged new owners of this exclusive property, which exudes quality in every carefully considered detail. It consists of a substantial, beautifully designed homestead on a grassy 4,174sqm block with an impressive three-bay powered shed and a second shed-workshop. From its semi-rural setting, it takes in a serene outlook over farmland to bush and hills. Only seven years old, the brick and Colorbond home was constructed by a renowned local building company. Outside, it displays exceptional style with an imposing façade featuring concrete sills and a wide portico with a jarrah front door, while the interior is characterised by generously proportioned rooms created for comfort and easy living. At its hub is a dual-aspect, open lounge and dining room with a wood fire, and to one side, the white kitchen complete with a wall oven, gas cook-top, dishwasher and appliance nook. A sensational addition is the adj
Request Details
CHARM, SPACE & A LITTLE LOWER KING MAGIC
View photo
House · for sale
Request Details
CHARM, SPACE & A LITTLE LOWER KING MAGIC
Plantagenet
· 3 Bedrooms · 1 Bath · House
· Patio · Equipped kitchen
Plantagenet · 3 Bedrooms · 1 Bath · House · Patio · Equipped kitchen
Property is to be sold As Is. There's something wonderfully easy-going about this Lower King home, where comfortable living, generous outdoor space and practical extras come together on a 990sqm corner block. Whether you're looking for an established investment or a home for the future, 447 Lower King Road offers plenty of appeal. Currently leased at $500 per week until May 2027, it provides the added benefit of an existing tenancy and rental income from day one. Inside, warm timber floorboards and a cosy woodfire create an inviting feel, while the kitchen, dining and living areas come together to create a comfortable space for everyday living. Three bedrooms, one bathroom and two toilets provide a practical layout, with scope to add your own touches over time. Outside, the property really comes into its own. Established gardens and expansive lawns provide plenty of space to enjoy, while the covered patio creates an inviting spot for outdoor entertaining. Convenient side-road access ma
Request Details
RARE TORBAY OPPORTUNITY 44HA
View photo
Terraced House · for sale
Request Details
RARE TORBAY OPPORTUNITY 44HA
Plantagenet
· Terraced House
Plantagenet · Terraced House
110 Ac. mix of summer and winter grazing Elevated building sites with inlet and rural views Very good fencing and steel cattle yards Sealed road frontage & only 26ks to CBD Power passes through property. For further information contact Barry Panizza on 0418 945 487
Request Details
SPACE, COMFORT & EXTRAS FOR THE WHOLE FAMILY
View photo
House · for sale
Request Details
Updated
SPACE, COMFORT & EXTRAS FOR THE WHOLE FAMILY
Plantagenet
· 4 Bedrooms · 2 Baths · House
· Equipped kitchen
Plantagenet · 4 Bedrooms · 2 Baths · House · Equipped kitchen
Showcasing an impressive combination of space, quality and thoughtful design, this substantial four-bedroom, two-bathroom residence has been built to a high specification, with soaring ceilings, extra-wide doorways and passageways, and an extensive array of lifestyle-enhancing extras. Generously proportioned throughout, the home offers a wonderful sense of openness and comfort, with multiple living zones and quality appointments creating an exceptional opportunity for families seeking space, functionality and effortless everyday living. Welcomed through double entry doors, the home reveals a well-considered floorplan with multiple living zones and excellent separation between the master suite and minor bedrooms. At the heart of the home is a generous open-plan kitchen, dining and living area, providing a relaxed central hub for everyday family life. The well-appointed kitchen with coffered ceiling features a range of quality appliances, including a stainless steel fridge, 900mm stainle
Request Details
WORKSHOP, OUTDOOR LIVING AND CORNER BLOCK
View photo
House · for sale
Request Details
WORKSHOP, OUTDOOR LIVING AND CORNER BLOCK
Plantagenet
· 3 Bedrooms · 1 Bath · House
· Parking · Patio · Equipped kitchen
Plantagenet · 3 Bedrooms · 1 Bath · House · Parking · Patio · Equipped kitchen
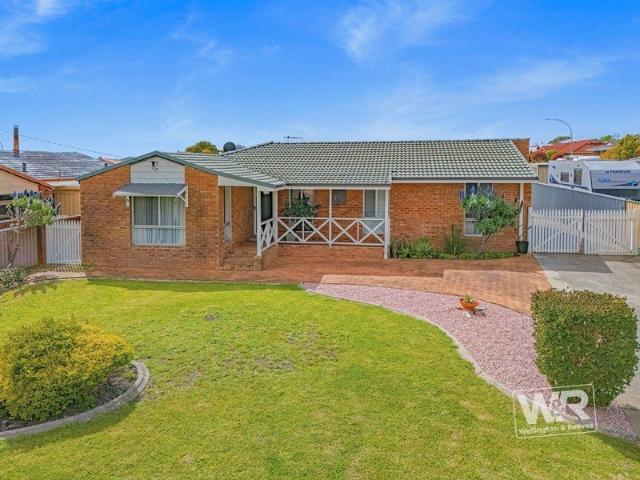
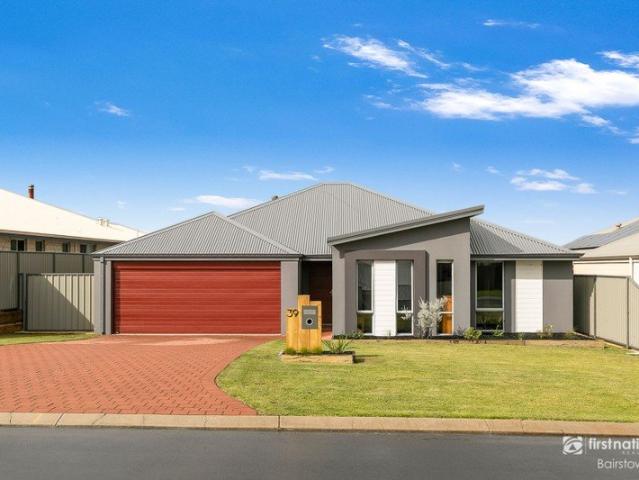
The level 3x1 solid brick and tile home design is ready to capitalise on from the semi open plan kitchen, outdoor patio entertaining space, generous lounge room or the master bedroom with spacious built in robes. Positioned on a corner lot with double carport with drive through access to a powered 9mx6m workshop perfect for the home handyman, hobbyist or tradesperson, this property provides an exciting canvas for owner-occupiers, first home buyers or investors. Key Features. Great locale near shops, TAFE, NASHS & more. Solid brick and tile home on corner block. Spacious semi-open living, lounge & patio. Semi-open living, lounge & patio. Spacious master bedroom with built in robe. Double Carport and drive through to 9mx6m workshop Whether you're looking for a home with room for vehicles, hobbies or entertaining, or an opportunity to add your own touches over time, 39 Drome Road is well worth a closer look. To be sold through the Openn Offers Platform providing buyers with confidence and
Request Details
SOLID, CONVENIENT & PACKED WITH EXTRAS
View photo
House · for sale
Request Details
SOLID, CONVENIENT & PACKED WITH EXTRAS
Plantagenet
· 4 Bedrooms · 2 Baths · House
· Patio · Equipped kitchen
Plantagenet · 4 Bedrooms · 2 Baths · House · Patio · Equipped kitchen
Offers close Monday the 19th of October (if not sold prior). Offering the perfect combination of solid construction, practical features and everyday convenience, this impressive double brick home is sure to appeal to downsizers and investors alike. Location is another standout feature, enjoy the convenience of being within walking distance to local doctors, chemists, essential services and the North Road Shopping Centre with the soon to be opened Spud Shed in late October 2026. The open plan kitchen is the hub of the home with induction cooktop, quality stainless steel appliances, plenty of storage throughout. The master bedroom is spacious and features electric roller shutters, walk in robe and ensuite. Outside the home is a private courtyard, patio, workshop and an energy efficient 3kw solar system. Key Features Great locale near shops, doctors, chemists and more Kitchen with quality appliances and plenty of storage Spacious semi-open living, lounge with electric shutters Semi-open l
Request Details
Warrenup spacious 5/6 bedroom property with 2 bedroom granny flat incorporated
View photo
House · for sale
Request Details
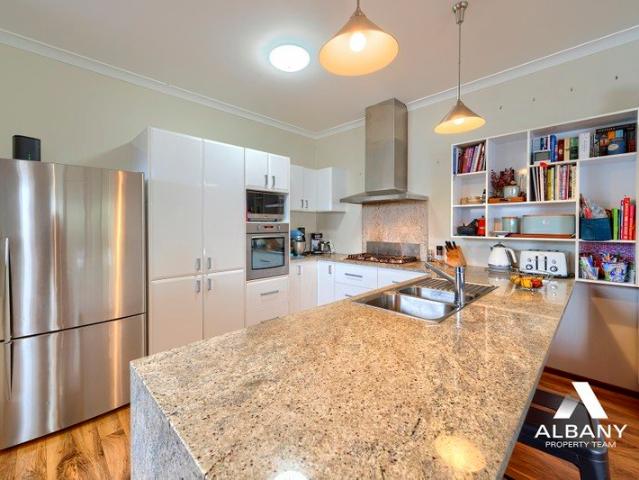
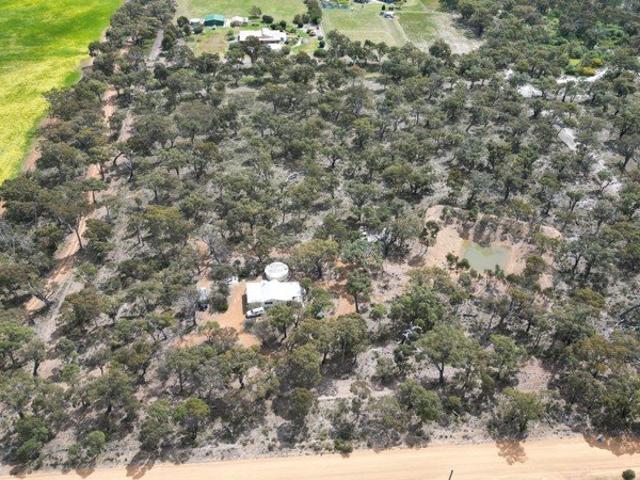
Warrenup spacious 5/6 bedroom property with 2 bedroom granny flat incorporated
Plantagenet
· 6 Bedrooms · 3 Baths · House
· Parking · Equipped kitchen
Plantagenet · 6 Bedrooms · 3 Baths · House · Parking · Equipped kitchen
To enquire, please email or call 1300 815 051 and enter code 3867 Well-designed property offering many options for the discerning buyer. 2015/16 built brick veneer property on a 4,897m2 block in Warrenup. 5/6 bedrooms, 3 bathrooms, 2 kitchens. Dual driveways, one leading to the main front garage and a second to the granny flat and shed. If your requirements are intergenerational living or simply utilize this large 271sqm property as a family or reside in the front residence while renting out the rear two-bedroom granny flat that has its own entrance, (Possible Air BnB) Describing this property will be best achieved by breaking it down into 3 areas so the very clever layout makes sense. Area 1 Enter the main entry hall via the front door. The large master bedroom to the right has its own walk-in wardrobe also an ensuite bathroom, then to the left of the hallway is either bedroom six or large study. Continue down the hall into the family room to find the fully functional kitchen, also th
Request Details
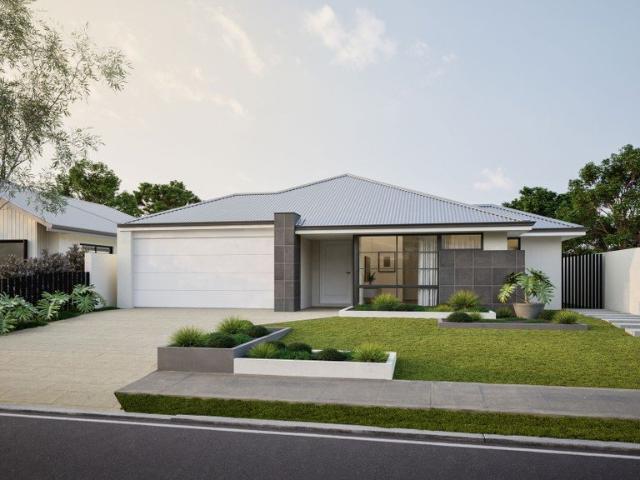
One Acre with a View
View photo
House · for sale
Request Details
One Acre with a View
Plantagenet
· 4 Bedrooms · 2 Baths · House
· Equipped kitchen
Plantagenet · 4 Bedrooms · 2 Baths · House · Equipped kitchen
Set on a level 4,048sqm block above Denmark town, 7 Wishart Place offers something increasingly hard to find - a full acre of land, generous living space and outstanding views across Wilson Inlet, all within easy reach of town. Built in 2002, the Hardiboard and iron home is comfortable, practical and well suited to family living. The floorplan includes four bedrooms and two bathrooms, with one bathroom featuring a shower and the other offering both a bath and separate shower. Two separate toilets add further convenience for a busy household. At the centre of the home is the open-plan lounge and dining area, a relaxed everyday living space with a slow-combustion wood fire providing warmth through the cooler Denmark months. The adjoining kitchen includes instant gas cooking, while an instant gas hot water system services the home. Outside is where this property really makes the most of its one-acre setting. The block is level, fully fenced and gated, with broad lawn areas providing plent
Request Details
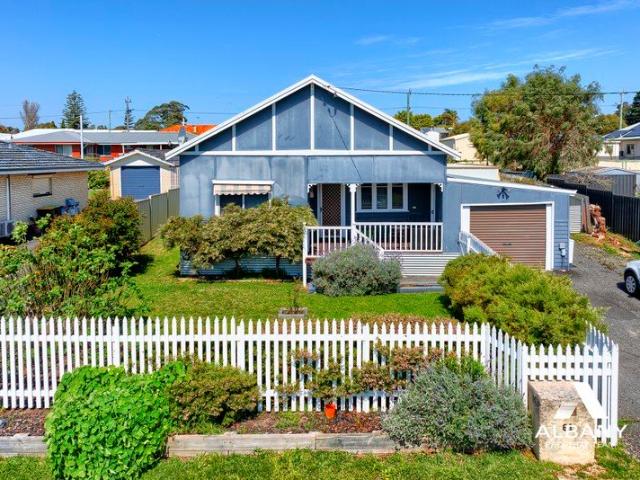
Investment opportunity
View photo
Terraced House · for sale
Request Details
Investment opportunity
Plantagenet
· 5 Bedrooms · 3 Baths · Terraced House
· Air conditioning
Plantagenet · 5 Bedrooms · 3 Baths · Terraced House · Air conditioning
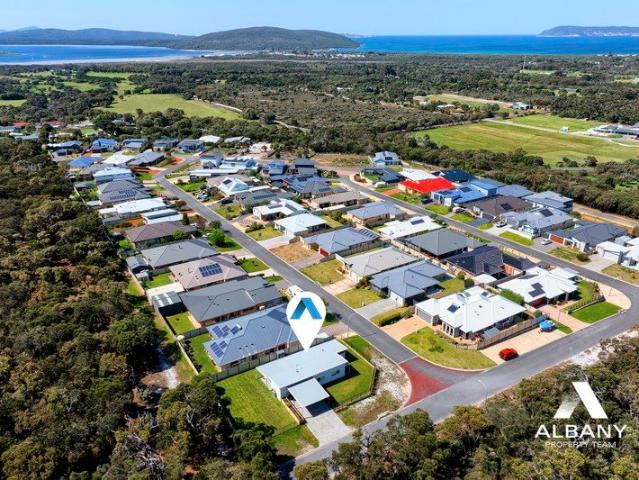
The Shark Bay by WA Country Builders in Corymbia Estate Enjoy the perfect balance of space, lifestyle and location with this stunning house and land package in Albany's newest premium land release, Corymbia Estate. Set on a generous homesite of approximately 759m2, the Shark Bay offers Dual Occupancy layout featuring spacious open-plan living spaces, designer kitchens, generous bedrooms and seamless indoor-outdoor entertaining. This package is inclusive of site related allowances, estate fencing, Builders standard flooring and window coverings and 6.6kw Solar PV system with 5kw inverter. The Shark Bay delivers an Investment oppertunity or multi generational options while allowing room to grow in one of Albany's most desirable new estates. Call Adam today 0419 924 282 to take advantage Inclusions: Site works allowances Ducted Reverse-cycle air conditioning Stone benchtops 900mm appliances LED lighting package Floor coverings throughout Window treatments Driveway Estate fencing 6.6kw Sol
Request Details
In Town Character Cottage
View photo
House · for sale
Request Details
In Town Character Cottage
Plantagenet
· 3 Bedrooms · 1 Bath · House
Plantagenet · 3 Bedrooms · 1 Bath · House
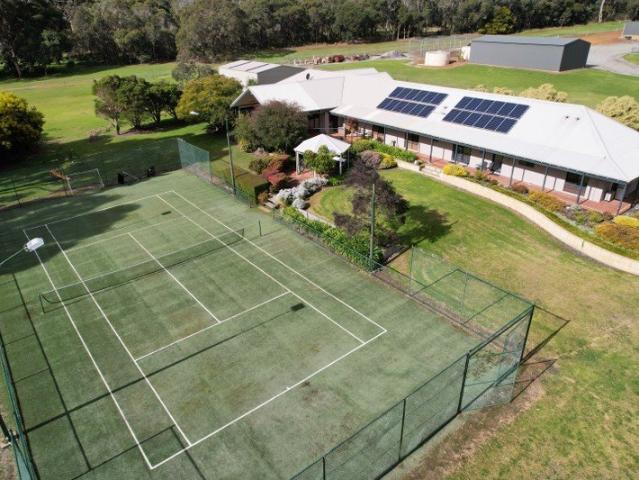
Opposite the primary school and set on a generous 1,142sqm block, this lovely character cottage offers a rare mix of charm and future potential. The home has been steadily improved over time - re-clad, re-roofed and re-stumped - and retains its warm feel with high ceilings, polished Jarrah floors, two bedrooms plus sleep-out, and a sheltered outdoor entertaining deck. With plenty of space at the rear, the property suits buyers seeking a comfortable cottage close to town as well as those exploring longer term development options. The property is currently leased until mid December at $480/week. Please contact Andrew Barrow on 0409081075 for further details
Request Details
4 hectare house and land
View photo
House · for sale
Request Details
4 hectare house and land
Plantagenet
· 2 Bedrooms · 1 Bath · House
· Air conditioning · Fireplace · Equipped kitchen
Plantagenet · 2 Bedrooms · 1 Bath · House · Air conditioning · Fireplace · Equipped kitchen
Welcome to 15 Warburton Street, Tenterden - a charming one bedroom house plus sleep-out set on an expansive 10-acre (4.05-hectare) block. This property offers a unique blend of comfort and nature, making it the perfect retreat for those seeking tranquility and space. The home features a cozy living area with an enclosed fireplace with heaps of firewood, perfect for those chilly evenings. The well-equipped kitchen includes a dishwasher for your convenience. With reverse cycle air conditioning, you can enjoy year-round comfort in any season. The internal laundry adds to the practicality of this lovely home. Step outside to discover the fully fenced outdoor space, ideal children to roam freely or play in the constructed play area. The property boasts a large dam and three water tanks, ensuring a sustainable water supply. Explore the native bushland and wildflowers that surround the home, creating a serene environment for nature lovers. Additional features include a poultry run for those i
Request Details
BE SO CLOSE TO EVERYTHING YET FEEL SO FAR AWAY
View photo
House · for sale
Request Details
BE SO CLOSE TO EVERYTHING YET FEEL SO FAR AWAY
Plantagenet
· 4 Bedrooms · 2 Baths · House
· Garden · Parking
Plantagenet · 4 Bedrooms · 2 Baths · House · Garden · Parking
Enjoy the benefits of living minutes from all Albany has to offer. So close to the CBD, Mt Lockyer Primary School & Park Lands School. Walking distance to North Rd sporting precinct, the new Spud Shed, gyms, medical and Mt Melville's stunning nature trails. Yet when the day is done, enjoy tinkering in the generous (approx. 8m x 8m) shed or sit quietly on the rear deck overlooking the established gardens & gumtrees and listen to the kookaburras while the sun sets. This property mixes convenience with a unique bush-feel. With what looks like a small residential lot from the road, it expands into a fully landscaped and terraced rear garden with fruit trees and beautiful native plants. With excellent drive-thru access and plenty of parking for boats or trailers & even a rainwater tank to help keep the garden watered. Inside, there is a generous master suite with large walk-in robe, modern ensuite and each of the supplementary bedrooms also having built in storage. The main family bathroom
Request Details
Designed for Family Living. Built for Life
View photo
Terraced House · for sale
Request Details
Designed for Family Living. Built for Life
Plantagenet
· 4 Bedrooms · 2 Baths · Terraced House
· Air conditioning · Equipped kitchen
Plantagenet · 4 Bedrooms · 2 Baths · Terraced House · Air conditioning · Equipped kitchen
The Ghan by WA Country Builders in Corymbia Estate Enjoy the perfect balance of space, lifestyle and location with this stunning house and land package in Albany’s newest premium land release, Corymbia Estate. Set on a generous homesite of approximately 759m2, the Ghan offers a contemporary family-friendly layout featuring spacious open-plan living, a designer kitchen, generous bedrooms and seamless indoor-outdoor entertaining. This package is inclusive of site related allowances, estate fencing as well as full ducted air con throughout, 31c ceilings to Living/Dining and Entry, Builders standard flooring and window coverings and 6.6kw Solar PV system with 5kw inverter. The Ghan delivers everything modern families are looking for while allowing room to grow in one of Albany’s most desirable new estates. Call Adam today 0419 924 282 to take advantage Inclusions: Site works allowances Ducted Reverse-cycle air conditioning Stone benchtops 900mm appliances LED lighting package Floor coverin
Request Details
RENOVATED CHARACTER HOME PERFECT STARTER
View photo
House · for sale
Request Details
RENOVATED CHARACTER HOME PERFECT STARTER
Plantagenet
· 3 Bedrooms · 1 Bath · House
· Garden · Parking · Equipped kitchen
Plantagenet · 3 Bedrooms · 1 Bath · House · Garden · Parking · Equipped kitchen
This property has been tastefully updated over the years and is ideal for a young couple just starting out in the property market. Close to Coles, TAFE, NASHS and Mt Lockyer Primary school - it's central location will be a drawcard for years to come. The character-filled home features high ceilings and beautiful jarrah floors, and stands on a level side access lot, with an attractive, fully fenced, family-friendly front and back yard, and a garden shed and single garage. Sit on the spacious front deck and enjoy the garden outlook and sunny northerly aspect. Just opposite the lounge is the chic & light main bedroom, with excellent robe space and garden views. A French door from this zone opens to reveal a fabulous, renovated kitchen and meals area, with a powered larder, lots of general storage and in-vogue stainless-steel appliances. Nearby is the charming second bedroom, with robes, and third bedroom. Another French door off the kitchen reveals a totally new-look laundry and bathroom
Request Details
HIGH RENTAL EARNER OR FUTURE HOME HAVEN
View photo
House · for sale
Request Details
HIGH RENTAL EARNER OR FUTURE HOME HAVEN
Plantagenet
· 3 Bedrooms · 2 Baths · House
· Garden · Parking · Equipped kitchen
Plantagenet · 3 Bedrooms · 2 Baths · House · Garden · Parking · Equipped kitchen
Whether aiming to acquire a strong income performing rental asset to hold long-term, or a contemporary lifestyle property you can feel right at home with come next year, this 2023-established trendsetter has plenty of appeal. Well-positioned within a sought-after lake and reserve walk estate, it attracts a solid $750 per week rent return on a lease, which expires on 23/04/2027. As an investment or lifestyle, the advantages of this property are two-fold. The well-designed 3/4x2 home features a really workable, easy-care design and flow and the lot is a beauty and well-located. The backyard is fully-fenced, private and surprisingly spacious, so ample room for your dream workshop too. Key Features Entry master suite (WIR & ensuite) & d/b garage access Entry to media room, office or guest/family Bed 4 Alfresco access living, dining & dual-zoned kitchen (r/c) Quality kitchen design & fitout & scullery nook Scullery access to laundry, with good storage BIR enroute to family wing, Bed 2&3(BIR
Request Details
MOVE IN SOON OR SECURE A FANTASTIC INVESTMENT OPPORTUNITY!
View photo
House · for sale
Request Details
MOVE IN SOON OR SECURE A FANTASTIC INVESTMENT OPPORTUNITY!
Plantagenet
· 3 Bedrooms · 2 Baths · House
Plantagenet · 3 Bedrooms · 2 Baths · House
Welcome to 26 Elaray Way, Lange - a beautifully presented three-bedroom modular home, built in 2022, set on a spacious 638sqm fenced block with a superb outlook across the surrounding bushland. Currently leased until December 2026 and returning $900 per week, this property presents an outstanding opportunity for investors seeking a quality home with an established rental income - or for buyers looking ahead to make this impressive property their own. Step inside and you'll immediately appreciate the sense of space, natural light and modern design. The home features three generously sized bedrooms, all offering excellent robe space, while the master suite is complemented by a stylish modern ensuite. There's also a beautifully appointed main bathroom, finished with contemporary fixtures and fittings. For those who love to relax and entertain, the large theatre room provides the perfect space for movie nights, sporting events or simply unwinding at the end of the day. At the heart of the
Request Details
Two Homes in One in Popular Warrenup
View photo
House · for sale
Request Details
Two Homes in One in Popular Warrenup
Plantagenet
· 7 Bedrooms · 4 Baths · House
Plantagenet · 7 Bedrooms · 4 Baths · House
61 WILLOW PLACE presents as a great opportunity to acquire a spacious modern two home complex in a parkland setting in the popular Warrenup/Willyung area. The larger home was built in 2002 and caters for a large family or just plenty of space for comfortable living. A real feature of this home is the large 90 sqm living space which has a high raked ceiling, big windows and bi-fold doors opening onto a 42 sqm deck. This almost brings the lovely easy-care gardens and spacious lush green lawns inside. The deck area has blinds enabling all year-round use. The spacious master bedroom features a glass roof nook, spa/shower and walk in robes. Three other bedrooms have built in robes. Extra rooms include an office/study with windows to the desk level and an activity/TV den. All these areas have ducted reverse cycle air-conditioning. Adjoining all of the above and under the main roof is a very modern 3x2 unit built in 2021. This provides and is perfect for extended family, friends or Airbnb acc
Request Details

Get email alerts

Don't miss out: be the first to know about new properties

The alert was correctly created

On subscribing you accept the conditions of use and the privacy policy
Alert
Receive new ads in your inbox
Save this search
Receive alerts for new listings

We'll send you an email when we have new properties for: "Properties for sale in Plantagenet"

The alert was correctly created

Green Valley, Albany
Millbrook, Albany
Get email alerts and be the first to see new listings
Required field
On subscribing I accept the terms of the privacy policy
Perfect! You'll soon start receiving new listings via email
Alert
Receive an email when we have new ads for Properties for sale in Plantagenet
Save this search
Filters

Bedrooms

Size (m²)

m²
m²

Price

$
$

Property type

Bathrooms

Clear all filters
Receive notifications when new entries are published.