474 houses for sale in Plainland

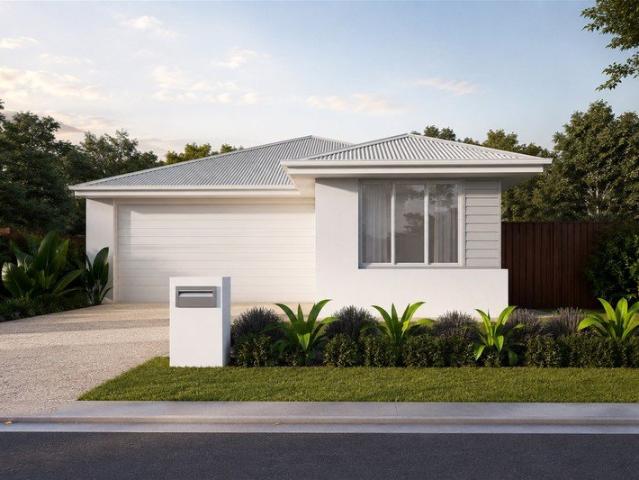
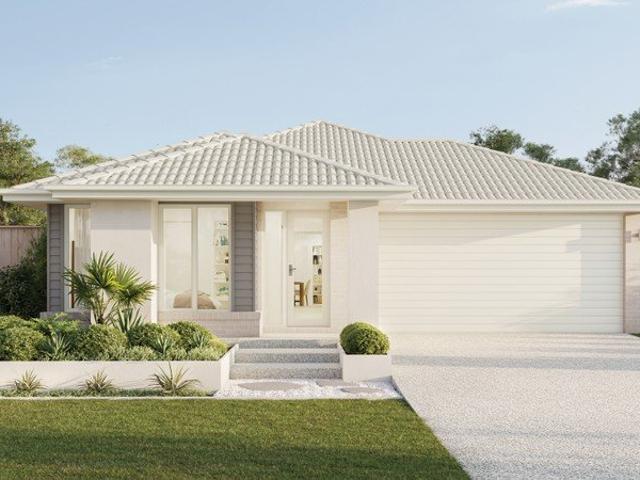
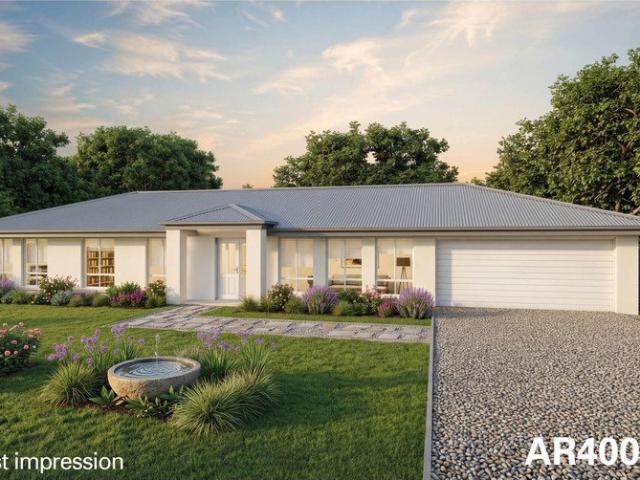
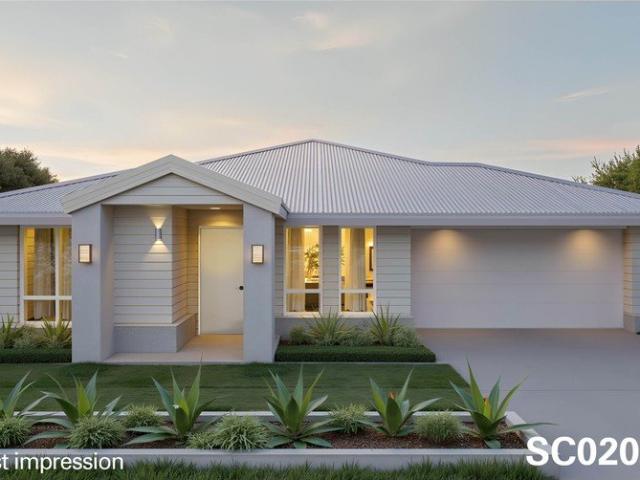
Rosewood House and Land
View photo
Terraced House · for sale
Request Details
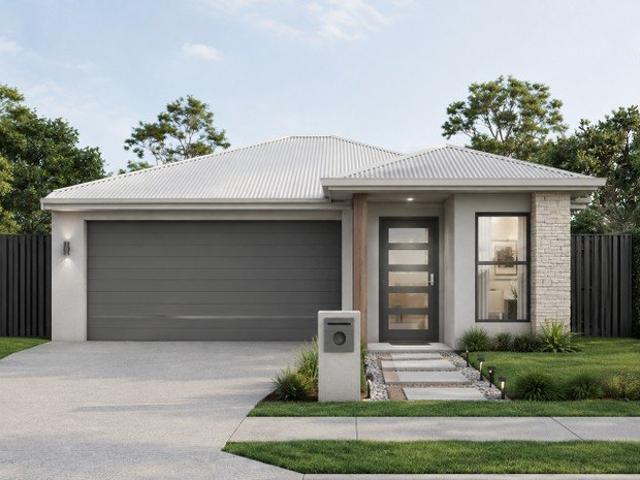
Rosewood House and Land
Plainland
· 4 Bedrooms · 2 Baths · Terraced House
· Garden · Equipped kitchen
Plainland · 4 Bedrooms · 2 Baths · Terraced House · Garden · Equipped kitchen
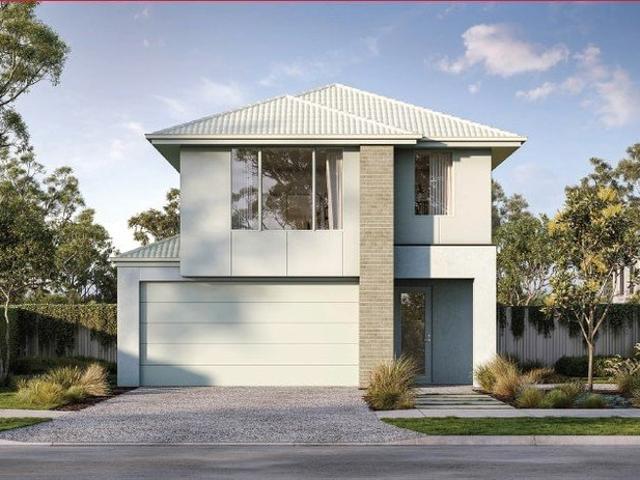
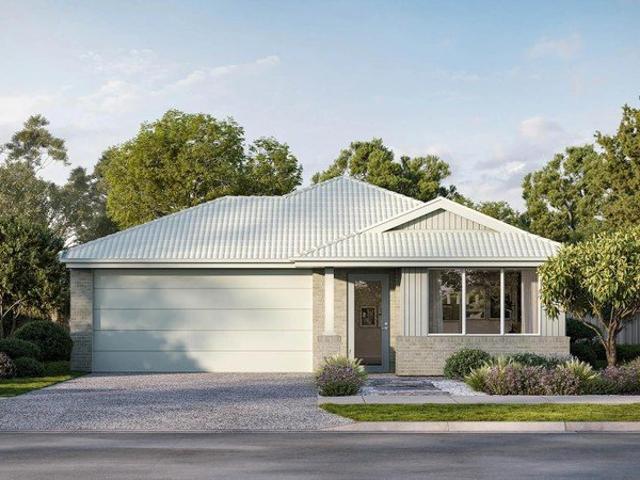
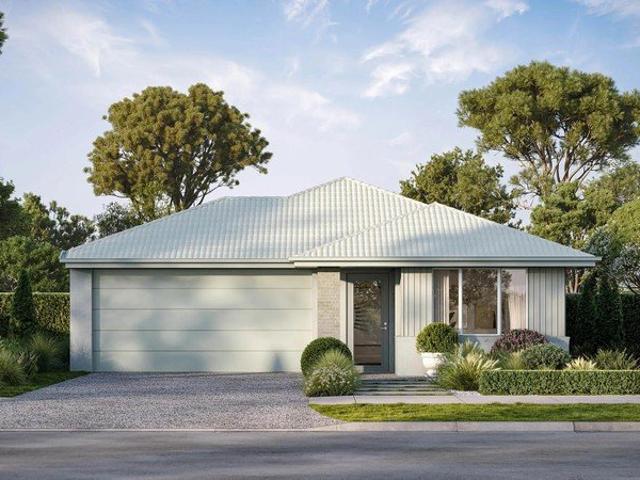
Rosewood House and Land Pricing Fixed Price - Full Turnkey Land Registration Soon 2,440mm ceiling height 2x Split System Air-Conditioning Units 600mm Kitchen Appliances including Dishwasher Soft-Close Cabinetry with Overhead Cupboards to Kitchen Diamond Grille Security Screens to all Glass Sliding Doors Exposed Aggregate Driveway & Porch; Landscaping including Fencing, Turf & Garden; Corrosion Resistant Steel Roofing; Downlights & ample Power Points throughout; Clothesline & Rendered Letterbox; NBN Ready; Floor Coverings Throughout; The images have been digitally enhanced for illustrative purposes Disclaimer: The price does not include additional legal fees relating to the building and/or land contracts such as stamp duty, registration fees or any other charges that relate to the acquisition of the land. Packages are subject to the developer's designs review and review by local authorities, images and floor plans are for illustration purposes and should be used as a guide only. Please
Request Details
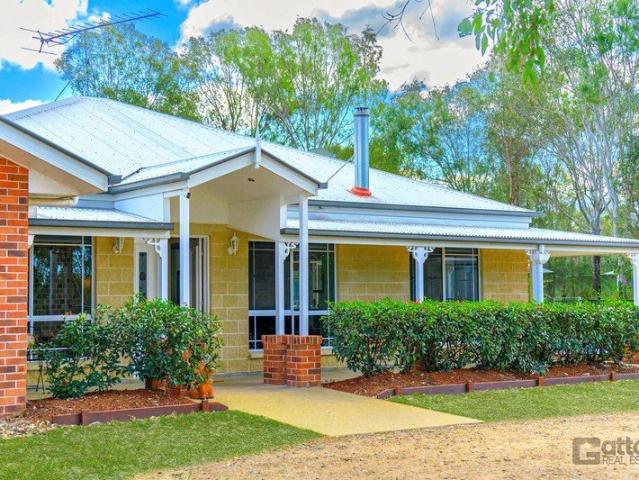
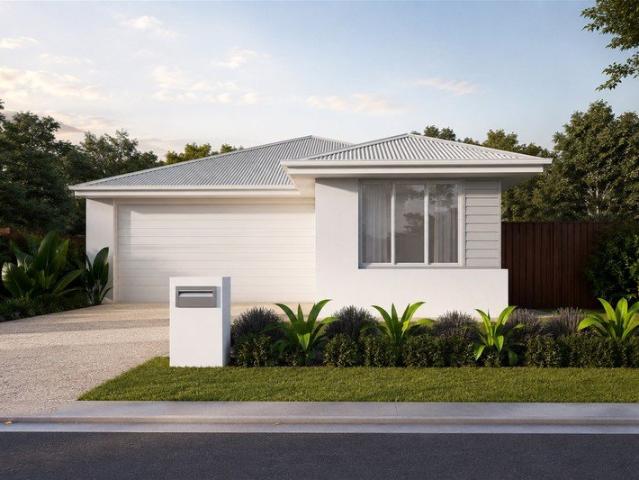
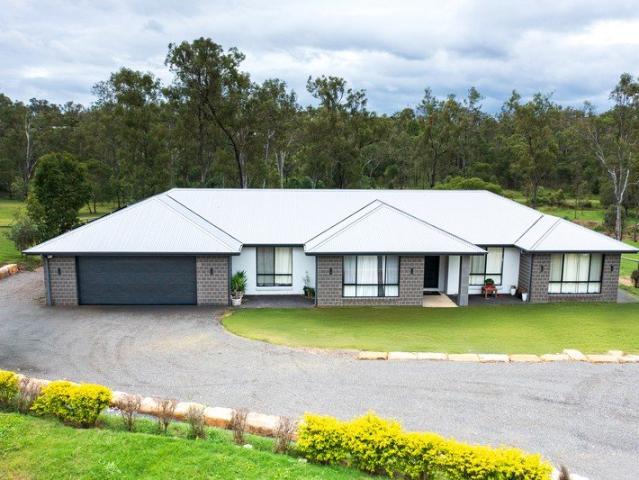
A Rare Almost 20 Acre* Lifestyle Farm with Established Organic Produce, Exceptional Water Security and Timeless Country Charm
View photo
Terraced House · for sale
Request Details
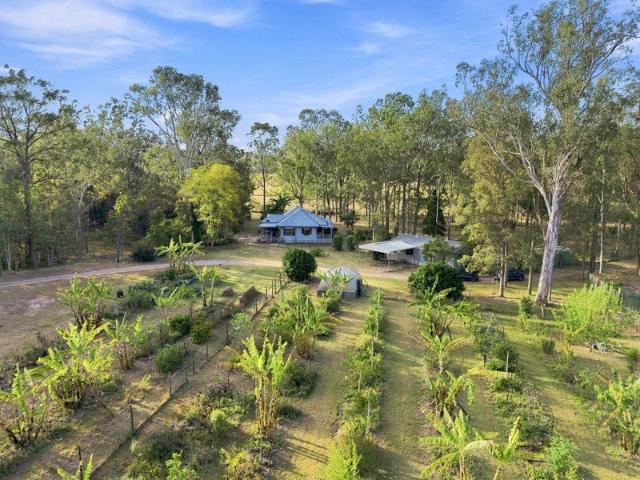
A Rare Almost 20 Acre* Lifestyle Farm with Established Organic Produce, Exceptional Water Security and Timeless Country Charm
Plainland
· 4 Bedrooms · 1 Bath · Terraced House
Plainland · 4 Bedrooms · 1 Bath · Terraced House
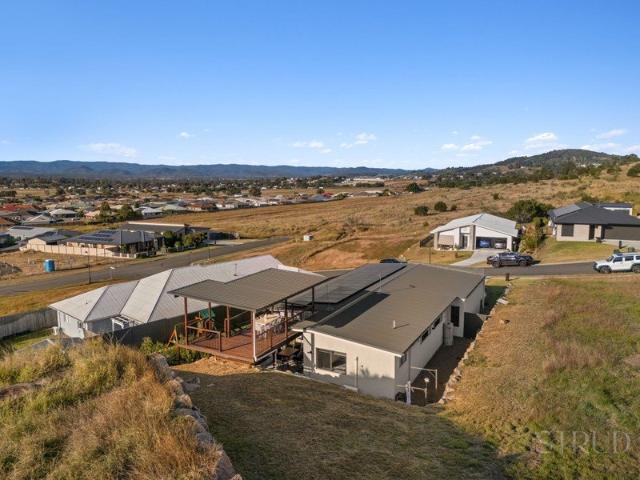
Opportunities of this calibre are incredibly hard to find. Set across approximately 20 acres of peaceful, producing, fertile park-like grounds, this extraordinary lifestyle farm combines a beautiful character home, an established high-producing food forest, impressive livestock facilities and exceptional water security, all within a private, tree-lined setting surrounded by substantial rural holdings. Designed for those who dream of a more sustainable lifestyle, growing their own produce and embracing the freedom of country living, the property features an impressive established permaculture system using organic principles, that has been professionally designed using permaculture principles to create a productive, resilient, low-input and low maintenance system. Thoughtfully planned, the system incorporates alternating support and productive fruiting rows, creating a practical and considered approach to self-sufficient living. The established food forest is already yielding strongly, w
Request Details
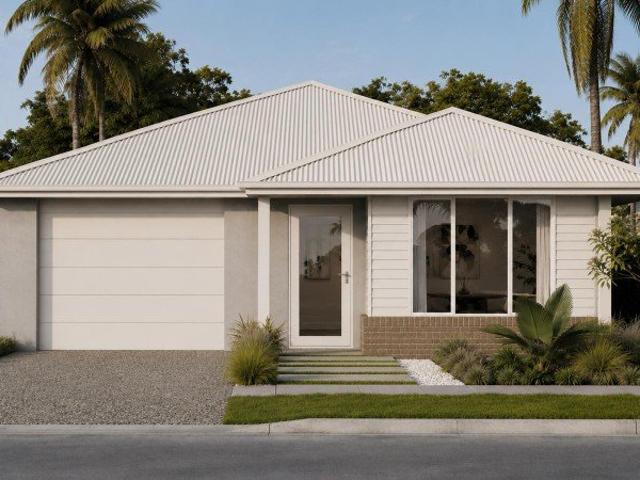
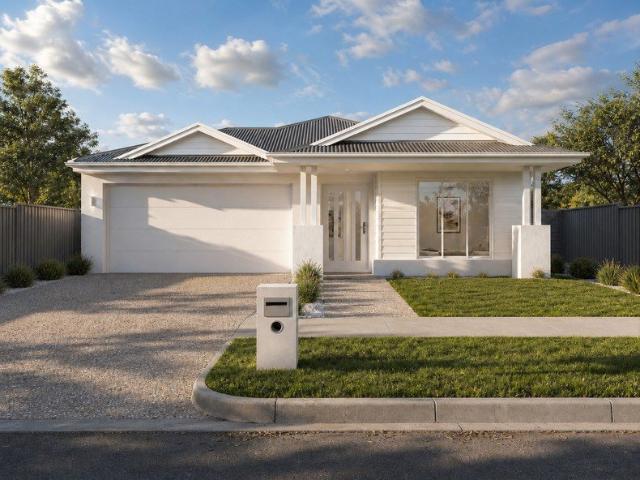
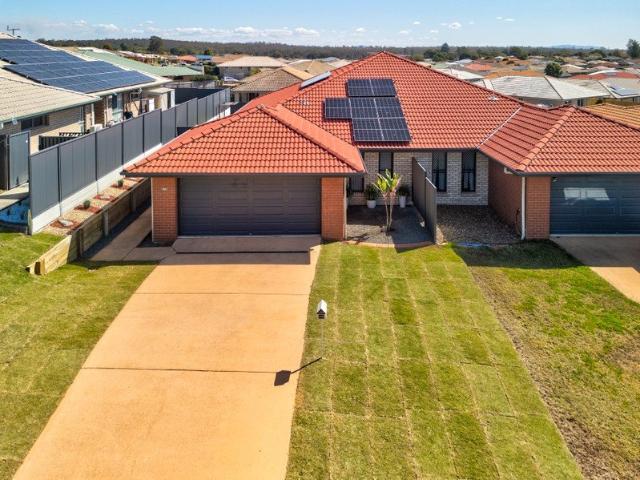
Four Bedroom Turnkey Home with Study & Alfresco
View photo
House · for sale
Request Details
Four Bedroom Turnkey Home with Study & Alfresco
Plainland
· 4 Bedrooms · 2 Baths · House
· Parking · Equipped kitchen
Plainland · 4 Bedrooms · 2 Baths · House · Parking · Equipped kitchen
An excellent opportunity to secure a single-level home offering a practical family layout, contemporary finishes and a comprehensive turnkey package. Set on approximately 320m² of land, this residence offers around 177m² of house area and features four bedrooms, two bathrooms, a dedicated study, open-plan living and dining, covered alfresco and a double garage. The floor plan has been designed to make efficient use of space while providing comfortable separation between living and sleeping areas. The central kitchen, dining and living zone opens directly to the alfresco, creating an inviting space for everyday living and entertaining. The main bedroom includes a private ensuite, while three additional bedrooms are positioned near the family bathroom. A separate study provides a useful work-from-home or homework space. Property Highlights Four bedrooms Two bathrooms Main bedroom with ensuite Dedicated study Open-plan kitchen, dining and living Covered alfresco entertaining area Double g
Request Details
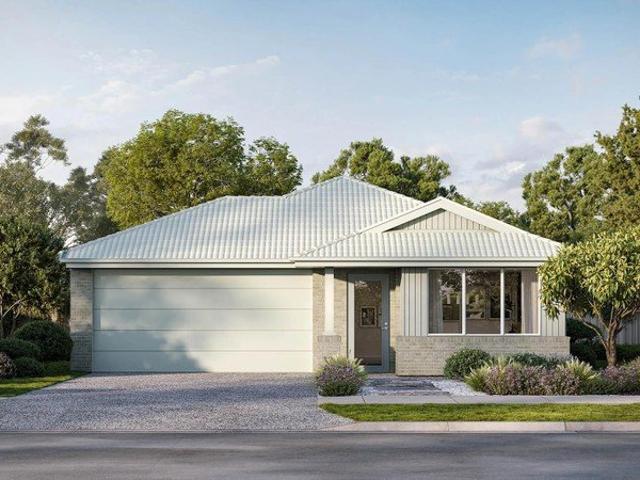
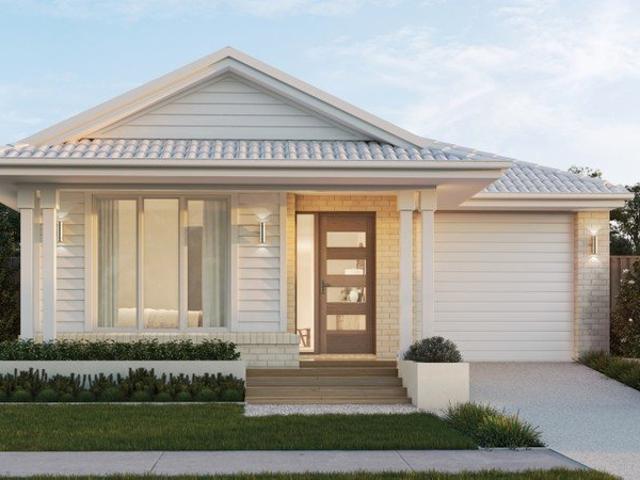
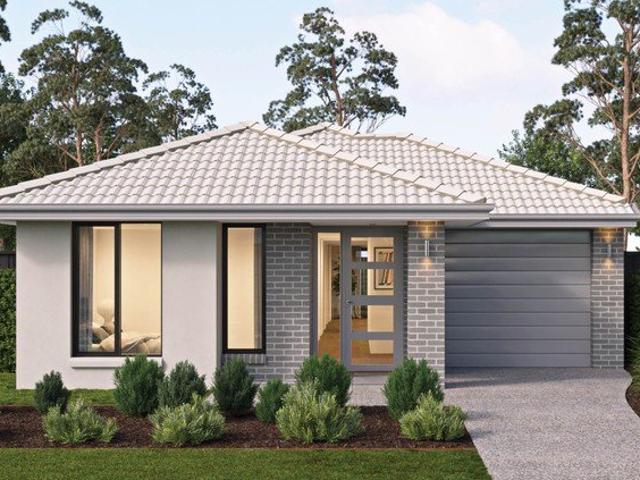
A BESPOKE COUNTRY ESTATE SPACE, SECLUSION & STYLE WITHOUT COMPROMISE Open Friday 18th and Saturday 19th
View photo
Terraced House · for sale
Request Details
A BESPOKE COUNTRY ESTATE SPACE, SECLUSION & STYLE WITHOUT COMPROMISE Open Friday 18th and Saturday 19th
Plainland
· 5 Bedrooms · 2 Baths · Terraced House
· Balcony · Equipped kitchen
Plainland · 5 Bedrooms · 2 Baths · Terraced House · Balcony · Equipped kitchen
For those who've been dreaming of more, more space, more privacy, more room to breathe, this remarkable lifestyle property delivers it all, without asking you to give up convenience in return. Set back from the road in a private, elevated position, this custom-built colonial-style residence is the kind of property that rarely comes to market: a genuine architectural statement surrounded by acreage, a picturesque dam, and wide-open paddocks, yet only minutes from town and under an hour and a quarter from Brisbane. This isn't a project. It isn't a compromise. It's a fully realised, bespoke country home built for the way you actually want to live. A Home Built Different From the moment you arrive, it's clear this is no standard-built home. Curved brick archways and a striking curved brick entrance wall set the architectural tone, while a wraparound front and side veranda speaks to timeless colonial-style country charm. Inside, custom joinery, timber detailing and a 2-pack finish kitchen r
Request Details
New Home & Land in Walloon!
View photo
Terraced House · for sale
Request Details
New Home & Land in Walloon!
Plainland
· 3 Bedrooms · 2 Baths · Terraced House
· Parking · Equipped kitchen
Plainland · 3 Bedrooms · 2 Baths · Terraced House · Parking · Equipped kitchen
Routley - 16 by Simonds Homes Lot 130 New Road, Walloon 624.7 sqm Available From: $768,370 PACKAGE INCLUSIONS: Site Costs provision Developer & council requirements provision Exposed aggregate Drive-way Feature front entry door Colourbond Sectional garage door & remote controls Floor coverings to entire house 20mm Stone benchtops to kitchen Quality stainless steel cooktop & oven Ceiling fans throughout Plus much more! For more information contact Kyle Waters on 0425 321 906 Home & Land Package not constructed. Images for illustration purposes only and may feature items not included in price, such as landscaping and fencing. Home & Land Packages subject to approval from Developer and Council and based on builder's standard design without alterations. Stamp duty, government fees, and other charges not included. The Community Infrastructure Levy and Asset Protection Permit, if applicable, must be arranged directly with the Developer. Additional charges may apply for alterations. Land is s
Request Details
New Home & Land in Walloon!
View photo
Terraced House · for sale
Request Details
New Home & Land in Walloon!
Plainland
· 3 Bedrooms · 2 Baths · Terraced House
· Parking · Equipped kitchen
Plainland · 3 Bedrooms · 2 Baths · Terraced House · Parking · Equipped kitchen
Bremer - 18 by Simonds Homes Lot 130 New Road, Walloon 624.7 sqm Available From: $779,896 PACKAGE INCLUSIONS: Site Costs provision Developer & council requirements provision Exposed aggregate Drive-way Feature front entry door Colourbond Sectional garage door & remote controls Floor coverings to entire house 20mm Stone benchtops to kitchen Quality stainless steel cooktop & oven Ceiling fans throughout Plus much more! For more information contact Kyle Waters on 0425 321 906 Home & Land Package not constructed. Images for illustration purposes only and may feature items not included in price, such as landscaping and fencing. Home & Land Packages subject to approval from Developer and Council and based on builder's standard design without alterations. Stamp duty, government fees, and other charges not included. The Community Infrastructure Levy and Asset Protection Permit, if applicable, must be arranged directly with the Developer. Additional charges may apply for alterations. Land is su
Request Details
New Home & Land in Walloon!
View photo
Terraced House · for sale
Request Details
New Home & Land in Walloon!
Plainland
· 4 Bedrooms · 2 Baths · Terraced House
· Parking · Equipped kitchen
Plainland · 4 Bedrooms · 2 Baths · Terraced House · Parking · Equipped kitchen
Alberton - 23 by Simonds Homes Lot 130 New Road, Walloon 624.7 sqm Available From: $895,311 PACKAGE INCLUSIONS: Site Costs provision Developer & council requirements provision Exposed aggregate Drive-way Feature front entry door Colourbond Sectional garage door & remote controls Floor coverings to entire house 20mm Stone benchtops to kitchen Quality stainless steel cooktop & oven Ceiling fans throughout Plus much more! For more information contact Kyle Waters on 0425 321 906 Home & Land Package not constructed. Images for illustration purposes only and may feature items not included in price, such as landscaping and fencing. Home & Land Packages subject to approval from Developer and Council and based on builder's standard design without alterations. Stamp duty, government fees, and other charges not included. The Community Infrastructure Levy and Asset Protection Permit, if applicable, must be arranged directly with the Developer. Additional charges may apply for alterations. Land is
Request Details
New Home & Land in Walloon!
View photo
Terraced House · for sale
Request Details
New Home & Land in Walloon!
Plainland
· 4 Bedrooms · 2 Baths · Terraced House
· Parking · Equipped kitchen
Plainland · 4 Bedrooms · 2 Baths · Terraced House · Parking · Equipped kitchen
Wattleseed - 22 by Simonds Homes Lot 1611 New Road, Walloon 304 sqm Available From: $777,492 PACKAGE INCLUSIONS: Site Costs provision Developer & council requirements provision Exposed aggregate Drive-way Feature front entry door Colourbond Sectional garage door & remote controls Floor coverings to entire house 20mm Stone benchtops to kitchen Quality stainless steel cooktop & oven Ceiling fans throughout Plus much more! For more information contact Kyle Waters on 0425 321 906 Home & Land Package not constructed. Images for illustration purposes only and may feature items not included in price, such as landscaping and fencing. Home & Land Packages subject to approval from Developer and Council and based on builder's standard design without alterations. Stamp duty, government fees, and other charges not included. The Community Infrastructure Levy and Asset Protection Permit, if applicable, must be arranged directly with the Developer. Additional charges may apply for alterations. Land is
Request Details
New Home & Land in Walloon!
View photo
Terraced House · for sale
Request Details
New Home & Land in Walloon!
Plainland
· 4 Bedrooms · 2 Baths · Terraced House
· Parking · Equipped kitchen
Plainland · 4 Bedrooms · 2 Baths · Terraced House · Parking · Equipped kitchen
Shaw - 19 by Simonds Homes Lot 1611 New Road, Walloon 369 sqm Available From: $796,511 PACKAGE INCLUSIONS: Site Costs provision Developer & council requirements provision Exposed aggregate Drive-way Feature front entry door Colourbond Sectional garage door & remote controls Floor coverings to entire house 20mm Stone benchtops to kitchen Quality stainless steel cooktop & oven Ceiling fans throughout Plus much more! For more information contact Kyle Waters on 0425 321 906 Home & Land Package not constructed. Images for illustration purposes only and may feature items not included in price, such as landscaping and fencing. Home & Land Packages subject to approval from Developer and Council and based on builder's standard design without alterations. Stamp duty, government fees, and other charges not included. The Community Infrastructure Levy and Asset Protection Permit, if applicable, must be arranged directly with the Developer. Additional charges may apply for alterations. Land is suppl
Request Details
3 Acres Subdivision Approved End of Cul de sac
View photo
House · for sale
Request Details
3 Acres Subdivision Approved End of Cul de sac
Plainland
· 4 Bedrooms · 2 Baths · House
· Garden · Swimming pool · Parking · Equipped kitchen
Plainland · 4 Bedrooms · 2 Baths · House · Garden · Swimming pool · Parking · Equipped kitchen
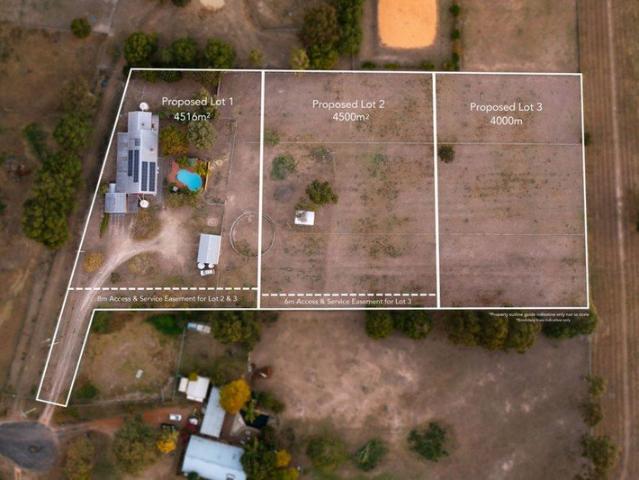
1 hour Open Home 4 pm to 5 pm - Sat - 19th Sept Supremely private and set back from the quiet country street, with recent extensive renovations. - Four bedrooms, plus huge studio with kitchenette. - Two new bathrooms, new laundry and a massive modern kitchen. - 6 car accommodation comprising of a separate 6 m x 9 metre, new powered 3 bay shed with remote automatic roller door, and an older double lock up next to the home with adjoining carport. The second lounge room could also be used as an office nook or enclose it for a 5th bedroom. Council Approval for 1 lot into 3 lots. Turn your new property in three one acre lots, one with the house, sheds and pool, and two vacant one acre lots, by completing the current Subdivision Approval. There is space to add a shower adjoining the attached studio which would make this space a self contained, granny flat. STCA Look after Mum and Dad with their own studio which has its own separate fenced yard, and have two future blocks for the kids to buil
Request Details
Australian Building Company Home & Land Package, Easy As ABC!
View photo
Terraced House · for sale
Request Details
Australian Building Company Home & Land Package, Easy As ABC!
Plainland
· 4 Bedrooms · 2 Baths · Terraced House
Plainland · 4 Bedrooms · 2 Baths · Terraced House
EDEN 20 ED, COVE FAÇADE, LOT 26 WOODLINE CIRCUIT, LOWOOD, WOODLINE If you're an eligible first home buyer, then you can apply for the First Home Owners' Grant, which has now been doubled to $30,000 , to this home and land package. At Metricon, we've helped thousands of first home buyers realise their new home dreams, and we can help you too. The Australian Building Company is all about making it easier and simpler for Australians to build beautiful new homes that always offer exceptional value for money. Our award-winning homes are created by top home designers to suit the requirements of modern Australian families families who don't want to break the bank just to own their own home. Our 'Easy As' 3 step process makes getting into your home a breeze. We have simplified the process to save you stress, and make your new build more affordable and faster than ever. 'ABC' simply means great homes at great prices, built to last. SQS Brand: ABC Everyday Fixed site costs Council building & wat
Request Details
Elevated Living, Endless Views & Room for the Whole Family
View photo
House · for sale
Request Details
Elevated Living, Endless Views & Room for the Whole Family
Plainland
· 4 Bedrooms · 2 Baths · House
· Equipped kitchen
Plainland · 4 Bedrooms · 2 Baths · House · Equipped kitchen
Let's answer some key questions; Rental Appraisal: $675 - $700 / Week (Approx.) Land Size: 802m2 | Internal Size: 223m2 Building and Pest: Completed and Available Sellers Disclosure (Form 2): Completed and Available Year Built: 2023 Set within the sought-after Eagle Rise Estate, 6 Corella Street, Lowood is a beautifully presented family home that brings together comfortable living, generous outdoor space and breathtaking views. Inside, the home offers well-sized bedrooms designed with family living in mind, while the open-plan living and dining area forms the heart of the home. Sleek black cabinetry adds a stylish contemporary feel to the kitchen, creating a space that is both practical and impressive. The living area flows effortlessly outdoors through sliding doors, opening out a spacious entertaining area. Walk Upstairs onto a built entertaining deck where you can sit back, relax and take in the beautiful outlook. Whether it's morning coffee, weekend entertaining or simply unwinding
Request Details
Subdivision Potential on 1,533SQM, Walk to Town, Savvy 'Value Add' Purchase
View photo
House · for sale
Request Details
Subdivision Potential on 1,533SQM, Walk to Town, Savvy 'Value Add' Purchase
Plainland
· 3 Bedrooms · 1 Bath · House
Plainland · 3 Bedrooms · 1 Bath · House
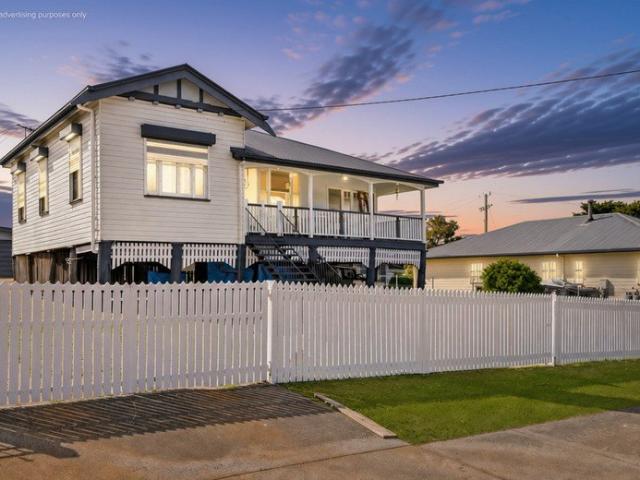
Positioned on a substantial 1,533m² allotment with side access, mountain views and exciting future potential, this high-set character home presents an outstanding opportunity for renovators, investors or buyers seeking a property with space to improve and add value. Featuring three generous bedrooms, traditional VJ walls, timber floors and a versatile front sunroom, the home retains plenty of original character while offering scope for thoughtful renovation. With a large 6m x 9m shed, excellent vehicle accommodation and potential subdivision opportunities, subject to council approval, this property provides an exciting combination of charm, land and future possibilities. Key Features: - High-set character home positioned on timber posts. Potential to raise (subject to council approval) - Large 1,533m² allotment - Three generous bedrooms and one bathroom - Side access through to the rear of the block - Potential subdivision opportunity, subject to council approval - Two-car accommodatio
Request Details
Dual Key in High Growth Area
View photo
House · for sale
Request Details
Dual Key in High Growth Area
Plainland
· 5 Bedrooms · 3 Baths · House
· Air conditioning · Equipped kitchen
Plainland · 5 Bedrooms · 3 Baths · House · Air conditioning · Equipped kitchen
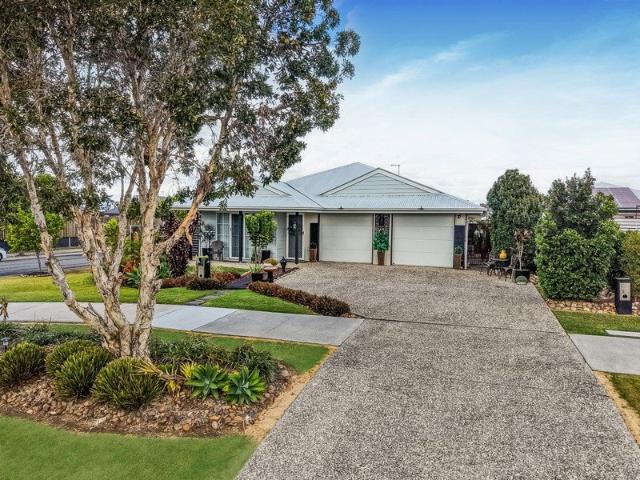
Situated on a desirable corner block within the ever-popular Dawn Estate in Walloon, this beautifully maintained Hampton-style dual key property presents an exceptional opportunity for savvy investors seeking strong returns and modern low-maintenance living. Offering two thoughtfully designed residences under one roof, this property combines style, functionality and convenience in a rapidly growing location. Both units feature light-filled open plan kitchen, dining and living spaces complemented by modern appliances including a dishwasher, glass cooktop, rangehood and built-in under bench oven. Comfort is assured year-round with ceiling fans and air conditioning throughout, while glass sliding doors seamlessly connect the living areas to covered rear patios and generous fully fenced private yards - perfect for relaxing or entertaining. The cleverly designed layouts also include hidden laundries tucked away behind double doors off the living area, adding to the clean and contemporary ap
Request Details
PRICES INCLUDE COMPLIANCE TO ACCESSIBILITY AND ENERGY EFFICIENCY REQUIREMENTS OF THE LATEST NATIONAL CONSTRUCTION CODE
View photo
Terraced House · for sale
Request Details
PRICES INCLUDE COMPLIANCE TO ACCESSIBILITY AND ENERGY EFFICIENCY REQUIREMENTS OF THE LATEST NATIONAL CONSTRUCTION CODE
Plainland
· 4 Bedrooms · 2 Baths · Terraced House
Plainland · 4 Bedrooms · 2 Baths · Terraced House
Debt Free From $250 Preliminary Fee 5kW PV & Heat Pump HWS Steel Frames & Trusses ASX Listed (TWD.ASX) For more Design and Specification Options visit www.dixonhomes.com.au Land Price: $465,000 Design - AR4009 (Habitat Spec) Starter Package on a similar priced block from $825,300 Turnkey Package on a similar priced block from $847,300 Design only on your block $317,300 Design - AL1601 (Habitat Spec) Starter Package on a similar priced block from $845,800 Turnkey Package on a similar priced block from $868,800 Design only on your block $335,800 Design - AR3904 (Habitat Spec) Starter Package on a similar priced block from $887,300 Turnkey Package on a similar priced block from $914,300 Design only on your block $370,300 Design - AC10605 (Habitat Spec) Starter Package on a similar priced block from $922,400 Turnkey Package on a similar priced block from $951,400 Design only on your block $403,400 - Starter Package Includes - - House, Land and Site Works - TurnKey Package Includes - - Hous
Request Details
Rosewood Turnkey House and Land Fixed Price From $843,650
View photo
Terraced House · for sale
Request Details
Rosewood Turnkey House and Land Fixed Price From $843,650
Plainland
· 4 Bedrooms · 2 Baths · Terraced House
· Equipped kitchen
Plainland · 4 Bedrooms · 2 Baths · Terraced House · Equipped kitchen
Rosewood is primarily a rural suburb, with a mix of residential and agricultural land. The community enjoys a quiet, family-friendly environment with access to local schools, parks, and recreational facilities. The area is well-connected by rail and road, making it suitable for commuters to Ipswich or Brisbane Ideal for owner-occupiers and investors, with strong local growth and a tight rental market driving solid demand. House & Land Package Snapshot: Single-levelled home Registration: August/September 2026 Price from $843,650 Location Highlights Supermarkets Local Schools Parks Recreational Facilities Easy commute to Ipswich and Brisbane Turnkey Inclusions: 2440mm internal ceiling height Walk-in pantry Stainless steel appliances including dishwasher Stone benchtops to kitchen Quality carpets and tiles throughout Diamond barrier grille screens Roller blinds LED lights Mirrored Robes Ceiling fans Clothesline and Letterbox Exposed aggregate driveway and alfresco Fencing and landscaping
Request Details
Hamptons Style Turnkey Home with Premium Inclusions
View photo
House · for sale
Request Details
Hamptons Style Turnkey Home with Premium Inclusions
Plainland
· 4 Bedrooms · 2 Baths · House
· Parking · Equipped kitchen
Plainland · 4 Bedrooms · 2 Baths · House · Parking · Equipped kitchen
An outstanding opportunity to secure a single-level Hamptons-style home offering spacious family living, high-quality finishes and a complete turnkey package. Set on approximately 461m² of land, the home offers around 180m² of total area and features four bedrooms, two bathrooms, a separate living room, open-plan kitchen and dining, covered alfresco and double garage. The floor plan has been designed for comfortable modern living, with a generous living room, dining area and kitchen forming the central hub of the home. The covered alfresco extends the living space outdoors and provides an inviting area for entertaining. The main bedroom includes a walk-in robe and private ensuite, while three additional bedrooms are positioned around the central family bathroom. Property Highlights Four bedrooms Two bathrooms Main bedroom with walk-in robe and ensuite Separate living area Open-plan kitchen and dining Covered alfresco entertaining area Double garage Approximately 180m² total area Approx
Request Details
Enjoy More Home For Less With This Home and Land Package
View photo
Terraced House · for sale
Request Details
Enjoy More Home For Less With This Home and Land Package
Plainland
· 3 Bedrooms · 2 Baths · Terraced House
Plainland · 3 Bedrooms · 2 Baths · Terraced House
CLARA 16 LE, YALE FAÇADE, LOT 130 BLACKTHORN STREET, WALLOON, HIGHLAND WALLOON If you're an eligible first home buyer, then you can apply for the First Home Owners' Grant, which has now been doubled to $30,000 , to this home and land package. At Metricon, we've helped thousands of first home buyers realise their new home dreams, and we can help you too. Metricon have been awarded the number one home builder in Australia for the tenth year running>, meaning more Australian's have chosen to build with Metricon than any other home builder, so we must be doing something right. Our homes are designed with your lifestyle in mind, built to the highest possible quality standards and independently inspected, all backed by our Lifetime Structural Guarantee^. Freedom Limited Edition Fixed site costs for price certainty Upgraded façade for ultimate street appeal 1200mm wide Front Entry door Floor coverings throughout Grand outdoor room for indoor outdoor living Colorbond® Steel slimline remote gar
Request Details
PRICES INCLUDE COMPLIANCE TO ACCESSIBILITY AND ENERGY EFFICIENCY REQUIREMENTS OF THE LATEST NATIONAL CONSTRUCTION CODE
View photo
Terraced House · for sale
Request Details
PRICES INCLUDE COMPLIANCE TO ACCESSIBILITY AND ENERGY EFFICIENCY REQUIREMENTS OF THE LATEST NATIONAL CONSTRUCTION CODE
Plainland
· 4 Bedrooms · 2 Baths · Terraced House
Plainland · 4 Bedrooms · 2 Baths · Terraced House
Debt Free From $250 Preliminary Fee 5kW PV & Heat Pump HWS Steel Frames & Trusses ASX Listed (TWD.ASX) For more Design and Specification Options visit www.dixonhomes.com.au Land Price: $485,000 Design - SC0206 (Habitat Spec) Starter Package on a similar priced block from $832,900 Turnkey Package on a similar priced block from $854,900 Design only on your block $305,900 Design - SC4202 (Habitat Spec) Starter Package on a similar priced block from $851,300 Turnkey Package on a similar priced block from $874,300 Design only on your block $322,300 Design - AL3212 (Habitat Spec) Starter Package on a similar priced block from $899,600 Turnkey Package on a similar priced block from $926,600 Design only on your block $364,600 Design - SC2301 (Habitat Spec) Starter Package on a similar priced block from $946,000 Turnkey Package on a similar priced block from $975,000 Design only on your block $408,000 - Starter Package Includes - - House, Land and Site Works - TurnKey Package Includes - - House
Request Details
Dual Income Potential S.T.C.A. on 6,306m² | $975 Per Week Lease
View photo
House · for sale
Request Details
Dual Income Potential S.T.C.A. on 6,306m² | $975 Per Week Lease
Plainland
· 5 Bedrooms · 2 Baths · House
Plainland · 5 Bedrooms · 2 Baths · House
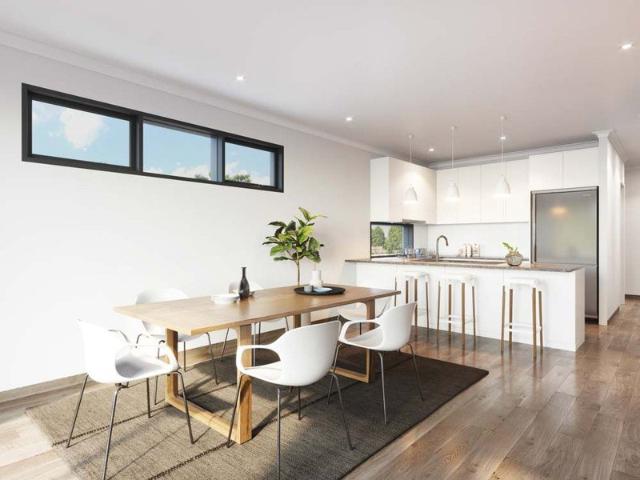
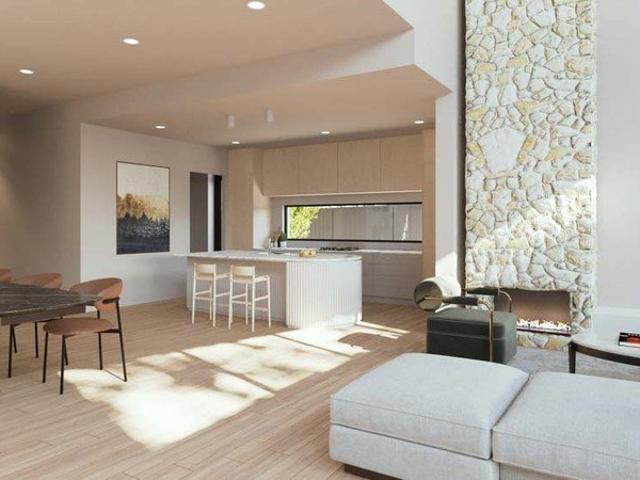
8 Bottlebrush Crescent, Rifle Range Investor Opportunity with Dual-Income Potential Astute investors will immediately recognise the strength of this opportunity. The property is already delivering secure rental income of $975 per week with a lease in place until April 2027, providing stability and peace of mind from day one. In addition, the generous 6,306m² block offers exciting future potential, with concept plans previously prepared for a two-bedroom secondary residence (granny flat) that could further enhance the income stream (subject to council approval). Based on current local rental demand, a secondary dwelling of this nature could potentially achieve approximately $450 - $500 per week, creating an attractive dual-income investment in the growing Rifle Range area. Set on a sprawling 6,306m² allotment, this near-new home built by Hallmark Homes in July 2022 offers the perfect balance of modern comfort, space, and peaceful acreage living. Designed with functionality and lifestyle
Request Details
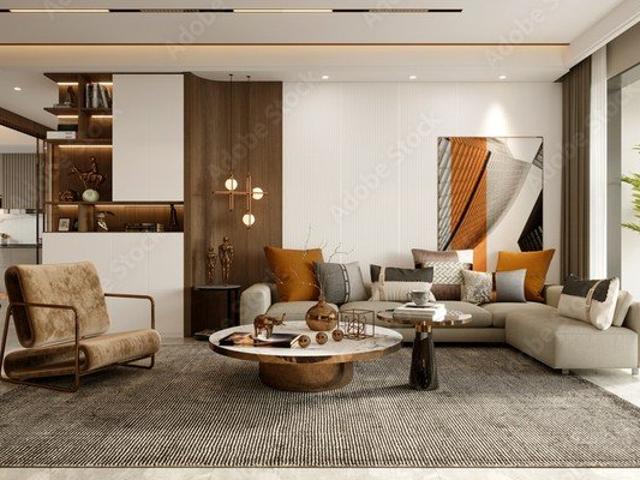
Renovated Family Sized Duplex in Lowood
View photo
House · for sale
Request Details
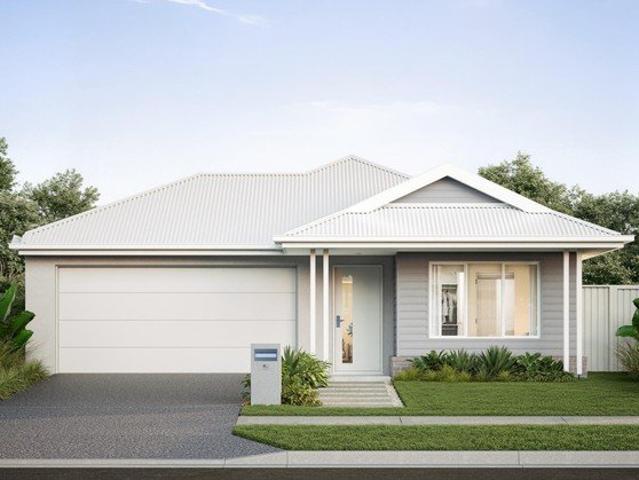
Renovated Family Sized Duplex in Lowood
Plainland
· 4 Bedrooms · 2 Baths · House
· Equipped kitchen
Plainland · 4 Bedrooms · 2 Baths · House · Equipped kitchen
Welcome to 2/40 Peregrine Drive, Lowood QLD 4311 - A PROPERTY WORTH INSPECTING! A beautifully refreshed low-set brick duplex offering modern updates, energy efficiency and easy-care living in the stunning countryside of the Somerset region. Make that country change now! Opportunities offering this level of recent improvement don't come along every day. With extensive improvements already completed, impressive solar and battery infrastructure, refreshed gardens and a prime opportunity to secure a low-set brick duplex in Lowood, this place deserves your attention. The property has undergone an impressive list of improvements this year '2026' - providing buyers with the benefit of significant recent investment and ready to move STRAIGHT into option with all the hard having been done for you! The Home: 4 Bedrooms all built in + Master w/ ensuite Large main bathroom new brushed brass fittings Modern Kitchen with new bench tops Open plan Living & Dining Internal renovations include Full Inte
Request Details
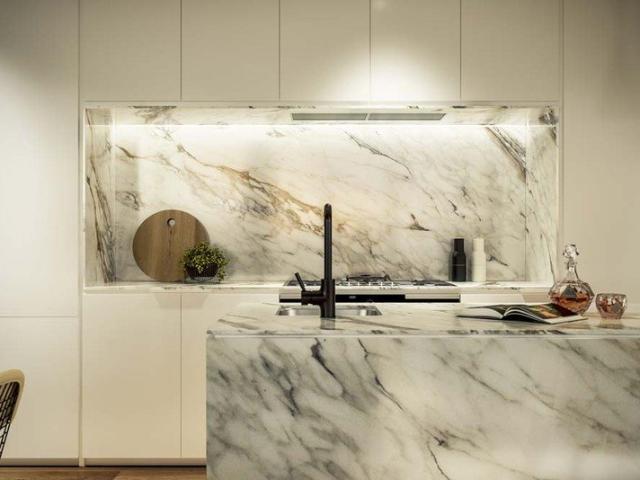
Australian Building Company Home & Land Package, Easy As ABC!
View photo
Terraced House · for sale
Request Details
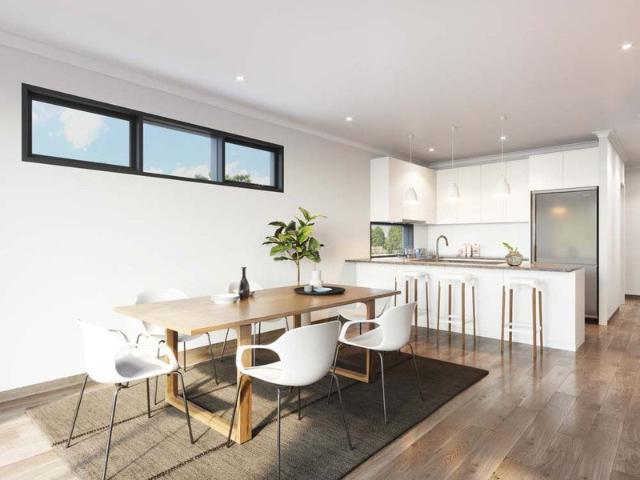
Australian Building Company Home & Land Package, Easy As ABC!
Plainland
· 3 Bedrooms · 2 Baths · Terraced House
Plainland · 3 Bedrooms · 2 Baths · Terraced House
BALLINA 16 MK2, LUMI FAÇADE, LOT 130 BLACKTHORN STREET, WALLOON, HIGHLAND WALLOON If you're an eligible first home buyer, then you can apply for the First Home Owners' Grant, which has now been doubled to $30,000 , to this home and land package. At Metricon, we've helped thousands of first home buyers realise their new home dreams, and we can help you too. ABC Homes is all about making it easier and simpler for Australians to build beautiful new homes that always offer exceptional value for money. Our award-winning homes are created by top home designers to suit the requirements of modern Australian families families who don't want to break the bank just to own their own home. Our 'Easy As' 3 step process makes getting into your home a breeze. We have simplified the process to save you stress, and make your new build more affordable and faster than ever. 'ABC' simply means great homes at great prices, built to last. SQS Brand: Australian Building CO Fixed site costs Floor coverings thr
Request Details
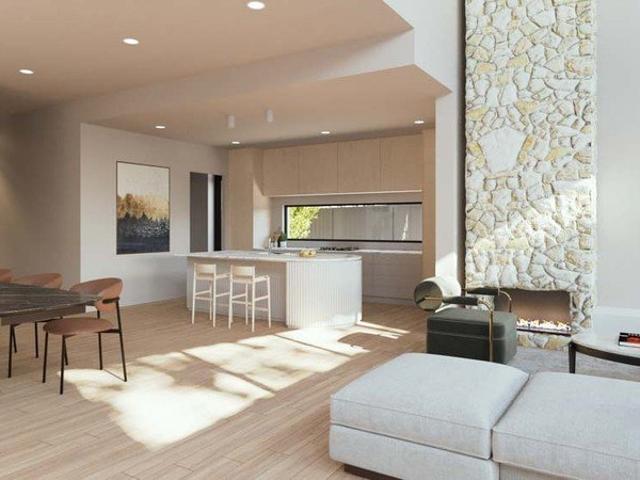
Discover modern family living at 65 Taylors Ridge, Walloon, with this beautifully designed Arden 153 Coastal home
View photo
House · for sale
Request Details
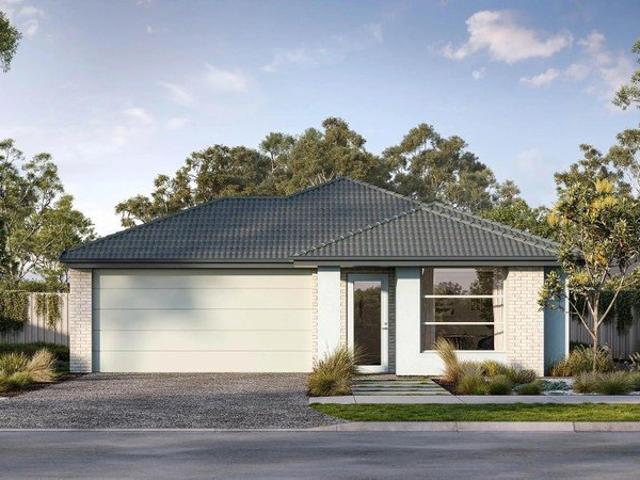
Discover modern family living at 65 Taylors Ridge, Walloon, with this beautifully designed Arden 153 Coastal home
Plainland
· 4 Bedrooms · 2 Baths · House
· Parking
Plainland · 4 Bedrooms · 2 Baths · House · Parking
Featuring four bedrooms, two bathrooms and a single garage, this thoughtfully designed residence offers a practical and comfortable layout ideal for contemporary family living. Set on a generous 375m² block, the home provides a smart balance of indoor living and outdoor space. The Arden 153 Coastal design combines contemporary functionality with a relaxed coastal-inspired style, creating a welcoming home suited to both everyday living and entertaining. House: $416,900 Land: $480,000 Total Package: $896,900 Located in Walloon, this property presents an excellent opportunity to secure a brand-new home in a growing and convenient residential community. Contact us today for further information or to arrange an inspection
Request Details
Discover modern family living at 66 Taylors Ridge, Walloon, with this beautifully designed Banksia 183 Urban home
View photo
House · for sale
Request Details
Discover modern family living at 66 Taylors Ridge, Walloon, with this beautifully designed Banksia 183 Urban home
Plainland
· 4 Bedrooms · 2 Baths · House
· Parking
Plainland · 4 Bedrooms · 2 Baths · House · Parking
Featuring four bedrooms, two bathrooms and a double garage, this thoughtfully designed residence offers a spacious and practical layout ideal for contemporary family living. Set on a 315m² block, the home provides a smart balance of indoor living and outdoor space. The Banksia 183 Urban design combines contemporary style with functionality, creating a welcoming home with well-planned living spaces suited to both everyday living and entertaining. House: $446,900 Land: $450,000 Total Package: $896,900 Located in Walloon, this property presents an excellent opportunity to secure a brand-new home in a growing and convenient residential community. Contact us today for further information or to arrange an inspection
Request Details
Discover modern family living at 29 Taylors Ridge, Walloon, with this beautifully designed Tallow 170 Contemporary home
View photo
House · for sale
Request Details
Discover modern family living at 29 Taylors Ridge, Walloon, with this beautifully designed Tallow 170 Contemporary home
Plainland
· 4 Bedrooms · 2 Baths · House
· Parking
Plainland · 4 Bedrooms · 2 Baths · House · Parking
Featuring four bedrooms, two bathrooms and a double garage, this thoughtfully designed residence offers a spacious and practical layout ideal for contemporary family living. Set on a 405m² block, the home provides a comfortable balance of indoor living and outdoor space. The Tallow 170 Contemporary design combines modern style with functionality, creating a welcoming home with well-planned living spaces suited to both everyday living and entertaining. House: $427,900 Land: $492,000 Total Package: $919,900 Located in Walloon, this property presents an excellent opportunity to secure a brand-new home in a growing and convenient residential community. Contact us today for further information or to arrange an inspection
Request Details
Discover modern family living at 29 Taylors Ridge, Walloon, with this beautifully designed Tallow 170 Contemporary home
View photo
House · for sale
Request Details
Discover modern family living at 29 Taylors Ridge, Walloon, with this beautifully designed Tallow 170 Contemporary home
Plainland
· 4 Bedrooms · 2 Baths · House
· Parking
Plainland · 4 Bedrooms · 2 Baths · House · Parking
Featuring four bedrooms, two bathrooms and a double garage, this thoughtfully designed residence offers a spacious and practical layout ideal for contemporary family living. Set on a 405m² block, the home provides a comfortable balance of indoor living and outdoor space. The Tallow 170 Contemporary design combines modern style with functionality, creating a welcoming home with well-planned living spaces suited to both everyday living and entertaining. House: $427,900 Land: $492,000 Total Package: $919,900 Located in Walloon, this property presents an excellent opportunity to secure a brand-new home in a growing and convenient residential community. Contact us today for further information or to arrange an inspection
Request Details
Discover modern family living at 74 Taylors Ridge, Walloon, with this beautifully designed Arden 153 Designer home
View photo
House · for sale
Request Details
Discover modern family living at 74 Taylors Ridge, Walloon, with this beautifully designed Arden 153 Designer home
Plainland
· 4 Bedrooms · 2 Baths · House
· Parking
Plainland · 4 Bedrooms · 2 Baths · House · Parking
Featuring four bedrooms, two bathrooms and a single garage, this thoughtfully designed residence offers a practical and comfortable layout ideal for contemporary family living. Set on a 350m² block, the home provides a smart balance of indoor living and outdoor space. The Arden 153 Designer design combines refined contemporary style with functionality, creating a welcoming home with well-planned living spaces suited to both everyday living and entertaining. House: $414,900 Land: $477,000 Total Package: $891,900 Located in Walloon, this property presents an excellent opportunity to secure a brand-new home in a growing and convenient residential community. Contact us today for further information or to arrange an inspection
Request Details
Discover modern family living at 76 Taylors Ridge, Walloon, with this beautifully designed Tallow 169 Urban home
View photo
House · for sale
Request Details
Discover modern family living at 76 Taylors Ridge, Walloon, with this beautifully designed Tallow 169 Urban home
Plainland
· 4 Bedrooms · 2 Baths · House
· Parking
Plainland · 4 Bedrooms · 2 Baths · House · Parking
Featuring four bedrooms, two bathrooms and a double garage, this thoughtfully designed residence offers a spacious and practical layout ideal for contemporary family living. Set on a 350m² block, the home provides a smart balance of indoor living and outdoor space. The Tallow 169 Urban design combines contemporary style with functionality, creating a welcoming home with well-planned living spaces suited to both everyday living and entertaining. House: $428,900 Land: $477,000 Total Package: $905,900 Located in Walloon, this property presents an excellent opportunity to secure a brand-new home in a growing and convenient residential community. Contact us today for further information or to arrange an inspection
Request Details
Discover modern family living at 78 Taylors Ridge, Walloon, with this beautifully designed Tallow 169 Coastal home
View photo
House · for sale
Request Details
Discover modern family living at 78 Taylors Ridge, Walloon, with this beautifully designed Tallow 169 Coastal home
Plainland
· 4 Bedrooms · 2 Baths · House
· Parking
Plainland · 4 Bedrooms · 2 Baths · House · Parking
Featuring four bedrooms, two bathrooms and a double garage, this thoughtfully designed residence offers a spacious and practical layout ideal for contemporary family living. Set on a 349m² block, the home provides a smart balance of indoor living and outdoor space. The Tallow 169 Coastal design combines contemporary functionality with a relaxed coastal-inspired style, creating a welcoming home suited to both everyday living and entertaining. House: $428,900 Land: $477,000 Total Package: $905,900 Located in Walloon, this property presents an excellent opportunity to secure a brand-new home in a growing and convenient residential community. Contact us today for further information or to arrange an inspection
Request Details
New Home & Land in Walloon!
View photo
Terraced House · for sale
Request Details
New Home & Land in Walloon!
Plainland
· 4 Bedrooms · 2 Baths · Terraced House
· Parking · Equipped kitchen
Plainland · 4 Bedrooms · 2 Baths · Terraced House · Parking · Equipped kitchen
Shaw - 19 by Simonds Homes Lot 1620 New Road, Walloon 457 sqm Available From: $819,026 PACKAGE INCLUSIONS: Site Costs provision Developer & council requirements provision Exposed aggregate Drive-way Feature front entry door Colourbond Sectional garage door & remote controls Floor coverings to entire house 20mm Stone benchtops to kitchen Quality stainless steel cooktop & oven Ceiling fans throughout Plus much more! For more information contact Kyle Waters on 0425 321 906 Home & Land Package not constructed. Images for illustration purposes only and may feature items not included in price, such as landscaping and fencing. Home & Land Packages subject to approval from Developer and Council and based on builder's standard design without alterations. Stamp duty, government fees, and other charges not included. The Community Infrastructure Levy and Asset Protection Permit, if applicable, must be arranged directly with the Developer. Additional charges may apply for alterations. Land is suppl
Request Details

Get email alerts

Don't miss out: be the first to know about new properties

The alert was correctly created

On subscribing you accept the conditions of use and the privacy policy
Alert
Receive new ads in your inbox
Save this search
Receive alerts for new listings

We'll send you an email when we have new properties for: "Houses for sale in Plainland"

The alert was correctly created

Woolshed, Ipswich
Hatton Vale
Get email alerts and be the first to see new listings
Required field
On subscribing I accept the terms of the privacy policy
Perfect! You'll soon start receiving new listings via email
Alert
Receive an email when we have new ads for Houses for sale in Plainland
Save this search
Filters

Bedrooms

Size (m²)

m²
m²

Price

$
$

Property type

Bathrooms

Clear all filters
Receive notifications when new entries are published.