50 houses for sale in Piedmont

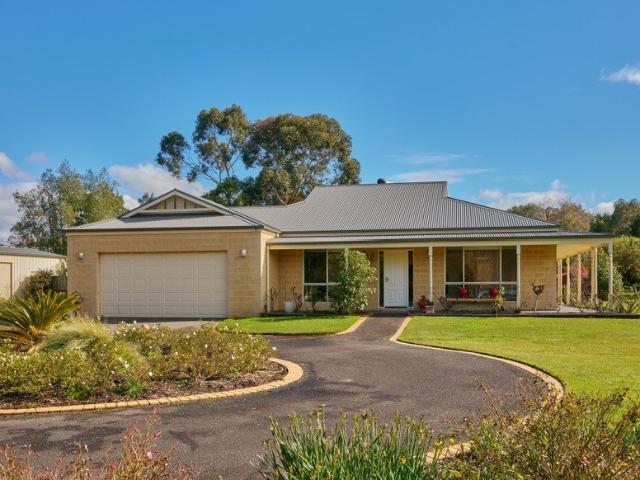
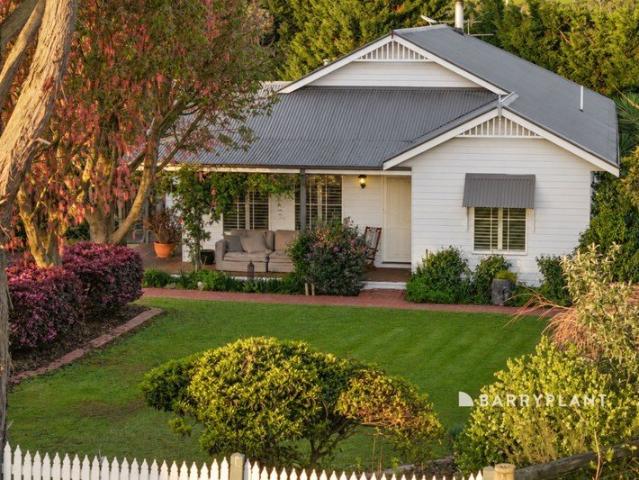
A Storybook Country Retreat Beautifully Renovated
View photo
House · for sale
Request Details
A Storybook Country Retreat Beautifully Renovated
Piedmont
· 4 Bedrooms · 2 Baths · House
Piedmont · 4 Bedrooms · 2 Baths · House
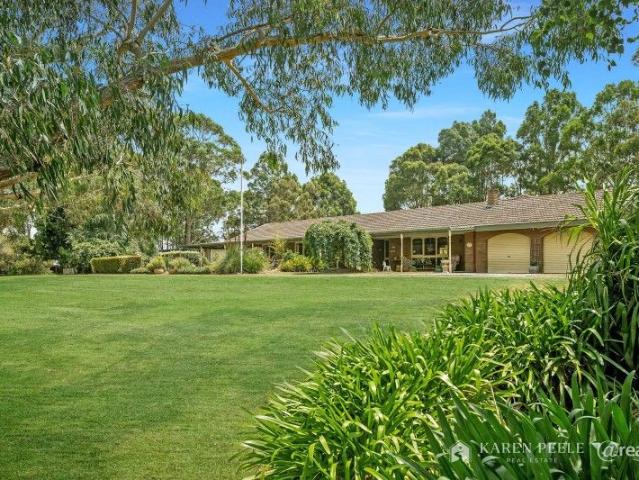
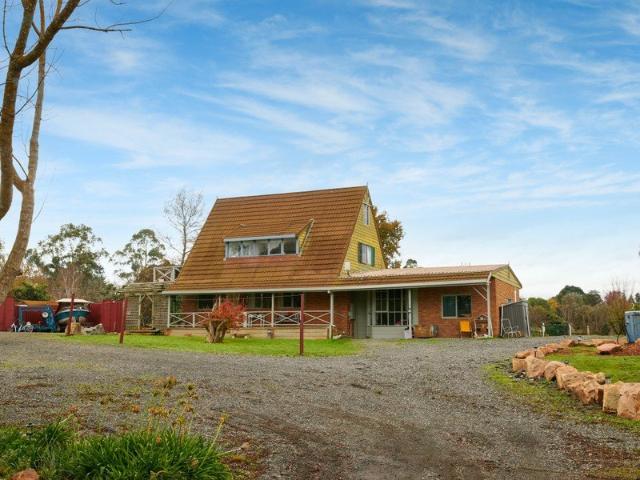
Privately positioned at the end of a quiet court in Drouin's sought-after and tightly held Robin Hood Estate, this beautifully renovated family residence rests on a fully fenced 4,923m2 allotment surrounded by established gardens and magnificent park-like trees. Beyond the white picket fence, an impressive new driveway leads to a warm and welcoming country home where timeless character, quality finishes and thoughtful modern improvements come together effortlessly. Hardwood floors welcome you inside, with a separate formal lounge creating a peaceful retreat at the front of the home. Across the hallway, the privately positioned master bedroom features plantation shutters, a ceiling fan, walk-in robe and ensuite. Designed to give every member of the family room to relax and unwind, the thoughtful floor plan separates the master bedroom and formal lounge from the children's wing and adjoining rumpus room. This versatile space is ideal as a teenagers' retreat, media room, substantial work-
Request Details
Historic Homestead offering Rural Lifestyle 7.94ha
View photo
Terraced House · for sale
Request Details
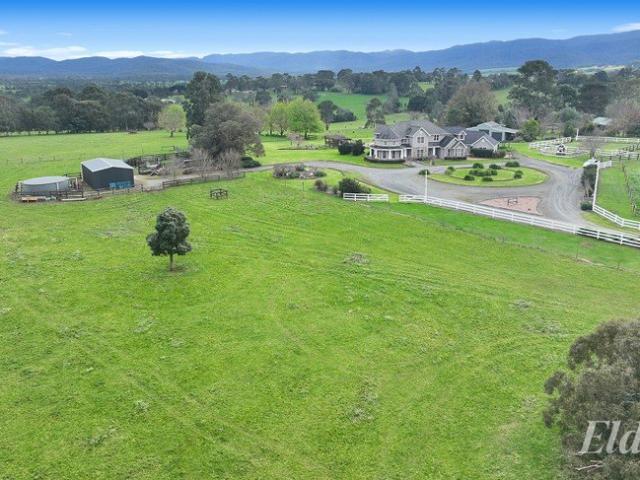
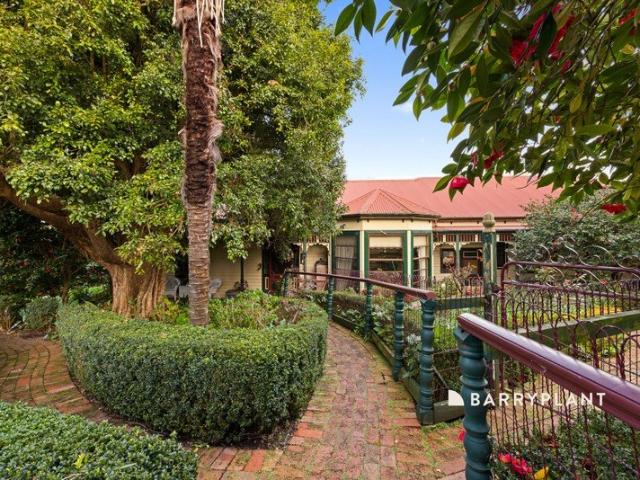
Historic Homestead offering Rural Lifestyle 7.94ha
Piedmont
· 4 Bedrooms · 3 Baths · Terraced House
· Garden · Equipped kitchen
Piedmont · 4 Bedrooms · 3 Baths · Terraced House · Garden · Equipped kitchen
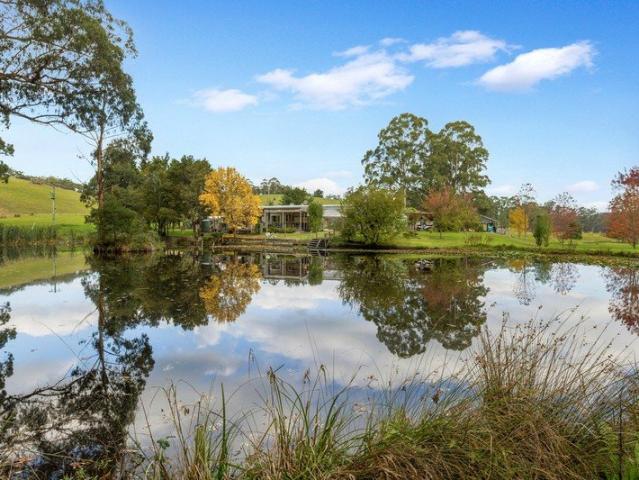
This magnificent property offers the original homestead, built in 1898, plus professionally maintained gardens, its own tea rooms, stables and a private lake. This is a rare opportunity to own a property where heritage, lifestyle and natural beauty come together in spectacular fashion. The formal entrance to the main house features leadlight doors and windows. There are four bedrooms and three bathrooms and beautiful period details throughout. The kitchen and dining area enjoy a picturesque outlook across the front garden, where manicured hedges and charming brick pathways create an unforgettable setting. There are also separate sitting areas throughout the home to relax and unwind. Adding an exceptional commercial and lifestyle opportunity, the property also includes registered tearooms, providing the perfect venue for hosting elegant high teas, celebrations, and special occasions. The character and charm of the original homestead remain beautifully evident, complemented by gardens wh
Request Details
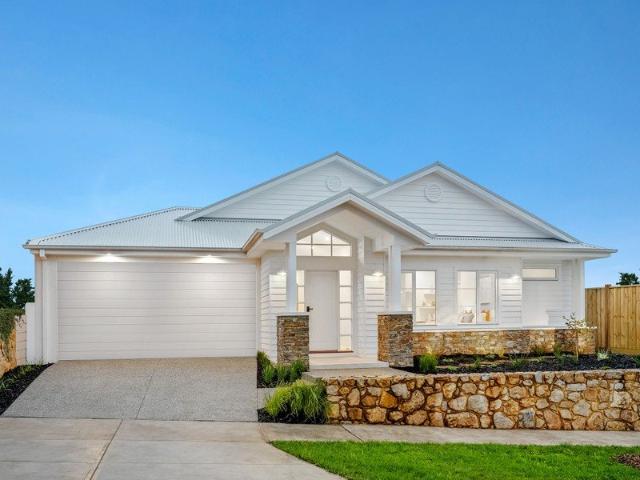
Erskine 293 Build your family memories
View photo
Terraced House · for sale
Request Details
Erskine 293 Build your family memories
Piedmont
· 4 Bedrooms · 2 Baths · Terraced House
· Parking · Equipped kitchen
Piedmont · 4 Bedrooms · 2 Baths · Terraced House · Parking · Equipped kitchen
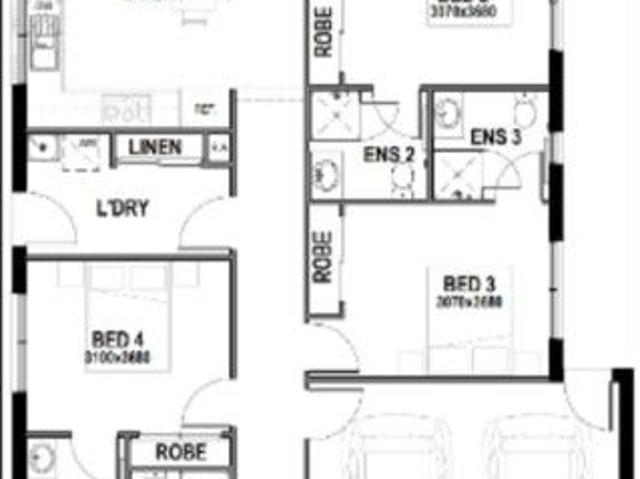
Complete with four bedrooms, the Erskine 293 is an exceptional single storey design. Rejuvenate in the spacious master suite, complete with a large walk-in robe, study nook and ensuite with dual vanity. The remaining three bedrooms all feature built-in robes, with the family bathroom conveniently located nearby. The central living hub is designed for effortless living, flowing naturally onto the outdoor alfresco. Whether you're an aspiring chef or culinary expert, cooking is made easy in the beautifully appointed kitchen. Boasting an oversized walk-in pantry and generous bench space, you have all the room you need for prepping, storing and entertaining. With additional luxury features such as a double garage, versatile second living space and ample storage throughout, the Erskine 293 is an impressive family home. - 20mm Stone Benchtops - 900mm Stainless Steel Appliances - Double Glazed Windows - Facade Options Available - Generous site cost allowance - Local builder/Local trades Copyri
Request Details
Caid Mile Failte A Hundred Thousand Welcomes
View photo
Terraced House · for sale
Request Details
Caid Mile Failte A Hundred Thousand Welcomes
Piedmont
· 5 Bedrooms · 4 Baths · Terraced House
Piedmont · 5 Bedrooms · 4 Baths · Terraced House
An Estate of Distinction - Welcome to Romanii Park There are properties that impress, and then there are properties that simply have no equal. Set across approximately 20 magnificent acres, Romanii Park is an architecturally designed country estate where exceptional craftsmanship, grand proportions and uncompromising quality come together. Created by a Master Builder with inspiration drawn from American homes and construction to Canadian standards, this is a residence where no expense has been spared. From the moment you enter, the scale is breathtaking. The magnificent Great Room with soaring 18ft ceilings forms the centrepiece of the home, complemented by expansive windows, beautiful rural outlooks and a wood fire that brings warmth and character to the impressive space. A sunroom and multiple living zones provide equally inviting places to relax, entertain and gather. Designed with extraordinary versatility, the residence offers the potential for five to six bedrooms, four bathrooms
Request Details
Exceptional Family Proportions & Entertainer Appeal
View photo
House · for sale
Request Details
Exceptional Family Proportions & Entertainer Appeal
Piedmont
· 4 Bedrooms · 2 Baths · House
· Equipped kitchen
Piedmont · 4 Bedrooms · 2 Baths · House · Equipped kitchen
Designed for those who refuse to compromise on space, quality or versatility, this impressive craftsman-built residence delivers over 30 squares of internal living space, complemented by expansive outdoor living areas designed for memorable gatherings with family and friends. With a floorplan perfectly suited to the largest of families and exceptional flexibility for multi-generational living, this is a home where everyone can enjoy their own space while coming together in style. A beautiful sandstone façade sets the tone for the quality within, with the home offering four extra-large bedrooms, each featuring generous walk-in robes and space-saving cavity sliding doors. The luxurious main bedroom is a true retreat, complete with stone ensuite, while the substantial home office provides the flexibility to easily become a fifth bedroom if required. Living space is also exceptionally generous, with a central open-plan kitchen, dining and family domain forming the heart of the home and ope
Request Details
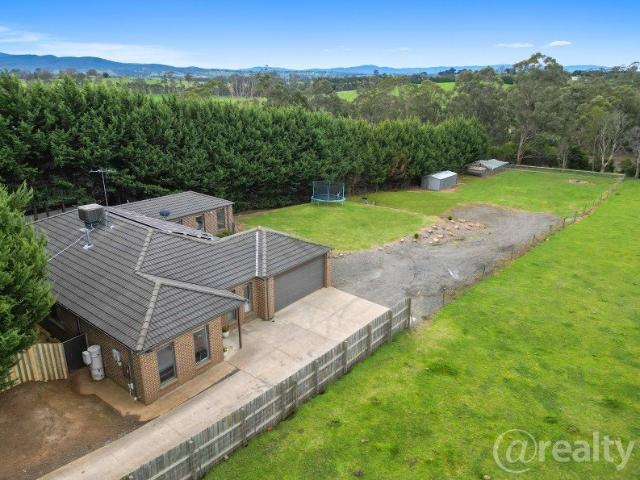
5 bedroom, 3 bath, 3 living on over an acre!
View photo
House · for sale
Request Details
5 bedroom, 3 bath, 3 living on over an acre!
Piedmont
· 5 Bedrooms · 3 Baths · House
· Garden · Parking
Piedmont · 5 Bedrooms · 3 Baths · House · Garden · Parking
Set on approx. 4,263m² in one of Drouin's most sought-after areas, this expansive family home offers a rare combination of space, comfort, and lifestyle. Bedrooms & Bathrooms: 5 generous bedrooms 2 master suites with private ensuites Family-friendly main bathroom Living & Comfort: 3 living areas Double garage with internal access Outdoor Features: Large deck for entertaining Flat area ready for a shed Garden shed and large chicken coop Surrounded by mature trees for privacy and serenity Expansive field offering endless potential for hobbies, animals, or future additions Extensive solar system Location Highlights Minutes to Drouin town Centre Close to local schools and everyday amenities A true lifestyle property with room to grow, create, and enjoy. Whether you're upsizing, accommodating extended family, or seeking a peaceful semi-rural lifestyle, 21C Pepperell Drive offers the space and flexibility to make it your own. Disclaimer: At least one adult (18+) must attend each inspection.
Request Details
Architectural Character with Resort Style Comfort
View photo
House · for sale
Request Details
Architectural Character with Resort Style Comfort
Piedmont
· 3 Bedrooms · 2 Baths · House
Piedmont · 3 Bedrooms · 2 Baths · House
There are homes that tick the boxes, and then there are homes that make you stop, take notice, and imagine yourself living there. Crafted by the renowned Cornwall Builders just four years ago, this custom-designed residence is one of those rare homes that effortlessly combines architectural flair, exceptional craftsmanship and everyday functionality. Positioned on an impressive 1,289sqm (approx.) allotment in the heart of Buln Buln, the home's striking street presence is immediately captivating. Framed by established leafy gardens and finished in timeless recycled red brick, the façade offers just a glimpse of what awaits inside. From the moment you enter, the attention to detail is undeniable. Soaring ceilings, extra-high doorways, exposed timber beams, polished timber and concrete flooring, feature lighting, skylights and a thoughtfully designed split-level layout create a home that feels both sophisticated and inviting. Every element has been carefully considered to maximise natural
Request Details
Landmark 40 acre Lifestyle Estate with Pool, Studio & Exceptional Privacy
View photo
Terraced House · for sale
Request Details
Landmark 40 acre Lifestyle Estate with Pool, Studio & Exceptional Privacy
Piedmont
· 4 Bedrooms · 3 Baths · Terraced House
· Swimming pool
Piedmont · 4 Bedrooms · 3 Baths · Terraced House · Swimming pool
Privately positioned, tightly held and rarely offered, this exceptional 40-acre lifestyle estate combines a substantial 4 bedroom family home, self-contained studio and highly usable land with breath taking panoramic views just minutes from Drouin and everyday conveniences. At the end of a meandering country driveway, 95 Tonkin Road, Labertouche presents a rare opportunity to secure a tightly held West Gippsland lifestyle property. This exceptional holding delivers cleared, highly usable land offering space, privacy and versatility sought by families, horse enthusiasts, hobby farmers and lifestyle buyers alike. Fertile pasture, multiple paddocks and established infrastructure combine to create an immediate sense of scale, usability and possibility. Elevated on the rise, the residence captures sweeping valley vistas stretching across rolling countryside toward Western Port Bay, French Island and the Strzelecki Ranges, providing a spectacular ever-changing backdrop to daily life. Rarely
Request Details
A Hidden Hillside Haven 20 Acres of Serenity, Space & Spectacular Views
View photo
Terraced House · for sale
Request Details
A Hidden Hillside Haven 20 Acres of Serenity, Space & Spectacular Views
Piedmont
· 3 Bedrooms · 2 Baths · Terraced House
Piedmont · 3 Bedrooms · 2 Baths · Terraced House
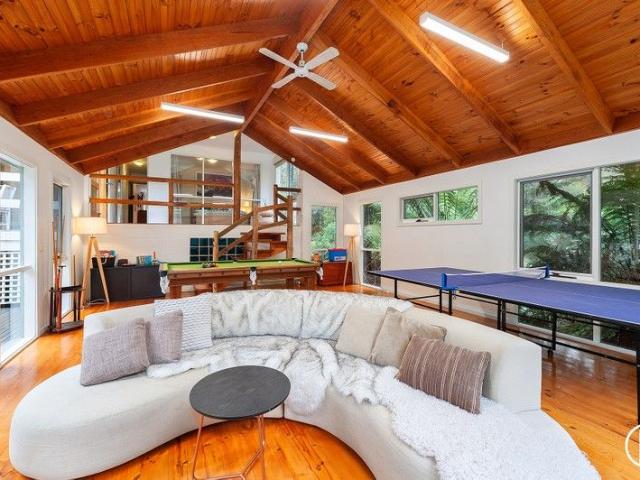
Nestled amongst approximately 20 acres of rolling, undulating countryside, this exceptional lifestyle property offers the perfect blend of comfort, self-sufficiency, and natural beauty. With breathtaking 360-degree views stretching for miles, this is a rare opportunity to embrace a peaceful rural lifestyle without sacrificing convenience. At the heart of the property sits a charming A-frame residence, thoughtfully designed to capture the surrounding landscape. Featuring three bedrooms, the home boasts polished timber floorboards throughout, creating warmth and character. The private master retreat occupies the upper level and includes a walk-in robe and ensuite, providing a peaceful sanctuary overlooking the picturesque surrounds. The spacious lounge and living area is perfect for family gatherings or quiet evenings at home, complete with a home theatre system for year-round entertainment. Wood fire heating and split system cooling to keep you comfortable all year round.Step outside an
Request Details
Escape to Your Own Victorian Paradise
View photo
Terraced House · for sale
Request Details
Escape to Your Own Victorian Paradise
Piedmont
· 8 Bedrooms · 6 Baths · Terraced House
· Garden · Equipped kitchen
Piedmont · 8 Bedrooms · 6 Baths · Terraced House · Garden · Equipped kitchen
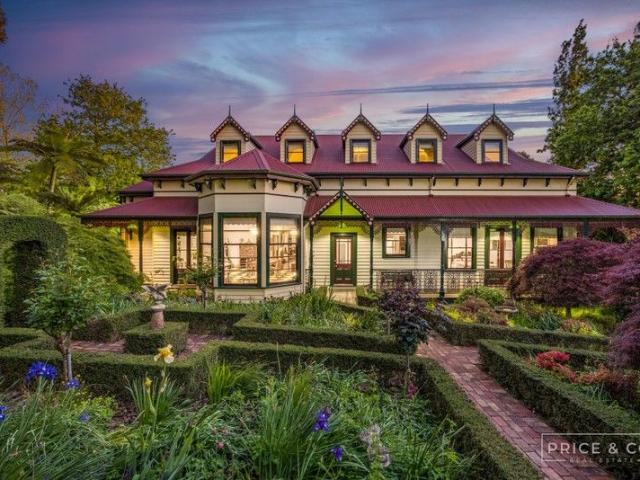
Introducing a truly exceptional 12-acre lifestyle property, just over an hour from Melbourne, brought to you by Price & Co. Real Estate. This private and picturesque estate boasts a beautifully restored Victorian mansion nestled within an exquisite garden that constantly evolves throughout the year. Imagine waking up in this magnificent residence. The main home offers five spacious bedrooms, including a luxurious ensuite and walk-in robe in the master suite, a private guest suite with its own ensuite, and multiple bathrooms. Enjoy formal dining experiences in the elegant dining room, relax in the inviting formal lounge, and unwind in the dedicated theatre room. The spacious kitchen and living area are perfect for entertaining family and friends. This stunning home is a masterpiece of Victorian architecture, adorned with exquisite period details such as ornate ceilings, picture rails, lead lighting, hardwood Jarrah floors, decorative fireplaces, and magnificent Victorian windows. Beyond
Request Details
A Diamond in the Rough Your Next Great Project Awaits!
View photo
House · for sale
Request Details
A Diamond in the Rough Your Next Great Project Awaits!
Piedmont
· 4 Bedrooms · 1 Bath · House
· Parking · Equipped kitchen
Piedmont · 4 Bedrooms · 1 Bath · House · Parking · Equipped kitchen
Every now and then, a property comes along that offers more than just a home-it offers a vision, an opportunity, and the chance to create something truly special. Set on a generous half-acre allotment in the heart of Buln Buln, this unique alpine-style residence is ready for its next chapter. Unfortunately, unforeseen opportunities have seen the current owners having to relocate and step away from their dream, presenting an exciting opportunity for a new owner to reap the rewards of the hard work already completed. The heavy lifting has already been done, with the block cleared and extensive parking established, providing ample space for caravans, boats, trailers, trucks, and all the toys that come with a country lifestyle. A substantial driveway offers easy access and room to manoeuvre even the largest vehicles. Inside, the home boasts a character-filled alpine design with open-plan living spaces, a functional kitchen, and an impressive chef's stove that is sure to become the heart of
Request Details
Hyde Away 113 Acres of Productive Land, Views & Natural Beauty
View photo
Terraced House · for sale
Request Details
Hyde Away 113 Acres of Productive Land, Views & Natural Beauty
Piedmont
· 3 Bedrooms · 1 Bath · Terraced House
Piedmont · 3 Bedrooms · 1 Bath · Terraced House
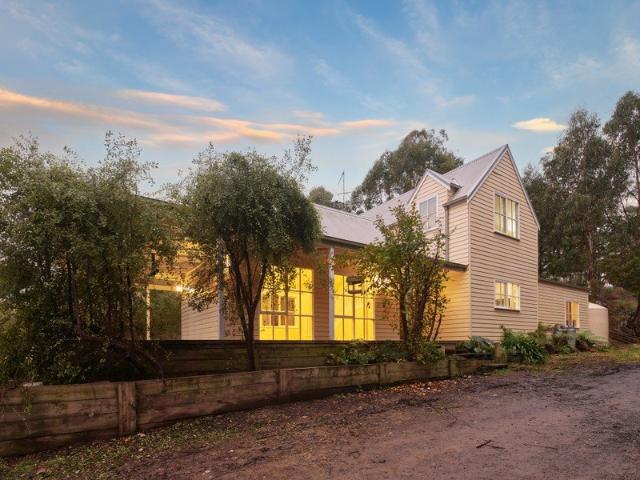
Privately positioned within the rolling hills of Shady Creek, Hyde Away is a rare lifestyle holding offering space, privacy and versatility in the heart of Gippsland. With sweeping views to both the Baw Baw and Strzelecki Ranges, this is a property that immediately delivers a sense of escape the moment you arrive. A secure driveway winds gracefully down through the landscape, doubling as a central laneway for efficient paddock access and stock movement. Along the way, the elevated position captures stunning rural vistas, setting the tone for the privacy and scale that follows. This remarkable holding also presents outstanding flexibility for future use, whether as a private weekender where purchasers may choose to lease out the land while enjoying the home and surrounds, or as a potential boutique events space (STCA), taking advantage of the picturesque lake setting and sweeping rural outlooks. Tucked privately at the base of the property, the residence enjoys complete seclusion and a
Request Details
Exceptional Family Living, Entertaining & Shedding | Approx. 70 Squares!
View photo
Terraced House · for sale
Request Details
Exceptional Family Living, Entertaining & Shedding | Approx. 70 Squares!
Piedmont
· 4 Bedrooms · 2 Baths · Terraced House
· Balcony
Piedmont · 4 Bedrooms · 2 Baths · Terraced House · Balcony
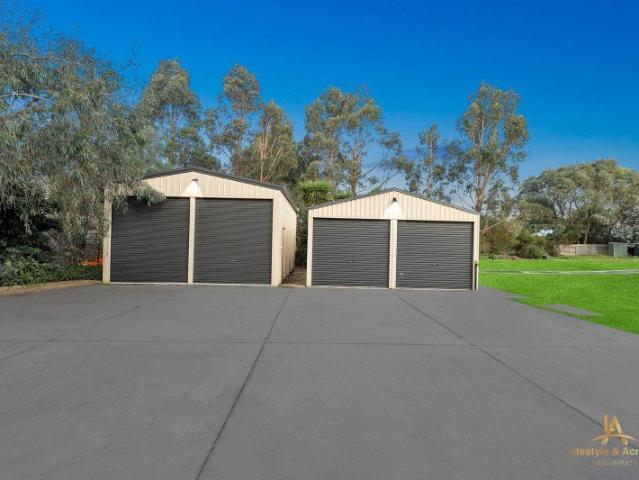
Exceptional Family Living, Entertaining & Shedding | Approx. 70 Squares Lifestyle & Acreage Real Estate proudly presents this exceptional double-storey family residence, offering approximately 70 squares under roofline, impressive living spaces, quality features, extensive entertaining and outstanding vehicle accommodation in a highly desirable Drouin location. Offering the scale and presence of a grand new home without the lengthy construction process, this property presents an exceptional value opportunity. With approximately 70 squares already established, buyers can potentially secure a home of this scale for around half the cost of building a comparable residence new today. Grand Family Accommodation Designed with space, comfort and functionality in mind, the home features multiple living zones and generous family accommodation. The private master suite includes a balcony, walk-in robe, split-system heating and cooling and a luxurious ensuite with double vanity, oversized shower a
Request Details
Spacious & Stylish Family Living in the Heart of Drouin Ready to Build!
View photo
House · for sale
Request Details
Spacious & Stylish Family Living in the Heart of Drouin Ready to Build!
Piedmont
· 5 Bedrooms · 5 Baths · House
· Parking
Piedmont · 5 Bedrooms · 5 Baths · House · Parking
Spacious & Stylish Family Living in the Heart of Drouin Ready to Build! ? Drouin VIC 3818 ? Land Price: $350,000 | Build Price: $403,000 ? 5 Bedrooms | ? 5 Bathrooms | ? 2-Car Garage ? Lot Size: 510m² | House Size: 205.42m² Welcome to the perfect opportunity to secure a stunning 5-bedroom, 5-bathroom family home in one of Drouin's most sought-after neighborhoods. Set on a generously sized 510m² titled block with a desirable south-facing orientation, this property combines thoughtful design with modern comfort, perfect for growing families or savvy investors. Step inside and enjoy a well-planned layout with 165.18m² of ground living space, complemented by a 36.43m² double garage and a charming front porch to greet your guests. The home features spacious bedrooms, each with private or nearby bathroom access, ensuring every family member enjoys their own sanctuary. You'll love the open-plan living area designed for relaxed family gatherings and effortless entertaining. High-quality finish
Request Details
The Ultimate Lifestyle Property with Views, Privacy & Potential
View photo
Terraced House · for sale
Request Details
The Ultimate Lifestyle Property with Views, Privacy & Potential
Piedmont
· 2 Bedrooms · 1 Bath · Terraced House
Piedmont · 2 Bedrooms · 1 Bath · Terraced House
Tucked away in the peaceful heart of Tonimbuk, this breathtaking 44-acre property offers the perfect blend of privacy, practicality, and picturesque charm. Conveniently accessed just off a sealed road and boasting postcard-worthy views, the land features rejuvenated pastures divided into seven well-fenced paddocks - all with reticulated water - shade trees, and professionally constructed stock yards. A site cut is already in place for a shed, adding further convenience and value. Set at the end of a long private driveway, a charming two-bedroom home awaits. Recently renovated, it includes a central bathroom, kitchenette, reverse cycle split system, NBN connection, and underground power - supported by a 10,000L water tank. Whether you're seeking a peaceful escape, a renovation project, or temporary accommodation while you build your dream home on one of the many prime sites, this cottage is ready to deliver. Enjoy an incredibly private lifestyle on a quiet country road, with the added b
Request Details
A Serene Country Haven Just Minutes from Town
View photo
House · for sale
Request Details
A Serene Country Haven Just Minutes from Town
Piedmont
· 5 Bedrooms · 4 Baths · House
· Garden · Parking
Piedmont · 5 Bedrooms · 4 Baths · House · Garden · Parking
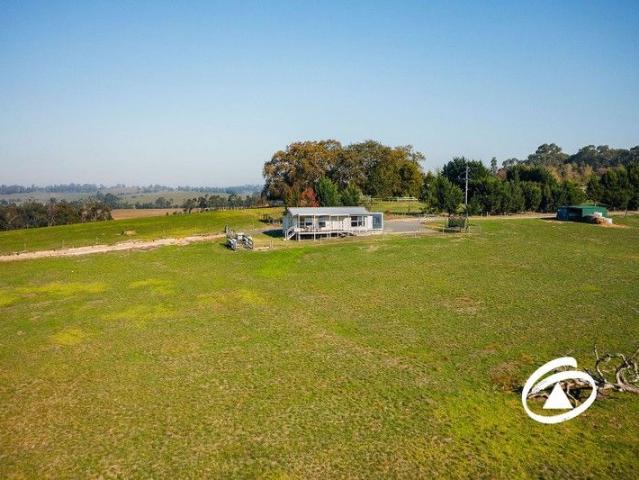
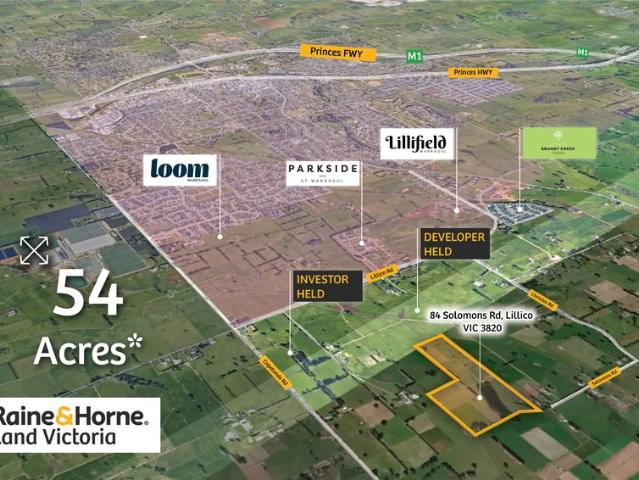
Raine&Horne Land Victoria is pleased to present 84 Solomons Road, Lillico. This stunning country holding - privately located at the end of a sealed driveway along a no-through road - offers uncompromised privacy as well as a sweeping panorama across the surrounding countryside and distant ranges. Situated in the picturesque Lillico district, the property combines lifestyle country living with modern designer comforts. The property is located on approximately 54 Acres, a stone's throw from the Warragul UGZ boundary. Features a 5 acre dam, well-established garden surrounds and shelter trees, fenced paddocks and laneways, machinery/hay sheds, along with vehicle accommodation, enabling it to cater for a variety of country lifestyle requirements. More than the home, this property is about the complete package. With excellent vehicle accommodation, ample parking, sheds, stock yards and infrastructure, it's great for hobby farming, equestrian use or simply enjoying the peace of country living
Request Details
A Rare Lifestyle & Business Opportunity
View photo
Terraced House · for sale
Request Details
A Rare Lifestyle & Business Opportunity
Piedmont
· Terraced House
· Equipped kitchen
Piedmont · Terraced House · Equipped kitchen
Set on approximately 35.23 acres, this extraordinary offering brings together an established hospitality venue, stunning natural surrounds, boutique accommodation, a productive vineyard, and a spacious family residence, all positioned high on the hill with breathtaking panoramic views. An opportunity of this scale, versatility, and prestige is truly unmatched. Property Highlights Total Land Size: Approx. 35.23 acres Zoning: Rural Activity Zone (RAZ) Location: Highly sought-after Drouin East region Renowned, fully established function and events centre Seating capacity: Up to 100 guests for sit-down dining Up to 200 guests for cocktail functions Multi-award-winning venue: Exceptionally popular - consistently booked up to a year in advance Complete with a commercial kitchen + fully equipped cocktail bar A proven, turnkey business ready for seamless operation Income Highlights & Key Features: Option to extend, ensuring long-term stability and dependable income returns Boutique Accommodati
Request Details
'RIVER LODGE' CANADIAN LODGE STYLE HOME WITH ACCESS TO THE YARRA RIVER EXPERIENCE A SERENITY LIKE NO OTHER
View photo
House · for sale
Request Details
'RIVER LODGE' CANADIAN LODGE STYLE HOME WITH ACCESS TO THE YARRA RIVER EXPERIENCE A SERENITY LIKE NO OTHER
Piedmont
· 4 Bedrooms · 3 Baths · House
· Equipped kitchen
Piedmont · 4 Bedrooms · 3 Baths · House · Equipped kitchen
Experience a serenity like no other where you can wake up every day to the calming sounds of the Yarra River flowing to the rear of your very own home. Highly desirable, yet rarely available does an opportunity arise to own a property with access to the river, and this unique 'Canadian Lodge' style home not only gifts families with an abundance of space to spread out, but also has one of the most magical backdrops in the area. Property highlights: Spacious and open plan by design, the L-Shape formal living and dining area is enriched by character and comfort through polished timber floorboards, feature brick wall, ambient 'Ned Kelly' wood heater, split system, and floor to ceiling windows in the reading nook. Skylights drop warmth and light into the kitchen which is perfect for entertaining with the quality appointments of modern S/S appliances, induction cooktop, dishwasher, servery, and breakfast bar seating. Bedroom 4 is currently set up with bunk beds and could be a fabulous home o
Request Details
Spacious Family Haven on Acre
View photo
House · for sale
Request Details
Spacious Family Haven on Acre
Piedmont
· 5 Bedrooms · 3 Baths · House
· Garden · Parking
Piedmont · 5 Bedrooms · 3 Baths · House · Garden · Parking
Set on approx. 4,263m² in one of Drouin's most sought-after areas, this expansive family home offers a rare combination of space, comfort, and lifestyle. Bedrooms & Bathrooms: 5 generous bedrooms 2 master suites with private ensuites Family-friendly main bathroom Living & Comfort: 3 living areas Double garage with internal access Outdoor Features: Large deck for entertaining Flat area ready for a shed Garden shed and large chicken coop Surrounded by mature trees for privacy and serenity Expansive field offering endless potential for hobbies, animals, or future additions Extensive solar system Location Highlights Minutes to Drouin town Centre Close to local schools and everyday amenities A true lifestyle property with room to grow, create, and enjoy. Whether you're upsizing, accommodating extended family, or seeking a peaceful semi-rural lifestyle, 21C Pepperell Drive offers the space and flexibility to make it your own. Disclaimer: At least one adult (18+) must attend each inspection.
Request Details
LUXURIOUS FAMILY LIVING, PREMIUM LOCATION
House · for sale
Request Details
LUXURIOUS FAMILY LIVING, PREMIUM LOCATION
Piedmont
· 4 Bedrooms · 2 Baths · House
· Parking · Air conditioning · Equipped kitchen
Piedmont · 4 Bedrooms · 2 Baths · House · Parking · Air conditioning · Equipped kitchen
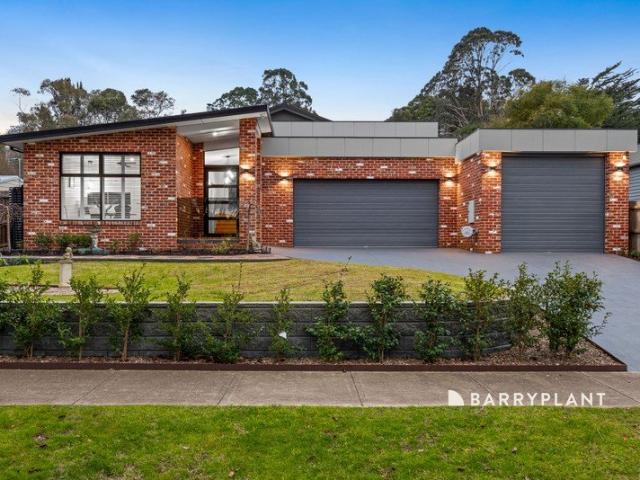
Located in Fairways Estate, one of Drouin's premium developments, this superb contemporary home is a showcase of modern aesthetics and functional design. The striking facade of recycled brick, timber and angled roofline is complemented with an interior of sophisticated styling and quality upgrades including ducted air conditioning, stone bench tops, superior flooring and hardware, LED lighting and tailored window coverings. Ideal for family living, the four bedroom floorplan includes a large main bedroom suite, two living areas, separated by a barn style sliding door, designer kitchen, family bathroom, toilet, laundry and a double garage with internal entry. Also URL is a spacious deck accessed via sliding glass doors from both living areas. Pivotal to the plan is the kitchen with sleek, handleless cabinetry, white subway splash tiles, large island bench, walk-in pantry which accommodates the fridge, five burner gas hob, integrated rangehood, 900mm underbench oven and a dishwasher. A s
Request Details

Get email alerts

Don't miss out: be the first to know about new properties

The alert was correctly created

On subscribing you accept the conditions of use and the privacy policy
Alert
Receive new ads in your inbox
Save this search
Receive alerts for new listings

We'll send you an email when we have new properties for: "Houses for sale in Piedmont"

The alert was correctly created

Crossover
Tarago, Baw Baw
Get email alerts and be the first to see new listings
Required field
On subscribing I accept the terms of the privacy policy
Perfect! You'll soon start receiving new listings via email
Alert
Receive an email when we have new ads for Houses for sale in Piedmont
Save this search
Filters

Bedrooms

Size (m²)

m²
m²

Price

$
$

Property type

Bathrooms

Clear all filters
Receive notifications when new entries are published.