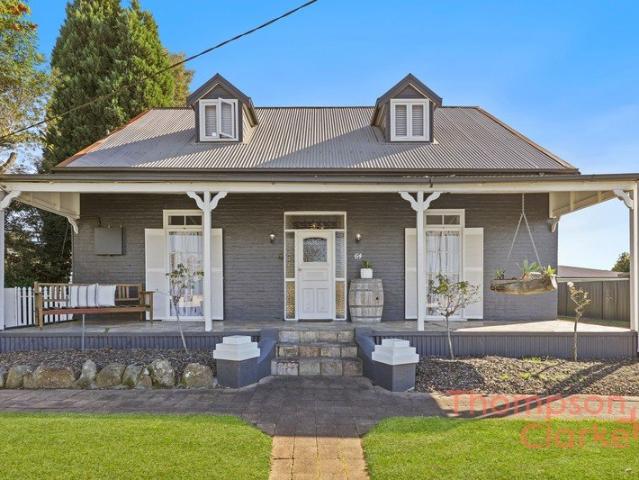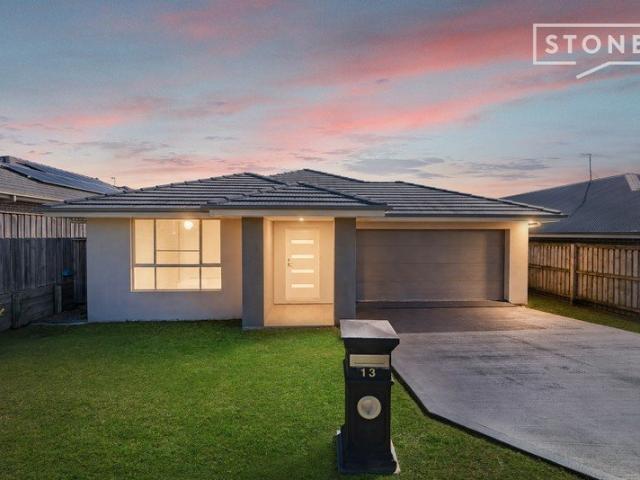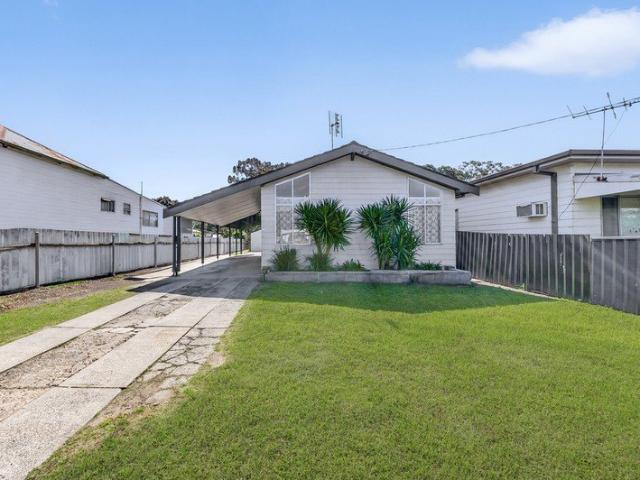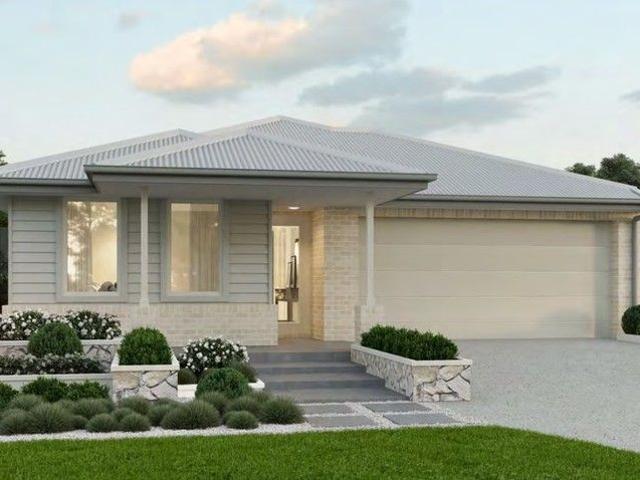
1,864 houses for sale in Pelaw Main

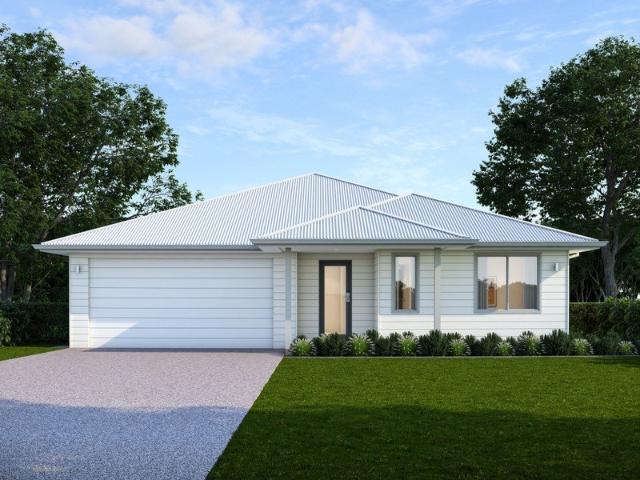
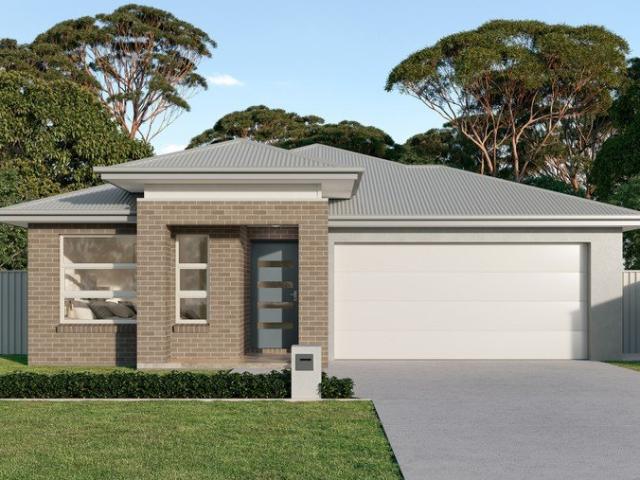
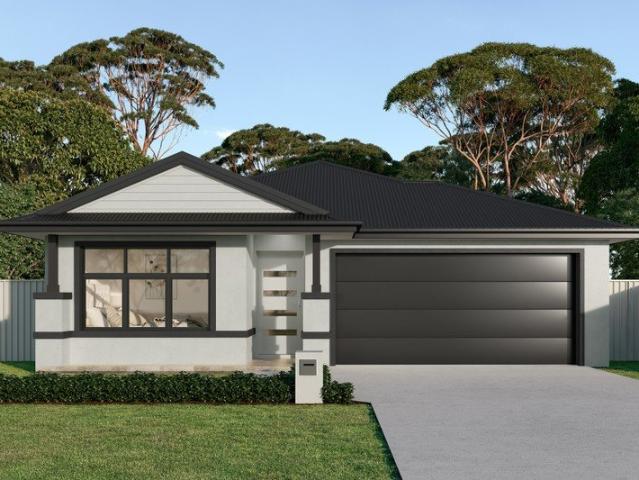
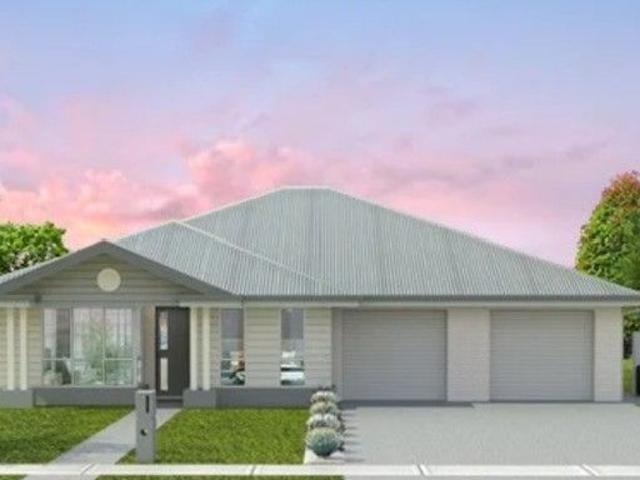
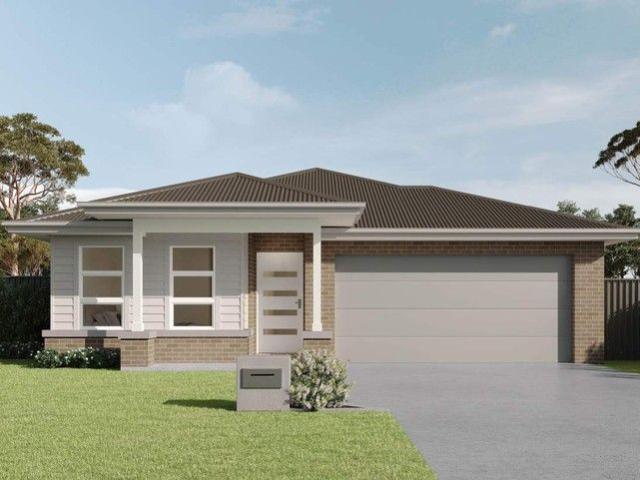
Meet the Belrose 27 in The Loxford that perfectly combines compactness and modern family living
View photo
Terraced House · for sale
Request Details
Meet the Belrose 27 in The Loxford that perfectly combines compactness and modern family living
Pelaw Main
· 4 Bedrooms · 2 Baths · Terraced House
· Parking
Pelaw Main · 4 Bedrooms · 2 Baths · Terraced House · Parking
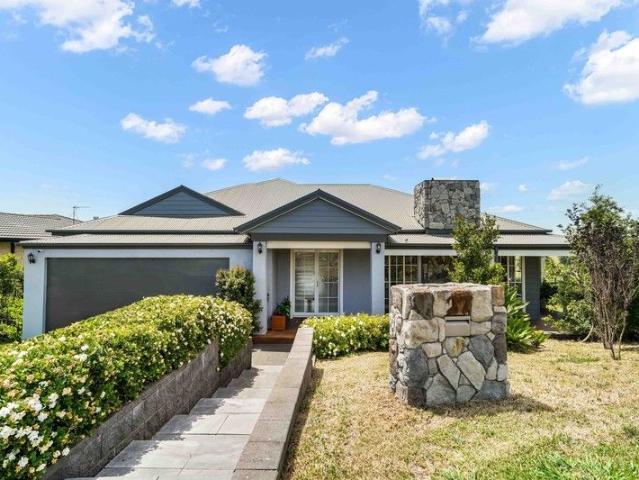
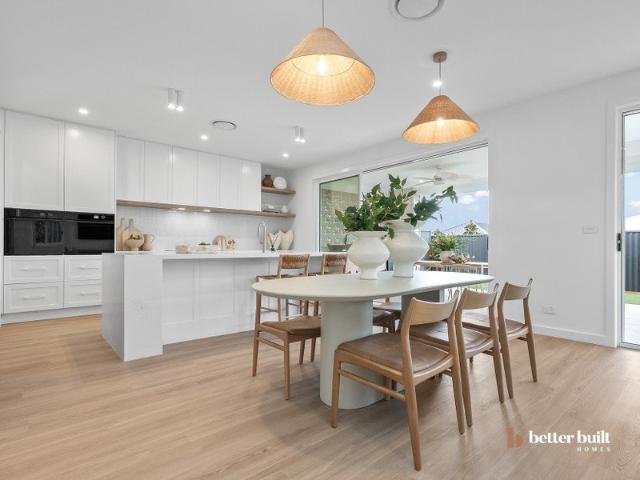
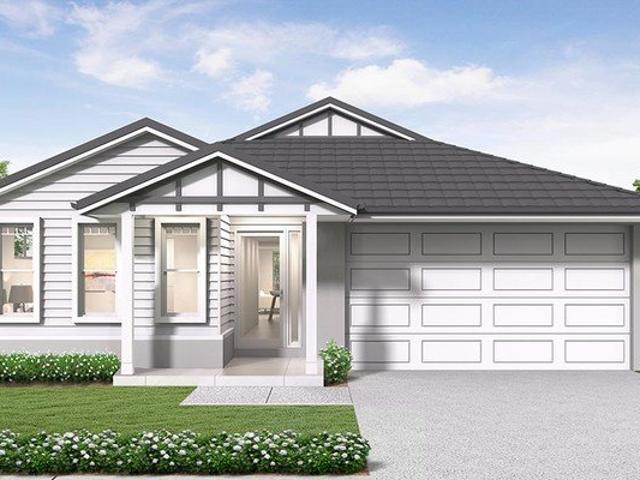
One of our most popular single-storey designs, the Belrose 27 featuring the Urban facade delivers exceptional space, style and functionality for modern family living. With four spacious bedrooms, two bathrooms including private ensuites, multiple living zones and a double garage, this home is designed to support both shared moments and private retreats. Living spaces are aplenty in the Belrose 27, including the 4 generously sized bedrooms. The open-plan living spaces are spread out to give you more room to live. While seamlessly connecting the shared spaces in the house, the bedrooms are tucked away along the length of the house. Perfect for separating alone time and family time, this is the epitome of a modern family home. Call us now on 1300 100 922 to visit our example single-storey display home at Watagan Park or enquire here about a Belrose 27
Request Details
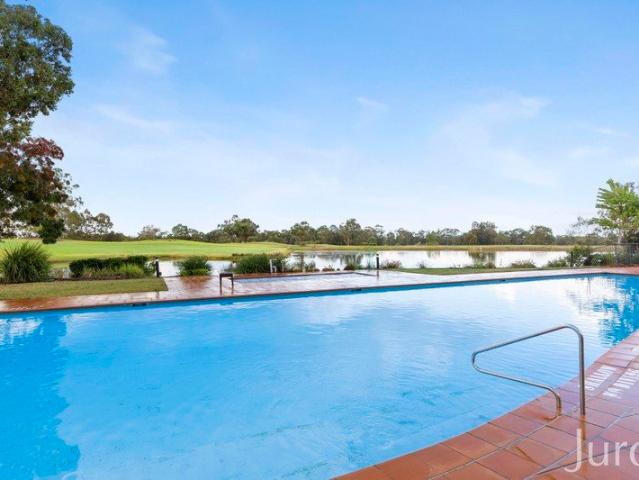
Resort Living in the Heart of Hunter Valley Wine Country
View photo
Villa · for sale
Request Details
Resort Living in the Heart of Hunter Valley Wine Country
Pelaw Main
· 2 Bedrooms · 2 Baths · Villa
· Balcony · Gym · Equipped kitchen
Pelaw Main · 2 Bedrooms · 2 Baths · Villa · Balcony · Gym · Equipped kitchen
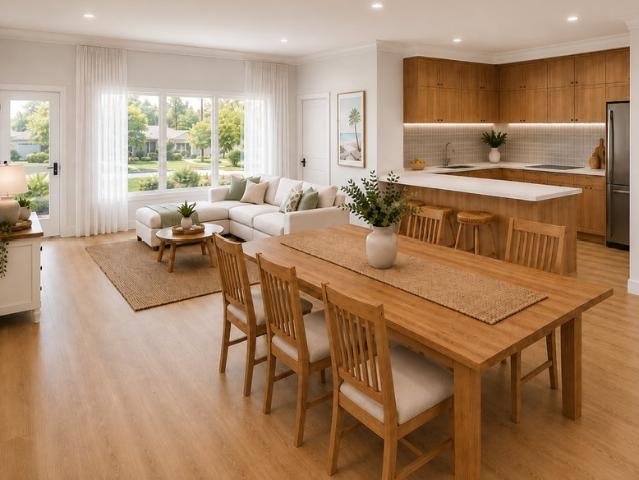
Positioned within the world-class Cypress Lakes Resort, this beautifully updated two-storey villa invites you to experience the Hunter Valley the way it was meant to berelaxed, indulgent, and surrounded by rolling vineyards, golf fairways, and premium amenities. From the moment you arrive, the lifestyle takes centre stage. Spend your days moving effortlessly between the resort's pools, gym, tennis and basketball courts, wellness retreat, and championship golf course, before unwinding at the on-site bar or restaurant. With wedding venues, function centres, wineries and renowned dining all just moments away, this is more than a propertyit's a destination. Inside, Villa 624 has been thoughtfully upgraded to enhance both comfort and style. The open-plan living and dining space flows seamlessly to a private balcony framed by greenery, creating the perfect setting for slow mornings or evening wine after a day exploring the region. The kitchen features a stone benchtop and new dishwasher, whi
Request Details
Single Storey House and Land Package Located in the Growing Loxford Estate
View photo
Terraced House · for sale
Request Details
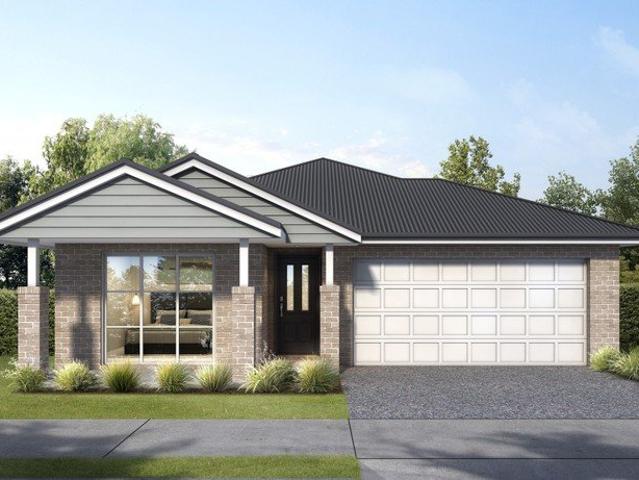
Single Storey House and Land Package Located in the Growing Loxford Estate
Pelaw Main
· 4 Bedrooms · 2 Baths · Terraced House
· Parking
Pelaw Main · 4 Bedrooms · 2 Baths · Terraced House · Parking
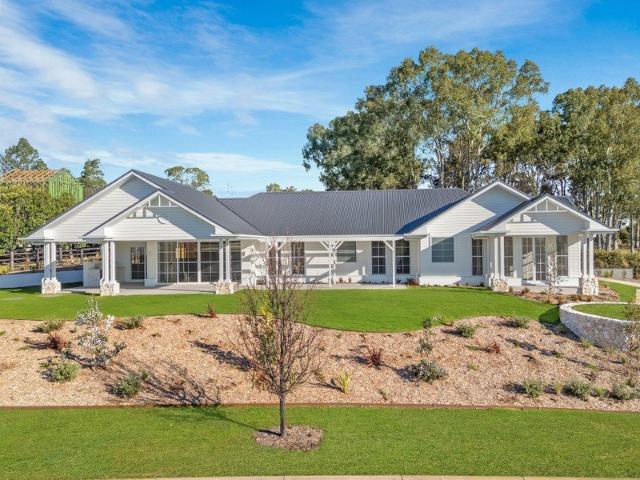
Looking to build in the Hunter Region? The Bentley 25 could be your dream home located in the Loxford, Gillieston Heights. Designed for growing families, downsizers, and first-home buyers alike, this spacious home offers all the features you'd expect from a Better Built home. Enjoy the convenience of a double garage, a generous walk-in wardrobe and private ensuite to the master bedroom, a dedicated home theatre, a walk-in pantry, and much more. The Sierra 26 home design and all the social spaces within are accessible to all, with the personal spaces still tucked away for peace and privacy. This modern home design is perfect for younger families as the risk of bumps and trapped doors are at a minimum due to the large open plan. An added benefit of the ground level layout is it allows heat to escape quickly so the home stays cool. Your main living spaces are large and welcoming while your main bedroom and storage spaces are hidden from visitors. We are sure you will love the existing Sie
Request Details
Brand New Single Level Living
View photo
House · for sale
Request Details
Brand New Single Level Living
Pelaw Main
· 3 Bedrooms · 2 Baths · House
· Garden · Air conditioning · Parking · Equipped kitchen
Pelaw Main · 3 Bedrooms · 2 Baths · House · Garden · Air conditioning · Parking · Equipped kitchen
Phone Enquiry ID: 235767 Positioned within a quiet setting in Kurri Kurri, this brand-new three-bedroom home is now nearing completion, with approximately two weeks of construction remaining. Designed for effortless modern living, the home combines a practical single-level layout with stylish finishes and low-maintenance outdoor spaces. The open-plan kitchen, dining and living area forms the heart of the home, flowing naturally to the outdoor entertaining area. Perfect for first-home buyers, downsizers, investors or anyone seeking the comfort of a newly built home without the lengthy construction wait. Property features include: Three well-proportioned bedrooms Main bedroom with ensuite Stylish family bathroom Contemporary kitchen with modern appliances and ample storage Open-plan living and dining area Covered outdoor entertaining area Split-system air conditioning Internal laundry Secure single garage with internal access Low-maintenance landscaping and yard Brand-new construction Fi
Request Details
The ultimate light filled haven
View photo
House · for sale
Request Details
The ultimate light filled haven
Pelaw Main
· 4 Bedrooms · 3 Baths · House
· Parking · Equipped kitchen
Pelaw Main · 4 Bedrooms · 3 Baths · House · Parking · Equipped kitchen
This brand new, architecturally designed residence is perfectly tailored for families and discerning upgraders. This exceptional home blends luxury, comfort, and convenience in an enviable location. - Brand new architecturally designed home - Premium fixtures, fittings and finishes - Flawless open plan kitchen, living and dining space - A vast gourmet kitchen with substantial butler's pantry - Two ensuites, shared third bathroom plus powder room - Wraparound alfresco area with built-in outdoor kitchen - Double garage with additional golf buggy storage - Elevated position with direct access to the park - Sought-after north eastern orientation for natural light - A generous 1,300sqm parcel in the gated 'Elms' prestige precinct KEY DETAILS: Council Rates $2,800pa Water Rates $891pa
Request Details
Montalayne A Tuscan Inspired Sanctuary on 1 ½ Acres
View photo
House · for sale
Request Details
Montalayne A Tuscan Inspired Sanctuary on 1 ½ Acres
Pelaw Main
· 4 Bedrooms · 2 Baths · House
· Garden · Equipped kitchen
Pelaw Main · 4 Bedrooms · 2 Baths · House · Garden · Equipped kitchen
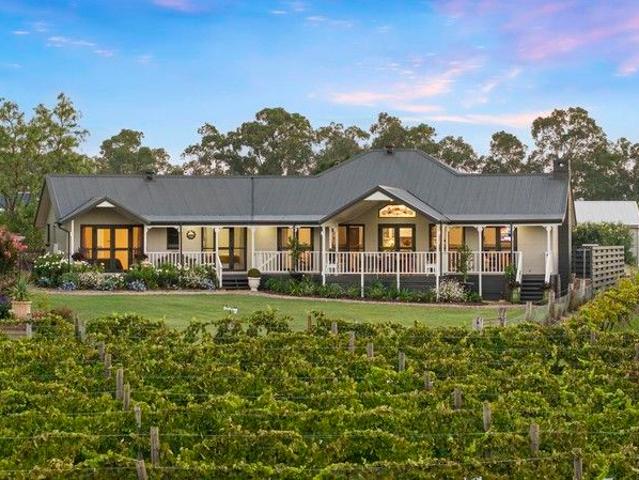
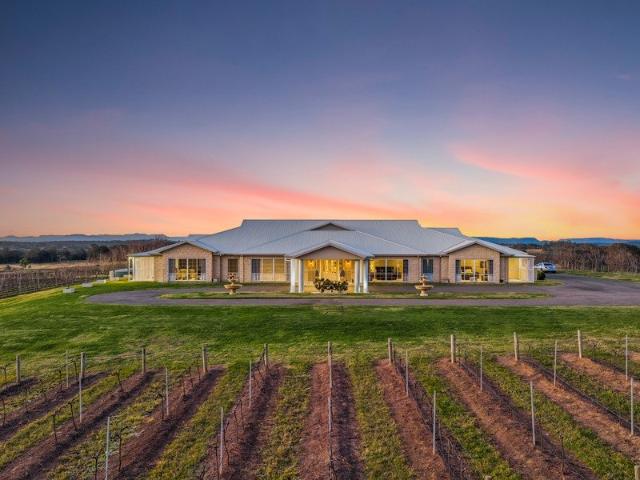
The graceful curves and warm golden glow created by the lowering sun on the Cowra stone semi-circular driveway and curved garden path, conjures images of a magical Tuscan afternoon as they lead you to an amazing residence that speaks to the heart as much as it does to the eye. Set elegantly on 5,959m² just shy of 1½ acres, and overlooking rolling vineyards, this beautiful home was a proud winner of an MBA Excellence in Housing Award, and it's easy to see why. Constructed of timeless bagged brick and Colorbond, with attractive timber floorboards throughout, the home offers four bedrooms (or three plus a home office), thoughtfully designed so that almost every room captures the northern light and sweeping views across the rear yard and vines beyond. At the centre of the home, high vaulted ceilings impress whilst a stunning Shaker-style kitchen invites both everyday living and celebration, featuring a 900mm Smeg cooking range, walk-in pantry and a light-filled northern aspect. French door
Request Details
Not all homes are created equally
View photo
Terraced House · for sale
Request Details
Not all homes are created equally
Pelaw Main
· 10 Bedrooms · 8 Baths · Terraced House
· Equipped kitchen
Pelaw Main · 10 Bedrooms · 8 Baths · Terraced House · Equipped kitchen
Presenting a once-in-a-lifetime opportunity to secure a piece of one of the most prestigious vineyards of the Hunter Valley. In a private, elevated position with mesmerising 360° views of the Brokenback Mountain Range, surrounding vineyards and rural landscape, this mesmerising, bespoke abode simply takes your breath away. With an acute attention to detail and a beautiful balance of opulence, the six bedroom residence showcases impressive spaces for entertaining and relaxing with mountain and vineyard vistas enjoyed from nearly every room. A second four bedroom home known as 'The Cottage', a generous family home on it's own with multiple living rooms and spacious open plan living, dining and kitchen. The Cottage is currently being utilised as tourist accommodation. - Grand entrance positioned with French doors sprawling into a hotel worthy - Private billiard room, sprawling second lounge room - Dedicated movie theatre and private billiard room - Gourmet kitchen with bespoke craftmanshi
Request Details
Ridge Top Luxury: Where Country Freedom Meets Architectural Elegance
View photo
Terraced House · for sale
Request Details
Ridge Top Luxury: Where Country Freedom Meets Architectural Elegance
Pelaw Main
· 5 Bedrooms · 3 Baths · Terraced House
Pelaw Main · 5 Bedrooms · 3 Baths · Terraced House
For exclusive access to River Realty VIP properties please join bit.ly/RiverVIPs today, or SMS 'RiverVIPS' to 0428 166 755. The Agent Loves The level of craftsmanship throughout this home is exceptional. It's incredibly rare to find a property where the scale of the land is matched by such meticulous quality inside the home. The Location Just minutes from Maitland's vibrant centre and within easy reach of Newcastle and the Hunter Valley, Gillieston Heights offers wide open spaces, leafy reserves, and community parks. Whether you're enjoying a weekend at nearby wineries, exploring scenic trails, or simply soaking up the quiet of home, Gillieston Heights strikes a beautiful balance between lifestyle, location, and connection. Maitland - 5 min (4.2km) Stockland Green Hills - 10 min (8.5km) Newcastle - 39 min (37.4km) Newcastle Airport - 40 min (38.1km) The Snapshot Set high on one of Gillieston Heights' most coveted ridgelines, this extraordinary property delivers a rare blend of ru
Request Details
Amazing first home or investment
View photo
House · for sale
Request Details
Amazing first home or investment
Pelaw Main
· 3 Bedrooms · 1 Bath · House
· Garden · Air conditioning · Parking · Equipped kitchen
Pelaw Main · 3 Bedrooms · 1 Bath · House · Garden · Air conditioning · Parking · Equipped kitchen
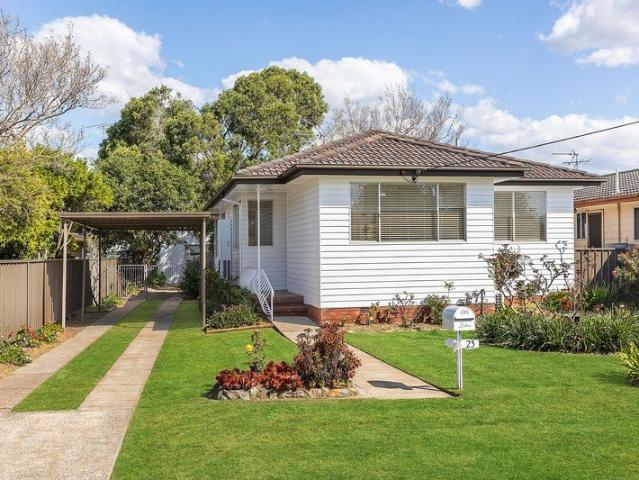
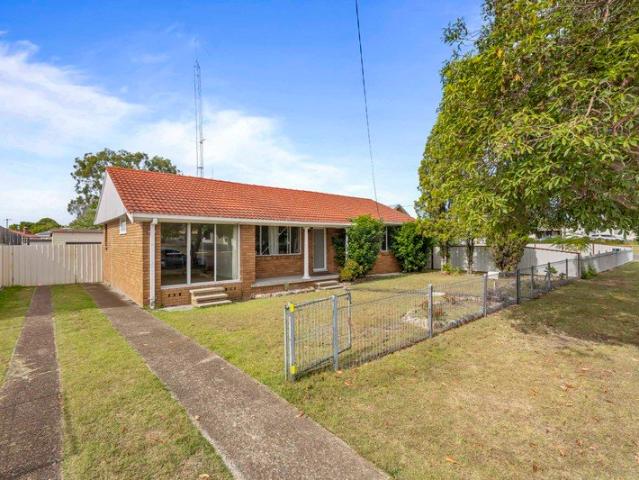
Located in a great, quiet, family-friendly street, this tidy home offers a practical layout with comfortable living spaces, three bedrooms and a lovely private yard perfect for all to enjoy. Immaculately presented and freshly painted inside and out, this home is ready to move into. - Three bedrooms, all with built-in robes - Cosy living room bathed in sunlight with air conditioning - Central tidy kitchen, with great flow to indoor and outdoor dining areas - Main bathroom, with separate shower and bathtub - Separate laundry with external access and w/c - Enclosed outdoor alfresco, perfect for entertainment - Enclosed sunroom, perfect for spring mornings - Separate studio, that can be converted back into a single garage - Single carport, providing covered parking and a secure private garden oasis - Located only minutes from the Cessnock CBD and a short drive to wine country KEY DETAILS: Council Rates $2,250pa Water Rates $1,021pa
Request Details
Millfield Rise Build Your Hunter Valley Lifestyle
View photo
House · for sale
Request Details
Millfield Rise Build Your Hunter Valley Lifestyle
Pelaw Main
· 4 Bedrooms · 2 Baths · House
· Equipped kitchen
Pelaw Main · 4 Bedrooms · 2 Baths · House · Equipped kitchen
Discover the perfect blend of country charm and modern convenience at Millfield Rise. Located in the heart of the Hunter Valley, this boutique land estate offers generous homesites in a peaceful community surrounded by scenic landscapes. Just minutes from Cessnock and the renowned Hunter Valley wineries, you'll enjoy easy access to schools, shops, parks and everyday amenities while embracing a relaxed, semi-rural lifestyle. With the freedom to choose your own builder, Millfield Rise is the ideal place to create the home you've always imagined. Secure your place in one of the Hunter Valley's most welcoming new communities. BETTER LUXURY Inclusions + OPULENCE Promotion Caesarstone 40mm kitchen benchtop Tiles Mainfloors Laundry cabinetry Undermount double bowl sink Westinghouse microwave & appliances Glass splashback to kitchen 2600mm ceilings for a sense of space 1200mm extra-wide entrance door Tiling to porch & alfresco Floor-to-ceiling bathroom tiling Posh Solus free-standing bath Feat
Request Details
DA Approved 8 Townhouse Development Site in Prime Cessnock Location
View photo
House · for sale
Request Details
DA Approved 8 Townhouse Development Site in Prime Cessnock Location
Pelaw Main
· 7 Bedrooms · 3 Baths · House
Pelaw Main · 7 Bedrooms · 3 Baths · House
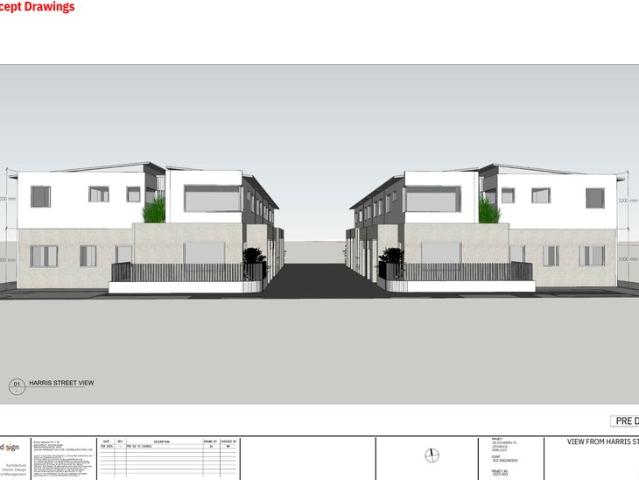
An exceptional opportunity awaits at 18 & 20 Harris Street, Cessnock - a rare, shovel-ready development site with full DA approval in place. Perfectly positioned within walking distance to the town centre, this level, medium-density site is primed for immediate construction and offers outstanding potential for developers and investors alike. Set on a combined land area of approximately 1,618m², the approved plans deliver a high-quality and flexible product mix designed to appeal to a broad market, including first home buyers, downsizers and investors. Approved Development Includes: • DA approval for 8 architecturally designed townhouses • 2 x 3-bedroom plus study townhouses • 6 x 2-bedroom plus study townhouses • All designs include outdoor decks • Studies incorporated into the design (potential additional bedroom use STCA) • Medium density zoning • Level, easy-to-build site Location Highlights: • Approx. 700m to local shops and everyday essentials • Approx. 600m to Cessnock Public Sch
Request Details
Large Family Home with Shed
View photo
House · for sale
Request Details
Large Family Home with Shed
Pelaw Main
· 3 Bedrooms · 1 Bath · House
· Air conditioning · Parking · Equipped kitchen
Pelaw Main · 3 Bedrooms · 1 Bath · House · Air conditioning · Parking · Equipped kitchen
We love: • Large tinkerer's garage with workshop & storage room • 2 x spacious dual lounge rooms Located on a near-level fully-fenced 799m2 block of land, this well-designed 3 bedroom home makes a perfect family home or investment in the heart of Cessnock. Upon entry into this generously proportioned property you're greeted by a a set of dual lounge areas offering abundant space for the largest of lounge or theatre suites complete with split system air conditioning for year round comfort. A neat galley kitchen at the rear of the home comes equipped with plenty of bench space for cooking up a storm together with electric cooking facilities. A casual dining zone lies off to the side offering a great break-out area for family meals. Flowing seamlessly through outdoors you'll find the home's huge outdoor entertaining area where there's ample space to setup your outdoor setting, BBQ and entertain throughout summer or winter thanks to its enclosed design. Fully fenced for privacy and securit
Request Details
Your Dream Family Home Starts Here at The Loxford
View photo
Terraced House · for sale
Request Details
Your Dream Family Home Starts Here at The Loxford
Pelaw Main
· 4 Bedrooms · 2 Baths · Terraced House
· Parking · Equipped kitchen
Pelaw Main · 4 Bedrooms · 2 Baths · Terraced House · Parking · Equipped kitchen
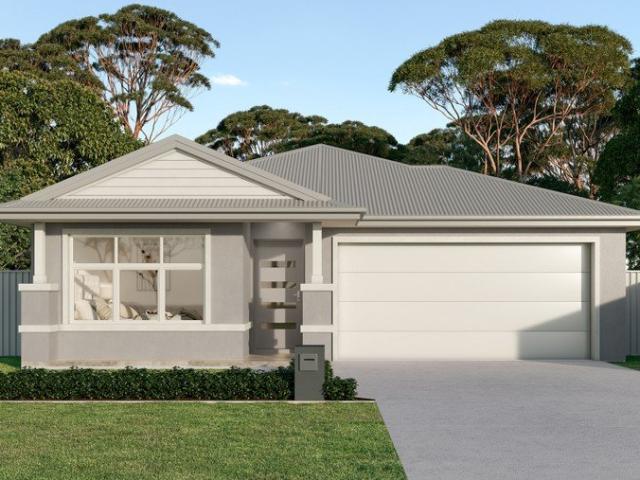
Secure your place in this exciting new community and enjoy the perfect balance of modern living and natural surrounds. Set within McCloy's premium The Loxford estate, this sought-after neighbourhood combines a strong sense of community, rich local heritage and exceptional everyday convenience, creating the ideal setting for families to grow and thrive. Positioned on a generous 526sqm homesite, this house and land package features the popular Montgomery Homes Avoca 210, a beautifully designed single-storey home perfectly suited to level lots with a 13m frontage or wider. Designed with growing families in mind, the Avoca 210 offers: Four spacious bedrooms Two separate living areas Dedicated home theatre room Contemporary open-plan kitchen, living and dining Modern Butler's pantry Functional mud room with direct garage access One of the home's standout features is the cleverly designed mud room and Butler's pantry connection, creating a seamless drop zone for school bags, shoes and grocer
Request Details
Amazing House in Heddon Greta
View photo
Terraced House · for sale
Request Details
Amazing House in Heddon Greta
Pelaw Main
· 4 Bedrooms · 2 Baths · Terraced House
· Air conditioning · Parking · Equipped kitchen
Pelaw Main · 4 Bedrooms · 2 Baths · Terraced House · Air conditioning · Parking · Equipped kitchen
If you're searching for your new home in the Hunter region, then look no further than a brand-new house and land package on sale in Avery's Rise. Nestled within the established community of Heddon Greta, this quality fixed-price home presents an opportunity for you to upgrade into a family-friendly neighbourhood with all the close community benefits. INCLUSIONS - Fisher & Paykel and Haier stainless steel kitchen appliances - 20mm silica-free stone kitchen benchtop - Reverse cycle ducted air conditioning - Flooring and downlights throughout - Block out roller blinds (ex wet areas) - Fully landscaped with turf, letterbox and sealed driveway - Security alarm and video intercom System - TRUECORE® steel frames and truss system - COLORBOND® roof, garage door and fencing Disclaimer: The above information has been gathered from sources that we believe are reliable. However, we cannot guarantee the accuracy of this information, and we do not accept responsibility for its accuracy. Any intereste
Request Details
Amazing House in Heddon Greta
View photo
Terraced House · for sale
Request Details
Amazing House in Heddon Greta
Pelaw Main
· 4 Bedrooms · 2 Baths · Terraced House
· Air conditioning · Parking · Equipped kitchen
Pelaw Main · 4 Bedrooms · 2 Baths · Terraced House · Air conditioning · Parking · Equipped kitchen
If you're searching for your new home in the Hunter region, then look no further than a brand-new house and land package on sale in Avery's Rise. Nestled within the established community of Heddon Greta, this quality fixed-price home presents an opportunity for you to upgrade into a family-friendly neighbourhood with all the close community benefits. INCLUSIONS - Fisher & Paykel and Haier stainless steel kitchen appliances - 20mm silica-free stone kitchen benchtop - Reverse cycle ducted air conditioning - Flooring and downlights throughout - Block out roller blinds (ex wet areas) - Fully landscaped with turf, letterbox and sealed driveway - Security alarm and video intercom System - TRUECORE® steel frames and truss system - COLORBOND® roof, garage door and fencing Disclaimer: The above information has been gathered from sources that we believe are reliable. However, we cannot guarantee the accuracy of this information, and we do not accept responsibility for its accuracy. Any intereste
Request Details
Amazing House in Heddon Greta
View photo
Terraced House · for sale
Request Details
Amazing House in Heddon Greta
Pelaw Main
· 4 Bedrooms · 2 Baths · Terraced House
· Air conditioning · Parking · Equipped kitchen
Pelaw Main · 4 Bedrooms · 2 Baths · Terraced House · Air conditioning · Parking · Equipped kitchen
If you're searching for your new home in the Hunter region, then look no further than a brand-new house and land package on sale in Avery's Rise. Nestled within the established community of Heddon Greta, this quality fixed-price home presents an opportunity for you to upgrade into a family-friendly neighbourhood with all the close community benefits. INCLUSIONS - Fisher & Paykel and Haier stainless steel kitchen appliances - 20mm silica-free stone kitchen benchtop - Reverse cycle ducted air conditioning - Flooring and downlights throughout - Block out roller blinds (ex wet areas) - Fully landscaped with turf, letterbox and sealed driveway - Security alarm and video intercom System - TRUECORE® steel frames and truss system - COLORBOND® roof, garage door and fencing Disclaimer: The above information has been gathered from sources that we believe are reliable. However, we cannot guarantee the accuracy of this information, and we do not accept responsibility for its accuracy. Any intereste
Request Details
LARGE Registered Land located within the popular LOXFORD Estate!
View photo
Terraced House · for sale
Request Details
LARGE Registered Land located within the popular LOXFORD Estate!
Pelaw Main
· 4 Bedrooms · 2 Baths · Terraced House
· Air conditioning · Parking · Equipped kitchen
Pelaw Main · 4 Bedrooms · 2 Baths · Terraced House · Air conditioning · Parking · Equipped kitchen
LARGE Registered Land located within the popular LOXFORD Estate! Customize your package today, Call Ayla directly to discuss your very own tailored fixed price package today! Classic Series Inclusions This home comes packed with premium inclusions, ready for modern living: - CONNECT site cost & service connections - Ducted air conditioning - Floor coverings throughout (carpet to bedrooms) - Westinghouse stainless steel appliances + dishwasher - 20mm stone benchtops - Overhead kitchen cupboards - Freestanding bath - 2590mm ceiling height to ground floor - 90mm wall frames - Taubman's Endure 3-coat paint system - Oyster lights - Raised alfresco with plasterboard ceiling - Automatic sectional garage door - Wall & ceiling insulation - BASIX compliance including rainwater tank (7 Star) - Tyrrells an independent quality assurance inspection Also includes: - Coloured Concrete Driveway & Path Our price is fixed and includes earthworks plus a guaranteed build time. With all our House & Land pac
Request Details
Amazing Single Storey House in Heddon Greta
View photo
House · for sale
Request Details
Amazing Single Storey House in Heddon Greta
Pelaw Main
· 5 Bedrooms · 3 Baths · House
Pelaw Main · 5 Bedrooms · 3 Baths · House
Single contract Pay 10% deposit and rest on completion Building a new home is extremely exciting and the land on which to build is an especially crucial decision. Location, location, location is paramount. Averys Rise represents a beautiful semi-rural atmosphere with all the convenience of the Hunter Expressway on your doorstep and other amenities close by. Approx. distances to amenities and attractions: - The estate is just 1.5kms to the Hunter Expressway. - Approximately 5 minutes to the everyday conveniences of Kurri Kurri CBD. Coles, doctors, schools etc. - Approximately 15 minutes to Regional shopping, Cinema, Hospital, Grammar school - Approximately 20 minutes to the heart of Wine country, where you will enjoy wine, exquisite restaurants, golf courses, concert venues etc. - Approximately 30 minutes to Newcastle. INCLUSIONS - Supaloc® steel frame with 50-year warranty - Haier 7.5kg front load washing machine - Haier 493 litre bottom mount fridge/freezer - 900mm Haier electric unde
Request Details
Timeless Character Meets Modern Family Living
View photo
House · for sale
Request Details
Timeless Character Meets Modern Family Living
Pelaw Main
· 4 Bedrooms · 2 Baths · House
· Garden · Balcony · Swimming pool · Equipped kitchen
Pelaw Main · 4 Bedrooms · 2 Baths · House · Garden · Balcony · Swimming pool · Equipped kitchen
A timeless residence showcasing beautifully preserved original features, this stunning family home offers the perfect blend of character, comfort, and modern convenience. From the welcoming front veranda to the polished timber floors and generous living spaces, every detail has been thoughtfully designed to create a home that's as practical as it is inviting. The heart of the home is the beautifully appointed kitchen, complete with quality appliances, ample storage, and a large island bench that overlooks the spacious living area. With four generous bedrooms, including a private upstairs master retreat with a walk-in robe and ensuite, plus multiple living zones and a stylish bathroom downstairs, there's plenty of space for the whole family to enjoy. Step outside and you'll discover a backyard made for entertaining. The sparkling in-ground swimming pool is the center piece of this impressive outdoor space, complemented by a covered alfresco area that's perfect for weekend BBQs, family g
Request Details
Contemporary MOJO Home on a Generous 665m² Block
View photo
House · for sale
Request Details
Contemporary MOJO Home on a Generous 665m² Block
Pelaw Main
· 4 Bedrooms · 2 Baths · House
· Garden · Air conditioning · Equipped kitchen
Pelaw Main · 4 Bedrooms · 2 Baths · House · Garden · Air conditioning · Equipped kitchen
Built by MOJO Homes circa 2018 and positioned on an impressive 665m² parcel, this contemporary four-bedroom residence delivers the space, comfort and functionality required for modern family living. At the heart of the home is a kitchen every home cook would dream of, offering generous preparation space, excellent storage, a dishwasher, rangehood and a practical layout designed for both everyday meals and entertaining. It connects seamlessly with the open-plan living and dining area, creating an inviting central hub for the household. The well-designed floorplan includes four bedrooms and two bathrooms, with the master bedroom providing a private retreat complete with its own ensuite. The remaining three bedrooms are serviced by the main family bathroom. Reverse-cycle split-system air conditioning provides year-round comfort, while the generous backyard offers ample room for children and pets to enjoy. The substantial block also provides potential for further landscaping, a swimming po
Request Details
Perfect First Home Ready for Your Vision!
View photo
House · for sale
Request Details
Perfect First Home Ready for Your Vision!
Pelaw Main
· 3 Bedrooms · 2 Baths · House
· Parking · Air conditioning · Equipped kitchen
Pelaw Main · 3 Bedrooms · 2 Baths · House · Parking · Air conditioning · Equipped kitchen
This is your chance to secure a solid home in Weston and make it your own properties like this on a 695.6m² block don't sit around long. Freshly painted throughout with floorboards flowing through every room, this home offers a genuine blank canvas. - Light-filled living and dining room with striking high cathedral ceilings - Functional kitchen with induction cooktop, electric oven and ample storage - Bathroom fitted with a new vanity, bath and shower ready for your finishing touches - Separate powder room for added convenience - Spacious main bedroom featuring built-in robe, ceiling fan and air conditioning - Other two bedrooms boast built-in robes and -Single garage/studio complete with sink, toilet and shower currently a versatile bonus space, easily converted back to a garage - Drive-through double carport, all set on a generous 695.6m² block - In a superb location approximately - 260m to Holy Spirit Infants School, 1.85km to Abermain Public School, 1.47km to Weston Public School a
Request Details
Amazing Single Storey House in Heddon Greta
View photo
House · for sale
Request Details
Amazing Single Storey House in Heddon Greta
Pelaw Main
· 5 Bedrooms · 3 Baths · House
Pelaw Main · 5 Bedrooms · 3 Baths · House
Single contract Pay 10% deposit and rest on completion Building a new home is extremely exciting and the land on which to build is an especially crucial decision. Location, location, location is paramount. Averys Rise represents a beautiful semi-rural atmosphere with all the convenience of the Hunter Expressway on your doorstep and other amenities close by. Approx. distances to amenities and attractions: - The estate is just 1.5kms to the Hunter Expressway. - Approximately 5 minutes to the everyday conveniences of Kurri Kurri CBD. Coles, doctors, schools etc. - Approximately 15 minutes to Regional shopping, Cinema, Hospital, Grammar school - Approximately 20 minutes to the heart of Wine country, where you will enjoy wine, exquisite restaurants, golf courses, concert venues etc. - Approximately 30 minutes to Newcastle. INCLUSIONS - Supaloc® steel frame with 50-year warranty - Haier 7.5kg front load washing machine - Haier 493 litre bottom mount fridge/freezer - 900mm Haier electric unde
Request Details
Treasured Home on Double Block Ready for its Next Chapter
View photo
House · for sale
Request Details
Treasured Home on Double Block Ready for its Next Chapter
Pelaw Main
· 4 Bedrooms · 2 Baths · House
· Fireplace · Patio · Equipped kitchen
Pelaw Main · 4 Bedrooms · 2 Baths · House · Fireplace · Patio · Equipped kitchen
Held by the same family for more than 45 years, this much loved Cessnock home is ready for its next chapter, and with a whopping 1,416.4sqm across a double block, there's plenty of room to write it. Comfortable and well-kept as-is, the four-bedroom home offers immediate liveability along with exciting scope to renovate, modernise and add value over time. Beyond the home, rear lane access and R3 zoning open up further possibilities for subdivision or redevelopment, subject to council approval. Inside, the single-level layout is generous and practical, with a large lounge warmed by a wood-burning fire plus additional gas fireplace, separate dining and a neat, functional kitchen. Four bedrooms are served by the main bathroom, while a second bathroom is accessed from the back patio area just outside the back door. There's also a versatile additional room with its own external entrance, previously used as a well renowned Barber Shop, giving you options for a home business, studio, hobby roo
Request Details
Dual Key House & Land Package Buchanan Ridge, NSW
View photo
Terraced House · for sale
Request Details
Dual Key House & Land Package Buchanan Ridge, NSW
Pelaw Main
· 5 Bedrooms · 3 Baths · Terraced House
· Garden · Air conditioning
Pelaw Main · 5 Bedrooms · 3 Baths · Terraced House · Garden · Air conditioning
Discover the perfect blend of style and functionality with this full turnkey dual key home, ideal for investors or multi-generational living. Key Features: - Land: 525 sqm | House: 225.5 sqm - Dual key configuration (3+2 beds, 2+1 baths, 1+1 cars) - Ducted air conditioning & LED lighting throughout - Reconstituted stone benchtops & soft-close cabinetry - Security screen doors & front feature door - Fully fenced yard with driveway & alfresco under main roof - Slimline water tank & ceiling fans in all bedrooms - All site costs covered Ready to move in no hidden costs. Lots in Buchanan Ridge, Buchanan NSW Contact John Armstrong 0498 441 160 |
Request Details
Amazing Single Storey House in Heddon Greta
View photo
House · for sale
Request Details
Amazing Single Storey House in Heddon Greta
Pelaw Main
· 4 Bedrooms · 3 Baths · House
· Air conditioning · Parking · Equipped kitchen
Pelaw Main · 4 Bedrooms · 3 Baths · House · Air conditioning · Parking · Equipped kitchen
If you're searching for your new home in the Hunter region, then look no further than a brand-new house and land package on sale in Avery's Rise. Nestled within the established community of Heddon Greta, this quality home presents an opportunity for you to upgrade into a family-friendly neighbourhood with all the close community benefits. INCLUSIONS - Fisher & Paykel and Haier stainless steel kitchen appliances - 20mm silica-free stone kitchen benchtop & rear - Reverse cycle ducted air conditioning - Flooring and downlights throughout - Block out roller blinds (ex wet areas). - Fully landscaped with turf, letterbox and sealed driveway - Security alarm and video intercom system - TRUECORE® steel frames and truss system - COLORBOND® roof, garage door and fence Disclaimer: The above information has been gathered from sources that we believe are reliable. However, we cannot guarantee the accuracy of this information, and we do not accept responsibility for its accuracy. Any interested part
Request Details

Get email alerts

Don't miss out: be the first to know about new properties

The alert was correctly created

On subscribing you accept the conditions of use and the privacy policy
Alert
Receive new ads in your inbox
Save this search
Receive alerts for new listings

We'll send you an email when we have new properties for: "Houses for sale in Pelaw Main"

The alert was correctly created

Richmond Vale
Stockrington
Get email alerts and be the first to see new listings
Required field
On subscribing I accept the terms of the privacy policy
Perfect! You'll soon start receiving new listings via email
Alert
Receive an email when we have new ads for Houses for sale in Pelaw Main
Save this search
Filters

Bedrooms

Size (m²)

Price

$
$

Property type

Bathrooms

Clear all filters
Receive notifications when new entries are published.