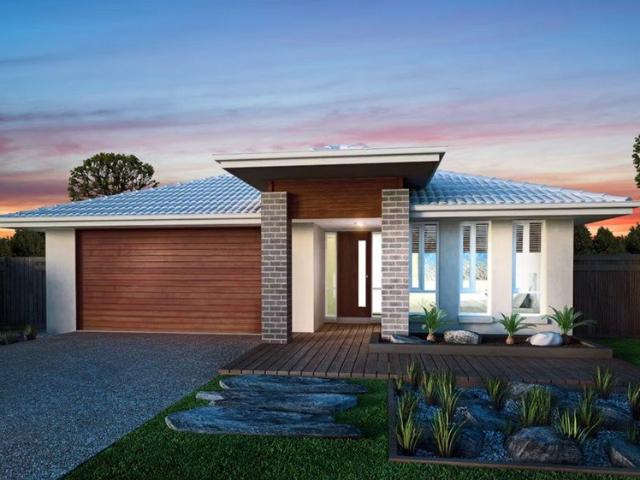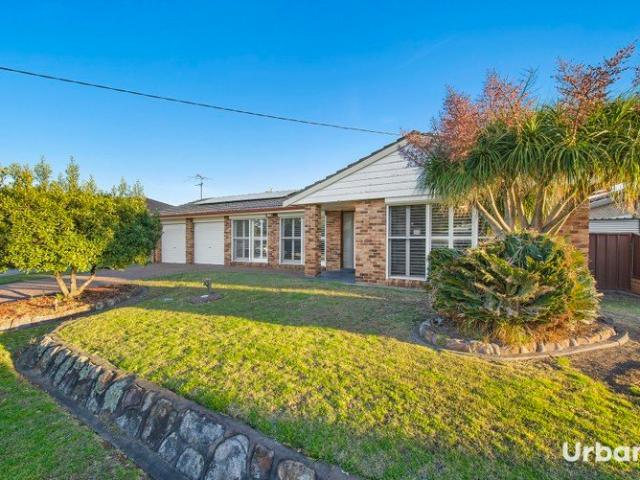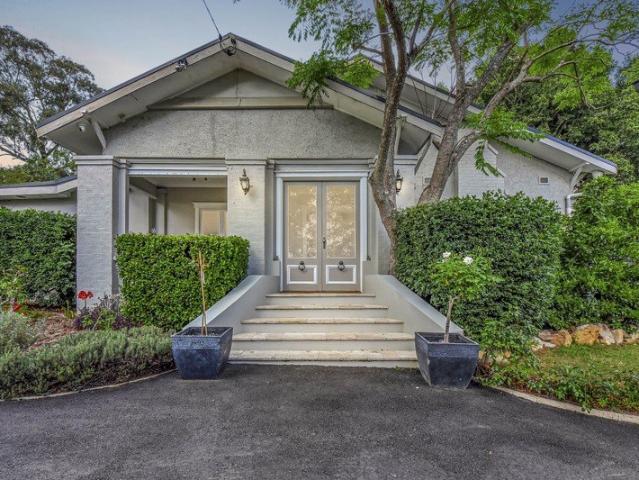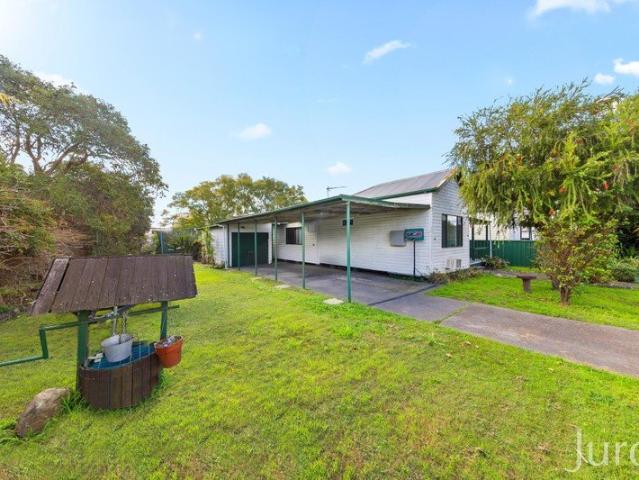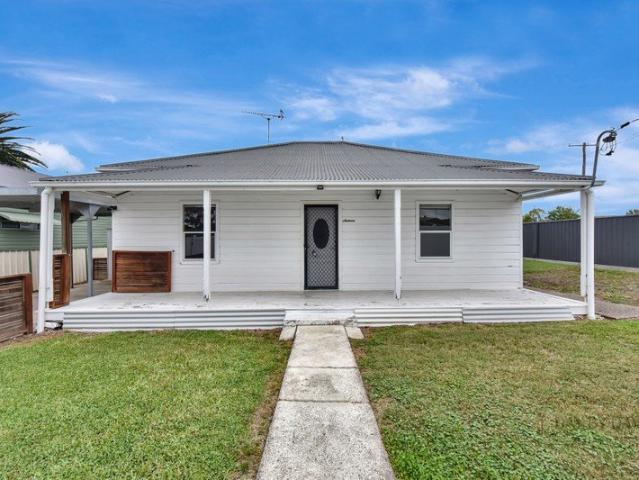
2,231 houses for sale in Pelaw Main

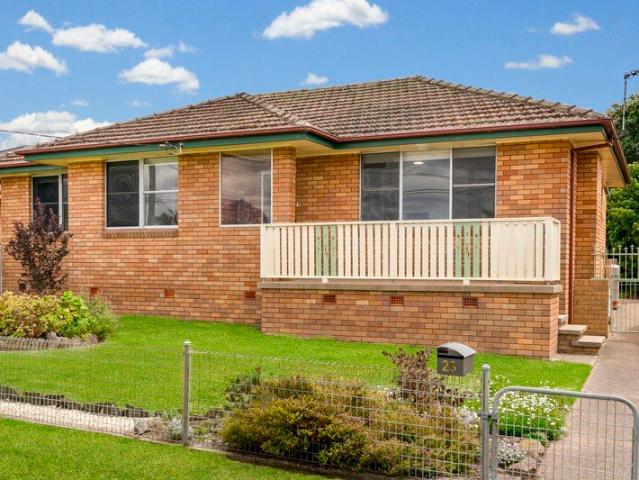
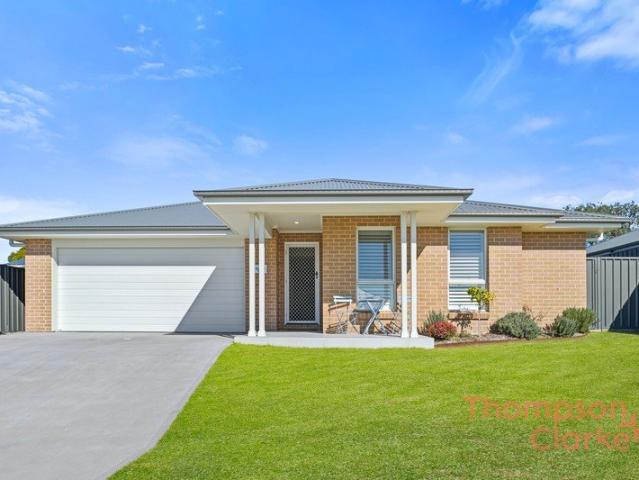
Huge Opportunity
View photo
House · for sale
Request Details
Huge Opportunity
Pelaw Main
· 3 Bedrooms · 2 Baths · House
· Garden · Parking · Equipped kitchen
Pelaw Main · 3 Bedrooms · 2 Baths · House · Garden · Parking · Equipped kitchen
Instant Appeal and Huge Opportunity for discerning buyer who is looking to enter the market now and consider future updates and capitalise into the future. Prime Location will ensure this home is always in highly sought position within walking distance to Cessnock West Public School, Playground, Local Shopping, Eateries and Services. Neat and tidy throughout with spacious rooms that are accentuated by the high ceilings and natural light creating a welcoming home. Lovely central living with modern kitchen providing casual island dining and plenty of storage. All overlooking the large air conditioned Family/Dining with French Doors. The bedrooms are very generous in size and feature mirrored robes and there is a convenient ensuite to the main. Secure level yard that is a blank canvas perfect to create your dream space with carport and garden shed. ~ Street Appeal ~ Air Conditioned ~ Ceiling Fans Throughout ~ Corner Location ~ Inspection Highly Recommended
Request Details
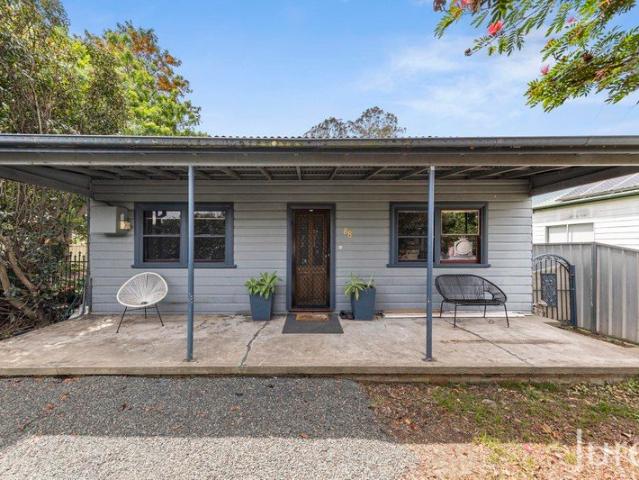
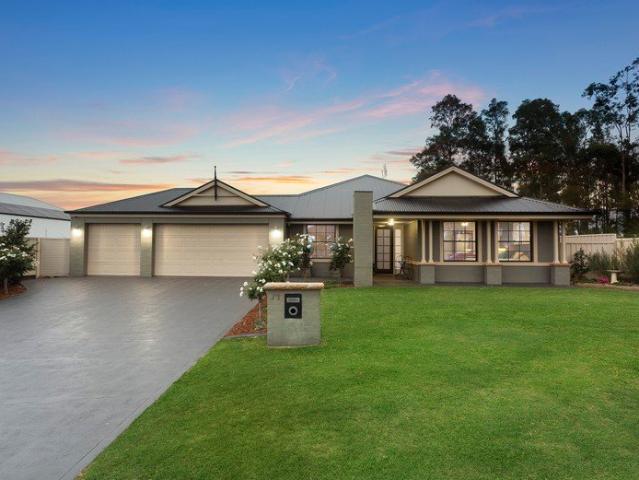
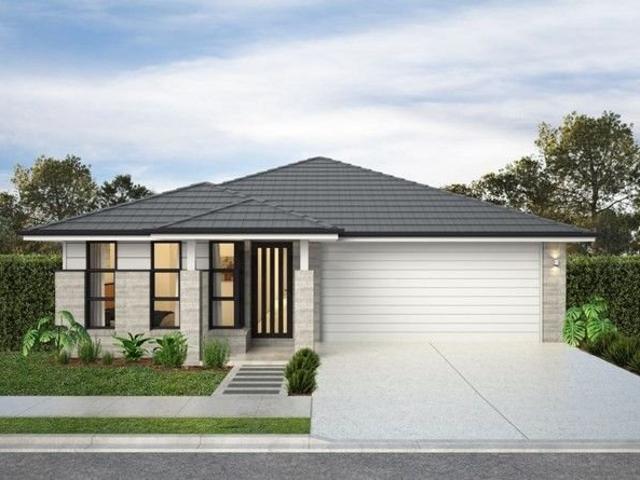
A Generous Block, Big Shed and Close to Town!
View photo
House · for sale
Request Details
A Generous Block, Big Shed and Close to Town!
Pelaw Main
· 3 Bedrooms · 1 Bath · House
Pelaw Main · 3 Bedrooms · 1 Bath · House
Offering plenty of space and the freedom to make a home your own, this well-positioned property presents an opportunity for buyers looking to secure a home with plenty of potential. With three generous bedrooms, a versatile fourth room, wide side access and a substantial shed, it offers a practical foundation for those seeking an affordable entry into the market with the scope to personalise, improve and add value over time. Inside, three large bedrooms each feature built-in robes, while a fourth smaller room offers flexibility as a home office, study or additional bedroom. The interior provides the opportunity to introduce your own ideas and transform the existing layout to suit your preferences. Wide side access leads to an impressive 9m x 5.8m shed, offering valuable space for vehicles, tools, hobbies and storage. The heart of Cessnock CBD is just 3 minutes away (1.5km), with shops, cafes and everyday essentials close at hand. The renowned Hunter Valley wine country is also only 9 m
Request Details
Crowtrap Hunter Valley Wine Country
View photo
Terraced House · for sale
Request Details
Crowtrap Hunter Valley Wine Country
Pelaw Main
· 3 Bedrooms · 2 Baths · Terraced House
Pelaw Main · 3 Bedrooms · 2 Baths · Terraced House
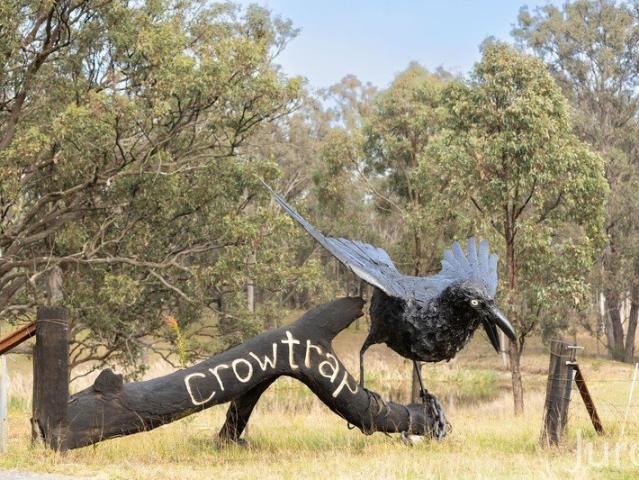
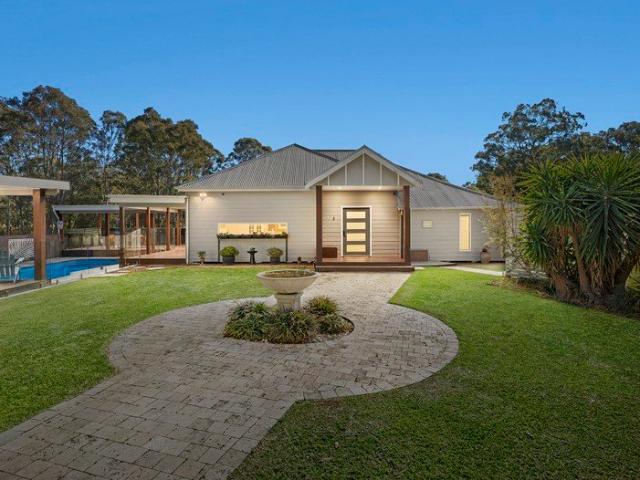
Crowtrap does not need a pitch. The person who buys this will see it and know immediately. They will see the mud-brick walls, the handmade tiles, the old doors, the copper, the mosaics, the strange and beautiful decisions made everywhere and something will tell them this is for me and they will make it happen. They will not ask why for they already know. Set across 25 acres in the Hunter Valley, Crowtrap was created by two renowned artists and feels less built and more curated; shaped slowly by instinct, curiosity, usefulness and beauty. There is something of a Moroccan kasbah in it. Something of Gaudí's Barcelona. Something unmistakably Australian too earth, stone, timber, corrugated metal, star pickets and bushland. It is wonderfully difficult to categorise. And that is its charm. The residence is built from mud brick, with walls that are thick, tactile and quietly beautiful. Long before passive solar design became something to promote, Crowtrap was already living by its principles.
Request Details
Luxurious Family Entertaining
View photo
House · for sale
Request Details
Luxurious Family Entertaining
Pelaw Main
· 4 Bedrooms · 2 Baths · House
· Garden · Parking · Fireplace · Equipped kitchen
Pelaw Main · 4 Bedrooms · 2 Baths · House · Garden · Parking · Fireplace · Equipped kitchen
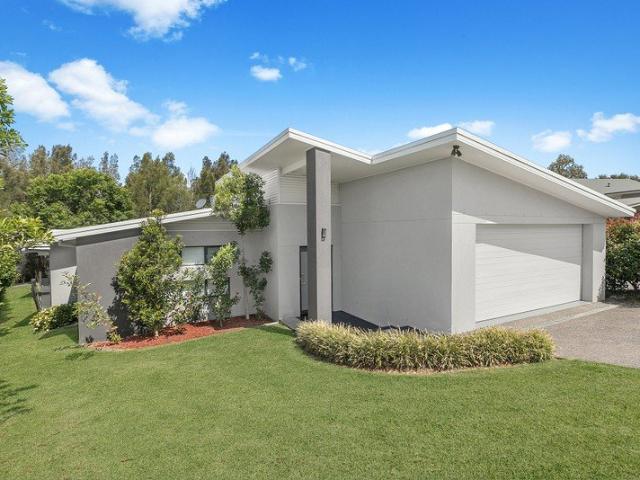
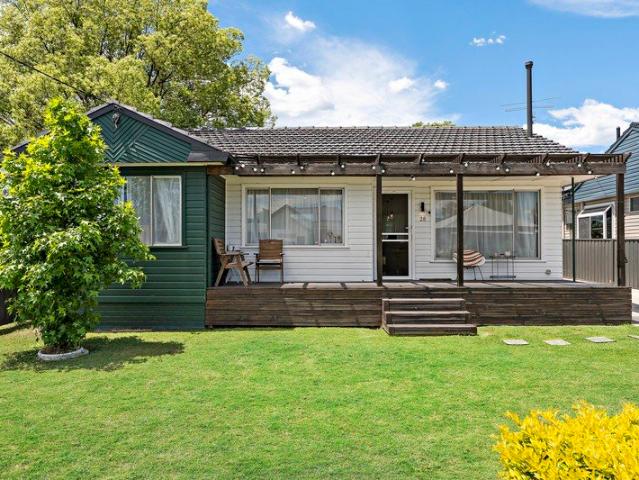
Elegantly presented in a sought after, family-friendly location, this high end family home offers multiple indoor and outdoor entertaining spaces for a family. A practical floorplan, the home provides three large bedrooms plus a study which would could easily be enclosed as a fourth bedroom, yet also functions as a versatile work from home space. Set on a flat block, there's three outdoor entertaining areas, including a large covered deck, featuring a stunning heated swim spa. The spa also features powerful swim-jets to swim against, making the spa a practical for health and fitness, as well as the perfect spot to unwind or entertain. With a wide street frontage, the property consists of a double garage, plus additional access with ample room to park a caravan or trailer, and there's still plenty of fenced grassed yard with enough room for kids and pets to run around. The heart of the home is the open plan lounge and dining with gas log fireplace and upmarket kitchen. The separate medi
Request Details
Create your dream country lifestyle at scale
View photo
House · for sale
Request Details
Create your dream country lifestyle at scale
Pelaw Main
· 7 Bedrooms · 3 Baths · House
Pelaw Main · 7 Bedrooms · 3 Baths · House
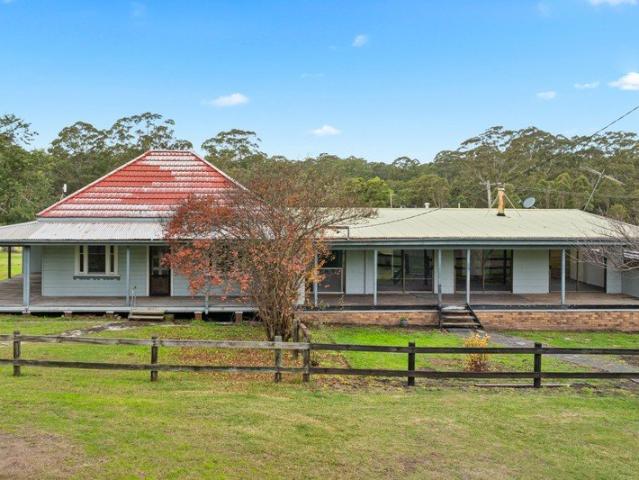
Rich in character and brimming with potential, this unique seven-bedroom cottage offers the space and flexibility rarely found in today's market. Featuring two kitchens, dual living areas, three bathrooms and a host of charming original features, it provides the perfect foundation to create an extraordinary family homestead tailored to your vision. Set across five picturesque acres, the lifestyle on offer is equally compelling, with room for horses, hobby farming or simply enjoying the peace and privacy of country living. Spend your days on the wraparound verandah, surrounded by gum trees and birdsong, just minutes from Cessnock, Maitland and Newcastle. - Set on 5 acres in the peaceful country hamlet of Kearsley, this period cottage is ready for renovation - Filled with charm & quaint features, create a spacious, dream family home amongst the gum trees - Set behind timber post & rail fencing, the gorgeous cottage draws you in to its wraparound verandah - Sit & watch the world pass you
Request Details
Contemporary Family Living in a Peaceful Cul de Sac
View photo
House · for sale
Request Details
Contemporary Family Living in a Peaceful Cul de Sac
Pelaw Main
· 4 Bedrooms · 2 Baths · House
· Equipped kitchen
Pelaw Main · 4 Bedrooms · 2 Baths · House · Equipped kitchen
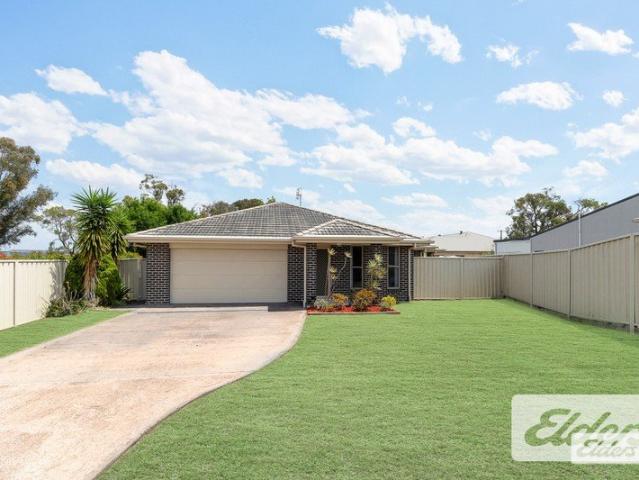
Tucked away in a peaceful cul-de-sac, surrounded by quality homes and enjoying a picturesque rural outlook, this beautifully presented four-bedroom residence offers an exceptional blend of modern comfort, contemporary style and relaxed family living. Thoughtfully designed with both functionality and lifestyle in mind, the home showcases spacious interiors, quality finishes and an effortless flow between indoor and outdoor living spaces, creating the perfect setting for everyday family life and entertaining. Whether you're preparing meals in the stylish modern kitchen, unwinding in the generous living areas or simply enjoying the tranquillity of the surrounding countryside, every aspect of this inviting home has been designed for comfort and convenience. Offering the perfect balance of peaceful surroundings and everyday accessibility, this desirable location places local shops, cafés, schools and essential amenities within easy reach, while the Hunter Valley and Newcastle are just a com
Request Details
A Complete Transformation, Right Down to the Last Detail
View photo
House · for sale
Request Details
A Complete Transformation, Right Down to the Last Detail
Pelaw Main
· 3 Bedrooms · 2 Baths · House
· Garden · Parking · Equipped kitchen
Pelaw Main · 3 Bedrooms · 2 Baths · House · Garden · Parking · Equipped kitchen
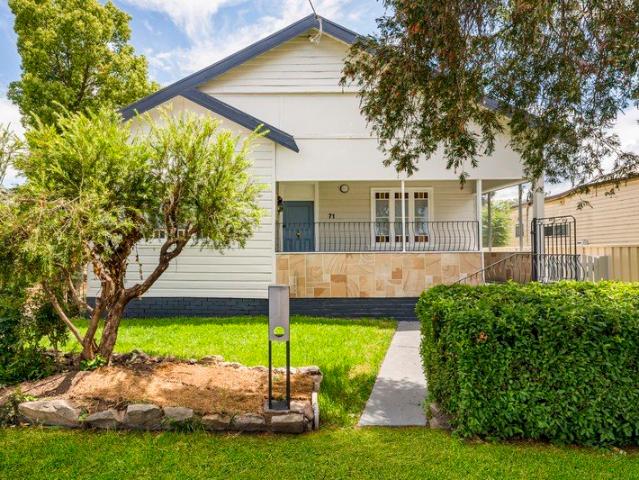
Still sparkling from a full top-to-bottom renovation, this Californian bungalow has a fresh new identity, with contemporary style, standout presentation and a floor plan that delivers on every front. Gorgeous from the street and beautifully finished throughout, it combines the ease of single-level living with three double bedrooms, a dedicated office and two modern bathrooms, including an ensuite. A charming central lounge adds a separate place to retreat, while the open-plan island kitchen and dining zone draws in natural light and connects directly to a covered alfresco setting and generous backyard, complete with a lock-up garage. There's nothing left to spend and nothing to do but move in and enjoy all in a premium pocket surrounded by quality homes, between Cessnock CBD and the gateway to Hunter Valley Wine Country. - Beautifully renovated from top to bottom with a sharp eye for design and style - Contemporary finishes alongside high ceilings, picture rails and leadlight windows -
Request Details
Good Bones, Great Backyard, Rear Access and Plenty Already Done
View photo
House · for sale
Request Details
Good Bones, Great Backyard, Rear Access and Plenty Already Done
Pelaw Main
· 3 Bedrooms · 1 Bath · House
· Garden · Parking · Equipped kitchen
Pelaw Main · 3 Bedrooms · 1 Bath · House · Garden · Parking · Equipped kitchen
Fresh updates and original character make an appealing combination here, with a well-maintained home that is ready to enjoy from day one. There's far more on offer than you might expect in this price bracket, from its generous internal footprint and three double bedrooms to a glossy kitchen, renovated bathroom and light-filled L-shaped living and dining zone. A rear sunroom adds another layer of flexibility, with a second toilet in the laundry ticking an important convenience box. The backyard is another huge asset it's sizeable, level and north-facing with room for kids, pets, entertaining and a green thumb, plus a chicken coop already in place. Add rear lane access to a standalone double garage with an attached camper bay, and the value becomes even clearer. There's no urgency to change a thing, but plenty of scope to put your own stamp on the home over time. Set in peaceful Abermain, where kids can still ride their bikes in the street and neighbours look out for one another, it's cl
Request Details
Resort Inspired Living Designed to Celebrate Family Life
View photo
House · for sale
Request Details
Resort Inspired Living Designed to Celebrate Family Life
Pelaw Main
· 5 Bedrooms · 2 Baths · House
· Garden · Parking · Equipped kitchen
Pelaw Main · 5 Bedrooms · 2 Baths · House · Garden · Parking · Equipped kitchen
A backyard with a gleaming pool, a cleverly designed alfresco set-up, and enough garage space for the boat and caravan this is family living with a holiday-house attitude. Built by McDonald Jones to the Beachside Grand Manor design, the home has the scale to accommodate a busy household without anyone fighting for space, and all the extras to make staying home a rewarding option. Four bedrooms include a luxurious main suite with an ensuite and walk-in robe, while a study offers the option of a fifth bedroom. A home theatre sets the scene for movie nights, and a separate kids' activity room gives younger family members their own domain. At the heart of the home, the kitchen brings plenty to the table, with a gas cooktop, generous pantry and island bench, opening to the family and dining areas before linking outside. The pool is a gorgeous centrepiece in the backyard, framed by a semi-enclosed alfresco zone that's tailor-made for five-star entertaining, complete with a combustion firepla
Request Details
The Complete Family Package at The Loxford
View photo
Terraced House · for sale
Request Details
The Complete Family Package at The Loxford
Pelaw Main
· 4 Bedrooms · 2 Baths · Terraced House
· Equipped kitchen
Pelaw Main · 4 Bedrooms · 2 Baths · Terraced House · Equipped kitchen
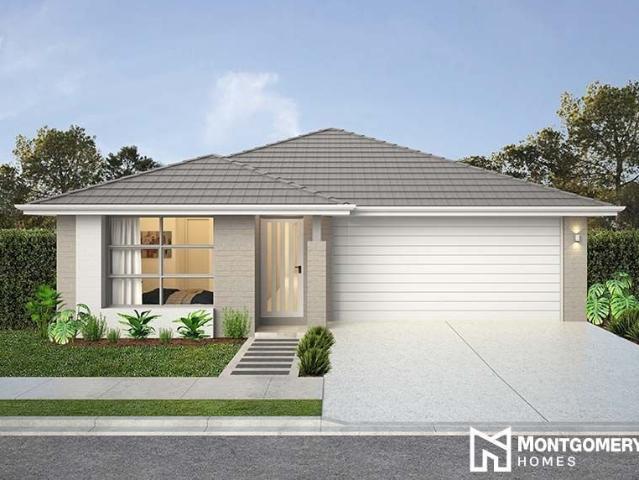
Set within The Loxford on a 526m² block, this house and land package pairs the Avoca 173, in the Metro facade, with one of the Hunter's fastest-growing family communities. Enjoy a brand-new home with contemporary design, stylish finishes and the latest features, without the maintenance that can come with an older property. Designed for effortless living, the Avoca 173 offers four well-appointed bedrooms, including a privately positioned master suite with walk-in robe and ensuite. At its heart, an open-plan kitchen, dining and living area creates a welcoming space for everyday family life, complemented by a walk-in pantry and thoughtful separation between living and sleeping zones. This package is complete with our Emerge Collection which combines affordable home designs with the quintessential Montgomery Homes building experience to ensure your home has the quality items you will need and nothing you won't. It offers peace of mind with certainty at every step, with included site costs
Request Details
Contemporary comfort in a perfect setting
View photo
House · for sale
Request Details
Contemporary comfort in a perfect setting
Pelaw Main
· 4 Bedrooms · 3 Baths · House
· Garden · Parking · Air conditioning · Equipped kitchen
Pelaw Main · 4 Bedrooms · 3 Baths · House · Garden · Parking · Air conditioning · Equipped kitchen
Nestled in beautiful Pokolbin, NSW, this contemporary home presents an opportunity to embrace both modern living and the tranquility of nature. The residence, set on an 839sqm block, includes four bedrooms and three bathrooms, with a double garage and lush gardens providing a warm welcome to all who arrive. Discover a space where elegance meets everyday living - Spacious open plan design - Four bedrooms, varying layouts - Gourmet kitchen with island bench - Double garage with ample driveway space - Outdoor spa for relaxation - High quality modern fixtures - Ducted air conditioning throughout - Serene garden views for outdoor entertaining - Proximity to nearby schools - Convenient access to transportation options KEY DETAILS: Council Rates $3,200pa Water Rates $891pa
Request Details
Stylish Family Living in Prime Gillieston Heights!
View photo
House · for sale
Request Details
Stylish Family Living in Prime Gillieston Heights!
Pelaw Main
· 4 Bedrooms · 2 Baths · House
· Air conditioning · Equipped kitchen
Pelaw Main · 4 Bedrooms · 2 Baths · House · Air conditioning · Equipped kitchen
Welcome to 35 Footwall Road, Gillieston Heights a beautifully presented family home offering spacious interiors, quality finishes, and a functional layout designed for modern living. Boasting multiple living zones, stylish inclusions, and an exceptional outdoor entertaining area complete with a spa, this home is perfectly suited for growing families and those who love to entertain. Master Bedroom Private Retreat The generous master suite offers the perfect place to unwind, featuring downlights, ducted air conditioning, plantation shutters, a spacious walk-in wardrobe, and a private ensuite complete with a large shower featuring a recess, toilet, and a wide vanity. Additional Bedrooms Comfortable & Functional Each additional bedroom is well-proportioned and fitted with built-in wardrobes, downlights, ducted air conditioning, and large windows that allow for an abundance of natural light, providing comfortable spaces for family members or guests. Kitchen The Heart of the Home Designed wi
Request Details
Your New Lifestyle Starts at The Loxford
View photo
Terraced House · for sale
Request Details
Your New Lifestyle Starts at The Loxford
Pelaw Main
· 4 Bedrooms · 2 Baths · Terraced House
· Equipped kitchen
Pelaw Main · 4 Bedrooms · 2 Baths · Terraced House · Equipped kitchen
Set within The Loxford on a 526m² block, this house and land package pairs the Avoca 173 with one of the Hunter's fastest-growing family communities. Enjoy a brand-new home with contemporary design, stylish finishes and the latest features, without the maintenance that can come with an older property. Designed for effortless living, the Avoca 173 offers four well-appointed bedrooms, including a privately positioned master suite with walk-in robe and ensuite. At its heart, an open-plan kitchen, dining and living area creates a welcoming space for everyday family life, complemented by a walk-in pantry and thoughtful separation between living and sleeping zones. This package is complete with our Emerge Collection which combines affordable home designs with the quintessential Montgomery Homes building experience to ensure your home has the quality items you will need and nothing you won't. It offers peace of mind with certainty at every step, with included site costs and simplified process
Request Details
Billabong Farm with 2BR Second Dwelling
View photo
Terraced House · for sale
Request Details
Billabong Farm with 2BR Second Dwelling
Pelaw Main
· 6 Bedrooms · 3 Baths · Terraced House
· Fireplace · Swimming pool · Equipped kitchen
Pelaw Main · 6 Bedrooms · 3 Baths · Terraced House · Fireplace · Swimming pool · Equipped kitchen
Creating the rural haven you've always dreamed of, this gorgeous six-acre property boasts a beautifully renovated family residence with dazzling alfresco living, further complemented by a modern two-bedroom second dwelling, large dam and full equine setup. Accommodating your every need, this is a property you can simply move into and start living. Its spaces are inviting, its appointments are modern, and its finishes are considered, as it reveals a marvellously spacious layout spanning a light-filled single level. Entertaining is as effortless as everyday living through the immaculate kitchen, boasting sleek stone counters and quality SMEG appliances. Meanwhile, in the lounge room, you'll love cosying up through winter around the combustion fireplace. When temperatures rise, that sensational alfresco space is the place to be, whether you're firing up the BBQ in the cabana, unwinding with a drink in hand on the entertaining deck, or cooling off in the sparkling inground pool. Back insid
Request Details
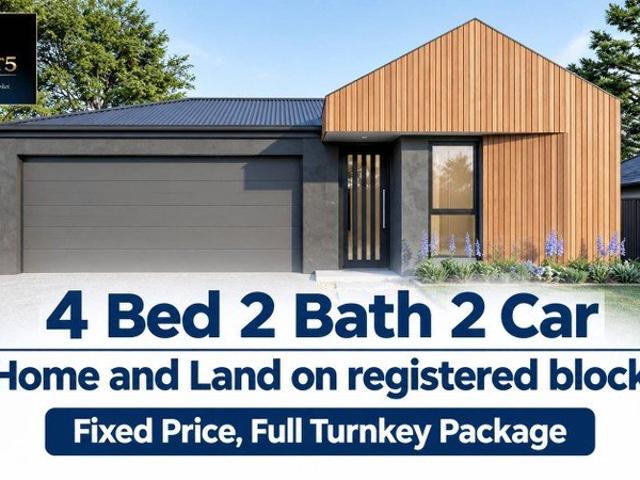
Renovated Home, Monster Garage, Connected Address
View photo
House · for sale
Request Details
Renovated Home, Monster Garage, Connected Address
Pelaw Main
· 3 Bedrooms · 1 Bath · House
· Garden · Swimming pool · Parking · Equipped kitchen
Pelaw Main · 3 Bedrooms · 1 Bath · House · Garden · Swimming pool · Parking · Equipped kitchen
A renovated three-bedroom home is just the beginning here, with an impressive garage and workshop space and a generous backyard bringing some serious features into the equation. Given a fresh new look in recent years, with bright open-plan living and dining, timber-look flooring and big windows drawing natural light into the heart of the home and a kitchen that keeps pace with stone benchtops, an island bench, gas cooktop, dishwasher, pendant lighting and a butler's pantry to keep life organised. Three bedrooms feature built-in robes and ceiling fans, while the stylish family bathroom adds on-trend subway tiling and a bath, with a handy powder room attached to the main bedroom. Entertainers will love the covered alfresco deck setting the scene for weekend entertaining while overlooking a fully fenced yard with room for kids, pets, a veggie patch or a future pool or extension (STCA). The freestanding garage is worth an extra mention with its 10m x 6.8m dimensions and workshop space - id
Request Details
Luxury and tranquility
View photo
House · for sale
Request Details
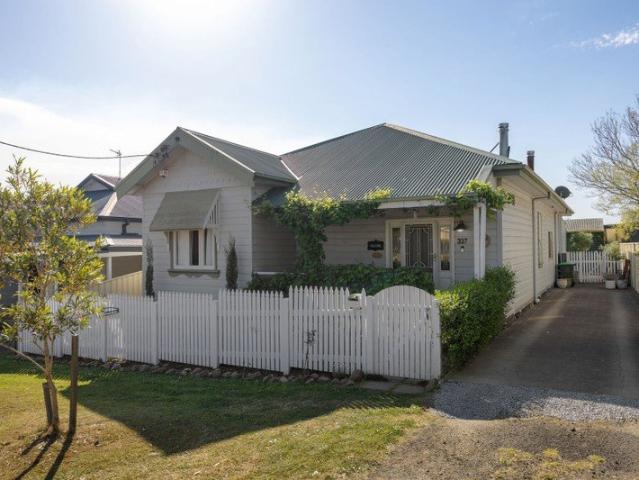
Luxury and tranquility
Pelaw Main
· 4 Bedrooms · 3 Baths · House
· Parking · Fireplace · Equipped kitchen
Pelaw Main · 4 Bedrooms · 3 Baths · House · Parking · Fireplace · Equipped kitchen
Nestled in Pokolbin's serene heart, this north facing Designer Home embodies modern elegance and offering a luxurious private retreat. The spacious, open plan layout is illuminated by natural light through expansive windows and captivates upon entry. - Luxurious interiors with exceptional features throughout - Master with double WIR and ensuite with underfloor heating - Exceptional craftsmanship with chic finishings - Sleek kitchen with a practical butler's pantry - Dedicated study with cabinetry plus separate media room - Striking double sided fireplace to the lounge and alfresco - A sun filled courtyard and the sustainable inclusion of solar panels - Stunning alfresco area, built-in barbecue and electric flyscreens - Double garage plus oversized buggy garage with storage - Located in a gated precinct and parkland surrounding the residence KEY DETAILS: Council Rates $3,500pa Water Rates $891pa
Request Details
First Home Buyers only
View photo
Terraced House · for sale
Request Details
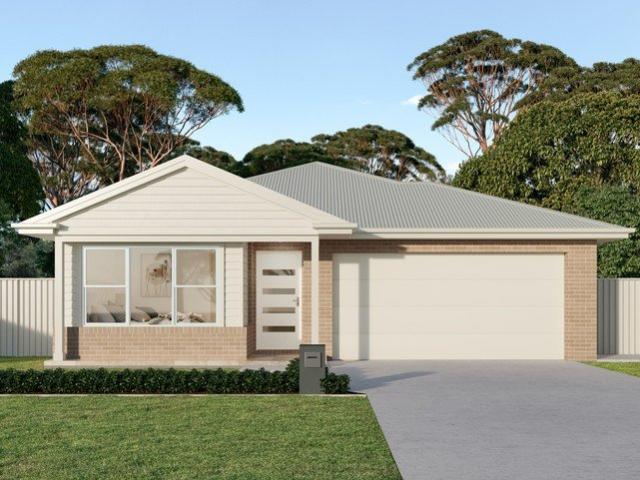
First Home Buyers only
Pelaw Main
· 4 Bedrooms · 2 Baths · Terraced House
Pelaw Main · 4 Bedrooms · 2 Baths · Terraced House
This is a house and land package which means that you will buy the block of land and build a house on it. The house has not yet been built. As far as the floorplan is concerned changes can be made to the floorplan and we can customise the inclusions and fit out in the house to suit your taste and budget. If you do not like this floorplan we will be able to offer you a different floorplan on this lot. This is a fully fixed price package. In other words, the package price will not increase under any circumstances. This is a full turnkey package. There is nothing more to be done. The package includes a driveway and all landscaping, gardening and fencing, right down to a letterbox and clothesline. This package is available to First Home Buyers only through our First Home Buyer Program. To qualify for our First Home Buyer Program and to take advantage of this package various conditions apply. These conditions are: 1. You must have never owned a property in Australia that you have lived in.
Request Details
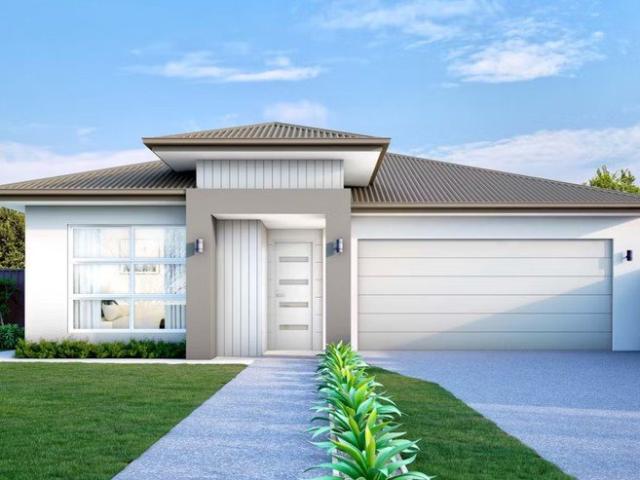
The Palm Springs at The Vintage
View photo
House · for sale
Request Details
Updated
The Palm Springs at The Vintage
Pelaw Main
· 4 Bedrooms · 3 Baths · House
· Air conditioning · Fireplace · Equipped kitchen
Pelaw Main · 4 Bedrooms · 3 Baths · House · Air conditioning · Fireplace · Equipped kitchen
'Palm Springs' at The Vintage is a one-of-a-kind, architecturally designed masterpiece, built to exacting standards and never been lived in, only used exclusively as the builder's own display home. A Palm Springs inspired design and a refined, mid-century modern aesthetic shape this striking home where soaring 4.4m high ceilings and a ribbon of windows frame the panoramic views of the 9th tee, fairway and through to the Barrington Tops mountain range. - A premium golf frontage position, an unrivalled lifestyle of luxury and leisure - Gourmet kitchen with 40mm stone waterfall bench and full butlers pantry - Brand new integrated appliances including fridge, dishwasher, induction cooktop - Luxurious travertine tiles and ducted air conditioning throughout - Spacious main bedroom, walk through wardrobe and ensuite - Second main bedroom with built-in robe and ensuite - Lavishly appointed bathrooms with floor-to-ceiling tiles and underfloor heating - Beautiful gas fireplace with soaring featu
Request Details
5 Bedroom House Weston NSW 106377802
View photo
House · for sale
$ 1,149,000
5 Bedroom House Weston NSW 106377802
Pelaw Main
· 5 Bedrooms · House
Pelaw Main · 5 Bedrooms · House
Explore this exciting real estate opportunity located in the vibrant area of Weston. This property is currently priced at AUD1149000. A fantastic chance to acquire property in a sought-after location. Whether you are looking for a new location or a significant acquisition, this listing warrants serious consideration. Review all the details and imagine the possibilities. Contact us today for more information!
$ 1,149,000
First Home Buyers only
View photo
Terraced House · for sale
Request Details
First Home Buyers only
Pelaw Main
· 4 Bedrooms · 2 Baths · Terraced House
Pelaw Main · 4 Bedrooms · 2 Baths · Terraced House
This is a house and land package which means that you will buy the block of land and build a house on it. The house has not yet been built. As far as the floorplan is concerned changes can be made to the floorplan and we can customise the inclusions and fit out in the house to suit your taste and budget. If you do not like this floorplan we will be able to offer you a different floorplan on this lot. This is a fully fixed price package. In other words, the package price will not increase under any circumstances. This is a full turnkey package. There is nothing more to be done. The package includes a driveway and all landscaping, gardening and fencing, right down to a letterbox and clothesline. This package is available to First Home Buyers only through our First Home Buyer Program. To qualify for our First Home Buyer Program and to take advantage of this package various conditions apply. These conditions are: 1. You must have never owned a property in Australia that you have lived in.
Request Details
REFRESHED & READY TO ENJOY!
View photo
House · for sale
Request Details
REFRESHED & READY TO ENJOY!
Pelaw Main
· 3 Bedrooms · 2 Baths · House
· Fireplace · Equipped kitchen
Pelaw Main · 3 Bedrooms · 2 Baths · House · Fireplace · Equipped kitchen
There is a great amount to appreciate at 65 Mavis Street, particularly if you are looking for a home where the hard work has already been done. Recently and fully upgraded throughout, this three-bedroom, two-bathroom home has been given a fresh new lease on life, with a brand new kitchen, bathroom and ensuite, new flooring, plantation shutters and a number of other improvements creating a home that feels fresh, modern and ready to enjoy from day one. Inside, the home offers a practical layout with a generous amount of room for the family to spread out. The large main living area provides a comfortable central space, while a second living area with combustion fireplace gives you somewhere separate to relax during the cooler months. The new kitchen sits alongside the dining area and has been designed with both everyday living and entertaining in mind, with a breakfast bar, stylish pendant lighting, loads of storage and the added bonus of a walk-in pantry. Outside, there is plenty of room
Request Details
Elegant Homestead on Beautiful Parklike Acreage
View photo
Terraced House · for sale
Request Details
Elegant Homestead on Beautiful Parklike Acreage
Pelaw Main
· 3 Bedrooms · 2 Baths · Terraced House
· Fireplace · Equipped kitchen
Pelaw Main · 3 Bedrooms · 2 Baths · Terraced House · Fireplace · Equipped kitchen
Set on approximately 1.14 acres of beautiful parklike grounds, this exquisite homestead blends French provincial charm with country elegance and finely considered finishes. Three bedrooms and a study nook provide comfortable accommodation, with a modern ensuite and walk-in robe to the main bedroom. The second bedroom features an ornate fireplace and opens onto an outdoor timber deck. High ceilings enhance the expansive open-plan living areas, while a built-in slow-combustion fireplace brings warmth to the main lounge. An elegant main bathroom with traditional styling complements the interiors. At the heart of the home, the beautifully crafted French provincial-style kitchen features a well-appointed island bench, double-thickness stone benchtops with beveled edges, a 900mm gas/electric oven, integrated dishwasher, wine fridge and mirrored splash backs. A warm, light-filled sunroom with travertine flooring flows onto an alfresco dining area overlooking the serene grounds and elevated mo
Request Details
Large Family Home on R3 Zoned 809sqm Block with Dual Occupancy Plans!
View photo
House · for sale
Request Details
Large Family Home on R3 Zoned 809sqm Block with Dual Occupancy Plans!
Pelaw Main
· 4 Bedrooms · 2 Baths · House
· Equipped kitchen
Pelaw Main · 4 Bedrooms · 2 Baths · House · Equipped kitchen
Occupying a large 809m² parcel within sought-after R3 zoning, this well-maintained four-bedroom home combines comfortable family living with exciting future potential. Complete with proposed dual occupancy concept plans, available upon request, it presents an outstanding opportunity for families seeking space today, or investors and developers looking to unlock the site's future potential (STCA). Conveniently located just 3 minutes (1.2km) from Cessnock's vibrant CBD, the home also enjoys easy access to schools, shopping, sporting facilities and a wide range of everyday amenities. Inside, polished timber floors flow throughout the living area, complemented by a charming timber kitchen featuring a gas cooktop, oven, dishwasher and ample storage. All four bedrooms are carpeted and equipped with ceiling fans, while a split system air conditioner provides year-round comfort throughout the living spaces. The main bathroom features a generous corner bathtub, offering the perfect place to rel
Request Details
YOUR DREAM FAMILY HOME AWAITS IN HEDDON GRETA!
View photo
Terraced House · for sale
Request Details
YOUR DREAM FAMILY HOME AWAITS IN HEDDON GRETA!
Pelaw Main
· 4 Bedrooms · 2 Baths · Terraced House
· Parking · Air conditioning
Pelaw Main · 4 Bedrooms · 2 Baths · Terraced House · Parking · Air conditioning
4 Bedrooms | 2 Bathrooms | Double Garage Averys Lane, Heddon Greta Looking to build your dream family home without the uncertainty of waiting for land registration? Secure this fantastic home and land package on registered land, ready to build! Designed for modern family living, this package combines a stylish upgraded façade, quality inclusions and the convenience of a fixed-price, full turnkey package. Property Highlights 4 spacious bedrooms 2 bathrooms Double garage Registered land ready to build Fixed-price, full turnkey package Upgraded façade available for just $7,200 Upgraded inclusions for added comfort and style Two-part contract separate land and building contracts Quality Inclusions Enjoy a range of quality features designed to enhance your everyday living: 20mm stone benchtops 10kW ducted air conditioning with two zones 900mm Artusi induction appliances 2.7m ceilings to the ground floor Full landscaping and driveway Hybrid timber flooring Tiled alfresco and porch Roller bli
Request Details
Refurbished Single Level Villa | Elevated Bushland Outlook | Rare & Flexible Floorplan
View photo
Villa · for sale
Request Details
Refurbished Single Level Villa | Elevated Bushland Outlook | Rare & Flexible Floorplan
Pelaw Main
· 2 Bedrooms · 2 Baths · Villa
· Balcony · Equipped kitchen
Pelaw Main · 2 Bedrooms · 2 Baths · Villa · Balcony · Equipped kitchen
Positioned within the renowned Cypress Lakes Resort, this beautifully refurbished single-level villa offers a rare combination of effortless accessibility, enhanced privacy, and flexible accommodation in the heart of the Hunter Valley. Recently refreshed externally and enjoying an elevated position overlooking tranquil bushland, it presents an exceptional opportunity to secure a lifestyle retreat, holiday home, or income-producing investment within one of Australia's premier wine country destinations. Designed for relaxed indoor-outdoor living, the spacious open-plan kitchen, dining, and living area flows seamlessly onto a private rear balcony, where uninterrupted views across the surrounding bushland create the perfect setting for morning coffee, long lunches, or an evening glass of Hunter Valley wine. A private front entry deck provides an additional outdoor retreat, creating a welcoming entrance and another space to relax in complete privacy. Unlike many villas within the resort, th
Request Details
Brand New Duplex in Gillieston Heights Registered Land, Ready to Build!
View photo
Terraced House · for sale
Request Details
Brand New Duplex in Gillieston Heights Registered Land, Ready to Build!
Pelaw Main
· 6 Bedrooms · 4 Baths · Terraced House
· Parking
Pelaw Main · 6 Bedrooms · 4 Baths · Terraced House · Parking
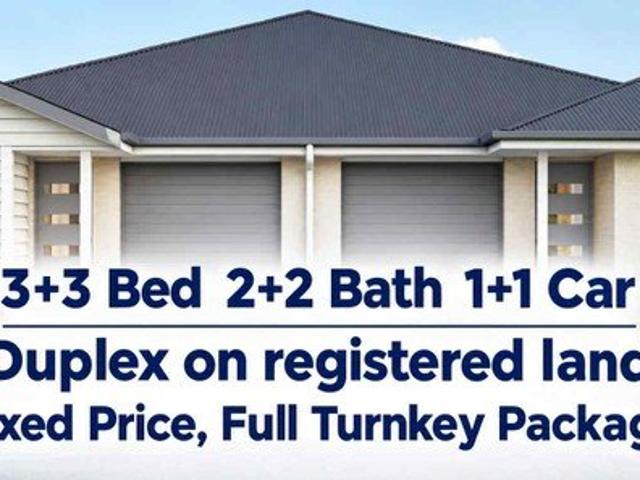
Two Homes. Two Titles Upon Completion. One Smart Investment Opportunity! Secure this fantastic duplex package in Gillieston Heights, offering two well-designed residences on a registered block of land, ready to build straight away! Whether you're an investor looking to maximise rental income potential or seeking flexibility for the future, this dual-occupancy opportunity is worth exploring. Property Highlights: 3+3 Bedrooms Two spacious 3-bedroom residences 2+2 Bathrooms Two bathrooms per residence 1+1 Car Spaces Dedicated parking for both homes Registered Land No need to wait for land registration; get started with the build process straight away, subject to required approvals Fixed-Price, Full Turnkey Package Greater certainty with a complete home-and-land solution Two Separate Titles Upon Completion Each residence is intended to have its own separate title, subject to the approved subdivision and registration process Why Consider This Duplex? Dual Rental Income Potential Two residen
Request Details
GRAND COUNTRY COTTAGE
View photo
House · for sale
Request Details
GRAND COUNTRY COTTAGE
Pelaw Main
· 5 Bedrooms · 2 Baths · House
· Fireplace · Equipped kitchen
Pelaw Main · 5 Bedrooms · 2 Baths · House · Fireplace · Equipped kitchen
Don't let the charming cottage façade fool you - beyond the white picket fence lies a home of impressive proportions, timeless character, and modern comfort. Beautifully presented and thoughtfully designed, this exceptional five-bedroom cottage offers the perfect blend of old-world charm and contemporary living, creating a home your family will adore. Stepping inside, you are welcomed by a cosy traditional reading room featuring a crackling combustion fireplace, custom timber shelving, and a sparkling chandelier. Rich hardwood timber flooring and soaring ornate ceilings set the tone throughout the home, showcasing the craftsmanship and elegance that make properties of this era so special. Positioned along the home's graceful central hallway, all five bedrooms are generously sized and beautifully appointed, with most offering built-in robe storage. Each room reflects the warmth, space, and character rarely found in modern homes. At the heart of the cottage, the charming kitchen provides
Request Details
Modern Family Living With Space For Everyone!
View photo
House · for sale
Request Details
Modern Family Living With Space For Everyone!
Pelaw Main
· 4 Bedrooms · 2 Baths · House
· Air conditioning
Pelaw Main · 4 Bedrooms · 2 Baths · House · Air conditioning
Welcome to 20 Sorbus Way, Gillieston Heights - a beautifully designed family home offering generous proportions, quality finishes, and multiple living spaces to suit growing families and entertainers alike. Filled with natural light and thoughtfully designed for comfort and practicality, this home delivers the perfect balance of modern living and low-maintenance lifestyle. Master Bedroom - Spacious & Comfortable The master suite is extremely generous in size and designed as a true private retreat. Featuring ducted air conditioning, plantation shutters on large windows, stylish downlights, a spacious walk-in robe, and a well-appointed ensuite complete with shower, toilet, generous vanity, and large mirror, this space offers both comfort and functionality. Additional Bedrooms - Spacious Family Accommodation The remaining bedrooms are all generously sized and fitted with ducted air conditioning, plantation shutters, and downlights throughout. Each room includes built-in wardrobes with mir
Request Details
Brand New Family Home in the Heart of Heddon Greta NSW
View photo
Terraced House · for sale
Request Details
Brand New Family Home in the Heart of Heddon Greta NSW
Pelaw Main
· 4 Bedrooms · 2 Baths · Terraced House
· Garden · Parking · Equipped kitchen
Pelaw Main · 4 Bedrooms · 2 Baths · Terraced House · Garden · Parking · Equipped kitchen
Secure this stunning home with just $15,000 deposit and pay nothing more until settlement. Positioned in one of the Hunter Region's fastest-growing and family-friendly communities, this brand-new residence offers the perfect balance of modern comfort, lifestyle convenience, and strong future growth potential. Ideal for first home buyers, growing families, and astute investors alike. Property Features: 4 Spacious Bedrooms 2 Modern Bathrooms Double Car Garage Open Plan Living & Dining Stylish Kitchen with Quality Appliances Low-Maintenance Backyard Perfect for Families Prime Location: Enjoy peaceful suburban living with easy access to essential amenities. Nearby Schools: Heddon Greta Public School Kurri Kurri High School Shopping & Essentials: Minutes to Kurri Kurri Town Centre Easy access to Stockland Green Hills Shopping Centre Convenient Connectivity: Approx. 10 minutes to Kurri Kurri Approx. 20 minutes to Maitland Seamless access to the Hunter Expressway, connecting you to Newcastle
Request Details
First Home Buyers only
View photo
Terraced House · for sale
Request Details
First Home Buyers only
Pelaw Main
· 4 Bedrooms · 2 Baths · Terraced House
Pelaw Main · 4 Bedrooms · 2 Baths · Terraced House
This is a house and land package which means that you will buy the block of land and build a house on it. The house has not yet been built. As far as the floorplan is concerned changes can be made to the floorplan and we can customise the inclusions and fit out in the house to suit your taste and budget. If you do not like this floorplan we will be able to offer you a different floorplan on this lot. This is a fully fixed price package. In other words, the package price will not increase under any circumstances. This is a full turnkey package. There is nothing more to be done. The package includes a driveway and all landscaping, gardening and fencing, right down to a letterbox and clothesline. This package is available to First Home Buyers only through our First Home Buyer Program. To qualify for our First Home Buyer Program and to take advantage of this package various conditions apply. These conditions are: 1. You must have never owned a property in Australia that you have lived in.
Request Details

Get email alerts

Don't miss out: be the first to know about new properties

The alert was correctly created

On subscribing you accept the conditions of use and the privacy policy
Alert
Receive new ads in your inbox
Save this search
Receive alerts for new listings

We'll send you an email when we have new properties for: "Houses for sale in Pelaw Main"

The alert was correctly created

Richmond Vale
Stockrington
Get email alerts and be the first to see new listings
Required field
On subscribing I accept the terms of the privacy policy
Perfect! You'll soon start receiving new listings via email
Alert
Receive an email when we have new ads for Houses for sale in Pelaw Main
Save this search
Filters

Bedrooms

Size (m²)

m²
m²

Price

$
$

Property type

Bathrooms

Clear all filters
Receive notifications when new entries are published.