667 houses for sale in Patterson Lakes

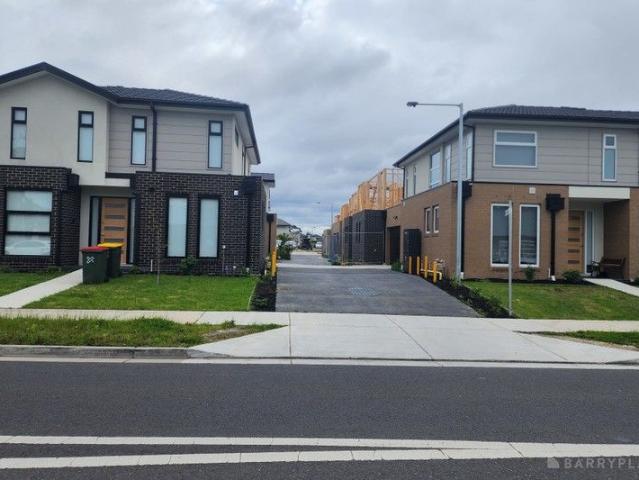
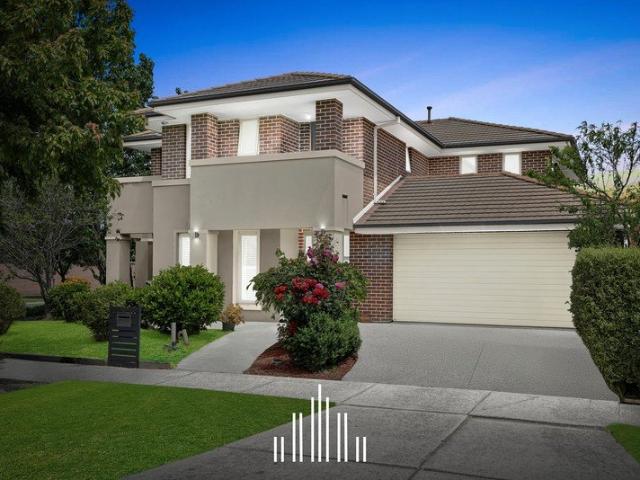
TRIPLE LEVEL TOWNHOUSE WITH WETLANDS OUTLOOK $40,000 WORTH OF UPGRADES
View photo
Townhouse · for sale
Request Details
TRIPLE LEVEL TOWNHOUSE WITH WETLANDS OUTLOOK $40,000 WORTH OF UPGRADES
Patterson Lakes
· 4 Bedrooms · 3 Baths · Townhouse
· Balcony · Parking
Patterson Lakes · 4 Bedrooms · 3 Baths · Townhouse · Balcony · Parking
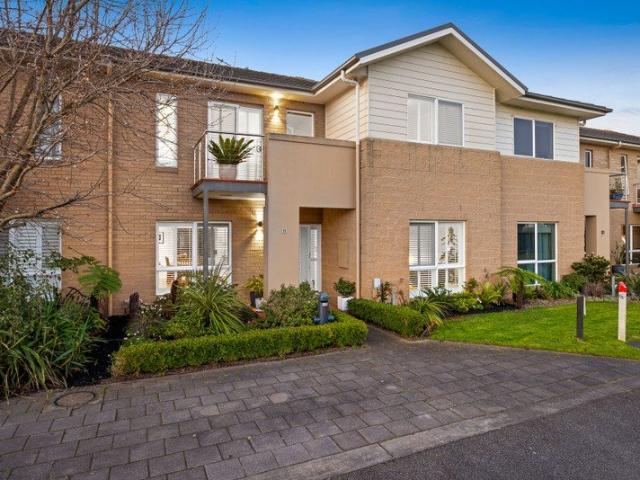
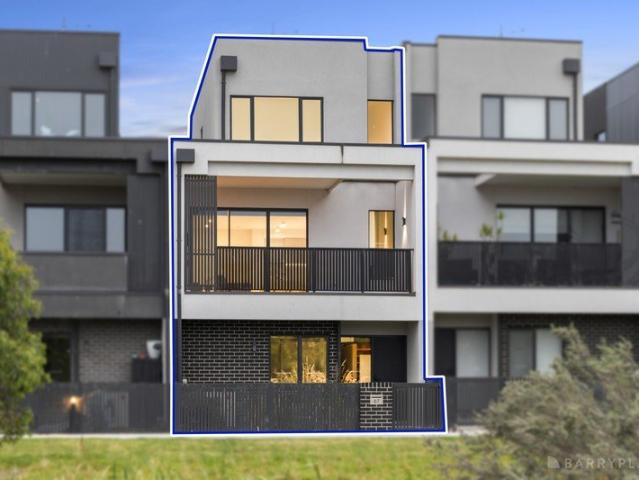
Welcome to this exceptional four-bedroom, three-bathroom triple-level townhouse nestled in the highly sought-after Calibre estate, perfectly positioned to enjoy stunning wetlands and open space views - a premium outlook that sets these homes apart in the Keysborough market. Designed for contemporary family living, this residence delivers space, style and sophistication across three levels. Offering 4 generous bedrooms, 3 modern bathrooms (plus 3 toilets) and a remote double car garage, the layout is ideal for growing families, professionals working from home, or anyone wanting executive-style living without compromise. As you step into the heart of the home, you're greeted by a spacious open-plan living and dining area that flows seamlessly to a balcony - framed by expansive glass sliding doors - capturing tranquil wetland views and flooding the space with natural light. This outlook is a standout feature and highly desirable, as it doesn't face another townhouse - but serene, open spa
Request Details
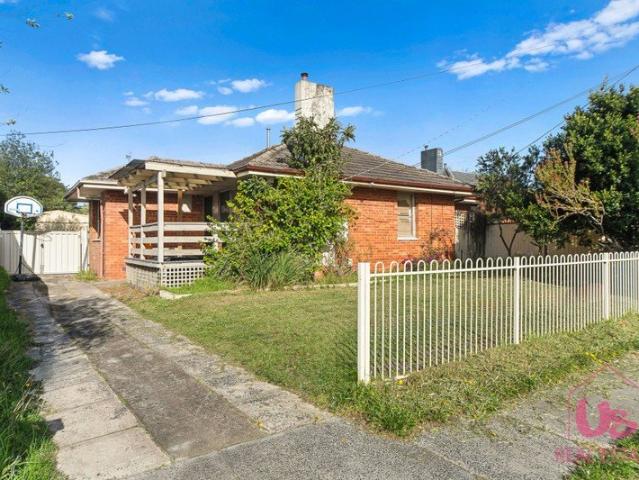
Opportunity, Space & Potential on 616m2
View photo
House · for sale
Request Details
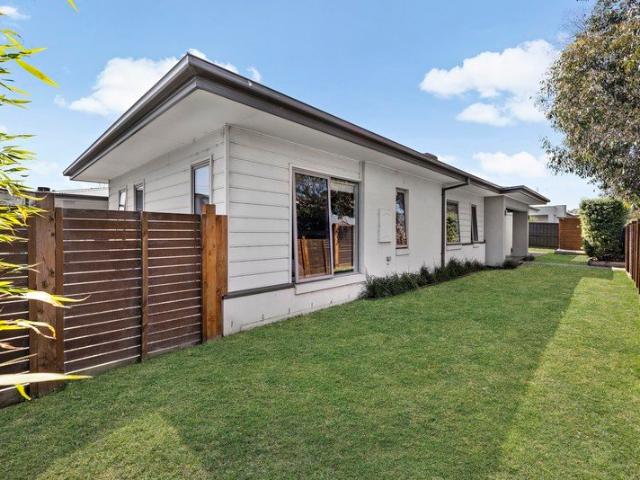
Opportunity, Space & Potential on 616m2
Patterson Lakes
· 3 Bedrooms · 1 Bath · House
· Garden · Parking · Patio · Equipped kitchen
Patterson Lakes · 3 Bedrooms · 1 Bath · House · Garden · Parking · Patio · Equipped kitchen
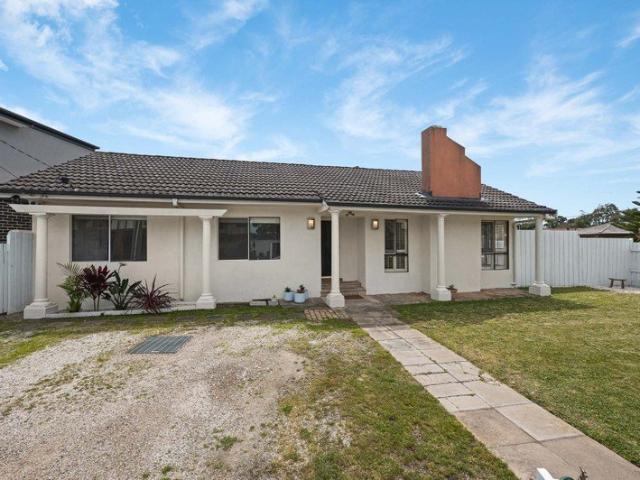
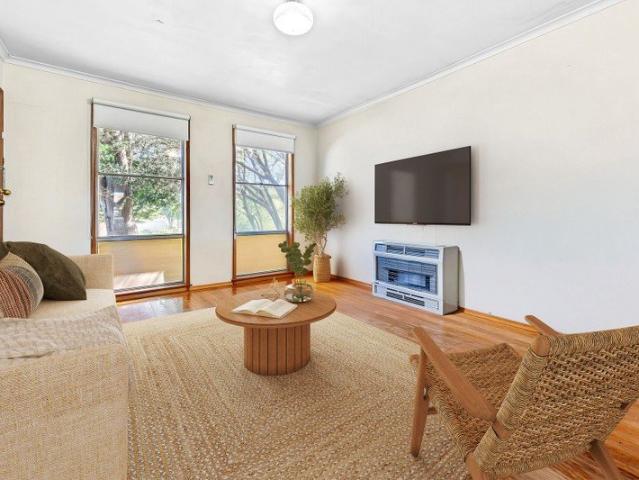
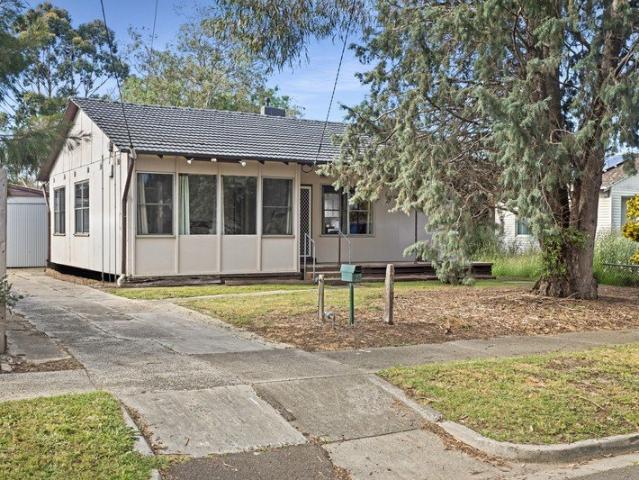
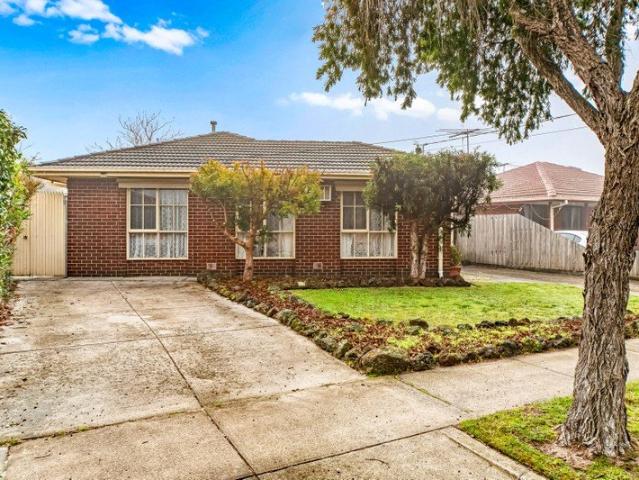
Set across a 616m2 allotment, this single-level residence provides functional living with clear potential to renovate, update, or redevelop (STCA). A covered front porch opens directly into an expansive main living and lounge area featuring timber floorboards, split-system heating/cooling, and overhead lighting. The layout flows to an original dedicated kitchen equipped with built-in cabinetry, under-bench microwave storage, and dual sink basins, alongside an adjoining laundry with direct exterior access. Three well-proportioned bedrooms are positioned off a central hallway, including a main bedroom measuring with built-in robes. The accommodation is served by a retro tiled bathroom complete with a bathtub and vanity, alongside a separate WC. Outside, a long side driveway offers ample off-street parking, leading past the main structure to an expansive grassed backyard featuring multiple outdoor sheds, a covered patio, and established trees. Situated within reach of local amenities, the
Request Details
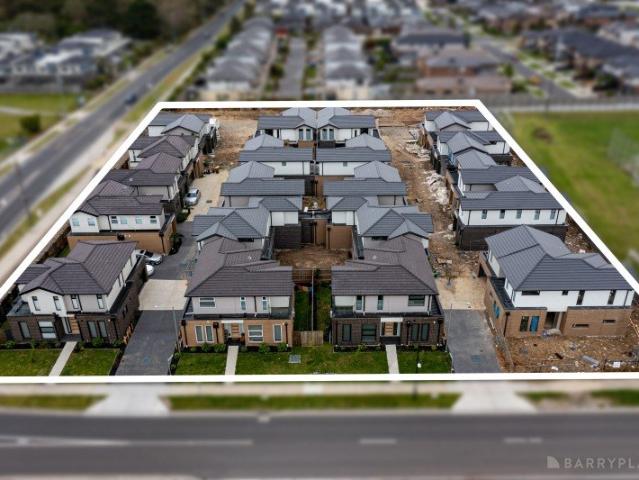
LAST ONE LEFT CALL TODAY TO ENSURE YOU DON'T MISS OUT!
View photo
Townhouse · for sale
Request Details
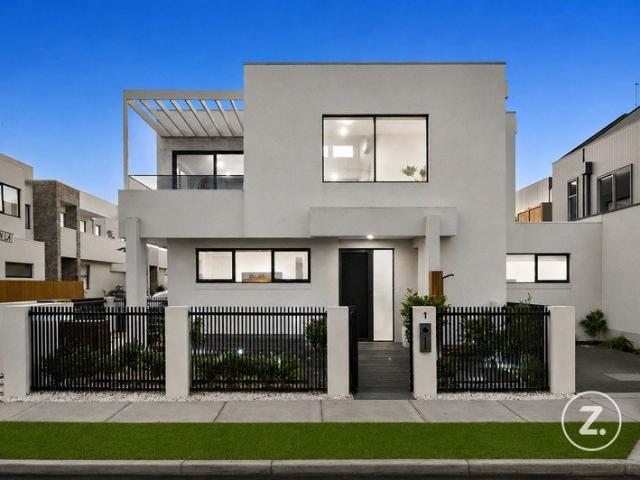
LAST ONE LEFT CALL TODAY TO ENSURE YOU DON'T MISS OUT!
Patterson Lakes
· 4 Bedrooms · 3 Baths · Townhouse
Patterson Lakes · 4 Bedrooms · 3 Baths · Townhouse
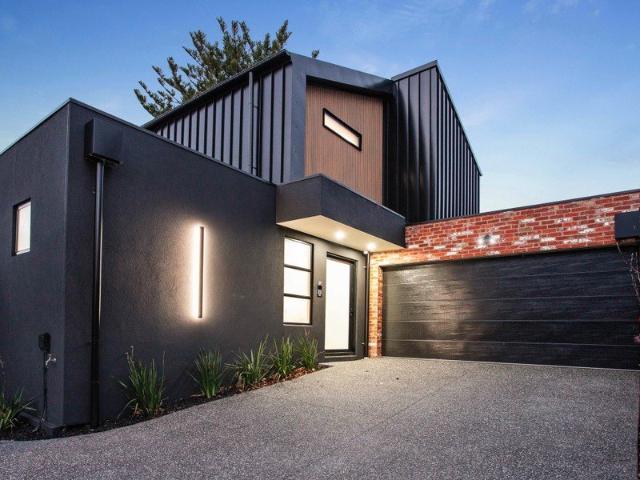
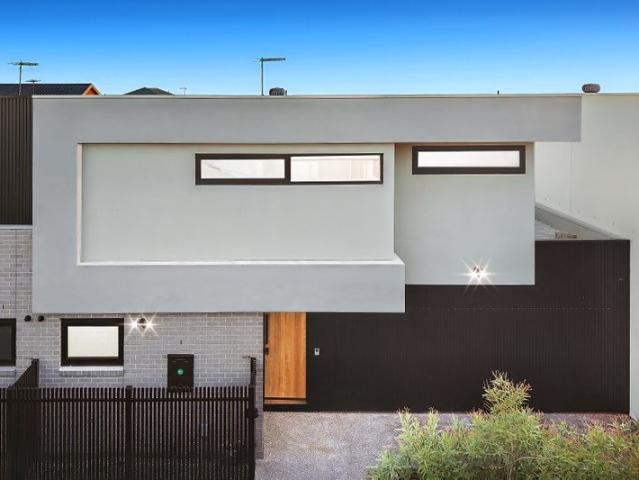
Images from a completed townhouse shown for reference only! Get ready for a life of luxury. Contemporary in design, The Chapel Residence brings style and sophistication to the streetscape it's a part of. Standing boldly, this brand-new development offers a rare opportunity to create your own slice of urban living with this thriving suburb of Keysborough as your playground. The location is second to none with its close proximity to the new Keysborough South Shopping Centre, a few minutes by car to Parkmore and so central to a number of exclusive schools. Generous and spacious living is showcased here with multiple four bedroom & three bedroom designs they offer all the flexibility you need to make the modern lifestyle comfortable. Ranging from approximately 20 to 21 squares, these brand-new homes are generous on space and sunlight. Signature clean lines and thought-out floor plans come together to create a welcome warm facade, with sheltered ground for entertaining and upper level for r
Request Details
A NEW BENCHMARK FOR LUXURY LIVING
View photo
Townhouse · for sale
Request Details
A NEW BENCHMARK FOR LUXURY LIVING
Patterson Lakes
· 3 Bedrooms · 3 Baths · Townhouse
Patterson Lakes · 3 Bedrooms · 3 Baths · Townhouse
Images from a completed townhouse shown for reference only! Bold, contemporary and architecturally refined - The Chapel Residence is a stunning addition to Keysborough's vibrant streetscape. This exclusive development offers an exceptional opportunity to secure a luxurious slice of urban living in one of the suburb's most sought-after pockets. Positioned moments from Keysborough South Shopping Centre, only a short drive to Parkmore, and surrounded by elite schooling options, the location delivers unrivalled lifestyle convenience. Inside, generous proportions and thoughtful design take centre stage. With a selection of three and four bedroom floorplans ranging from approximately 2021 squares, each residence offers the space, comfort and flexibility modern living demands. Enjoy light-filled living zones, stylish appointments throughout and clever layouts that maximise both privacy and entertaining appeal. Crisp architectural lines are paired with warm material finishes to present a welco
Request Details
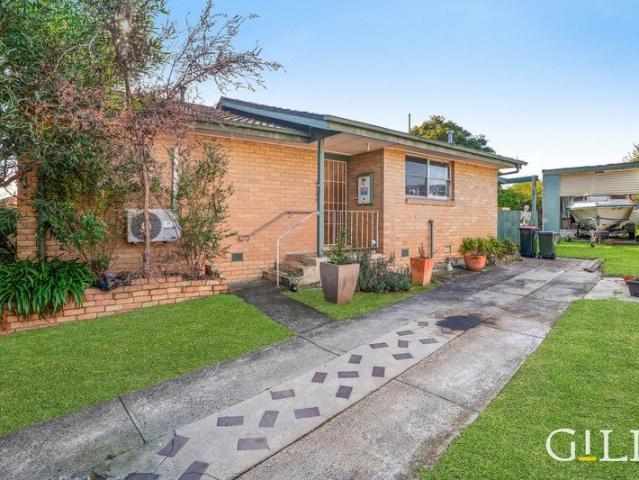
Huge potential, but you will need to bring your tool bag and a paint brush
View photo
House · for sale
Request Details
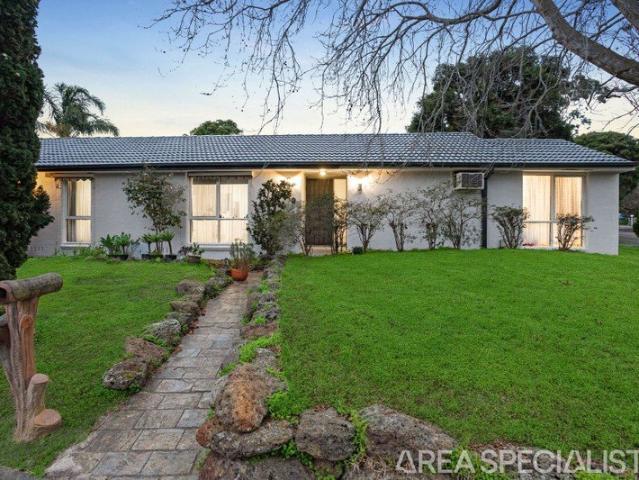
Huge potential, but you will need to bring your tool bag and a paint brush
Patterson Lakes
· 4 Bedrooms · 1 Bath · House
· Equipped kitchen
Patterson Lakes · 4 Bedrooms · 1 Bath · House · Equipped kitchen
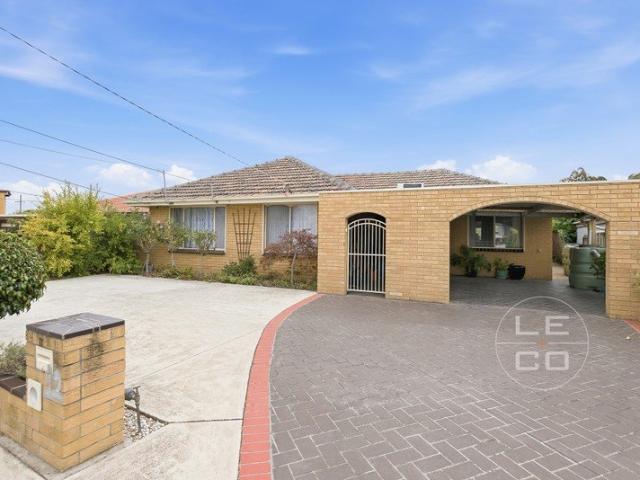
This solid four-bedroom family home has huge potential but will need some love. Set on an approximately 580m² block, offering the perfect blend of comfort, practicality and future potential. Whether you're a first home buyer or a savvy investor Currently leased on a month-to-month basis for $500 per week Step inside and discover a functional floor plan designed for everyday living. The home features four generous bedrooms, with built-in robes to two bedrooms, providing valuable storage and convenience for growing families. At the heart of the home is an updated kitchen, offering a modern touch and a practical space to prepare meals while staying connected to family and friends. The adjoining living area provides a comfortable place to relax, unwind and enjoy quality time together. Year-round comfort is taken care of with split-system heating and cooling, ensuring the home remains comfortable through every season. The central bathroom services the home efficiently, making daily living e
Request Details
Endless Potential on 592sqm in a Prime Frankston North Location
View photo
House · for sale
Request Details
Endless Potential on 592sqm in a Prime Frankston North Location
Patterson Lakes
· 3 Bedrooms · 1 Bath · House
· Garden · Equipped kitchen
Patterson Lakes · 3 Bedrooms · 1 Bath · House · Garden · Equipped kitchen
Positioned on approximately 592sqm and directly opposite Pat Rollo Reserve, this three-bedroom home offers an incredible opportunity for first home buyers, investors, renovators, or developers looking to secure a property in a highly convenient pocket of Frankston North. Set behind a full fence with a spacious backyard, this property offers endless possibilities to renovate and create your dream home, subdivide (STCA), or even build one large custom-designed residence on a sizeable allotment. The generous land size also provides ample room for boats, caravans, trailers, or additional vehicles, making it ideal for growing families or tradies needing extra space. Inside, the home features three well-sized bedrooms serviced by a central family bathroom, while the large lounge and dining area flows through to the functional kitchen, creating a comfortable and practical layout. The expansive backyard offers plenty of room for outdoor entertaining, kids, pets, or future improvements. Conveni
Request Details
A Seaford Opportunity Ready for Its Finishing Touches
View photo
House · for sale
Request Details
A Seaford Opportunity Ready for Its Finishing Touches
Patterson Lakes
· 2 Bedrooms · 2 Baths · House
Patterson Lakes · 2 Bedrooms · 2 Baths · House
Positioned on a corner block of 424m2 in a sought-after Seaford location, 43 Barry Street presents an exciting opportunity to secure a home with plenty of potential. Featuring two bedrooms and two bathrooms, with scope for a third bedroom. With quality finishes and thoughtful improvements already in place. Much of the hard work has been done, leaving you to add the finishing touches and create a home that reflects your own style. Whether you're a first-home buyer, renovator or savvy investor, there's plenty of scope to add value and make this property your own. Enjoy the relaxed coastal lifestyle Seaford is known for, with beautiful beaches, local cafés, shops, schools, parks and public transport all within easy reach. The nearby train station and Nepean Highway provide convenient commuting options, while the stunning foreshore and Seaford wetlands offer plenty of opportunities to get outdoors and unwind. With its corner-block position, quality improvements and exciting potential, this
Request Details
A Coastal Dream
View photo
House · for sale
Request Details
A Coastal Dream
Patterson Lakes
· 3 Bedrooms · 2 Baths · House
· Swimming pool · Equipped kitchen
Patterson Lakes · 3 Bedrooms · 2 Baths · House · Swimming pool · Equipped kitchen
A modern coastal residence of the upmost quality and luxury, only minutes form the sandy shores of Frankston beaches, the new Peninsula University Hospital, Frankston VFA ground and CBD. No expense has been spared in the build of this quality modern masterpiece. Featuring polished concrete floors, zoned heating and refrigerated cooling throughout ensure year-round comfort, a beautifully appointed kitchen with stone benchtops, modern cabinetry and Bosch appliances. Designed with low maintenance and minimal upkeep, this architectural 2 story home consists of the master bedroom with a beautifully appointed ensuite, separate powder room and open plan living downstairs, which opens up to a private oasis which includes a decked area surrounded by manicured gardens, concrete seating and plunge pool. Upstairs accommodates a further 2 bedrooms, main bathroom with freestanding bath and study nook. Positioned within walking distance to the sandy shores of Frankston beach, the newly completed Peni
Request Details
Fully Renovated Family Home Near John Paul College
View photo
House · for sale
Request Details
Fully Renovated Family Home Near John Paul College
Patterson Lakes
· 4 Bedrooms · 2 Baths · House
· Equipped kitchen
Patterson Lakes · 4 Bedrooms · 2 Baths · House · Equipped kitchen
Freshly renovated from top to bottom, this modern four-bedroom home offers comfortable, secure and low-maintenance family living. With new paint inside and out, new flooring, contemporary finishes and brand-new appliances, the property is ready to move straight in and enjoy. Behind a remote-controlled automatic gate, the practical floorplan features a spacious formal lounge and a separate open-plan kitchen, dining and meals area. The new kitchen includes unused Westinghouse appliances, generous storage and ample preparation space. Sliding glass doors open to two fully covered verandahs, providing excellent spaces for year-round dining, entertaining and relaxation. The master bedroom includes a walk-in robe and spacious renovated ensuite. The second and third bedrooms feature built-in robes, while the fourth bedroom is ideal for children, guests or a home office. A modern family bathroom with a bathtub and separate shower services the remaining bedrooms. Additional features include: - F
Request Details
A rare dual water foundation with lucrative development potential
View photo
House · for sale
Request Details
A rare dual water foundation with lucrative development potential
Patterson Lakes
· 3 Bedrooms · 1 Bath · House
· Parking · Equipped kitchen
Patterson Lakes · 3 Bedrooms · 1 Bath · House · Parking · Equipped kitchen
Commanding an extraordinary dual-frontage position between the calm waters of Kananook Creek and the pristine sands of Seaford Beach, this lucrative nature-locked site presents a landmark development opportunity. Anchored by the character-rich shell of its original milk bar, the 822sqm (approx.) allotment offers a highly versatile footprint with structural works already commenced, inviting premium developers and design-driven buyers to blend coastal heritage with a bespoke home or mixed-use property. Connected by an internal courtyard and expansive off-street parking, the residence unveils a pared-back layout where the exposed structural frame invites a completely new architectural vision. The open-concept design easily accommodates distinct spaces for everyday living, dining, and a future kitchen, complemented by a highly adaptable two-bedroom floorplan and a contemporary, almost-completed main bathroom. Extending outdoors, a northern-oriented rear studio or workshop finalises the raw
Request Details
North Facing Opulence In A Premium Locale!
View photo
House · for sale
Request Details
New
North Facing Opulence In A Premium Locale!
Patterson Lakes
· 5 Bedrooms · 5 Baths · House
· Parking · Equipped kitchen
Patterson Lakes · 5 Bedrooms · 5 Baths · House · Parking · Equipped kitchen
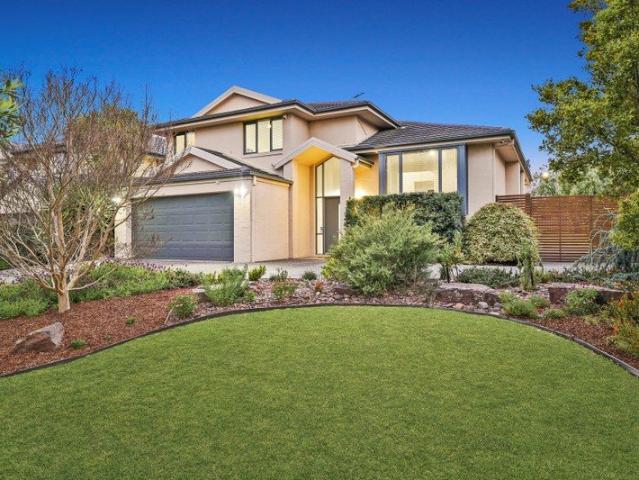
Architecturally designed masterpiece embodies refined luxury and timeless elegance from the moment you arrive. Grand open-plan living spaces with soaring ceilings are complemented by an elegant front study and multiple versatile living areas, while the gourmet kitchen is appointed with stone bench-tops, a Blanco stainless steel 5-burner cooktop, oven, and dishwasher. Five opulent bedrooms each boast walk-in robes and private ensuites, with the lavish master suite further enhanced by a spa ensuite. Comfort is assured year-round with ducted heating and evaporative cooling, while bespoke plantation shutters add a touch of sophistication throughout. The home also features a secure double remote garage, fully landscaped low-maintenance gardens with a private courtyard, and a home theatre and equipment-an exceptional residence designed for those who demand only the finest. Perfectly positioned for convenience and lifestyle, this residence is surrounded by a selection of premier amenities. Fa
Request Details
Contemporary Ease with Alfresco Appeal
View photo
House · for sale
Request Details
Contemporary Ease with Alfresco Appeal
Patterson Lakes
· 3 Bedrooms · 2 Baths · House
· Garden · Equipped kitchen
Patterson Lakes · 3 Bedrooms · 2 Baths · House · Garden · Equipped kitchen
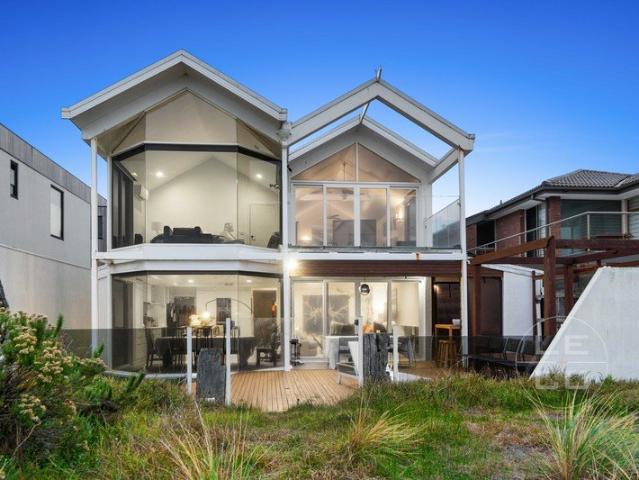
Positioned in a convenient Frankston setting, 2 Augusta Crescent presents a thoughtfully arranged three-bedroom residence where contemporary finishes, generous living spaces and inviting outdoor areas come together with ease. At the heart of the home, an expansive open-plan living and dining domain creates a welcoming setting for everyday relaxation and entertaining. Engineered timber flooring brings warmth underfoot, while ceiling fans, LED lighting, slimline windows with blinds and cooling enhance year-round comfort. The adjoining kitchen is finished with stone benchtops and a crisp tiled splashback, complemented by a five-burner cooktop, oven, rangehood, dishwasher and pantry storage. The living zone extends naturally to the covered alfresco and deck, creating an appealing connection between indoors and out. Beyond, established garden surrounds and a separate rear studio provide additional flexibility for hobbies, creative pursuits or supplementary storage. Accommodation comprises t
Request Details
Luxe Living Steps From The Shore!
View photo
House · for sale
Request Details
Luxe Living Steps From The Shore!
Patterson Lakes
· 3 Bedrooms · 3 Baths · House
· Balcony · Equipped kitchen
Patterson Lakes · 3 Bedrooms · 3 Baths · House · Balcony · Equipped kitchen
Positioned just a few homes from the beach, this exceptional luxury townhome delivers sophisticated coastal living with generous proportions, premium finishes and an enviable lifestyle location. A beautifully appointed open-plan living and dining area forms the heart of the home, enhanced by soaring high ceilings, elegant timber flooring and electric rechargeable blinds. The luxe kitchen is designed for both everyday living and entertaining, while the seamless connection to the outdoor spaces creates an inviting sense of indoor-outdoor living. Downstairs, two generous bedrooms provide comfortable accommodation, including one with a walk-in robe and another with a stylish mirrored sliding wardrobe. The downstairs master bedroom enjoys its own private wrap-around decking and adjoining balcony, creating a tranquil retreat and an ideal space to relax outdoors. A complete full-sized laundry, separate powder room and convenient outdoor shower add exceptional functionality, with the shower pr
Request Details
The Brief: Character, Court, and a Kitchen That Means Business
View photo
House · for sale
Request Details
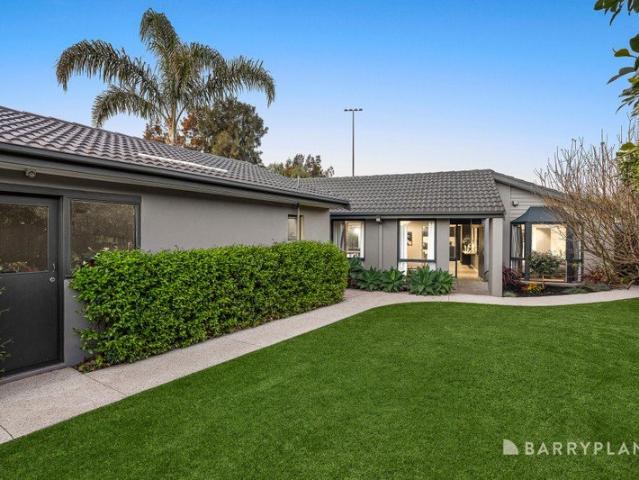
The Brief: Character, Court, and a Kitchen That Means Business
Patterson Lakes
· 4 Bedrooms · 1 Bath · House
· Garden · Equipped kitchen
Patterson Lakes · 4 Bedrooms · 1 Bath · House · Garden · Equipped kitchen
It's Addressed: Set on a generous 601sqm corner allotment in a quiet Frankston court, 7 Lanena Court is one of those rare finds. A home of surprising scale, genuine character, and a floor plan that simply works. At the heart of the home sits a kitchen that means business. A large central island with timber benchtops anchors the space, flanked by a freestanding 900mm gas range, glass fronted cabinetry to the ceiling, and a garden outlook from the sink that makes the everyday feel effortless. The adjoining family and dining zone extends generously across the open plan, bathed in natural light and framed by warm timber floors, a space built for real family life, not just photography. The floor plan offers a versatility that sets this property apart. A separate front living room provides a dedicated retreat away from the main living zone, while a character filled rumpus room with an exposed brick feature wall adds a layer of personality rarely found in homes at this price point. Whether it
Request Details
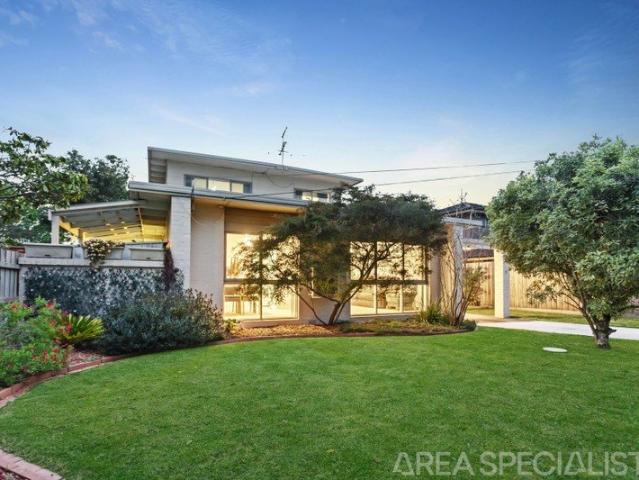
Fully Renovated Family Home
View photo
House · for sale
Request Details
Fully Renovated Family Home
Patterson Lakes
· 4 Bedrooms · 2 Baths · House
· Equipped kitchen
Patterson Lakes · 4 Bedrooms · 2 Baths · House · Equipped kitchen
Freshly transformed into a modern haven, this fully renovated four-bedroom home offers contemporary style, functionality, and a spacious design tailored for family living. Nestled in the vibrant heart of Mordialloc, this property combines a thoughtfully updated interior with practical outdoor spaces, ensuring comfort and convenience in every aspect. Upon entry, you are greeted by a light-filled open-plan living and dining area, seamlessly connecting to the sleek kitchen. With stone benchtops, premium appliances, and abundant storage, the kitchen is a culinary delight, perfectly suited for home cooking and entertaining alike. The living space is enhanced by modern LED lighting, quality finishes, and a welcoming layout that effortlessly accommodates family gatherings. The home boasts four generously sized bedrooms, all featuring built-in robes. The master bedroom offers privacy and comfort, while the additional bedrooms are ideal for children, guests, or home office needs. Two contempora
Request Details
Hamptons Inspired Elegance with a Relaxed Coastal Lifestyle
View photo
Townhouse · for sale
Request Details
Hamptons Inspired Elegance with a Relaxed Coastal Lifestyle
Patterson Lakes
· 3 Bedrooms · 2 Baths · Townhouse
· Garden · Patio · Equipped kitchen
Patterson Lakes · 3 Bedrooms · 2 Baths · Townhouse · Garden · Patio · Equipped kitchen
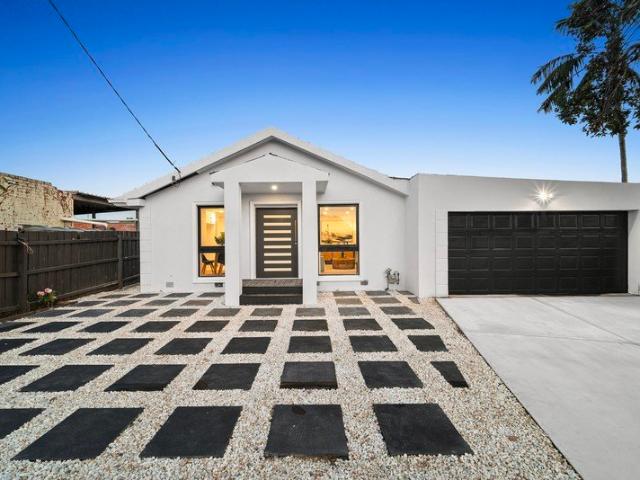
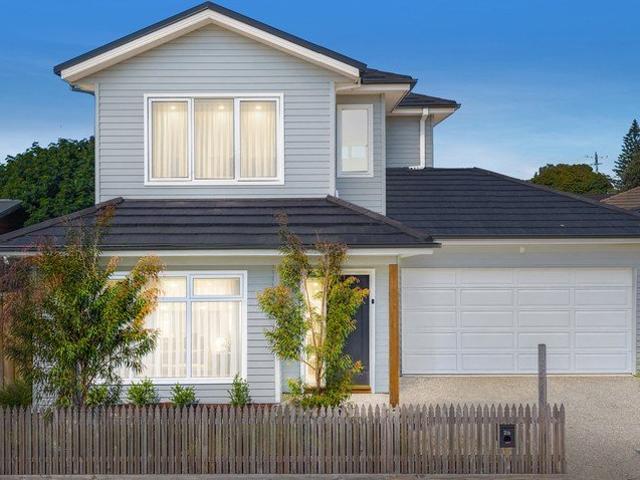
Behind a charming picket fence and timeless weatherboard facade, this beautifully appointed Hamptons-inspired residence captures the essence of relaxed coastal living. Set on a 248 square metre allotment, with established trees, a generous front garden and an inviting porch, the home delivers an immediate sense of warmth and character, complemented by contemporary finishes and a thoughtfully considered floorplan designed for modern family life. Stepping inside, a welcoming interior unfolds with timber-look flooring, soft sheer curtains and a refined neutral palette that creates a sense of understated elegance. The open-plan living and dining domain forms the heart of the home, offering a light-filled setting for everyday living and entertaining. Sliding doors extend the space to an outdoor patio, providing an effortless connection between indoor comfort and alfresco enjoyment. At the centre of this inviting space, the beautifully appointed kitchen brings together style and practicality
Request Details
Imagine Every Detail Finished Perfectly. Can You Picture It?
View photo
House · for sale
Request Details
Imagine Every Detail Finished Perfectly. Can You Picture It?
Patterson Lakes
· 3 Bedrooms · 2 Baths · House
· Parking · Terrace · Equipped kitchen
Patterson Lakes · 3 Bedrooms · 2 Baths · House · Parking · Terrace · Equipped kitchen
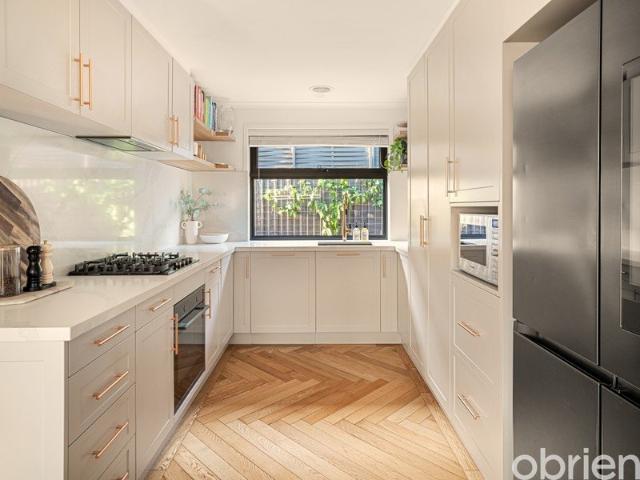
Beautifully renovated with an exceptional eye for detail, this impressive 3-bedroom, 2-lounge home matches its perfected contemporary style with significant internal proportions and magnificent indoor-outdoor living. Thoroughly transformed from front to rear, each corner has been curated to enhance everyday life, all just moments from sought-after schooling, parklands, Kananook Creek, and the stunning foreshore. High fences and a double garage to its facade create an immediate sense of privacy and arrival, moving inside through its statement front door to herringbone timber flooring and bespoke sliding barn doors that separate its formal lounge from a more open dining area, family room, and showpiece kitchen. Stone benchtops and splashbacks, premium Electrolux appliances, designer cabinetry, and elegant brass hardware create a sophisticated yet highly functional space, moving outdoors to a covered alfresco terrace ready for long summer lunches, evening drinks, and entertaining, plus an
Request Details
Built for Family Living, Cherished for Generations
View photo
House · for sale
Request Details
Built for Family Living, Cherished for Generations
Patterson Lakes
· 3 Bedrooms · 2 Baths · House
Patterson Lakes · 3 Bedrooms · 2 Baths · House
Offered to the market for the very first time, this much-loved family home presents a rare opportunity to secure a residence that has been thoughtfully designed, built and meticulously maintained by its original owner. Created with family living firmly in mind, the home has provided a lifetime of treasured memories and now awaits its next chapter. Warm, welcoming and generously proportioned throughout, the residence offers an outstanding floorplan that caters effortlessly to both everyday comfort and entertaining. Comprising three bedrooms and two bathrooms, the home is enhanced by separate living and dining areas, providing flexibility and functionality for growing families. A rumpus room complete with a built-in bar serves as a versatile living zone, ideal for entertaining guests, family celebrations or simply relaxing at the end of the day. The home's generous dimensions are immediately apparent, with well-sized rooms throughout creating an inviting sense of space and comfort. Multi
Request Details
The Brief: Walk to School, Shops & Transport Prime Frankston North location
View photo
House · for sale
Request Details
The Brief: Walk to School, Shops & Transport Prime Frankston North location
Patterson Lakes
· 3 Bedrooms · 1 Bath · House
Patterson Lakes · 3 Bedrooms · 1 Bath · House
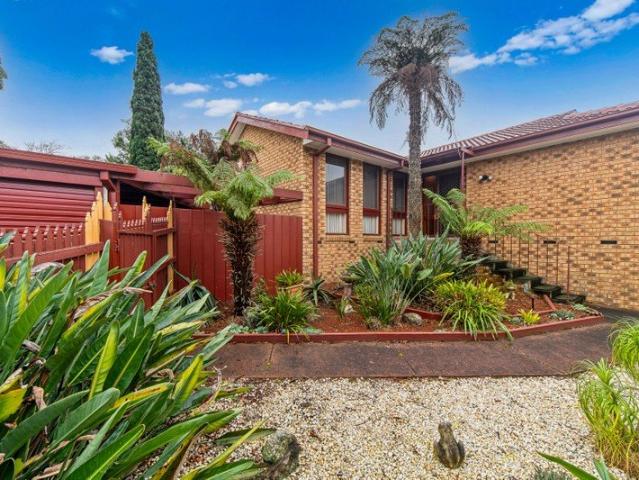
Its Addressed: Aldercourt Primary School is just a stone throw away from this conveniently positioned Frankston North home, which is also zoned for Monterey Secondary College. Local shops and dining along Excelsior Drive are within walking distance, while Bayside Shopping Centre is nearby. Pat Rollo Reserve and Telopea Reserve are a short stroll, with the 833 bus service accessible from Excelsior Drive and Telopea Court and Kananook Train Station just moments away. Set on approximately 584sqm, this late 20th century single storey brick veneer home reflects classic Victorian suburban design. Brown face brickwork, a recessed entry, with a projecting porch retain its original character. Mature trees, boundary fencing, low scale planting and lawn complete the established frontage. Warm and filled with natural light, the interior retains its original charm while providing a comfortable foundation to make your own. Hardwood floors, plush carpet, roller blinds and classic pendant lighting cre
Request Details
The Brief: Four bedroom family residence in sought after Waterways, offering multiple living areas and two covered outdoor entertaining spaces
View photo
House · for sale
Request Details
The Brief: Four bedroom family residence in sought after Waterways, offering multiple living areas and two covered outdoor entertaining spaces
Patterson Lakes
· 5 Bedrooms · 2 Baths · House
Patterson Lakes · 5 Bedrooms · 2 Baths · House
Its Addressed: Enjoying a highly sought-after Waterways position, this home is particularly appealing to families seeking proximity to leading schools, with Haileybury College and Lighthouse Christian College both within approximately 1km. The home is also zoned for Aspendale Gardens Primary School and Mordialloc College. The Nest Cafe is close by, as is Aspendale Gardens Shopping Centre and Keysborough South Shopping Centre. The nearby lake and surrounding walking trails provide a beautiful setting for daily walks, exercise and enjoying the outdoors, while Macquarie Circle Reserve is at the doorstep. The 709 and 902 bus services can be accessed from Waterways Boulevard and Springvale Road. An exceptional expression of family living, this expansive Waterways residence brings together generous proportions, multiple living retreats and effortless outdoor entertaining on an impressive 760sqm (approx.) allotment. Set within a quiet and secure cul-de-sac, the home is further enhanced by an
Request Details
Family Comfort & Entertaining in a Peaceful Court
View photo
House · for sale
Request Details
Family Comfort & Entertaining in a Peaceful Court
Patterson Lakes
· 4 Bedrooms · 2 Baths · House
· Garden · Parking · Equipped kitchen
Patterson Lakes · 4 Bedrooms · 2 Baths · House · Garden · Parking · Equipped kitchen
functionality, and exceptional outdoor entertaining-perfect for growing families or astute investors. Step inside to discover a practical layout featuring four generous bedrooms, including a master with walk-in robe and private ensuite. The home flows into a spacious open-plan living and dining zone, ideal for everyday living and hosting guests. At the heart of the home, the kitchen connects seamlessly to both indoor and outdoor areas-making entertaining effortless. Property Highlights 4 spacious bedrooms (master with ensuite & built-in robes) 2 well-appointed bathrooms Double garage with ample off-street parking Multiple living zones for family comfort and entertaining Generous backyard perfect for kids & outdoor gatherings Heating & cooling for year-round comfort. Prime Location Benefits Keysborough continues to be a high-demand family suburb, with strong growth. Enjoy the convenience of living close to: Quality schools including Keysborough Secondary College Parkmore Shopping Centre
Request Details
Bask in the Beauty of Riverfront Bliss
View photo
House · for sale
Request Details
Bask in the Beauty of Riverfront Bliss
Patterson Lakes
· 3 Bedrooms · 2 Baths · House
· Garden · Balcony · Equipped kitchen
Patterson Lakes · 3 Bedrooms · 2 Baths · House · Garden · Balcony · Equipped kitchen
Hidden along this one way street, opposite a reserve with an elevated walking trail along Patterson River, this impeccable 3 bedroom + study nook 2.5 bathroom town residence is a slice of low maintenance lifestyle joy. Enjoying views of the river while retaining its sense of privacy, this idyllic haven enjoys a sumptuous lounge, a relaxing open plan living and dining area with sleek granite kitchen (Smeg appliances), 3 spacious bedrooms upstairs (built in robes) including the main bedroom with riverfront balcony, walk through robe and glistening ensuite; an upstairs study landing, a radiant family bathroom, a guest powder room and fitted laundry. The north facing paved courtyard is partly covered for all-season entertaining and features a recycled timber servery, sandstone garden edging, a water feature, fragrant roses and hedges, while a stunning spa sits quietly in the corner. Quality throughout with its Bamboo floors, high ceilings, plantation shutters and granite benchtops, this 'h
Request Details
An Exceptional Address on the Absolute Beachfront
View photo
House · for sale
Request Details
An Exceptional Address on the Absolute Beachfront
Patterson Lakes
· 5 Bedrooms · 3 Baths · House
· Fireplace · Parking
Patterson Lakes · 5 Bedrooms · 3 Baths · House · Fireplace · Parking
This property is available to inspect via private appointment. Please contact Kimberley Ferguson on 0413 667 228 to arrange an inspection. Architecturally designed and custom built, this remarkable home occupies one of the rarest positions along the bay, a full block on the absolute beachfront with direct access to the sand. Beautifully finished throughout, it delivers sweeping water views stretching from the Mornington Peninsula to the city skyline, offering a family lifestyle that is genuinely difficult to replicate. The street frontage reveals little of what lies beyond. A double remote garage, three additional off-street car spaces and gated access combine with a multi storey façade of render, stone and glass to create a striking yet discreet presence, setting the tone for the privacy and security found throughout. Inside, light filled interiors and expansive picture windows draw the eye toward the water at every turn. A ground floor living room with fireplace and kitchenette provi
Request Details
Beachfront Brilliance Luxury Family Living with Panoramic Bay Views
View photo
House · for sale
Request Details
Beachfront Brilliance Luxury Family Living with Panoramic Bay Views
Patterson Lakes
· 4 Bedrooms · 3 Baths · House
· Garden · Parking · Equipped kitchen
Patterson Lakes · 4 Bedrooms · 3 Baths · House · Garden · Parking · Equipped kitchen
Perfectly positioned in a tightly held beachside enclave, this architect-designed four-bedroom + study (or fifth bedroom) residence delivers the ultimate in luxury, lifestyle, and location. Set over three meticulously zoned levels and boasting absolute beachfront access, this home is a rare coastal treasure. Property Highlights Ground Floor: Versatile guest bedroom or large home office (6.8 x 3.8m) with adjoining bathroom. Stylish open-plan kitchen with stone benchtops, large pantry, and quality appliances. Generous dining and living zones opening to a private deck and manicured backyard. Full-sized laundry and ample storage throughout. Triple-car auto garage with internal access. First Floor: Two generous bedrooms with built-in robes. Central bathroom and additional powder room. Flexible sitting/lounge retreat-ideal for kids or guests. Top Floor (Parent's Sanctuary): Expansive master suite (4.2 x 5.1m) with walk-in robe and luxe spa ensuite. Private lounge with wet bar opening to a la
Request Details
I DO LIKE TO BE BESIDE THE SEASIDE 2891ML
View photo
Townhouse · for sale
Request Details
I DO LIKE TO BE BESIDE THE SEASIDE 2891ML
Patterson Lakes
· 1 m² · Townhouse
· Swimming pool
Patterson Lakes · 1 m² · Townhouse · Swimming pool
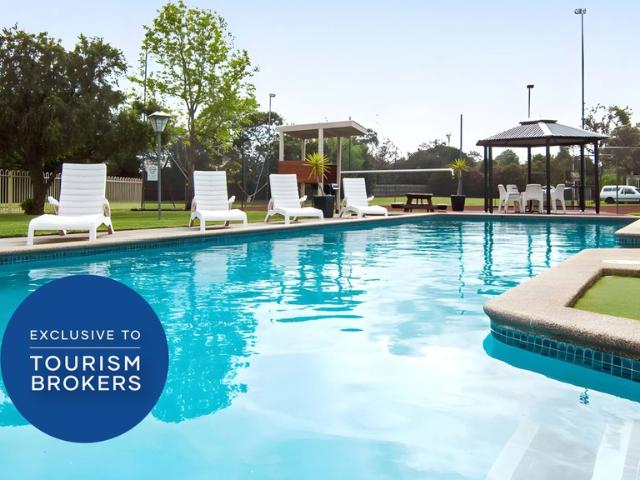
A rare LEASEHOLD opportunity at the gateway to the Mornington Peninsula. Proudly and exclusively offered to the market is the LEASEHOLD business of the iconic Frankston Motel. It's been operated by the same owners for the past 18 years and faithfully maintained the entire time. It's a 24 room motel showing high occupancy/high ADR with year on year consistency. It has few local competitors. That means monthly occupancies continually peaking over 80% since the pandemic, producing revenues averaging $90,000 per month. It enjoys this trading profile over the entire year. And the profile is set to bring higher yields under your ownership It offers easy access to Frankston's commercial and industrial precincts, the Peninsula Hospital still growing to support the community demand, access to HMAS Cerberus just 30 minutes away, the ocean and bay beaches not five minutes away. You won't feel hemmed in. It's set in a residential area on 2.5 acres, supporting a swimming pool and even a full size t
Request Details
Family Living with Poolside Entertaining on 701m² Approx
View photo
House · for sale
Request Details
Family Living with Poolside Entertaining on 701m² Approx
Patterson Lakes
· 3 Bedrooms · 1 Bath · House
· Garden · Air conditioning · Swimming pool · Equipped kitchen
Patterson Lakes · 3 Bedrooms · 1 Bath · House · Garden · Air conditioning · Swimming pool · Equipped kitchen
To request a copy of the Section 32, please email Bryce or Leanne via the enquiry button. Positioned on a generous 701m² approx. allotment, this well presented family home delivers the perfect combination of comfort, space, and lifestyle appeal in a sought after Seaford location. Ideal for growing families, first home buyers, or savvy investors, the home offers multiple living zones and fantastic outdoor entertaining. Inside, you'll find three well-sized bedrooms with robes, a central family bathroom, and two separate living areas providing flexibility for everyday living and entertaining. The functional kitchen sits at the heart of the home, while ducted heating and four box air conditioning units with heating and cooling ensure year round comfort. Step outside and enjoy the ultimate backyard setup, complete with a covered pergola entertaining area, swimming pool, and electric spa - perfect for hosting family and friends all year round. Set on approximately 701.34m² with a building ar
Request Details
Designer Coastal Living Moments from the Foreshore Located off Foy Avenue
View photo
Townhouse · for sale
Request Details
Designer Coastal Living Moments from the Foreshore Located off Foy Avenue
Patterson Lakes
· 3 Bedrooms · 2 Baths · Townhouse
Patterson Lakes · 3 Bedrooms · 2 Baths · Townhouse
Positioned just metres from the Chelsea Beach and Chelsea Yacht Club, this contemporary two-storey residence combines quality craftsmanship, refined finishes and a highly functional floorplan, all within walking distance of Chelsea Village, Chelsea Station, local schools, parks and everyday amenities. The home's modern facade is complemented by solar panels, a security system with smart doorbell and an exposed aggregate entry leading through a striking hardwood front door with smart lock. High ceilings and timber flooring create an immediate sense of space and warmth, while a dedicated study at the front of the home offers a built-in desk, shelving and LED downlights, making it an ideal work-from-home environment. The spacious open plan living and dining area forms the heart of the home, enhanced by a commercial-grade heating and cooling split system, built-in entertainment unit with integrated shelving, and large sliding doors dressed with floor-to-ceiling sheer curtains on a conceale
Request Details
Architectural Brilliance by the Beach
View photo
House · for sale
Request Details
Architectural Brilliance by the Beach
Patterson Lakes
· 4 Bedrooms · 2 Baths · House
Patterson Lakes · 4 Bedrooms · 2 Baths · House
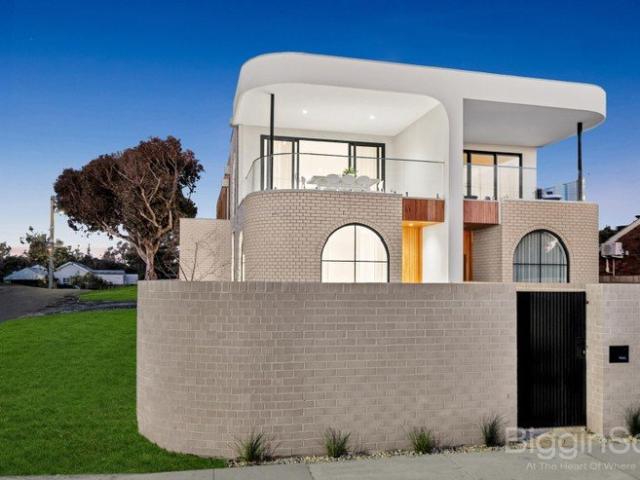
A truly captivating fusion of coastal modernism, sculptural curves, and Art Deco-informed accents, this stunning beachfront sanctuary is an architectural masterpiece where inspired design meets an effortless lifestyle by the water. Every detail has been carefully considered: stone and timber, glass and steel; linear sightlines and organic curves. The quality is felt in every finish and fixture. A light-filled living area on entry sets the scene. Arched windows capture the eastern and northerly light, honey-tone herringbone timber floors add warmth, and soaring ceilings signal the sense of space that continues throughout the home. Three beautifully appointed bedrooms occupy this level, each with full-length drapes and a bank of timber-panelled robes. They share a stunning bathroom where the mirrors and floating vanity echo the arch motifs, and the glassed, spa-inspired wet room features a rain showerhead and a luxe freestanding bath for long soaks. A functional design statement, the ope
Request Details
Spacious Family Sanctuary
View photo
House · for sale
Request Details
Spacious Family Sanctuary
Patterson Lakes
· 3 Bedrooms · 2 Baths · House
· Gym · Swimming pool · Equipped kitchen
Patterson Lakes · 3 Bedrooms · 2 Baths · House · Gym · Swimming pool · Equipped kitchen
Welcome to a rare and exceptional offering designed to accommodate modern family living and effortless entertaining. Positioned in a highly sought-after, tightly held Aspendale pocket, this substantial property combines everyday convenience with unmatched versatility. Enjoy the exceptional flexibility with three distinct, generously proportioned living areas, providing ample space for growing families, relaxation and hosting guests. This wonderful home includes a dedicated separate home office ideal for remote work, alongside a fully separate gym or children's play area. Thoughtfully designed for comfortable family living, this home offers multiple well-appointed bedrooms and bathrooms. At the heart of the home, a fully equipped kitchen flows effortlessly out to the sparkling family pool, creating the ultimate indoor-outdoor setting for summer hosting and weekend gatherings. Situated moments from the pristine local beaches, schools, vibrant local shopping villages, public transport and
Request Details
The Brief: Space, Flexibility & Future Potential on 752sqm
View photo
House · for sale
Request Details
The Brief: Space, Flexibility & Future Potential on 752sqm
Patterson Lakes
· 5 Bedrooms · 2 Baths · House
· Garden · Equipped kitchen
Patterson Lakes · 5 Bedrooms · 2 Baths · House · Garden · Equipped kitchen
Set on an impressive 752sqm allotment in a well-connected Frankston pocket, this substantial family home delivers far more space and flexibility than first impressions suggest. Spread across two levels with multiple living areas, four bedrooms plus a flexible home office/fifth-bedroom option, two bathrooms, excellent outdoor entertaining and a huge rear garden, it is a home perfectly suited to growing families, multi-generational living or buyers looking for space today with exciting possibilities for tomorrow. Step inside and the clever floorplan immediately sets the home apart. The ground level forms the heart of everyday family life, beginning with a generous living room that provides plenty of room to relax and unwind. A separate dining area sits alongside, while the adjoining meals zone and kitchen create an easy central gathering point for busy mornings and family dinners. The kitchen is bright, exceptionally well kept and offers excellent bench and cupboard space, with a breakfa
Request Details
View map Back to list

Get email alerts

Don't miss out: be the first to know about new properties

The alert was correctly created

On subscribing you accept the conditions of use and the privacy policy
Alert
Receive new ads in your inbox
Save this search
Receive alerts for new listings

We'll send you an email when we have new properties for: "Houses for sale in Patterson Lakes"

The alert was correctly created

Dandenong South
Keysborough
Get email alerts and be the first to see new listings
Required field
On subscribing I accept the terms of the privacy policy
Perfect! You'll soon start receiving new listings via email
Alert
Receive an email when we have new ads for Houses for sale in Patterson Lakes
Save this search
Filters

Bedrooms

Size (m²)

m²
m²

Price

$
$

Property type

Bathrooms

Clear all filters
Receive notifications when new entries are published.