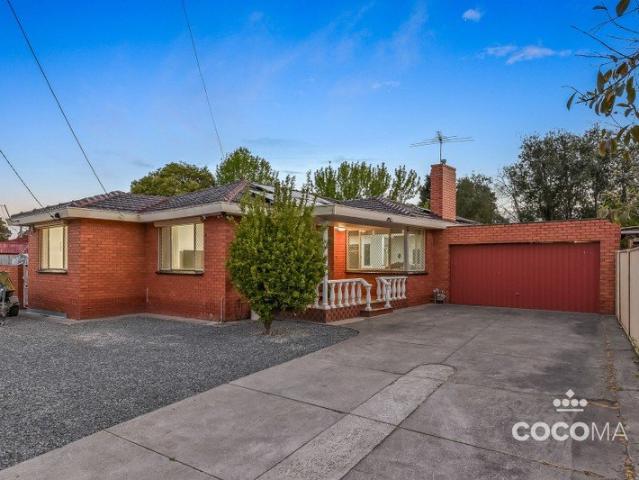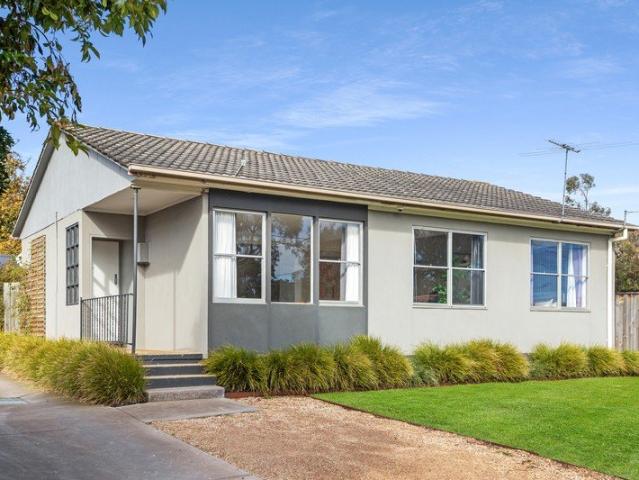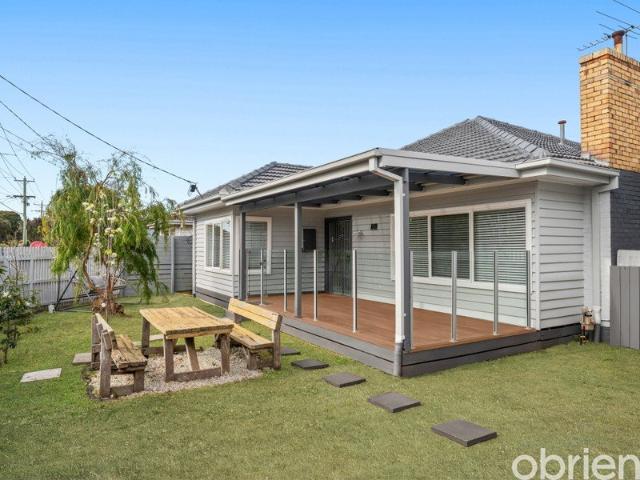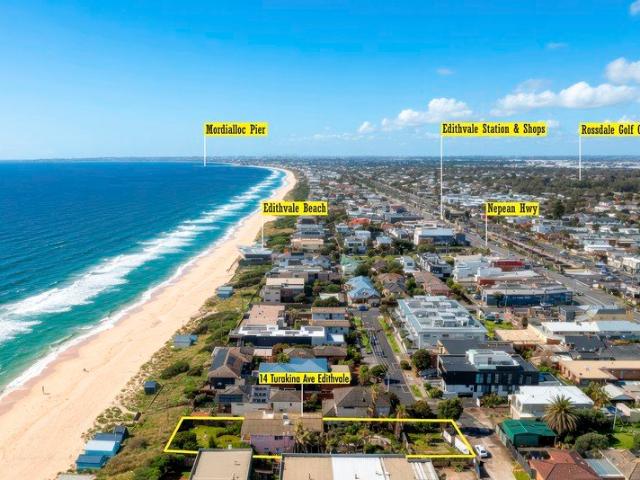
666 houses for sale in Patterson Lakes

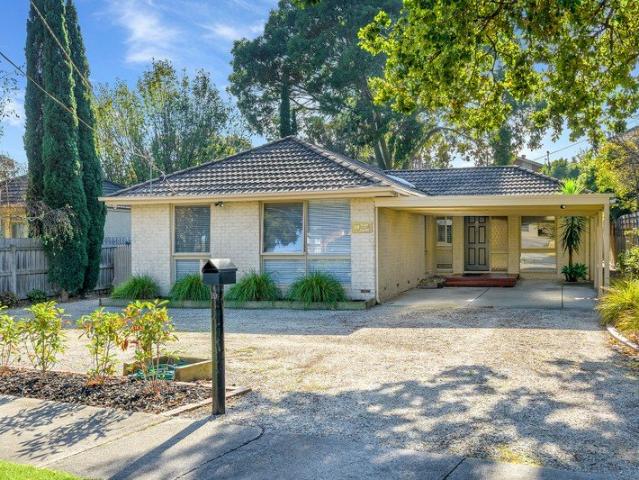
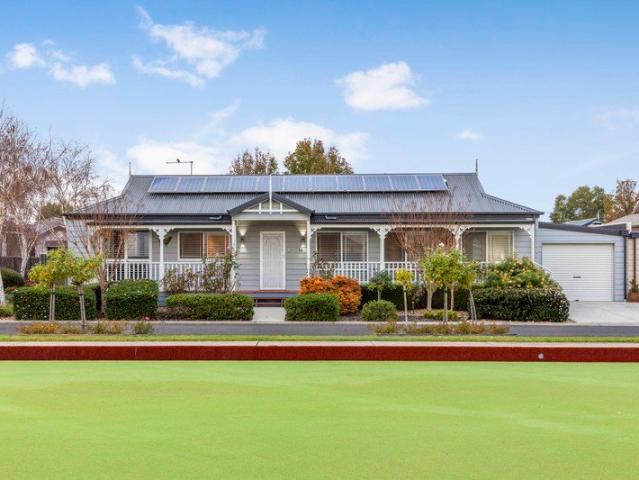
Lifestyle Communities Chelsea Heights Lovely two bedroom home close to the Clubhouse
View photo
House · for sale
Request Details
Lifestyle Communities Chelsea Heights Lovely two bedroom home close to the Clubhouse
Patterson Lakes
· 2 Bedrooms · 1 Bath · House
· Air conditioning · Equipped kitchen
Patterson Lakes · 2 Bedrooms · 1 Bath · House · Air conditioning · Equipped kitchen
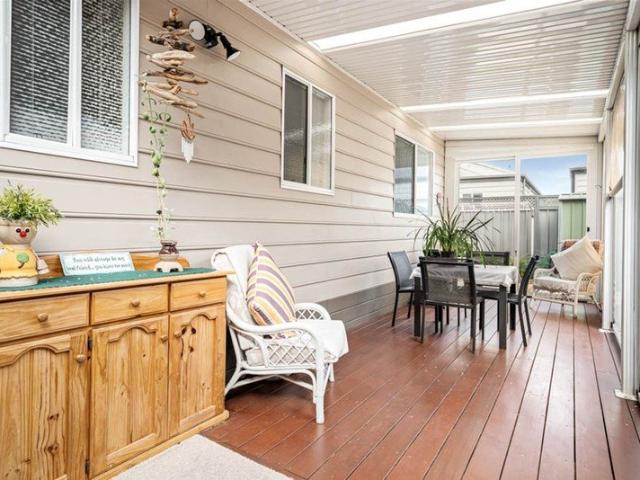
Discover comfortable and convenient living in this lovely two-bedroom home, ideally located close to the clubhouse and all the lifestyle amenities on offer. Featuring a welcoming interior with carpet throughout, this home offers a comfortable place to relax and enjoy a low-maintenance lifestyle. The well-appointed kitchen boasts stylish stone benchtops, while ducted heating and air conditioning ensure year-round comfort. Additional features include solar panels to help with energy efficiency and a skylight that brings natural light into the home. Features you'll love: · Two comfortable bedrooms · Convenient location close to the clubhouse · Ducted heating and air conditioning · Stylish stone benchtops · Solar panels · Skylight providing natural light · Carpet throughout the home If you're looking for a comfortable home in a welcoming lifestyle community, this lovely property is well worth inspecting
Request Details
Dual Living Opportunity
View photo
House · for sale
Request Details
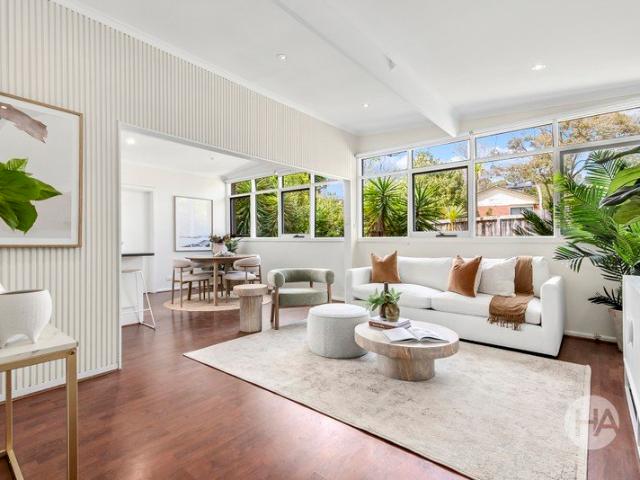
Dual Living Opportunity
Patterson Lakes
· 4 Bedrooms · 2 Baths · House
· Parking · Equipped kitchen
Patterson Lakes · 4 Bedrooms · 2 Baths · House · Parking · Equipped kitchen
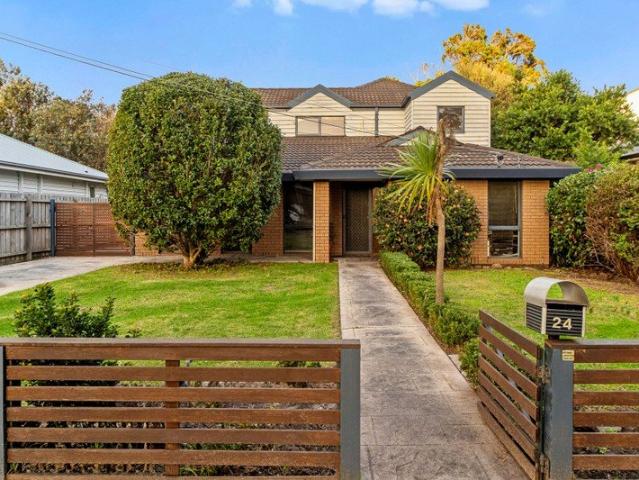
This unique property offers two residences on one title, presenting an exceptional opportunity for extended families, savvy investors or those seeking flexible work-from-home options. Set in a convenient Frankston location close to schools, shops and transport, it delivers everyday ease in a family-friendly pocket. Dwelling one comprises three bedrooms, two with built-in robes, a central family bathroom and a stylish kitchen appointed with stainless steel appliances. The open plan living and dining area flows effortlessly to a private rear courtyard, while split system cooling, ducted heating and floorboards through the main living zones enhance comfort and style. Dwelling two features one bedroom, one bathroom and a light-filled living and kitchen area with stainless steel appliances. A large undercover entertaining area, external laundry, low-maintenance gardens and ample car accommodation including a garage complete this versatile offering, making it a rare find in the heart of Fran
Request Details
Freehold Residence Plus Established Accommodation Business
View photo
House · for sale
Request Details
Freehold Residence Plus Established Accommodation Business
Patterson Lakes
· 6 Bedrooms · 4 Baths · House
· Garden
Patterson Lakes · 6 Bedrooms · 4 Baths · House · Garden
Residence Guide $1.050 to $1.125 Plus Boutique Accommodation Business $200,000 Sold as a Going Concern via Separate Property and Business Contracts Behind the charming façade of this beautifully presented residence lies something increasingly rare, a long-established boutique accommodation business with an enviable reputation and a proven trading history spanning more than 17 years. Known as Pearl on the Avenue, this highly regarded executive accommodation business has catered to corporate guests, medical professionals, university staff, relocating executives and short to medium-stay travellers since 2009, generating a consistent six-figure income while building a loyal base of repeat and referral guests. Comprising a spacious main residence together with two private self-contained garden studios at the rear, the property offers six distinct accommodation options which have consistently generated a strong and proven accommodation income stream. Detailed financial records and Section 52
Request Details
Twice the Space, Half the Upkeep, All the Lifestyle!
View photo
House · for sale
Request Details
Twice the Space, Half the Upkeep, All the Lifestyle!
Patterson Lakes
· 3 Bedrooms · 3 Baths · House
· Patio · Equipped kitchen
Patterson Lakes · 3 Bedrooms · 3 Baths · House · Patio · Equipped kitchen
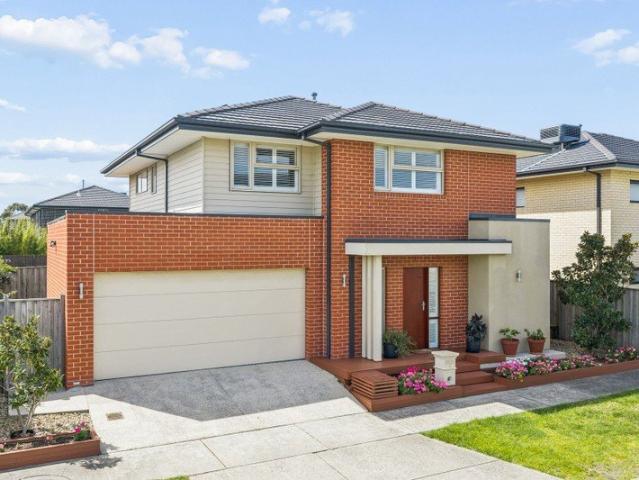
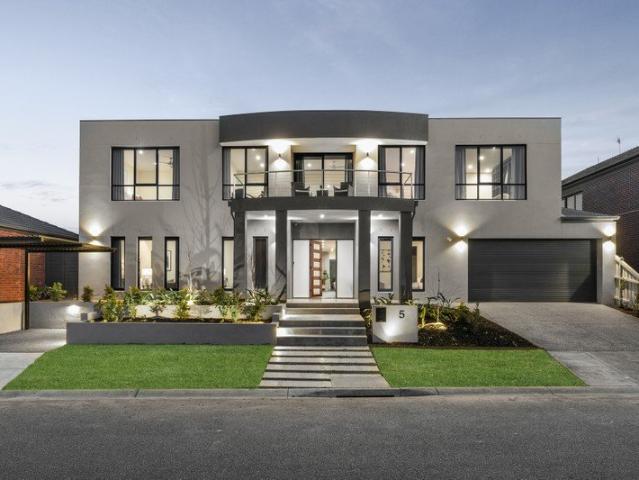
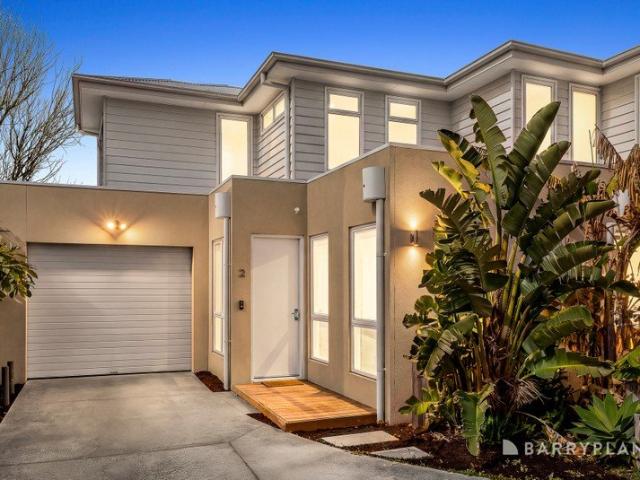
Welcome to 4 Denmark Road, Keysborough, where generous proportions, clever design, modern energy efficiency and low-maintenance living come together across two impressive levels. Perfect for families who want room to spread out without spending every weekend on upkeep, this double-storey home delivers three bedrooms, three bathrooms and multiple living zones, creating plenty of space for everyone to live, relax and entertain. Downstairs, the spacious kitchen forms the heart of the home, connecting seamlessly with the dining and living areas. A large pantry provides welcome storage, while the adjoining patio extends the living outdoors and offers an inviting setting for entertaining, morning coffee or relaxed family time. Upstairs is all about flexibility. A substantial family retreat provides that valuable second living space, ideal as a kids' zone, home theatre or quiet place to unwind. Three well-proportioned bedrooms and two bathrooms complete the upper level, while a third bathroom
Request Details
Contemporary Three Level Townhouse with Stylish Finishes
View photo
Townhouse · for sale
Request Details
Contemporary Three Level Townhouse with Stylish Finishes
Patterson Lakes
· 3 Bedrooms · 3 Baths · Townhouse
· Parking
Patterson Lakes · 3 Bedrooms · 3 Baths · Townhouse · Parking
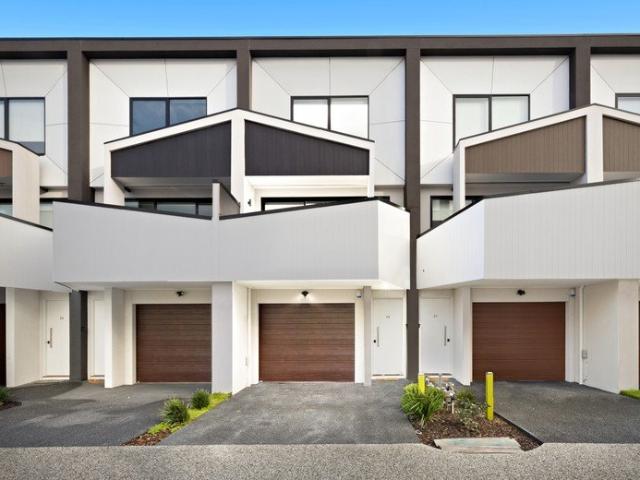
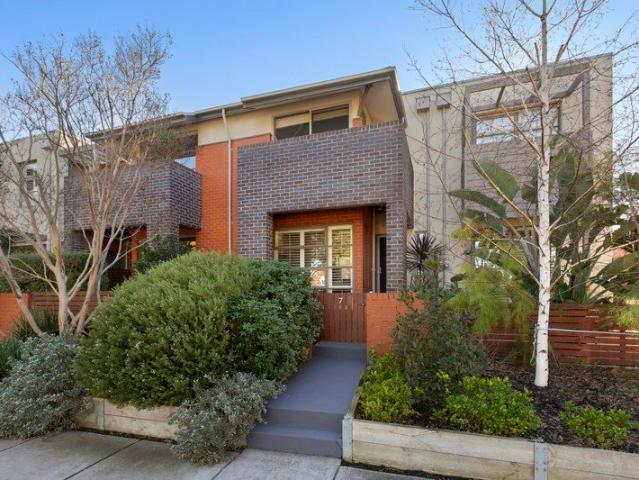
Positioned in a convenient Mordialloc location, this contemporary three-level townhouse delivers a stylish, low-maintenance lifestyle with thoughtfully designed interiors, quality finishes and versatile living across three spacious levels. Enjoy easy access to an array of local amenities, including Kevin Hayes Reserve, Doug Denyer Reserve, Ben Kavanagh Reserve, McDonald Street Playground, Woodlands Golf Club, Hendrix Cafe, McDonald Street bus services, Mordialloc Station, Mordialloc Village, Mordialloc Creek, Bradshaw Park, Braeside Park, Parkdale Plaza and a selection of well-regarded schools including St Bridget's Parish Primary School, St John Vianney's Primary School, Parkdale Primary School, Parkdale Secondary College, Mordialloc College and St Louis de Montfort's College. A welcoming front entry is complemented by a dedicated front car space and a single garage with an electric roller door, internal access and convenient understair storage. Rendered front and rear facades create
Request Details
Corner Block Opportunity
View photo
House · for sale
Request Details
Corner Block Opportunity
Patterson Lakes
· 3 Bedrooms · 1 Bath · House
Patterson Lakes · 3 Bedrooms · 1 Bath · House
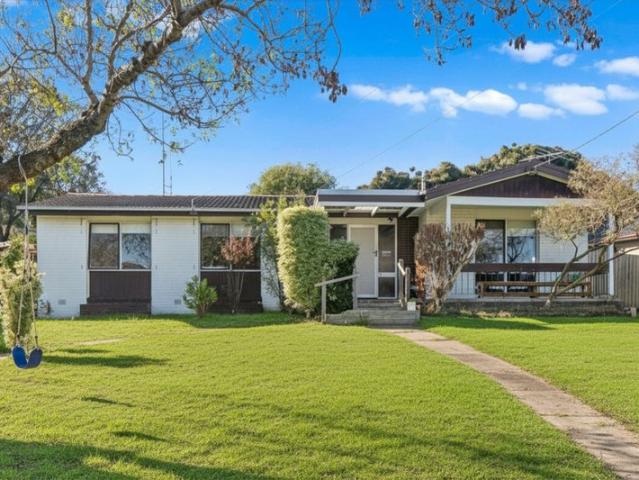
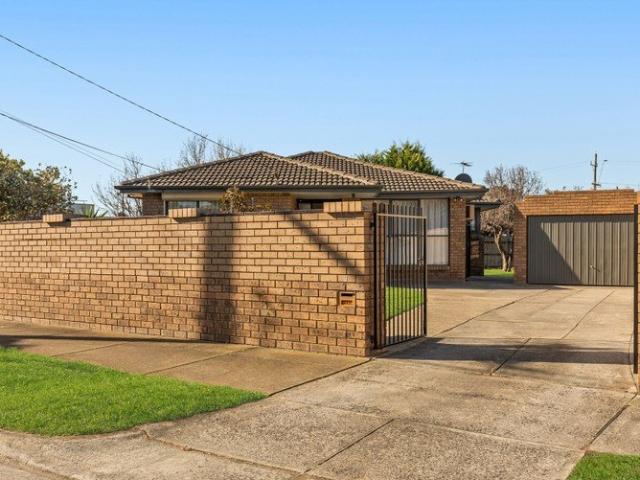
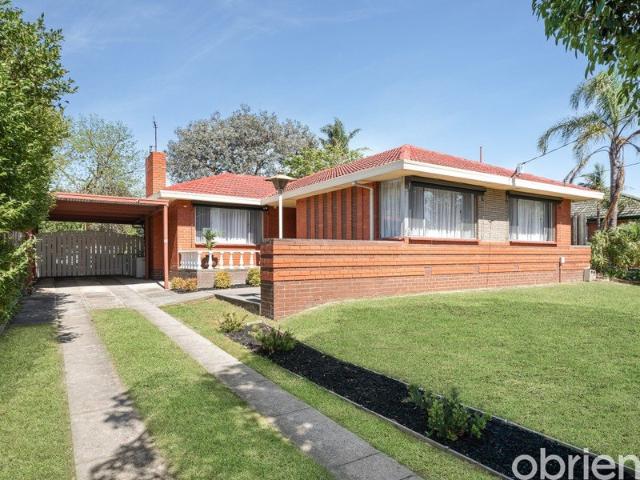
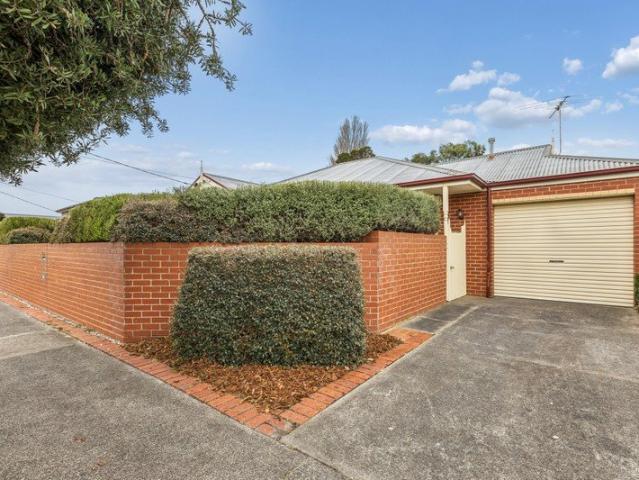
Set in a convenient Karingal pocket, this solid 1960s three-bedroom, one-bathroom home on a corner block presents an appealing renovation opportunity for buyers ready to add their own style and value. With a practical layout, a reverse cycle split system for year-round comfort, and plenty of scope to update, it offers the kind of foundation that is increasingly hard to find in such a well-established neighbourhood. The location is a standout, with McClelland College and the Karingal Hub shopping and cinema precinct both within easy walking distance, placing schools, shops, dining and entertainment close at hand. Whether you're looking to renovate and move in, invest, or create a long-term family home, this is a chance to secure a property with great potential in a highly convenient setting
Request Details
Customised for Living. Designed for Entertaining. Ready to Impress
View photo
House · for sale
Request Details
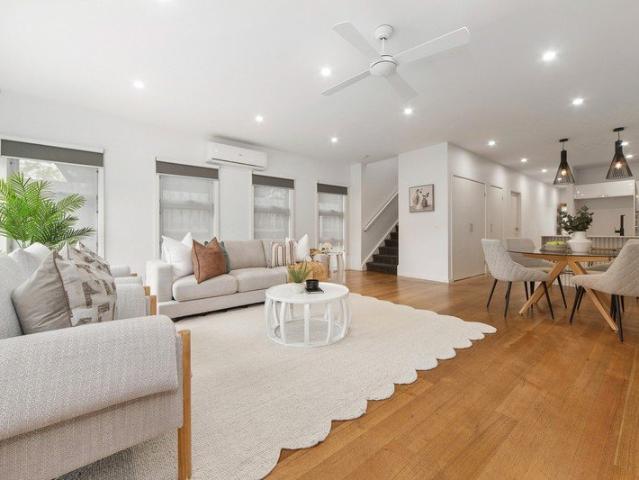
Customised for Living. Designed for Entertaining. Ready to Impress
Patterson Lakes
· 3 Bedrooms · 2 Baths · House
· Equipped kitchen
Patterson Lakes · 3 Bedrooms · 2 Baths · House · Equipped kitchen
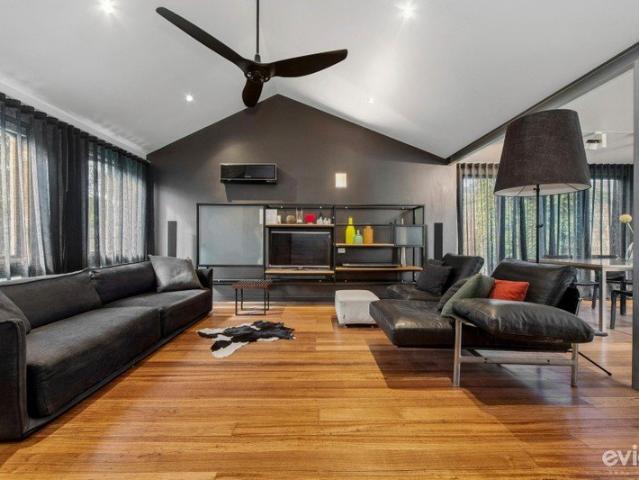
Forget cookie-cutter. This is a home with personality. Behind a remote-controlled gate, 36 Festival Crescent brings together bespoke design, clever technology and serious entertaining credentials in a home where the upgrades have been considered from the way you cook and store, right through to the way you relax, entertain and secure the property. Natural-toned flooring sets a warm foundation through the living areas, complemented by oak timber flooring to the bedrooms and striking wood-panelled feature walls that give the interiors their own distinctive character. The living room flows naturally into the dining zone and showpiece kitchen, creating one connected social hub made for everyday family life and a full house on the weekend. And then there's the kitchen. Custom, unique and anything but ordinary, this one-of-a-kind space takes centre stage with an oversized stone island and breakfast bar, quality finishes, warm timber accents and sleek handleless cabinetry. Soft-close cupboard
Request Details
Upgraded living with versatile design
View photo
House · for sale
Request Details
Upgraded living with versatile design
Patterson Lakes
· 3 Bedrooms · 1 Bath · House
· Garden · Parking · Equipped kitchen
Patterson Lakes · 3 Bedrooms · 1 Bath · House · Garden · Parking · Equipped kitchen
Meticulously renovated to reflect modern design principles, this elegant single-level home occupies a low-maintenance position just a stone's throw from Monterey Community Park, inviting a lifestyle that merges indoor-outdoor entertaining with a laid-back pedestrian-friendly lifestyle. The warmth of recently polished timber floors complements a fresh all-white interior, as a fluid entertaining heart opens across a light-filled lounge and eat-in kitchen, featuring a splashback window, underbench oven, gas cooktop, and dishwasher. French doors carry indoor entertaining outside to a covered deck alfresco, where easy access to the enclosed carport makes everyday living effortless. An open study area provides the foundation for adaptable living, allowing for the possibility of a third bedroom within the current layout of two bedrooms and main family bathroom. With all-new wiring, ducted heating, a garden shed, rain water tank, and generous garden set-back, this impressively updated home sit
Request Details
Imagine Coming Home to Charm Like This. Can You Picture It?
View photo
House · for sale
Request Details
Imagine Coming Home to Charm Like This. Can You Picture It?
Patterson Lakes
· 3 Bedrooms · 1 Bath · House
· Parking · Equipped kitchen
Patterson Lakes · 3 Bedrooms · 1 Bath · House · Parking · Equipped kitchen
Why we're obsessed with 36 Orwil Street, Frankston: 1.5km to the beach 1.4km to Frankston Station 1.4km to Frankston CBD Radiating with quintessential cottage charm from the outset, yet beautifully reimagined inside, this transcendent 3-bedroom home showcases the most exquisite central lifestyle, with high-quality finishes gracing a welcoming, low-maintenance edge. Behind its dreamy weatherboard facade sits a beautiful renovation complemented by all-day sunlight into its alfresco and living spaces, bringing its evocative cottage charm to life. A tall picket fence, high-gable carport, and covered deck entryway open into a softened palette warmed with gorgeous hardwood floors, with high ceilings setting an elegant tone through its foremost lounge and dining room/office space. A stone-clad kitchen is finished with integrated stainless steel appliances and a lively pop of colour, moving outdoors to a rear deck that's perfect for weekend entertaining and weekend alfresco dining. All three b
Request Details
Absolute Beachfront Brilliance 917sqm Approx. of Unrivalled Coastal Prestige
View photo
House · for sale
Request Details
Absolute Beachfront Brilliance 917sqm Approx. of Unrivalled Coastal Prestige
Patterson Lakes
· 3 Bedrooms · 2 Baths · House
Patterson Lakes · 3 Bedrooms · 2 Baths · House
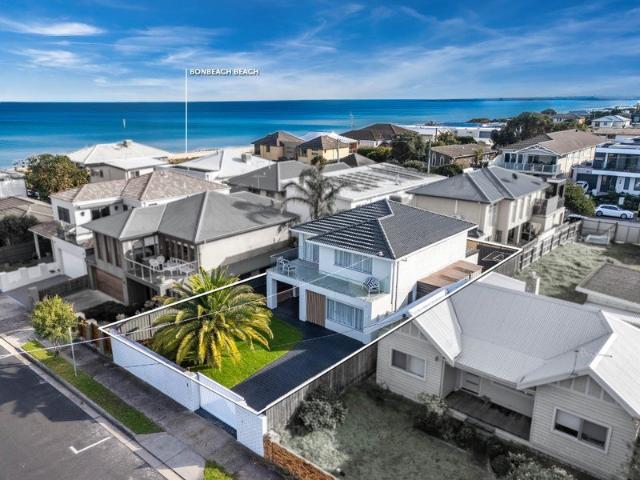
Wake to the sound of the waves and step directly onto the sand from one of the area's most exceptional absolute beachfront landholdings. Occupying an expansive 917sqm (approx.) parcel with uninterrupted beachfront frontage, this is a once-in-a-generation opportunity to secure a blue-chip coastal property in an irreplaceable position. Whether you choose to renovate, rebuild your ultimate luxury beachfront residence, or capitalise on the site's exceptional potential (STCA), the possibilities are as breathtaking as the outlook. Perfectly positioned, you'll enjoy the best of both worlds-absolute beachfront tranquillity with the convenience of local cafes, shopping, and the train station all just a short stroll away. Property Highlights - Absolute beachfront position with direct access to the sand - Expansive 917sqm (approx.) landholding - Spectacular, uninterrupted bay views - Exceptional opportunity to build a world-class beachfront home (STCA) - Potential for redevelopment or renovation
Request Details
Comfort, Community & Convenience in a Premier Lifestyle Village
View photo
House · for sale
Request Details
Comfort, Community & Convenience in a Premier Lifestyle Village
Patterson Lakes
· 2 Bedrooms · 1 Bath · House
· Equipped kitchen
Patterson Lakes · 2 Bedrooms · 1 Bath · House · Equipped kitchen
Welcome to an exceptional over-55s lifestyle where comfort, security and community come together in the highly sought-after Lifestyle Chelsea Heights gated community. Beautifully positioned just a short stroll from the impressive Clubhouse and manicured bowling green, this immaculately presented two-bedroom residence with a separate study offers the perfect low-maintenance lifestyle for downsizers and retirees alike. A charming façade and expansive covered front verandah create an inviting first impression, overlooking the bowls green and beautifully maintained gardens whilst providing the perfect place to relax with your morning coffee. Inside, a light-filled open plan design offers generous living and dining spaces, with large windows allowing natural light to flood the home. Designed for effortless everyday living and entertaining, the modern kitchen features quality stainless steel appliances, including a dishwasher, ample bench space and a spacious pantry. Step outside to a privat
Request Details
The Ultimate Family Renovator!
View photo
House · for sale
Request Details
The Ultimate Family Renovator!
Patterson Lakes
· 4 Bedrooms · 3 Baths · House
· Garden · Parking · Equipped kitchen
Patterson Lakes · 4 Bedrooms · 3 Baths · House · Garden · Parking · Equipped kitchen
Why You'll Love It! Expansive allotment in a tightly held Seaford pocket Four generous bedrooms plus dedicated study Three bathrooms Multiple living zones for flexible family living Well-appointed kitchen overlooking living and dining Double lock-up garage Drive-through access to the backyard Direct rear access to the Seaford Wetlands and bike path Zoned for highly sought-after Seaford North Primary School Homes offering this much space, this much land and this kind of outlook are becoming increasingly difficult to find. With room for the whole family, a truly special natural setting and one of Seaford's most desirable school zones at your doorstep, this is a home that brings together everything families love about bayside living
Request Details
Where Luxury Meets Family Living on 725sqm approx
View photo
House · for sale
Request Details
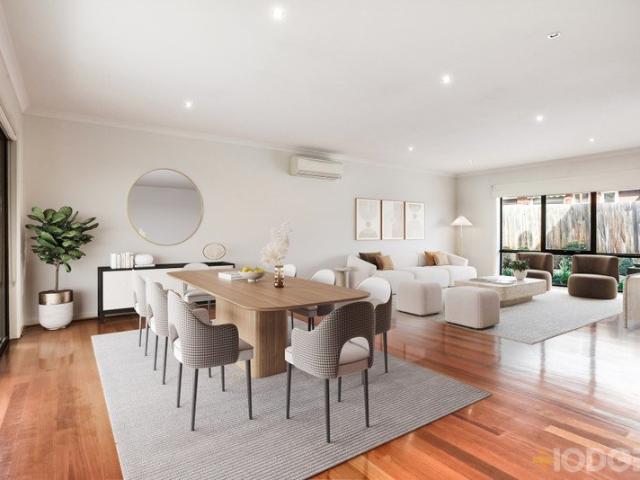
Where Luxury Meets Family Living on 725sqm approx
Patterson Lakes
· 5 Bedrooms · 3 Baths · House
· Equipped kitchen
Patterson Lakes · 5 Bedrooms · 3 Baths · House · Equipped kitchen
This luxury double storey home on approximately 725sqm sits proudly in a peaceful pocket of Keysborough. Positioned moments from serene walking trails and within walking distance to elite schools. With five bedrooms, three bathrooms, multiple living zones and an impressive entertainer's layout, this home is perfectly tailored for everyday luxury and effortless family living. Step inside to discover an elegant formal living area, ideal for hosting guests or enjoying quiet moments. Further into the home, the open plan layout reveals a sleek kitchen equipped with quality appliances including a stove, double ovens and a dishwasher, complemented by a walk in pantry that makes it perfect for avid cooks. The kitchen flows effortlessly into the dining area, complete with a bar, and then into the family living zone, forming the vibrant social hub of the home. Bi fold doors open seamlessly to the alfresco, creating an ideal setting for entertaining. The ground floor continues to impress with a t
Request Details
Move In Ready Living on 613sqm approx
View photo
House · for sale
Request Details
Move In Ready Living on 613sqm approx
Patterson Lakes
· 3 Bedrooms · 2 Baths · House
· Garden · Equipped kitchen
Patterson Lakes · 3 Bedrooms · 2 Baths · House · Garden · Equipped kitchen
Charming and ready for you to move in, this 613sqm (approx.) three bedroom, two bathroom home offers comfort and convenience for families or investors alike. With Kingsclere Shopping Centre just around the corner, everyday amenities are within easy reach. Inside, a bright living area greets you, ideal for hosting guests or enjoying family time. It flows into a brand new 2-pac kitchen with stone bench tops, brand new Tecknika dual fuel upright oven and Rangehood, along with an adjoining dining space perfect for everyday meals. Sliding doors open to the backyard, creating an effortless indooroutdoor connection for entertaining. Accommodation includes three bedrooms. The master bedroom features a walk in robe and private ensuite, while two additional bedrooms with built in robes are serviced by a central bathroom. Outdoors, the backyard provides the perfect setting for weekend BBQs, with ample space for kids to play or pets to roam. A variety of fruit trees, including fig, apple, pear and
Request Details
Light, Bright & Modern Living in a Convenient Location
View photo
Townhouse · for sale
Request Details
Light, Bright & Modern Living in a Convenient Location
Patterson Lakes
· 3 Bedrooms · 2 Baths · Townhouse
· Equipped kitchen
Patterson Lakes · 3 Bedrooms · 2 Baths · Townhouse · Equipped kitchen
Deposit: 5/10% Settlement: 30-60 days Lease: Leased $635.00 P/W (approx) Designed with effortless living in mind, the home offers three bedrooms and two bathrooms, with the master suite privately positioned on the ground floor and complete with a walk-in robe and ensuite. A convenient downstairs powder room adds further practicality for guests and everyday living. Upstairs, two additional bedrooms are complemented by a second living area, ideal as a TV room, retreat or space for the kids. At the heart of the home, the large open-plan living zone is filled with natural light and incorporates a well-appointed kitchen featuring ample storage, an island bench and adjoining meals area. Sliding doors create a seamless connection to the paved outdoor entertaining area, providing the perfect space to relax or entertain with family and friends. Perfectly positioned for convenience, the home offers easy access to Peninsula Link and is just a short drive to the Long Island beachfront, Bayside Sho
Request Details
Striking Architectural Style Meets Family Comfort
View photo
House · for sale
Request Details
Striking Architectural Style Meets Family Comfort
Patterson Lakes
· 3 Bedrooms · 2 Baths · House
· Fireplace · Parking · Equipped kitchen
Patterson Lakes · 3 Bedrooms · 2 Baths · House · Fireplace · Parking · Equipped kitchen
Positioned on a generous 562sqm (approx.) allotment, 122 Skye Road presents a unique opportunity to secure a beautifully upgraded three-bedroom, two-bathroom home where quality, functionality and bold architectural design come together. At the heart of the home is an impressive kitchen featuring Miele appliances, brand-new joinery and a brand-new rangehood, complemented by the warmth and character of beautifully polished original Victorian Ash timber flooring. Standout Features Include: Three generous bedrooms Two bathrooms Single lock-up garage plus space for two vehicles in front Approx. 562sqm allotment Miele kitchen appliances Decking/Alfresco for outdoor entertaining Brand-new kitchen joinery and rangehood Original Victorian Ash timber floors, professionally polished Ducted heating Ducted vacuum system 3 x split-system air conditioners Belgian wood-burning fireplace by Woodpecker Belgian LED lighting Feature steel cladding and natural stone finishes Architectural structural steel
Request Details
Imagine Character Renewed for Real Family Life. Can You Picture It?
View photo
House · for sale
Request Details
Imagine Character Renewed for Real Family Life. Can You Picture It?
Patterson Lakes
· 3 Bedrooms · 1 Bath · House
· Garden · Terrace · Fireplace · Equipped kitchen
Patterson Lakes · 3 Bedrooms · 1 Bath · House · Garden · Terrace · Fireplace · Equipped kitchen
Big on space and character, renovated in all the right places, and flaunting a courtside setting families dream of, this 3-bedroom, 2-lounge home is what renewed family living is all about. Ready for the good times with its exceptional proportions and fresh contemporary vogue, it's got every want and need wonderfully covered to make it the perfect backdrop for a life well lived. Its standout brick facade features all of the vintage character you'll instantly fall for, stepping beyond its portico entryway into polished timber floors and magnificent zoning between the living and bedroom areas. The open lounge and dining spaces enjoy the warmth of a gas fireplace in the original stone-clad heater cavity, sitting opposite a gorgeous kitchen with stone waterfall counters, high-quality appliances, and a fantastic social view over the living space and big backyard. Out there, it's just as good beyond a second living space, with a covered alfresco terrace moving into the sunlight and a big gra
Request Details
Nestled in the sand dunes of Frankston's Long Island
View photo
House · for sale
Request Details
Nestled in the sand dunes of Frankston's Long Island
Patterson Lakes
· 1 Bedroom · 1 Bath · House
Patterson Lakes · 1 Bedroom · 1 Bath · House
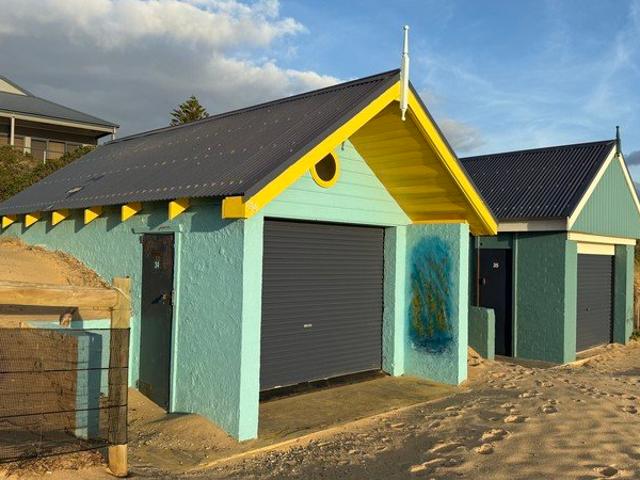
Escape to your own slice of paradise nestled in the sand dunes of Frankston's Long Island Beach! This charming and sought-after boat shed offers breathtaking, uninterrupted views of the golden sands and sparkling waters of Port Phillip Bay. It's more than just a storage spaceit's your gateway to a relaxed coastal lifestyle. Imagine starting your day with a sunrise stroll along the pristine beach, storing your kayaks, umbrellas, and beach chairs conveniently within arm's reach. Designed for durability with concrete construction and freshly painted for easy upkeep, this boat shed also boasts double doors that frame the stunning bay views, making every visit feel like a mini getaway. Located just steps from Frankston's vibrant dining spots, public amenities, and shopping precincts, this is the perfect spot to soak up summer vibes or enjoy tranquil beachside moments year-round. Rarely do opportunities like this come alongdon't miss your chance to own a piece of Frankston's coastal charm th
Request Details
Coastal Living, Effortlessly Done
View photo
Townhouse · for sale
Request Details
Coastal Living, Effortlessly Done
Patterson Lakes
· 3 Bedrooms · 2 Baths · Townhouse
· Balcony · Parking · Equipped kitchen
Patterson Lakes · 3 Bedrooms · 2 Baths · Townhouse · Balcony · Parking · Equipped kitchen
Double the lifestyle, with modern Rylock double glazing, two spacious living areas, and a detached double garage. Light, space and style converge in this beautifully presented coastal townhouse, a property that genuinely delivers on first impression and keeps delivering long after. Spanning two generous levels, the layout flows with ease: a formal living and dining room with 3-metre-high ceilings, a stunning Atrium that captures all-day sun and connects seamlessly to your open-plan kitchen, meals area, and casual family room at the heart of the house. The kitchen is well-appointed with stone benchtops, an ASKO Pro series Scandinavian-designed oven, ample cabinetry and a long breakfast bar. The Dining room opens to a rear entertaining deck via double sliding doors, making year-round hosting effortless. Upstairs, three robed bedrooms offer comfort and privacy, with the master suite commanding its own ensuite, dual sinks and a balcony with leafy outlooks. A family bathroom with a bathtub,
Request Details
Stylish, Renovated Beachside Family Luxury
View photo
House · for sale
Request Details
Stylish, Renovated Beachside Family Luxury
Patterson Lakes
· 4 Bedrooms · 2 Baths · House
· Terrace · Parking · Equipped kitchen
Patterson Lakes · 4 Bedrooms · 2 Baths · House · Terrace · Parking · Equipped kitchen
In a beachside cul-de-sac just steps from the sand, this stylishly renovated 4-bedroom, 2-bathroom family home delivers a dream lifestyle wrapped in modern coastal luxury. Beautiful family spaces have been transformed by contemporary design sleek timber flooring, stone benchtops, sublime rain shower bathrooms and large windows that flood the home with natural light. Living zones on each level and a dedicated study all impress, while the gourmet kitchen spoils with 900mm appliances and a custom walk-in pantry. Stacking sliders seamlessly open to a sea breeze entertaining terrace overlooking the swaying palm and lush lawn. The spacious master retreat features a blissful ensuite, while three additional bedrooms, a luxurious main bathroom with freestanding bath, plus two powder rooms deliver the ultimate family comfort. Additional highlights include multiple split-systems throughout, security cameras, extensive parking behind a secure automatic front gate, and a lockup shed for your bikes,
Request Details
Contemporary Living Opposite the Wetlands
View photo
Townhouse · for sale
Request Details
Contemporary Living Opposite the Wetlands
Patterson Lakes
· 2 Bedrooms · 2 Baths · Townhouse
· Equipped kitchen
Patterson Lakes · 2 Bedrooms · 2 Baths · Townhouse · Equipped kitchen
Perfectly positioned directly opposite the Edithvale-Seaford Wetlands, 4A Francis Street delivers spacious, contemporary living with a beautiful outlook and an incredibly convenient Seaford location. With generous proportions, two bedroom suites, a dedicated study area and impressive open-plan living, this stylish residence offers an easy-care lifestyle just moments from the beach, station, shops and local amenities. The ground floor opens to a light-filled living and dining zone, where warm timber flooring, high ceilings and a neutral palette create an inviting sense of space. Large windows and doors draw in natural light, while split-system heating and cooling and a ceiling fan provide year-round comfort. At the heart of the home, the modern kitchen is both practical and stylish, featuring stone benchtops, a breakfast bar, stainless steel cooking appliances, dishwasher, excellent storage and striking pendant lighting. The adjoining open-plan living and dining area provides plenty of
Request Details
FLEXIBLE LIVING BY THE BAY
View photo
House · for sale
Request Details
FLEXIBLE LIVING BY THE BAY
Patterson Lakes
· 4 Bedrooms · 2 Baths · House
· Equipped kitchen
Patterson Lakes · 4 Bedrooms · 2 Baths · House · Equipped kitchen
Positioned to enjoy everything that makes Mordialloc so sought after, this spacious four-bedroom family home delivers flexibility, comfort and a true walk-anywhere lifestyle. Oversized windows fill the home with natural light, while first-floor bay glimpses add another layer of appeal. Designed to adapt as your needs evolve, the generous floorplan begins with a well-appointed kitchen flowing seamlessly to open-plan living, dining and private outdoor entertaining. The ground-floor main bedroom offers space, privacy and everyday ease with built-in robe, ensuite and leafy outlook. A central powder room and separate study are ideal for working from home/study enjoy as is or easily reimagine as extra living space or children's playroom. Upstairs, three generous bedrooms with built-in robes are accompanied by a dual-access family bathroom and versatile retreat area. Timber flooring, a full laundry, ducted vacuum, water tank, three split-system heating and cooling units, a secure double garag
Request Details
Single Level Ease, Brilliant Bayside Lifestyle
View photo
House · for sale
Request Details
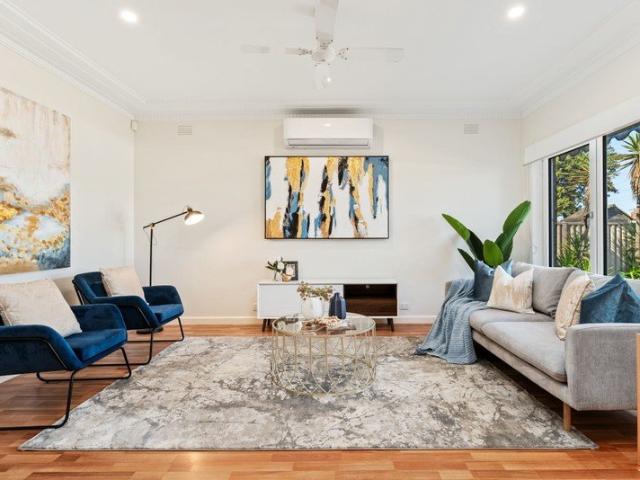
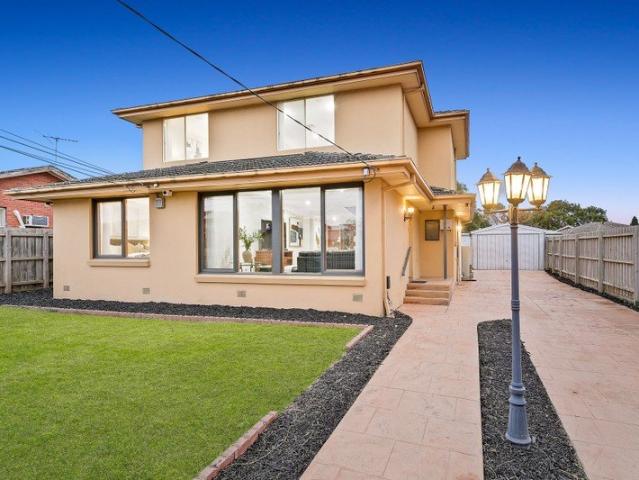
Single Level Ease, Brilliant Bayside Lifestyle
Patterson Lakes
· 3 Bedrooms · 1 Bath · House
· Garden · Parking · Equipped kitchen
Patterson Lakes · 3 Bedrooms · 1 Bath · House · Garden · Parking · Equipped kitchen
Spacious, sunlit and single-level, this three-bedroom home offers easy living moments from schools, transport and the beach. The warm, welcoming living and dining space enjoys garden outlooks, while the immaculate kitchen catches the natural sunlight, with a breakfast bar and generous cupboard space adding appeal. The enclosed garden sits prettily behind a private fence and leafy hedging, capturing lovely afternoon sun for alfresco entertaining. All three bedrooms include built-in robes and share a family-sized, dual-access bathroom with a shower and bath, complemented by a dedicated laundry with linen storage and a separate toilet. Ducted heating and a split-system keep you comfortable, along with stylish timber-style flooring, automatic external shutters, plus a single remote garage with ample room out front for a second vehicle. Edithvale Primary School and Edithvale Reserve are just around the corner, with the Edithvale General Store, buses, the station, relaxed beachside eateries
Request Details
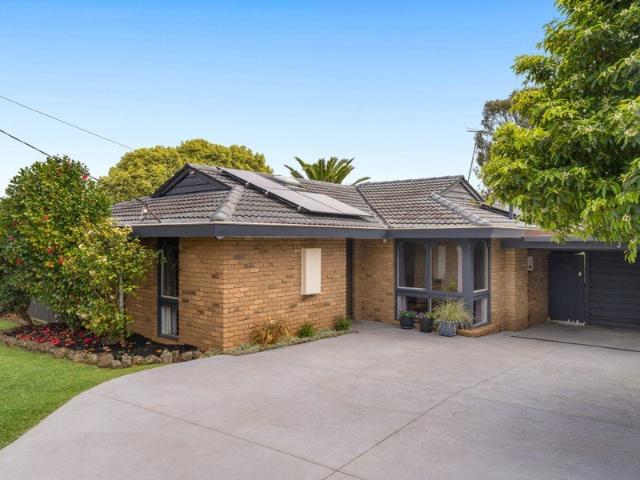
Generous Family Living with Up to Six Bedrooms
View photo
House · for sale
Request Details
Generous Family Living with Up to Six Bedrooms
Patterson Lakes
· 6 Bedrooms · 2 Baths · House
· Garden · Balcony · Parking · Equipped kitchen
Patterson Lakes · 6 Bedrooms · 2 Baths · House · Garden · Balcony · Parking · Equipped kitchen
Set on 551sqm approx, this substantial two-level Keysborough home offers generous family flexibility with up to six bedrooms, two bathrooms, multiple living zones and car accommodation for up to four vehicles. Designed for larger households, growing families or multi-generational living, it provides the space and versatility to adapt as needs change. Positioned in a convenient Keysborough location, the home is close to local schools, shops, parks, public transport and major road connections. The ground floor includes a spacious living area, dining zone, kitchen, bathroom, laundry and three bedrooms. Upstairs offers three further bedrooms, a central bathroom, retreat area and balcony access from the master bedroom. Outside, the covered pergola, rear yard, long driveway and garage add excellent everyday practicality. - Up to six bedrooms, including flexible family room option - Two bathrooms across a practical two-level layout - Set on 551sqm approx with 161sqm approx internal area - Mul
Request Details
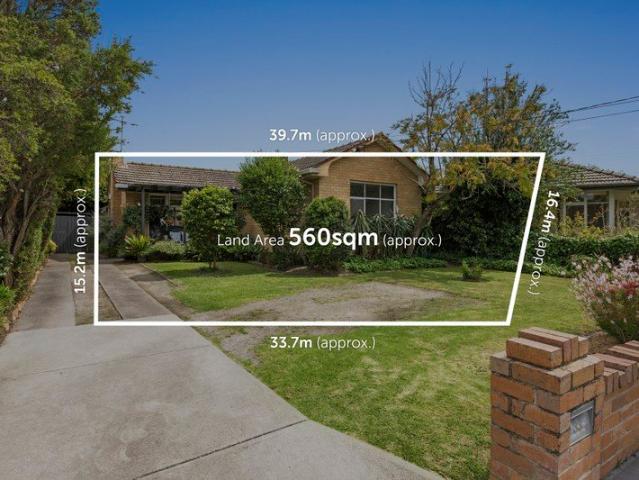
VENDORS RESERVE: $1,175,000 Metres from the Beach. Endless Potential
View photo
House · for sale
Request Details
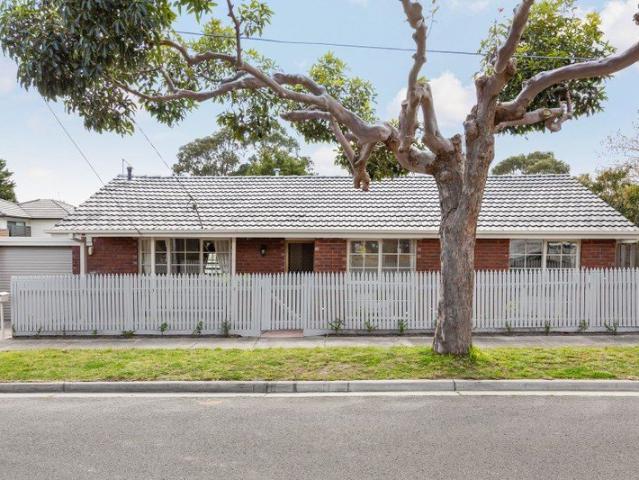
VENDORS RESERVE: $1,175,000 Metres from the Beach. Endless Potential
Patterson Lakes
· 3 Bedrooms · 1 Bath · House
· Garden · Parking · Equipped kitchen
Patterson Lakes · 3 Bedrooms · 1 Bath · House · Garden · Parking · Equipped kitchen
Perfect for first home buyers, investors and developers alike, this is a property where the location is just the beginning. Positioned metres from Chelsea Beach and within easy reach of the village shops, station, schools and parks, 286 Station Street offers the rare combination of an immediately liveable home and a substantial parcel of land with plenty of options for the future. The existing three-bedroom home has been impeccably maintained and is ready to enjoy or rent out, with generous living and dining zones featuring double glazed windows to create a calm and peaceful environment, a contemporary kitchen, central bathroom, ducted heating, evaporative cooling and a fantastic undercover entertaining area. Then there's the backyard. A separate studio sits alongside the lock-up garage, creating an incredibly versatile space for working from home, entertaining, hobbies or potential additional accommodation, STCA. Three-phase power infrastructure is also already in place. But the real
Request Details
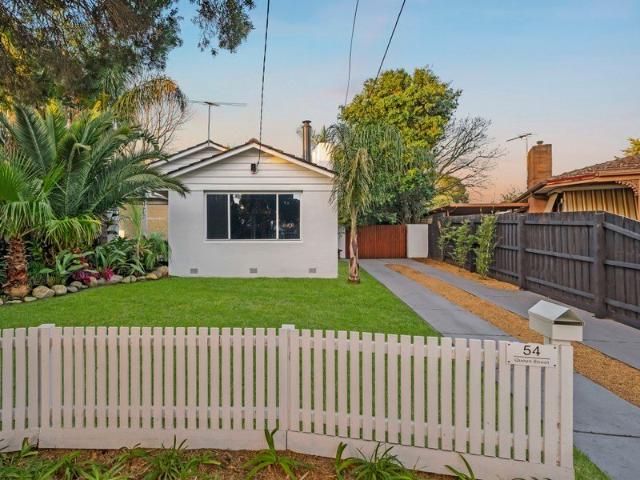
Expansive Entertainer's Deck with Stunning Park Vistas
View photo
House · for sale
Request Details
Expansive Entertainer's Deck with Stunning Park Vistas
Patterson Lakes
· 3 Bedrooms · 2 Baths · House
· Equipped kitchen
Patterson Lakes · 3 Bedrooms · 2 Baths · House · Equipped kitchen
Delivering breathtaking park vistas from both inside the home and across an expansive entertainer's deck, this beautifully presented 3-bedroom, 2-bathroom residence offers the perfect blend of warmth, space, and low-maintenance living - all on a single level. Step inside to discover a welcoming interior where polished timber floorboards flow through the living and dining zones, creating a timeless and cohesive feel. The generous lounge provides ample room for relaxation, while a separate casual meals area sits alongside a well-appointed kitchen featuring quality appliances, including a stainless steel oven and cooktop. Throughout the home, you'll enjoy beautiful outlooks across Havana Reserve, bringing a sense of space and tranquillity into the everyday living areas. The spacious master bedroom is complete with built-in robe storage and a private ensuite, while the remaining bedrooms also feature built-in robes and are serviced by a tasteful central bathroom with a separate toilet. Plu
Request Details
Light Filled Home on 560sqm with Lifestyle Potential
View photo
House · for sale
Request Details
Light Filled Home on 560sqm with Lifestyle Potential
Patterson Lakes
· 3 Bedrooms · 1 Bath · House
· Terrace · Equipped kitchen
Patterson Lakes · 3 Bedrooms · 1 Bath · House · Terrace · Equipped kitchen
Perfectly positioned on a generous allotment of approximately 560sqm, this inviting single-level home offers an exceptional opportunity to enjoy immediate comfort while also presenting scope for future enhancement or extension (STCA). Combining light-filled living, flexible spaces, and an enviable Mordialloc location, the property appeals to families, professionals, or investors seeking a versatile home in a highly sought-after area. The residence features three well-proportioned bedrooms, all with built-in robes, including a main bedroom tucked away for privacy. A central bathroom and separate WC provide practical convenience, while the bright, open-plan living and dining area flows seamlessly to a north-facing deck and covered terrace, perfect for entertaining and relaxed family living. The kitchen is well-appointed with a gas cooktop and Bosch oven, offering both style and functionality. Outside, established gardens and generous lawn areas create a tranquil backdrop for children, pe
Request Details
The Brief: An architecturally designed custom built five bedroom residence in a prestige Waterways position, backing directly onto the lake
View photo
House · for sale
Request Details
The Brief: An architecturally designed custom built five bedroom residence in a prestige Waterways position, backing directly onto the lake
Patterson Lakes
· 5 Bedrooms · 3 Baths · House
· Parking
Patterson Lakes · 5 Bedrooms · 3 Baths · House · Parking
It's Addressed: Enjoying an enviable waterfront position, this home is zoned for Aspendale Gardens Primary School and Mordialloc College, with The Nest Cafe and Aspendale Gardens Shopping Centre nearby. Waterways Lake Reserve is a short stroll away. Set across two levels, this contemporary home displays modernist influences through strong rectilinear massing, broad horizontal forms and minimal ornamentation. Rendered masonry, stone, cladding, large-format glazing and dark-framed double glazed windows define the facade, complemented by a projecting upper level, integrated double garage and established screening. A Colorbond metal roof completes the contemporary exterior. Step inside to a light-filled home where impressive 3m high ceilings and an open plan layout create an immediate sense of space. Polished hardwood floors, LED downlights, Venetian blinds and a striking sandstone feature wall in the dining and living area add warmth and character. Ducted heating, refrigerated cooling, se
Request Details
The Brief: A Central Frankston FHSZ Opportunity with Lifestyle in Mind
View photo
House · for sale
Request Details
The Brief: A Central Frankston FHSZ Opportunity with Lifestyle in Mind
Patterson Lakes
· 3 Bedrooms · 1 Bath · House
· Garden · Equipped kitchen
Patterson Lakes · 3 Bedrooms · 1 Bath · House · Garden · Equipped kitchen
Enjoying an exceptionally convenient position in the Frankston High School Zone and close to education, transport, shopping and Frankston's vibrant centre, 7 Holmes Street offers an inviting opportunity for buyers seeking comfort, practicality and lifestyle convenience. Set on an approximately 414m² allotment, this well-positioned three-bedroom home delivers a functional floorplan with plenty to appreciate today and scope to personalise into the future. The spacious living area provides a comfortable place to unwind, flowing through to a separate meals area and brand-new kitchen. Beautifully updated with a sintered stone benchtop and splashback, the kitchen brings a fresh, contemporary feel to the heart of the home. Three bedrooms, each fitted with built-in robes, are serviced by an updated central bathroom, separate toilet and dedicated laundry. Outside, the secure backyard provides a private and easy-care space for entertaining, children or simply enjoying the outdoors, while the loc
Request Details
A Private Tropical Retreat in the Heart of Frankston
View photo
House · for sale
Request Details
A Private Tropical Retreat in the Heart of Frankston
Patterson Lakes
· 3 Bedrooms · 1 Bath · House
· Garden · Equipped kitchen
Patterson Lakes · 3 Bedrooms · 1 Bath · House · Garden · Equipped kitchen
Quietly positioned in one of Frankston's most convenient locations, this beautifully presented residence offers a unique blend of tranquility, character, and lifestyle. Just a short stroll to Frankston CBD, Chisholm TAFE, PARC, the train station, shopping precincts, and Frankston Beach, you'll enjoy the best of bayside living with every amenity at your fingertips. Beyond the striking hardwood front door with its luxurious velvet finish, you'll discover a private sanctuary inspired by the relaxed elegance of a Thai retreat. Lush, established gardens create a peaceful backdrop, with thoughtfully designed low-maintenance landscaping that flourishes throughout every season. Integrated garden lighting enhances the atmosphere after dark, making the outdoor spaces equally captivating day and night. Inside, warmth and quality are immediately apparent. Beautiful Tasmanian Oak flooring flows throughout the home, while the heart of the residence is anchored by a stunning kitchen featuring an Amer
Request Details
View map Back to list

Get email alerts

Don't miss out: be the first to know about new properties

The alert was correctly created

On subscribing you accept the conditions of use and the privacy policy
Alert
Receive new ads in your inbox
Save this search
Receive alerts for new listings

We'll send you an email when we have new properties for: "Houses for sale in Patterson Lakes"

The alert was correctly created

Dandenong South
Keysborough
Get email alerts and be the first to see new listings
Required field
On subscribing I accept the terms of the privacy policy
Perfect! You'll soon start receiving new listings via email
Alert
Receive an email when we have new ads for Houses for sale in Patterson Lakes
Save this search
Filters

Bedrooms

Size (m²)

m²
m²

Price

$
$

Property type

Bathrooms

Clear all filters
Receive notifications when new entries are published.