237 houses for sale in Patersonia

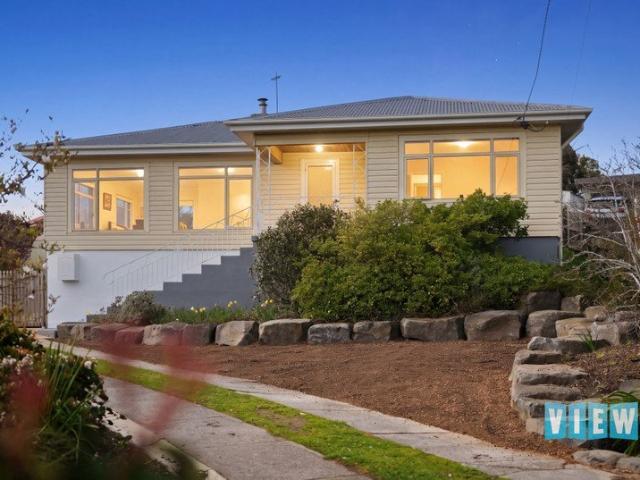
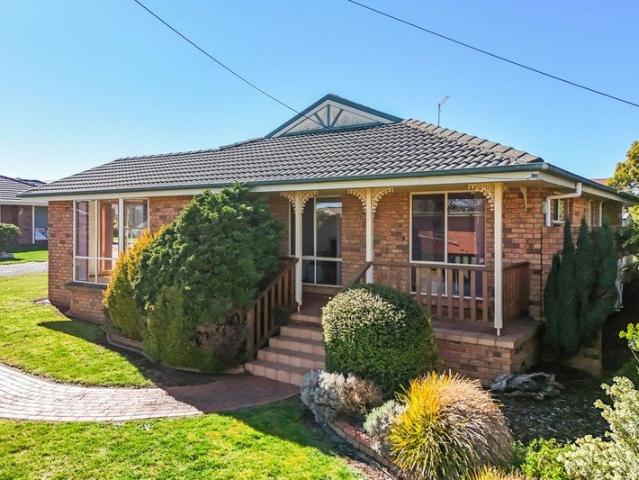
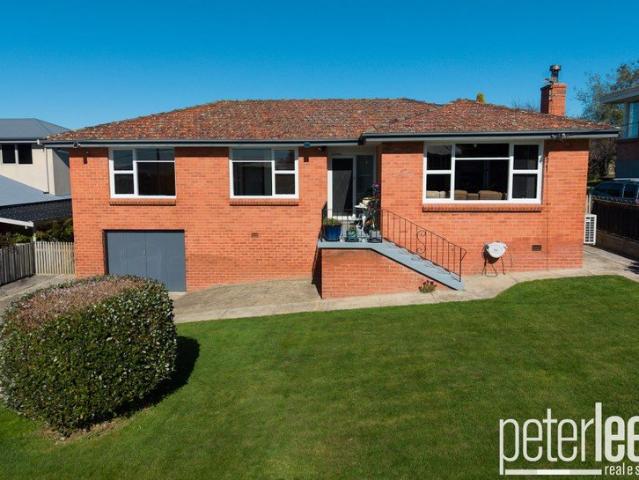
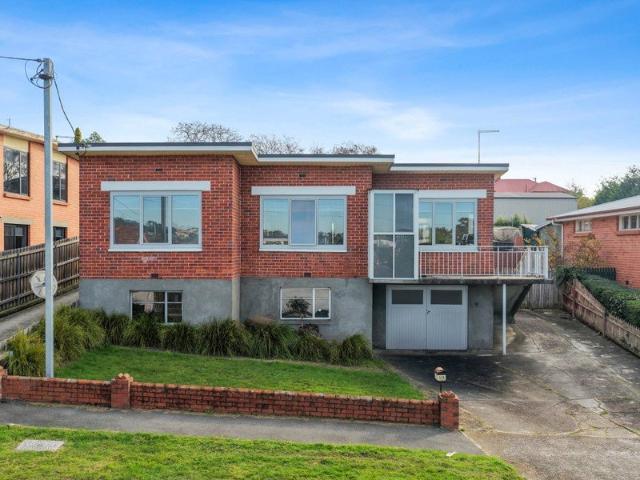
Low Maintenance Mowbray Home
View photo
House · for sale
Request Details
Low Maintenance Mowbray Home
Patersonia
· 3 Bedrooms · 1 Bath · House
· Garden · Air conditioning · Parking · Equipped kitchen
Patersonia · 3 Bedrooms · 1 Bath · House · Garden · Air conditioning · Parking · Equipped kitchen
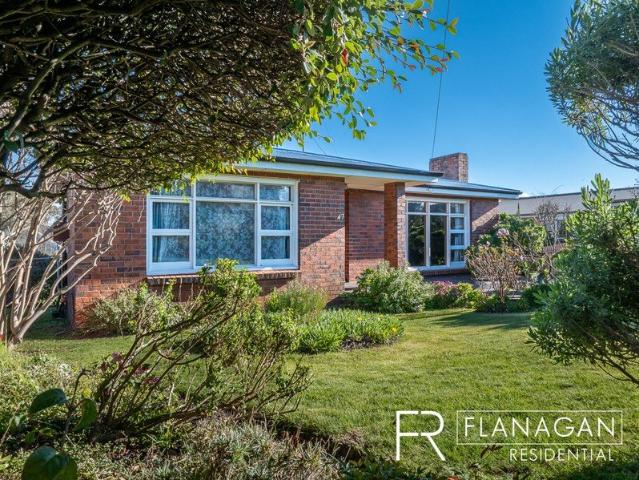
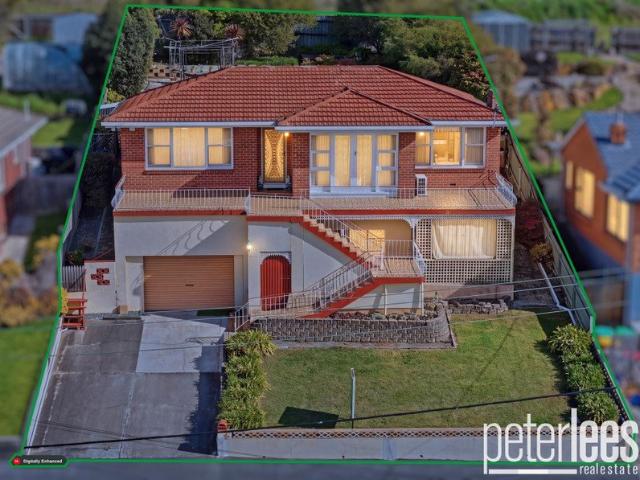
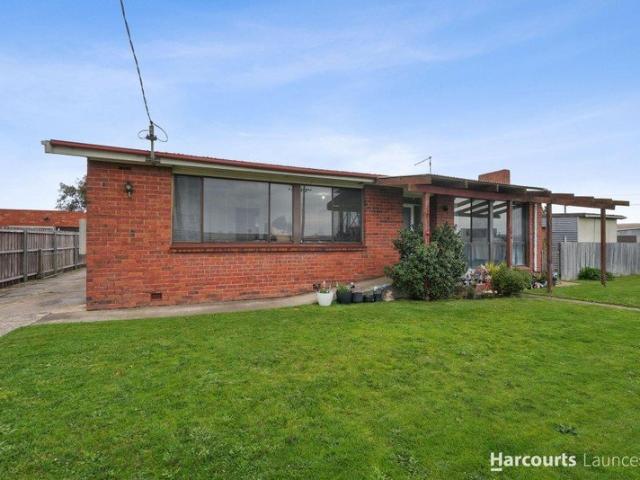
Set within a low-maintenance 1959 brick home this property presents opportunity for those looking to secure their first home make their mark through renovation or add to their investment portfolio. Inside you'll find a functional layout with open-plan kitchen and dining complemented by a dedicated living area and three spacious bedrooms. The modern bathroom is accompanied by a separate toilet while reverse-cycle air conditioning provides year-round comfort. Outside the flat fully fenced backyard offers plenty of room for pets and enjoying the outdoors while the carport and additional off-street parking add everyday convenience. With scope to update and add value the property provides plenty of potential for the next owner. Positioned close to Mowbray's shopping centre schools the University of Tasmania and the Australian Maritime College and only 7 minutes from Launceston's CBD this is an opportunity well worth considering. Key Features: • Bright and light low-maintenance 1959 brick ho
Request Details
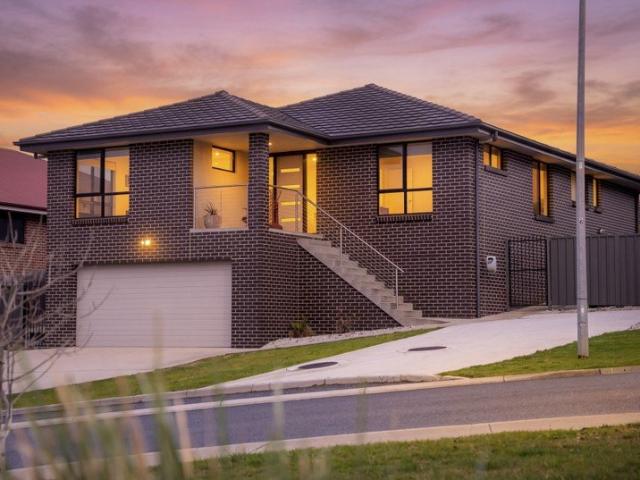
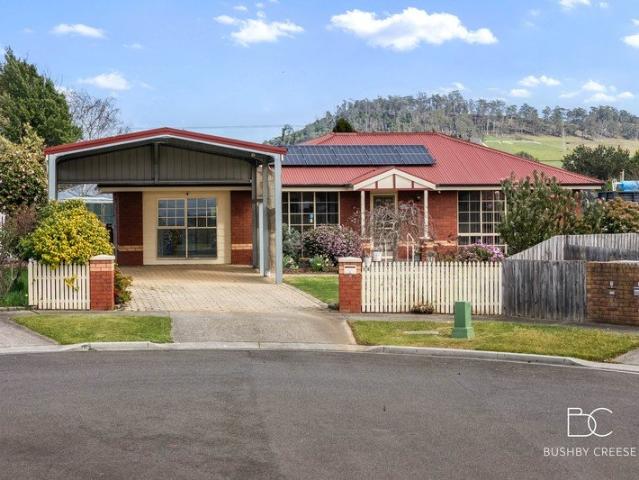
Quality Without Compromise
View photo
House · for sale
Request Details
Quality Without Compromise
Patersonia
· 4 Bedrooms · 3 Baths · House
· Fireplace · Equipped kitchen
Patersonia · 4 Bedrooms · 3 Baths · House · Fireplace · Equipped kitchen
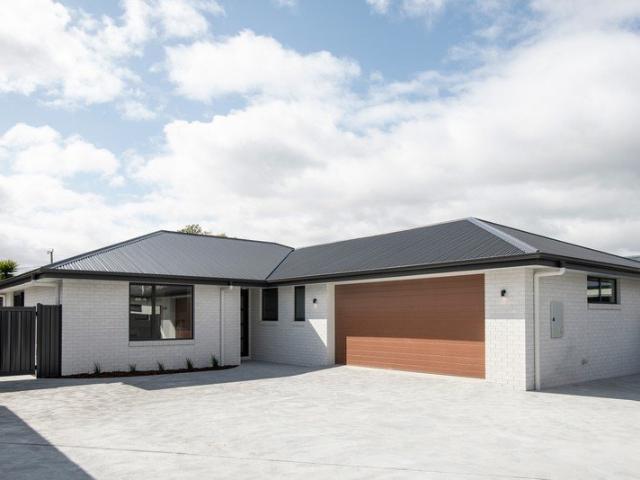
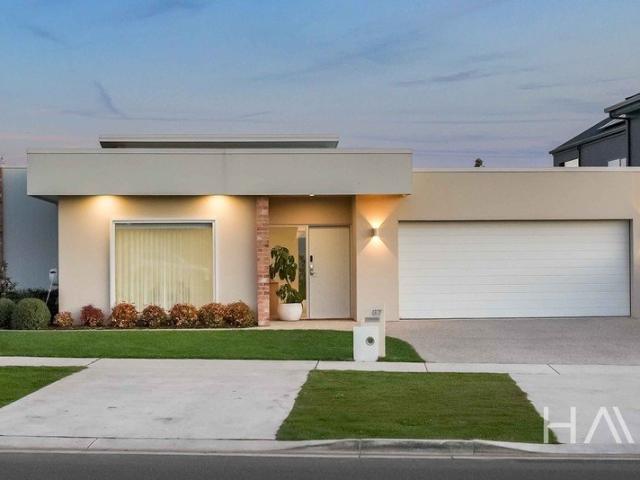
From the outset, there is a strong sense of quality throughout. The layout is generous and well considered, with multiple living areas, excellent separation between accommodation and a connection to the outdoors that makes the most of the home's private, landscaped setting. The main living, dining and kitchen area forms the heart of the home, with natural light, generous proportions and a relaxed outlook across the surrounding greenery. A VisionLine Linear electric fireplace adds warmth and character to the space, while ducted and zoned reverse-cycle heating and cooling through the MyAir system provides year-round comfort. The kitchen sits naturally within this central living zone and has been finished with both entertaining and everyday use in mind. Stone benchtops, a curved island bench and quality integrated appliances are complemented by a large butler's pantry with additional storage, preparation space and a second sink. Accommodation is equally well resolved, with the flexibility
Request Details
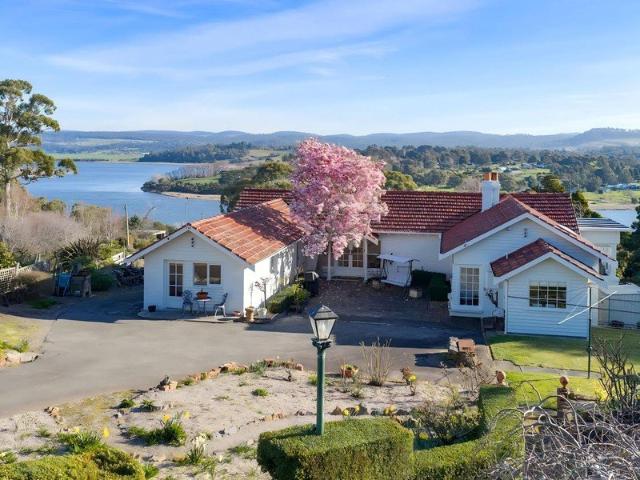
The Ultimate Luxury Sanctuary or High Yield Investment
View photo
House · for sale
Request Details
The Ultimate Luxury Sanctuary or High Yield Investment
Patersonia
· 4 Bedrooms · 2 Baths · House
Patersonia · 4 Bedrooms · 2 Baths · House
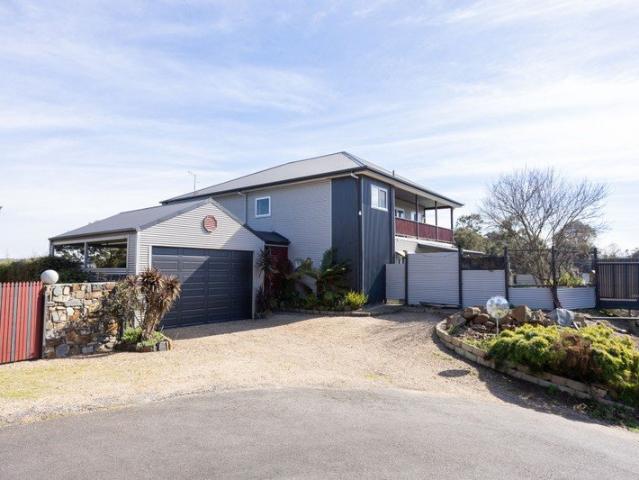
Elevated to capture breathtaking, panoramic views across the Tamar River and Valley, this exceptional residence delivers an enviable combination of executive style luxury, relaxed family living and genuine investment potential. Set on a generous 809m² allotment with approximately 238m² of internal living, this beautifully designed home provides space, privacy and flexibility in a highly sought-after position, just minutes from Launceston CBD, leading schools, shopping and the city's vibrant lifestyle amenities. From the moment you enter, the quality and thoughtful design are evident. Generous proportions, abundant natural light and carefully considered living spaces create a home that is equally suited to entertaining, family life or hosting discerning short-stay guests. Four large bedrooms provide excellent accommodation, with the luxurious master suite enjoying its own ensuite and walk-in robe, together with a custom-built king bed that complements the home's premium feel. Two bathro
Request Details
LAND, VIEWS & A SPACIOUS FAMILY HOME
View photo
House · for sale
Request Details
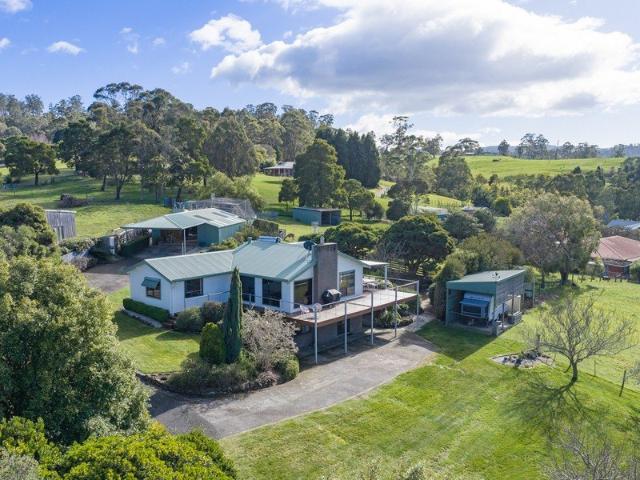
LAND, VIEWS & A SPACIOUS FAMILY HOME
Patersonia
· 3 Bedrooms · 1 Bath · House
· Parking · Equipped kitchen
Patersonia · 3 Bedrooms · 1 Bath · House · Parking · Equipped kitchen
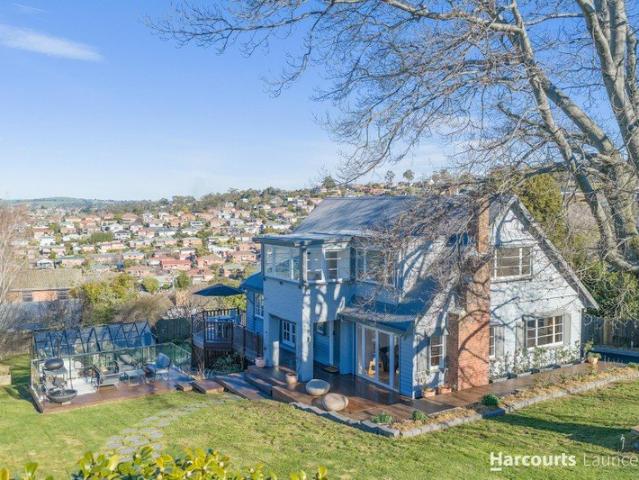
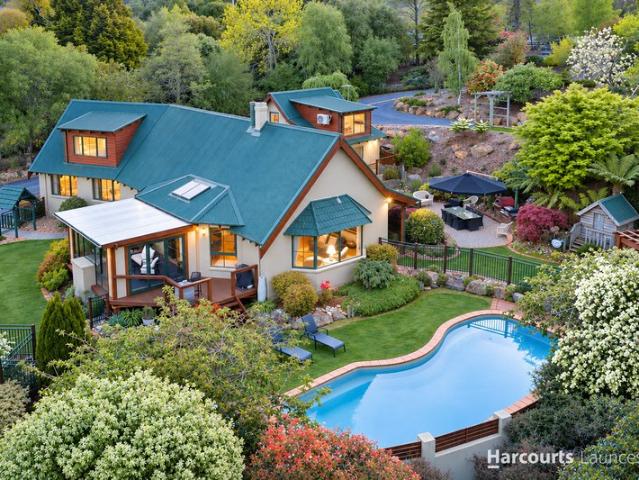
Some properties are about the home. Others are about the opportunity that comes with the land around it. 21 Arundel Street is one of those rare Newstead holdings where space, outlook and future potential all come together. Set across one of the larger residential blocks in the area, the property offers something increasingly difficult to find this close to Launceston. With genuine room to move, room to improve and, subject to council approval, potential to explore future development options. The existing home is substantial in its own right, with three bedrooms, a generous kitchen, multiple living areas/expansive sunroom and additional rumpus room below that adds another layer of flexibility. A separate garage provides further practicality, while the layout gives buyers plenty to work with whether the intention is to renovate, reimagine or simply enjoy the home as it stands. From the elevated position, views stretch across the surrounding valley and suburbs beyond. By day, it is open a
Request Details
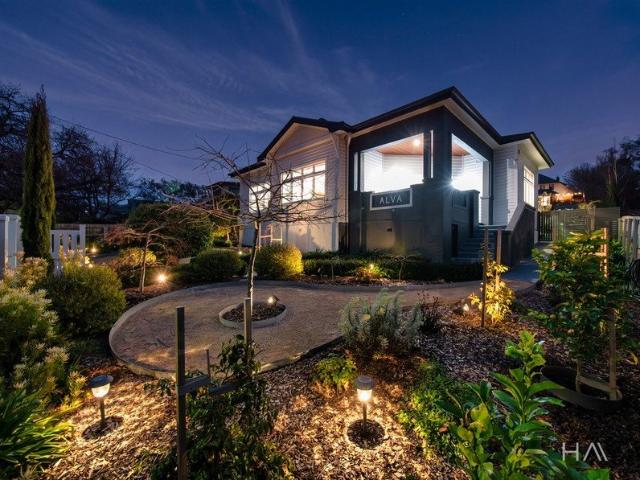
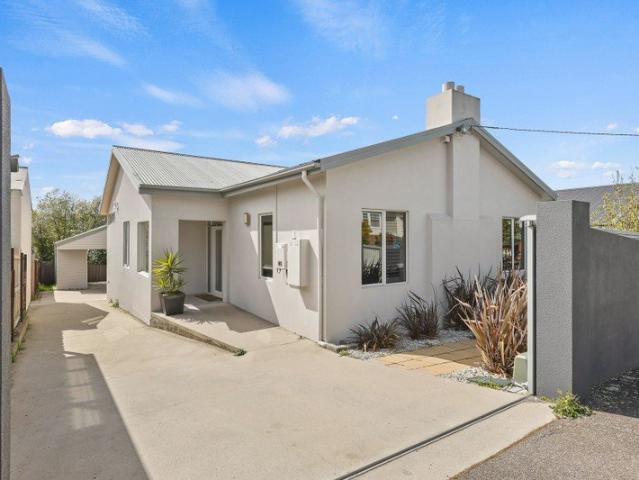
Character, Comfort & Convenience in a Prime Location
View photo
House · for sale
Request Details
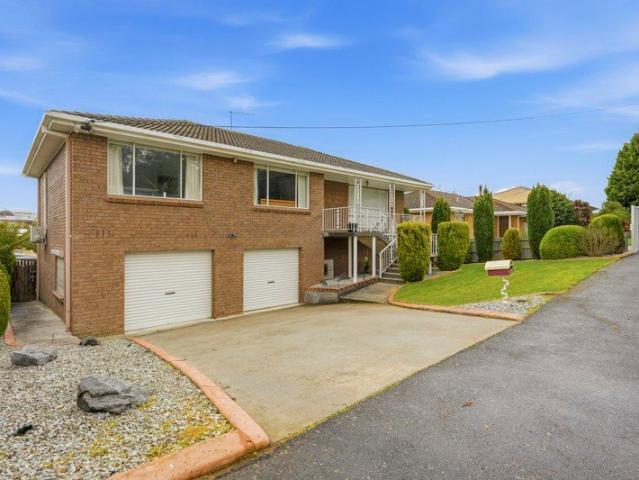
Character, Comfort & Convenience in a Prime Location
Patersonia
· 4 Bedrooms · 2 Baths · House
· Garden · Parking · Equipped kitchen
Patersonia · 4 Bedrooms · 2 Baths · House · Garden · Parking · Equipped kitchen
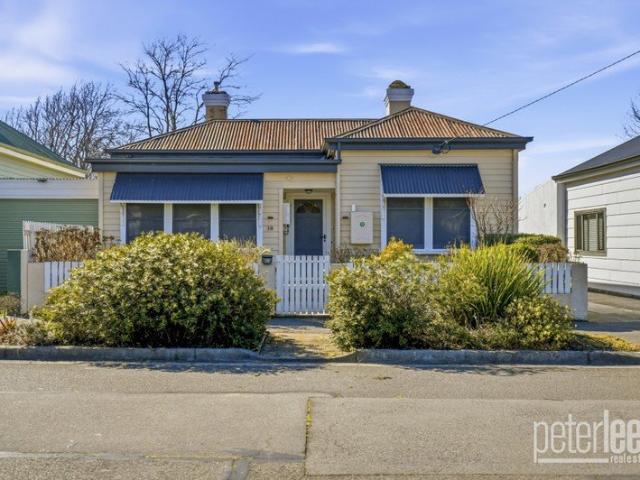
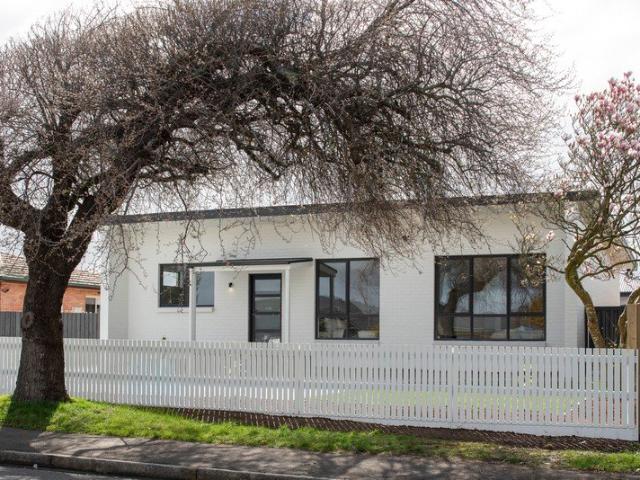
Positioned directly opposite Mowbray Heights Primary School, this extensively renovated 1930s home combines timeless character with modern functionality, offering an appealing lifestyle for families, professionals and investors alike. Set on a generous 410m2 allotment with approximately 190m² of house space, the home provides four bedrooms, three featuring built-in robes, along with two bathrooms and a dedicated study. The heart of the home is the beautifully appointed modern kitchen, complete with a feature tiled splashback and excellent functionality, flowing seamlessly into the open-plan living and dining area. Comfort is well catered for year-round with split-system heating and cooling, complemented by the warmth and ambience of a wood heater during the cooler months. Outside, the fully enclosed backyard provides a secure and practical space for children and pets to enjoy, while off-street parking accommodates two vehicles. For investors, the property is currently tenanted until 1
Request Details
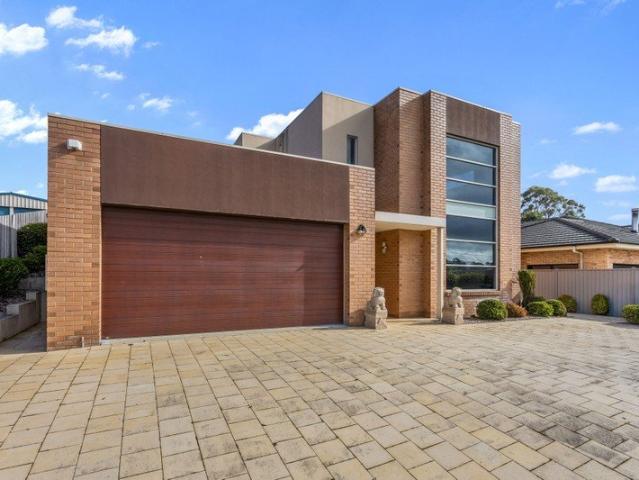
Elevated Family Living
View photo
House · for sale
Request Details
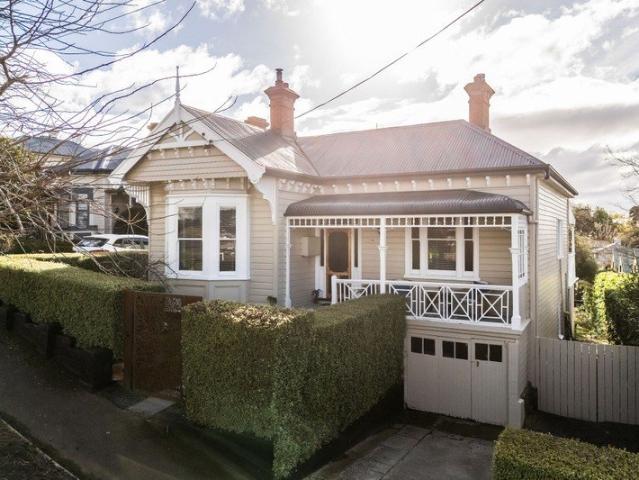
Elevated Family Living
Patersonia
· 4 Bedrooms · 2 Baths · House
· Fireplace · Parking · Equipped kitchen
Patersonia · 4 Bedrooms · 2 Baths · House · Fireplace · Parking · Equipped kitchen
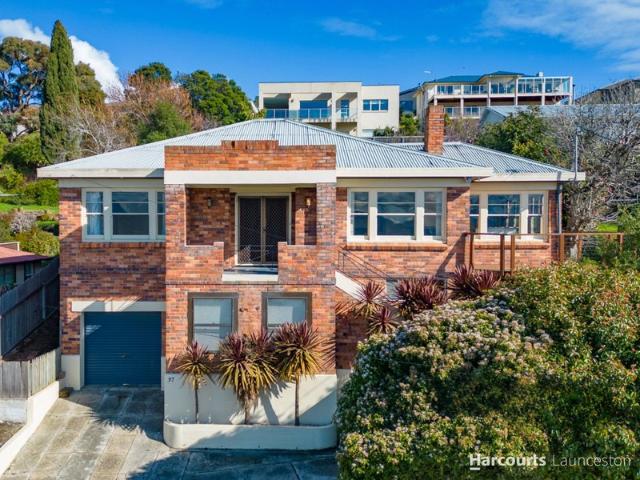
Set in an elevated position with sweeping views across the Tamar River, Launceston and towards the mountains, this charming 1954 home combines classic Art Deco character with modern living across two levels. Decorative ceilings, Tas Oak flooring, timber details and a feature fireplace complement the light-filled open-plan kitchen and dining area which makes the most of the outlook. The home offers generous accommodation with three bedrooms upstairs and a versatile lower level providing space for a fourth bedroom, rumpus room, teenage retreat or children's play area. Multiple living spaces extend outdoors to a deck ideal for entertaining while excellent storage, secure grounds, a single garage and carport add everyday practicality. A convenient location places you just four minutes from Launceston CBD and approximately six minutes from Launceston General Hospital with quality schools, supermarkets and everyday conveniences all within easy reach. With its combination of character, space,
Request Details
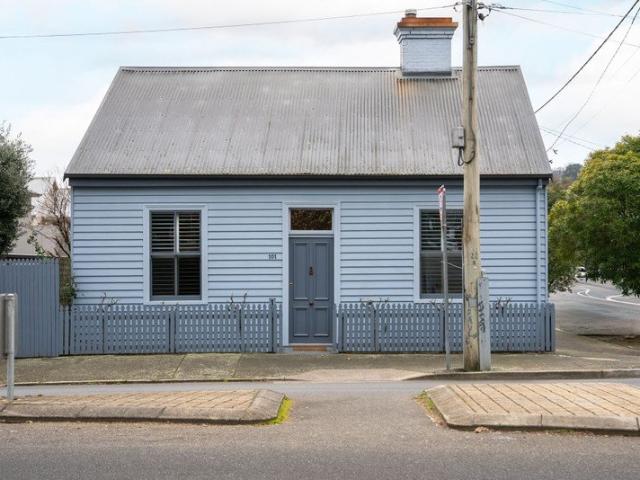
Modern comfort & convenience in the heart of Scottsdale
View photo
House · for sale
Request Details
Modern comfort & convenience in the heart of Scottsdale
Patersonia
· 3 Bedrooms · 1 Bath · House
· Equipped kitchen · Heating
Patersonia · 3 Bedrooms · 1 Bath · House · Equipped kitchen · Heating
Offering an appealing combination of modern comfort, low-maintenance living and an enviable location, 69 Northbourne Avenue is a home ready to move straight into and enjoy. The attractive brick residence presents beautifully from the street, with established gardens framing the inviting bay-window façade. Inside, the home offers a practical and welcoming floor plan with three bedrooms, including a generous main bedroom complete with walk-in robe. At the heart of the home is the separate kitchen and dining area, featuring a new electric stove and plenty of space for family meals or entertaining. The adjoining living room enjoys lovely views across the established front gardens, while the newly installed central heating system provides comfortable warmth throughout the home, ensuring year-round comfort. The central bathroom is conveniently positioned to service the bedrooms, with a separate toilet adding further practicality. The separate laundry features a sliding glass door opening dir
Request Details
Relaxed Family Living in Spacious and Convenient Legana Setting
View photo
House · for sale
Request Details
Relaxed Family Living in Spacious and Convenient Legana Setting
Patersonia
· 3 Bedrooms · 2 Baths · House
· Swimming pool · Equipped kitchen
Patersonia · 3 Bedrooms · 2 Baths · House · Swimming pool · Equipped kitchen
Set within a quiet Legana cul-de-sac, this inviting residence delivers an easy, relaxed lifestyle, combining generous interiors with excellent outdoor spaces, a heated swimming pool and plenty of flexibility for comfortable living. The home is well considered, with multiple living areas providing room for everyone to spread out. The main living room forms the heart of the home, complemented by a separate sitting room, and a dedicated dining area, all bathed in abundant natural light and warmth. The kitchen sits conveniently between the living and dining spaces, creating an easy connection throughout the main living zone. Timber cabinetry offers ample storage, with roomy countertops, including a breakfast bar, and modern appliances. Three bedrooms provide comfortable accommodation, each with built-in wardrobes with the master also featuring an en-suite. The central bathroom comes complete with a bath, shower, vanity, and a separate toilet. Via the mudroom, the laundry enjoys convenient
Request Details
A brilliant low maintenance opportunity in East Launceston
View photo
House · for sale
Request Details
A brilliant low maintenance opportunity in East Launceston
Patersonia
· 4 Bedrooms · 1 Bath · House
· Equipped kitchen
Patersonia · 4 Bedrooms · 1 Bath · House · Equipped kitchen
This is a brilliant opportunity to secure a home on one of Launceston's most desirable locales. 9 Raymond Street is conveniently located within easy access to excellent schools, the centre of Launceston and a selection of some well-regarded independent shops making Raymond Street one of the area's most coveted streets. East Launceston primary is a few hundred metres, Launceston Grammar's junior campus is within easy access as is Scotch Oakburn's primary school as well as the Launceston Preparatory School. This circa 1910 rendered home is two levels with most of the living and bedroom accommodation on street level. Downstairs at ground level you will find a large room that could very well be the 4th bedroom/rumpus/2nd living. This area is serviced by a powder room. A modern kitchen with granite benchtops, quality appliances and plenty of cupboards & drawers opens out to light filled living and dining spaces featuring large windows showcasing a pretty easterly view. Sliding doors lead yo
Request Details
Magnificent Waterfront Home with Timeless Elegance and Space
View photo
House · for sale
Request Details
Magnificent Waterfront Home with Timeless Elegance and Space
Patersonia
· 4 Bedrooms · 2 Baths · House
Patersonia · 4 Bedrooms · 2 Baths · House
291 John Lees Drive is a stunning lifestyle property that perfectly blends comfort, elegance, and style. This beautiful 4-bedroom, 2-bathroom home is set on an expansive 1.89-acre waterfront block, providing ample space for relaxation and outdoor activities. Constructed in 1962, this home combines classic architecture with modern comforts, making it a unique find in today's market. Located in the peaceful suburb of Dilston, you'll enjoy the tranquility of rural living while still being close to Launceston. As you walk through the main doors and enter the foyer, you are greeted by beautiful polished Tasmanian hardwood floors and an elegant chandelier, welcoming you to the home. To your right is the entertainment wing, where you find a spacious, inviting lounge room. The open-plan layout seamlessly connects the lounge and the formal dining area, featuring more polished floors and a wall of large windows that fills the room with sunlight and showcases the stunning views of the Tamar River
Request Details
Character, Comfort & a Sun Filled Backyard
View photo
House · for sale
Request Details
Character, Comfort & a Sun Filled Backyard
Patersonia
· 3 Bedrooms · 1 Bath · House
· Garden · Equipped kitchen
Patersonia · 3 Bedrooms · 1 Bath · House · Garden · Equipped kitchen
Built in 1900 and filled with the character and charm of its era, this home combines classic features with thoughtful modern updates, generous proportions and a fantastic outdoor lifestyle. Offering three spacious bedrooms and one bathroom, the home immediately impresses with its high ceilings and sense of space. The master bedroom features built-in wardrobes, while beautiful French doors, period-style fireplaces and a mix of traditional timber and double-glazed windows retain the warmth and personality expected of a home from this era. Modern flooring provides a fresh update throughout, while cleverly positioned skylights allow natural light to filter into the home. A separate dining room or sunroom offers valuable flexibility, whether you need an additional living area, dining space or simply somewhere quiet to sit and enjoy the sunshine. Just off the kitchen is a versatile mudroom, providing a practical additional space that could be utilised for storage, a home office, children's a
Request Details
The Views Are Just The Beginning A Unique Property Just Minutes From The City
View photo
House · for sale
Request Details
The Views Are Just The Beginning A Unique Property Just Minutes From The City
Patersonia
· 4 Bedrooms · 4 Baths · House
Patersonia · 4 Bedrooms · 4 Baths · House
There are properties where the setting is the standout feature, and then there are properties like this, where the views, privacy and space come together to create something genuinely special. Set on more than 5,000 square metres and just 4 kilometres from the Launceston CBD, this beautifully positioned home enjoys spectacular outlooks in every direction. To the west, the elevated position captures views across the neighbouring suburbs, over the river and towards parts of the city, while to the east, the outlook extends across peaceful bushland. The property is surrounded by established gardens and enjoys an exceptionally private setting, with an additional parcel of approximately 1,100 square metres included within the property, offering potential for future development, STCA. Built in 2009, the home has been thoughtfully designed to make the most of its elevated position. High ceilings and full PVC double glazing feature throughout, while a Resilift provides easy access between level
Request Details
BEAUTIFUL EASTERN SUBURBS GEM!
View photo
House · for sale
Request Details
BEAUTIFUL EASTERN SUBURBS GEM!
Patersonia
· 4 Bedrooms · 2 Baths · House
· Garden · Air conditioning · Equipped kitchen
Patersonia · 4 Bedrooms · 2 Baths · House · Garden · Air conditioning · Equipped kitchen
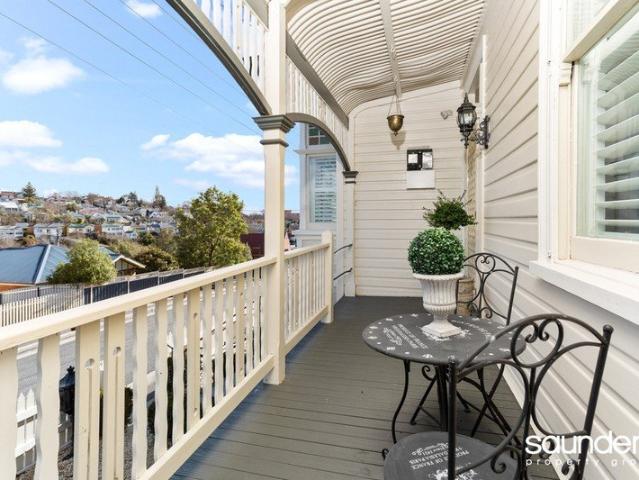
This renovated period home is located in the heart of prestigious East Launceston in a very quiet street and is only a short stroll to the best of what this highly sought after suburb is renowned for: gorgeous cafes/eateries, the best schooling, shops, parks and medical facilities. The owner has transformed this property into a very stylish home boasting four bedrooms, two living areas, two bathrooms, beautiful french inspired open plan kitchen/lounge/dining which opens out on to a spacious rear garden and lawn area offering total privacy with high fencing. The home has multiple heating options with two wood heaters, reverse cycle air conditioning plus a large heat bank, each highly attractive for both home owners or tenants. The front of the home has a large from verandah which has gorgeous disctrict views and north towards the city. Perfect for those wanting to be in the best suburb or highly attracitve as an investment property as demand is very high in this area. Call today for ful
Request Details
Classic 1960s Character With Loads of Potential
View photo
House · for sale
Request Details
Classic 1960s Character With Loads of Potential
Patersonia
· 4 Bedrooms · 2 Baths · House
· Equipped kitchen
Patersonia · 4 Bedrooms · 2 Baths · House · Equipped kitchen
There's something wonderfully nostalgic about a home that has retained its original character and 47 Ronneby Road is a great example. Built in 1960, this solid brick property is very liveable as it stands, offering two bedrooms and one bathroom in the original front section of the home, along with another two bedrooms and a neat ensuite in the rear section. This extension was completed in 1997 and allows occupants the option of a highly flexible living arrangement. The original kitchen remains and the interiors are quintessentially 1960s, right down to the delightfully eclectic collection of wallpaper in almost every room. While you may eventually choose to modernise, there is certainly no need to do everything at once. Move in, enjoy the space and character and update at your own pace. Most importantly the home's structural integrity is reassuring, with a Pre-sale Building Inspection already completed for buyer convenience and no structural issues identified. Outside the established g
Request Details
Quality Family Home Ready to Enjoy
View photo
House · for sale
Request Details
Quality Family Home Ready to Enjoy
Patersonia
· 3 Bedrooms · 1 Bath · House
· Garden · Parking · Equipped kitchen
Patersonia · 3 Bedrooms · 1 Bath · House · Garden · Parking · Equipped kitchen
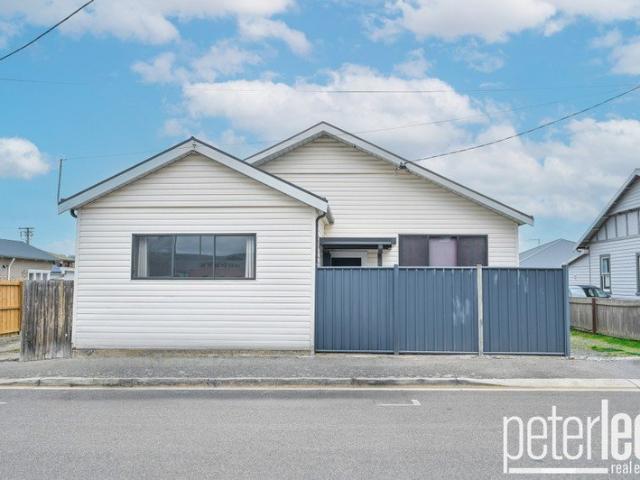
This solid West Launceston home is ready for its next family to move in and enjoy. Situated to capture the sun the home is light, bright and welcoming, offering three bedrooms, all with built-in wardrobes, a separate bathroom and toilet, a contemporary kitchen, including a dishwasher, sunny living room and a single garage and workshop area. Sitting amongst the conveniences that the area has to offer, including schools, service station, shops, doctors, public transport, everything you need is nearby, while Launceston's CBD is just a short drive away. There's plenty more to love about the welcoming family home. Take in the distant mountain views, relax or entertain in the great outdoor area at the rear of the property, and make the most of the additional workshop/garden shed. The established vegetable gardens are perfect for those with a green thumb, while the secure backyard provides a wonderful space for children and pets to play and enjoy. Peter Lees Real Estate has used a variety of
Request Details
Home & Land Package | Country Club Estate, Prospect Vale
View photo
Terraced House · for sale
Request Details
Home & Land Package | Country Club Estate, Prospect Vale
Patersonia
· 3 Bedrooms · 2 Baths · Terraced House
· Parking · Equipped kitchen
Patersonia · 3 Bedrooms · 2 Baths · Terraced House · Parking · Equipped kitchen
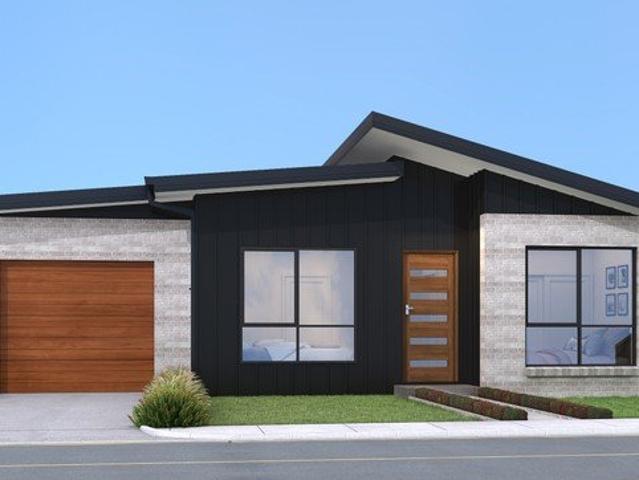
Positioned within the highly sought-after Country Club Estate in Prospect Vale, this home and land package sits adjacent to the new championship-calibre Country Club Golf Course. Designed with flexibility in mind, the Achilles 125 offers three bedrooms, including a private main suite complete with a walk-in robe and ensuite. Its compact and practical layout makes clever use of space, creating a comfortable and functional home suited to a range of lifestyles. At the heart of the home, the open plan kitchen, dining and living area connects seamlessly to the deck, creating an effortless flow for everyday living and entertaining. The kitchen features stone benchtops and quality appliances, while double-glazed awning windows enhance year-round comfort and energy efficiency. A garage with remote panel-lift door completes this thoughtfully designed home. At Creative Homes, flexibility is at the core of what we do. Our in-house design team can tailor this home to suit your needs, lifestyle and
Request Details
An Affordable Home with Space to Make Your Own
View photo
House · for sale
Request Details
An Affordable Home with Space to Make Your Own
Patersonia
· 3 Bedrooms · 1 Bath · House
· Parking · Equipped kitchen
Patersonia · 3 Bedrooms · 1 Bath · House · Parking · Equipped kitchen
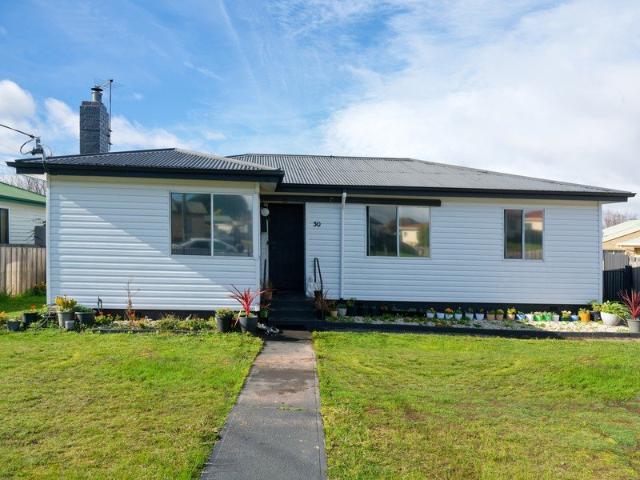
Offering a straightforward entry into the market, 30 Box Street combines a comfortable three-bedroom home with a generous, near-level allotment and an impressive amount of space outside. The home provides approximately 94m² of accommodation, with three well-proportioned bedrooms arranged around a central hallway. The living and dining room is comfortable and inviting, with both a wood heater and reverse-cycle heating and cooling, while the adjoining kitchen provides plenty of room for future improvement. The interiors are largely original and offer obvious scope to update over time, but importantly, the home is already functional and established - allowing a new owner to move in, rent out, or renovate progressively rather than needing to undertake everything at once. Outside is where the property really comes into its own. A broad driveway provides excellent access to the rear, where an approximately 11m x 6.2m undercover carport and storage area provides substantial space for vehicles
Request Details
Charming, low maintenance living in a convenient location
View photo
House · for sale
Request Details
Charming, low maintenance living in a convenient location
Patersonia
· 2 Bedrooms · 1 Bath · House
· Garden · Equipped kitchen
Patersonia · 2 Bedrooms · 1 Bath · House · Garden · Equipped kitchen
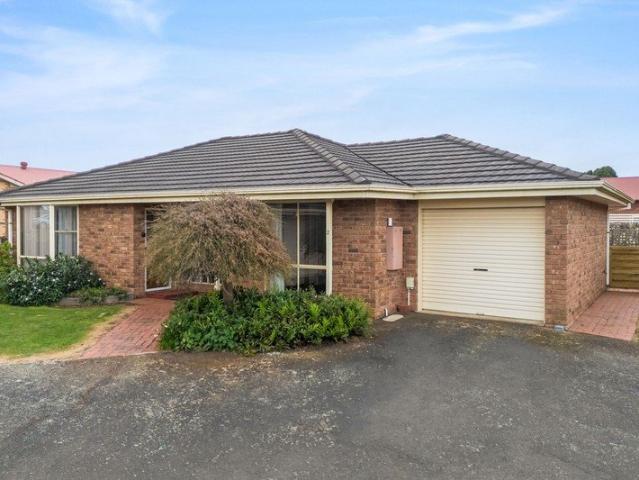
Set in a quiet and private location, this beautifully presented two-bedroom, one-bathroom unit offers an appealing blend of country charm, comfort and modern convenience. Freestanding and single-level, the home presents an excellent opportunity for first home buyers, investors, retirees or downsizers looking for an easy-care property with plenty to offer. The home opens into a welcoming sunroom at the rear, providing an additional space to enjoy the garden and natural light. From here, it flows through to the light-filled open-plan living and dining area, creating a warm and inviting space for everyday living. The well-appointed kitchen features ample storage and electric cooking. Both bedrooms are generously sized and include built-in robes, with two panel heaters providing additional comfort during the cooler months. The central bathroom is neatly presented and includes a shower, bath, vanity and laundry facilities, with a separate toilet for added convenience. Year-round comfort is
Request Details
Versatile Family Living with City Convenience
View photo
House · for sale
Request Details
Versatile Family Living with City Convenience
Patersonia
· 3 Bedrooms · 2 Baths · House
· Garden · Balcony · Parking
Patersonia · 3 Bedrooms · 2 Baths · House · Garden · Balcony · Parking
Offering comfortable living and generous accommodation, with a functional floor plan, this four-bedroom home provides plenty of flexibility and is well suited to larger families, dual living arrangements or those needing a dedicated space for older children or home office. Outside, the tiered backyard features established vegetable gardens and a covered alfresco area, creating a practical and enjoyable space for entertaining, relaxing or enjoying the outdoors. At the front of the home, a spacious balcony takes in views across the surrounding area towards the city - the perfect spot to enjoy your morning coffee or unwind at the end of the day. Off-street parking is well catered for, with a lock-up garage/workshop providing secure parking, storage or space for the home handyman, along with additional parking options. Location is a real highlight, with the city and Launceston General Hospital just minutes away. The nearby Door of Hope precinct provides an array of everyday conveniences an
Request Details
Brand New, Easy Living
View photo
House · for sale
Request Details
Brand New, Easy Living
Patersonia
· 3 Bedrooms · 2 Baths · House
· Garden · Equipped kitchen
Patersonia · 3 Bedrooms · 2 Baths · House · Garden · Equipped kitchen
Tucked away at the rear of the property, this brand new unit delivers a modern, low-maintenance lifestyle with the benefit of being the first to call it home. Designed throughout with contemporary finishes and a practical layout, there is nothing left to do but move in and enjoy. The open plan living, dining and kitchen area provides a central space for everyday living, with the kitchen offering generous storage, quality finishes and excellent functionality. Natural light and a considered floor plan give the home a comfortable sense of space. The main bedroom features built-in storage and a private ensuite, while two further bedrooms are serviced by the central bathroom and separate toilet. The accommodation provides flexibility for a range of buyers, from first home buyers and young families through to downsizers and investors. The rear setting provides a private, easy-care outdoor area, giving you space to enjoy without the maintenance associated with a larger block. The home has bee
Request Details
A Fresh Start in Summerhill
View photo
House · for sale
Request Details
A Fresh Start in Summerhill
Patersonia
· 3 Bedrooms · 1 Bath · House
· Equipped kitchen
Patersonia · 3 Bedrooms · 1 Bath · House · Equipped kitchen
The extensive renovation immediately sets this home apart, with a fresh and modern finish complemented by the practical proportions of an established residence. With a convenient location close to local schools and shops, with Launceston CBD only a short drive away, the property combines the ease of a finished renovation with a location suited to everyday living. The home has been completely redesigned, with a considered selection of contemporary finishes and practical improvements. The result is a cohesive interior that feels comfortable and easy to live in, without the uncertainty, time or expense that can come with taking on a renovation yourself. The open plan living and kitchen area forms the centre of the home, with modern cabinetry, generous storage and a practical layout suited to both everyday living and entertaining. The space also features a functional and discreet laundry, providing a neat and modern solution while making efficient use of the available space. Accommodation
Request Details
Contemporary Family Living
View photo
House · for sale
Request Details
Contemporary Family Living
Patersonia
· 4 Bedrooms · 2 Baths · House
· Garden · Equipped kitchen
Patersonia · 4 Bedrooms · 2 Baths · House · Garden · Equipped kitchen
Beautifully renovated throughout this impressive four-bedroom Tudor-style home offers a spacious two-level layout designed for comfortable family living and entertaining. Tasmanian Oak floorboards, neutral tones and an abundance of natural light create a bright and inviting feel throughout the home while the spacious contemporary kitchen, separate dining room and multiple living areas provide plenty of room to gather or unwind. Upstairs the main bedroom suite takes full advantage of the spectacular views with a window bath and convenient ensuite/powder room while the additional bedrooms provide plenty of space for the whole family. Outside the beautifully landscaped private yard offers plenty to enjoy with multiple entertaining areas, large open lawns and an established orchard with fruit trees. Fully enclosed for children and pets it also features a greenhouse for the keen gardener and plenty of under-house storage. With stunning views across Kings Meadows towards the mountains and a
Request Details
Ideal Investment, First Home, or Downsizer
View photo
House · for sale
Request Details
Ideal Investment, First Home, or Downsizer
Patersonia
· 3 Bedrooms · 2 Baths · House
· Garden · Equipped kitchen
Patersonia · 3 Bedrooms · 2 Baths · House · Garden · Equipped kitchen
This spacious family home is located perfectly in Kings Meadows. With several schools in the immediate area, and within easy walking distance to 2 large shopping complexes, the Kings Meadows shopping precinct, and all local services, this position is almost perfect. In addition, you have an easy commute to the city centre, and public transport just a short walk away. Wonderfully light and sunny, the home comprises 3 good sized bedrooms, main with ensuite, and all with built-in robes. The open plan layout is very spacious, and the practical kitchen and dining area enjoy a northerly aspect looking over the rear deck and alfresco area. The large laundry at the rear is accessed via a north facing sunroom. This space is a great place to sit and relax in the cooler months, or when the weather isn't quite so fine outside. The secure back yard and deck are very sunny and completely secure, ideal for pets and children, and of course, entertaining in the summer months. The real surprise is stora
Request Details
A Private Riverside Retreat
View photo
House · for sale
Request Details
A Private Riverside Retreat
Patersonia
· 5 Bedrooms · 3 Baths · House
· Fireplace · Swimming pool · Equipped kitchen
Patersonia · 5 Bedrooms · 3 Baths · House · Fireplace · Swimming pool · Equipped kitchen
Set amongst approximately 1.5 acres of beautifully established grounds, 29 New Ecclestone Road is a substantial craftsman-built home offering remarkable privacy, flexibility and character just minutes from the conveniences of Riverside and Launceston. Sweeping rural and mountain views, a swimming pool and superb outdoor spaces create a lifestyle that feels wonderfully removed from the city. Inside, soaring cathedral ceilings, exposed Oregon beams, beautiful solid timbers and a striking brick fireplace give the home warmth and individuality. The generous kitchen and expansive living areas are complemented by a superb fully glazed indoor/outdoor room, with bi-fold doors that open the space completely to the outdoors. With its own fireplace and glazing on all sides, it's a wonderful year-round entertaining and relaxation space with a beautiful connection to the surrounding gardens. Upstairs, the master bedroom suite is privately separated from the remaining accommodation, creating a peace
Request Details
Private lifestyle haven with river views, space & exceptional infrastructure
View photo
House · for sale
Request Details
Private lifestyle haven with river views, space & exceptional infrastructure
Patersonia
· 3 Bedrooms · 2 Baths · House
· Equipped kitchen
Patersonia · 3 Bedrooms · 2 Baths · House · Equipped kitchen
Set proudly on approximately 7,945 sqm (1.96 acres) of elevated land, this meticulously maintained lifestyle property offers the perfect blend of privacy, space, sustainability and breathtaking natural beauty. Positioned to capture spectacular views across the Tamar River and surrounding countryside, this much-loved family home provides an enviable lifestyle opportunity just 25 minutes from Launceston's CBD. Constructed in 1982 from beautiful cedar timber, the residence has been exceptionally well cared for, with both the exterior and roof repainted within the past 24 months. The result is a warm, welcoming home that combines timeless character with modern efficiency. Stepping inside, you'll immediately appreciate the light-filled interiors, extensive timber lining and double-glazed windows that create a comfortable and energy-efficient living environment throughout the year. The upper level features: - Open plan living, dining and kitchen area - Floor heating in bedrooms and bathroom
Request Details
Some addresses simply carry more weight!
View photo
House · for sale
Request Details
Some addresses simply carry more weight!
Patersonia
· 4 Bedrooms · 2 Baths · House
Patersonia · 4 Bedrooms · 2 Baths · House
Set on an extraordinary 1,037m² of land, this is a property that offers something increasingly elusive in established Launceston, space without compromise, privacy without isolation, and scale without the maintenance that usually comes with it. Behind the fence, elevated with an undeniable sense of grandeur, the home unfolds with an effortless presence that is impossible to replicate. Its architecture commands attention, while beautifully resolved interiors and generous proportions create a sense of space and refinement throughout. There is a quiet confidence to the property. It does not need to shout. Four bedrooms, two bathrooms and beautifully proportioned living spaces provide an exceptional standard of accommodation, while the connection to the gardens gives the home an entirely different sense of scale. Then there is the land, It gives the property breathing room, something almost impossible to recreate once established neighbourhoods have been built out. The gardens are private
Request Details
Position Perfect in Popular Prospect!
View photo
House · for sale
Request Details
Position Perfect in Popular Prospect!
Patersonia
· 4 Bedrooms · 2 Baths · House
· Equipped kitchen
Patersonia · 4 Bedrooms · 2 Baths · House · Equipped kitchen
Welcome to 14 Ingamells Street, Prospect - a spacious and versatile family home offering comfort, convenience, and plenty of room to grow in one of the area's most sought-after locations. Beautifully maintained, this inviting property features 3 generous bedrooms upstairs and a 4th downstairs. With two bathrooms and three toilets in total, there's plenty of space to keep busy family life running smoothly. The heart of the home is the light-filled living with separate dining area, creating the perfect space for everyday living, family gatherings, or entertaining friends. The well-appointed kitchen is very functional and practical, offering plenty of storage and workspace for the home cook. Adding even more flexibility is a self-contained flat downstairs, complete with its own bedroom, modern bathroom, and kitchenette. Ideal for extended family, guests, a teenager's retreat, or potential additional income opportunities, this valuable extra space gives the home a range of possibilities. S
Request Details
Expansive Family Living with Premium Finishes Throughout
View photo
House · for sale
Request Details
Expansive Family Living with Premium Finishes Throughout
Patersonia
· 4 Bedrooms · 3 Baths · House
· Patio · Equipped kitchen
Patersonia · 4 Bedrooms · 3 Baths · House · Patio · Equipped kitchen
Designed with quality, space and effortless living in mind, this impressive family residence showcases premium finishes throughout and a thoughtfully designed floorplan that embraces indoor and outdoor living. A welcoming entrance sets the tone for the home, leading through to light-filled living spaces where large east-facing windows in both the front lounge and master suite capture picturesque mountain views. The generous layout offers flexibility for families of all sizes, with two separate living areas providing plenty of room to relax, entertain or simply enjoy everyday life. At the heart of the home, the beautifully appointed kitchen features quality Miele appliances, granite benchtops and an adjoining dining area, creating a central hub for family gatherings. A standout feature of the property is the connection to the covered patio, with every bedroom, living space, dining area and the kitchen enjoying direct outdoor access, creating a true year-round indoor/outdoor lifestyle. T
Request Details
Renovated character home with elevated CBD views, flexible outdoor living and off street parking, minutes to Cataract Gorge
View photo
House · for sale
Request Details
Renovated character home with elevated CBD views, flexible outdoor living and off street parking, minutes to Cataract Gorge
Patersonia
· 3 Bedrooms · 1 Bath · House
· Parking
Patersonia · 3 Bedrooms · 1 Bath · House · Parking
Recently renovated while retaining its original character, this West Launceston home offers three bedrooms, generous living spaces and plenty of natural light. Hardwood floors, high ceilings and large windows give the home a strong sense of space, while the elevated position takes in views across Launceston towards the CBD. With outdoor space, off street parking and easy access to the CBD, schools, local amenities and Cataract Gorge, it combines character with everyday practicality. - Three good sized bedrooms with built in storage - Original hardwood floors with high ceilings - Large windows providing plenty of natural light - Good sunlight from morning through to afternoon - Multiple outdoor areas for relaxing and entertaining - Off street parking with easy access - Elevated position with views towards the CBD - Close to local schools, shops and amenities - Easy access to the CBD and Cataract Gorge - Suitable for first home buyers, families or investors
Request Details
Renovated home with gorgeous character, secure garaging, hidden backyard as it's sanctury
View photo
House · for sale
Request Details
Renovated home with gorgeous character, secure garaging, hidden backyard as it's sanctury
Patersonia
· 4 Bedrooms · 2 Baths · House
· Garden · Equipped kitchen
Patersonia · 4 Bedrooms · 2 Baths · House · Garden · Equipped kitchen
Rich in character and thoughtfully updated, this beautifully presented home offers a rare combination of timeless charm, generous space and inner city convenience. Ideally positioned close to the Launceston CBD, the home blends high ceilings, original timber details and warm hardwood floors with light filled living spaces, a private garden and flexible accommodation, creating a home that feels both connected and effortlessly comfortable. - Open plan kitchen, living and dining with stone benchtops and breakfast bar - Large kitchen opening directly to the garden and alfresco entertaining area - Formal lounge with French doors opening directly to the garden and greenery - Private primary suite with renovated ensuite and generous built in storage - Fourth bedroom upstairs with sweeping city and suburb views beyond - Flexible upstairs retreat ideal for a home office, guest space or second living - Secure garaging and additional storage providing practical space for everyday living - Easy wa
Request Details

Get email alerts

Don't miss out: be the first to know about new properties

The alert was correctly created

On subscribing you accept the conditions of use and the privacy policy
Alert
Receive new ads in your inbox
Save this search
Receive alerts for new listings

We'll send you an email when we have new properties for: "Houses for sale in Patersonia"

The alert was correctly created

Launceston County
Westwood, Meander Valley
Get email alerts and be the first to see new listings
Required field
On subscribing I accept the terms of the privacy policy
Perfect! You'll soon start receiving new listings via email
Alert
Receive an email when we have new ads for Houses for sale in Patersonia
Save this search
Filters

Bedrooms

Size (m²)

m²
m²

Price

$
$

Property type

Bathrooms

Clear all filters
Receive notifications when new entries are published.