229 houses for sale in Pateena

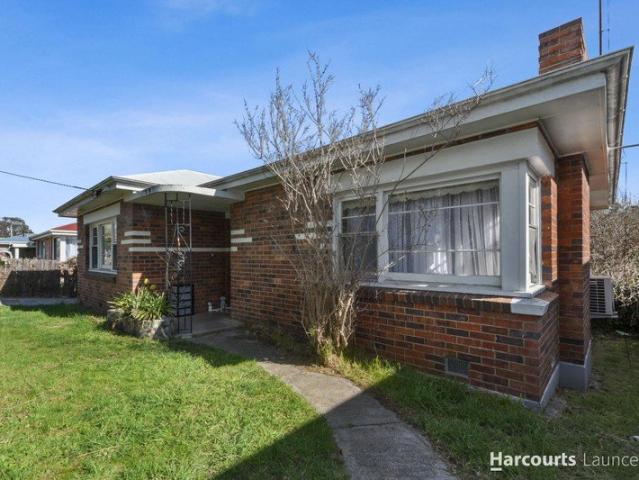
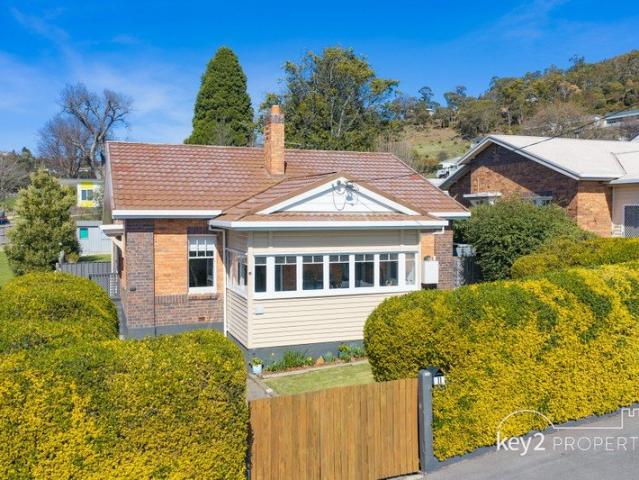
Flexible Living with Income Potential
View photo
House · for sale
Request Details
Flexible Living with Income Potential
Pateena
· 4 Bedrooms · 2 Baths · House
Pateena · 4 Bedrooms · 2 Baths · House
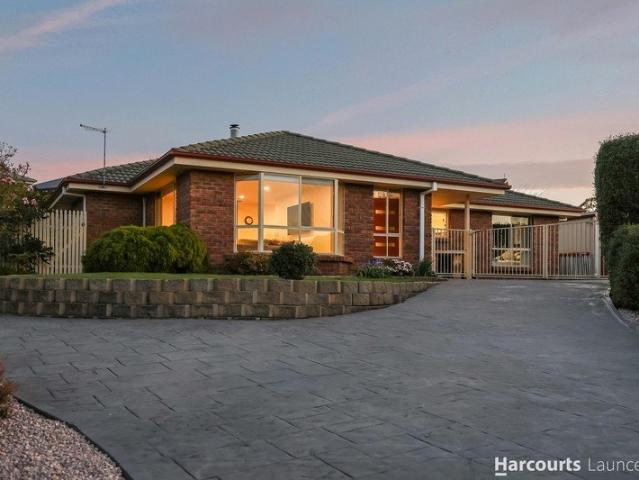
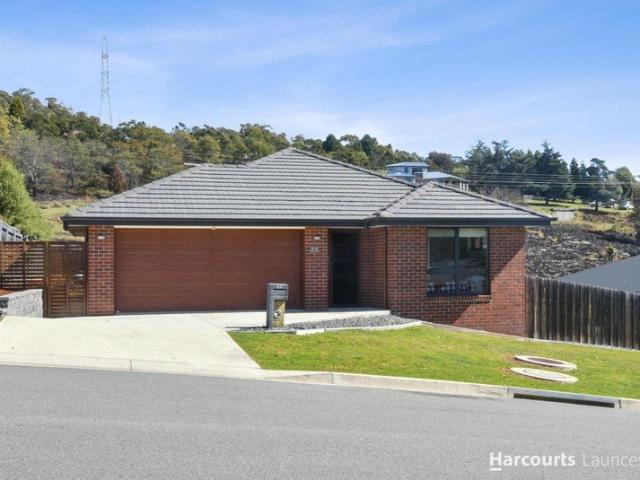
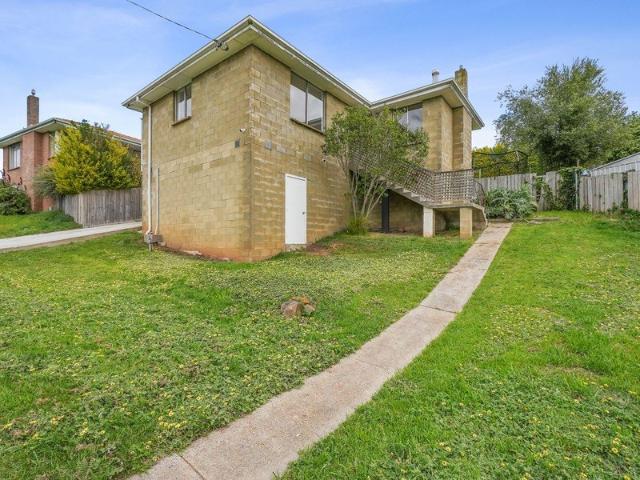
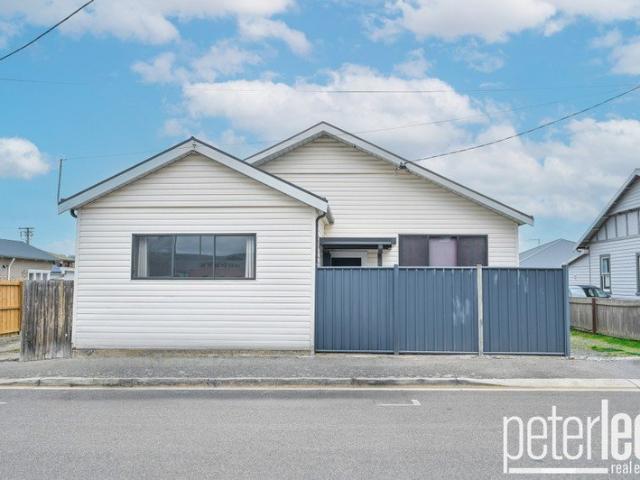
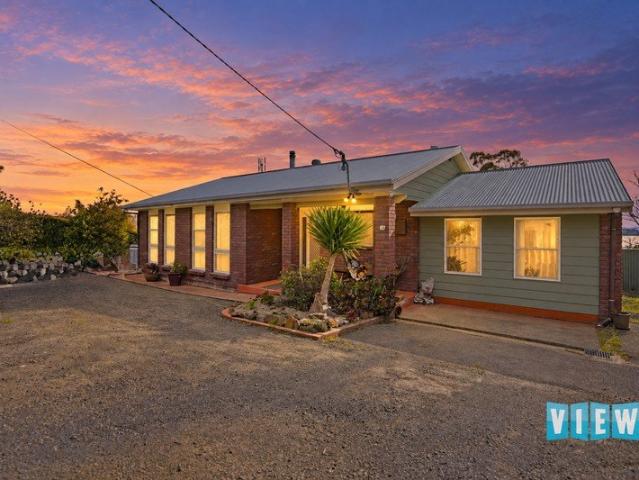
Set on a low-maintenance corner block in ever-popular Kings Meadows, this brick four-bedroom home offers excellent flexibility for families, extended households or buyers wanting extra space. The connected self-contained wing adds real appeal with its own bedroom, living area, bathroom and kitchenette, creating a rare opportunity for multi-generational living or additional income. Freshly updated throughout, the property is ready to move straight into and enjoy while offering an outstanding combined rental return for investors. Key Features: • Low-maintenance brick four-bedroom home in popular Kings Meadows • Connected self-contained wing with bedroom, living, full bathroom and kitchenette • Ideal for families with older children, parents or potential Airbnb income STCA • Potential long-term rental return of up to $860 per week combined ($540 house + $320 unit) • Sunny north-facing living and dining rooms • Three double bedrooms in main residence, two with built-in robes • Updated bath
Request Details
Luxurious Lifestyle Home
View photo
House · for sale
Request Details
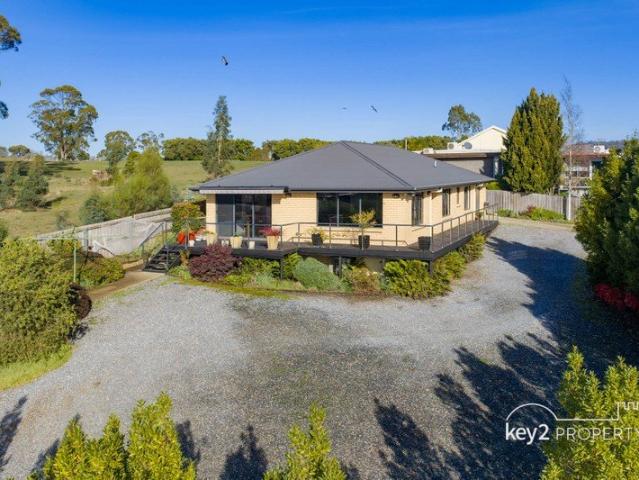
Luxurious Lifestyle Home
Pateena
· 3 Bedrooms · 2 Baths · House
Pateena · 3 Bedrooms · 2 Baths · House
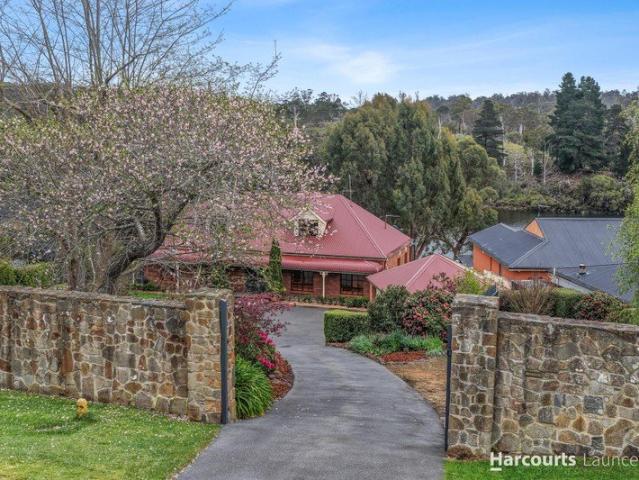
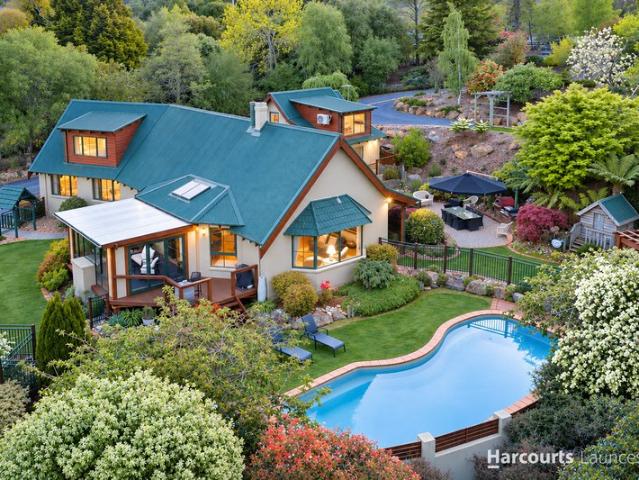
This luxurious Tasmanian home presents a once in a lifetime opportunity to own the ultimate lifestyle home. In fact, it will be like owning your own resort. With a full-sized tennis court, 5 hole putting green, theatre/golf sim room, and a bar that is befitting of a top-class restaurant, this home is the ultimate entertainer, with multiple alfresco options. This home is ideal for professional families and couples alike. The designer and builders of this award-winning home have left no stone unturned when designing and appointing the home. Almost every aspect of this amazing property has a level of automation, with App Based control at your fingertips over most systems. Built by an award-winning local construction company, this home had heads turning throughout the whole of the year-long build. An important feature of the build is that the house is wrapped with Pro Clima. This European system creates a waterproof membrane for the whole home. This eliminates condensation, mould and moist
Request Details
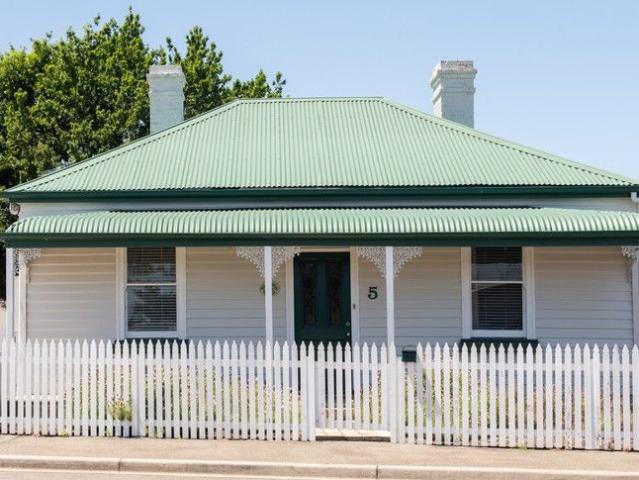
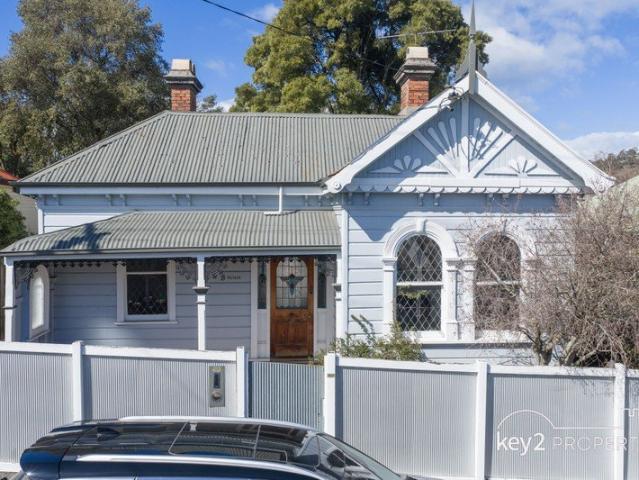
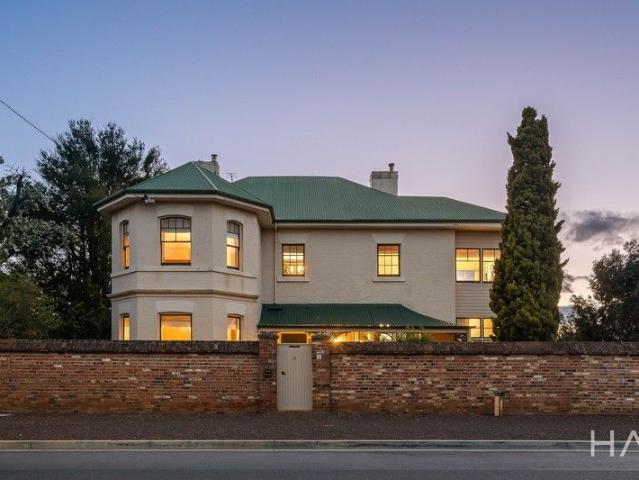
Timeless Character, Contemporary Luxury
View photo
House · for sale
Request Details
Timeless Character, Contemporary Luxury
Pateena
· 3 Bedrooms · 1 Bath · House
· Equipped kitchen
Pateena · 3 Bedrooms · 1 Bath · House · Equipped kitchen
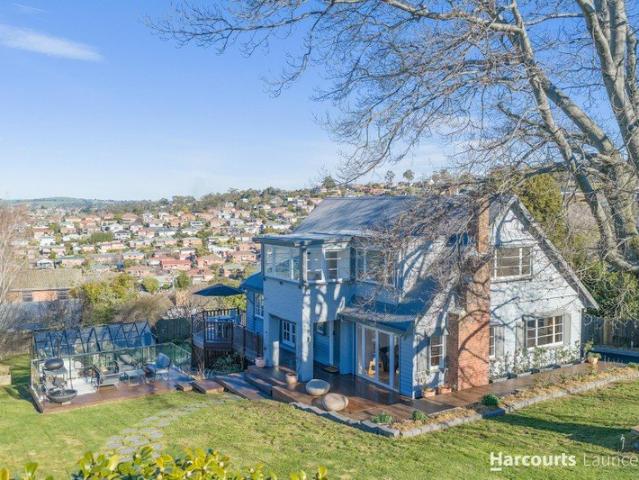
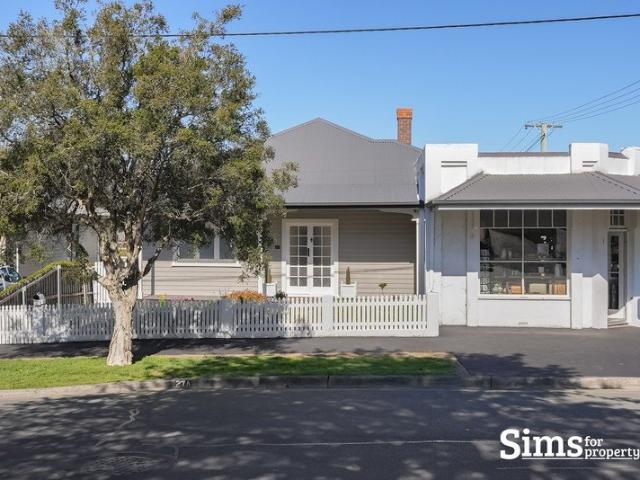
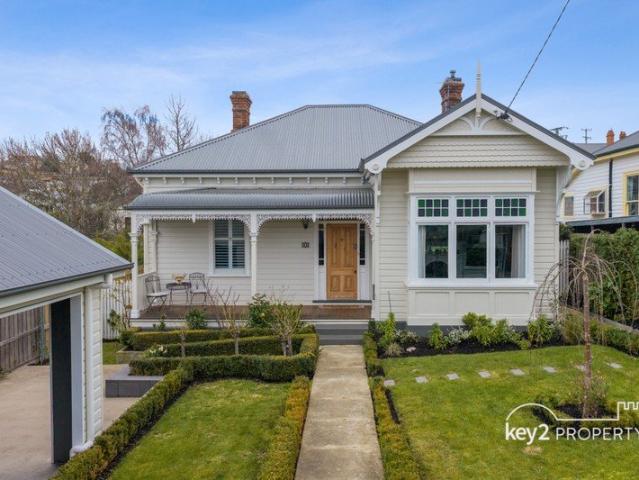
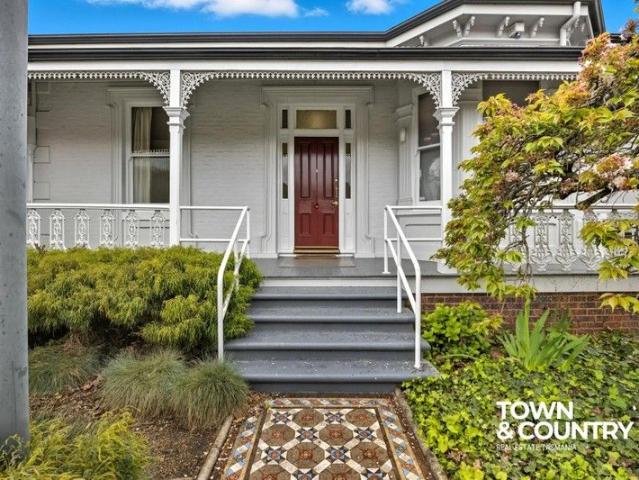
Beautifully blending timeless period charm with high-end modern finishes, this stunning residence offers an exceptional lifestyle in one of Launceston's most sought-after locations. Behind its picturesque façade, the home has been thoughtfully updated to deliver effortless comfort while retaining the character and elegance that make it truly special. At the heart of the home, a beautifully appointed kitchen features quality stone benchtops, premium appliances and a generous island bench, flowing seamlessly into the light-filled living spaces. Large glass doors connect the indoors to a covered alfresco entertaining area, creating the perfect setting for year-round dining, relaxing and hosting family and friends. The established gardens provide a private and peaceful backdrop, while the home's classic features, modern comforts and impeccable presentation combine to create a residence that is both warm and sophisticated. Offering an enviable balance of heritage appeal and contemporary liv
Request Details
Architectural family home, stunning views, multiple living rooms and just moments to Punchbowl Reserve
View photo
House · for sale
Request Details
Architectural family home, stunning views, multiple living rooms and just moments to Punchbowl Reserve
Pateena
· 4 Bedrooms · 2 Baths · House
· Parking · Equipped kitchen
Pateena · 4 Bedrooms · 2 Baths · House · Parking · Equipped kitchen
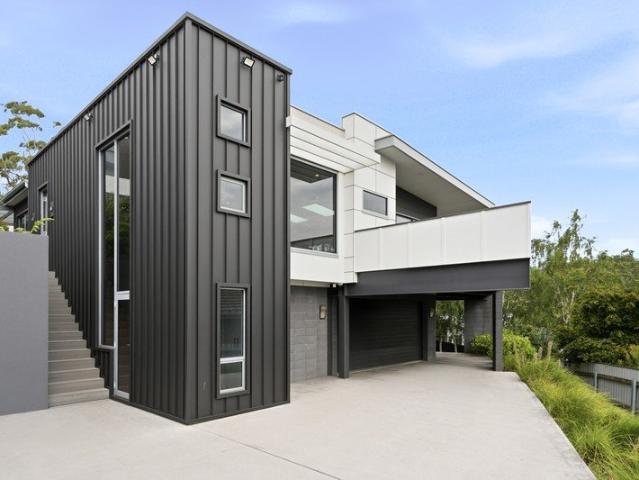
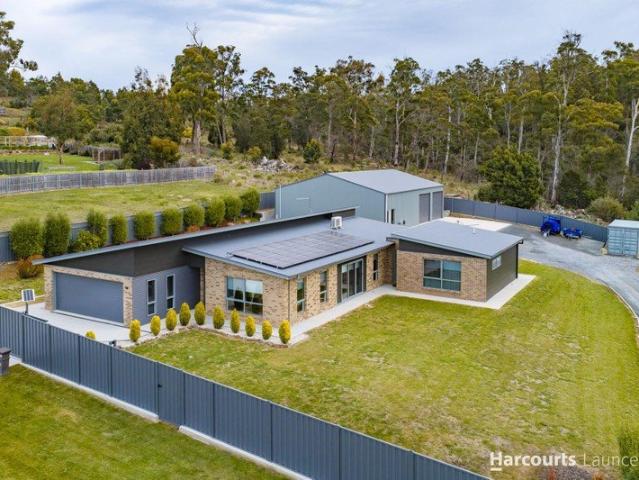
Tucked away at the end of a peaceful cul-de-sac and elevated high above the valley, this beautiful family home captures the best of its natural surroundings. Just moments from Punchbowl Reserve, it delivers a lifestyle that feels wonderfully removed, while still offering effortless convenience to schools, shopping and the heart of Newstead. - Privately set behind a sliding gate with excellent off-street parking - Oversized garage with room for storage, workshop or kids' gear - Expansive open-plan living with high ceilings and beautiful hardwood floors - Large windows capturing natural light and framing tranquil bushland views - Generous kitchen with excellent storage and central breakfast bar - Second living area ideal for relaxation or a children's retreat - Four well-appointed bedrooms, including an upper-level primary suite - Off street parking for additional cars, caravan or boat - Within easy reach of Scotch Oakburn, Queechy High and Norwood Primary
Request Details
Contemporary Family Living with Premium Finishes
View photo
House · for sale
Request Details
Contemporary Family Living with Premium Finishes
Pateena
· 3 Bedrooms · 2 Baths · House
· Equipped kitchen
Pateena · 3 Bedrooms · 2 Baths · House · Equipped kitchen
Designed for effortless modern living, this beautifully presented home combines generous proportions, quality finishes and seamless indoor-outdoor entertaining. Offering a spacious and functional floorplan, the home is perfectly suited to growing families, professionals or those seeking a low-maintenance lifestyle without compromising on comfort. At the heart of the home, the open-plan kitchen, living and dining area creates a welcoming space to gather, featuring quality appliances, ample storage and a large island bench that makes everyday living and entertaining a breeze. Sliding doors extend the living space to a covered alfresco area, creating the perfect setting for year-round entertaining. The impressive master suite offers a peaceful retreat, complete with generous proportions and direct access to the outdoor entertaining area. The luxurious bathroom has been thoughtfully designed with floor-to-ceiling tiling, a walk-in rainfall shower and a stunning freestanding bath, deliverin
Request Details
Mountain Views, Family Appeal!
View photo
House · for sale
Request Details
Mountain Views, Family Appeal!
Pateena
· 3 Bedrooms · 1 Bath · House
· Parking · Equipped kitchen
Pateena · 3 Bedrooms · 1 Bath · House · Parking · Equipped kitchen
Positioned on a generous 850m² block in popular Legana, this solid brick family home offers the perfect blend of space, comfort and practicality. Taking full advantage of its fabulous mountain outlook, the light-filled living area provides a warm and welcoming place to relax, enhanced by wool carpet and complemented by the comfort of a new wood heater and reverse cycle heat pump for year-round climate control. The well-appointed Tasmanian Oak kitchen features a large pantry, dishwasher and excellent storage, while an archway flows through to the spacious living room, creating a lovely sense of connection throughout the home. Double glazed windows installed in 2024 throughout enhance energy efficiency and comfort. The enclosed rear sunroom offers the perfect place to enjoy your morning coffee or unwind at the end of the day. Outside, there's plenty of room for vehicles and recreational toys with a double garage, carport and additional undercover parking ideal for a caravan, campervan or
Request Details
Walnut Cottage: A Fusion of Historic Charm and Modern Comfort
View photo
House · for sale
Request Details
Walnut Cottage: A Fusion of Historic Charm and Modern Comfort
Pateena
· 3 Bedrooms · 2 Baths · House
· Air conditioning · Equipped kitchen
Pateena · 3 Bedrooms · 2 Baths · House · Air conditioning · Equipped kitchen
Walnut Cottage is a beautifully restored piece of Evandale's history, nestled in one of Tasmania's most sought-after villages. Built in the 1890s, this cottage has undergone a thoughtful and detailed transformation, blending the character of its origins with the comfort of modern living. As you step through the Tasmanian oak French doors, the fusion of old and new becomes immediately apparent. The home has been rewired with a new switchboard, ensuring safety and functionality throughout. The kitchen, a true culinary sanctuary, is fitted with the latest appliances, complemented by timber windows that allow natural light to flood the space, creating a warm and inviting atmosphere. For year-round comfort, Walnut Cottage offers reverse cycle air conditioning, a cozy woodfire, and electric heating in each of its three bedrooms. The modern internal walls are well insulated, keeping the home comfortable no matter the season. The master bedroom is a true retreat, complete with a spacious walk-
Request Details
Investment Opportunity Leased Until February 2027
View photo
House · for sale
Request Details
Investment Opportunity Leased Until February 2027
Pateena
· 3 Bedrooms · 1 Bath · House
· Parking
Pateena · 3 Bedrooms · 1 Bath · House · Parking
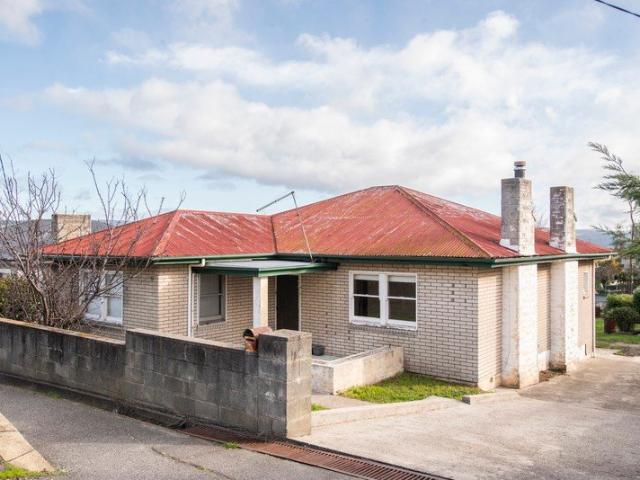
This solid three-bedroom brick home offers an opportunity for investors to increase their portfolio, with a lease in place until 13 February 2027 and a current rental income of $460 per week. Conveniently located close to the University of Tasmania (Newnham Campus), the Australian Maritime College, local shopping, food and public transport, this property is well positioned in an established residential area. The home offers three bedrooms, including a master with a built-in robe, an open-plan living area with new carpet and a brand-new heat pump for year-round comfort. The bathroom features a separate shower and bath, while the property also includes a single lock-up garage with additional off-street parking. Property Features Three bedrooms Master bedroom with built-in robe Open-plan living New carpet in the lounge Brand-new heat pump Bathroom with separate shower and bath Single lock-up garage Additional off-street parking Close to the University of Tasmania (Newnham Campus), Austral
Request Details
OFFERS NOW CLOSED The Perfect Home For A Growing Family
View photo
House · for sale
Request Details
OFFERS NOW CLOSED The Perfect Home For A Growing Family
Pateena
· 3 Bedrooms · 2 Baths · House
· Equipped kitchen
Pateena · 3 Bedrooms · 2 Baths · House · Equipped kitchen
Welcome to this charming two-storey family residence, located in the heart of South Launceston. Perched behind well-established trees for privacy, and boasting original interiors that exude character and warmth, this residence offers a blank canvas for you to create your perfect home. The ground floor unveils a flexible floor plan, allowing you to tailor the space to suit your family's needs. The well-appointed kitchen provides a central hub for culinary adventures, featuring original cabinetry and fixtures that pay homage to the home's heritage. Ascend the staircase to the second level, where a large rumpus or lounge area awaits, perfect for family gatherings, entertaining guests, or simply unwinding after a long day. Here you will also find a second bathroom ensuring convenience and practicality for a growing family. In addition to the 3 bedrooms upstairs, there are also 3-4 additional rooms on the second floor, providing ample space for storage or the option to create extra bedrooms
Request Details
Fabulous city views 4 bed, 2 bath
View photo
House · for sale
Request Details
Fabulous city views 4 bed, 2 bath
Pateena
· 4 Bedrooms · 2 Baths · House
· Garden · Parking · Equipped kitchen
Pateena · 4 Bedrooms · 2 Baths · House · Garden · Parking · Equipped kitchen
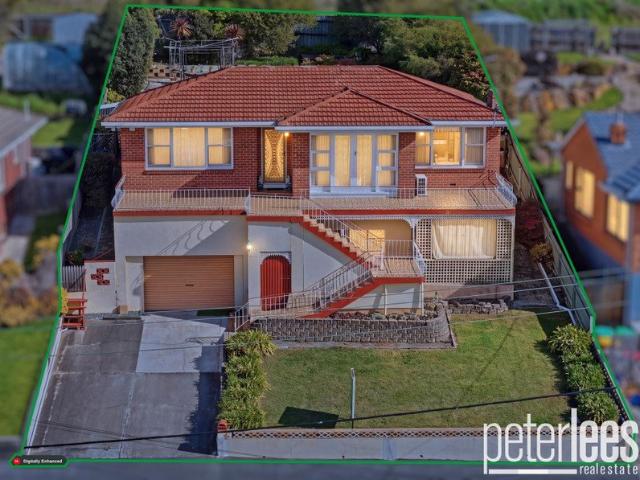
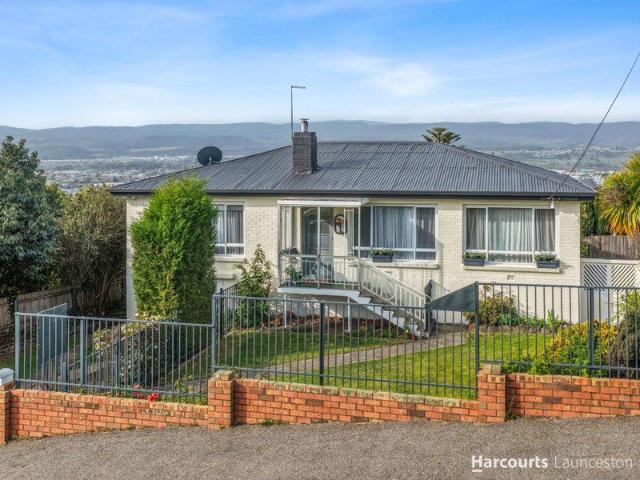
Homes in this hidden street rarely change hands and once you see this home you will see why. Set high on the hill in an extremely quiet loop street resides this immaculate four bedroom, two bathroom family home with absolutely stunning views over the city and out to the mountains. The brick home is set on the high side of the road with a fantastically wide driveway up to the double garage and workshop on the bottom level and internal staircase to the living level. On the main level is the master bedroom with ensuite bathroom and large robes. There are three additional bedrooms, all with built in robes plus the main bathroom, separate toilet and laundry. The main living and dining room are bathed in light and share the stunning views from the large front deck. Adjacent to the dining room is the kitchen with walk in pantry and room for a second dining table. At the rear is the second living area which opens out onto the terraced rear yard and gardens, which have a built in watering syste
Request Details
Room to Live, Entertain & Grow
View photo
House · for sale
Request Details
Room to Live, Entertain & Grow
Pateena
· 3 Bedrooms · 1 Bath · House
· Garden · Equipped kitchen
Pateena · 3 Bedrooms · 1 Bath · House · Garden · Equipped kitchen
Freshly updated and beautifully presented, this inviting three-bedroom home offers the perfect balance of modern comfort and everyday practicality. Set on a generous 589m² block, this solid brick home has been thoughtfully refreshed, allowing you to simply unpack and enjoy everything it has to offer. The light-filled interior features new flooring, creating a fresh and contemporary feel. A well-designed floor plan provides comfortable living spaces for families, couples or downsizers, while the modern kitchen is equipped with quality appliances. Three well-proportioned bedrooms and a well set out family bathroom complete a home designed for easy, low-maintenance living. Step outside and discover an outstanding undercover entertaining area, perfect for year-round gatherings with family and friends. The fully fenced backyard also features a dedicated fire pit area, providing the perfect setting to relax. With plenty of space for children and pets to play, there's also room to securely pa
Request Details
Charming Character Home With Endless Opportunities
View photo
House · for sale
Request Details
Charming Character Home With Endless Opportunities
Pateena
· 4 Bedrooms · 4 Baths · House
· Equipped kitchen
Pateena · 4 Bedrooms · 4 Baths · House · Equipped kitchen
Set beyond an immaculate and commanding Victorian façade, Circa 1880,this timeless character residence presents a rare and exciting opportunity in a premier Launceston position. Currently configured for split-level living with both residential and commercial use, the property offers exceptional versatility, a flexible floorplan, and strong triple income potential - ideal for investors, professionals, or extended families. The upper level was used as professional medical rooms, offering a spacious and adaptable layout including a kitchen and bathroom. This level lends itself to continued commercial use or an easy conversion into additional residential accommodation or BnB accommodation subject to LCC approval. Commercial appraisal: $36,000 p.a. (ex. GST & outgoings) - based on previous appraisal as a medical usage. The lower level is designed for comfortable residential living and has recently successfully operated as short-term accommodation (1st 50 weeks of operation generated $113,80
Request Details
Modern Family Living with Space to Enjoy
View photo
House · for sale
Request Details
Modern Family Living with Space to Enjoy
Pateena
· 3 Bedrooms · 2 Baths · House
· Garden · Equipped kitchen
Pateena · 3 Bedrooms · 2 Baths · House · Garden · Equipped kitchen
Positioned on a generous 662sqm allotment in a convenient Newnham location, this spacious three-bedroom, two-bathroom home offers the perfect balance of comfort, practicality and low-maintenance living. Fresh, light-filled interiors are complemented by multiple living areas and a functional floorplan, creating a home that's equally suited to families, professionals or investors seeking a quality property in a well-established neighbourhood. Designed for easy everyday living, the open-plan kitchen, dining and family area forms the heart of the home, while a separate lounge provides valuable additional living space. Outside, the covered entertaining area extends the living space year-round, overlooking a secure backyard with plenty of room for children, pets or future landscaping. Key Features: Three generous bedrooms including a main bedroom with ensuite Two well-appointed bathrooms Multiple living areas providing flexibility for families Spacious open-plan kitchen, dining and family ro
Request Details
Elderslie Grand Victorian Terrace In Lifestyle Locale
View photo
House · for sale
Request Details
Elderslie Grand Victorian Terrace In Lifestyle Locale
Pateena
· 4 Bedrooms · 1 Bath · House
· Terrace · Equipped kitchen
Pateena · 4 Bedrooms · 1 Bath · House · Terrace · Equipped kitchen
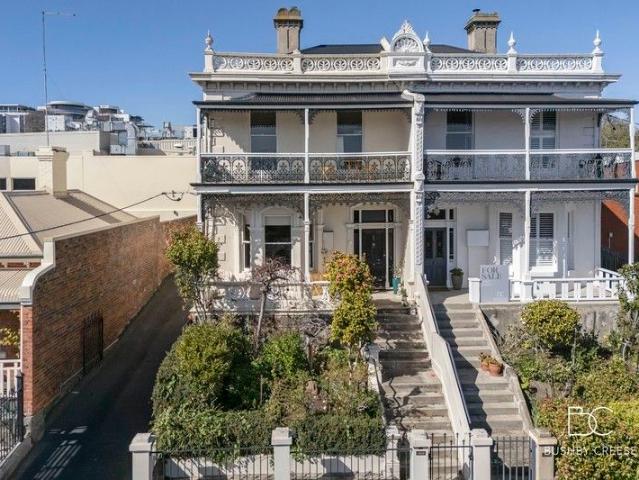
Perched in one of Launceston's most coveted enclaves, Elderslie, an impressive city fringe town residence, offers a lifestyle defined by sophistication, history, and complete comfort. The gracious Victorian terrace home, originally constructed circa-1870, perfectly balances its rich character with modern convenience, making it an ideal sanctuary for families or those seeking refined living within walking distance to the CBD. A striking, elegant façade offers a glimpse of the expanse and timeless style to come, and the period attributes that have been impeccably retained and enhanced, including high ceilings, lead-light windows, and original, now decorative, fireplaces. The lower-floor is home to numerous living areas, both formal and casual, including dedicated dining, and a stunning conservatory that creates a sun-filled space to both relax and host family and friends. The kitchen is a statement in style and functionality, beautifully renovated with a sleek and spacious design. Fitted
Request Details
Old Waverley: A landmark homestead of scale, setting and future opportunity
View photo
Terraced House · for sale
Request Details
Old Waverley: A landmark homestead of scale, setting and future opportunity
Pateena
· 5 Bedrooms · 2 Baths · Terraced House
Pateena · 5 Bedrooms · 2 Baths · Terraced House
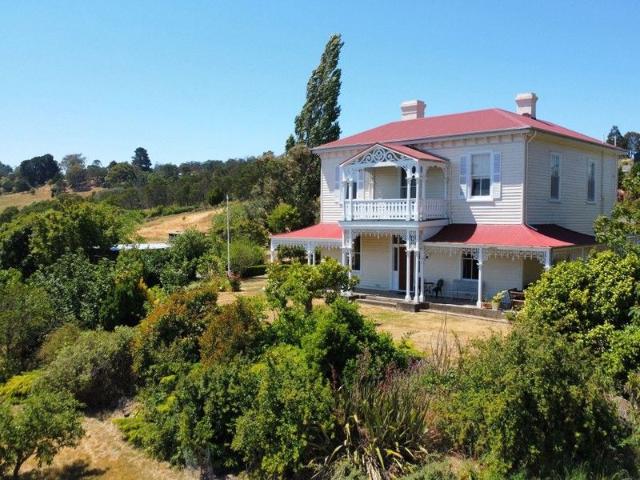
Occupying a commanding position just hundreds of metres from Launceston's tightly held Elphin Road precinct, Old Waverley is a rare and evocative historic estate offering remarkable lifestyle appeal today alongside compelling future potential. Set across approximately 1.73 hectares (4.3 acres), the property centres on a beautifully preserved homestead that retains the integrity, craftsmanship and atmosphere of its era. From the moment you arrive, the sense of place is unmistakable - wide hewn pine floorboards underfoot, soaring ceilings, generous proportions and finely detailed timber joinery speak to a time when homes were built with permanence and grace in mind. The residence is elevated to take full advantage of its prized north-easterly orientation, capturing abundant natural light and expansive outlooks across the river toward the Launceston cityscape. These views - ever-changing with the seasons - create a rare connection between pastoral calm and urban proximity. Formal rooms ar
Request Details
Elevated Family Living with City Fringe Convenience
View photo
House · for sale
Request Details
Elevated Family Living with City Fringe Convenience
Pateena
· 4 Bedrooms · 2 Baths · House
· Equipped kitchen
Pateena · 4 Bedrooms · 2 Baths · House · Equipped kitchen
Space, Style, and Superior Location on an expansive 886m² block. Perfectly positioned in one of West Launcestonâs most highly sought-after elevated pockets, 46 Hill Street delivers the ultimate balance of spacious family living and unmatched urban convenience. Set on a generous 886m² block, this 4-bedroom, 2-bathroom residence has been smartly designed to maximize natural light, views, and effortless indoor-outdoor flow. Retaining many of its original features the home offers an opportunity for you to redecorate as you choose should you wish to do so. Step inside to discover an expansive floor plan featuring multiple living areas, a highly functional layout, and a private master suite. The heart of the home flows seamlessly out to a private balconyâthe perfect vantage point to unwind, sip a morning coffee, or entertain guests while taking in the fresh Northern Tasmanian air. Bathed in morning sun the kitchen, dining and living areas all enjoy uninterrupted expansive views across the
Request Details
Kirkby 259 Defined by You. $10,000 To Spend Your Way
View photo
Terraced House · for sale
Request Details
New
Kirkby 259 Defined by You. $10,000 To Spend Your Way
Pateena
· 4 Bedrooms · 2 Baths · Terraced House
· Air conditioning · Parking · Equipped kitchen
Pateena · 4 Bedrooms · 2 Baths · Terraced House · Air conditioning · Parking · Equipped kitchen
With four bedrooms and two bathrooms, the Kirkby 259 is perfect for larger families. With three separate living areas, there is plenty of space for everyone in this home. The kitchen boasts a large walk-in pantry, perfect for those who love to cook. The spacious open-plan living area features a study nook and acts as the heart of the home. The standout feature is the alfresco which connects directly to the kitchen and rumpus, creating the perfect blend of indoor and outdoor living. The master suite is cleverly separated from the other bedrooms and features a walk-in robe and ensuite. - 900mm Stainless Steel Appliances - Carpet and tiles throughout - Dishwasher - Double Glazed Windows - Flyscreens - Remote Garage Door - Reverse Cycle Air Conditioning - Sanctuary Inclusions Copyright Hotondo Pty Ltd all rights reserved. Dimensions, photos and floor plans are for illustrative purposes and may include optional features. Additional facade options are available, as this home is not yet const
Request Details
A Smart Investment with Strong Rental Potential
View photo
House · for sale
Request Details
A Smart Investment with Strong Rental Potential
Pateena
· 6 Bedrooms · 2 Baths · House
· Parking · Equipped kitchen
Pateena · 6 Bedrooms · 2 Baths · House · Parking · Equipped kitchen
3 George Town Road, Newnham a spacious and versatile home offering comfort, practicality, and plenty of room for the investors wanting to expand their portfolio or a growing family. With six generously sized, carpeted bedrooms, this property provides flexible living options. Currently operating as a share house, with good returns, the home features two well-appointed bathrooms, both with tiled flooring, one being recently renovated in the last two years and the convenience of the laundry incorporated into one of the bathrooms. At the heart of the home is the light-filled open-plan kitchen, living and dining area, creating a welcoming space where everyone can come together. The heat pump and carpeted lounge bring warmth and comfort, while the floating timber flooring throughout the hallways provides a modern and low-maintenance finish. Outside, you'll find flat, fully fenced grounds, perfect for children and pets to play safely. The property also offers off-street parking for three to f
Request Details
The Laurels c.1835
View photo
House · for sale
Request Details
The Laurels c.1835
Pateena
· 4 Bedrooms · 2 Baths · House
Pateena · 4 Bedrooms · 2 Baths · House
Price Guide Offers Over $2.25M The Laurels is one of Northern Tasmania's most recognisable Georgian homes, built c.1835 on what was originally a 38-acre holding for local innkeeper John Williat. Over nearly two centuries, it has followed a remarkable journey and remains a rare and highly authentic example of Tasmanian early-colonial architecture. Few homes in the state offer this level of history, character and integrity. Stepping inside, the Georgian proportions are immediately evident. The wide central hallway, high ceilings and balanced layout create a sense of symmetry and scale that defines homes of this era. Original timberwork, deep architraves and generously sized rooms speak to the craftsmanship of early nineteenth-century builders and give the property its unmistakable presence. At the front are the formal living and dining rooms, elegant and light-filled, with the refined simplicity that Georgian interiors are known for. They retain their warmth and liveability, illustrating
Request Details
Marlow 288 Defined by You. $10,000 To Spend Your Way
View photo
Terraced House · for sale
Request Details
New
Marlow 288 Defined by You. $10,000 To Spend Your Way
Pateena
· 4 Bedrooms · 2 Baths · Terraced House
· Air conditioning · Parking · Equipped kitchen
Pateena · 4 Bedrooms · 2 Baths · Terraced House · Air conditioning · Parking · Equipped kitchen
The Marlow 288 offers a grand entrance leading into an intelligently designed layout. The living area and master suite are positioned to the left of the home, while the garage and additional bedrooms are located to the right. At the heart of the home lies a spacious family, dining and kitchen area that seamlessly surrounds an enclosed alfresco space - perfect for entertaining. The master suite is truly divine, featuring a generous walk-in wardrobe and a luxurious double-vanity ensuite. Additional highlights include a dedicated media room, a powder room and an expansive linen space. The Marlow 288 combines elegance and practicality, delivering a home design that is both distinctive and functional. - 900mm Stainless Steel Appliances - Carpet and tiles throughout - Dishwasher - Double Glazed Windows - Flyscreens - Remote Garage Door - Reverse Cycle Air Conditioning - Sanctuary Inclusions Copyright Hotondo Pty Ltd all rights reserved. Dimensions, photos and floor plans are for illustrative
Request Details
Vista 210 Defined by You. $10,000 To Spend Your Way
View photo
Terraced House · for sale
Request Details
New
Vista 210 Defined by You. $10,000 To Spend Your Way
Pateena
· 4 Bedrooms · 2 Baths · Terraced House
· Air conditioning · Parking · Equipped kitchen
Pateena · 4 Bedrooms · 2 Baths · Terraced House · Air conditioning · Parking · Equipped kitchen
The centre of the Vista 210 is made up of an open-plan kitchen, dining and family area, with access to the alfresco. The master bedroom features a walk-in robe and ensuite, while the remaining three bedrooms are located around a rumpus area. The home even features a multipurpose living room ideal as a study, home theatre or private entertaining space. - Carpet and tiles throughout - Dishwasher - Double Glazed Windows - Flyscreens - Remote Garage Door - Reverse Cycle Air Conditioning - Sanctuary Inclusions Copyright Hotondo Pty Ltd all rights reserved. Dimensions, photos and floor plans are for illustrative purposes and may include optional features. Additional facade options are available, as this home is not yet constructed. All packages are subject to engineering plans and developer's approval and therefore may need to be altered to comply with estate covenants. Should additional costs be required to meet developer approval they will be added to the price, as unavailable at time of a
Request Details
Elsie 199 Defined by You. $10,000 To Spend Your Way
View photo
Terraced House · for sale
Request Details
New
Elsie 199 Defined by You. $10,000 To Spend Your Way
Pateena
· 4 Bedrooms · 2 Baths · Terraced House
· Parking · Air conditioning · Equipped kitchen
Pateena · 4 Bedrooms · 2 Baths · Terraced House · Parking · Air conditioning · Equipped kitchen
The versatile and compact Elsie could be the home of your dreams. Four generous bedrooms line one side of the home, with the master bedroom located at the rear, the perfect place to unwind after a long day. The heart of the home features an open-plan kitchen, dining and family area, plus an easy-to-access bathroom, offering ultimate convenience. The entertaining area connects to an enclosed alfresco, offering the ideal space to enjoy warm summer nights with family and friends. Elegant yet functional, the Elsie is complete with an additional living area, double garage and clever storage solutions throughout the home. - Carpet and tiles throughout - Dishwasher - Double Glazed Windows - Flyscreens - Remote Garage Door - Retreat Inclusions - Reverse Cycle Air Conditioning - Open-plan kitchen, living and dining Copyright Hotondo Pty Ltd all rights reserved. Dimensions, photos and floor plans are for illustrative purposes and may include optional features. Additional facade options are avail
Request Details
Alden 273 Defined by You. $10,000 To Spend Your Way
View photo
Terraced House · for sale
Request Details
New
Alden 273 Defined by You. $10,000 To Spend Your Way
Pateena
· 4 Bedrooms · 2 Baths · Terraced House
· Air conditioning · Parking · Equipped kitchen
Pateena · 4 Bedrooms · 2 Baths · Terraced House · Air conditioning · Parking · Equipped kitchen
The Alden 273 epitomises family living, with plenty of space for every member of the household to unwind. The generous master suite is located in the centre of the home and is complete with an ensuite and dual oversized walk-in robes. The remaining three bedrooms are located away from the open-plan entertaining area, reducing any noise disturbances for sleeping children. An additional rumpus can also be found here. Designed with entertainers in mind, the living space is the hero of this home, featuring the family room, living and dining area and the kitchen, which has a huge walk-in pantry. The lavish area is complete with easy access to the spacious alfresco. With plenty of storage space and room to grow, the Alden 273 has it all. It is also available in the larger 292 and 312 sizes. - 900mm Stainless Steel Appliances - Carpet and tiles throughout - Dishwasher - Double Glazed Windows - Flyscreens - Remote Garage Door - Reverse Cycle Air Conditioning - Sanctuary Inclusions Copyright Ho
Request Details
HOUSE & LAND PACKAGE
View photo
House · for sale
Request Details
HOUSE & LAND PACKAGE
Pateena
· 3 Bedrooms · 2 Baths · House
· Parking · Air conditioning · Equipped kitchen
Pateena · 3 Bedrooms · 2 Baths · House · Parking · Air conditioning · Equipped kitchen
A magnificent House & Land Package to be constructed on a prime block of land in the popular suburb of Riverside. Three bedrooms, spacious open plan living, beautiful soft close kitchen with Westinghouse appliances including dishwasher, master bedroom with walk-in robe and ensuite, lovely bathroom, sliding stack doors accessing entertainment deck under the roofline, double glazed windows and doors, ducted Daiken heat-pump (reverse cycle air-con) and larger than average double garage with remote control door. Once constructed, this superb new home will have a lovely bushland outlook from the living room, kitchen, dining and deck. And with no rear neighbours creating peaceful and private atmosphere! Purchaser gets to choose the colour of all construction materials inside and out including bricks, roof, window frames, gutters, fascia, carpet, tiles, benchtops, paint etc. Come ready to move into with concrete driveway and path to clothesline. FIXED PRICE CONSTRUCTION / NO HIDDEN or EXTRA C
Request Details
Brick, Low Maintenance, Market Entry
View photo
House · for sale
Request Details
Brick, Low Maintenance, Market Entry
Pateena
· 3 Bedrooms · 1 Bath · House
· Garden · Equipped kitchen
Pateena · 3 Bedrooms · 1 Bath · House · Garden · Equipped kitchen
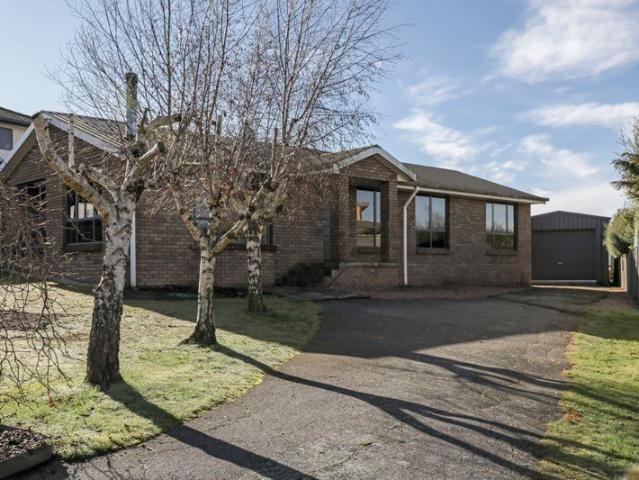
Set on a generous block, this solid brick home offers a versatile floor plan and comfortable living with plenty of space both inside and out. The layout can easily accommodate three bedrooms or be configured as two bedrooms with a study, second living area, or hobby room to suit your lifestyle. The well-appointed kitchen provides ample storage, while the dining area connects seamlessly to a spacious lounge. Year-round comfort is assured with both a reverse-cycle heat pump and a wood heater. Outside, a substantial shed offers excellent storage, workshop potential, or the perfect rumpus/man cave. An established outdoor entertaining area provides a relaxed space to unwind, while the fully fenced yard offers privacy and room to enjoy. Key features: Flexible floor plan with up to 3 bedrooms or additional living/study space Reverse-cycle heat pump and wood heater Large shed ideal for storage, hobbies, or a retreat space Established outdoor entertaining area Private, fully fenced yard Conveni
Request Details

Get email alerts

Don't miss out: be the first to know about new properties

The alert was correctly created

On subscribing you accept the conditions of use and the privacy policy
Alert
Receive new ads in your inbox
Save this search
Receive alerts for new listings

We'll send you an email when we have new properties for: "Houses for sale in Pateena"

The alert was correctly created

Blackstone Heights
Launceston, Tasmania
Get email alerts and be the first to see new listings
Required field
On subscribing I accept the terms of the privacy policy
Perfect! You'll soon start receiving new listings via email
Alert
Receive an email when we have new ads for Houses for sale in Pateena
Save this search
Filters

Bedrooms

Size (m²)

Price

$
$

Property type

Bathrooms

Clear all filters
Receive notifications when new entries are published.