930 houses for sale in Parkwood, Perth

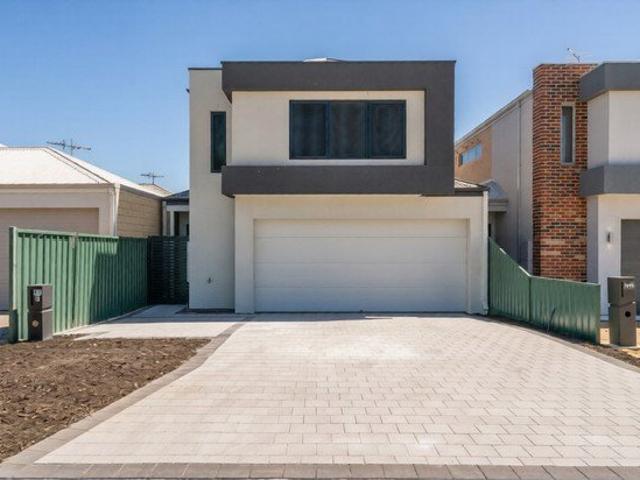
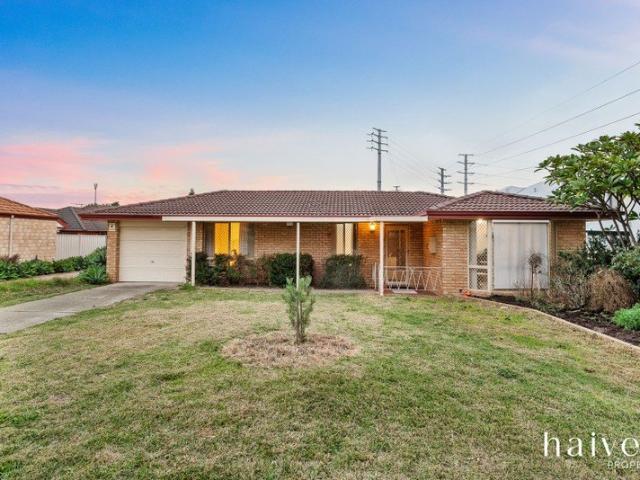
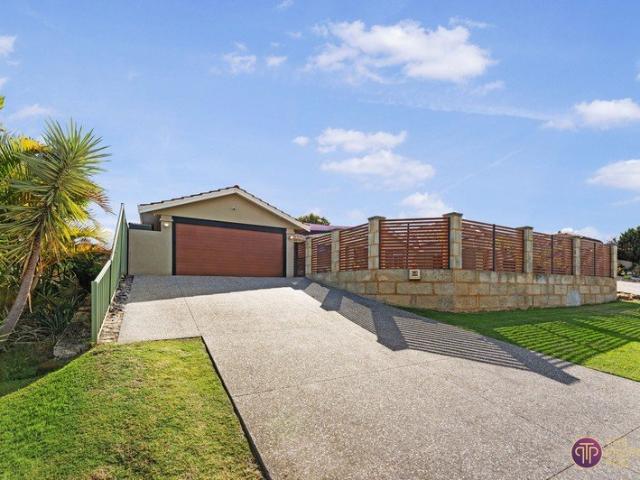
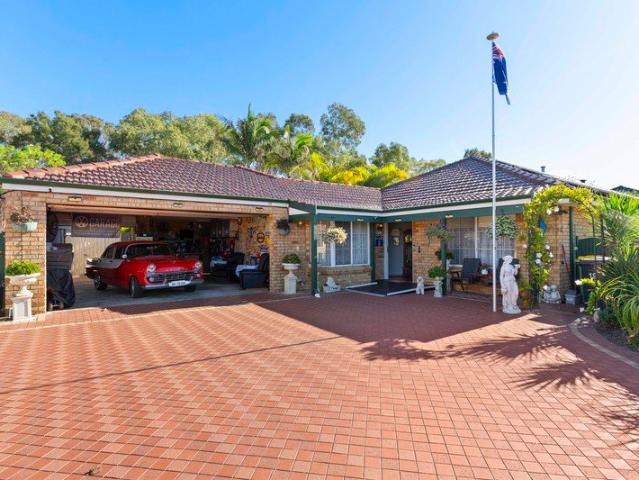
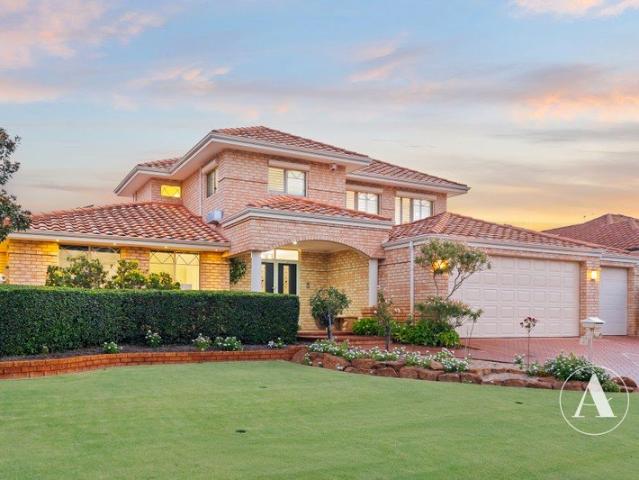
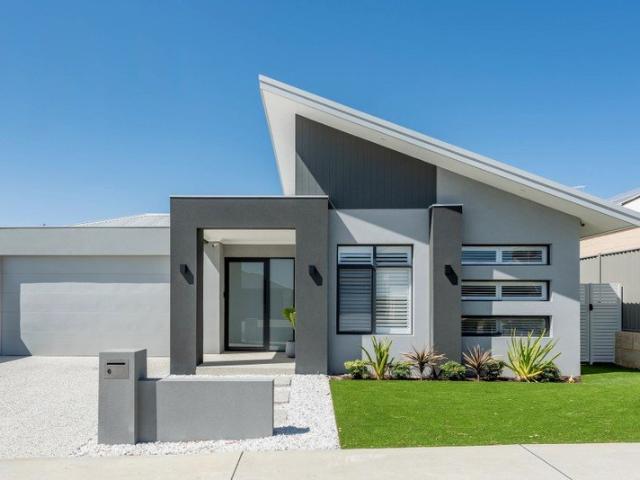
Your Home Built Exclusively for Your Needs with Lowest Build Timeframes in WA
View photo
Terraced House · for sale
Request Details
Your Home Built Exclusively for Your Needs with Lowest Build Timeframes in WA
Parkwood, Perth
· 4 Bedrooms · 2 Baths · Terraced House
· Parking · Equipped kitchen
Parkwood, Perth · 4 Bedrooms · 2 Baths · Terraced House · Parking · Equipped kitchen
Imagine a home built exclusively for your needs, designed to reflect your unique taste and lifestyle. What sets us apart? We're not just promising the lowest build timeframes in Western Australia - we're guaranteeing it! We guarantee to have you moving into your new home within 12 months of construction commencement, if not we'll pay you $500 Per Week that follows Indulge in the freedom of customizing your dream home with no hassle whatsoever. We offer 4 bedrooms, a Study/Theatre room, En-suite and Main bathroom, separate Toilet and Laundry, a spacious Kitchen adorned with Stone Benchtops, a Meals and Family room, an inviting Alfresco, and a Double Garage with a remote locking door. But that's not all our House and Land Package includes top-notch features: - A solid 100mm concrete slab and engineered footings - A 7-Star energy rating for efficiency Additional Turnkey inclusions that redefine luxury: - 900mm European Kitchen Appliances - 20mm Stone Benchtops throughout - Elegant 600 x 6
Request Details
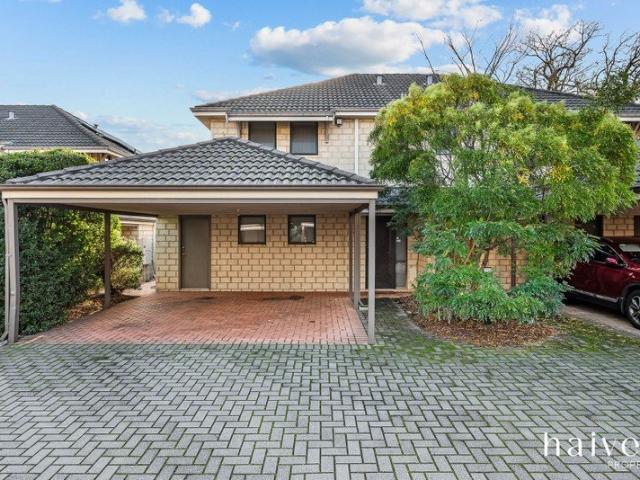
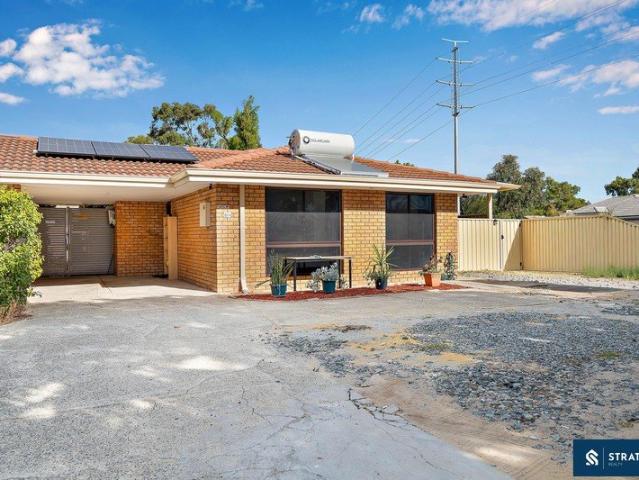
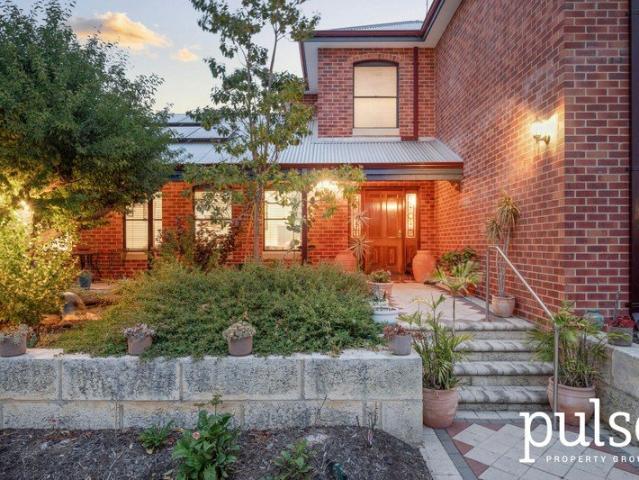
Renovators' Delight with Room for the Whole Family
View photo
House · for sale
Request Details
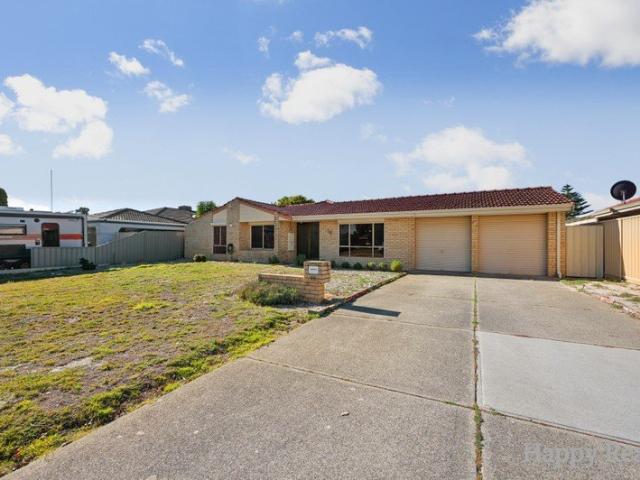
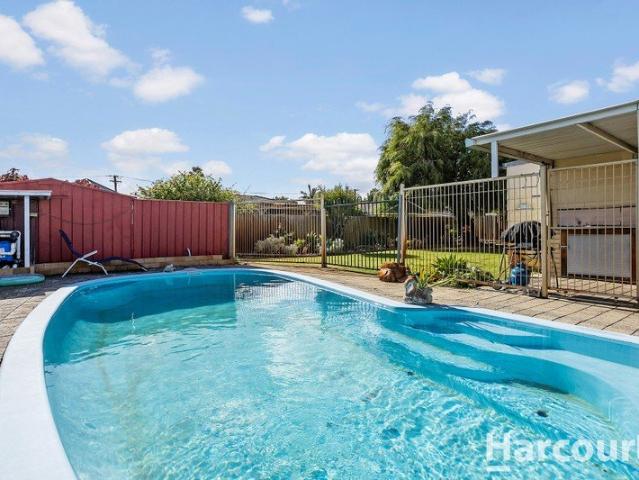
Renovators' Delight with Room for the Whole Family
Parkwood, Perth
· 5 Bedrooms · 2 Baths · House
· Garden · Swimming pool · Equipped kitchen
Parkwood, Perth · 5 Bedrooms · 2 Baths · House · Garden · Swimming pool · Equipped kitchen
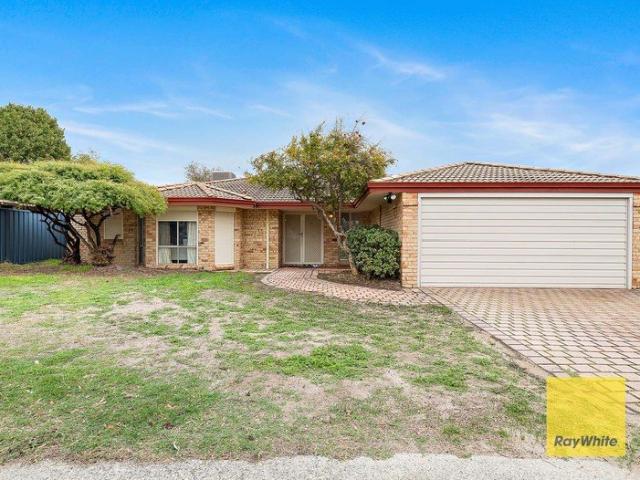
If you've been searching for a property with solid foundations, loads of space, and the opportunity to add your own style and value, then this could be the one you've been waiting for. Yes, she needs a little TLC - a fresh coat of paint and new floor coverings would work wonders - but the bones are good, the layout is generous and the potential is undeniable. Positioned on a substantial 694sqm block in a quiet cul-de-sac location, this versatile property offers outstanding flexibility for large families, extended family living, or buyers seeking additional accommodation options. The main residence features 3 bedrooms, 1 bathroom, kitchen, meals, and lounge area, while the fully Council approved granny flat provides an additional 2 bedrooms, 1 bathroom, ideal for grandparents, teenagers, guests, or even potential rental income. Outside, the home continues to impress with a huge fibreglass below-ground swimming pool, large entertaining area, expansive rear garden for children and pets, p
Request Details
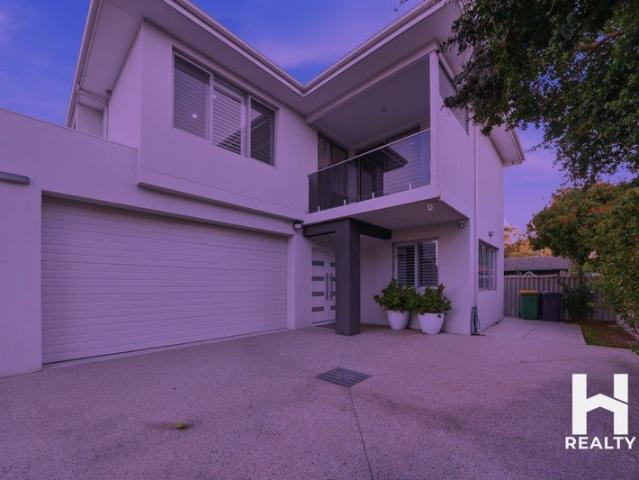
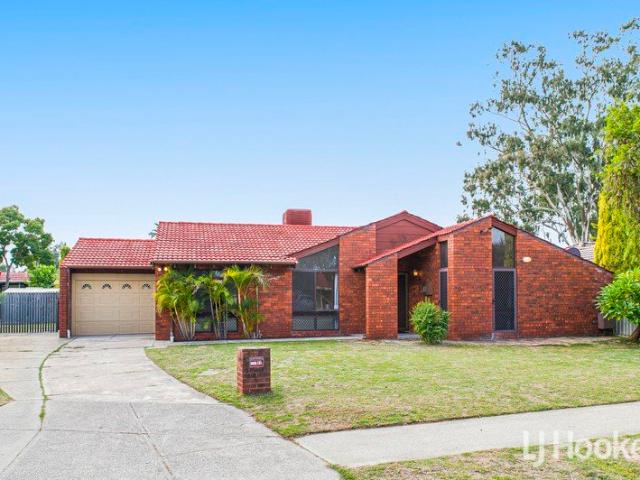
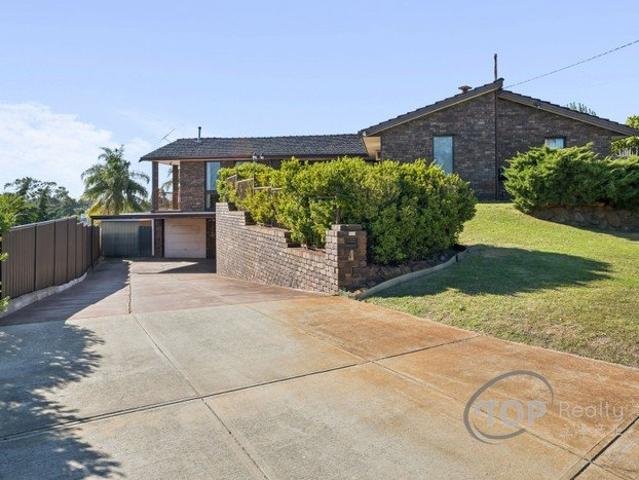
Charming Residential Property in East Cannington
View photo
House · for sale
Request Details
Charming Residential Property in East Cannington
Parkwood, Perth
· 3 Bedrooms · 2 Baths · House
· Equipped kitchen
Parkwood, Perth · 3 Bedrooms · 2 Baths · House · Equipped kitchen
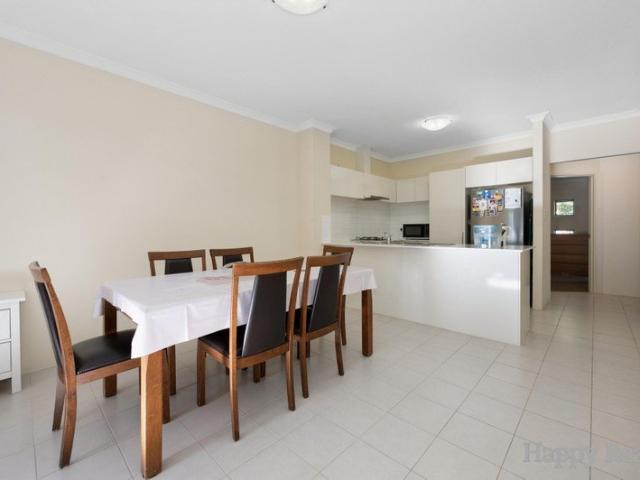
Welcome to 67C Henry Street, a delightful residential unit nestled in the heart of East Cannington. This charming property offers a perfect blend of comfort and convenience, making it an ideal choice for first-time buyers or investors alike. With a welcoming atmosphere and modern features, this home is ready to become your new home. As you step inside, you'll be greeted by a spacious living area that is perfect for relaxation or entertaining guests. The well-appointed kitchen boasts ample storage and functionality, making meal preparation a breeze. The property features comfortable bedrooms that provide a peaceful retreat after a long day, ensuring you have the space you need to unwind. Located in a vibrant community, this property is just moments away from local amenities, parks, and public transport options. Enjoy the convenience of nearby shops and cafes, making everyday living a pleasure. Don't miss this opportunity to secure a fantastic residential unit in a sought-after area. Fea
Request Details
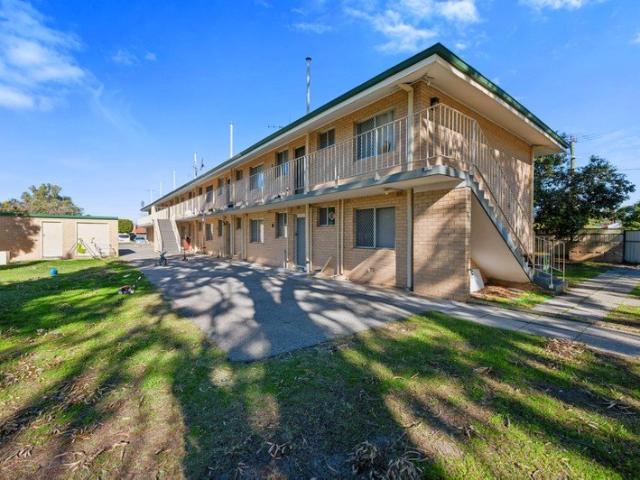
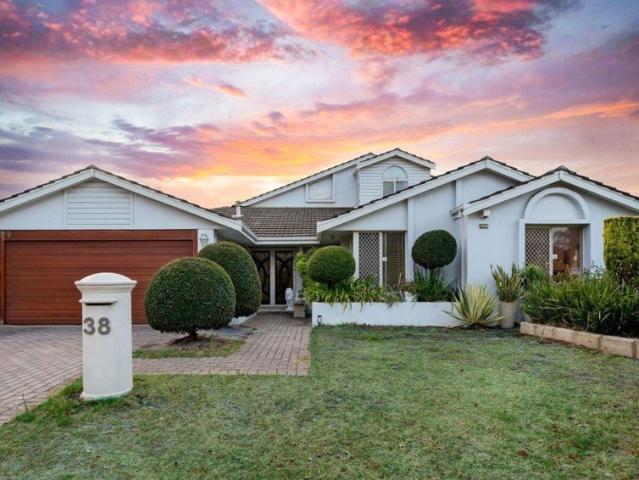
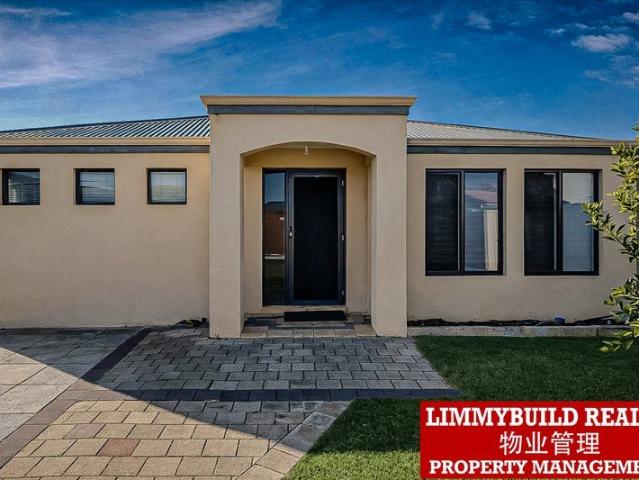
Modern Family Living with Room to Grow
View photo
House · for sale
Request Details
Modern Family Living with Room to Grow
Parkwood, Perth
· 4 Bedrooms · 2 Baths · House
· Garden · Equipped kitchen
Parkwood, Perth · 4 Bedrooms · 2 Baths · House · Garden · Equipped kitchen
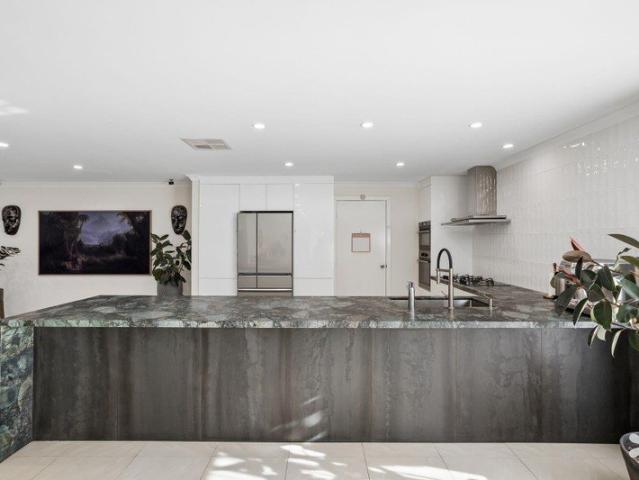
Set on a generous 588sqm Green Title block, this well-appointed family home offers an exceptional combination of space, comfort and modern convenience. Built in 2006 and thoughtfully updated throughout, the residence features a spacious open-plan design centred around a beautifully renovated kitchen complete with premium European appliances, striking emerald green natural granite benchtops and abundant storage. Multiple living zones provide flexibility for growing families, while outside, the expansive backyard offers plenty of room for children and pets to play, along with exciting potential for a future swimming pool (subject to relevant approvals). Complete with a large alfresco entertaining area, smart home technology, solar power system and extensive climate control, this move-in ready home presents an outstanding lifestyle opportunity in the family friendly suburb of Canning Vale. The Features include: Built in 2006 588sqm Green Title Block R40 Zoning Open plan kitchen, living an
Request Details
Light Filled Family Living in Convenient Thornlie Location
View photo
House · for sale
Request Details
Light Filled Family Living in Convenient Thornlie Location
Parkwood, Perth
· 4 Bedrooms · 2 Baths · House
· Garden · Air conditioning · Patio · Equipped kitchen
Parkwood, Perth · 4 Bedrooms · 2 Baths · House · Garden · Air conditioning · Patio · Equipped kitchen
Positioned on a generous 680sqm block in a highly convenient pocket of Thornlie, 197 Warton Road, Thornlie offers a spacious and light filled family home designed for comfortable everyday living. Large windows throughout invite an abundance of natural light inside, creating a bright and welcoming atmosphere that enhances the sense of space across the home. The open plan kitchen, dining, and living area forms the heart of the home, flowing effortlessly out to an undercover patio and backyard that is ideal for entertaining or relaxing with family. With ducted air conditioning ensuring year round comfort and a practical layout that includes a separate laundry, this home delivers the functionality and ease that modern families are looking for. Conveniently located within easy reach of Thornlie Train Station, shopping at Thornlie Square Shopping Centre and Forest Lakes Shopping Centre, as well as local schools such as Thornlie Senior High School, the location offers outstanding everyday con
Request Details
Huge 2587m2 Development Site with R25 Zoning
View photo
House · for sale
Request Details
Huge 2587m2 Development Site with R25 Zoning
Parkwood, Perth
· 3 Bedrooms · 2 Baths · House
Parkwood, Perth · 3 Bedrooms · 2 Baths · House
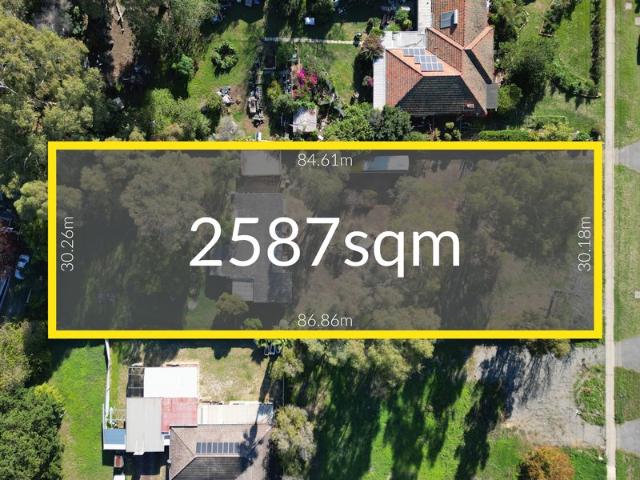
Built in 1960 and set on a substantial 2,587sqm block with valuable 25 zoning, this property presents a strong opportunity for developers, investors or buyers looking to secure land with genuine future potential. The current owner has previously had WAPC and City of Gosnells Approval to subdivide and develop the property into 7 lots. All plans, drawings, approvals and development information is available to view. The DA has now lapsed (2020 expiry), however the site is currently under the same zoning, so any developers will be likely able to utilise the previously approved plans to re-submit for approval. Any future WAPC development applications and approvals will be subject to further approval with the relevant authorities. Information including Geotechnical Soil Reports, Earthworks Site Plan, the previously approved WAPC Development Approval, City of Gosnells Approval & Plans, the Sewer, Water, Electrical Service Locations, the previously WAPC Approved Drainage Plan are all available
Request Details
No Strata Fee's Convenient Location in East Cannington
View photo
House · for sale
Request Details
Updated
No Strata Fee's Convenient Location in East Cannington
Parkwood, Perth
· 3 Bedrooms · 1 Bath · House
· Equipped kitchen
Parkwood, Perth · 3 Bedrooms · 1 Bath · House · Equipped kitchen
Welcome to 3 Henry Street, East Cannington. A well-presented 3 bedroom, 1 bathroom home set on a generous 402 sqm street front block, offering low-maintenance living without compromising on space or convenience. Privately positioned, this home is ideal for first home buyers, downsizers or investors seeking a solid opportunity in a high-growth location. Reasons To Call This Home: Step inside to discover a functional floor plan with a light-filled living area, well-appointed kitchen, and comfortable bedrooms all designed for easy everyday living. Outdoors, the manageable courtyard provides the perfect space to relax or entertain with minimal upkeep required. Located just moments from local schools and parks, in close proximity to Cannington train station and Westfield Carousel shopping precinct, this is a smart move in a thriving suburb. The Details: Water Rates: $1,228.72 p/a approx Council Rates: $1,910 p/a approx Strata Fees: Nil Rental Estimate: $750-$800 p/w Get In Touch: Contact Ni
Request Details
Low Maintenance Living in a Secure Riverside Setting
View photo
Townhouse · for sale
Request Details
Updated
Low Maintenance Living in a Secure Riverside Setting
Parkwood, Perth
· 3 Bedrooms · 2 Baths · Townhouse
Parkwood, Perth · 3 Bedrooms · 2 Baths · Townhouse
Welcome to 6/53 Woodloes Street, Cannington! Positioned within a secure, well-maintained gated complex, this beautifully presented two-storey townhouse offers the perfect combination of comfort, convenience and low-maintenance living. Reasons To Call This Home: Backing onto the tranquil Woodloes Park and Canning River reserve, this home enjoys a peaceful setting while remaining just moments from shopping, transport and everyday amenities. Designed with practicality in mind, the home features three generous bedrooms, including a spacious master suite complete with a walk-in robe and private ensuite. The two additional bedrooms are well-sized with built-in robes, making the home ideal for families, professionals or investors. The Details: Council Rates: $1,920 p/a approx Water Rates: $1,089.67 p/a approx Strata Fees: $565.22 p/q approx Rental Appraisal: $800-$850 p/w Get In Touch: Contact Nic Sauzier today on 0409 042 337 or Shannyn McEvoy on 0449 902 337 for more information. Disclaimer
Request Details
2 Homes, 1 Title High Yield Investment Opportunity!
View photo
House · for sale
Request Details
2 Homes, 1 Title High Yield Investment Opportunity!
Parkwood, Perth
· 8 Bedrooms · 4 Baths · House
· Parking
Parkwood, Perth · 8 Bedrooms · 4 Baths · House · Parking
Positioned on approximately 700sqm and offering two separate residences on one title, 26 & 26A Gaskin Road presents an outstanding opportunity for investors, large families, or buyers seeking strong dual-income potential. At the front of the property sits an established 3-bedroom, 2 bathrooms home currently leased at $600 per week, offering comfortable living with reliable rental return. Privately positioned at the rear is a stunning relatively new 2020 built double-storey residence featuring 5 bedrooms and 2 bathrooms, double garage, thoughtfully designed with modern finishes, spacious living zones, and strong appeal for larger families. Currently rented at $950 per week. Combined, the properties are generating $1,550 per week in rental income, with potential for even greater returns in the current rental market. Features include: • Two separate homes on one title • Approx. 700sqm landholding • Front home: 3 bed, 2 bath • Rear home: 5 bed, 2 bath, double storey, 2020 build • Strong co
Request Details
Perfect First Home, Downsizer or Investment Opportunity!
View photo
House · for sale
Request Details
Perfect First Home, Downsizer or Investment Opportunity!
Parkwood, Perth
· 2 Bedrooms · 1 Bath · House
· Air conditioning · Equipped kitchen
Parkwood, Perth · 2 Bedrooms · 1 Bath · House · Air conditioning · Equipped kitchen
Positioned within a secure and well-maintained complex, this delightful 2-bedroom, 1-bathroom ground-floor unit offers the perfect combination of comfort, convenience, and low-maintenance living. Whether you're a first-home buyer, downsizer, or savvy investor, this property presents an outstanding opportunity to secure an affordable home in a highly convenient location. Step inside to discover a practical and functional floorplan designed for easy everyday living. The spacious master bedroom features carpet flooring, air conditioning, and a ceiling fan for year-round comfort, while the second bedroom is well-sized and ideal for guests, children, or a home office. The central bathroom includes a shower, vanity, toilet, and integrated laundry facilities, maximising both space and functionality. The well-appointed kitchen is equipped with an electric cooktop, ample storage, tiled flooring, and overlooks the living area, allowing you to stay connected while preparing meals. The adjoining l
Request Details
R80 ZONING | 809SQM DEVELOPMENT SITE | PRIME THORNLIE LOCATION
View photo
House · for sale
Request Details
R80 ZONING | 809SQM DEVELOPMENT SITE | PRIME THORNLIE LOCATION
Parkwood, Perth
· 4 Bedrooms · 1 Bath · House
Parkwood, Perth · 4 Bedrooms · 1 Bath · House
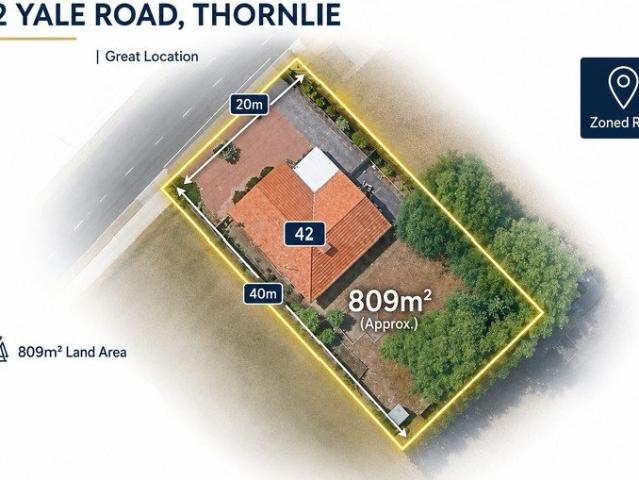
Positioned in one of Thornlie's most strategically located growth corridors, 42 Yale Road presents an exceptional opportunity to secure a substantial 809sqm landholding with sought-after R80 zoning and significant development potential. Whether you're a seasoned developer, builder, investor or land banker, this property offers flexibility, holding income and future upside in a location that continues to benefit from infrastructure, transport and residential demand. The existing four-bedroom, one-bathroom residence is situated in a retainable position on the block, providing the opportunity to generate rental income while planning your next project. With apartment complexes already established nearby, the surrounding streetscape demonstrates the area's suitability for higher-density residential development. Located within walking distance to Thornlie Train Station and surrounded by major amenities, the property enjoys outstanding accessibility and convenience. Residents will benefit fro
Request Details
BIG BLOCK. BIG SHED. BIG LIFESTYLE
View photo
House · for sale
Request Details
BIG BLOCK. BIG SHED. BIG LIFESTYLE
Parkwood, Perth
· 4 Bedrooms · 2 Baths · House
· Patio
Parkwood, Perth · 4 Bedrooms · 2 Baths · House · Patio
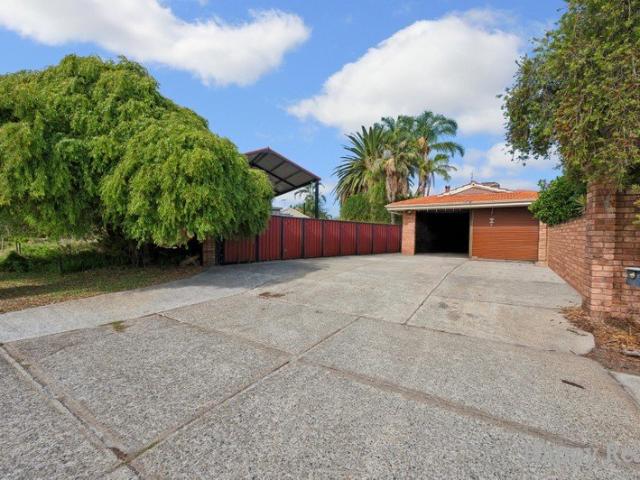
Positioned on a massive 1,079sqm block, this solid and spacious home delivers the perfect blend of functionality, flexibility, and lifestyle appeal. Built in 1983 and offering 223sqm of internal living, this is a property designed for families, tradies, and anyone needing serious space inside and out. From the moment you step inside, you'll appreciate the high ceilings that create a sense of openness, while the well-maintained condition ensures you can move in and enjoy immediately. With 4 bedrooms and 2 bathrooms, the layout is ideal for growing families or multi-generational living. Comfort is taken care of with a water cooling system, while the solar hot water system helps keep running costs down. Step outside and this is where the home truly comes alive… The huge patio area provides the ultimate space for entertaining all year round, whether it's weekend BBQs or large family gatherings. For those who need extra space, the property also features a powered workshop/hobby room, perfec
Request Details
Spacious Family Living with Granny Flat Potential
View photo
House · for sale
Request Details
Spacious Family Living with Granny Flat Potential
Parkwood, Perth
· 3 Bedrooms · 2 Baths · House
· Garden · Patio · Equipped kitchen
Parkwood, Perth · 3 Bedrooms · 2 Baths · House · Garden · Patio · Equipped kitchen
Welcome to 41 Phoenix Drive, Kenwick, a practical and well-proportioned family home offering generous indoor and outdoor living on an approximately 548sqm block. Designed with flexibility in mind, the home features three comfortable bedrooms and two bathrooms, including a main bedroom with its own ensuite. Bedrooms two and three are complete with built-in robes, providing useful storage for growing families. At the heart of the home is the functional kitchen, equipped with a gas cooktop and overlooking the open-plan meals area. A separate front lounge provides a quiet place to relax, while the generously sized games room offers valuable additional space for entertaining, children's activities, a home office or a second family living zone. Outside, the expansive covered patio creates an ideal setting for weekend barbecues, family gatherings and year-round entertaining. The fully fenced backyard provides a secure space for children and pets, while the large garden shed offers additional
Request Details
Renovated Beautifully, Immaculately Presented 3x1 In The Heart of Cannington
View photo
Villa · for sale
Request Details
Renovated Beautifully, Immaculately Presented 3x1 In The Heart of Cannington
Parkwood, Perth
· 3 Bedrooms · 1 Bath · Villa
· Garden · Equipped kitchen
Parkwood, Perth · 3 Bedrooms · 1 Bath · Villa · Garden · Equipped kitchen
Positioned in a quiet and well-maintained complex, this spacious and renovated 3-bedroom home at 3/50 George Way offers the perfect combination of comfort, convenience, and low-maintenance living in the heart of Cannington. The property features a functional floorplan designed for easy everyday living, with generous living areas, a practical kitchen, and seamless indoor-outdoor flow. Ideal for first home buyers, downsizers, or investors, the home delivers outstanding value in a rapidly growing suburb. Property Features: 3 spacious bedrooms 1 well-appointed bathroom Comfortable living and dining areas Functional kitchen with ample storage Low-maintenance outdoor area Positioned in a quiet complex The Details: Council Rates: $1,883.33 p/a Approx Water Rates: $994.82 p/a Approx Strata Fees: $1,050 p/q Approx Rental Estimate: $700-$750 p/w Approx Set within close proximity to Westfield Carousel Shopping Centre, public transport, schools, parks, and major arterial roads, this residence prov
Request Details
SECOND CHANCE
View photo
House · for sale
Request Details
SECOND CHANCE
Parkwood, Perth
· 4 Bedrooms · 2 Baths · House
· Garden · Air conditioning · Equipped kitchen
Parkwood, Perth · 4 Bedrooms · 2 Baths · House · Garden · Air conditioning · Equipped kitchen
Currently tenanted until 19/5/27, this immaculately presented home boasts multiple huge living areas and a large 680m2 block. Set behind a fully fenced front yard, the property offers privacy and street appeal, with a welcoming timber deck at the front of the home shaded by a stylish sail the perfect place to relax with a morning coffee or unwind after a busy day. Stepping inside, you'll appreciate the versatile floor plan, featuring a sunken formal lounge and dining area that creates a separate space for entertaining guests or enjoying quiet evenings. The home then opens into a generous open-plan living, dining and kitchen zone, providing the ideal hub for everyday family life. Ceiling fans and evaporative air conditioning ensure year-round comfort throughout the home. The well-appointed kitchen is sure to impress, offering an abundance of cupboard and bench space, dual ovens, a dishwasher, and a dedicated microwave recess. Whether you're preparing family meals or hosting larger gathe
Request Details
Flexible Living With Granny Flat & Comfortable Family Appeal! No Strata Fees!
View photo
House · for sale
Request Details
Flexible Living With Granny Flat & Comfortable Family Appeal! No Strata Fees!
Parkwood, Perth
· 4 Bedrooms · 2 Baths · House
· Garden · Parking · Equipped kitchen
Parkwood, Perth · 4 Bedrooms · 2 Baths · House · Garden · Parking · Equipped kitchen
Set in a convenient location, this well-presented home offers a practical layout, multiple living zones, and the added benefit of a separate granny flat-perfect for extended family, guests, or additional rental income. With a well-sized front yard and secure features throughout, this property delivers both comfort and versatility for a range of buyers. The main house was originally a 3-bedroom, 1-bathroom home; however, the third bedroom has been combined into one larger room, creating extra space. This property can easily be converted back into a 3-bedroom home should the buyer wish to do so. As you arrive, you are welcomed by a well-sized front yard and a single carport, along with a front door fitted with a security screen for added peace of mind. Inside, the home opens into a well-sized living and meals area, complemented by hybrid flooring that adds a modern and low-maintenance touch. The kitchen is thoughtfully designed with plenty of cabinet space, a double sink, dishwasher, ind
Request Details
ENTERTAIN, RELAX & ENJOY THE SPACE
View photo
House · for sale
Request Details
ENTERTAIN, RELAX & ENJOY THE SPACE
Parkwood, Perth
· 4 Bedrooms · 2 Baths · House
· Air conditioning · Equipped kitchen
Parkwood, Perth · 4 Bedrooms · 2 Baths · House · Air conditioning · Equipped kitchen
Perfectly positioned on a generous 696sqm approx. block and situated alongside the peaceful Ailsworth Court Reserve, this spacious family home offers multiple living areas, great outdoor entertaining, and plenty of room for the whole family to enjoy. Inside, the home features four bedrooms and two bathrooms, including a main bedroom complete with walk-in robe, ensuite, ceiling fan, and built-in storage. Bedrooms two and three include built-in robes, while the fourth bedroom offers a handy recess area. The formal sunken lounge and dining area creates a warm and inviting space to relax or entertain, complete with a built-in bar for those special occasions. Centrally positioned, the kitchen overlooks the family and meals area and features a built-in pantry, gas cooktop, and ample storage. Comfort is catered for year-round with evaporative air conditioning, a gas bayonet, fresh new carpets, security screens, and a gas hot water system. Step outside and discover a fantastic outdoor setup fe
Request Details
ONE OF CANNING VALE'S MOST UNIQUE HOMES!
View photo
House · for sale
Request Details
ONE OF CANNING VALE'S MOST UNIQUE HOMES!
Parkwood, Perth
· 4 Bedrooms · 2 Baths · House
· Equipped kitchen
Parkwood, Perth · 4 Bedrooms · 2 Baths · House · Equipped kitchen
If you're tired of seeing the same cookie-cutter homes, this impressive double-storey residence offers something truly different. With its striking mezzanine design, this home delivers a real sense of space, light and architectural character. At the heart of the home is the stunning kitchen, meals and family area, designed for everyday living and entertaining. The kitchen overlooks the family and dining spaces, keeping everyone connected while meals are prepared. With plenty of room to move and gather, this central hub flows effortlessly out to the outdoor entertaining areas perfect for family dinners, weekend BBQs and hosting friends. One of the home's most striking features is the upstairs mezzanine games room, which overlooks the lounge below and creates an incredible sense of openness and space. This elevated living area makes a fantastic retreat for kids, a games area, or an additional entertaining zone. Upstairs also includes a separate study room, ideal for working from home, st
Request Details
HIDDEN RETREAT IN SANCTUARY WATERS
View photo
House · for sale
Request Details
HIDDEN RETREAT IN SANCTUARY WATERS
Parkwood, Perth
· 3 Bedrooms · 2 Baths · House
Parkwood, Perth · 3 Bedrooms · 2 Baths · House
Welcome to 19 Jasper Corner, perfectly situated in Sanctuary Waters, this beautifully established home is hitting the market, ideal for families seeking space, privacy, and lifestyle all in one place. Nestled in THE sought-after Sanctuary Waters estate, this solid and lovingly maintained residence offers comfort, character, and an incredible amount of versatility for the modern family. LOCATION & LIFESTYLE Canning Vale is one of Perth's most convenient and family-friendly suburbs keeping you close to everything you need: - 500m from Alexandria Park, one of THE best parks south of the river, offering a peaceful place for morning, afternoon, or evening strolls. with an approx. 1.5km loop adorned with luscious gardens. - 1km from local shops including Canning Vale IGA, chemist, veterinarian and more. - 1.7km from Ranford Primary School and Campbell Primary School. - 2.2km from Providence Christian College and 2.5km from Canning Vale College. - Easy access to Ranford Road and Nicholson Roa
Request Details
WELCOME HOME
View photo
House · for sale
Request Details
WELCOME HOME
Parkwood, Perth
· 4 Bedrooms · 2 Baths · House
· Garden · Balcony
Parkwood, Perth · 4 Bedrooms · 2 Baths · House · Garden · Balcony
ACCOMMODATION Set on a generous block just steps from Fifth Park and a leisurely stroll to the riverfront, this impressive double-storey home offers a lifestyle that's all about space, flexibility and effortless entertaining. Designed with large and intergenerational families in mind, there's room here for everyone to spread out, come together and truly feel at home. Multiple living zones across both levels make everyday living easy, while the seamless connection to the outdoors invites long afternoons by the pool, weekend gatherings with friends and relaxed family celebrations that flow from inside to out. Upstairs provides a peaceful retreat of its own, perfect for parents or extended family, with its own living area, balcony and tranquil outlook over the backyard and pool, complete with gentle city glimpses. Downstairs, the home continues to impress with expansive living areas and an inviting alfresco setting framed by beautiful gardens and lawn for the kids to play. Add in the soug
Request Details
RHSZ HOME WITH CAPTIVATING CITY VIEW!
View photo
House · for sale
Request Details
RHSZ HOME WITH CAPTIVATING CITY VIEW!
Parkwood, Perth
· 4 Bedrooms · 2 Baths · House
· Air conditioning · Equipped kitchen
Parkwood, Perth · 4 Bedrooms · 2 Baths · House · Air conditioning · Equipped kitchen
Perched on an elevated location with captivating city views, this spacious family home offers comfort, convenience, and exceptional potential in one of Willetton's most desirable pockets. For nearly five decades, the owner's family have enjoyed living in the home. Perfectly located within the highly sought-after Rossmoyne Senior High School and Willetton Primary School zones, the home is just moments from Southlands shopping centre, the lovely Brolga Park and public transport, with easy access to Leach Highway and Kwinana Freeway. Set on a sprawling 809sqm block, the home features multiple living areas designed for growing families, including a spacious front lounge and dining area, separate family room, and a versatile undercroft games room perfect for your kids. The kitchen is equipped with a Westinghouse gas cooktop and ample cabinet storage, while the accommodation includes a master bedroom with ensuite and three well-proportioned minor bedrooms. Ducted air con system your family c
Request Details
10 Richards Place Cannington WA
View photo
House · for sale
Request Details
New
10 Richards Place Cannington WA
Parkwood, Perth
· 4 Bedrooms · 2 Baths · House
· Equipped kitchen
Parkwood, Perth · 4 Bedrooms · 2 Baths · House · Equipped kitchen
Be quick to secure this immaculate, family-sized residence set in a whisper-quiet cul-de-sac in one of Cannington's most convenient pockets. Close to private schools, parks and major shopping precincts: Cannington carousel, this well-presented home offers comfort, quality and an easy-care lifestyle. The home features one spacious open-plan living zone, complemented by four generous bedrooms and two well-appointed bathrooms. The central gourmet kitchen sits at the heart of the home, overlooking the open-plan living and dining area and flowing effortlessly to the paved alfresco and rear courtyard with artificial lawn a welcoming space designed for relaxed entertaining and everyday enjoyment. Set on a fully established 418 sqm green title block with a wide 12.5m street frontage, this is a genuine move-in-ready opportunity nothing to spend, just move in and enjoy. Homes of this calibre and location are tightly held and will attract strong interest. Fine Features Include: - Custom designed
Request Details
INCREDIBLE NEW PRICE! ATRIUM HOME. WALK TO LAKE!
View photo
House · for sale
Request Details
INCREDIBLE NEW PRICE! ATRIUM HOME. WALK TO LAKE!
Parkwood, Perth
· 5 Bedrooms · 2 Baths · House
· Garden · Swimming pool · Parking · Equipped kitchen
Parkwood, Perth · 5 Bedrooms · 2 Baths · House · Garden · Swimming pool · Parking · Equipped kitchen
Step into prestige and space with this stunning ATRIUM built two-storey family home. Located in the sought-after Brookland Greens Estate in Canning Vale and walking distance to schools and stunning lake park lands. Boasting a huge build area and land size, this impressive home offers 5 generous bedrooms, 2 beautifully appointed bathrooms, and a rare 3-car garage and entertainers yard with pool and bonus outdoor enclosed toilet and vanity; perfect for growing families or those who love extra space, quality finishes, and a thoughtfully designed layout that balances comfort and sophistication. Whether it's relaxing with family or hosting guests, every corner feels inviting and refined. At the heart of the home, a light-filled open-plan living and dining area seamlessly connects with a well-appointed kitchen, complete with stone benchtops, double stainless steel sink, gas cooktop, dual ovens, dishwasher, fridge recess, and a spacious pantry. A secondary living or games room provides the pe
Request Details
Comfortable, Low Maintenance Living in a Practical & Well Designed Home
View photo
House · for sale
Request Details
Comfortable, Low Maintenance Living in a Practical & Well Designed Home
Parkwood, Perth
· 3 Bedrooms · 2 Baths · House
· Air conditioning · Equipped kitchen
Parkwood, Perth · 3 Bedrooms · 2 Baths · House · Air conditioning · Equipped kitchen
This well-presented home offers a simple, functional layout designed for easy living and low maintenance. Perfectly suited for downsizers, first-home buyers, or investors, it combines comfort, practicality, and convenience in a highly liveable design. The master bedroom features a sliding door built-in wardrobe, providing ample storage while maintaining a clean and spacious feel. The home also includes a separate toilet, adding extra convenience for everyday living. The second bedroom comes complete with its own wardrobe and direct access to the second bathroom, creating a semi-ensuite style setup that enhances both privacy and functionality. At the heart of the home, the kitchen offers practical storage solutions, including a pantry, ensuring everything is within easy reach for daily cooking and organisation. The open-plan dining and living area is fitted with split system air conditioning, providing year-round comfort and a welcoming space to relax or entertain. Additional features i
Request Details
Spacious Renovated 5 Bedroom Family Home with Character & Modern Comfort
View photo
House · for sale
Request Details
Spacious Renovated 5 Bedroom Family Home with Character & Modern Comfort
Parkwood, Perth
· 5 Bedrooms · 2 Baths · House
· Garden · Air conditioning · Equipped kitchen
Parkwood, Perth · 5 Bedrooms · 2 Baths · House · Garden · Air conditioning · Equipped kitchen
This beautifully renovated 5-bedroom residence offers a blend of modern upgrades, practical living spaces, and unique outdoor charm. Designed for family comfort and easy entertaining, the home features multiple living zones and quality finishes throughout. Inside, the home showcases hybrid flooring and LED lighting throughout, creating a bright and contemporary feel. The master bedroom is well-appointed with a walk-in wardrobe, renovated ensuite, and direct access to the backyard, offering a private retreat. The additional bedrooms all include built-in storage, with shutters fitted throughout the bedrooms and front of the home for added privacy and style. The living areas are well thought out, featuring a lounge with split-system air conditioning, a separate dining area with a step feature, a spacious living zone, and a dedicated bar area for entertaining. The renovated kitchen is fully equipped with a new oven, hotplate, dishwasher, and new ventilation system, combining style and func
Request Details

Get email alerts

Don't miss out: be the first to know about new properties

The alert was correctly created

On subscribing you accept the conditions of use and the privacy policy
Alert
Receive new ads in your inbox
Save this search
Receive alerts for new listings

We'll send you an email when we have new properties for: "Houses for sale in Parkwood, Perth"

The alert was correctly created

Canning Vale
Willetton
Get email alerts and be the first to see new listings
Required field
On subscribing I accept the terms of the privacy policy
Perfect! You'll soon start receiving new listings via email
Alert
Receive an email when we have new ads for Houses for sale in Parkwood, Perth
Save this search
Filters

Bedrooms

Size (m²)

Price

$
$

Property type

Bathrooms

Clear all filters
Receive notifications when new entries are published.