774 houses for sale in Park Holme

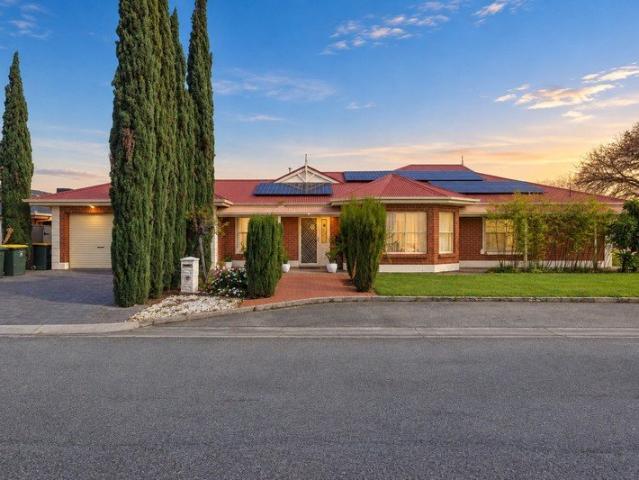
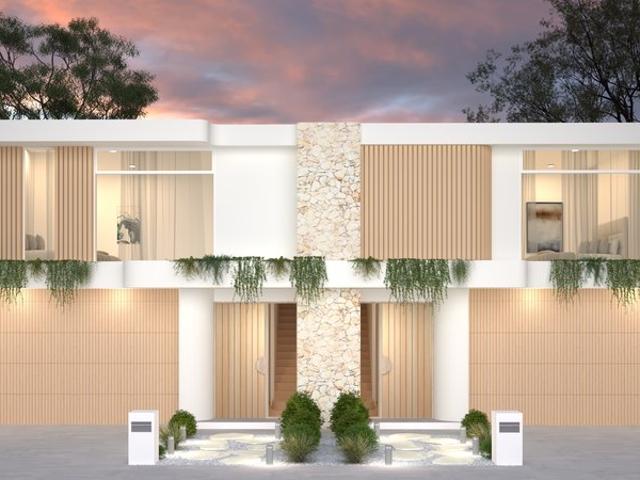
Trackside Luxury Private Lift Included Option for Rooftop Terrace!
View photo
House · for sale
Request Details
Trackside Luxury Private Lift Included Option for Rooftop Terrace!
Park Holme
· 3 Bedrooms · 3 Baths · House
· Garden · Balcony · Terrace · Lift · Equipped kitchen
Park Holme · 3 Bedrooms · 3 Baths · House · Garden · Balcony · Terrace · Lift · Equipped kitchen
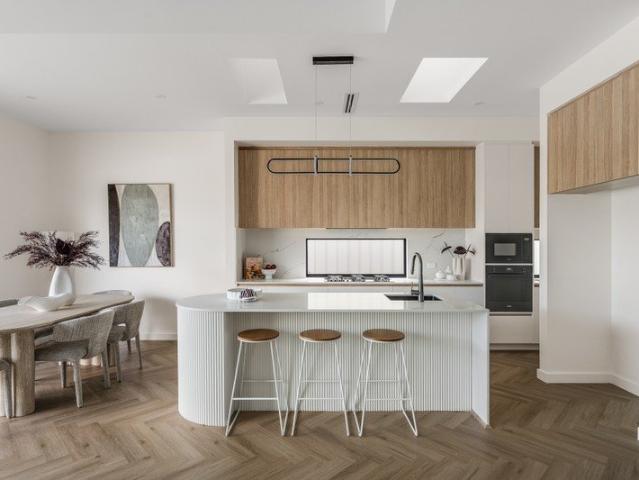
Positioned within a private cul-de-sac street in this boutique development, the Ascent design offers a generous three level layout over 285sqm, delivering exceptional space, light and a truly unique trackside lifestyle. The open-plan living area is flooded with natural light, enhanced by high ceilings, floor-to-ceiling windows and balconies on both sides of the home, creating an airy, sun filled environment with excellent cross ventilation. At the heart of the home, the gourmet Calacatta marble island kitchen is beautifully appointed with Miele appliances and an integrated refrigerator, complemented by a built-in gin bar and decorative wine storage - perfect for entertaining. Living spaces flow seamlessly to an outdoor terrace with direct access to your private, landscaped garden just one metre from the racecourse rail, offering an outlook and position rarely available. The master bedroom is a private retreat, featuring a walk-in robe and a generous balcony overlooking Morphettville Ra
Request Details
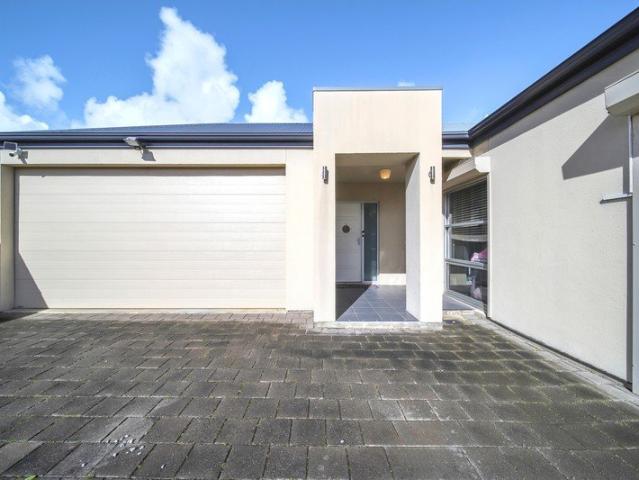
The Ultimate Courtyard Investment
View photo
House · for sale
Request Details
The Ultimate Courtyard Investment
Park Holme
· 3 Bedrooms · 1 Bath · House
· Garden · Equipped kitchen
Park Holme · 3 Bedrooms · 1 Bath · House · Garden · Equipped kitchen
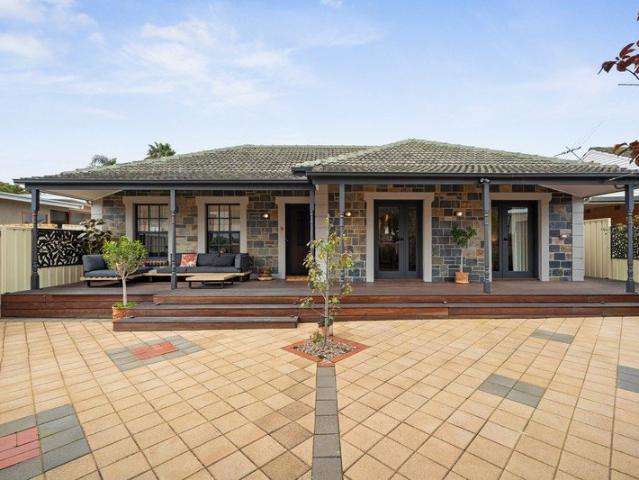
Currently tenanted at $500 per week until January 2027, this contemporary 2006 courtyard presents a fabulous carefree investment opportunity in a top spot. With the Omnivore Café on your doorstep and bus and train transport within walking distance, more conveniences await close at hand including the likes of Castle Plaza, Park Holme and Westfield Marion Shopping Centres, Edwardstown Oval and Forbes and Ascot Park Primary Schools, zoned for Hamilton Secondary College. A tiled central entry hall leads directly to an open plan kitchen, living and dining space at the rear, where sliding doors open onto a compact alfresco space under the main roof and overlooking a secure backyard with lawn, while home cooks will find everything they need in a neat U-shaped kitchen with gas cooktop, excellent storage space and a breakfast bar. Three carpeted bedrooms all offer built-in robes and easy access to a neutral bathroom with shower plus full-sized bath. You'll love: - Ducted reverse cycle air condi
Request Details
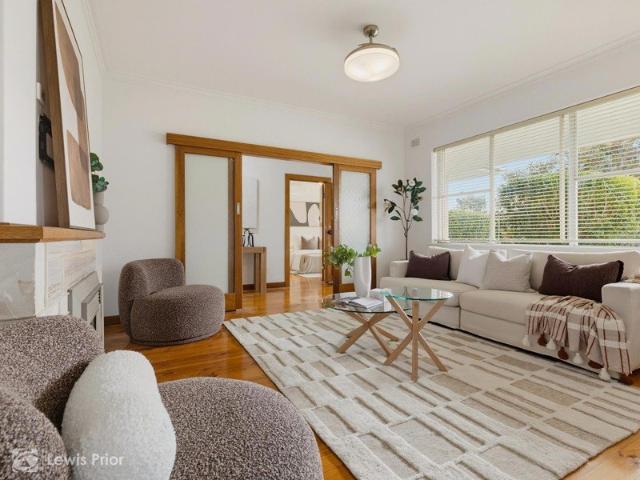
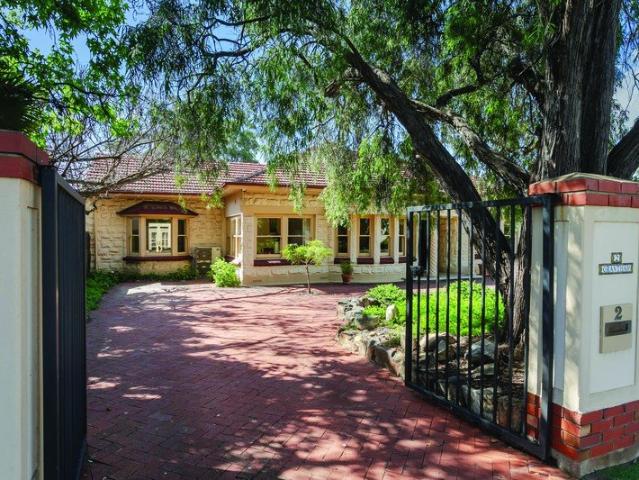
Heritage heart, family scale  a Daw Park bungalow built for every chapter
View photo
House · for sale
Request Details
Heritage heart, family scale a Daw Park bungalow built for every chapter
Park Holme
· 4 Bedrooms · 2 Baths · House
Park Holme · 4 Bedrooms · 2 Baths · House
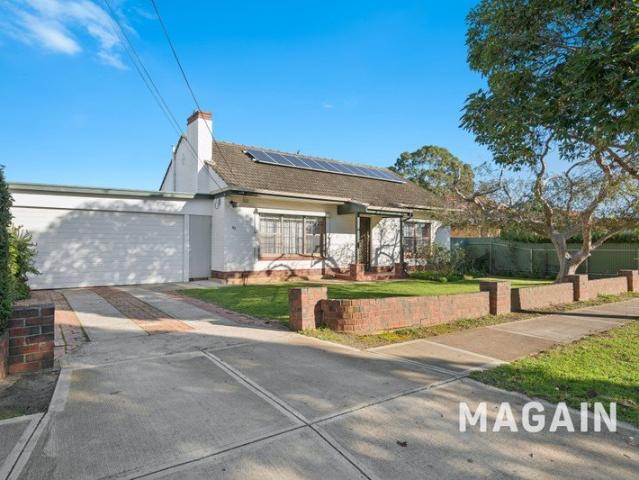
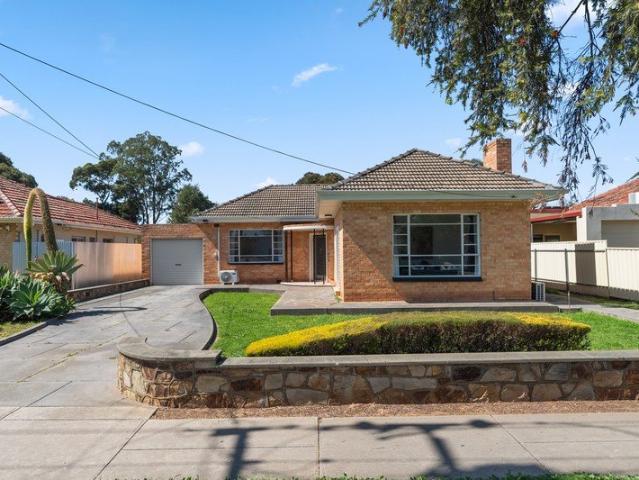
Best offers by 12:00pm Tuesday 1st September (unless sold prior) Built C1925 and brilliantly evolved, 55 Dudley Avenue takes the best of its bungalow beginnings and goes bigger from character-rich original rooms to light-filled family living, poolside entertaining, and a enviable 995sqm that gives life plenty of room to unfold. And with 995sqm at your disposal, what's here needn't be the final word. Whether it's a granny flat, bigger shed, home studio, or even the potential to explore subdivision (STCC), the next move is entirely yours to make. It starts exactly as you'd hope. Behind that picture-perfect red-brick façade, soaring moulded ceilings, polished timber floors, leadlight glass, and decorative fireplaces set the tone, while a wide central hallway pulls you through a home that wears almost a century of character with confidence. Three generous bedrooms peel away from the original footprint, led by a main bedroom with a walk-in robe so expansive it could double as a dressing roo
Request Details
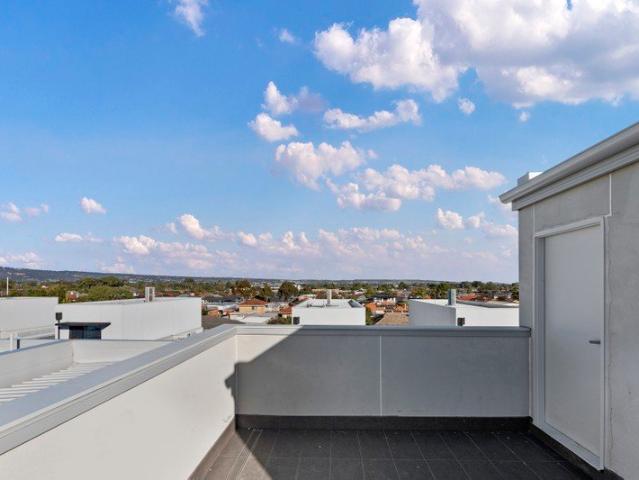
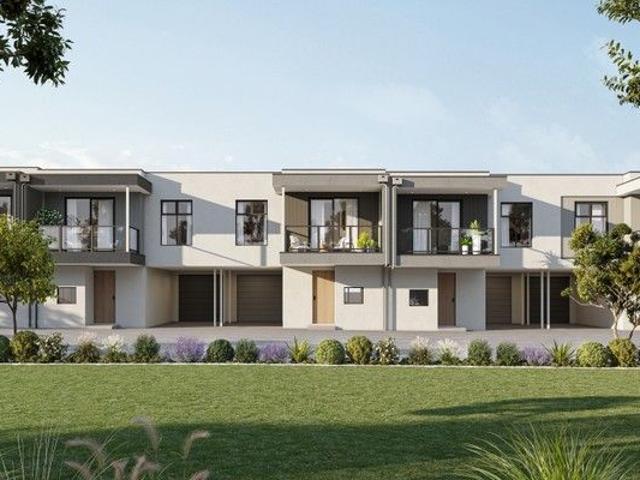
Brand New Three Storey Homes with Rooftop Terrace in South Plympton
View photo
Townhouse · for sale
Request Details
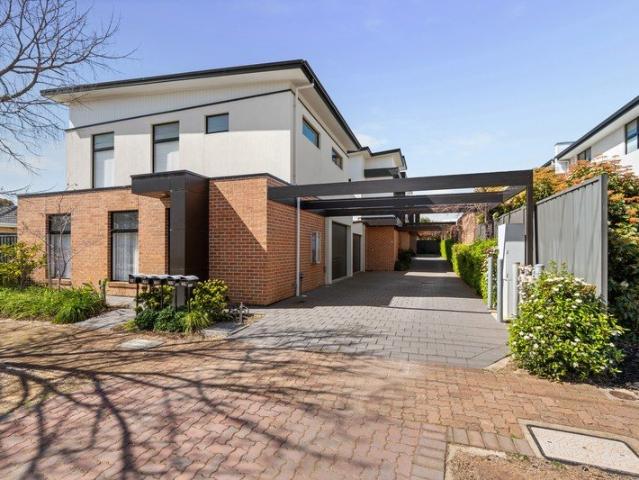
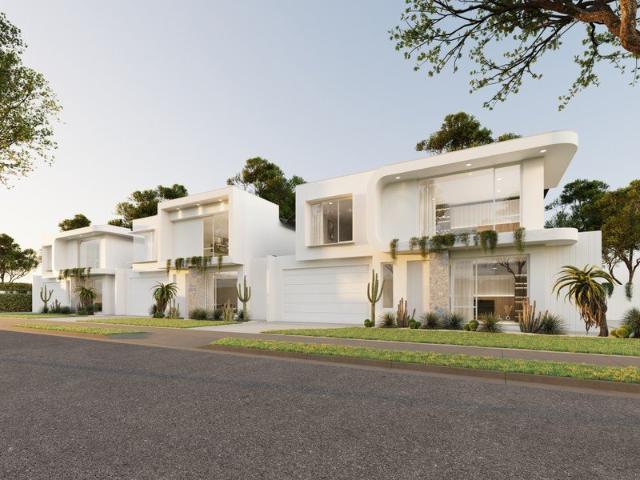
Brand New Three Storey Homes with Rooftop Terrace in South Plympton
Park Holme
· 3 Bedrooms · 3 Baths · Townhouse
· Terrace
Park Holme · 3 Bedrooms · 3 Baths · Townhouse · Terrace
Estimated completion and move-in available from late July. Perfectly positioned in a quiet pocket on the north end of South Plympton, this stylish brand new three-storey townhouse delivers the perfect blend of lifestyle, location and low-maintenance ease. Thoughtfully designed with natural light, generous proportions and quality finishes, it is ready for you to move in, lease out or enjoy as a lock-up-and-leave base. Each home offers a three-bedroom, three-bathroom layout with a spacious rooftop terrace, designed to suit a range of lifestyles whether you're a professional couple, young family or investor. Just moments from the tram stop, you're seamlessly connected to the CBD, the coast, and everything in between. Whether it's the buzz of Adelaide's restaurant scene, the tranquillity of Glenelg's beaches, or a day trip to McLaren Vale's wine country, this address puts it all within easy reach. Set in a tight-knit community with leafy surrounds and modern appeal, these brand new complet
Request Details
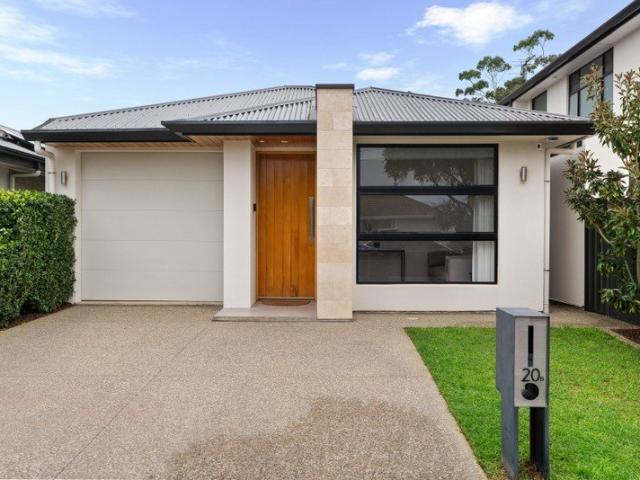
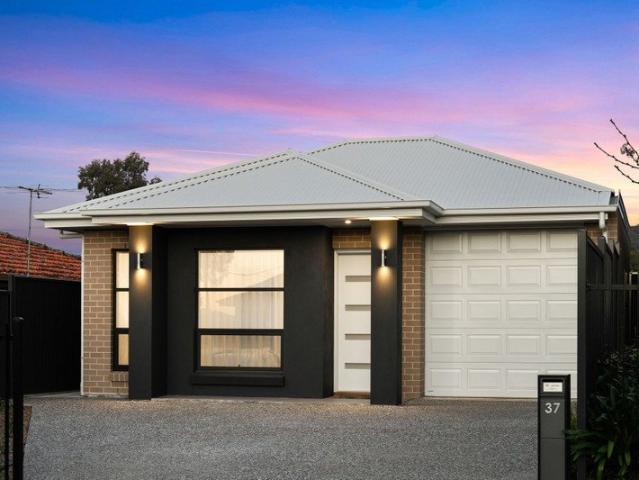
Welcome Home
View photo
House · for sale
Request Details
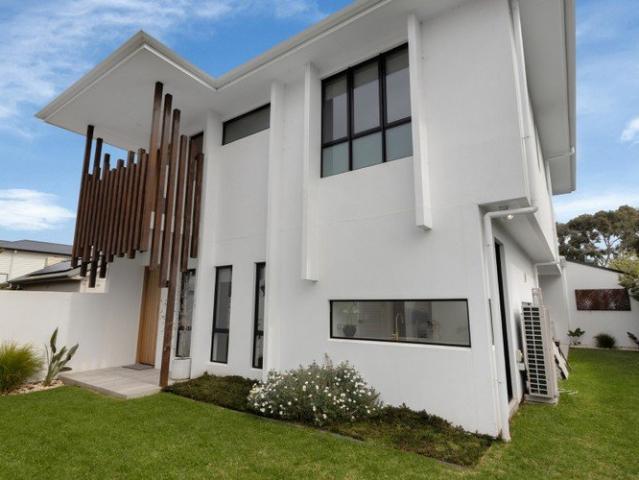
Welcome Home
Park Holme
· 3 Bedrooms · 2 Baths · House
· Equipped kitchen
Park Holme · 3 Bedrooms · 2 Baths · House · Equipped kitchen
Sophisticated design meets exceptional functionality in this just-completed, brand new residence, perfectly positioned in the heart of Glengowrie. Offering the ideal balance between coastal living and city convenience, this contemporary home is only a short drive to Glenelg Beach, moments from everyday amenities and within easy reach of the Adelaide CBD. Designed with modern living in mind, the thoughtfully planned layout delivers effortless indooroutdoor flow, creating the perfect environment for both entertaining and everyday relaxation. Premium inclusions are showcased throughout, including high ceilings, stone bench tops and floor-to-ceiling tiling, reflecting the quality expected from new construction. On top of this, enjoy the comfort of a 7 Star Energy Efficient home! The home comprises three bedrooms, including a master suite with walk-in robe, two stylish bathrooms, a light-filled open-plan kitchen/ living/ dining area and secure garaging. Low-maintenance and easy to live in,
Request Details
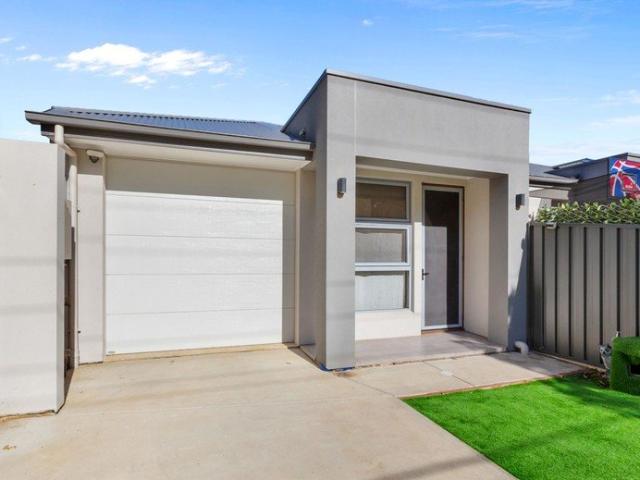
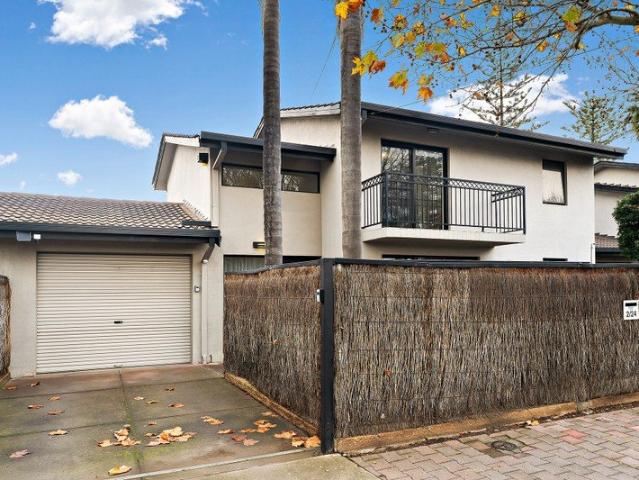
Stylish & Spacious Townhouse Living in the Heart of Glenelg East
View photo
House · for sale
Request Details
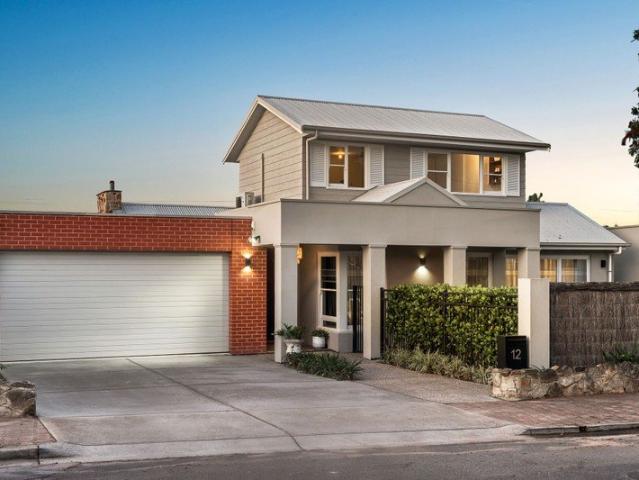
Stylish & Spacious Townhouse Living in the Heart of Glenelg East
Park Holme
· 3 Bedrooms · 1 Bath · House
· Equipped kitchen
Park Holme · 3 Bedrooms · 1 Bath · House · Equipped kitchen
Perfectly positioned in the sought-after suburb of Glenelg East, this well-appointed two-storey townhouse offers an ideal blend of comfort, functionality and low-maintenance living. Whether you're a first home buyer, downsizer or investor, this inviting residence provides generous living spaces and a practical floorplan in a convenient location close to everything you need. Ground Floor The lower level has been designed for easy everyday living, featuring a spacious open-plan living and dining area that flows seamlessly into the well-equipped kitchen. Offering ample cupboard storage, a double sink and a gas cooktop, the kitchen is both practical and functional. The ground floor also includes a separate laundry, a convenient second toilet, and additional storage tucked neatly beneath the staircase. First Floor Upstairs you'll find three well-proportioned bedrooms, providing comfortable accommodation for families or guests. The spacious main bedroom enjoys direct access to a private balc
Request Details
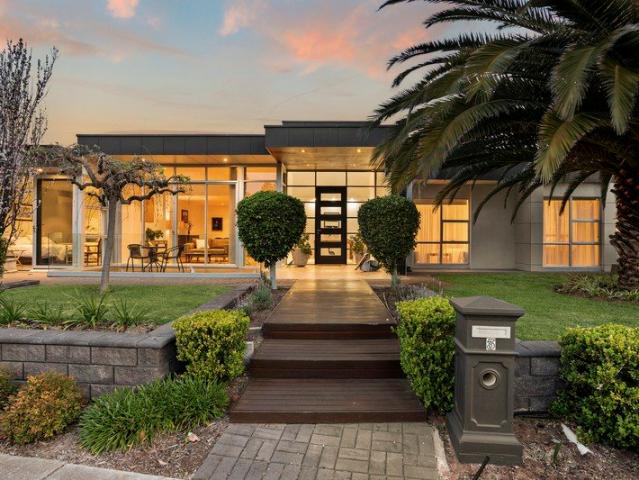
Contemporary, low maintenance living with four bedrooms in a location that puts everything within easy reach
View photo
Townhouse · for sale
Request Details
Contemporary, low maintenance living with four bedrooms in a location that puts everything within easy reach
Park Holme
· 4 Bedrooms · 2 Baths · Townhouse
· Equipped kitchen
Park Holme · 4 Bedrooms · 2 Baths · Townhouse · Equipped kitchen
Built in 2017 and designed with modern living in mind, this four bedroom townhouse offers a spacious and flexible floorplan across two levels, with the versatility of a ground floor bedroom and an easy connection to outdoor entertaining. Step inside and the open plan living, dining and kitchen area forms the heart of the home, providing plenty of room to come together while glass sliding doors extend the living space directly to the rear alfresco. The kitchen combines clean, contemporary finishes with plenty of functionality. Timber style overhead cabinetry contrasts beautifully against the black splashback and crisp white island bench, while gas cooking, generous preparation space and a walk in pantry make everyday cooking and entertaining easy. Positioned at the front of the home, the fourth bedroom is conveniently located on the ground floor, adding valuable flexibility for families, guests or those looking for a dedicated home office away from the main living area. Upstairs, three
Request Details
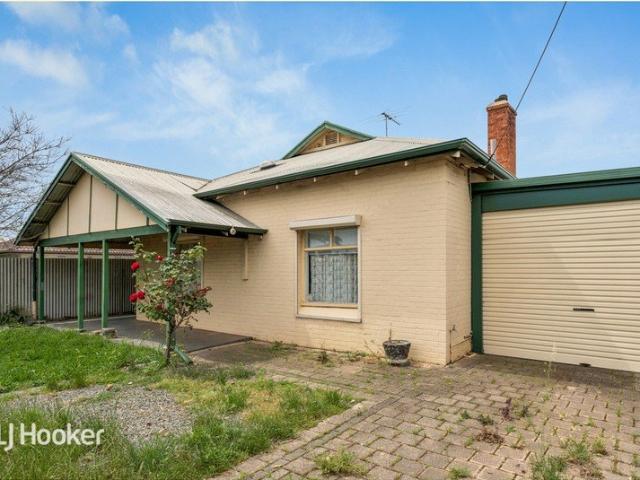
Restore, Reimagine and Make It Your Own
View photo
House · for sale
Request Details
Restore, Reimagine and Make It Your Own
Park Holme
· 3 Bedrooms · 1 Bath · House
· Equipped kitchen
Park Holme · 3 Bedrooms · 1 Bath · House · Equipped kitchen
Andrew Fox and Travis Denham are excited to present 83 Wilton Avenue, Warradale to the market. Set on an impressive 900sqm allotment in a highly sought-after location, this original three-bedroom home presents an exceptional opportunity for renovators, investors, or developers looking to unlock the potential of a substantial landholding (STCC). Neat and well maintained throughout, the property offers comfortable living today while providing outstanding scope to renovate, extend, rebuild or explore future development possibilities. Inside, the home features a light-filled front lounge enhanced by a large picture window, creating a welcoming space to relax. A separate kitchen and meals area retains its original charm with timber cabinetry, light benchtops, a four-burner gas cooktop, oven and grill, rangehood, double sink, and a practical breakfast and serving bench. Three generously sized bedrooms all include ceiling fans and large windows that invite an abundance of natural light, while
Request Details
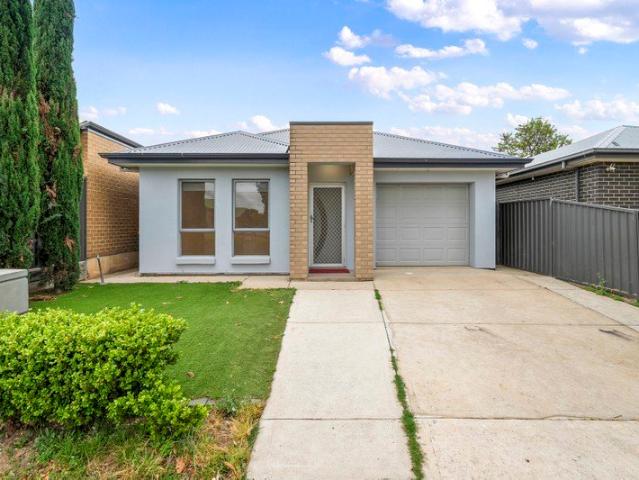
A Spacious Original with Enduring Family Appeal
View photo
House · for sale
Request Details
A Spacious Original with Enduring Family Appeal
Park Holme
· 3 Bedrooms · 2 Baths · House
· Equipped kitchen
Park Holme · 3 Bedrooms · 2 Baths · House · Equipped kitchen
Wide fronted, solidly built and set squarely on a level parcel, this dependable family home makes a persuasive case for the suburban original, delivering breathing room inside, freedom outside and a layout that has already proven itself across four decades of changing family life. Its three-bedroom plan separates sleep from socialising, joins formal and casual living with a bright kitchen, and steps outdoors to covered entertaining, open lawns and practical extras that leave ample scope to enjoy now and reimagine over time. The kitchen has already stepped forward with stone benchtops, crisp white cabinetry, broad preparation space and a breakfast bar, yet retains the timber trims and earthy tiled floor that speak honestly to the home's era. Three well-proportioned bedrooms are drawn together in a dedicated sleeping wing, supported by two bathrooms and a separate laundry, including an original main bathroom whose timber vanity, tiled bath and unapologetic character invite reinvention ra
Request Details
Spacious Family Living with a Flexible Design
View photo
House · for sale
Request Details
Spacious Family Living with a Flexible Design
Park Holme
· 4 Bedrooms · 2 Baths · House
· Equipped kitchen
Park Holme · 4 Bedrooms · 2 Baths · House · Equipped kitchen
Perfectly positioned in a quiet rear position within a convenient pocket of Ascot Park, this well-designed home combines generous proportions, a practical floorplan and low-maintenance living, making it an excellent opportunity for families, professionals, downsizers or investors alike. Designed with everyday living in mind, the heart of the home is the expansive open-plan living and dining area, seamlessly connected to the well-appointed kitchen complete with a large breakfast island, gas cooktop, dishwasher, ample bench space and abundant storage. Whether you're entertaining guests or enjoying a quiet night in, this light-filled space offers exceptional versatility. Accommodation comprises four bedrooms, including a spacious master suite featuring a walk-in robe and private ensuite. Bedrooms two and three include built-in robes, while the fourth bedroom offers the flexibility to function as a home office or study, adapting effortlessly to your lifestyle. Sliding doors extend the livi
Request Details
Holiday living with the lifestyle to match Your dream home awaits
View photo
House · for sale
Request Details
Holiday living with the lifestyle to match Your dream home awaits
Park Holme
· 5 Bedrooms · 2 Baths · House
· Garden · Balcony
Park Holme · 5 Bedrooms · 2 Baths · House · Garden · Balcony
Radiating refined sophistication, this 2006-built residence delivers the atmosphere of a Mediterranean resort, every day. Set on an impressive land size of approximately 892sqm with a versatile floorplan of up to five bedrooms, the home unfolds to a spectacular poolside rear yard designed for grand-scale entertaining. A modern façade framed by feature columns is complemented by immaculately landscaped front gardens and a wide tiled veranda, creating an elegant first impression. Step inside to a long, welcoming hallway that immediately sets the tone for the home, where high ceilings, refined column detailing and a calming colour palette combine to create a sense of quiet sophistication and serenity throughout. The beautifully positioned eastern courtyard enriches the floorplan, inviting streams of natural light to flow through the hallway and into the formal lounge. This connection to nature carries into the master suite, where French doors frame picturesque garden views, delivering a p
Request Details
Easy Living, Garden Space and Everyday Convenience
View photo
House · for sale
Request Details
Easy Living, Garden Space and Everyday Convenience
Park Holme
· 3 Bedrooms · 2 Baths · House
· Garden · Equipped kitchen
Park Holme · 3 Bedrooms · 2 Baths · House · Garden · Equipped kitchen
Set in a wonderfully convenient pocket between the city and the coast, this well-proportioned three-bedroom home brings together easy everyday living, generous indoor space and a surprisingly inviting backyard - all on approximately 402sqm of land. Behind its established frontage, the home opens to a practical floorplan designed around comfortable, uncomplicated living. Three bedrooms provide plenty of flexibility for couples, young families or those needing space to work from home, while the main bedroom enjoys the added privacy of its own ensuite and walk-in robe. At the heart of the home, an open-plan kitchen, dining and living zone creates a genuine sense of space. The kitchen offers generous bench and cupboard storage and connects naturally with the adjoining dining and family areas, while a combustion heater adds warmth and character to the living space. Step outside and one of the home's most appealing features comes into its own. A substantial covered entertaining area provides
Request Details
Your Dream Home Awaits Boutique Home & 2 Colour Choices Available
View photo
Terraced House · for sale
Request Details
Your Dream Home Awaits Boutique Home & 2 Colour Choices Available
Park Holme
· 3 Bedrooms · 2 Baths · Terraced House
· Balcony · Equipped kitchen
Park Holme · 3 Bedrooms · 2 Baths · Terraced House · Balcony · Equipped kitchen
Eligible for Stamp Duty Concession & First Home Buyer grant. Estimated completion - September/October 2026 Built by award-winning local builder, Lofty Building Group. These custom new homes include 3 spacious bedrooms, 2 bathrooms, stunning open plan kitchen living, dining and upstairs a private balcony directly accessed from the main bedroom. High-quality finishes throughout the homes. This home is perfect for downsizing homeowners, growing families or investors wanting a low maintenance, lock up and leave luxury lifestyle. A prime location nestled between seaside serenity and city convenience, complete with superb public transport access. 2 colour schemes available - builder specifications and inclusions available upon request Key Features: - 3 Spacious Bedrooms - Main Bedroom includes ensuite and built in robes as well as a balcony - Bedroom 2 & 3 Include Built in robes - Open plan living and dining area - Central Bathroom located upstairs - Separate Bathroom downstairs - European L
Request Details
Exceptional Space, Smart Design & Prime Suburban Living in Mitchell Park
View photo
House · for sale
Request Details
Exceptional Space, Smart Design & Prime Suburban Living in Mitchell Park
Park Holme
· 4 Bedrooms · 1 Bath · House
· Equipped kitchen
Park Holme · 4 Bedrooms · 1 Bath · House · Equipped kitchen
Welcome to this impressive 4-bedroom home offering the perfect mix of space, comfort, and ultimate convenience. Designed with practical family living and entertaining in mind, this property provides a seamless flow from warm interior spaces to an incredible outdoor setup. Whether you are a growing family, a first-home buyer looking for room to expand, or a savvy investor seeking a strong property in a prime location, this residence offers an adaptable layout tailored to suit your lifestyle. At the heart of the home lies a bright and open-plan living and dining hub. Tiled underfoot for effortless low-maintenance living, this central space transitions seamlessly into a well-appointed kitchen. Home cooks will appreciate the gas cooktop, oven, dishwasher, double sink, and built-in pantry, all wrapped with plenty of bench space that serves perfectly as a breakfast bar for casual morning meals or weekend entertaining. Accommodation is generously catered for with four versatile bedrooms. The
Request Details
Every chapter covered  a Mitchell Park sanctuary with plenty more story to tell.
View photo
House · for sale
Request Details
Every chapter covered a Mitchell Park sanctuary with plenty more story to tell.
Park Holme
· 3 Bedrooms · 1 Bath · House
Park Holme · 3 Bedrooms · 1 Bath · House
Built in 1995 and lovingly held by the one family since 1997, this cherished home is now being offered to the market for the first time in almost three decades, quietly doing exactly what the very best homes do - growing with its people, adapting to every stage of life, and bringing everyone together along the way. Now, it's ready to hand the pen to somebody new. Standing proudly on a quiet no-through road, this much-loved home enjoys one of Mitchell Park's sweetest positions, just footsteps from the open green expanse of Mitchell Park Oval and everything that has makes this pocket so tightly held. Behind a timeless brick façade framed by curated gardens, northern sunshine floods a generous main bedroom, where a walk-in robe and dedicated vanity combine to create a genuine parents' retreat. Two further bedrooms branch from the central hallway, while a cleverly designed three-way bathroom doubles as an ensuite, keeping busy routines moving without missing a beat. Designed to bring peopl
Request Details
Sophisticated Family Luxury in an Enviable City to Coast Setting
View photo
House · for sale
Request Details
Sophisticated Family Luxury in an Enviable City to Coast Setting
Park Holme
· 4 Bedrooms · 3 Baths · House
Park Holme · 4 Bedrooms · 3 Baths · House
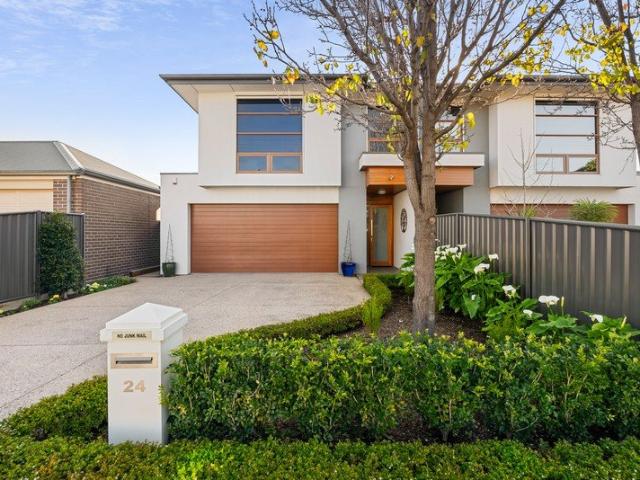
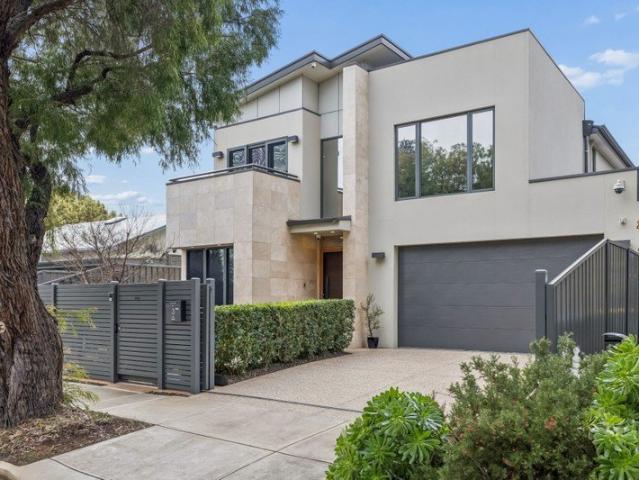
A statement in contemporary family living, this impeccably presented residence delivers an exceptional balance of luxury, functionality and effortless style in one of Plympton's most desirable pockets. Thoughtfully designed for modern lifestyles, every element of the home has been carefully considered to create a sanctuary of comfort, security and sophistication. Behind its attractive street presence lies an expansive floorplan offering four generously proportioned bedrooms and three beautifully appointed bathrooms, providing exceptional accommodation for growing families, multi-generational living or those who simply appreciate space without compromise. Light-filled living and entertaining zones flow seamlessly throughout the home, creating an inviting atmosphere equally suited to intimate family moments and sophisticated entertaining. Premium high-speed internet connectivity ensures effortless work-from-home capability and smart home functionality, while comprehensive security featur
Request Details
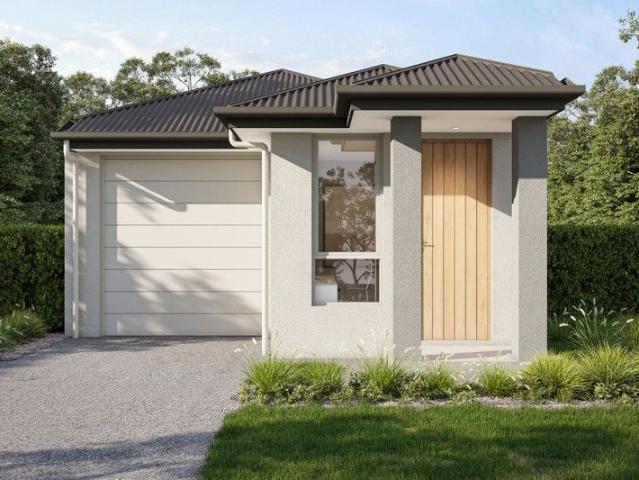
Effortless Modern Living | Fixed Price Opportunity
View photo
House · for sale
Request Details
Effortless Modern Living | Fixed Price Opportunity
Park Holme
· 3 Bedrooms · 2 Baths · House
· Parking · Equipped kitchen
Park Holme · 3 Bedrooms · 2 Baths · House · Parking · Equipped kitchen
Res 4 - $959,000 Discover a collection of architecturally designed, Torrens Title, turn-key homes that combine contemporary style with everyday practicality. Thoughtfully designed for modern living, these residences showcase generous open-plan layouts, seamless indooroutdoor flow, and quality finishes throughout. Spacious interiors and functional floorplans create comfortable, low-maintenance homes ideal for both entertaining and relaxed day-to-day living. Notable features include: Torrens Title ownership Fixed Price build contracts Eligible first home buyers may benefit from the First Home Owner Grant and applicable stamp duty concessions Double garage Premium inclusions as standard, including Daikin ducted air-conditioning, 2.7m ceilings throughout, LED lighting, carpeted bedrooms and laminate flooring to living areas, colorbond roof, landscaping plus plenty more. Light-filled open-plan living, dining, and kitchen area with walk-in pantry Stylish kitchens with quality Westinghouse st
Request Details
MATCHING YOUR TURNKEY NEEDS Address Available on Request
View photo
House · for sale
Request Details
MATCHING YOUR TURNKEY NEEDS Address Available on Request
Park Holme
· 3 Bedrooms · 2 Baths · House
Park Holme · 3 Bedrooms · 2 Baths · House
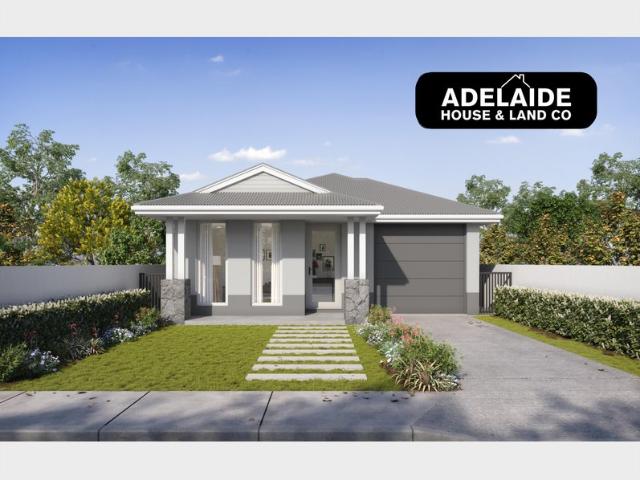
What This Is Turnkey home and land package solution Designed for low-maintenance living Who It Suits First-home buyers Upgraders or downsizers Investors seeking a straightforward turnkey asset What You Get A well-designed, practical home layout Quality turnkey inclusions as standard with optional upgrades Flexibility to adjust layout or inclusions if required Clear guidance throughout the build process Why AHL? Guidance and Risk Management No piecemeal decision-making No unclear handovers No unnecessary complexity A complete turnkey opportunity ready to move forward with confidence. Enquire today for further details. DISCLAIMER Floor plans and elevations are for illustrative purposes showcasing what could be added to your home as such it may include upgrade items, fixtures and facades available at an additional cost. The land is subject to availability and Vendor's discretion. AHL make no representation and, to the extent permissible at law, disclaim all liability - regarding the suita
Request Details
Contemporary Family Home Set Up for All Season Entertaining
View photo
House · for sale
Request Details
Contemporary Family Home Set Up for All Season Entertaining
Park Holme
· 4 Bedrooms · 2 Baths · House
· Equipped kitchen
Park Holme · 4 Bedrooms · 2 Baths · House · Equipped kitchen
Securely positioned behind quality fencing and an electric sliding gate, 157 Morphett Road is a single-level modern dwelling tailored to 21st-century family needs, its layout equally functional and flexible with a winning mix of up to 4 bedrooms, a dedicated study hub, huge primary social zone, and a pretty pair of alfresco entertaining spaces! A moment first for the interior fit out, because great attention has been paid to every décor choice. Underfoot, polished tiles run through the central hall into a light-filled combined kitchen/dining/lounge, with timber-look boards through the beds, and full-height tiling in the 2 bathrooms. There's a custom media unit in the lounge that includes a wall-mounted TV and heater, and an impressive array of feature lights that both glitter and glow. Gourmet all-the-way, the gorgeous kitchen is anchored by an island dining bar, with mirrored splashbacks behind its gas cooker, and a huge Butler's Pantry housing the dishwasher and a handy second sink a
Request Details
Character Appeal, Contemporary Style, Exceptional Lifestyle
View photo
House · for sale
Request Details
Character Appeal, Contemporary Style, Exceptional Lifestyle
Park Holme
· 4 Bedrooms · 1 Bath · House
· Garden · Swimming pool · Equipped kitchen
Park Holme · 4 Bedrooms · 1 Bath · House · Garden · Swimming pool · Equipped kitchen
Behind its timeless character façade, this beautifully updated family home blends classic charm with contemporary comfort in one of South Plympton's most convenient pockets. Set on a Torrens Titled 495sqm allotment, it offers four generous bedrooms, an open-plan living and dining area, and a seamless connection to outdoor entertaining, creating a home that's equally suited to growing families and those who love to entertain. At the heart of the home, the renovated kitchen pairs quality Westinghouse appliances with warm timber benchtops and excellent storage, overlooking the light-filled open-plan living and dining space. A beautifully renovated bathroom showcases a sleek frameless walk-in shower, while soaring 3-metre ceilings through the original home, floating timber floors and thoughtful updates throughout deliver a move-in-ready lifestyle. Step outside to a generous covered alfresco that extends your living space year-round, while the solar-heated saltwater pool, established garden
Request Details
Low Maintenance Living Moments from the Somerton Park Coastline
View photo
House · for sale
Request Details
Low Maintenance Living Moments from the Somerton Park Coastline
Park Holme
· 3 Bedrooms · 2 Baths · House
· Garden · Equipped kitchen
Park Holme · 3 Bedrooms · 2 Baths · House · Garden · Equipped kitchen
Welcome to 4a Smart Street, Somerton Park (also known as 6 Smart Street, Somerton Park) a beautifully maintained home, built in 2004, set on a low-maintenance 476sqm allotment in one of Adelaide's most desirable coastal suburbs. Upon arrival, you're welcomed by established, easy-care front garden that creates an inviting first impression leading to the front porch and entrance. Stepping inside, the spacious master suite is ideally positioned at the front of the home. Filled with natural light from a charming bay window, it features a generous walk-in robe and a well-appointed ensuite complete with a vanity, toilet and oversized shower. Continuing through the home, you will discover the expansive open-plan living and dining area with the kitchen centrally positioned. The kitchen offers ample storage, a pantry, gas cooktop, electric oven and breakfast bar and overlooks both the dining and living areas allowing family and guests to stay connected while meals are prepared. The living area
Request Details
Build without compromise on this rare corner block opportunity
View photo
House · for sale
Request Details
Build without compromise on this rare corner block opportunity
Park Holme
· 3 Bedrooms · 1 Bath · House
· Parking
Park Holme · 3 Bedrooms · 1 Bath · House · Parking
Best Offers By 12pm Monday 24th August Corner allotments in Clarence Gardens are tightly held, and opportunities like this are rare. Positioned on the corner of Avenue Road and Winona Avenue, this 716m2 (approx) allotment offers approximately 16.8 metres of frontage, almost 43 metres of depth, dual street frontages and a level site that's ideally suited to a substantial new home (STCC). The generous building envelope gives you the flexibility to design without compromise. Whether you're planning multiple living areas, four or five bedrooms, a pool, landscaped gardens or a garage positioned away from the front façade, this block has the space to make it happen. Families will appreciate the zoning for Edwardstown Primary School and Unley High School, with Castle Plaza Shopping Centre less than two kilometres away. Edwardstown Railway Station is approximately 800 metres from home, and the dedicated bike path provides an easy seven-kilometre ride into the Adelaide CBD. The property is curr
Request Details
Brand new coastal luxe in this most sought after of locations
View photo
House · for sale
Request Details
Brand new coastal luxe in this most sought after of locations
Park Holme
· 4 Bedrooms · 3 Baths · House
· Equipped kitchen
Park Holme · 4 Bedrooms · 3 Baths · House · Equipped kitchen
Positioned in one of Adelaide's most desirable beachside suburbs, these architectural masterpieces combine low-maintenance luxury with sophisticated contemporary design. Currently under construction and to be completed full 'turn-key', these homes will come with premium inclusions and are tailored to those who appreciate style, quality and comfort. Upon arrival, the stunning curved and stone facade invites you into the impressive downstairs open plan layout. Featuring living room with views of the front gardens, well-appointed kitchen with walk-in-pantry and dining area that opens out to the private undercover alfresco area complete with built-in kitchen. Spacious guest bedroom with robe and ensuite, guest powder room, laundry with external access and under stair storage complete the downstairs area. Upstairs features the primary suite with huge walk-in-robe and ensuite with double vanity. Bedroom 2 and 3 both with built-in-robes are service by the central main bathroom. The retreat co
Request Details
Peaceful, Private & Perfectly Positioned
View photo
House · for sale
Request Details
Peaceful, Private & Perfectly Positioned
Park Holme
· 2 Bedrooms · 1 Bath · House
· Equipped kitchen
Park Holme · 2 Bedrooms · 1 Bath · House · Equipped kitchen
Best Offers By 24/8 at 10am - Unless Sold Prior Perfectly positioned within a peaceful group of just four residences and enjoying a prized outlook across the Sturt River Linear Park, this beautifully maintained home presents an exceptional opportunity for first home buyers, downsizers and investors seeking comfort, convenience and low-maintenance living. Built in 2010, the thoughtfully designed single-level floorplan centres around a light-filled open plan living and dining area, seamlessly connecting to a covered pergola and private rear courtyard surrounded by established gardens. Whether entertaining friends or enjoying a quiet afternoon outdoors, the space offers an effortless extension of everyday living. The contemporary kitchen overlooks the living area and combines Caesarstone benchtops, quality gas cooking, generous storage and a breakfast bar, creating a practical hub for daily life. Accommodation comprises two well-proportioned bedrooms, both with built-in robes, serviced by
Request Details
Character, Charm and Room to Move
View photo
House · for sale
Request Details
Character, Charm and Room to Move
Park Holme
· 3 Bedrooms · 2 Baths · House
· Parking · Equipped kitchen
Park Holme · 3 Bedrooms · 2 Baths · House · Parking · Equipped kitchen
Set on a substantial 696.8sqm allotment, this beautifully presented three-bedroom, two-bathroom home delivers the perfect balance of character, comfort, and lifestyle. Offering generous indoor and outdoor living spaces, exceptional entertaining facilities, and ample parking and storage, it's an outstanding opportunity for families, professionals, or those seeking room to grow in a highly convenient Plympton location. Step through the charming entry and immediately feel at home. Thoughtfully updated throughout, the residence combines timeless appeal with modern functionality, creating a warm and welcoming environment designed for easy everyday living. At the heart of the home, the light-filled open-plan living and dining area provides a spacious setting for relaxing and entertaining. The adjoining kitchen is well-appointed with quality appliances, ample storage, and a practical layout that keeps everything within easy reach, making meal preparation effortless whether it's a busy weeknig
Request Details

Get email alerts

Don't miss out: be the first to know about new properties

The alert was correctly created

On subscribing you accept the conditions of use and the privacy policy
Alert
Receive new ads in your inbox
Save this search
Receive alerts for new listings

We'll send you an email when we have new properties for: "Houses for sale in Park Holme"

The alert was correctly created

Plympton
Clarence Gardens
Get email alerts and be the first to see new listings
Required field
On subscribing I accept the terms of the privacy policy
Perfect! You'll soon start receiving new listings via email
Alert
Receive an email when we have new ads for Houses for sale in Park Holme
Save this search
Filters

Bedrooms

Size (m²)

Price

$
$

Property type

Bathrooms

Clear all filters
Receive notifications when new entries are published.