991 houses for sale in Park Holme

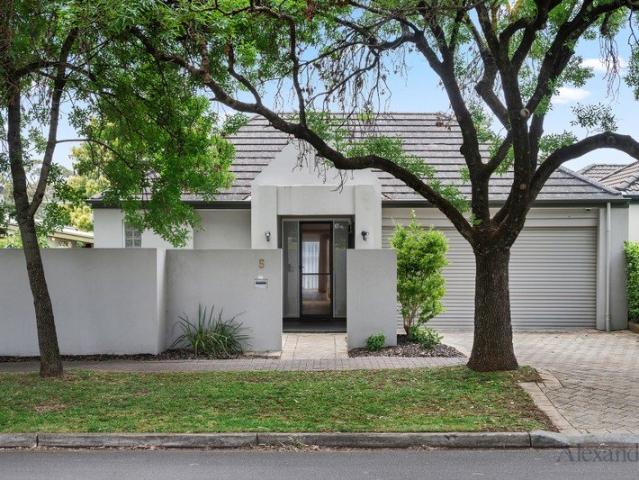
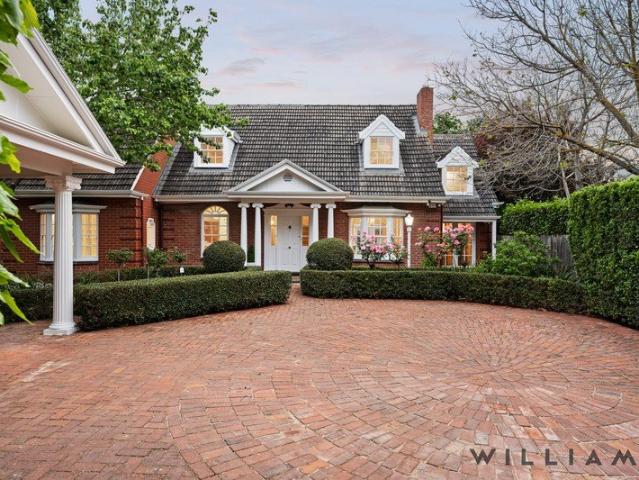
Open the Door to a Reimagined Millswood Classic With Entertaining Down to a Fine Art
View photo
House · for sale
Request Details
Open the Door to a Reimagined Millswood Classic With Entertaining Down to a Fine Art
Park Holme
· 3 Bedrooms · 2 Baths · House
· Equipped kitchen
Park Holme · 3 Bedrooms · 2 Baths · House · Equipped kitchen
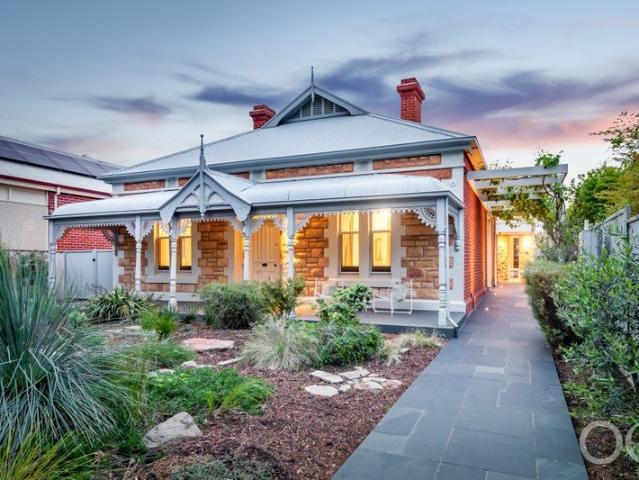
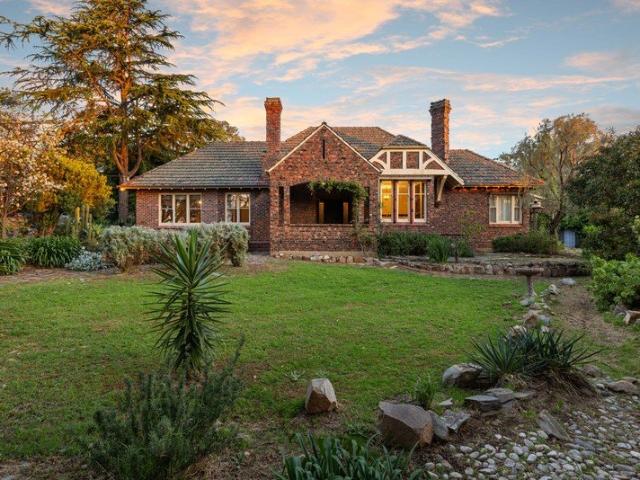
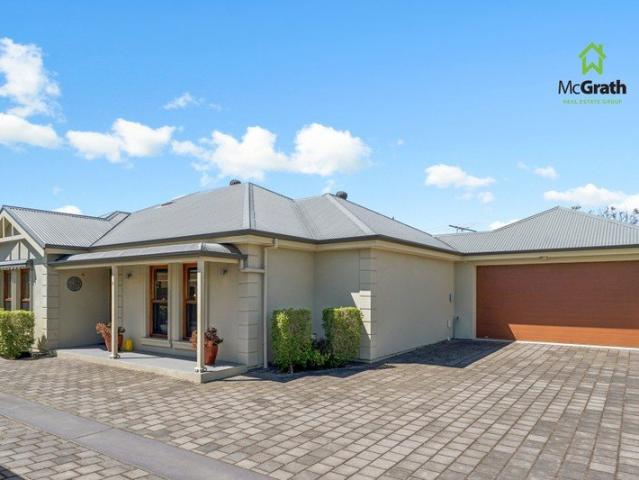
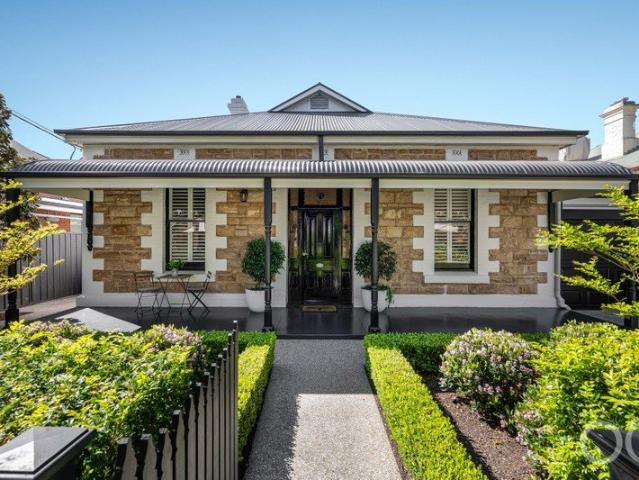
Auction Sat, 7th Nov - 11.30am (USP) The charming familiarity of a picture-pretty symmetrical villa meets its modern open-plan counterpart to give the suburban dream multiple living zones, three bedrooms and a bespoke rear addition that sends its raked ceilings to the heavens and extends a crowd-pleasing invitation outside. Hardly an expense was spared breathing new life into a c.1910 original section proud of its sweeping hallway, Baltic pine floors, formal lounge/fourth bedroom, soaring recessed ceilings and a cleverly reimagined floorplan that gives the primary bedroom its own walk-in robe and underfloor-heated ensuite. A sign of things to come Like a deep exhale, that rear addition opens to a vast living zone with a stone-topped statement kitchen, a 300-bottle wine showcase, ceilings that greet the northern sun 4.2m above the ground and a seamless, double-glazed connection to the pavilion, outdoor kitchen/BBQ and inch-perfect gardens beyond. Millswood, personified. A lifestyle perf
Request Details
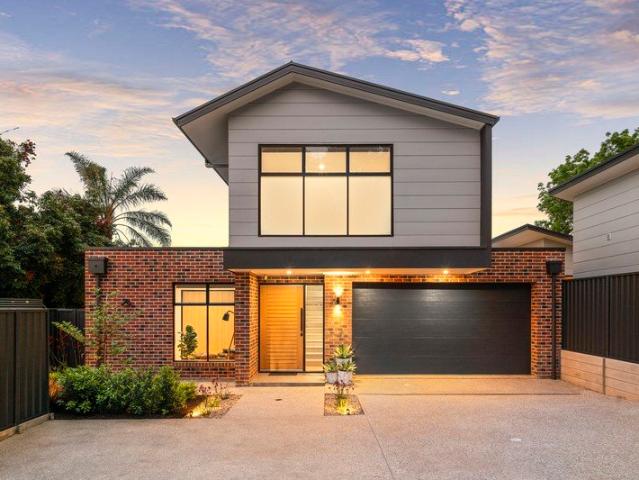
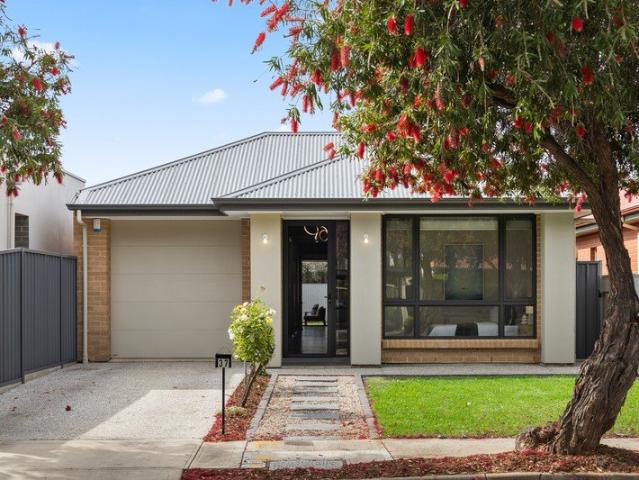
Striking contemporary design with soaring north facing raked ceilings & sun drenched living
View photo
House · for sale
Request Details
Striking contemporary design with soaring north facing raked ceilings & sun drenched living
Park Holme
· 3 Bedrooms · 2 Baths · House
· Parking · Equipped kitchen
Park Holme · 3 Bedrooms · 2 Baths · House · Parking · Equipped kitchen
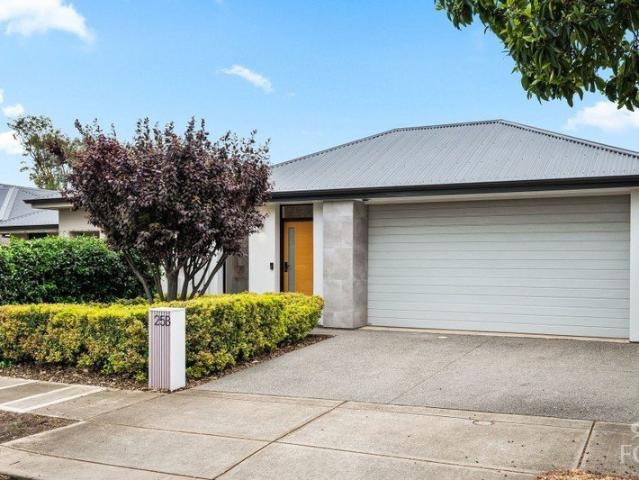
Built in 2018, this impressive three-bedroom, two-bathroom residence combines modern functionality with an inviting sense of space, complemented by a double garage and a thoughtfully designed floorplan ideal for both everyday living and entertaining. At the heart of the home is the spectacular north-facing open-plan kitchen, family and living zone, where soaring raked ceilings create an impressive sense of volume. High-level clerestory windows, electronically controlled for effortless operation, draw an abundance of northern light deep into the living area, creating a warm and uplifting space throughout the day. The contemporary kitchen is exceptionally well equipped, featuring generous stone-wrapped benchtops, quality appliances and excellent storage. A particularly desirable addition is the generous walk-in larder/pantry, providing substantial additional storage and keeping the main kitchen beautifully streamlined. A separate home office positioned at the front entry provides the per
Request Details
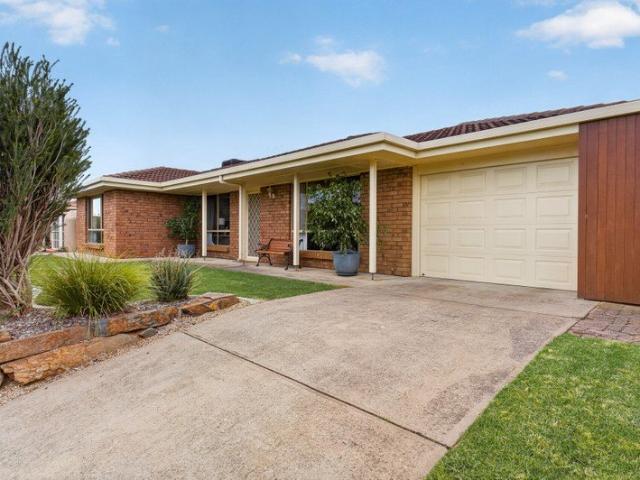
Quality Single Level Living with Glenunga's Prized Schooling & Lifestyle on Your Doorstep
View photo
House · for sale
Request Details
Quality Single Level Living with Glenunga's Prized Schooling & Lifestyle on Your Doorstep
Park Holme
· 3 Bedrooms · 2 Baths · House
· Equipped kitchen
Park Holme · 3 Bedrooms · 2 Baths · House · Equipped kitchen
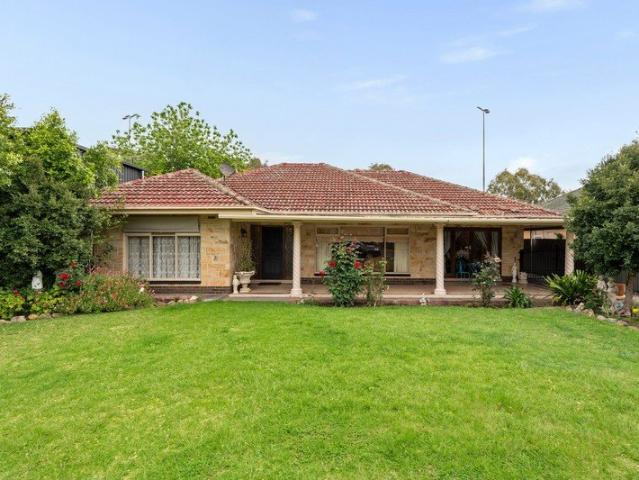
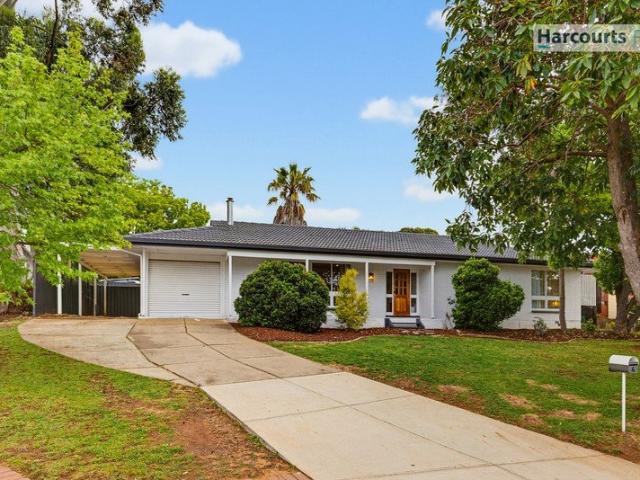
Between friendly neighbours and arguably the most coveted school zone in the state comes this easy-care three-bedroom home, where sought-after single-level living meets a front-row view of Glenunga Reserve and the sporting oval of the highly regarded Glenunga International High behind it. Despite all this city-fringe lifestyle sitting on its doorstep, the home is privately set behind high fencing and a gated promenade, proving security is front of mind from the outset. Freshly laid engineered oak shifts to new wool carpets, lining a primary suite with walk-in robe, ensuite and generous proportions still to spare, sharing a sunny courtyard outlook with both bedroom two and a large second lounge. Beyond them, open plan living is bathed in the natural light of the parcel's favoured north-facing orientation, where picture windows, 2pac cabinetry and ample stone-topped benchtops gather around a kitchen that delivers a full suite of Miele appliances to match the quality found around the rest
Request Details
High Design Stunner on Scotch's Doorstep
View photo
House · for sale
Request Details
High Design Stunner on Scotch's Doorstep
Park Holme
· 4 Bedrooms · 3 Baths · House
· Garden · Equipped kitchen
Park Holme · 4 Bedrooms · 3 Baths · House · Garden · Equipped kitchen
A classy departure from the production-line build and Belair Road itself, this stunning 2025-built home pairs its high-end selections with a dynamic dual-level layout that adapts to the whims of families, downsizers and entertainers alike, all just a stroll from Scotch College and Mitcham Square. Set back behind electronic gates, its exposed brickwork and sharp architectural lines give little away of the tranquillity within, where windows stretch to the floor and surrounding trees become part of the furniture. Beyond the oversized oak pivot door, daylight washes across oak-look floors, black joinery adds a dash of drama and a generous open-plan living zone draws the home towards its garden edges. Honed Borghini Smartstone, black and oak-toned cabinetry and a generous breakfast bar give the kitchen its visual bite, backed by a Fisher & Paykel double oven, five-burner gas cooktop and butler's pantry that let you cook with ambition without spreading the aftermath across the open-plan livi
Request Details
Your Next Chapter Begins in Simon Court
View photo
House · for sale
Request Details
Your Next Chapter Begins in Simon Court
Park Holme
· 3 Bedrooms · 1 Bath · House
· Fireplace · Equipped kitchen
Park Holme · 3 Bedrooms · 1 Bath · House · Fireplace · Equipped kitchen
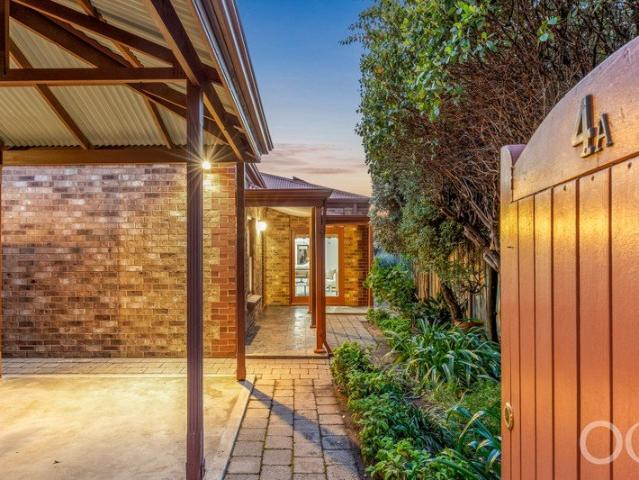
Best offers by 1:00PM, Monday, 2nd, November (unless sold prior) Positioned at the end of a quiet cul-de-sac in the family-friendly surrounds of Aberfoyle Park, this welcoming three-bedroom home offers an appealing combination of space, practicality and everyday convenience. Set on a generous 708sqm (approx.) allotment, with established gardens, multiple living areas and excellent outdoor entertaining, the property presents a wonderful opportunity for families, first-home buyers and investors alike. Framed by established greenery and an attractive street presence, the home opens to a comfortable formal lounge, providing a peaceful retreat away from the main living areas. Moving through the home, a spacious open-plan kitchen, dining and family area creates a central gathering space, perfectly suited to relaxed everyday living and entertaining with family and friends. A combustion fireplace adds warmth and character, creating an inviting atmosphere during the cooler months. The functiona
Request Details
Character, Space & Exceptional Entertaining
View photo
House · for sale
Request Details
Character, Space & Exceptional Entertaining
Park Holme
· 3 Bedrooms · 2 Baths · House
· Equipped kitchen
Park Holme · 3 Bedrooms · 2 Baths · House · Equipped kitchen
Positioned within the established West Richmond, 14 Ralph Street is a spacious 1950-built character home that combines timeless appeal with the functionality, comfort and flexibility required for modern family living. Set on a generous allotment, the home delivers far more than its traditional facade suggests. Behind its character exterior lies a thoughtfully configured floorplan offering three bedrooms, two bathrooms, multiple living spaces, a dedicated home office and an exceptional outdoor entertaining environment. The home begins with three well-proportioned bedrooms, each featuring built-in robes, with the master enjoying the added benefit of its own ensuite. Wooden shutters and ceiling fans provide considered comfort throughout the bedrooms, while the recently installed reverse-cycle ducted air-conditioning provides year-round climate control across the home. At the center of the residence, the kitchen, dining and family areas form the everyday heart of the home. The updated kitc
Request Details
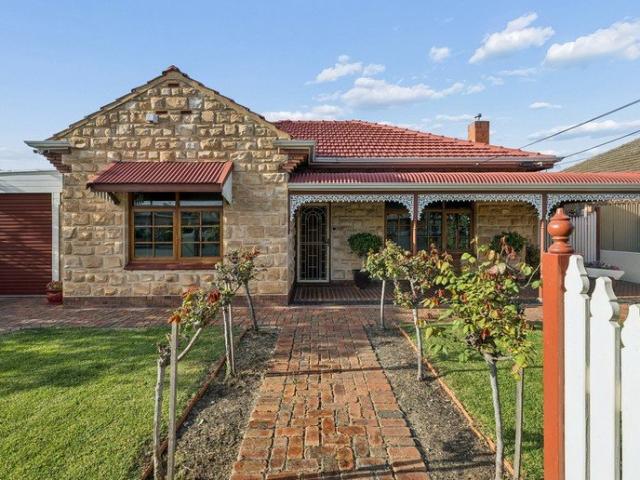
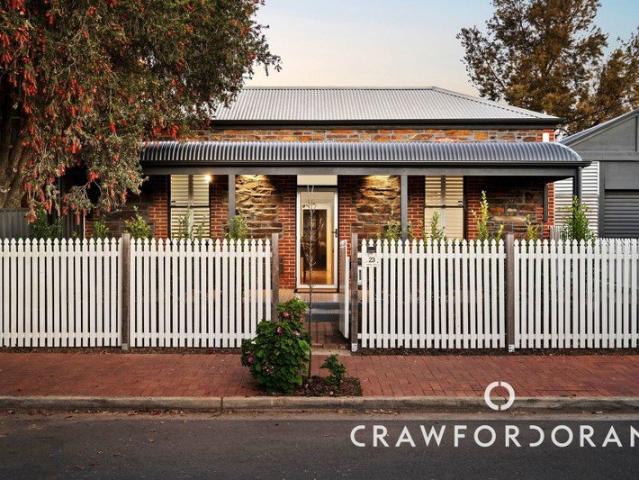
C1900 Symmetrical Cottage Reinvigorated to Rival Brompton's Buzzing Soul
View photo
House · for sale
Request Details
C1900 Symmetrical Cottage Reinvigorated to Rival Brompton's Buzzing Soul
Park Holme
· 4 Bedrooms · 1 Bath · House
· Garden · Fireplace · Equipped kitchen
Park Holme · 4 Bedrooms · 1 Bath · House · Garden · Fireplace · Equipped kitchen
Immaculately fronted in bluestone, red brick and an idyllic white picket fence, this symmetrical cottage brings three beautiful bedrooms, a rear studio and big backyard with room to spare - perfectly capturing Brompton's eclectic energy and creative spirit. To the front, it keeps its traditional composure in the form of four original rooms, while out back, freedom takes over and the cottage trades formality for fun. Inside, three robed bedrooms carry their character high ceilings, ornate cornices and pine floorboards, each with an air conditioner controlling the occupant's climate preferences. The timber-topped kitchen rounds out the generous original footprint, where updated and authentic appliances make a nostalgic yet functional combination. Polished concrete, exposed beams and feature tin give the rear lounge its edge, a combustion fireplace creates a cosy ambience for nights in, and both timber picture windows and French doors framing the gorgeous views that await outside. Underco
Request Details
Character, Space & Scope on a Substantial Setting
View photo
House · for sale
Request Details
Character, Space & Scope on a Substantial Setting
Park Holme
· 5 Bedrooms · 2 Baths · House
· Balcony · Swimming pool · Equipped kitchen
Park Holme · 5 Bedrooms · 2 Baths · House · Balcony · Swimming pool · Equipped kitchen
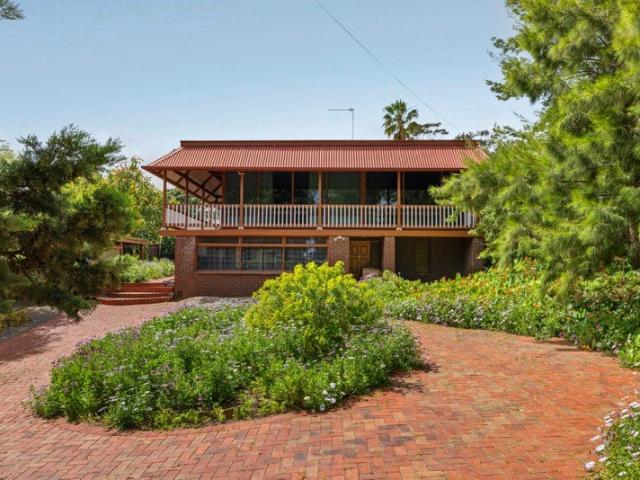
Best Offers By 2/11 at 1pm - Unless Sold Prior Part family home, part future project - this charmingly original dual-level home sits between expansive front and rear gardens in sought-after Torrens Park, with a pool and spa waiting at the back. Suiting the growing family, the renovator and the buyer playing a longer game - charm intact to enjoy now, with the option to reshape it later. Most of the living is held upstairs, where the primary suite - walk-in robe and ensuite included - leads a floorplan of four further bedrooms, a large family room and a cosy heated lounge. At the rear, the open-plan kitchen and dining flows onto a veranda overlooking the pool - a front-row seat to summer. Downstairs, a further living zone sits beside a wealth of under house storage, ready for a rumpus, a retreat or a home office. Outside, the pool and spa take pride of place, wrapped in gardens that keep the street at a comfortable distance. And then there's the land. A parcel of this scale is a rarity i
Request Details
Treetop Living by Williams Burton | Architectural Torrens Park Residence C.2008
View photo
House · for sale
Request Details
Treetop Living by Williams Burton | Architectural Torrens Park Residence C.2008
Park Holme
· 3 Bedrooms · 2 Baths · House
· Balcony
Park Holme · 3 Bedrooms · 2 Baths · House · Balcony
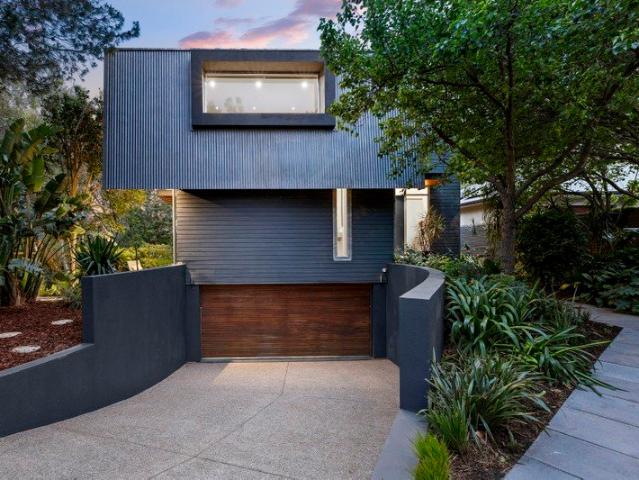
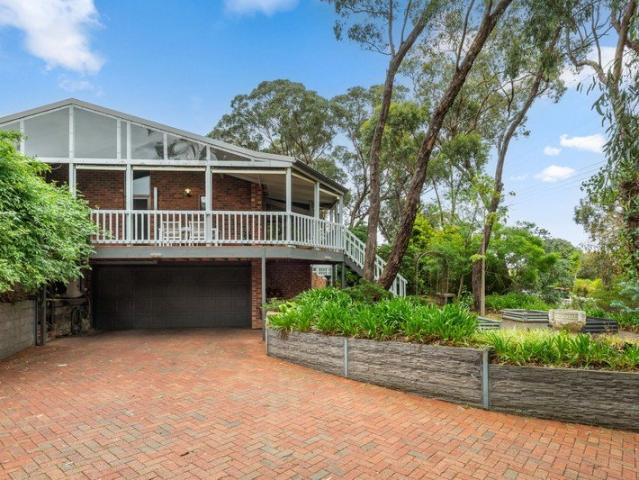
Some homes sit on the land. This one lives among the trees. Designed by Williams Burton (now Williams Burton Leopardi) and built by Fairweather Homes, it sits beside a lush green reserve where tall gums, birdsong and visiting wildlife are part of everyday life. With its north aspect and city views, the home has a sense of place that is very hard to find this close to the city. From the street, the architecture makes its mark. Charcoal cladding meets sweeping, upturned rooflines lined in warm timber, and layers of tropical planting draw you up the steps to the front door. Inside, solid blackbutt floors and a sculpted timber staircase lead you up to where this home really comes alive. The top floor is given over to living. Beneath a raked ceiling, walls of glass and highlight windows wrap the living area in greenery, so you feel you're floating in the canopy. Step out onto the balcony and the city skyline appears through the branches, a view that's just as good with a morning coffee as w
Request Details
Generous Living, Classic Character & Poolside Entertaining
View photo
House · for sale
Request Details
Generous Living, Classic Character & Poolside Entertaining
Park Holme
· 3 Bedrooms · 2 Baths · House
· Swimming pool · Equipped kitchen
Park Holme · 3 Bedrooms · 2 Baths · House · Swimming pool · Equipped kitchen
Best Offers By 10am Tuesday 27th October (USP) Offering space for the whole family to spread out, this established residence pairs timeless character with an abundance of living options and an inviting outdoor setting. From its welcoming frontage and established gardens to the expansive swimming pool and covered entertaining area, there is plenty to appreciate both inside and out. Timber floorboards, decorative cornices and generous proportions bring warmth and personality throughout, while three separate living areas provide flexibility for family gatherings, quiet relaxation and entertaining. Whether you're searching for a home to enjoy as it is or one to make your own over time, this is an opportunity to secure a substantial foothills property with plenty of potential. The kitchen and adjoining dining area form the heart of the home, offering ample cabinetry, generous bench space and a practical layout for everyday living. Three well-proportioned bedrooms provide comfortable accommo
Request Details
GREENBANK CHARACTER RESIDENCE C.1960 Pauline Hurren Extension & Designer Conservatory, Two Exciting Levels & Lush Established Gardens
View photo
House · for sale
Request Details
GREENBANK CHARACTER RESIDENCE C.1960 Pauline Hurren Extension & Designer Conservatory, Two Exciting Levels & Lush Established Gardens
Park Holme
· 4 Bedrooms · 3 Baths · House
Park Holme · 4 Bedrooms · 3 Baths · House
WILLIAMS LUXURY are delighted to showcase this stunning residence of enduring character, considered design and exceptional family proportions. GREENBANK presents a rare opportunity to secure a much-loved home of significant scale and versatility, offered to the market for the first time in more than 60 years. Enjoy a fun loving lifestyle in the exclusive & highly sought after locale of KINGSWOOD This exceptional family entertainer presents everything the modern day buyer is looking for! An exceptional architecturally significant residence of grand proportions and with excellent proximity to some of South Australia's most popular schools. A lifetime of memories will be made here, you can simply move in and enjoy this outstanding entertainer Nestled amongst other prestigious homes and sited on approximately 797sqm, where established gardens, generous accommodation and beautifully connected living spaces combine to create a home of remarkable individuality. Originally constructed C.1960 a
Request Details
Modern style, effortless comfort & plenty to love!
View photo
House · for sale
Request Details
Modern style, effortless comfort & plenty to love!
Park Holme
· 3 Bedrooms · 1 Bath · House
· Air conditioning · Equipped kitchen
Park Holme · 3 Bedrooms · 1 Bath · House · Air conditioning · Equipped kitchen
Set proudly on a corner block in a quiet and appealing pocket of Happy Valley, 4 Greenwillow Crescent delivers the kind of easy-care lifestyle that's hard to resist. Beautifully updated, wonderfully comfortable and designed for relaxed living, this is a home that makes a lasting first impression. From the moment you arrive, the home's great street appeal sets the tone. Step inside and you're welcomed by a spacious lounge room where a feature wood fire creates an inviting centrepiece - perfect for cosy winter evenings - while ducted reverse cycle air conditioning keeps the home comfortable throughout the seasons. At the heart of the home, the updated kitchen brings together modern style and everyday practicality. Featuring a gas cooktop, oven, dishwasher and an abundance of cupboard space, it's perfectly equipped for everything from quick family meals to entertaining friends. Three well-proportioned bedrooms provide comfortable accommodation, with both the master bedroom and bedroom two
Request Details
Easy living between the city and coast
View photo
Townhouse · for sale
Request Details
Updated
Easy living between the city and coast
Park Holme
· 3 Bedrooms · 1 Bath · Townhouse
· Balcony · Equipped kitchen
Park Holme · 3 Bedrooms · 1 Bath · Townhouse · Balcony · Equipped kitchen
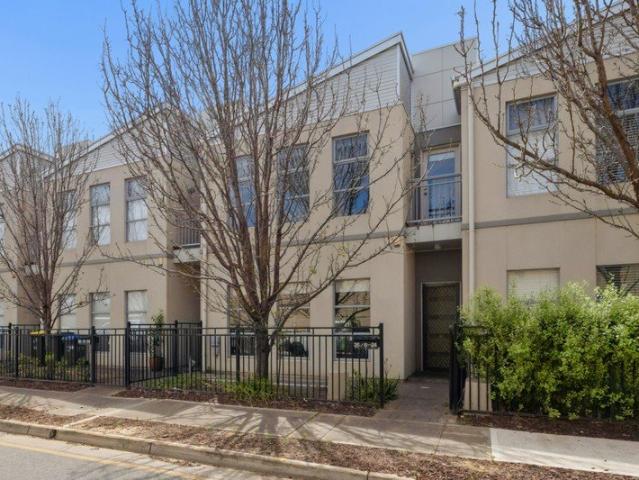
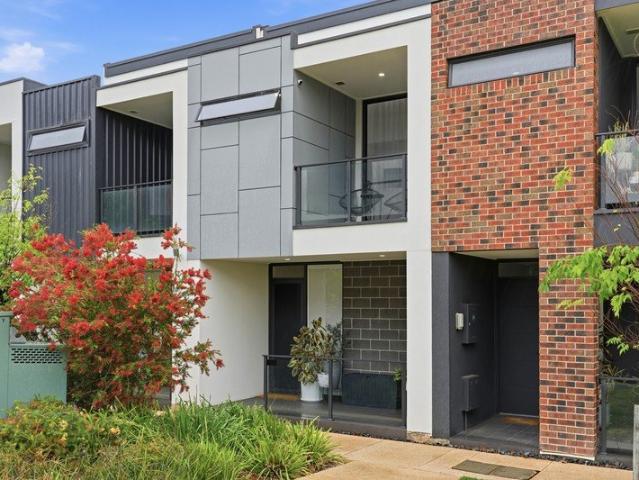
Best Offer | Mon 09 Nov 5.00pm (USP) Combining a practical two-level layout with light-filled interiors, this three-bedroom townhouse offers an appealing opportunity for first home buyers, young families and investors. Built in 2012, its neutral finishes, generous main bedroom and low-maintenance outdoor spaces create a comfortable home within easy reach of local shopping, parks and the coast. A spacious front living room provides plenty of room to relax, while the separate dining area connects to the kitchen and rear courtyard. Floating floors bring warmth to the downstairs interiors, with crisp white kitchen cabinetry complemented by a gas cooktop, breakfast bar and Puratap. Sliding doors extend the dining space outdoors, making everyday meals and casual entertaining easy. Upstairs, three carpeted bedrooms feature built-in robes, with the oversized main bedroom enjoying large windows and its own private balcony. A skylit central bathroom serves this level, while a downstairs guest to
Request Details
Mid Century Character Meets Foothills Living
View photo
House · for sale
Request Details
Mid Century Character Meets Foothills Living
Park Holme
· 4 Bedrooms · 2 Baths · House
· Air conditioning · Fireplace · Equipped kitchen
Park Holme · 4 Bedrooms · 2 Baths · House · Air conditioning · Fireplace · Equipped kitchen
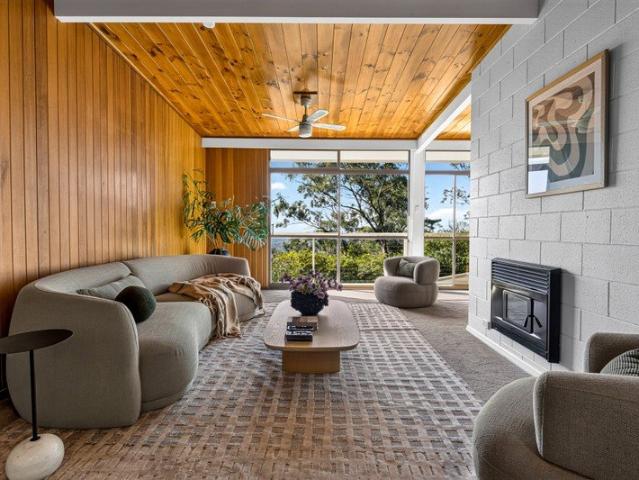
Set on a generous 826sqm corner allotment in a leafy pocket of Flagstaff Hill, this distinctive mid-century residence pairs enduring architectural character with comfortable family living. Double-brick construction, soaring raked ceilings and exposed timber beams establish a sense of warmth and individuality, while established gardens create a private setting surrounded by greenery. A split-level design introduces multiple living and dining spaces, with rich slate flooring, plush carpets and a combustion fireplace adding to the home's inviting character. At its centre, an updated kitchen features Caesarstone benchtops, quality electric appliances and a dishwasher, connecting seamlessly with the surrounding living zones. Gas heating and split-system air conditioning provide year-round comfort. Four bedrooms are privately positioned upstairs, complemented by two bathrooms, including a main bedroom ensuite. Downstairs, a flexible study or rumpus room offers further versatility as a fourth
Request Details
Where Contemporary Design Meets Everyday Luxury
View photo
House · for sale
Request Details
Where Contemporary Design Meets Everyday Luxury
Park Holme
· 4 Bedrooms · 2 Baths · House
· Patio · Equipped kitchen
Park Holme · 4 Bedrooms · 2 Baths · House · Patio · Equipped kitchen
Defined by considered design, refined finishes and thoughtful upgrades, this contemporary Torrensville residence offers a sophisticated take on modern family living. Set on a 368sqm Torrens Title allotment, the four-bedroom home presents an appealing combination of style, comfort and everyday functionality, ideal for families, first-home buyers and upsizers alike. Beyond its contemporary facade and Colorbond roof, a series of considered acoustic enhancements, including internal and external soundbreak insulation, Soundcheck Gyprock throughout and acoustic laminated glass, deliver an added level of privacy and tranquillity. At the heart of the home, open-plan living and dining connect seamlessly with the covered outdoor patio, creating a welcoming setting for everyday living and entertaining. The kitchen makes a statement with a Caesarstone island benchtop, gas cooktop and oven, and Westinghouse dishwasher, balancing quality finishes with practical functionality. Four well-proportioned
Request Details
Live the Marino Coastal Lifestyle!
View photo
House · for sale
Request Details
Live the Marino Coastal Lifestyle!
Park Holme
· 3 Bedrooms · 2 Baths · House
· Balcony · Parking · Equipped kitchen
Park Holme · 3 Bedrooms · 2 Baths · House · Balcony · Parking · Equipped kitchen
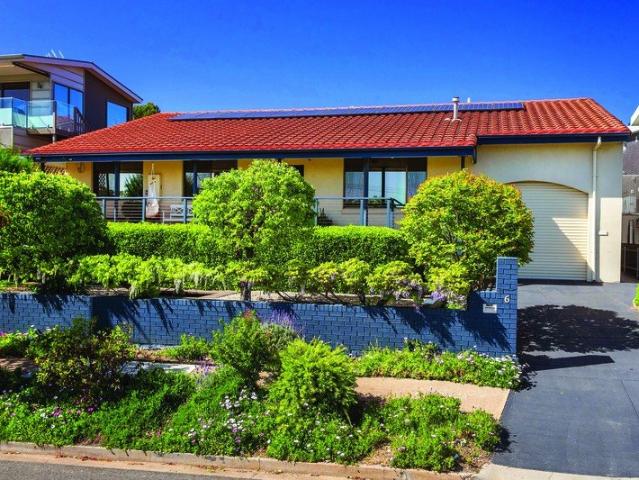
If entertaining and spacious living are at the top of your list, 6 Dudley Crescent Marino delivers in all the right ways! Offering multiple living zones, generous three bedroom accommodation, and a standout indoor-outdoor connection, valuable rear access with double garage, this home adapts to every stage of family life. Enjoy sea views from the front veranda with the northerly sun shining through and the quiet cul de sac. Once inside, a bright and inviting open-plan living area greets you with an abundance of natural light. This space seamlessly connects to the adjoining kitchen, creating the perfect spot for relaxed family living and entertaining. Accommodation is generous and versatile, featuring three spacious bedrooms. The main suite, complete with built-in robes and an ensuite, is in a separate zone from the other two bedrooms. Both bathrooms feature stylish floor-to-ceiling tiles, while the master ensuite is further enhanced with a relaxing bathtub - perfect for unwinding at the
Request Details
A MAJESTIC MALVERN VILLA OF THE GRANDEST PROPORTIONS Quintessential Sandstone Villa C.1910, Exhibiting Elegance & Charm, Lush Established Gardens
View photo
House · for sale
Request Details
A MAJESTIC MALVERN VILLA OF THE GRANDEST PROPORTIONS Quintessential Sandstone Villa C.1910, Exhibiting Elegance & Charm, Lush Established Gardens
Park Holme
· 4 Bedrooms · 2 Baths · House
Park Holme · 4 Bedrooms · 2 Baths · House
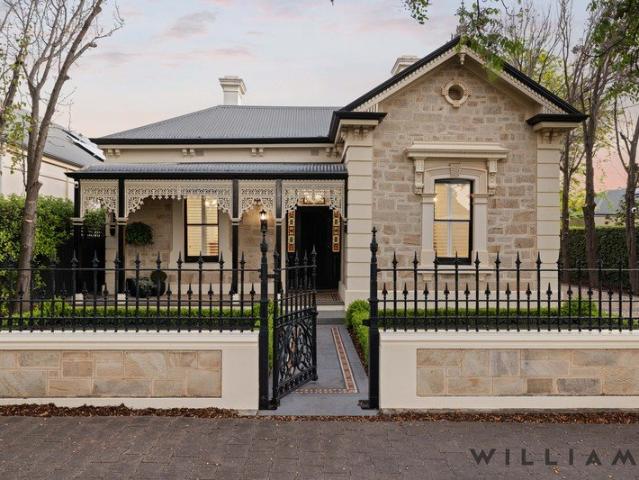
WILLIAMS LUXURY are delighted to represent this exquisite C.1910 Quintessential Sandstone Villa in the heart of prestigious MALVERN Just in time for Christmas 2026! Prepare to fall in love with this outstanding C.1910 Sandstone Villa, where generous proportions, refined interiors and an enviable lifestyle address combine to create an exceptional offering, which is sure to appeal to all generations of luxury buyers. Explore this highly sought after locale with convenient proximity to cosmopolitan Duthy Street & Unley Road and fashionable King William Road with all the trendy boutiques, cafes & restaurants. Proudly elevated, this outstanding Quintessential Sandstone Villa is set among other alluring properties and radiates sophisticated grandeur at first sight with its breathtaking street appeal. Privately set behind a high secure cast iron fence and with established gardens that perfectly frame the façade and capture the impressive elegance and character charm that all generations of lu
Request Details
Open the Door to a Rare Eco Conscious Collision of Character and Palm Springs Cool
View photo
House · for sale
Request Details
Open the Door to a Rare Eco Conscious Collision of Character and Palm Springs Cool
Park Holme
· 4 Bedrooms · 2 Baths · House
· Equipped kitchen
Park Holme · 4 Bedrooms · 2 Baths · House · Equipped kitchen
Auction Sat, 7th Nov - 10am (USP) What was once a boarding house hidden beyond a timeless cottage facade is today the curious backstory to an architectural, eco-conscious reimagining with rare passive efficiency, garden-to-plate living and a Palm Springs-inspired extension that wraps its arms around your very own wetland. Mountford Williamson Architecture and Enduro Builders peeled away three makeshift dwellings to reclaim the double-brick bones, suspended timber floors, arched hallway and generous rooms of the original sandstone-fronted home, preserving the beauty worth keeping before rewriting everything beyond it on a far-reaching parcel with prized rear access. The low-slung, mid-century modern addition places kitchen, dining and living around a north and east-facing courtyard, drawing polished concrete, soaring glass, locally quarried sandstone and a living wetland into one continuous architectural gesture. The result is not simply a larger home, but a finely resolved, solar-power
Request Details
Open the Door to a Tightly Held Home Between Two Very Good Reasons to Go Out
View photo
House · for sale
Request Details
Open the Door to a Tightly Held Home Between Two Very Good Reasons to Go Out
Park Holme
· 3 Bedrooms · 2 Baths · House
Park Holme · 3 Bedrooms · 2 Baths · House
Auction Sat, 7th Nov - 1pm (USP) King William one side, Unley Road the other; this tightly-held home takes its enviable position between two cosmopolitan melting pots and packages it up in a 3-bedroom parcel that's much larger than first impressions suggest from its quaint Unley street. With the proportions to accommodate a family and the position to tempt you out at every opportunity, this beautifully constructed home gives its next custodians an enviable starting point, combining multiple living zones, two bathrooms and covered entertaining with comfortable original finishes you can enjoy today and reimagine over time. Open the Door to: - A deceptively spacious three-bedroom home tucked between King William and Unley Roads - An elongated layout with distinct living zones and the flexibility to come together or find a quiet corner - Generous central living space with room for formal dining - Rear family and meals zone with timber-framed double doors opening to covered outdoor entertai
Request Details
Feel At Home With Light Filled Spaces & Easy Living In Tonsley
View photo
Townhouse · for sale
Request Details
Feel At Home With Light Filled Spaces & Easy Living In Tonsley
Park Holme
· 3 Bedrooms · 2 Baths · Townhouse
· Balcony · Air conditioning · Equipped kitchen
Park Holme · 3 Bedrooms · 2 Baths · Townhouse · Balcony · Air conditioning · Equipped kitchen
Still fresh from its 2022 construction, 10 Desoto Lane slots straight into Tonsley's designer expansion with the kind of space that makes townhouse living feel unexpectedly generous. Natural light follows the ground floor from the front lounge through to casual dining, where a streamlined kitchen brings stone surfaces, sleek appliances and excellent storage into the social mix. At its centre, a private courtyard draws daylight deep into the interior, giving this free-flowing footprint another layer of openness for couples or professionals who like room to host. Upstairs adds valuable separation with a second living zone creating its own lofty retreat away from the main entertaining level. Two bright bedrooms sit alongside the crisp bathroom, while the master takes the quieter end of the floor with end-to-end built-in robes, a private ensuite and fresh-air balcony. Zoned ducted air conditioning, solar power, a ground-floor guest WC and concealed laundry add faultless practicality and po
Request Details
City and Coastal Views and Space to Live Your Way
View photo
House · for sale
Request Details
City and Coastal Views and Space to Live Your Way
Park Holme
· 4 Bedrooms · 3 Baths · House
· Equipped kitchen
Park Holme · 4 Bedrooms · 3 Baths · House · Equipped kitchen
Imagine morning coffee with city and coastal views framed by treetops, leafy surrounds and space that adapts to your family's changing needs. Set well back from Belair Road on approximately 2,915 sqm, this freshly presented four-bedroom residence combines a private bushland retreat with versatile living across two levels and future subdivision potential, subject to council consent. It is a compelling opportunity to enjoy the Belair lifestyle with space for today and possibilities for tomorrow. Highlights: City and coastal views from the main living areas and two bedrooms Four bedrooms with generous built-in robes and three fully tiled bathrooms, including two ensuites Lower level with its own kitchen and meals area, lounge, bedroom, ensuite and external access Fresh internal paint and new carpet through all living areas and bedrooms Spacious main family room with a timber ceiling and combustion fire Freshly painted deck and balustrade with access from living, dining and two bedrooms Co
Request Details
'Ailsa Craig'  Scottish Heritage Meets Mitcham's Most Prized Pocket
View photo
House · for sale
Request Details
'Ailsa Craig' Scottish Heritage Meets Mitcham's Most Prized Pocket
Park Holme
· 4 Bedrooms · 3 Baths · House
· Fireplace
Park Holme · 4 Bedrooms · 3 Baths · House · Fireplace
Best Offers By 2/11 at 1pm - Unless Sold Prior Carrying a name as striking as its story, 'Ailsa Craig' has charmed Mitcham's leafiest pocket since 1932 a four-bedroom character home nostalgically named after a Scottish coastal landmark, with just as much life still ahead of it as behind. Built solidly for the many decades ahead and wrapped in gardens that reflect its lush foothills setting, this home is an instant favourite from the road, its high-pitched roof and twin chimneys adding plenty of personality. Dual living rooms welcome with affection from the first step, full of character and ready to be filled with new memories. A chandelier and fireplace sit at the heart of it all, complemented by polished Jarrah floors and Blackwood timber running warmly through the spaces beyond. Three bedrooms fall into place around the home's footprint, each generous, versatile and ready to reimagine for your own family, while a converted granny flat with its own bathroom makes a fourth perfect as a
Request Details
Downsize Your Maintenance, Not Your Lifestyle
View photo
House · for sale
Request Details
Downsize Your Maintenance, Not Your Lifestyle
Park Holme
· 3 Bedrooms · 2 Baths · House
· Parking · Equipped kitchen
Park Holme · 3 Bedrooms · 2 Baths · House · Parking · Equipped kitchen
Quality, space and privacy in a tightly held group of just six If you have been searching for a home that allows you to downsize without compromising on quality, comfort or space, this beautifully appointed, single-storey residence could be just what you have been waiting for. Built in 2008 to a standard noticeably above the average, the home is privately positioned along a shared driveway within a tightly held group of just six residences. Importantly, it is completely freestanding, with no adjoining walls, offering the independence and privacy that many buyers are reluctant to give up. With approximately 202m² under the main roof, including generous indoor living areas, a substantial double garage and covered outdoor entertaining, there is considerably more room here than you might expect. A welcoming entrance hall sets the tone, leading through to a separate formal lounge with attractive glazed timber doors that open to the spacious kitchen, dining and family living area. This thoug
Request Details
Open the Door to a Bespoke Beauty that takes Entertaining to Another Level
View photo
House · for sale
Request Details
Open the Door to a Bespoke Beauty that takes Entertaining to Another Level
Park Holme
· 3 Bedrooms · 2 Baths · House
· Equipped kitchen
Park Holme · 3 Bedrooms · 2 Baths · House · Equipped kitchen
Offers Close Tue, 10th Nov - 12pm (USP) Inspired by the Georgian- Style Homes of Provence, made for the modern Australian family on a mission to entertain, indoors and out; this bespoke architectural home with a prized North/South orientation in prestigious Highgate draws you in beyond its limestone facade and keeps you wanting more. What follows is a beautifully considered exercise in having it both ways, pairing the ceremony of a classically composed frontage with the freedom of courtyard-connected interiors, a privately placed main suite and an upper floor where bedrooms, a study and a generous retreat let the younger generation relax and entertain. And when the family reconvenes, it does so on a wonderfully generous scale, the northern living zone gathering everyone between its Miele-appointed kitchen and garden-facing glass before spilling into a sheltered alfresco where dinner sizzles, glasses clink and the last swimmer is inevitably the hardest to call inside. Open the Door to:
Request Details
Beautifully Considered, Effortlessly Liveable
View photo
House · for sale
Request Details
Beautifully Considered, Effortlessly Liveable
Park Holme
· 4 Bedrooms · 2 Baths · House
· Equipped kitchen
Park Holme · 4 Bedrooms · 2 Baths · House · Equipped kitchen
Generous in scale and thoughtfully arranged, this Pasadena home offers the kind of flexibility that makes everyday family life feel effortless. Offering the perfect combination of space, style, and functionality, this four-bedroom residence is ideal for growing families or savvy buyers looking for quality living. At the heart of the home is a light-filled open-plan living and dining area, designed for effortless family living and entertaining. The stylish JAG kitchen is a standout feature, complete with stone benchtops, a gas cooktop, a generous walk-in pantry, and a breakfast bar where family and friends can gather. Privately positioned, the master suite feels calm and considered, with generous proportions, an abundance of natural light and a spacious walk-in robe. The ensuite continues the refined finish with twin basins and floor-to-ceiling tiling. Three additional bedrooms are well-sized and serviced by a stylish main bathroom complete with floor-to-ceiling tiles and a relaxing spa
Request Details
BRAND NEW TOWNHOUSE COMPLETED ONLY 1 NOW AVAILABLE
View photo
Townhouse · for sale
Request Details
BRAND NEW TOWNHOUSE COMPLETED ONLY 1 NOW AVAILABLE
Park Holme
· 2 Bedrooms · 2 Baths · Townhouse
· Balcony
Park Holme · 2 Bedrooms · 2 Baths · Townhouse · Balcony
Secure a brand-new townhouse - 2-5% Deposit with balance at completion. Only Townhouse 1 now available 2-bedroom, 2-bathroom, 2 car. Contemporary finishes and low-maintenance living, East facing balconies with hills views, these townhouses are perfectly positioned close to Flinders Medical Centre, Flinders University, Westfield Marion, SA Aquatic Centre, public transport and the Southern Expressway - putting everything you need right at your doorstep. Perfect for: First-home buyers wanting a brand-new home Professionals seeking convenience and lifestyle Investors looking for strong rental appeal Downsizers wanting modern, low-maintenance living Estimated rental: $700-$725 per week - an attractive investment opportunity in a highly convenient location. Only 1 Available - Act now to secure this last Townhouse! Call Michelle Korakianitis 0421 712 597 Disclaimer: The accuracy of this information cannot be guaranteed and all interested parties should seek independent advice. Render Images f
Request Details
Timeless Character, Contemporary Luxury
View photo
House · for sale
Request Details
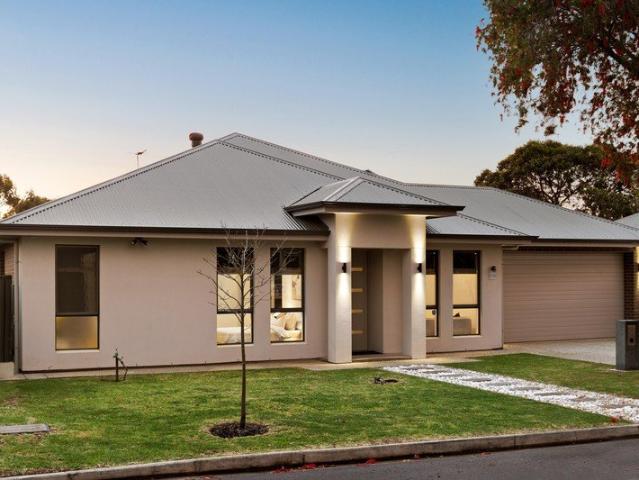
Timeless Character, Contemporary Luxury
Park Holme
· 2 Bedrooms · 1 Bath · House
· Garden · Equipped kitchen
Park Holme · 2 Bedrooms · 1 Bath · House · Garden · Equipped kitchen
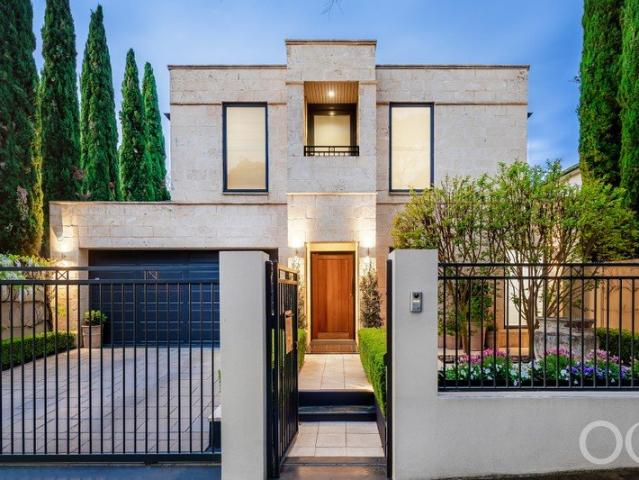
Auction 29/10 at 6pm - Unless Sold Prior Behind its charming stone façade and traditional picket fence, this beautifully renovated circa-1900 cottage blends timeless character with sophisticated contemporary living. Positioned in the heart of sought-after Parkside, the home offers an exceptional lifestyle opportunity just moments from the vibrant cafés, restaurants and boutiques of Adelaide's coveted city fringe. Showcasing an extensive renovation, the home combines soaring 3.3m ceilings, an elegant arched hallway and beautiful floating timber flooring with a refined selection of modern finishes. Two inviting bedrooms are complemented by a luxurious contemporary bathroom, while the stunning open-plan kitchen features warm timber cabinetry, Caesarstone benchtops and electric appliances. At the rear, light-filled living and dining spaces flow effortlessly through sliding glass doors to a beautifully landscaped garden, complete with paved entertaining, lush lawn and established greenery.
Request Details
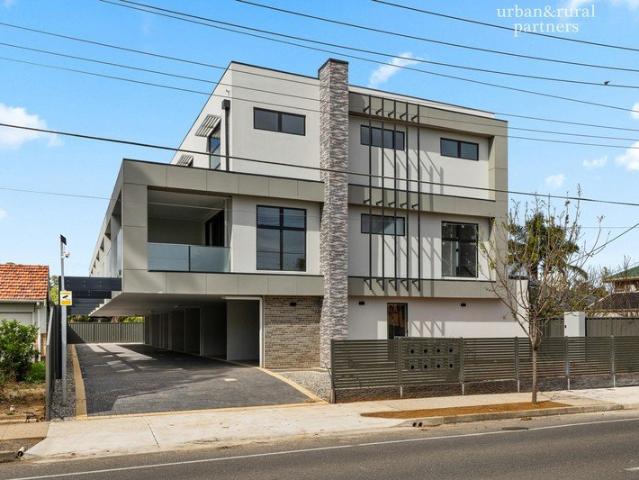
Two Brand New Homes, Moments from the City and the Sea
View photo
House · for sale
Request Details
Two Brand New Homes, Moments from the City and the Sea
Park Holme
· 4 Bedrooms · 2 Baths · House
· Fireplace
Park Holme · 4 Bedrooms · 2 Baths · House · Fireplace
Lot 1 Available | Lot 2 Available Never-lived-in luxury in tightly held North Plympton where architectural design meets an address that has it all. Ambience proudly presents a rare pair of brand-new, Torrens Titled residences standing side-by-side on Spring Street, each finished to an uncompromising standard. Four bedrooms, two living zones, two bathrooms and secure garaging across a considered single-level design this is turnkey luxury with nothing left to do but move in and enjoy. Step inside and the quality speaks for itself: herringbone floors run beneath soaring ceilings edged in soft LED light, a linear fireplace anchors the open-plan living, and walls of black-framed glass fold away to a timber-lined alfresco. Choose your preferred home and settle into effortless, low-maintenance living six kilometres from the Adelaide CBD, minutes from Glenelg, and moments from the airport. Features we love: Brand-new, never-lived-in home Torrens Titled on its own 376 sqm allotment (229.2 sqm t
Request Details
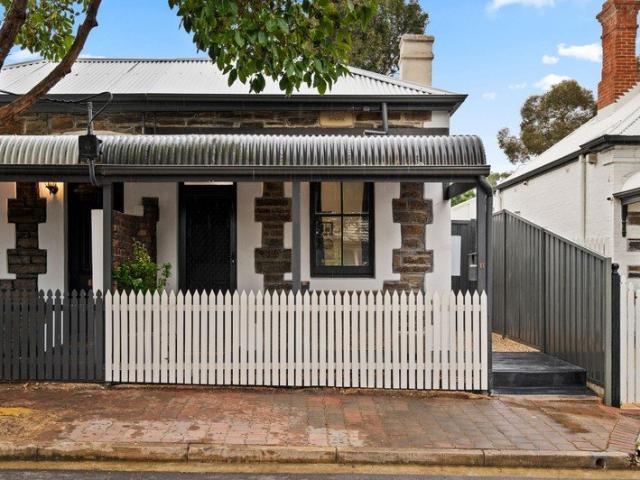
Architectural appeal, sun filled interiors and outdoor entertaining in the heart of Parkside.
View photo
Townhouse · for sale
Request Details
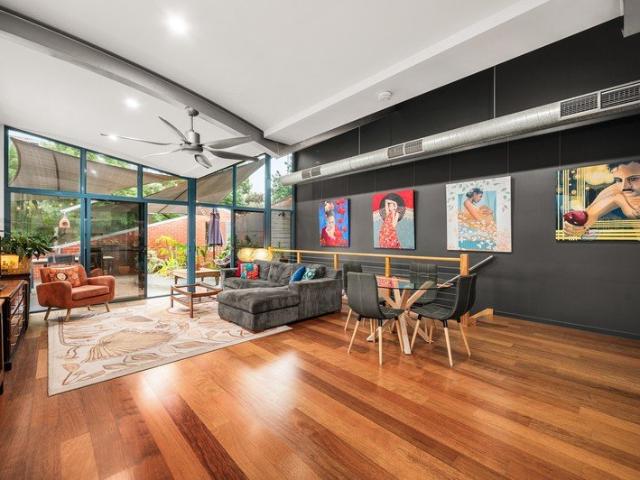
Architectural appeal, sun filled interiors and outdoor entertaining in the heart of Parkside.
Park Holme
· 3 Bedrooms · 2 Baths · Townhouse
· Balcony · Equipped kitchen
Park Holme · 3 Bedrooms · 2 Baths · Townhouse · Balcony · Equipped kitchen
Bringing together contemporary design and warehouse-inspired character, this distinctive Parkside residence offers a refreshing take on modern living. With generous proportions, an abundance of natural light and inviting spaces to entertain, it's a home that makes everyday living feel a little more special. Step upstairs and discover a spacious open-plan living and dining area where soaring ceilings and striking architectural windows create an incredible sense of light and space. Warm timber flooring softens the industrial-inspired finishes, creating a relaxed yet sophisticated atmosphere that feels just as good for quiet nights in as it does for entertaining. The kitchen is designed to be the centre of it all, featuring contrasting cabinetry, stainless steel appliances and a generous island bench that brings everyone together. Flowing from the living area, the private, sheltered balcony is the perfect place to make the most of those beautiful summer nights - think dinner outdoors, a g
Request Details
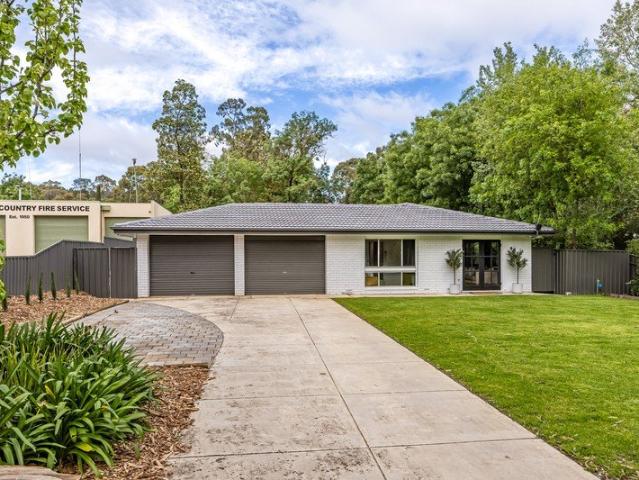
Tune in to the tree change dream with a solid brick family favourite
View photo
House · for sale
Request Details
Tune in to the tree change dream with a solid brick family favourite
Park Holme
· 4 Bedrooms · 2 Baths · House
· Equipped kitchen
Park Holme · 4 Bedrooms · 2 Baths · House · Equipped kitchen
Best Offers By 10:00am Tuesday 3rd of November (unless sold prior) Nestled quietly within the natural surrounds that cradle Hawthorndene, this four-bedroom family home captures treetop views from its solid brick setting, sweeping lawns stretching from the wide north-facing frontage across a flat 1,288sqm (approx.) allotment. Inside, the home provides comfortable family living, with an L-shaped lounge creating a welcoming place to unwind. With the opportunity to renovate and make it your own over time, the home presents a wonderful foundation for family life. The central kitchen and adjoining dining area form a practical hub for everyday life, opening directly onto the outdoor entertaining area for easy indoor-outdoor living. The four-bedroom wing culminates in a spacious master with ensuite, its own gorgeous picture windows framing a lush outlook. Whether accommodating a young family, growing teenagers, visiting guests or a work-from-home setup, the layout is ready to evolve with the m
Request Details

Get email alerts

Don't miss out: be the first to know about new properties

The alert was correctly created

On subscribing you accept the conditions of use and the privacy policy
Alert
Receive new ads in your inbox
Save this search
Receive alerts for new listings

We'll send you an email when we have new properties for: "Houses for sale in Park Holme"

The alert was correctly created

Plympton
Clarence Gardens
Get email alerts and be the first to see new listings
Required field
On subscribing I accept the terms of the privacy policy
Perfect! You'll soon start receiving new listings via email
Alert
Receive an email when we have new ads for Houses for sale in Park Holme
Save this search
Filters

Bedrooms

Size (m²)

m²
m²

Price

$
$

Property type

Bathrooms

Clear all filters
Receive notifications when new entries are published.