689 houses for sale in Paralowie

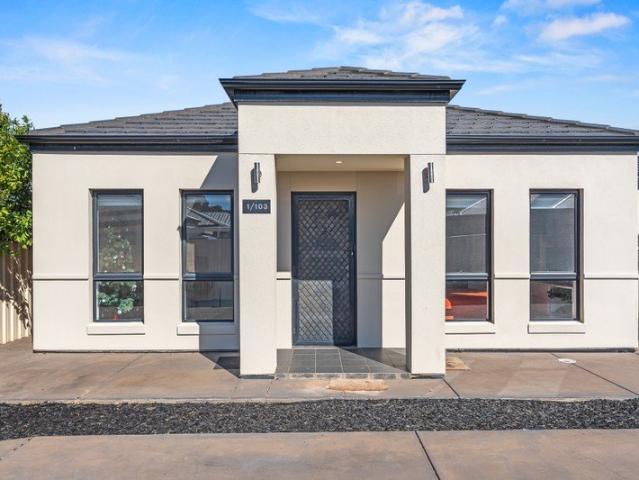
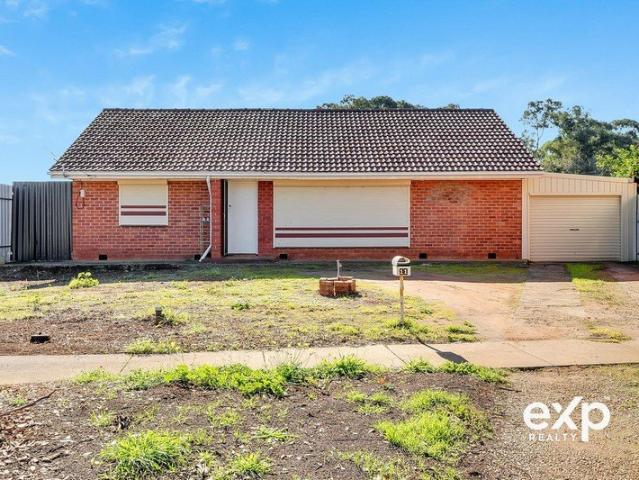
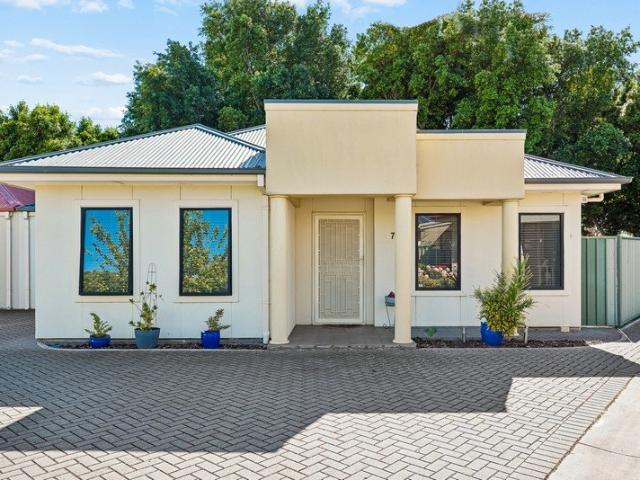
Easy Care Home in Quiet Setting
View photo
House · for sale
Request Details
Easy Care Home in Quiet Setting
Paralowie
· 2 Bedrooms · 1 Bath · House
· Air conditioning · Parking · Patio · Equipped kitchen
Paralowie · 2 Bedrooms · 1 Bath · House · Air conditioning · Parking · Patio · Equipped kitchen
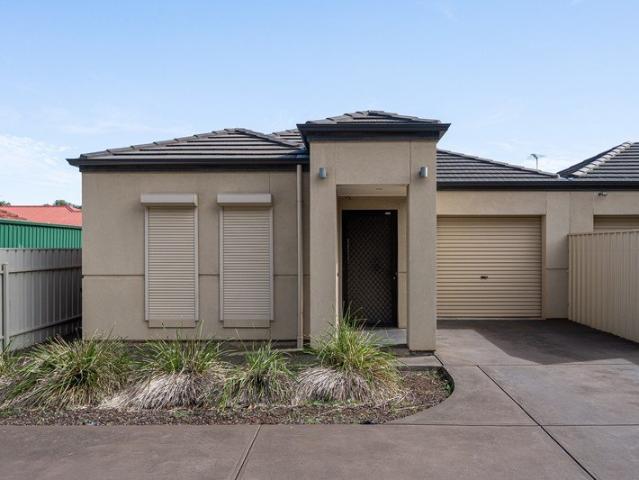
MARZ HARKOTSIKAS Beautifully Maintained Throughout. Sought after Pocket of Mawson Lakes. Secure Auto Garage. Very Low Maintenance Yards. Bus Stop within a Few Steps. More home than unit, this neat two-bedroom home turns low-maintenance simplicity into something far more satisfying. Set within a tidy, neighbourly development, its bright footprint opens into an airy lounge, casual dining and crisp kitchen, giving daily routines one relaxed social centre. Wide sliders draw the interior towards a sunny rear patio and a generous sweep of no-mow lawn, creating the kind of private outdoor breathing room that lets first-home buyers, couples or investors enjoy downsized living without feeling boxed in. Both bedrooms are well-sized and fitted with built-in robes, positioned around a central bathroom with separate shower, bath and adjoining WC. A dedicated laundry keeps practicalities neatly handled, while ducted air conditioning maintains year-round climate control. Secure garaging adds another
Request Details
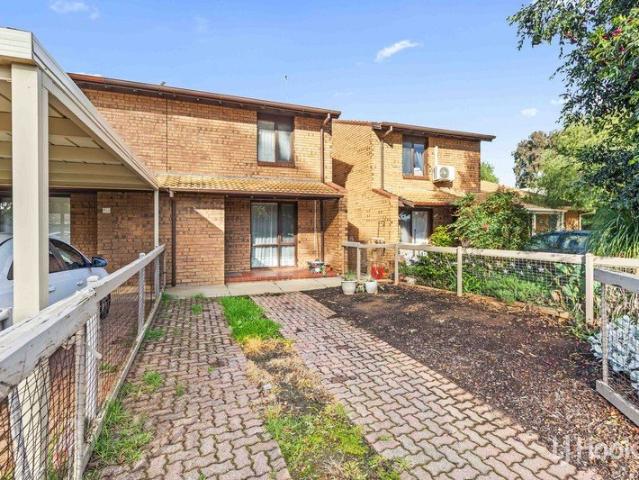
Easy Care & Literally Spotless!
View photo
House · for sale
Request Details
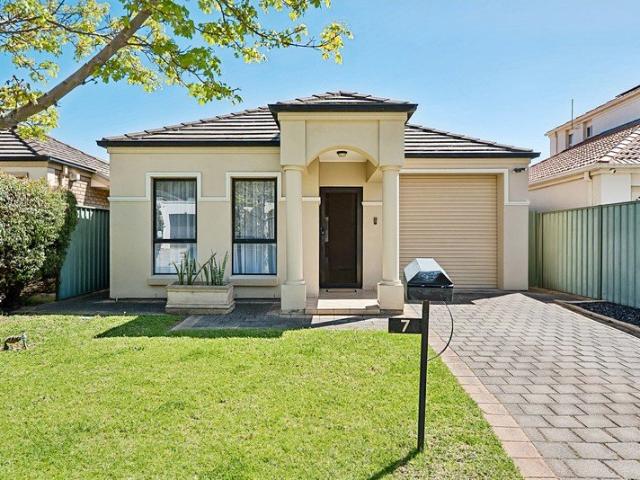
Easy Care & Literally Spotless!
Paralowie
· 3 Bedrooms · 2 Baths · House
· Garden · Parking · Equipped kitchen
Paralowie · 3 Bedrooms · 2 Baths · House · Garden · Parking · Equipped kitchen
MARZ HARKOTSIKAS & RYAN DARMENIA Garage with Internal Access. Pergola Entertaining. Solar Panels. Low Maintenance Yards. Meticulously Maintained Throughout. Neat, polished and peacefully positioned, 7 Maple Circuit turns low-maintenance living into a far more compelling proposition when pristine parks sit right behind your door and Mawson Central is just a stone's throw away. Inside, the early-2000s footprint saves its social heart for the rear, where sun-splashed open-plan entertaining spreads around a crisp kitchen with excellent bench space, stainless appliances and clear sight-lines across the living, dining and covered alfresco beyond. Neat lawns complete a backyard made for little legs or four-legged company, adding greenery without the upkeep. Rest comes neatly handled too. The master bedroom enjoys its own walk-in robe and private ensuite, while two cosy bedrooms feature built-in robes alongside a two-way main bathroom that keeps the three-bedroom layout practical without wasti
Request Details
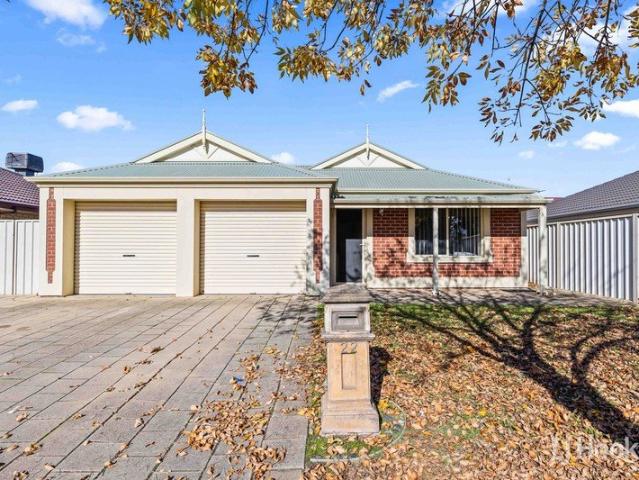
Private, Stylish and Low Maintenance with Investment Appeal
View photo
House · for sale
Request Details
Private, Stylish and Low Maintenance with Investment Appeal
Paralowie
· 3 Bedrooms · 2 Baths · House
· Parking · Equipped kitchen
Paralowie · 3 Bedrooms · 2 Baths · House · Parking · Equipped kitchen
Set back from the road within a small group, this modern three-bedroom home offers a private and low-maintenance lifestyle with stylish interiors, secure parking and a well-designed layout. Built in 2012, it presents an excellent opportunity for investors seeking a well-appointed property in a convenient location, currently tenanted until October 2026 at $530 per week. Tiling flows throughout the main living areas, while floorboards add warmth to each of the bedrooms. The open-plan kitchen, living and dining space provides an inviting setting for everyday living, complemented by a sleek kitchen featuring ample cupboard and bench space, gas cooking and a dishwasher. Split system heating and cooling ensures year-round comfort. The main bedroom is complete with a walk-in robe and private ensuite, while bedrooms two and three each feature built-in robes. A central bathroom and separate laundry further enhance the home's practical appeal. Outside, the private courtyard provides a great spac
Request Details
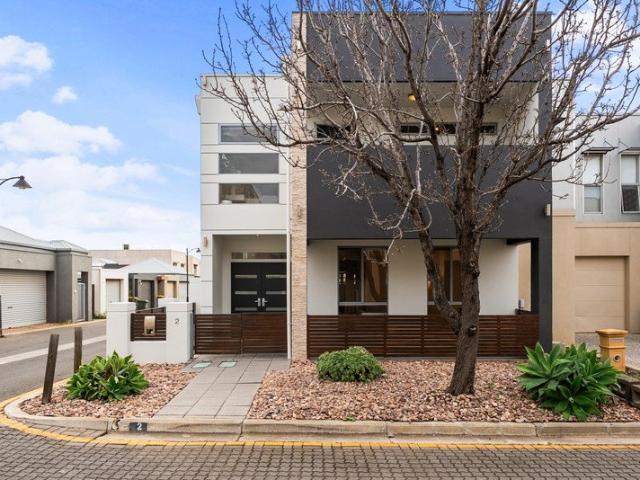
Modern Living At It's Finest!
View photo
House · for sale
Request Details
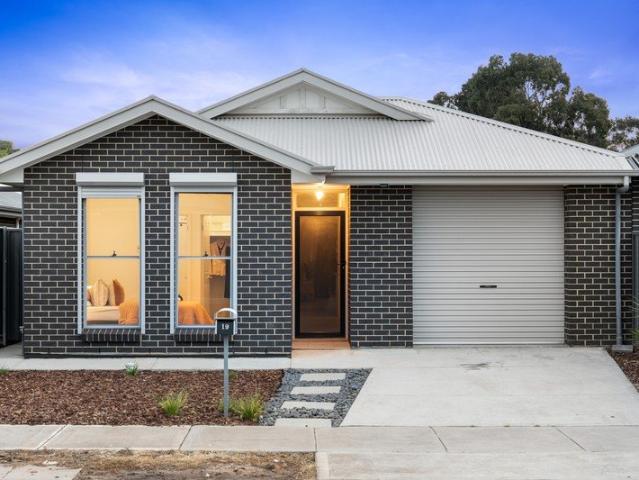
Modern Living At It's Finest!
Paralowie
· 3 Bedrooms · 2 Baths · House
Paralowie · 3 Bedrooms · 2 Baths · House
Built in 2018 and thoughtfully designed for modern living, 19 Evergreen Drive presents an excellent opportunity for first home buyers, young families, downsizers and investors alike. Set on an easy-care 280m² allotment, this contemporary home combines spacious interiors with low-maintenance living, offering the ideal balance between comfort, functionality and lifestyle. From the inviting street presence to the practical floorplan, there is plenty to appreciate throughout. The master bedroom provides a private retreat, complete with a generous walk-in robe and ensuite, creating a comfortable space to prepare for the day or unwind in the evening. Bedrooms two and three are both generously proportioned and feature built-in robes, while the central main bathroom provides additional convenience for family living and guests. A dedicated study area is another fantastic inclusion, offering a convenient space for those working from home, studying or simply requiring a quiet area away from the m
Request Details
Think Bigger with Strategic Suburban Site
View photo
House · for sale
Request Details
Think Bigger with Strategic Suburban Site
Paralowie
· 3 Bedrooms · 1 Bath · House
· Equipped kitchen
Paralowie · 3 Bedrooms · 1 Bath · House · Equipped kitchen
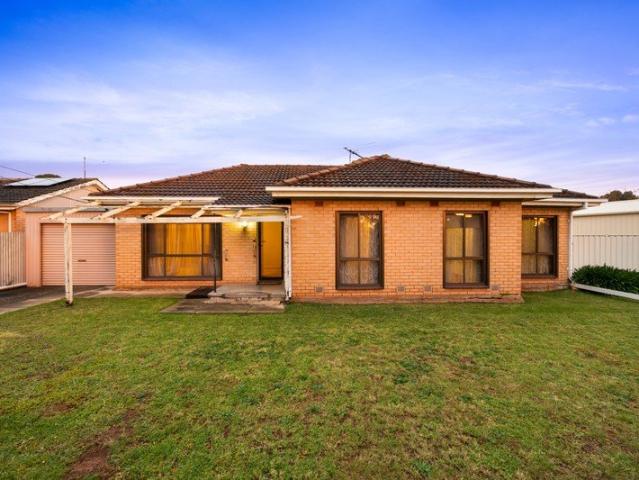
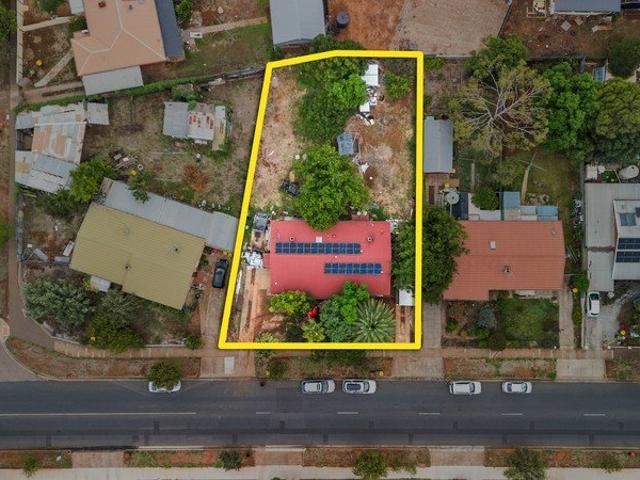
Centrally located and surrounded by convenience, this sixties residence on a whopping 912sqm (approx. ) allotment offers room to think bigger in Elizabeth Vale. Currently housing its quaint 60's three-bedder and extensive rear shedding, there's a world of possibility awaiting the savvy future homeowner as a resident or developer. Comprising three bedrooms, two large living environments, a central kitchen, bathroom with separate toilet, the home has lived a good life, ready for its next opportunity. A cream brick façade and ramped porch welcomes you to the front door, where the entry guides you indoors to explore the blueprint. Whether it's exploring its subdivision potential (Subject to Planning Consents), renovating and extending the existing footprint or considering its commercial viability in this hybrid precinct, the options are exciting. Positioned within easy reach of Elizabeth Vale's health precinct, Elizabeth Vale and Salisbury shopping precincts and key northern transport rout
Request Details
Contemporary Luxury, Exceptional Detail
View photo
House · for sale
Request Details
New
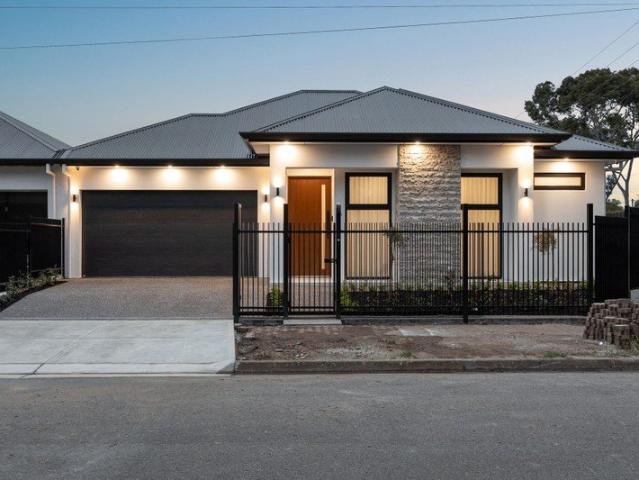
Contemporary Luxury, Exceptional Detail
Paralowie
· 3 Bedrooms · 2 Baths · House
· Fireplace · Equipped kitchen
Paralowie · 3 Bedrooms · 2 Baths · House · Fireplace · Equipped kitchen
Best Offers By 2/11 at 1pm - Unless Sold Prior A striking expression of contemporary design and refined craftsmanship, this beautifully appointed 2026-built residence delivers an exceptional standard of modern living. Positioned on approximately 335sqm of Torrens Title land, the home combines sophisticated finishes, generous proportions and impressive energy efficiency, with every detail thoughtfully considered. At the heart of the home, expansive open-plan living and dining is complemented by beautiful Blackbutt timber flooring, a Rinnai gas fireplace and a designer kitchen featuring premium engineered benchtops, bespoke JAG cabinetry and high-end Miele appliances. Sliding doors connect effortlessly to the covered alfresco, complete with a fully equipped outdoor kitchen, creating an inviting setting for year-round entertaining. Three generous bedrooms include a luxurious primary suite with walk-in robe and private ensuite, while a dedicated study with built-in desk provides the ideal
Request Details
Modern Comfort on Martins Road Park Adjacent!
View photo
House · for sale
Request Details
Modern Comfort on Martins Road Park Adjacent!
Paralowie
· 3 Bedrooms · 2 Baths · House
· Garden · Equipped kitchen
Paralowie · 3 Bedrooms · 2 Baths · House · Garden · Equipped kitchen
At 105B Martins Road, the layout does the heavy lifting. Three bedrooms, an open-plan living zone and a covered rear entertaining area give the home genuine family proportions on a single level. The open-plan kitchen, dining and living area sits at the heart of the home, with tiled flooring and large sliding doors that connect the living space to the outdoor entertaining area in one easy step. The kitchen is clean and functional with White cabinetry, Euro inetgrated appliances and a long breakfast bar, while the attached living zone poses plenty of space for lounge and dining furniture. The master bedroom includes a walk-in robe and private ensuite, while the remaining two bedrooms each offer built-in robes. All three have ceiling fans and sit apart from the main living spaces for quiet and privacy. Outside, a paved entertaining area spans the full width of the rear, with a large pergola providing year round shade and weather protection, while neat, low-maintenance garden beds add a po
Request Details
DA Granted for 5 Lot Development Site in Elizabeth Grove
View photo
House · for sale
Request Details
DA Granted for 5 Lot Development Site in Elizabeth Grove
Paralowie
· 3 Bedrooms · 1 Bath · House
Paralowie · 3 Bedrooms · 1 Bath · House
Positioned in a highly sought-after pocket of Elizabeth Grove, 82 Haydown Road presents an exceptional, rare opportunity for builders, savvy investors, and developers to secure a fully approved multi-lot development site. Approved Development Details: • Fully Granted Approvals: Development Approval & Land Division Approval has been officially granted for a 5-lot development scheme (Lot 1, Lot 2, Lot 3, Lot 4, and Lot 5), eliminating the risk and waiting time associated with planning applications. • Massive Allotment: Spanning approximately 979 sqm • Clear Title: Completely free from easements and encumbrances, maximizing your usable footprint and simplifying building designs. Existing Dwelling & Holding Income Potential: • Solid Foundation: A classic 1962 solid brick home offering up to 4 bedrooms, a formal front lounge, and a spacious rear family room extension. • Rental Yield / Value-Add: Ideal for holding with immediate rental returns or performing a fast cosmetic refresh while fina
Request Details
3 bedroom home on 691m2 with huge 26.6m frontage!
View photo
House · for sale
Request Details
3 bedroom home on 691m2 with huge 26.6m frontage!
Paralowie
· 3 Bedrooms · 1 Bath · House
· Equipped kitchen
Paralowie · 3 Bedrooms · 1 Bath · House · Equipped kitchen
Set on a generous 691m² (approx.) allotment with an impressive 26.6m (approx.) frontage, this property presents an exciting opportunity for homeowners, renovators and investors alike. Offering excellent potential for subdivision, subject to the necessary council consents and approvals, the substantial landholding is ideal for those looking to explore future development or simply secure a valuable parcel of land for the long term. The existing home is original in condition yet neat and tidy throughout, providing a comfortable starting point for buyers wanting to roll up their sleeves, undertake some renovations and bring the property to life. Inside, the home offers a practical layout with a generously sized kitchen featuring a gas stovetop, oven, rangehood, double sink and Pura tap, complemented by ample cupboard and drawer space. The adjoining living area is conveniently positioned nearby, while a separate dining room provides additional space for everyday meals and entertaining. Comf
Request Details
Big on Space. Low on Fuss
View photo
House · for sale
Request Details
Big on Space. Low on Fuss
Paralowie
· 3 Bedrooms · 2 Baths · House
· Equipped kitchen
Paralowie · 3 Bedrooms · 2 Baths · House · Equipped kitchen
Set within the vibrant Mawson Lakes community, this spacious home gives you room to work, entertain and unwind, while keeping life refreshingly low maintenance. With multiple living zones, a private alfresco area and easy connections to the CBD, it's a smart fit for professionals who want their home to work around their lifestyle. Step through the front door and a wide porcelain-tiled entrance immediately gives the home a sense of space. The adjoining formal lounge provides that increasingly valuable second living zone. Set it up for entertaining, create a seriously good home theatre or simply keep it as somewhere to retreat when everyone wants their own space. At the rear, the home opens into a bright and sociable everyday living zone where the kitchen, dining and family spaces come together. The central kitchen keeps you connected to the action with a breakfast bar overlooking the space, while stainless steel appliances, plenty of storage and workspace make everything from Tuesday ni
Request Details
3 Bedroom home set on 667m2 with huge 23.9m frontage!
View photo
House · for sale
Request Details
3 Bedroom home set on 667m2 with huge 23.9m frontage!
Paralowie
· 3 Bedrooms · 1 Bath · House
· Equipped kitchen
Paralowie · 3 Bedrooms · 1 Bath · House · Equipped kitchen
Positioned on a generous 667m² (approx.) allotment with an impressive 23.9m (approx.) frontage, this versatile property presents an exciting opportunity for first home buyers, renovators and investors alike. Offering a comfortable starting point with plenty of scope to add your own personal touches, this home is ideal for buyers willing to put in some work and transform the property into something special. For investors and developers, the substantial landholding offers excellent subdivision appeal be it now or in the future. Upon entry to the home, you will appreciate the modern touch of downlights throughout, creating a welcoming atmosphere. The kitchen is well equipped for everyday cooking, featuring a gas stovetop, electric oven, rangehood and double sink, complemented by a built-in pantry and an abundance of drawers, cupboards and overhead storage. The adjoining living and dining area is serviced by a split-system air conditioner, providing year-round comfort in the central hub of
Request Details
Space, Character & Outstanding Potential
View photo
House · for sale
Request Details
Space, Character & Outstanding Potential
Paralowie
· 3 Bedrooms · 1 Bath · House
· Equipped kitchen
Paralowie · 3 Bedrooms · 1 Bath · House · Equipped kitchen
Welcome to 5 Perez Street, Salisbury, a solid double-brick home set on a generous allotment of approximately 770m², conveniently positioned within easy reach of Parabanks Shopping Centre, Salisbury town centre and public transport. Currently rented at $600 per week - current lease is in place till the 15/01/2027 Built in 1974 and offering an impressive combination of character, space and future potential, this three-bedroom home has already benefited from some fantastic updates while still providing plenty of opportunity to make it your own. Step inside to the light-filled living area, where the soaring cathedral ceilings with exposed beams create an immediate sense of space and character. Timber flooring adds warmth to the room, making it a comfortable and inviting place to relax and unwind. The renovated kitchen is both stylish and practical, featuring a gas cooktop, wall oven, rangehood, dishwasher and double sink. And did we mention the walk-in pantry? With excellent storage and pr
Request Details
Move In Ready Comfort with Family Friendly Lifestyle Appeal
View photo
House · for sale
Request Details
Move In Ready Comfort with Family Friendly Lifestyle Appeal
Paralowie
· 4 Bedrooms · 1 Bath · House
· Equipped kitchen
Paralowie · 4 Bedrooms · 1 Bath · House · Equipped kitchen
Flexible contemporary living and family-friendly comfort come together effortlessly at 13 Alberta Drive. Built in 2002 and impressively maintained since, this four-bedroom home delivers the kind of practical versatility modern households are searching for - whether that's extra room for growing families, a dedicated work-from-home setup or simply more space to spread out day to day. Clean, contemporary and immediately inviting, there's nothing left to do but move in and enjoy. A crisp rendered frontage sets the tone before the home opens into a light-filled layout that balances relaxation with connection. The front lounge creates a cosy retreat, while the kitchen and casual meals form the social centre of the home that feels functional, welcoming and ready for everything from busy weeknight dinners to laid-back weekends with friends. Sliding doors extend the footprint outdoors to a sweeping all-weather entertaining area, giving the home another layer of living space without the upkeep,
Request Details
Four Bedroom Home on a Spacious Corner Block
View photo
House · for sale
Request Details
Four Bedroom Home on a Spacious Corner Block
Paralowie
· 4 Bedrooms · 1 Bath · House
· Garden · Air conditioning · Equipped kitchen
Paralowie · 4 Bedrooms · 1 Bath · House · Garden · Air conditioning · Equipped kitchen
Presenting a four-bedroom home with 142sqm of internal floor area on an approximate 632sqm corner allotment with a 24m frontage and full rear yard access. A perfect option for families who love a good-sized back yard for the kids and pets to play, or investors looking for an affordable suburban opportunity or developers specifically seeking corner dual street allotments. The home features zoned ducted reverse-cycle air conditioning, electric & manual roller shutters and timber flooring, the kitchen includes a dishwasher, gas oven and cooktop. The master bedroom has a walk-in robe, bedroom 2 has a built-in robe and storage available in bedroom 3. The spacious 4th bedroom features split system air conditioning and could also be used as a family living area, games room or home office - the sliding door access to the outdoor area also includes an electric roller shutter for additional security. Also including solar panels to help reduce electricity costs, and the generous sized outdoor are
Request Details
Beautifully Renovated Family Home on a Spacious 733sqm Allotment
View photo
House · for sale
Request Details
Beautifully Renovated Family Home on a Spacious 733sqm Allotment
Paralowie
· 3 Bedrooms · 1 Bath · House
· Garden · Equipped kitchen
Paralowie · 3 Bedrooms · 1 Bath · House · Garden · Equipped kitchen
Positioned on a generous 733sqm (approx.) allotment in the heart of Parafield Gardens, this beautifully updated home combines timeless solid construction with modern renovations, creating an ideal opportunity for first home buyers, growing families and investors alike. Thoughtfully refreshed throughout, the property offers comfortable everyday living with quality finishes, practical features and plenty of storage. Step inside to discover stylish hybrid timber flooring flowing throughout the home, complemented by tiled flooring in the kitchen, laundry and bathroom for durability and easy maintenance. The renovated kitchen is well-appointed with a gas cooktop, ample bench space and an abundance of storage, making meal preparation both practical and enjoyable. Adjacent, the separate laundry adds further convenience with direct access to the rear yard. The renovated bathroom showcases contemporary floor-to-ceiling tiling, delivering a modern and sophisticated feel, while the addition of a
Request Details
A Charming Townhouse Offering Comfort and Convenience
View photo
House · for sale
Request Details
A Charming Townhouse Offering Comfort and Convenience
Paralowie
· 2 Bedrooms · 1 Bath · House
· Equipped kitchen
Paralowie · 2 Bedrooms · 1 Bath · House · Equipped kitchen
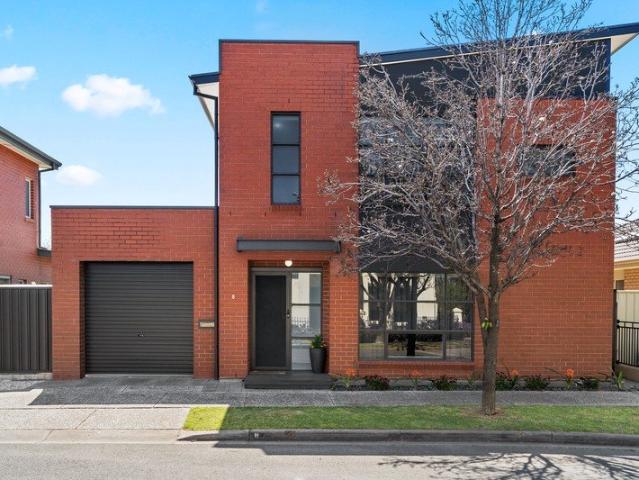
Whether you're looking to enter the property market, downsize into something low maintenance or add to your investment portfolio, this charming two-storey townhouse presents an exciting opportunity in the heart of Salisbury Downs. Offering a practical floorplan with generous living spaces, this home provides all the essentials for comfortable everyday living. Downstairs you'll find a spacious lounge room, separate dining area, functional kitchen and laundry, while upstairs features two well-proportioned bedrooms and a central bathroom. The master bedroom is complete with a walk-in robe, while outside you'll appreciate the private, low-maintenance rear courtyard, providing the perfect space to relax and enjoy an easy-care lifestyle. Enjoy the convenience of having schools, shops, parks and public transport all within easy reach, making everyday living simple and stress-free. Features You'll Love: -Two generous bedrooms -Master bedroom with walk-in robe -Central upstairs bathroom -Spacio
Request Details
Vendor Open to Offers
View photo
House · for sale
Request Details
Vendor Open to Offers
Paralowie
· 3 Bedrooms · 2 Baths · House
· Equipped kitchen
Paralowie · 3 Bedrooms · 2 Baths · House · Equipped kitchen
Andrew Rose of LJ Hooker proudly presents this beautifully maintained family home, perfectly positioned in the ever-popular suburb of Burton. Offering multiple living areas, generous accommodation and a fantastic outdoor entertaining space, this home is ideal for growing families, first home buyers or savvy investors looking for a quality addition to their portfolio. Designed with comfort and practicality in mind, the home features three well-sized bedrooms, including a spacious master suite complete with a walk-in robe and private ensuite. Bedrooms two and three both include built-in robes and are serviced by a centrally located family bathroom with separate toilet. Multiple living zones provide flexibility for the whole family, with a formal lounge at the front of the home and an open plan kitchen, dining and family area at the rear. The functional kitchen overlooks the main living space and offers ample bench space, generous storage, gas cooking, dishwasher and breakfast bar, making
Request Details
The Perfect Blend of Space, Style, and Convenience
View photo
House · for sale
Request Details
The Perfect Blend of Space, Style, and Convenience
Paralowie
· 3 Bedrooms · 2 Baths · House
· Balcony · Equipped kitchen
Paralowie · 3 Bedrooms · 2 Baths · House · Balcony · Equipped kitchen
Offers Close By Tuesday 27th October 5pm USP This impressive two-storey home offers a beautifully balanced, low-maintenance layout designed for seamless family living and entertaining in the heart of Mawson Lakes. Ground Floor: Living & Entertaining Designed for everyday life and hosting, the lower level features a versatile front room ideal as a home theatre, formal lounge, or kids' retreat. Toward the rear, a spacious open-plan family and dining area flows around a well-equipped chef's kitchen. This central hub transitions effortlessly to a paved outdoor entertaining area, complete with a built-in BBQ station and electric vergola for effortless weekend gatherings. Upper Level: Upstairs serves as the private sanctuary of the home. The landing features custom built-in cabinetry, making it an ideal open study or home office. The generous master suite boasts a private balcony, a walk-in robe, and an ensuite with twin basins. The remaining bedrooms are well-sized with excellent storage, s
Request Details
Contemporary Courtyard Living in Salisbury
View photo
House · for sale
Request Details
Contemporary Courtyard Living in Salisbury
Paralowie
· 3 Bedrooms · 2 Baths · House
· Parking · Equipped kitchen
Paralowie · 3 Bedrooms · 2 Baths · House · Parking · Equipped kitchen
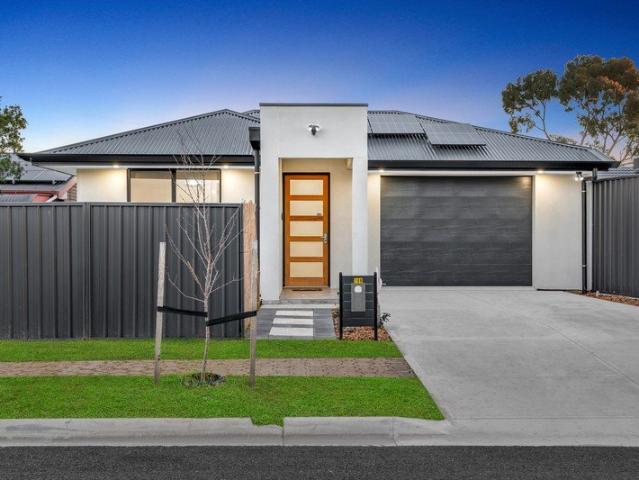
Beautifully presented and finished with contemporary flair, this stylish three-bedroom courtyard home delivers the perfect balance of quality, comfort and low-maintenance living. Designed for modern lifestyles, it offers an outstanding opportunity for first home buyers, professional couples, downsizers, young families or savvy investors seeking a move-in-ready home in one of Adelaide's most established and well-connected northern suburbs. From the street, the home makes an impressive first impression. A crisp rendered façade is complemented by a striking dark Colorbond roof, matching sectional garage door, charcoal window frames and a timber-look front door, creating a sophisticated modern aesthetic. Neatly landscaped gardens, a wide concrete driveway, integrated solar panels and secure Colorbond fencing complete the polished exterior. Inside, warm timber-look flooring flows throughout the light-filled open plan living, dining and kitchen area-the true heart of the home. Crisp white in
Request Details
Two Homes, One Title Endless Potential
View photo
House · for sale
Request Details
Two Homes, One Title Endless Potential
Paralowie
· 5 Bedrooms · 2 Baths · House
· Equipped kitchen
Paralowie · 5 Bedrooms · 2 Baths · House · Equipped kitchen
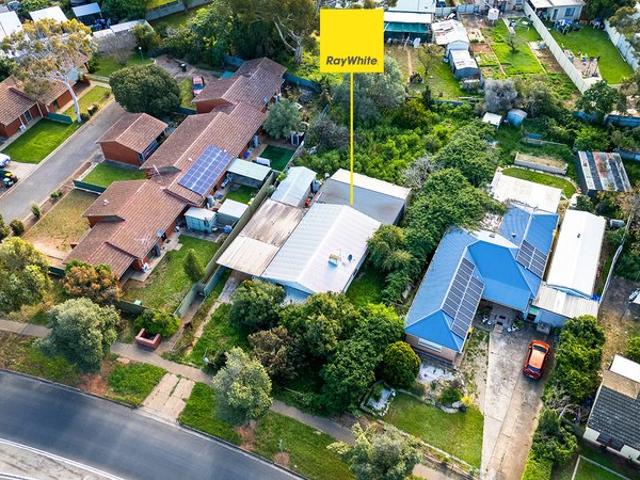
Proudly presented to the market by Bailey Truscott of Ray White Gawler East/Angle Vale, 92 & 94 Goodman Road, Elizabeth South presents an outstanding opportunity for investors, developers, extended families or savvy buyers seeking exceptional value and future potential. Offering two residences on a single title, this unique property combines immediate versatility with exciting development possibilities, all positioned on a generous allotment in a convenient and well-established location. Inside, both homes offer practical accommodation with a functional layout designed for easy everyday living. Featuring five well proportioned bedrooms across the property, each room is complemented by attractive timber flooring that flows throughout, creating a warm and inviting feel while offering durability and low maintenance appeal. With Dual Kitchen, meals and living areas, providing a welcoming space for families or tenants to relax and entertain. The generous living zone is enhanced by a split s
Request Details
MODERN FAMILY LIVING IN IDEAL LOCATION!
View photo
House · for sale
Request Details
MODERN FAMILY LIVING IN IDEAL LOCATION!
Paralowie
· 4 Bedrooms · 2 Baths · House
· Equipped kitchen
Paralowie · 4 Bedrooms · 2 Baths · House · Equipped kitchen
Welcome to 2B Diruwa Drive, Salisbury North - a modern four bedroom, two bathroom home on a neat and manageable allotment of 301sqm (Approx). For those seeking a home with enough space for the growing family and low-maintenance gardens - this one you will not want to miss! Internally, the home showcases a modern and highly desirable floor plan, thoughtfully designed around a spacious open-plan living, kitchen and dining area. Positioned at the front of the home, the master bedroom offers the added privacy and convenience of a private ensuite. The remaining three bedrooms are generously proportioned, with Bedrooms 2 and 3 featuring built-in robes. At the heart of the home, the open-plan kitchen, living and dining area creates a welcoming hub for both everyday family life and entertaining. The contemporary kitchen is well appointed with gas cooking, a stainless-steel double sink, dishwasher and plenty of bench space. A central family bathroom, complete with bath and shower, is complement
Request Details
A New Community, A Home That Fits
View photo
House · for sale
Request Details
A New Community, A Home That Fits
Paralowie
· 2 Bedrooms · 2 Baths · House
· Balcony · Air conditioning · Parking · Equipped kitchen
Paralowie · 2 Bedrooms · 2 Baths · House · Balcony · Air conditioning · Parking · Equipped kitchen
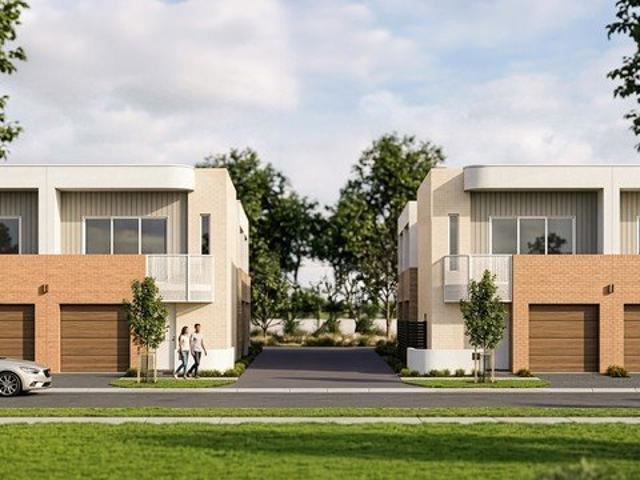
Cornerstone is bringing a new collection of contemporary homes to Mawson Lakes, with architecturally designed house and land packages created around practical modern living. Available through HomeSeeker, this two-bedroom design offers a unique two-level layout, with bedrooms positioned across both floors and well-connected living spaces that make everyday life comfortable and functional. The main living level brings the kitchen and dining areas together with the adjoining living space, creating an inviting hub for everyday living and entertaining. Fitted with Haier appliances and complemented by stone benchtops, the kitchen combines practicality with a clean contemporary finish, while the living area extends directly onto the balcony. Additional rear space, a European-style laundry, ducted air conditioning throughout and a secure single garage add further everyday convenience. The two-bedroom configuration provides a point of difference, with Bedroom 1 positioned upstairs and Bedroom 2
Request Details
CHARMING CHATSWOOD
View photo
House · for sale
Request Details
CHARMING CHATSWOOD
Paralowie
· 2 Bedrooms · 1 Bath · House
· Garden · Air conditioning · Equipped kitchen
Paralowie · 2 Bedrooms · 1 Bath · House · Garden · Air conditioning · Equipped kitchen
Easy to maintain, comfortable to live in, and brilliantly placed for everyday convenience, 19 Chatswood Way, Salisbury Park is a smart two-bedroom home with plenty to offer first-home buyers, downsizers, or investors. Built in 1993, the home has a practical layout that makes good use of the space. The living area is bright and welcoming, flowing naturally through to the kitchen and dining zone to create an easy setting for relaxed nights in, casual meals, or having friends over. Both bedrooms are well proportioned and serviced by the central bathroom, while year-round comfort is taken care of with ducted evaporative air conditioning through the warmer months and gas heating when winter rolls around. Outside, the undercover pergola adds a great extension to the living space, providing somewhere to enjoy a barbecue, entertain family and friends, or simply sit back with a coffee. The manageable yard keeps maintenance straightforward, making this an easy home to enjoy without spending ever
Request Details
Family Home On Large Alotment
View photo
House · for sale
Request Details
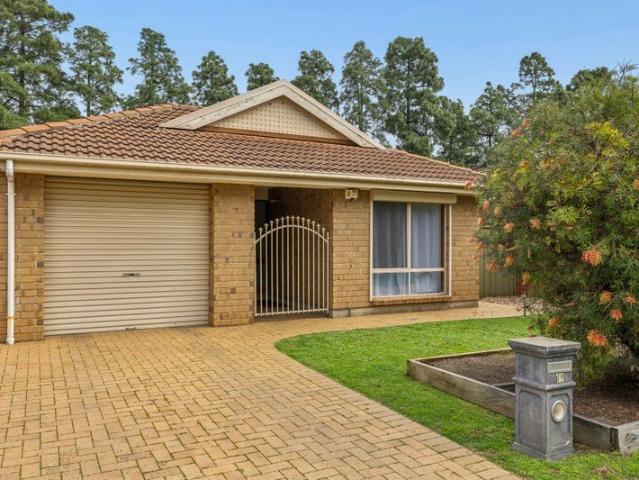
Family Home On Large Alotment
Paralowie
· 3 Bedrooms · 1 Bath · House
Paralowie · 3 Bedrooms · 1 Bath · House
Ray White Salisbury proudly presents 17 Townsend Avenue, Parafield Gardens SA. THE LOCATION Established surrounds and convenient amenities make this a practical location for families. The nearby Pines School offers a convenient schooling option, while Parafield Gardens Primary School, Parafield Gardens High School and Holy Family Catholic School provide further choices within the surrounding area. Everyday shopping is easily catered for at Martins Plaza, with Hollywood Plaza offering a wider selection of supermarkets, specialty stores and essential services. Local cafes and takeaway outlets provide convenient options for a morning coffee, a quick lunch or an easy dinner. Parks and reserves throughout Parafield Gardens provide space to enjoy the outdoors. Baltimore Reserve offers a destination for family recreation, while neighbourhood green spaces provide opportunities for an afternoon stroll or time outside with the children. Salisbury Highway connects you with the surrounding suburbs
Request Details
Spacious, Stylish & Super Convenient Your Next Home Awaits
View photo
House · for sale
Request Details
Spacious, Stylish & Super Convenient Your Next Home Awaits
Paralowie
· 3 Bedrooms · 1 Bath · House
· Parking · Equipped kitchen
Paralowie · 3 Bedrooms · 1 Bath · House · Parking · Equipped kitchen
78 Fenden Road, Salisbury, SA 5108 a beautifully renovated 3-bedroom, 1-bathroom home offering a perfect blend of modern living and exceptional comfort. Set on a generous 563 m² block, this property features two car parking spaces and a fully upgraded interior, ensuring a stylish and practical space for you and your family. You're greeted by a bright and airy living area, designed to maximize natural light and create a warm, inviting atmosphere. The living space flows seamlessly into the dining and kitchen areas, making it ideal for both everyday family life and entertaining guests. The kitchen has been thoughtfully updated with sleek modern cabinetry, high-quality appliances, and ample counter space, making it both a practical and enjoyable space for meal preparation. The bathroom has been elegantly renovated with contemporary fixtures, offering a relaxing retreat to unwind after a long day. With built-in robes, large windows that allow natural light to flood the rooms, and a peaceful
Request Details
Charming Salisbury North Gem Awaits You
View photo
House · for sale
Request Details
Charming Salisbury North Gem Awaits You
Paralowie
· 3 Bedrooms · 1 Bath · House
· Equipped kitchen
Paralowie · 3 Bedrooms · 1 Bath · House · Equipped kitchen
Welcome to 17 Mantissa Road, Salisbury North a beautifully maintained 1960s semi-detached home offering the perfect combination of solid construction, practical living, generous land and exciting future potential. Set on approximately 510m² of Torrens Title land, this charming residence is an excellent opportunity for first-home buyers, downsizers, families and savvy investors looking for a property that offers both comfort today and potential for tomorrow. Built in the 1960s with solid double-brick construction, the home showcases the durability and character of its era while providing a comfortable and functional layout for modern living. What You'll Love Three well-sized bedrooms providing comfortable accommodation for the family, guests or a home office Light-filled living area offering a comfortable space to relax and unwind Well-maintained, functional kitchen with practical storage and workspace Central bathroom conveniently positioned for everyday living Solar panels providing a
Request Details
Future Development Options with Rental Income Secured to 2027
View photo
House · for sale
Request Details
Future Development Options with Rental Income Secured to 2027
Paralowie
· 3 Bedrooms · 1 Bath · House
· Garden · Equipped kitchen
Paralowie · 3 Bedrooms · 1 Bath · House · Garden · Equipped kitchen
Positioned in the established suburb of Elizabeth South and directly opposite Calvary Central Districts Hospital, 44 Jarvis Road presents a fantastic opportunity for investors, first home buyers and astute developers. With 20 meters of frontage, there are attractive development options available (all subject to the necessary approvals) Offering a practical and functional layout, the home features a spacious lounge and dining area providing separate zones for relaxing and entertaining. The kitchen is well positioned and offers plenty of bench space, a double stainless-steel sink, electric cooktop, oven and built-in pantry, providing everything needed for everyday living. The bedrooms offer a comfortable retreat, with built-in robes in bedroom one and ceiling fans in all bedrooms, providing additional storage and comfort. Outside, the property offers plenty of space to enjoy, with a large backyard providing room for children, pets or entertaining. A paved outdoor area with shade cloth cr
Request Details
4 Bed Family Home on 795 m² Live, Rent or Rebuild STCC
View photo
House · for sale
Request Details
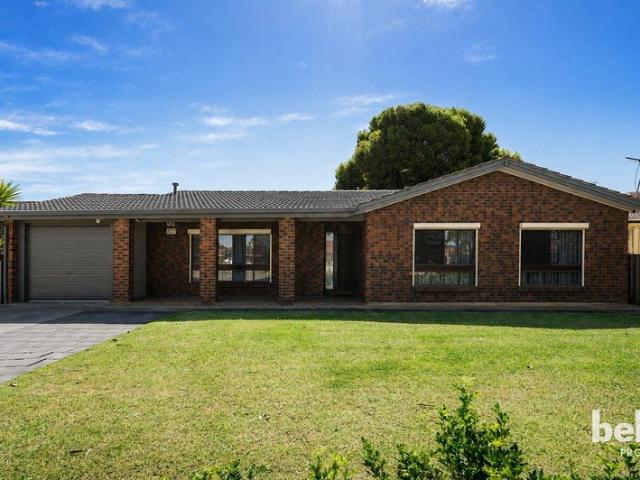
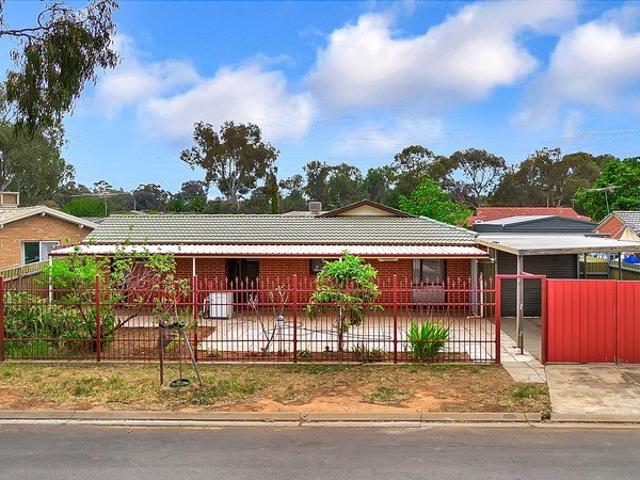
4 Bed Family Home on 795 m² Live, Rent or Rebuild STCC
Paralowie
· 4 Bedrooms · 2 Baths · House
· Air conditioning · Patio · Equipped kitchen
Paralowie · 4 Bedrooms · 2 Baths · House · Air conditioning · Patio · Equipped kitchen
Positioned in an established pocket of Salisbury, this spacious four-bedroom residence offers a practical floorplan, generous living areas and excellent flexibility for modern family living. With approximately 155 sqm of internal living space and 57 sqm of external area, the home provides an appealing combination of comfort, space and functionality. The home features four well-sized bedrooms, with built-in robes to bedrooms one and three, while three bedrooms are fitted with air conditioning. Two bathrooms provide convenience for busy households, complemented by a separate laundry. Multiple living zones create flexibility for families, with a spacious front living area and an additional living and dining zone adjoining the well-appointed kitchen. The kitchen offers extensive bench and cupboard space, making it well suited to everyday cooking and entertaining. A large 8.1 m x 3.8 m patio extends the living space outdoors, providing an ideal setting for entertaining or relaxing. Completi
Request Details
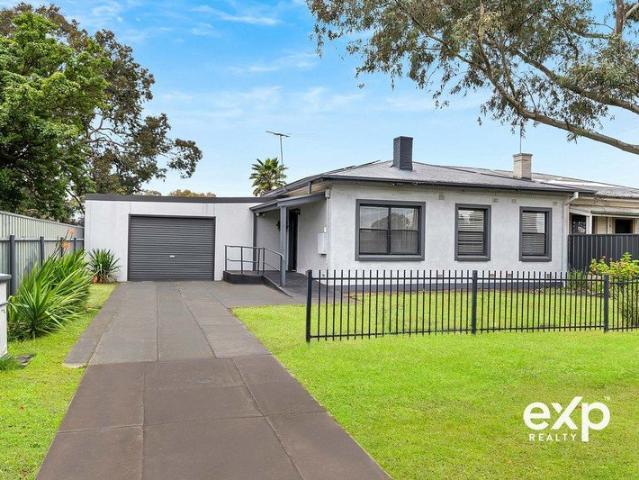
Big Living in Central Mawson Lakes
View photo
House · for sale
Request Details
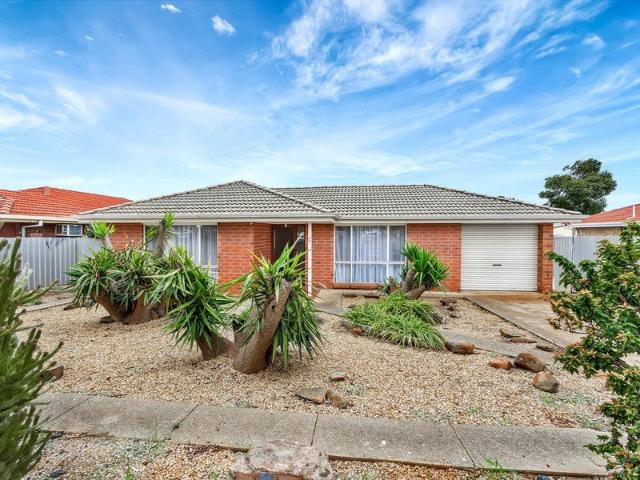
Updated
Big Living in Central Mawson Lakes
Paralowie
· 3 Bedrooms · 2 Baths · House
· Parking · Equipped kitchen
Paralowie · 3 Bedrooms · 2 Baths · House · Parking · Equipped kitchen
MARZ HARKOTSIKAS Walking Distance to Everything. 2 Separate Living Areas. Double Garage. 2 Bathrooms. Extremely Convenient Location. Perched in the vibrant heart of Mawson Lakes, 12 Yates Street delivers a light-filled contemporary footprint geared for professionals, couples and young families who want flexibility without being tied to heavy upkeep- A relaxed front lounge creates a welcome retreat before the home opens into an airy second living, dining and kitchen zone, where granite bench tops, abundant cabinetry and stainless appliances make everyday cooking feel effortless- Glass sliders extend the social hub into a sunny courtyard where a retractable awning creates a private pocket for weekend lunches, evening drinks or a quiet reset outdoors- Upstairs, the layout shifts neatly into rest and retreat, with two bright bedrooms, a study nook and sparkling family bathroom wrapping a generous master complete with walk-in robe, private ensuite and balcony- Zoned ducted climate control,
Request Details
AUCTION FRIDAY 23rd OCTOBER, 5:30PM USP
View photo
House · for sale
Request Details
Updated
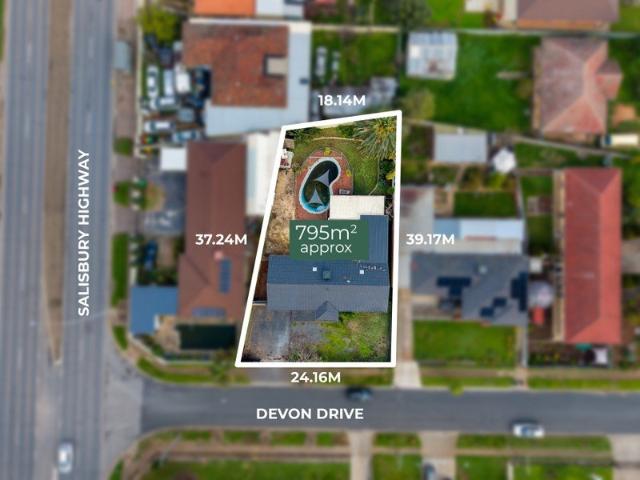
AUCTION FRIDAY 23rd OCTOBER, 5:30PM USP
Paralowie
· 4 Bedrooms · 1 Bath · House
· Garden · Parking · Patio
Paralowie · 4 Bedrooms · 1 Bath · House · Garden · Parking · Patio
Tucked in a quiet, family-friendly cul-de-sac, this versatile four-bedroom home is packed with features, space, and massive energy savings. The vendor is motivated to secure a swift sale, presenting an outstanding chance for buyers to snap up exceptional value in Salisbury North. Highlights you'll love: - Solar panel system with integrated battery storage drastically slashes household power bills. - Light-filled front lounge with timber floorboards, plus a massive rear 4th bedroom/rumpus room-ideal as a second living zone, teenage retreat, or home business hub. - Expansive paved patio complete with ceiling fan, built-in BBQ station, and a dedicated outdoor toilet for ultimate hosting convenience. - Ducted heating and cooling throughout, master bedroom with walk-in robe, secure carport, separate garage, and a garden shed. - Minutes to Lake Windemere B-6 School, local early learning, Hollywood Plaza, Salisbury Aquatic Centre, and effortless public transport connections via local bus rout
Request Details
View map Back to list

Get email alerts

Don't miss out: be the first to know about new properties

The alert was correctly created

On subscribing you accept the conditions of use and the privacy policy
Alert
Receive new ads in your inbox
Save this search
Receive alerts for new listings

We'll send you an email when we have new properties for: "Houses for sale in Paralowie"

The alert was correctly created

Para Hills West
Mawson Lakes
Get email alerts and be the first to see new listings
Required field
On subscribing I accept the terms of the privacy policy
Perfect! You'll soon start receiving new listings via email
Alert
Receive an email when we have new ads for Houses for sale in Paralowie
Save this search
Filters

Bedrooms

Size (m²)

m²
m²

Price

$
$

Property type

Bathrooms

Clear all filters
Receive notifications when new entries are published.