694 houses for sale in Paralowie

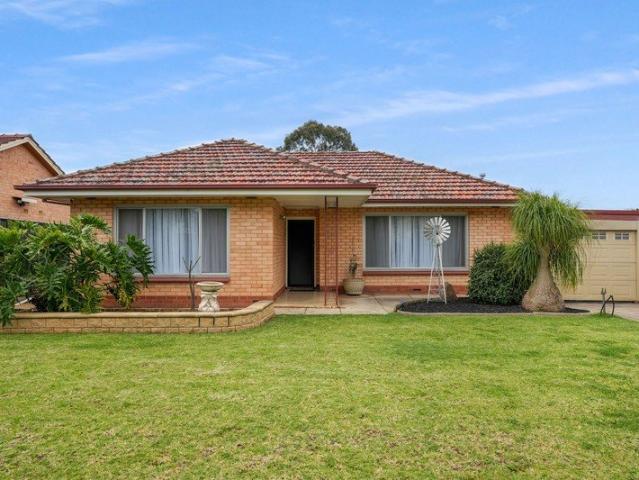
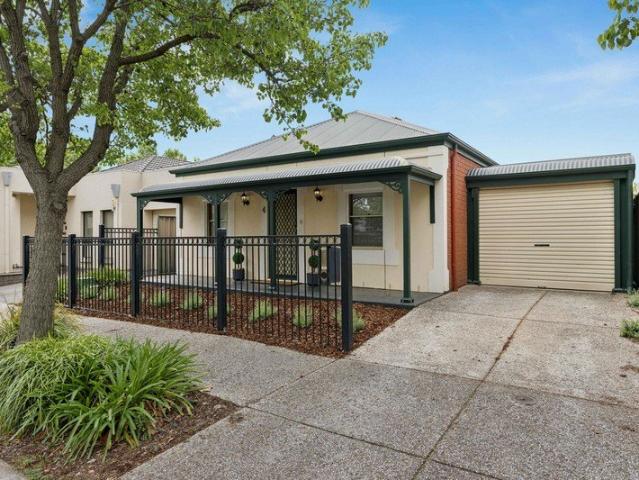
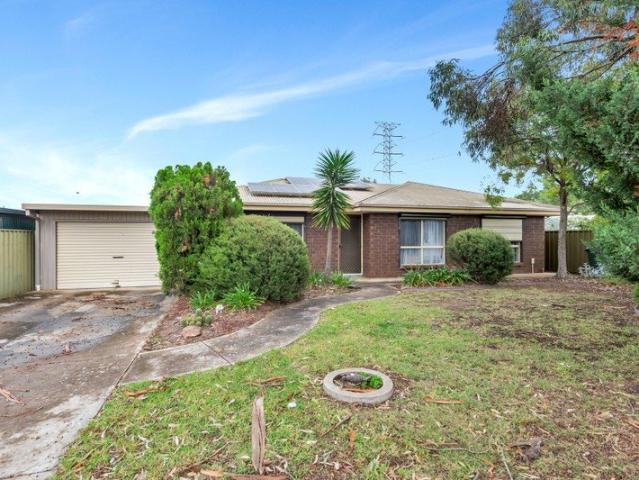
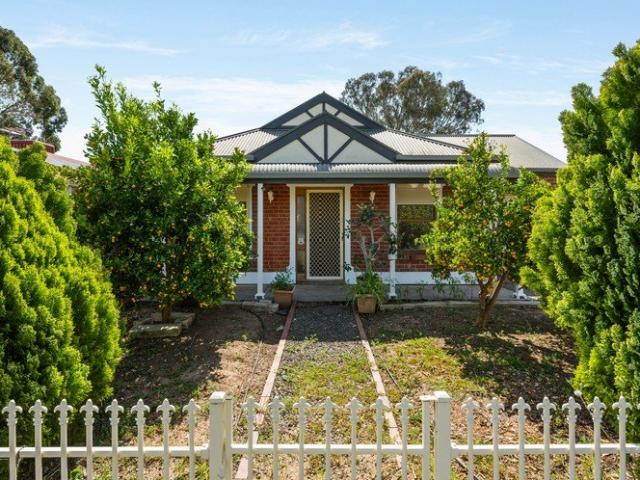
Modern Family Living with Space, Style & Versatility!
View photo
House · for sale
Request Details
Modern Family Living with Space, Style & Versatility!
Paralowie
· 4 Bedrooms · 2 Baths · House
· Equipped kitchen
Paralowie · 4 Bedrooms · 2 Baths · House · Equipped kitchen
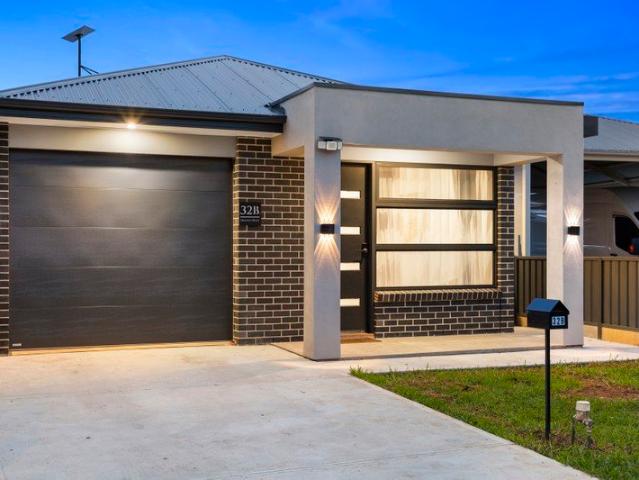
Jake Halliday and Harris Real Estate proudly present 32B Dexter Drive, Salisbury East - a stunning modern abode that delivers exceptional space, functionality, and lifestyle appeal in Salisbury East. This home is ideal for first home buyers, growing families, or those looking to add another property to their portfolio. Designed with comfort and versatility in mind, this impressive home offers multiple living zones filled with natural light, making it ideal for growing families and those who love to entertain. The alfresco further enhances the home's flexibility, seamlessly extending the living space for both everyday enjoyment and social gatherings. Upon entry, a formal lounge provides the option of a refined sitting room or the perfect space for a home office. This flows down the hallway, past the bedrooms, through to the spacious open-plan kitchen, meals, and family area, which forms the heart of the home - a welcoming space perfectly suited to relaxed family living and entertaining.
Request Details
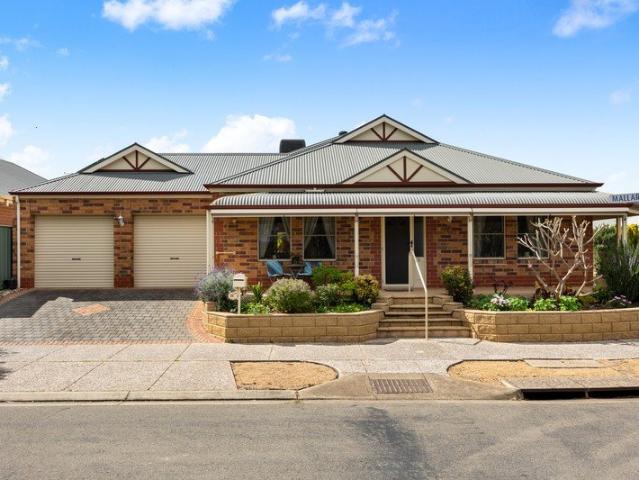
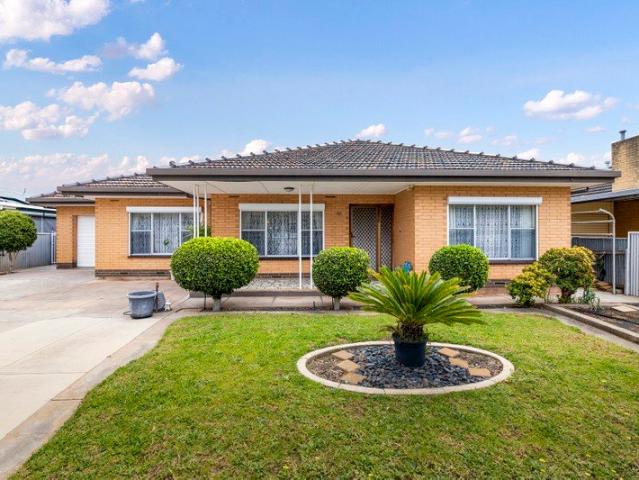
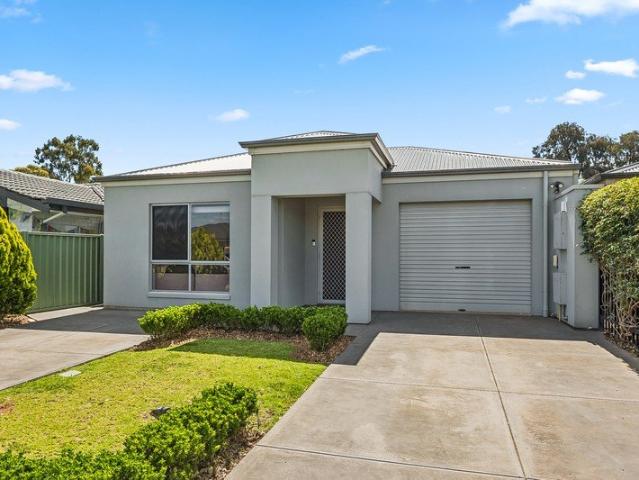
Invest, Nest or Simply Enjoy!
View photo
House · for sale
Request Details
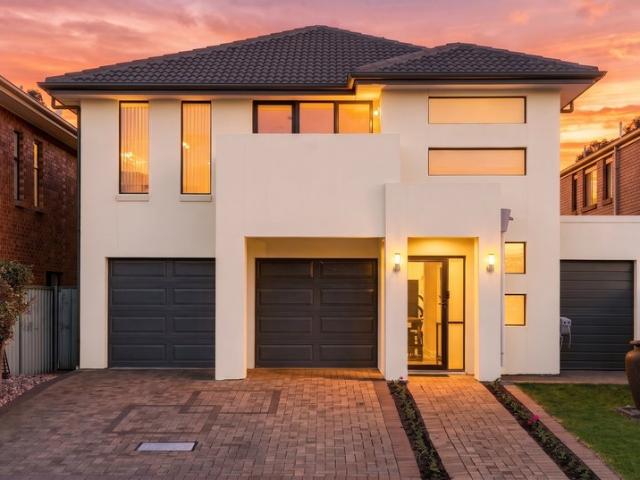
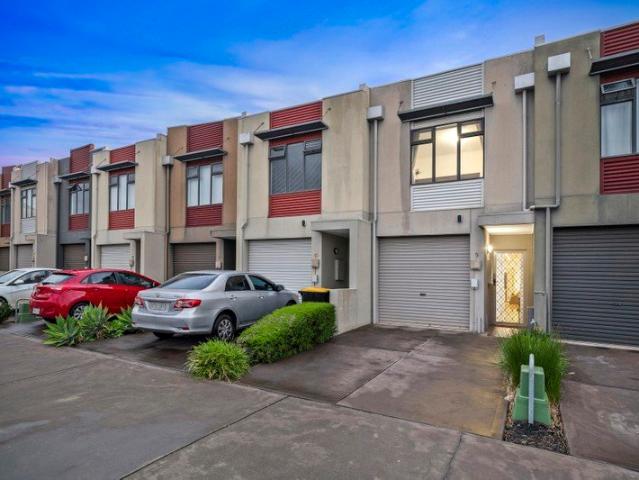
Invest, Nest or Simply Enjoy!
Paralowie
· 3 Bedrooms · 2 Baths · House
Paralowie · 3 Bedrooms · 2 Baths · House
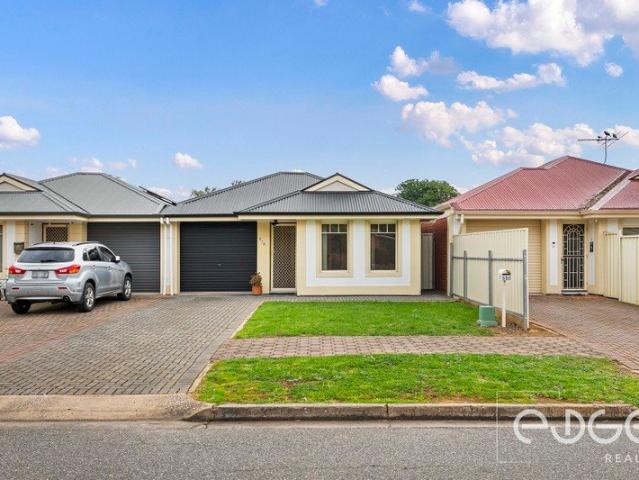
For an in-depth look at this home, please click on the 3D tour for a virtual walk-through or copy and paste this link into your browser Virtual Tour Link: my.matterport.com/show/?m=XwcwKtCAaZ1 To submit an offer, please copy and paste this link into your browser: www.edgerealty.com.au/buying/make-an-offer/ Mike Lao, Joshua Boyd and Edge Realty RLA256385 are proud to present to the market an inviting three-bedroom home, offering comfortable, low-maintenance living on a 294sqm (approx) allotment in a convenient Elizabeth Vale location. With generous open plan living, and an easy-care outdoor setting, the home is an appealing choice for first home buyers, investors and small families looking for a practical property without the upkeep of a large block. The heart of the home is the spacious open plan family and meals area positioned at the rear. Light-filled and welcoming, this generous space provides plenty of room to relax and dine, with tiled floors making everyday mainten
Request Details
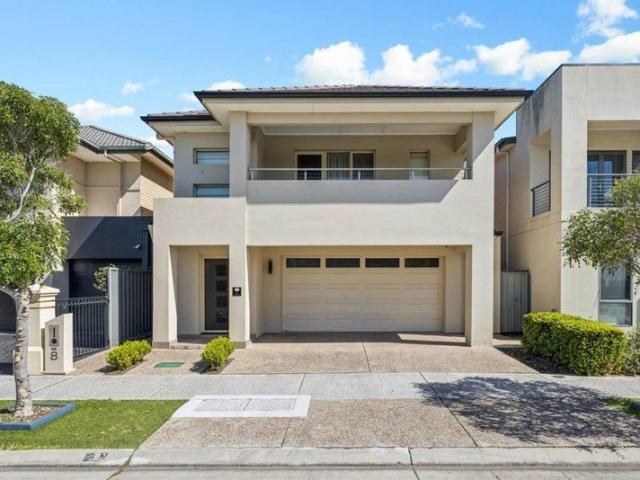
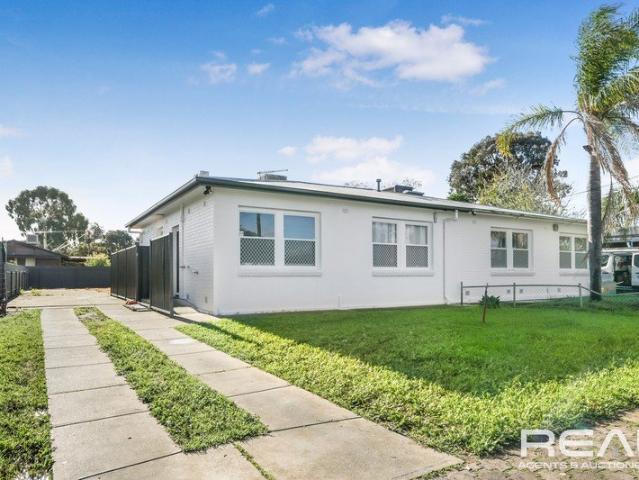
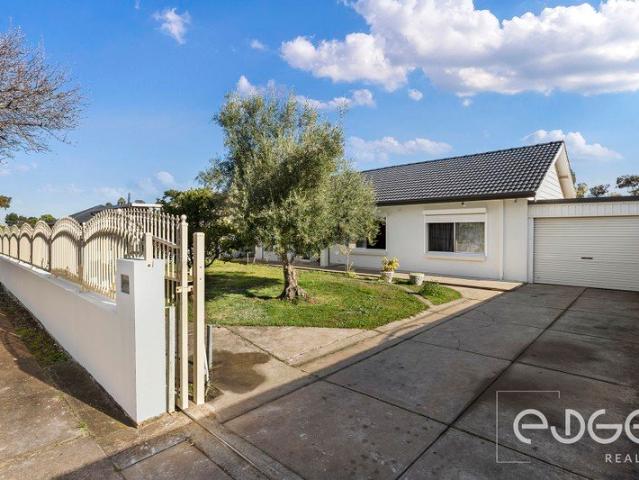
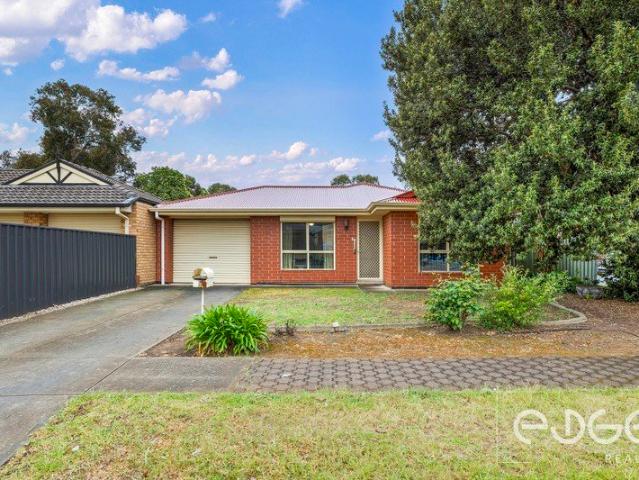
Comfortable Family Living with Exceptional Outdoor Spaces
View photo
House · for sale
Request Details
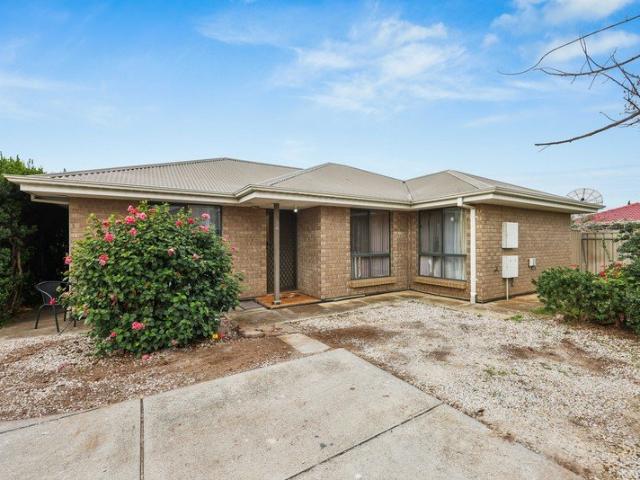
Comfortable Family Living with Exceptional Outdoor Spaces
Paralowie
· 4 Bedrooms · 1 Bath · House
· Swimming pool
Paralowie · 4 Bedrooms · 1 Bath · House · Swimming pool
Set behind secure electric gates and a beautifully landscaped frontage, this well-presented home offers comfortable family living, generous spaces and an impressive outdoor entertaining area complete with a pool. Stepping inside, the entrance welcomes you with new floating flooring flowing throughout the main walkways, creating a fresh and practical feel throughout the home. The master bedroom is generously sized and features carpet, a ceiling fan and large built-in robe. A spacious lounge room provides a comfortable additional living space, while bedroom two also offers a large built-in robe and ceiling fan. The main bathroom features a relaxing spa bath and single vanity with storage, while a linen press positioned along the hallway provides additional storage. Bedroom three includes a built-in robe and skylight, bringing plenty of natural light into the space. The renovated laundry combines practicality with character, featuring a crazy-paved splashback, timber benchtop, ample stora
Request Details
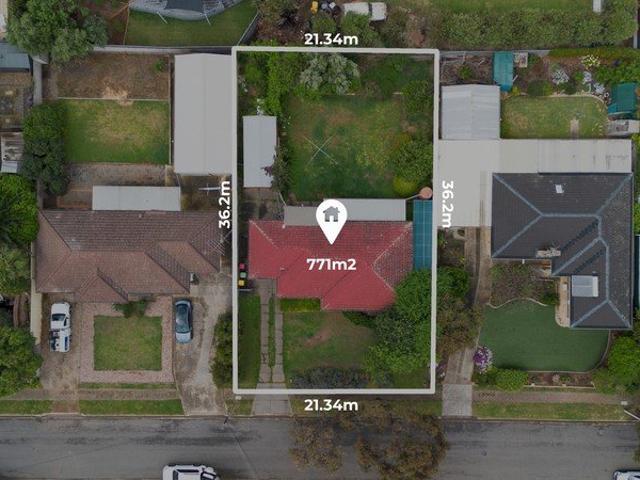
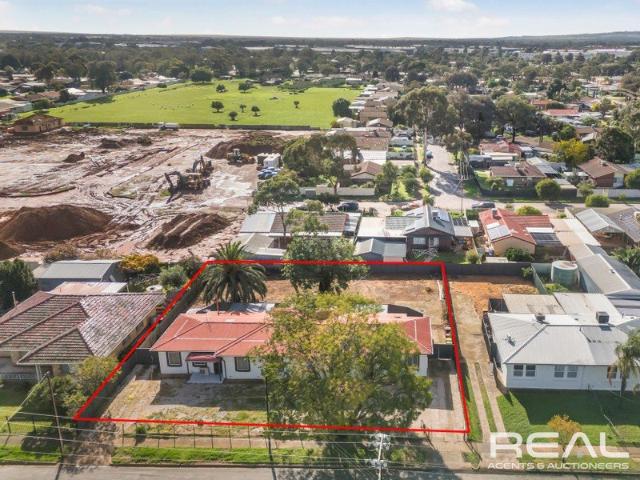
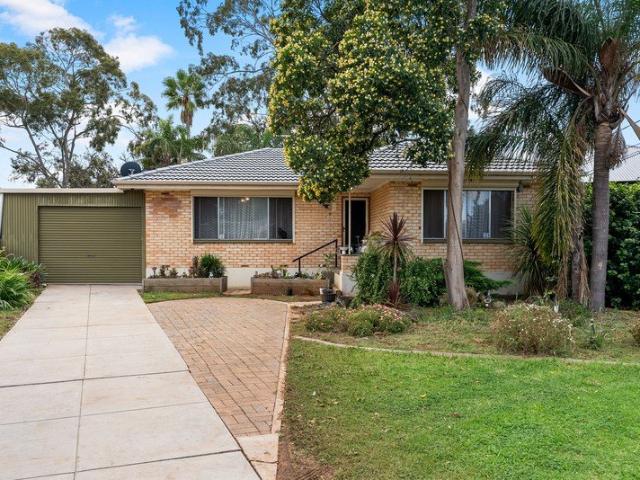
Generous Family Living in a Sought After Mawson Lakes Location
View photo
House · for sale
Request Details
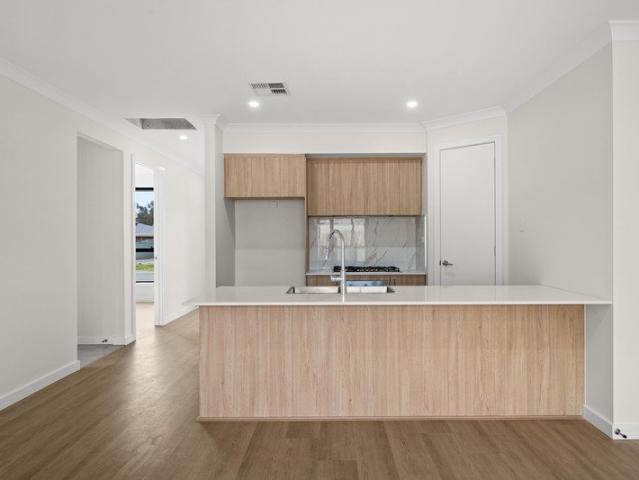
Generous Family Living in a Sought After Mawson Lakes Location
Paralowie
· 4 Bedrooms · 2 Baths · House
· Garden · Parking · Equipped kitchen
Paralowie · 4 Bedrooms · 2 Baths · House · Garden · Parking · Equipped kitchen
This comfortable single-level residence is made for families who need space and for downsizers who want everything on one level in a quiet, convenient street. Set on approximately 409 square metres, with a large internal living plus a large rear pergola and double carport providing almost 247m2 under covered space, it gives you room to live now without a two-story layout or a high-maintenance yard. Inside, welcomes you with a wide hallway entrance with the home splits living the way families and downsizers actually use it. A separate lounge at the front is a calm sitting room or TV space, while the open family, dining and kitchen run through to the backyard. The kitchen has a pantry, gas cooktop and plenty of bench space, and the family room is large enough for everyday living, homework and guests. A study/4th bedroom off the hallway works as a home office, hobby room or a fourth sleeping space if needed. There are three bedrooms. The main bedroom has a walk-in robe, ensuite and slidin
Request Details
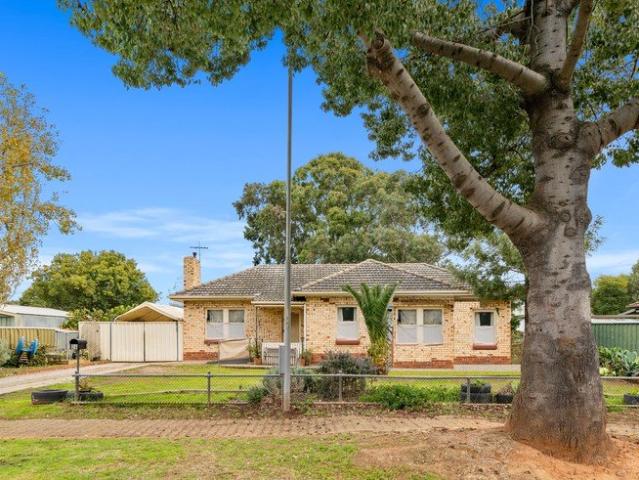
What an exciting opportunity!
View photo
House · for sale
Request Details
What an exciting opportunity!
Paralowie
· 3 Bedrooms · 1 Bath · House
· Garden · Equipped kitchen
Paralowie · 3 Bedrooms · 1 Bath · House · Garden · Equipped kitchen
DEVELOPERS Note: #45 and 47 also for sale. Stunning semi 3 quality properties all next door for sale with a combined land total of 1700+ sqm of flat residential land. #43 is on its own title, it's highly desirable through out and is happily tenanted at $500 per week (periodical lease). 3 big bedrooms, impressive master has large robe, seperate formal lounge/theatre room and gorgeous fully updated gas kitchen is part of the open plan family/meals area. Neat, tidy bathroom and seperate toilet. Outside is easy care, has drive through access to the spacious rear yard, includes secure gated side access and under cover entertaining space. Extra features: -Ducted cooling -Gas Vulcan heating -High ceilings -Solid brick -Security mesh Developers contact me now to discuss all the incredible options and please refer to 45/47 horwood listing for more details. This gorgeous semi will suit many needs and is truly a must view, ideally located near shops, schools parks and public transport. All offers
Request Details
Buy 1 buy both even buy the home next door, read below to know more about this exciting opportunity
View photo
House · for sale
Request Details
Buy 1 buy both even buy the home next door, read below to know more about this exciting opportunity
Paralowie
· 8 Bedrooms · 3 Baths · House
· Equipped kitchen
Paralowie · 8 Bedrooms · 3 Baths · House · Equipped kitchen
Price Guide for 45 Horwood Road - $699,000 - $749,000 Price Guide for 47 Horwood Road - $749,000 - $799,000 These properties are currently on one title. They are part of a development process, new titles expected early 2027. Number 45 is tenanted at $550 per week and will be on approx. 320m2. Number 47 is expecting $600 per week in rent and will be on approx 340m2. DEVELOPERS Note #43 also for sale. What an honour to present one of the most exciting opportunities in Adelaide's North, combined with #43 Horwood (also for sale) we have 1700+sqm of flat residential land on offer. Plans to design a large community lot while keeping all existing homes is available, knock them all down and create your own exciting opportunities or live in one and rent the other. #45 has a large flexible floorplan. 4 bedrooms with a ginormous master bedroom (must be viewed) Seperate lounge/living area and huge open plan kitchen, family and meals space that will impress all those lucky enough to view. Original
Request Details
A Home Worth Moving Quickly For!
View photo
House · for sale
Request Details
A Home Worth Moving Quickly For!
Paralowie
· 3 Bedrooms · 1 Bath · House
· Equipped kitchen
Paralowie · 3 Bedrooms · 1 Bath · House · Equipped kitchen
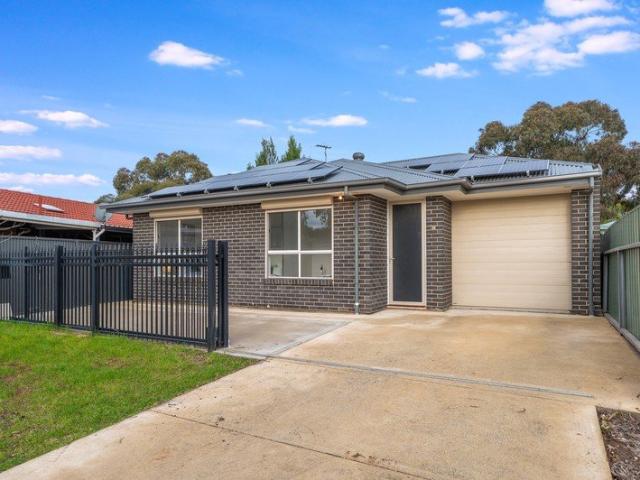
Torrens titled and built in 2004, this well-positioned three-bedroom home offers a fantastic opportunity to secure a home in the heart of Mawson Lakes. The open-plan living and meals area creates a welcoming centre to the home, flowing through to the kitchen and out to the paved pergola, where entertaining is made easy. Ideal for first home buyers, young families, downsizers or investors, the home combines practical living with the added benefit of 6.6kW solar to help keep everyday costs down. Features Include: 2004 built Torrens Titled home in the heart of Mawson Lakes Three bedrooms, master with split system A/C, built in wardrobes, and access to two-way bathroom Bedroom two with built in wardrobe Bedrooms two and three with electric shutters Open plan living and meals with split system A/C, floor to ceiling shears, large corner windows, and LED downlights Kitchen with dishwasher, gas cooktop, oven, and cupboard pantry 6.6kW Solar panels to save on electricity bills Paved pergola out
Request Details
A Solid Brick Classic with Size, Scope & Serious Potential
View photo
House · for sale
Request Details
A Solid Brick Classic with Size, Scope & Serious Potential
Paralowie
· 3 Bedrooms · 1 Bath · House
· Fireplace · Parking · Equipped kitchen
Paralowie · 3 Bedrooms · 1 Bath · House · Fireplace · Parking · Equipped kitchen
A much-loved solid-brick classic on a sprawling 745sqm allotment, 40 Fairfield Road brings dependable family foundations together with exciting scope to shape what comes next. Original contemporary interiors carry through the three-bedroom footprint, with a cosy formal lounge flowing into the spacious dining and adjoining kitchen zone. Comfortable as it stands yet packed with renovation potential, this is a home ready to reward buyers keen to refresh, refurb and make their mark. The kitchen delivers excellent bench space, ample cabinetry and updated appliances, while three well-sized bedrooms sit alongside the neat family bathroom and practical laundry. Outside, a sweeping rear verandah opens up easy entertaining before the detached rumpus retreat adds a kitchenette, combustion fireplace and valuable flexibility for extended family, teenagers or recreation. Add zoned ducted AC, secure garaging, a separate garage/workshop and exciting development potential across the generous parcel (ST
Request Details
Unlock the Potential on 724sqm!
View photo
House · for sale
Request Details
Unlock the Potential on 724sqm!
Paralowie
· 4 Bedrooms · 1 Bath · House
· Air conditioning
Paralowie · 4 Bedrooms · 1 Bath · House · Air conditioning
For an in-depth look at this home, please click on the 3D tour for a virtual walk-through or copy and paste this link into your browser Virtual Tour Link: shorturl.at/Epcl4 To submit an offer, please copy and paste this link into your browser: www.edgerealty.com.au/buying/make-an-offer/ Mike Lao, Brendon Ly and Edge Realty RLA256385 are proud to present to the market a fantastic opportunity to secure a home packed with potential on a generous 724sqm (approx) allotment, offering comfortable living today with outstanding scope to renovate, extend or explore future development potential (Subject to Approval from Council & All Other Relevant Authorities - STCA). With multiple living areas and ducted reverse cycle air conditioning, this versatile property is perfectly suited to first home buyers looking to enter the market, renovators ready to add value, or developers searching for a sizeable landholding in a convenient location. Please note this property is currently tenanted
Request Details
New Build Huge Income Upside
View photo
House · for sale
Request Details
New Build Huge Income Upside
Paralowie
· 4 Bedrooms · 4 Baths · House
Paralowie · 4 Bedrooms · 4 Baths · House
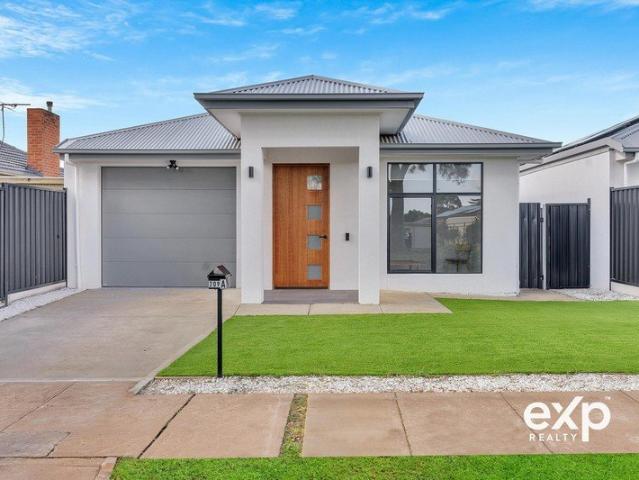
Proudly presented by Marco Fellegvari and Buri Son of eXp Realty, this is a rare and versatile opportunity in a tightly held pocket of Elizabeth Vale offering privacy, practicality and immediate income for investors. Certified, tenanted, and income-producing from day one 209A Philip Highway is a brand-new, separately-titled Specialist Disability Accommodation (SDA) home built and certified to the top NDIS design tier: High Physical Support. This is not a standard residential sale. It's a commercial-grade, government-underpinned income asset with professional management already in place and it's being offered to serious investors and their advisors. Why SDA investors are looking here In a market where the number-one investor concern is vacancy, this home is already occupied and already earning. One participant is in residence today under an active Synergy Housing management agreement (in place to September 2028), generating $68,335.56 per annum gross to the owner. Synergy doesn't just c
Request Details
Must be Sold! Fabulous location, priced to sell. Set on 750m2 block approx with further potential to expand or Develop STCC
View photo
House · for sale
Request Details
New
Must be Sold! Fabulous location, priced to sell. Set on 750m2 block approx with further potential to expand or Develop STCC
Paralowie
· 3 Bedrooms · 1 Bath · House
Paralowie · 3 Bedrooms · 1 Bath · House
Quiet crescent location next to a reserve and close to everything Perfectly located home with potential to subdivide and or upgrade (STCC) Offering the buyer an opportunity to enter the market with an affordably priced property on offer The block is huge and offers scope for further redevelopment (STCC) Even has solar panels Note the school zones: Holy Family Catholic School, Parafield Gardens Primary & Highschool, and Childcare centres Tender loving care with painting and minor upgrading In close proximity to Martins Plaza, Hollywood Plaza shopping centre, public transport options, and key road links, making commuting and daily errands simple and efficient. And the tenants are great, paying $530 per week. Live in or rent out, but the tenants would surely love to stay if your buying as an investment. This property is set in a no through crescent, abuts a reserve and is close to everything including schools, shops and transport. Features three bedrooms, all with ceiling fans and built i
Request Details
Recently Built Style with Entertaining at its Heart
View photo
House · for sale
Request Details
Recently Built Style with Entertaining at its Heart
Paralowie
· 3 Bedrooms · 2 Baths · House
Paralowie · 3 Bedrooms · 2 Baths · House
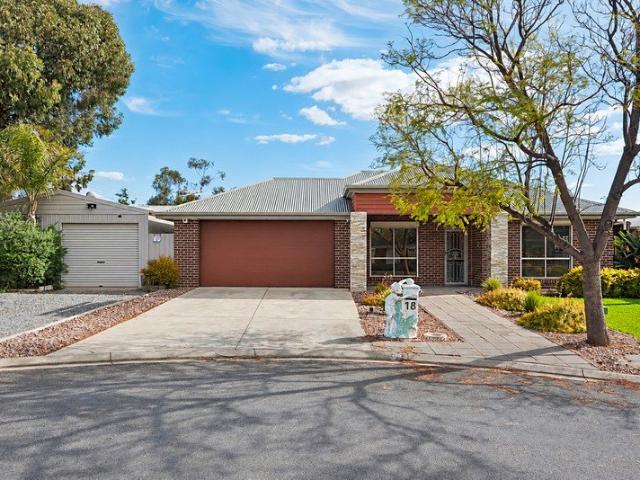
Still fresh from its recent build, 18B Ada Street brings a polished modern edge to Salisbury with light-filled interiors, clever flexibility and the kind of low-upkeep lifestyle couples or budding families can settle straight into. A sunlit front lounge creates welcome separation from the main social spaces, while the master retreat follows with a walk-in robe and sleek private ensuite. Two more bedrooms, a sparkling family bathroom and central courtyard carry natural light through the heart of the floorplan. At the rear, the home shifts into entertaining mode with an expansive open-plan domain made for connection. Sweeping stone surfaces headline the foodie's zone, complete with a waterfall island, statement appliances and a Butler's pantry, while integrated joinery gives the adjoining living space a crisp custom finish. Wide sliders open everything outdoors, where a covered alfresco with zip-track blinds and built-in kitchenette extends the hosting potential across the seasons, overl
Request Details
Spacious Family Living With Multiple Living Areas And Exceptional Entertaining
View photo
House · for sale
Request Details
New
Spacious Family Living With Multiple Living Areas And Exceptional Entertaining
Paralowie
· 4 Bedrooms · 2 Baths · House
Paralowie · 4 Bedrooms · 2 Baths · House
Ray White Salisbury proudly presents 18 Clement Grove, Burton. THE LOCATION Enjoy family-focused convenience with Burton Primary School and Burton Park Preschool nearby, while Paralowie R-12 School provides another schooling option within the surrounding area. Local early learning facilities further complement this appealing setting for growing families. Springbank Plaza makes everyday shopping effortless, with Woolworths, specialty retailers and Six Shillings Cafe close to home. Hollywood Plaza and Parabanks Shopping Centre offer further retail and dining options within a short drive. Explore the walking trails and natural surrounds of Kaurna Park Wetlands, or enjoy the open spaces and reserves throughout nearby Springbank Waters. Whether it is a morning stroll, an afternoon outdoors with the children or a peaceful weekend wander, there is plenty to enjoy locally. Adelaide CBD is approximately 25 kilometres away, with access to Port Wakefield Road making travel towards the city and wi
Request Details
Built Beyond the Ordinary
View photo
House · for sale
Request Details
Built Beyond the Ordinary
Paralowie
· 3 Bedrooms · 2 Baths · House
· Parking · Air conditioning · Equipped kitchen
Paralowie · 3 Bedrooms · 2 Baths · House · Parking · Air conditioning · Equipped kitchen
Built for today and ready for tomorrow, this standout Torrens home brings space, style and serious everyday efficiency together. From its sun-soaked interiors to 8.8kW solar and seamless outdoor connection, 20A Kelleway Street is a home that makes an instant impression. Key Features: Torrens Title | Detached Dwelling | Colorbond Roof | 8.8kw Solar System 3 Beds | 2 Baths | Double Garage + Off-street Parking Master Bedroom with Walk-in Robe | Ensuite | Floating Flooring | Reverse Cycle Ducted Air Conditioning Bedrooms 2 & 3 with Built-in Robes with Mirrors | Floating Flooring | Reverse Cycle Ducted Air Conditioning Open-plan kitchen, dining and living area flowing through alfresco Kitchen with Tiled Flooring | Waterfall 40mm Stone Benchtop | Laminated Cabinetry | Glass Splash back | All-in-One Mixer Tap | Dedicated Space for Fridge | Built-in Microwave Space Stainless Steel Appliances including Dishwasher | 900mm 5 Burner Gas Cooktop | 900 mm Rangehood | 900 mm Wall Oven | Dual Sink Lau
Request Details
A Deep Garden For Long Term Family Life!
View photo
House · for sale
Request Details
A Deep Garden For Long Term Family Life!
Paralowie
· 3 Bedrooms · 2 Baths · House
· Garden · Equipped kitchen
Paralowie · 3 Bedrooms · 2 Baths · House · Garden · Equipped kitchen
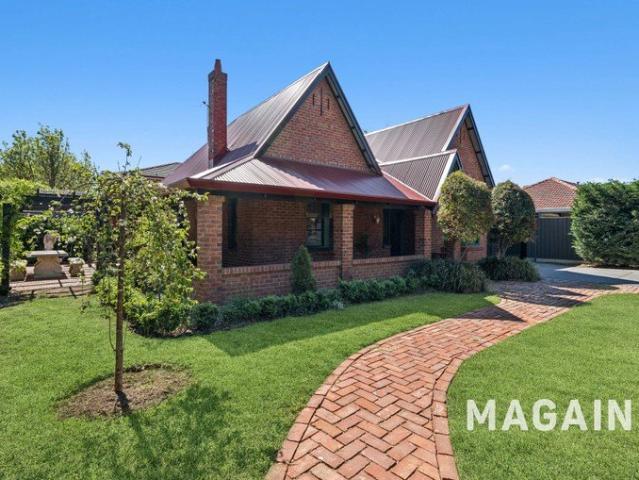
Established trees, long stretches of lawn and planted garden beds shape the deep backyard of this single-level 678sqm home. Paved paths thread between the greenery, with enough open ground for children to play and plenty to keep a keen gardener occupied. A covered rear verandah provides a spot to sit outside without losing the open feel of the lawn, while the garden shed handles tools and storage. From the street, a red-brick façade with multiple gables and contrasting decorative battens sets a classic first impression, framed by a full-width front verandah. Fresh paint through the interior and across parts of the façade and front verandah gives the home a clean starting point. It is vacant too, ready for buyers to move straight in. The open-plan living and meals area sits at the rear beside a U-shaped kitchen with a raised breakfast bar. Black benchtops and timber-look cabinetry define the finish, joined by a Chef gas cooktop, Chef electric oven and PuraTap. The kitchen stays open to
Request Details
Contemporary Elegance With Exceptional Family Appeal
View photo
House · for sale
Request Details
New
Contemporary Elegance With Exceptional Family Appeal
Paralowie
· 4 Bedrooms · 2 Baths · House
· Garden
Paralowie · 4 Bedrooms · 2 Baths · House · Garden
Ray White Salisbury proudly presents 32A Casuarina Drive, Parafield Gardens THE LOCATION Families will appreciate the selection of nearby schooling, including Parafield Gardens Primary School, Parafield Gardens High School, Holy Family Catholic School and Garden College. Parafield Gardens Children's Centre on Casuarina Drive adds further convenience for those with younger children. Everyday essentials are easily accessible at Martins Plaza and Hollywood Plaza, with supermarkets, specialty shopping and dining options within easy reach. Nearby Mawson Lakes offers further cafes and restaurants, perfect for a relaxed breakfast, coffee catch-up or dinner out. Enjoy the outdoors with local parks and recreational spaces including Creaser Park and Parafield Gardens Oval. Whether it is playground time with the children, weekend sport or a leisurely walk, the surrounding area offers plenty of opportunities to enjoy an active family lifestyle. Adelaide CBD is approximately 30 minutes away by car,
Request Details
A Smart Start or Savvy Investment!
View photo
House · for sale
Request Details
A Smart Start or Savvy Investment!
Paralowie
· 3 Bedrooms · 1 Bath · House
Paralowie · 3 Bedrooms · 1 Bath · House
For an in-depth look at this home, please click on the 3D tour for a virtual walk-through or copy and paste this link into your browser Virtual Tour Link: shorturl.at/meF94 To submit an offer, please copy and paste this link into your browser: www.edgerealty.com.au/buying/make-an-offer/ Mike Lao, Joshua Boyd and Edge Realty RLA256385 are proud to present to the market this welcoming three-bedroom home, set on an easy-care 379sqm (approx) allotment in a convenient Salisbury North location. Offering comfortable living and a generous outdoor entertaining area, the home presents an appealing opportunity for first home buyers and families, while investors will appreciate the practical layout and low-maintenance appeal. Please note this property is currently tenanted on a fixed lease returning $420 per week until 27/3/27. Positioned at the rear of the home, the open plan family and meals area creates a relaxed setting for everyday living and spending time together. A reverse cy
Request Details
Room to Grow, Space to Make It Your Own
View photo
House · for sale
Request Details
New
Room to Grow, Space to Make It Your Own
Paralowie
· 3 Bedrooms · 1 Bath · House
· Equipped kitchen
Paralowie · 3 Bedrooms · 1 Bath · House · Equipped kitchen
Set amongst established greenery on a generous 912m² allotment, this charming three-bedroom home offers an exciting opportunity to embrace space, character and potential in the heart of Salisbury East. With a welcoming atmosphere, practical layout and plenty of outdoor space to enjoy, it's a property ready for its next chapter. Step inside and discover a home filled with warmth and personality. The spacious living room creates a comfortable place to unwind, with timber wall panelling adding character and a split-system air conditioner providing everyday comfort. Whether it's quiet evenings on the couch or time spent together as a family, this is a space that feels like home. The adjoining kitchen and dining area keeps daily life simple, offering ample cabinetry, generous bench space and a freestanding cooker. Comfortable and functional as it stands, there's also plenty of opportunity to introduce your own style and create something special over time. Three well-proportioned bedrooms pr
Request Details
Contemporary Townhouse Living in a Convenient Location
View photo
Townhouse · for sale
Request Details
New
Contemporary Townhouse Living in a Convenient Location
Paralowie
· 3 Bedrooms · 2 Baths · Townhouse
· Balcony · Parking · Equipped kitchen
Paralowie · 3 Bedrooms · 2 Baths · Townhouse · Balcony · Parking · Equipped kitchen
Positioned in the heart of Mawson Lakes, 9/1-3 Mary Street presents an exciting opportunity to secure a stylish three bedroom townhouse combining modern comfort, practical design and low maintenance living. Set across two levels, with spacious open plan interiors, two bathrooms, a private balcony and secure garage parking, this inviting home is perfectly suited to first home buyers, young families, professionals and investors alike. Beyond the contemporary façade, the ground floor welcomes you with a practical entry and internal access from the single garage, which also incorporates a convenient laundry area. Moving through the home, warm timber look flooring and a fresh neutral colour palette create an inviting atmosphere, while the open plan kitchen, dining and living area provides a comfortable setting for everyday living and entertaining. The well appointed kitchen features crisp white cabinetry, contrasting black handles, generous bench space and a practical breakfast bar overlook
Request Details
Inviting Family Home on Generous 776m2 Block!
View photo
House · for sale
Request Details
Inviting Family Home on Generous 776m2 Block!
Paralowie
· 3 Bedrooms · 1 Bath · House
· Garden · Parking · Equipped kitchen
Paralowie · 3 Bedrooms · 1 Bath · House · Garden · Parking · Equipped kitchen
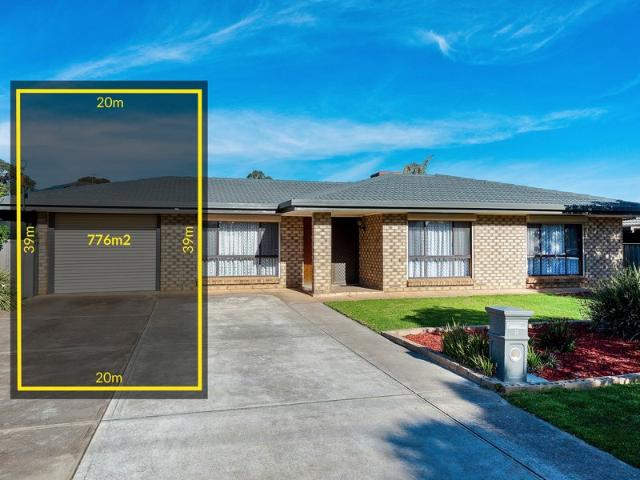
Peacefully nestled on a generous traditional block of 776m2, this inviting family home offers an ideal opportunity for the growing family to enjoy both formal and casual living areas, ample outdoor and alfresco space, extensive shedding and 3 generous bedrooms, all perfectly positioned on a fully landscaped lifestyle allotment. Relax in a spacious carpeted formal lounge or step through to a large open plan family room. Both living zones have sliding doors opening to a spacious alfresco entertaining verandah, all overlooking a large back yard where a 6m x 9m garage, sweeping lawn area and established trees provide an idyllic outdoor space for your family growth. A clever central kitchen offers service to both the family and adjacent dining room, boasting sleek white bench tops, crisp modern cabinetry, raised breakfast bar, modern appliances and ample pantry space. All 3 bedrooms are well proportioned, all double bed capable, all with built-in robes. The master bedroom offers an addition
Request Details
Private, Peaceful & Perfectly Positioned
View photo
House · for sale
Request Details
Private, Peaceful & Perfectly Positioned
Paralowie
· 3 Bedrooms · 1 Bath · House
· Equipped kitchen
Paralowie · 3 Bedrooms · 1 Bath · House · Equipped kitchen
Nestled in a quiet street within a tightly held and highly convenient pocket, this beautifully presented family home offers a wonderful combination of comfort, functionality and low-maintenance living. With quality improvements throughout and an abundance of practical features, this is a home designed to make everyday life easy. From the moment you step through the separate tiled entrance, you'll appreciate the neutral colour scheme, new carpets and tasteful presentation. The sizeable lounge room is filled with natural light through its large window, while the adjoining dining area features downlights and creates a comfortable space for family meals and entertaining. At the heart of the home is the renovated kitchen, thoughtfully designed for both everyday family life and entertaining. A generous raised breakfast bar incorporates a filtered water tap and quality mixer, complemented by a stainless-steel dishwasher, electric oven and cooktop, ample overhead cabinetry and a walk-in pantry
Request Details
Contemporary Family Comfort in a Peaceful Location
View photo
House · for sale
Request Details
Contemporary Family Comfort in a Peaceful Location
Paralowie
· 3 Bedrooms · 2 Baths · House
· Parking · Equipped kitchen
Paralowie · 3 Bedrooms · 2 Baths · House · Parking · Equipped kitchen
Welcome to 2 Linwood Crescent, Parafield Gardens-a stylish and inviting family home designed for comfortable everyday living. Offering three well-appointed bedrooms, the home includes a main bedroom with a private ensuite, complemented by a modern family bathroom and two toilets for added convenience. At its heart is a contemporary kitchen that connects seamlessly with the living areas, creating a welcoming setting for family meals, relaxed evenings and entertaining. Quality finishes and a modern interior enhance the home's warm, move-in-ready appeal. With approximately 154 sqm of building area, a secure single garage, and an additional off-street parking space, the property offers both space and practicality. Positioned in a peaceful neighbourhood within convenient reach of local schools, parks, shopping and everyday amenities, this is an exciting opportunity for families, first-home buyers and investors alike. To be offered at auction-make 2 Linwood Crescent your next address. Proper
Request Details
Fit for a KING! 4 Bedroom solid brick home on 660sqm Approx. Allotment with a 19.5m Street Frontage
View photo
House · for sale
Request Details
Fit for a KING! 4 Bedroom solid brick home on 660sqm Approx. Allotment with a 19.5m Street Frontage
Paralowie
· 4 Bedrooms · 1 Bath · House
· Parking
Paralowie · 4 Bedrooms · 1 Bath · House · Parking
4 Bedrooms, Plenty of parking, HUGE double shed. Currently tenanted at $600 per week. Opportunity knocks. Parafield Gardens is characterized by leafy streets, established family homes, and extensive parklands.Parafield Gardens is a large, highly residential suburb located roughly 16 to 18 kilometres north of Adelaide's Central Business District (CBD). Situated within the City of Salisbury local government area and encompassing the postcode 5107, it is a family-oriented, multicultural communityParks and Recreation: Green space is a defining feature of the suburb, with 40 individual parks covering over 11% of the area. The focal point is the Parafield Gardens Recreation Centre, a massive multi-court sports stadium hosting many indoor sports teams weekly. Key outdoor reserves include Baltimore Reserve and the AGH Cox Reserve.Education: The suburb caters heavily to young families, boasting local schools like Parafield Gardens R-7 School and Parafield Gardens High School.Shopping: Local dai
Request Details
Character Elegance Meets Modern Luxury | Prime Corner Allotment
View photo
House · for sale
Request Details
Character Elegance Meets Modern Luxury | Prime Corner Allotment
Paralowie
· 2 Bedrooms · 2 Baths · House
· Garden · Parking · Equipped kitchen
Paralowie · 2 Bedrooms · 2 Baths · House · Garden · Parking · Equipped kitchen
More than a mere home, this sanctuary is a timeless retreat-offering a protective haven and the freedom to create, evolve, and thrive. Step into a seamless blend of classic architectural character and modern sophistication at 29 Salisbury Highway, Salisbury. Built in 1930 as an original Farmhouse occupying a desirable ~520m² corner block, this fully updated two-bedroom home offers move-in-ready comfort paired with timeless period details. From the moment you step inside, impressive high character ceilings enhance the home's sense of light, volume, and heritage charm. The interior transitions effortlessly into a pristine, brand-new kitchen equipped with quality appliances and smart storage, as well as a stylishly renovated modern bathroom. Set behind secure fencing and tall pencil pines, you are finding yourself immersed into an established cottage garden. The property offers dual access, off-street parking, and low-maintenance grounds. Key Features: - Character & Ceiling Height: Soarin
Request Details
Resort Style Family Living With Entertaining At Heart
View photo
House · for sale
Request Details
Resort Style Family Living With Entertaining At Heart
Paralowie
· 4 Bedrooms · 2 Baths · House
· Equipped kitchen
Paralowie · 4 Bedrooms · 2 Baths · House · Equipped kitchen
Capturing Mawson Lakes at its most refined, this commanding two-storey residence turns family living into something altogether more indulgent. Behind its striking contemporary facade, an expansive open-plan domain brings living, dining and conversation together around a statement kitchen dressed in marbled stone, provincial-style cabinetry and a 900mm Smeg cooker. Generous proportions give everyone room to spread out, while the polished palette carries a crisp, considered finish throughout. The flexibility is just as impressive. Two separate ground-floor retreats create valuable breathing room away from the main social hub, including a dedicated home theatre ready for big-screen movie nights. Tucked discreetly behind the kitchen, a walk-in pantry and concealed laundry keep the working side of the home beautifully contained, while a guest powder adds another layer of practicality, completing an interior designed to handle busy family life without compromising its sense of style. When en
Request Details
The Wait Is Over!
View photo
House · for sale
Request Details
The Wait Is Over!
Paralowie
· 3 Bedrooms · 2 Baths · House
· Balcony · Air conditioning · Equipped kitchen
Paralowie · 3 Bedrooms · 2 Baths · House · Balcony · Air conditioning · Equipped kitchen
Situated within the 'Bridges Estate' overlooking park and playground is 2010 built 3 bedroom family home boasting a whopping 250sqm (approx.) of under roof living. A large floor plan appealing to those looking for spacious living areas for entertaining, along with generous bedrooms to unwind in later in the evening hours. Quality timber floors highlight the downstair area, along with modern kitchen featuring stone benchtops. Perfect for those looking for convenience and comfort, while being walking distance to popular Mawson Lakes central, shops and cafes! Features include: 3 generous bedrooms, master with retreat, balcony with views over the park, ensuite, walk in robe, and additional split system air conditioning unit Bedroom 2 and 3 with built in robes Open plan family and meals downstairs Modern kitchen with stone benchtops, pendant lights, stainless steel appliances, gas cooktop, Bosch oven, and dishwasher Additional open plan living space upstairs Bathroom with bath/shower and se
Request Details
Light Filled Retreat with Private Carport
View photo
House · for sale
Request Details
Light Filled Retreat with Private Carport
Paralowie
· 3 Bedrooms · 1 Bath · House
· Garden · Parking · Equipped kitchen
Paralowie · 3 Bedrooms · 1 Bath · House · Garden · Parking · Equipped kitchen
Peacefully located at the rear of a well-maintained group of 3, this delightful free standing residence offers a serene and private living experience. With three spacious bedrooms, including two with built in robes, this home is perfect for couples or those looking to downsize without compromising on comfort. The light-filled open plan living area creates a welcoming atmosphere, perfect for both relaxing and entertaining. Stainless steel appliances and a functional pantry enhance the kitchen, making meal preparation a breeze. Equally appealing to the astute investor, the property is currently leased to quality tenants until March 2027, providing an immediate rental return. The property boasts established gardens and a fully fenced yard, providing an ideal space for children or pets to play safely. A paved entertaining area awaits you outside, perfect for weekend barbecues or quiet evenings under the stars. Plus, the dedicated carport ensures secure parking, adding an extra layer of con
Request Details
Welcome To Your New Place, Showcasing Endless Opportunity in Sensational Salisbury East!
View photo
House · for sale
Request Details
Welcome To Your New Place, Showcasing Endless Opportunity in Sensational Salisbury East!
Paralowie
· 3 Bedrooms · 1 Bath · House
· Air conditioning · Lift · Parking · Equipped kitchen
Paralowie · 3 Bedrooms · 1 Bath · House · Air conditioning · Lift · Parking · Equipped kitchen
With its enduring brick façade, this 3-bedroom family home offers endless options and opportunity regardless of whether you are looking to invest, re-develop or extend & curate your perfect family abode. Welcome To Your New Place Here at 7 Amethyst Street in Salisbury East. Superbly positioned in Salisbury East, prepare to embrace a life of urban convenience and serenity as you enjoy being moments from local parks, shopping, quality schools and most importantly just 15km from the Adelaide CBD. Upon arrival, you'll be impressed by wide & flat frontage, offering carport parking which continues onto the shed with panel lift door. Inside, you are greeted by an abundance of natural light and stunning timber flooring as you step into the spacious lounge room, complete with split-system air conditioning for year-round comfort. Flowing seamlessly through to the dining area, the adjoining kitchen has been thoughtfully updated and features ample cabinetry, electrical appliances and dishwasher. F
Request Details
Brand New 2026 Contemporary Single Level Home With Two Living Zones!
View photo
House · for sale
Request Details
Brand New 2026 Contemporary Single Level Home With Two Living Zones!
Paralowie
· 4 Bedrooms · 2 Baths · House
· Parking · Equipped kitchen
Paralowie · 4 Bedrooms · 2 Baths · House · Parking · Equipped kitchen
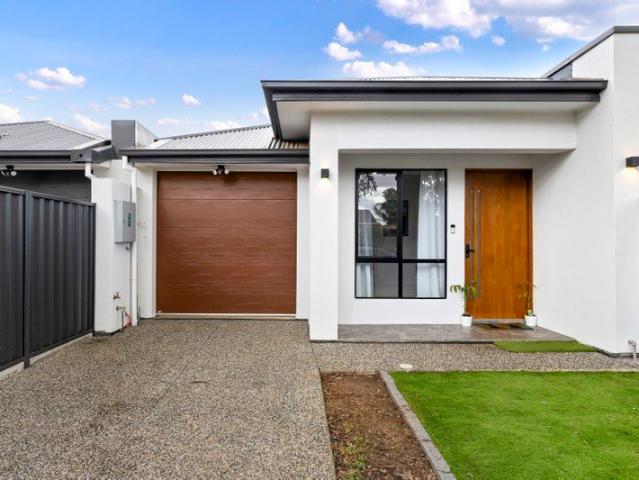
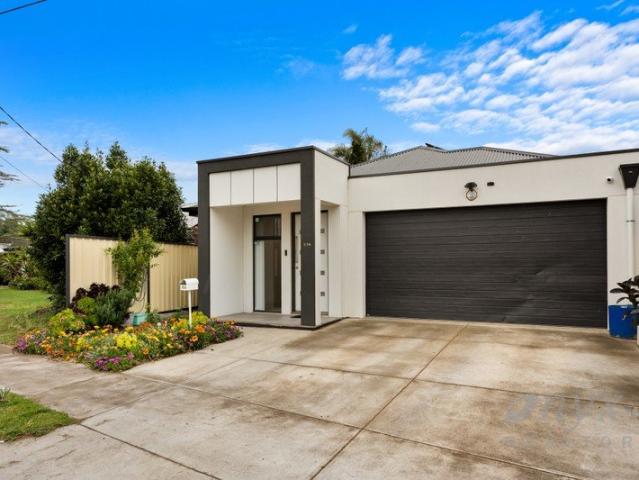
The newest build on Spaans Crescent welcomes buyers to a freshly completed monochromatic facade boasting crisp White render and Matte-Black framed windows poised on a desirable Salisbury North corner block! A double car garage is further supported by a wide double car driveway, while a welcoming statement timber front door softly contrasts the neutral and welcoming palatte. Inside, the bright interior unfolds over a single level, with a central kitchen linking two distinct living zones to three bedrooms. There is a sense of space, but also clear definition between the rooms. The kitchen is arranged around a broad waterfall island bench with breakfast-bar seating overlooking the open-plan living and meals zone. Blonde timber-look cabinetry sits against a marble-look splashback, with a walk-in pantry and Haier appliances including a 900mm gas cooktop, 600mm electric oven and dishwasher. It is a practical setup, with plenty of bench space for preparation and the breakfast bar left open to
Request Details
FABULOUS 4 BEDROOM RESIDENCE ON LARGE 716m2 ALLOTMENT!
View photo
House · for sale
Request Details
FABULOUS 4 BEDROOM RESIDENCE ON LARGE 716m2 ALLOTMENT!
Paralowie
· 4 Bedrooms · 1 Bath · House
· Balcony · Parking · Equipped kitchen
Paralowie · 4 Bedrooms · 1 Bath · House · Balcony · Parking · Equipped kitchen
CURRENT APPROVAL FOR SUB DIVISION INTO TWO ALLOTMENTS AND CURRENTLY LEASED @ $490.00 PER WEEK. THE PERFECT INVESTMENT OPPORTUNITY 4 BEDROOM RESIDENCE IN HIGHLY DESIRABLE LOCATION. Joseph Cirillo and the award winning team at Ray White Craigmore are proud to present this excellent home buying opportunity. This attractive residence offers a wide variety of potential for home buyers, investors and developers. To make an offer on this property, please use the link below: docs.google.com/forms/d/e/1FAIpQLSegHdu605zLAaSAb1ioPJnO4P1b45p3LeZQPcXYcWFwxokhWQ/viewform This attractive residence offers great opportunity to investors, developers and home buyers Features include: 4 good-sized bedrooms Formal L-shape lounge/dining Updated and modern separate kitchen with plenty of cupboard space & stainless steel appliances & built-in pantry Wall mounted R/C A/C & ceiling fans Roomy sunlit family/living room Attached carport with secure gates Rear veranda, ideal for all year entertaining Large
Request Details

Get email alerts

Don't miss out: be the first to know about new properties

The alert was correctly created

On subscribing you accept the conditions of use and the privacy policy
Alert
Receive new ads in your inbox
Save this search
Receive alerts for new listings

We'll send you an email when we have new properties for: "Houses for sale in Paralowie"

The alert was correctly created

Para Hills West
Mawson Lakes
Get email alerts and be the first to see new listings
Required field
On subscribing I accept the terms of the privacy policy
Perfect! You'll soon start receiving new listings via email
Alert
Receive an email when we have new ads for Houses for sale in Paralowie
Save this search
Filters

Bedrooms

Size (m²)

m²
m²

Price

$
$

Property type

Bathrooms

Clear all filters
Receive notifications when new entries are published.