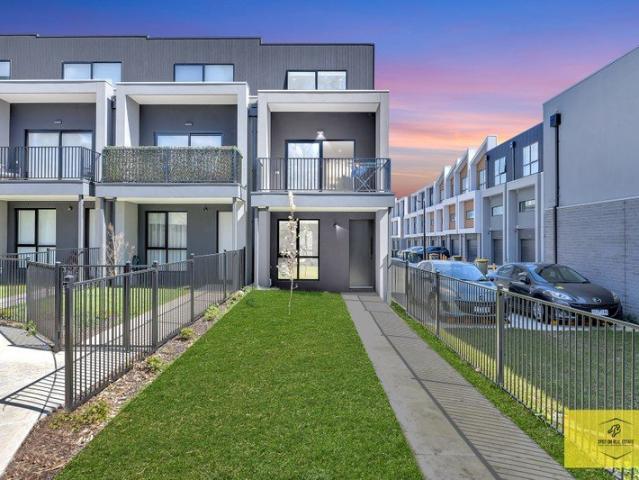
3,539 houses for sale in Panton Hill

Contact Ankur to arrange private inspection
View photo
House · for sale
Request Details
Contact Ankur to arrange private inspection
Panton Hill
· 4 Bedrooms · 3 Baths · House
· Balcony · Equipped kitchen
Panton Hill · 4 Bedrooms · 3 Baths · House · Balcony · Equipped kitchen
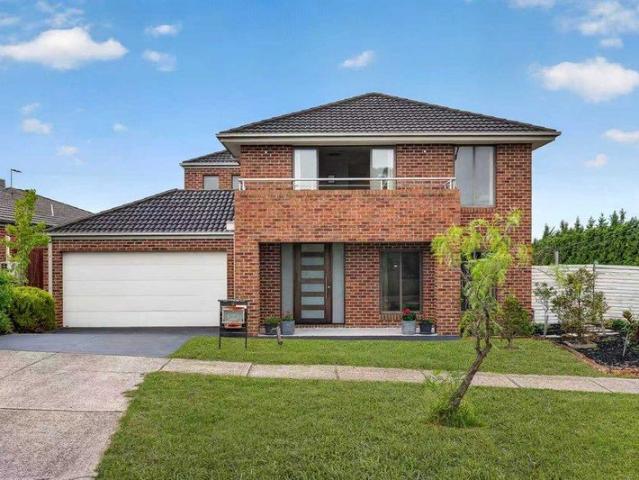
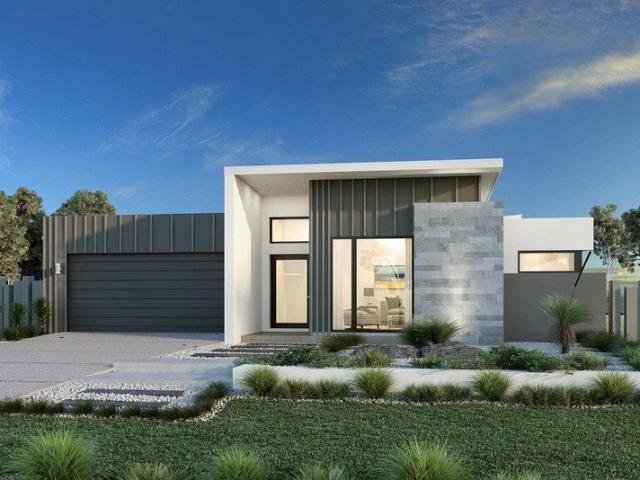
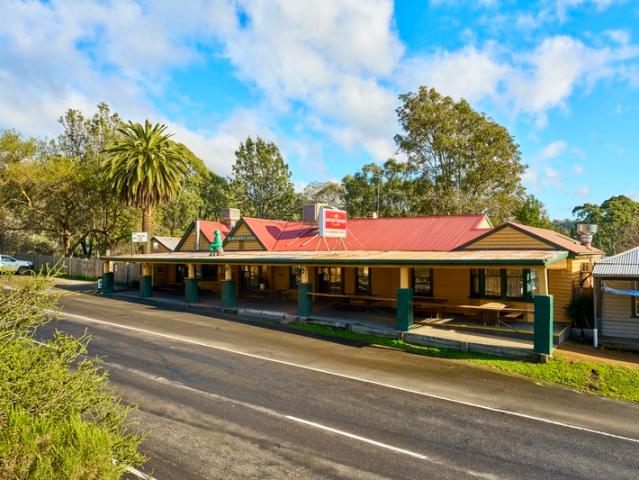
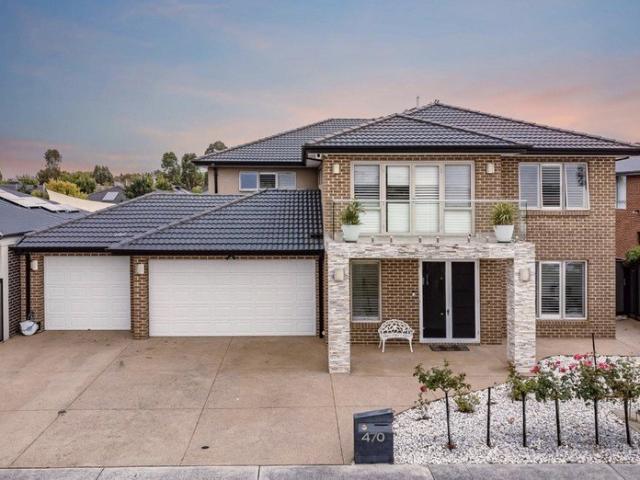
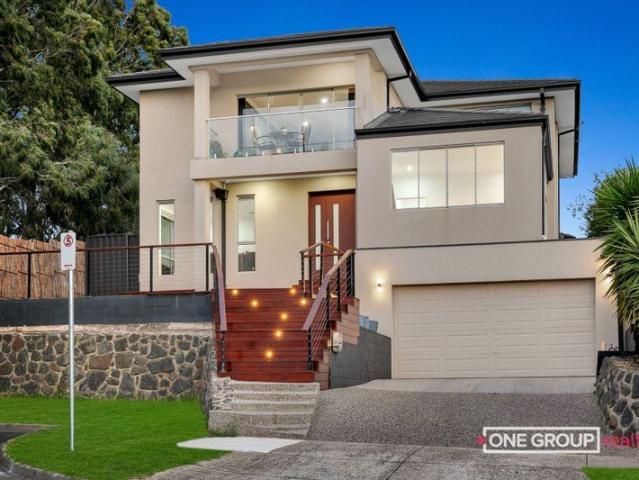
4 BEDROOMS | MULTIPLE LIVING ZONES | MOUNTAIN VIEWS A beautifully designed double-story residence that delivers the perfect balance of space, comfort, and lifestyle for the modern family. Boasting multiple living zones, stunning mountain views, and a versatile floorplan, this impressive home is ideal for those who love to entertain while enjoying everyday family living. With quality finishes throughout and an inviting indoor-outdoor flow, this is a home where lasting memories are made. Features include: - Four spacious bedrooms - Bedroom downstairs with separate bathroom - Upstairs master retreat featuring a large ensuite, walk-in robe, and private balcony with breathtaking mountain views - Three additional bedrooms upstairs with central bathroom - Multiple living zones including two separate living areas downstairs and an additional upstairs retreat - Open-plan dining area flowing seamlessly to the private alfresco - Modern kitchen with quality appliances and walk-in pantry - Beautifu
Request Details
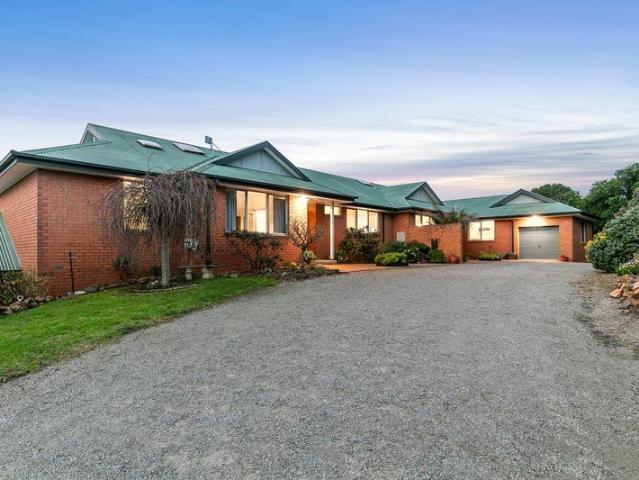
Renovate, Land Bank or Develop or sidebyside 2,802m² Opportunity in Growing Doreen STCA
View photo
House · for sale
Request Details
Renovate, Land Bank or Develop or sidebyside 2,802m² Opportunity in Growing Doreen STCA
Panton Hill
· 4 Bedrooms · 2 Baths · House
Panton Hill · 4 Bedrooms · 2 Baths · House
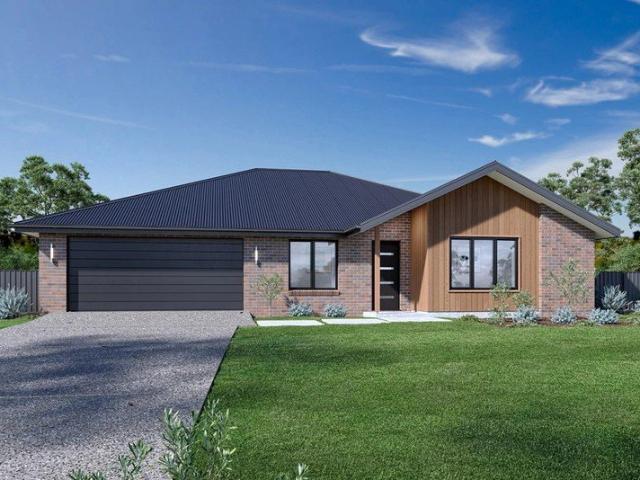
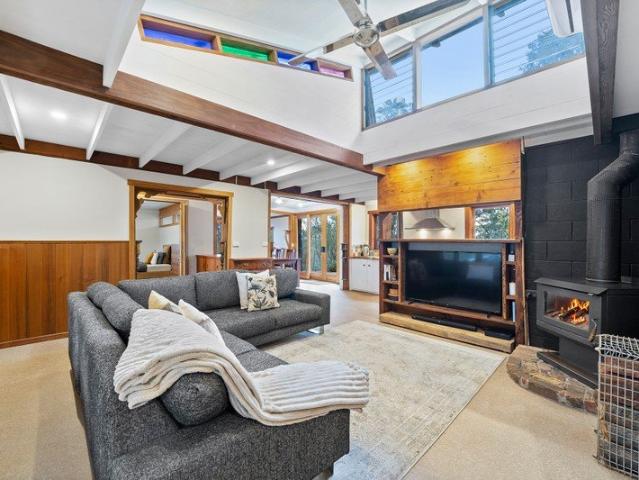
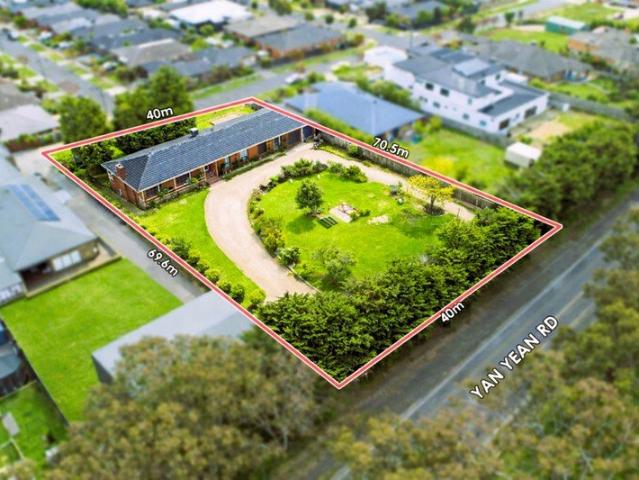
Positioned in one of Doreen's evolving growth pockets, 875 Yan Yean Road presents a rare opportunity to secure a substantial 2,802m² (approx.) landholding offering exceptional flexibility for a wide range of buyers. Whether you are a renovator, lifestyle buyer, developer, or long-term investor, this property provides multiple pathways to unlock value now and into the future. The property sits within the General Residential Zone Schedule 1 (GRZ1) under the City of Whittlesea planning scheme, supporting residential development and subdivision opportunities (STCA). The existing solid brick residence provides an opportunity for renovation, improvement, or holding income while future plans are considered. For buyers seeking space and lifestyle, the expansive land parcel may also suit a boutique two-lot subdivision, potentially creating two substantial allotments of approximately 1,400sqm each (STCA) a rare chance to secure large residential blocks in an established location. Alternatively,
Request Details
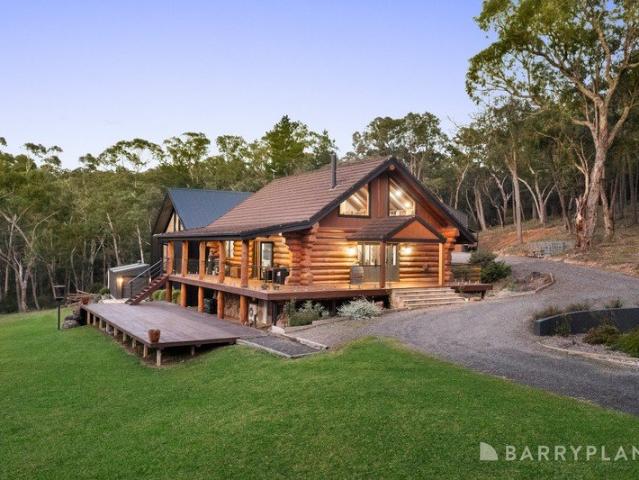
Butter Gum Lodge | Timeless Craftsmanship Meets Modern Design
View photo
House · for sale
Request Details
Butter Gum Lodge | Timeless Craftsmanship Meets Modern Design
Panton Hill
· 5 Bedrooms · 3 Baths · House
· Equipped kitchen
Panton Hill · 5 Bedrooms · 3 Baths · House · Equipped kitchen
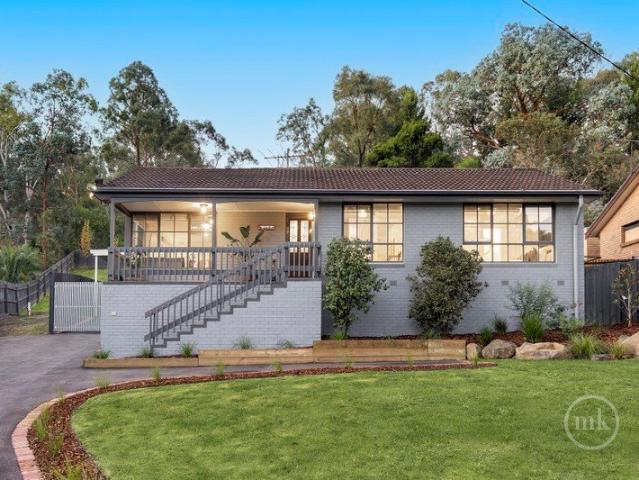
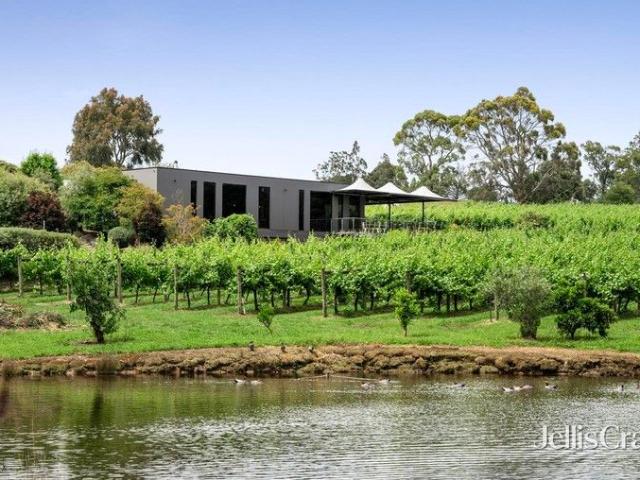
Butter Gum Lodge is a truly unique lifestyle property set privately on approximately 10 acres and accessed via a sealed road in the heart of Christmas Hills. Combining the timeless craftsmanship of an original Great Bear Log Homes residence with a stunning architecturally designed modern extension, this remarkable home offers an exceptional blend of rustic charm, contemporary comfort and complete privacy. Crafted from beautiful Californian pine logs and featuring exposed timber beams and natural stone throughout, the original three-level home is warm, inviting and full of character. The ground floor centres around a well-appointed kitchen with stone benchtops, a gas cooktop, electric oven, island bench with storage and a double sink overlooking the expansive decking and surrounding bushland. The adjoining meals area is enhanced by soaring cathedral ceilings and a cosy wood heater, while two bedrooms with built-in robes are serviced by the main bathroom, complete with a vanity, toilet a
Request Details
Grand Family Living in the Heart of Doreen
View photo
House · for sale
Request Details
Grand Family Living in the Heart of Doreen
Panton Hill
· 5 Bedrooms · 2 Baths · House
· Equipped kitchen
Panton Hill · 5 Bedrooms · 2 Baths · House · Equipped kitchen
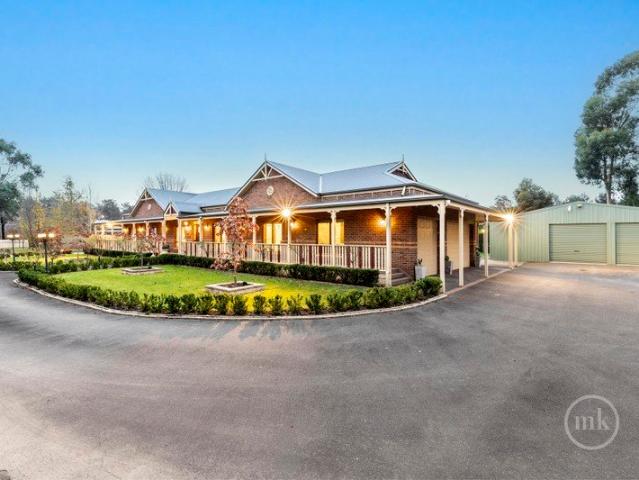
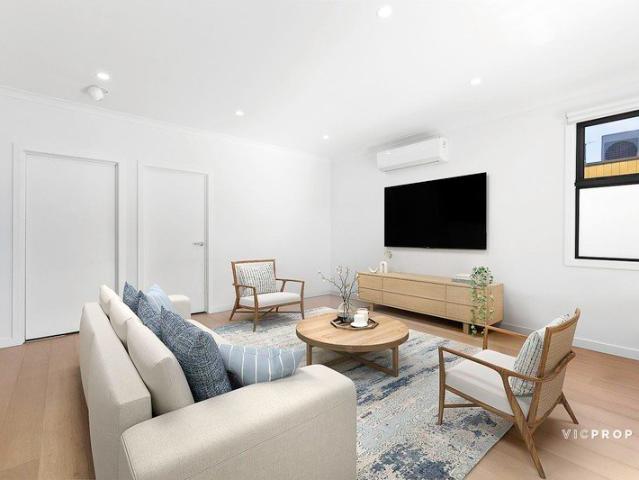
Welcome to this beautifully designed and generously proportioned family home, perfectly positioned in a quiet and highly sought-after pocket of Doreen. Offering an exceptional blend of space, functionality, and modern comfort, this stunning residence is ideal for growing families seeking both privacy and versatile living. Step inside and be impressed by the thoughtfully designed floorplan featuring multiple living zones, including a theatre room or optional 5th bedroom, a dedicated study perfect for working from home, and a spacious open-plan family and meals area filled with natural light. Designed to bring families together, the contemporary kitchen sits at the heart of the home and showcases quality appliances, an island bench, ample storage, and a walk-in pantry - making it perfect for both entertaining and everyday living. Upstairs, the home continues to impress with four generously sized bedrooms and an additional retreat/living space ideal for kids or relaxed family time. The lu
Request Details
This way home
View photo
House · for sale
Request Details
Updated
This way home
Panton Hill
· 4 Bedrooms · 2 Baths · House
· Garden · Parking
Panton Hill · 4 Bedrooms · 2 Baths · House · Garden · Parking
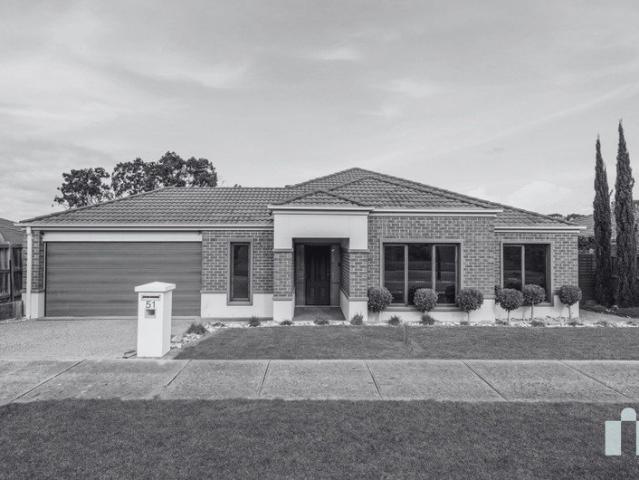
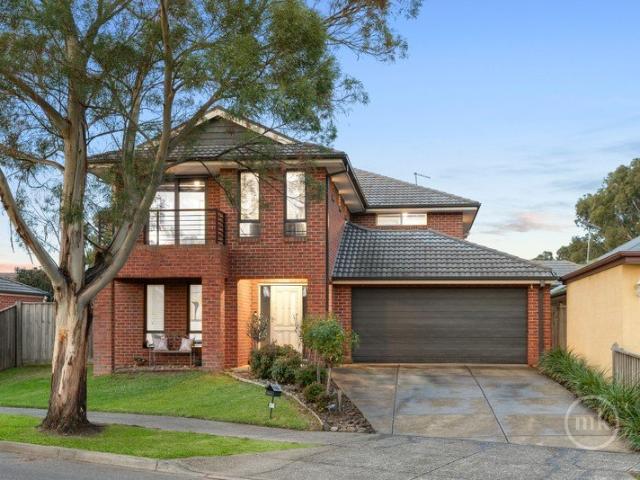
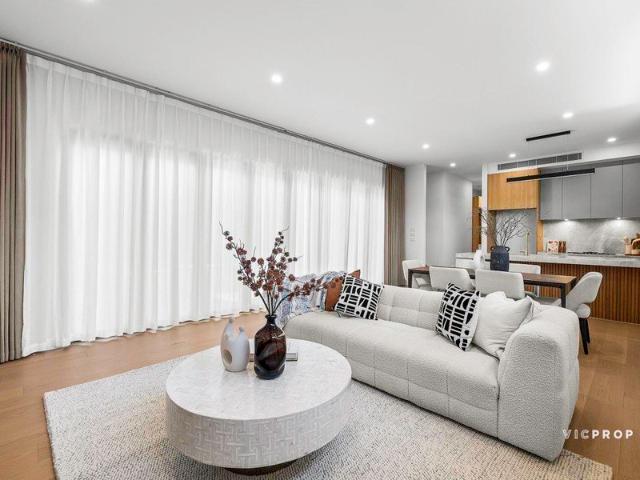
665m2 block Exposed aggregate driveway Four bedrooms Two bathrooms Two living zones Double garage with internal access Rear roller access to undercover carport Two living areas Open plan living 20mm Stone Benchtops 900mm appliances Feature tiling Dishwasher Pantry Security door Roller blinds Venetian blinds Floorboards Master bedroom with ensuite [double basin] and double walk in robes Bedrooms with built in robes Laundry Linen Bath Split Systems Ducted heating Evaporative cooling Feature timber barn door Covered [wrap around] alfresco with ceiling fan Bifold doors Lawn Low maintenance landscaping Shed 130m to Waterloo Tree Reserve 450m to Pinnacle Park & Playground 700m to Doreen Recreation Reserve 960m to Doreen Primary School 1.58km to Hazel Glen Kindergarten 1.58km to P-12 Hazel Glen College 2.3km to Laurimar Shops The initial appeal The family group chat is about to get a lot more active. Sunday lunches, birthday parties and backyard barbecues have officially found their new home.
Request Details
Prime Development Opportunity with Exceptional Upside
View photo
House · for sale
Request Details
Prime Development Opportunity with Exceptional Upside
Panton Hill
· 3 Bedrooms · 1 Bath · House
Panton Hill · 3 Bedrooms · 1 Bath · House
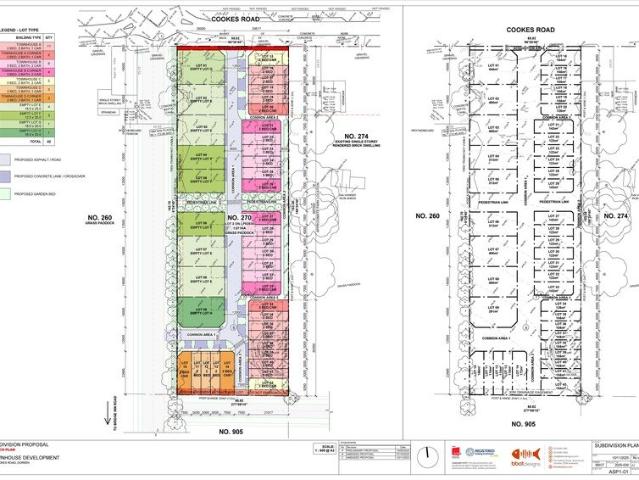
Presenting a rare 2.5-acre blank canvas in the heart of booming Doreenone of the final premium development opportunities in this tightly held and rapidly expanding suburb. A Developer's Dream (STCA): Potential for multiple subdivisions Approx. 42 residential lots Opportunity to create a boutique residential community An Unrivalled Location: Elevated position with panoramic views of the Kinglake Ranges and Plenty Valley Surrounded by significant new infrastructure investment Minutes to expanding shopping precincts, including the new Mernda Town Centre Improved road networks and enhanced rail connectivity Close proximity to a wide range of government and private schools, including Ivanhoe Grammar Nearby childcare centres, medical facilities, upcoming hospitals, dining options and everyday amenities Set within a thriving, family-focused community Why Astute Developers Are Acting Now: Scarcity of large-scale development sites in the City of Whittlesea Strong, ongoing demand driven by rapid
Request Details
Multi Generational Living in a Stunning Setting
View photo
House · for sale
Request Details
Multi Generational Living in a Stunning Setting
Panton Hill
· 7 Bedrooms · 5 Baths · House
· Swimming pool · Equipped kitchen
Panton Hill · 7 Bedrooms · 5 Baths · House · Swimming pool · Equipped kitchen
Relish a semi-rural lifestyle just over 30km from Melbourne CBD with flexible housing possibilities. This secluded 20 acre property with three discrete but connected dwellings can accommodate multiple generations, a B&B or be generous accommodation just for you and the occasional visitor. Contained under the one brood roof are three homes. A three bedroom, two bathroom, powder room, study, separate lounge, rumpus room and open plan kitchen, dining and family room, built into two stories. The second home on the upper floor is a three bedroom, two bathroom, open-plan kitchen, dining, family and lounge. On the lower floor is a self-contained unit with bedroom, kitchen, sitting area and bathroom, with room to expand if desired. Two lock up garages accommodating three cars, a 10x5m swimming pool with a large outdoor covered entertaining area to watch the spectacular sunsets, are just some of the other inclusions. Large picture windows offer an unsurpassed, panoramic northern outlook across
Request Details
Expansive Family Living on 625sqm A Quality Metricon Home in Prime Doreen Pocket
View photo
House · for sale
Request Details
Expansive Family Living on 625sqm A Quality Metricon Home in Prime Doreen Pocket
Panton Hill
· 4 Bedrooms · 2 Baths · House
· Parking
Panton Hill · 4 Bedrooms · 2 Baths · House · Parking
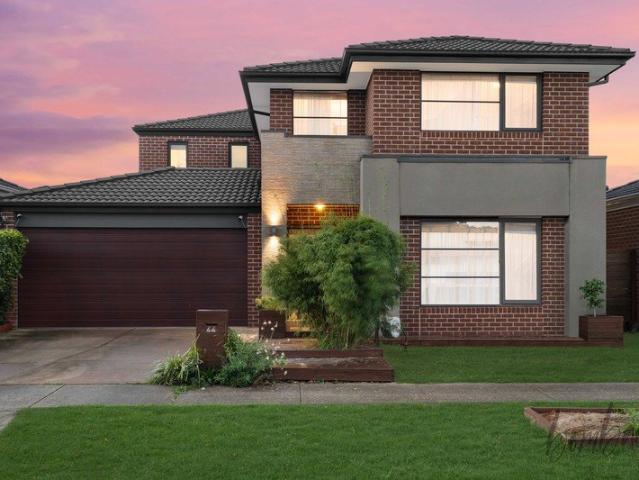
Positioned in a peaceful and well-established pocket of Doreen, this substantial double-storey residence built by Metricon in 2011 delivers an exceptional standard of family living, combining generous proportions, multiple living zones and a highly functional layout. Set on a sizeable 625sqm allotment with an impressive total building area of approximately 427.9sqm (46.06 squares), this home is designed to comfortably accommodate growing families seeking both space and versatility. Spacious & Flexible Living Internally, the home offers an expansive 353.96sqm (38.1 squares) of living space, thoughtfully designed to cater to modern family lifestyles. 4 well-proportioned bedrooms 2.5 bathrooms Double garage with internal access Multiple living zones including two separate living areas Dedicated study/home office Additional sitting room/retreat The abundance of living areas provides flexibility for both everyday living and entertaining, ensuring every member of the family has their own spa
Request Details
Lot 3, 11 Hazel Glen Drive, Doreen
View photo
Terraced House · for sale
Request Details
Lot 3, 11 Hazel Glen Drive, Doreen
Panton Hill
· 4 Bedrooms · 2 Baths · Terraced House
· Equipped kitchen
Panton Hill · 4 Bedrooms · 2 Baths · Terraced House · Equipped kitchen
The needs of today’s family are at the forefront of the Fernbank, a striking family home with an open plan living space, perfectly centred between a unique kid’s zone to the rear and the parents’ zone to the front. Entertaining with family and friends in the central living space with kitchen, family, dining and outdoor covered alfresco has never been so easy. While the kids play in the activity room to the rear of the home, retreat to the lounge room where you can relax and unwind. A large private master bedroom boasts a generous ensuite and a large walk-in robe; it is the perfect place to get away from it all and re-charge. This unique, versatile design also lends itself to be a split-level design, subject to site limitations and the ability to flip the front of the home to suit site conditions if required. Stylish and smart, Fernbank designs cleverly wraps up family time and me time and delivers an elegant home everyone will enjoy. Allow yourself to imagine the lifestyle you’ve alway
Request Details
Family Lifestyle Excellence with Water Views
View photo
House · for sale
Request Details
Family Lifestyle Excellence with Water Views
Panton Hill
· 4 Bedrooms · 2 Baths · House
· Balcony · Equipped kitchen
Panton Hill · 4 Bedrooms · 2 Baths · House · Balcony · Equipped kitchen
Expressions of Interest: Offers Close Monday 3rd August at 5pm (Unless Sold Prior) Set in a peaceful and highly sought-after pocket of Laurimar, this beautifully presented family home combines spacious modern living with picturesque water views, creating a lifestyle opportunity rarely found in the area. Designed for both comfort and functionality, the home welcomes you with a formal lounge before opening into a light-filled open-plan family and dining area. The well-appointed kitchen features a large stone island bench, stainless-steel gas appliances, a walk-in pantry, and ample storage, making it ideal for family living and entertaining. Upstairs, the oversized master suite provides a private retreat complete with a stylish ensuite, walk-in dressing room, and private balcony where you can relax and enjoy peaceful views across the waterways and surrounding open spaces. A separate retreat offers additional flexibility for growing families, while three further bedrooms are serviced by a
Request Details
Lot 1, 7 Hazel Glen Drive, Doreen
View photo
Terraced House · for sale
Request Details
Lot 1, 7 Hazel Glen Drive, Doreen
Panton Hill
· 4 Bedrooms · 2 Baths · Terraced House
· Equipped kitchen
Panton Hill · 4 Bedrooms · 2 Baths · Terraced House · Equipped kitchen
Combining elegant spatial flow and intelligent separation of private spaces the Vista design has all the features to meet modern family requirements with space for every member of the family. At the heart of the home is the perfect space for the family to come together and entertain guests, boasting an impressive open plan living area with kitchen, Dining and Family that opens outdoors onto a large covered Alfresco. Towards the rear of the home is the kids’ zone with bedrooms and family bathroom surrounding a central activity room. A master bedroom suite is privately positioned behind a separate lounge room to the front and is complemented by a well-appointed ensuite and walk in robe. Providing separate spaces to retreat, relax or play the Vista design, exclusive to G.J. Gardner Homes brings you closer to the lifestyle you’ve always wanted; in the home you deserve! Allow yourself to imagine the lifestyle you’ve always wanted; in the home you deserve! The Vista design offers individuall
Request Details
Lot 2, 9 Hazel Glen Drive, Doreen
View photo
Terraced House · for sale
Request Details
Lot 2, 9 Hazel Glen Drive, Doreen
Panton Hill
· 4 Bedrooms · 2 Baths · Terraced House
· Parking · Equipped kitchen
Panton Hill · 4 Bedrooms · 2 Baths · Terraced House · Parking · Equipped kitchen
The Brighton home design masterfully combines elegance and practicality. Its open-plan living area seamlessly integrates the kitchen, dining, and family spaces, perfect for both daily life and entertaining. The alfresco area extends your living space outdoors, ideal for enjoying the weather and hosting gatherings. Inside, spacious bedrooms with ample storage ensure comfort for all. The master suite is a luxurious retreat with a walk-in robe and ensuite bathroom. The kitchen, equipped with modern appliances and generous pantry space, blends style with functionality. The thoughtful layout ensures a harmonious flow throughout the home. Additional features include a double garage for convenience and security, and an optional study space for modern family needs. The Brighton home design offers a perfect blend of comfort, style, and practicality, catering to both growing families and those looking to downsize without compromising on luxury. Allow yourself to imagine the lifestyle you’ve alwa
Request Details
Enjoy the quiet beauty of nature
View photo
House · for sale
Request Details
Enjoy the quiet beauty of nature
Panton Hill
· 3 Bedrooms · 2 Baths · House
· Garden · Parking · Equipped kitchen
Panton Hill · 3 Bedrooms · 2 Baths · House · Garden · Parking · Equipped kitchen
Expressions of Interest: Closing Tuesday 11th August at 4pm (Unless Sold Prior) Framed by tall gums and elevated to capture a peaceful leafy outlook, this appealing home delivers a sought-after lifestyle with a wonderful connection to nature. The welcoming verandah introduces a sun-drenched living and dining room featuring hardwood floors and a leafy outlook, complemented by a stylish kitchen appointed with stainless-steel appliances and ample storage. Privately positioned, the main bedroom enjoys a contemporary ensuite and built-in robes, while two additional bedrooms share a modern family bathroom with a rain shower, bathtub, and a floating vanity. Designed for easy-care living, the private backyard features two covered alfresco zones that create inviting spaces for relaxed outdoor dining, entertaining and everyday enjoyment. Additional features include ducted heating and refrigerated cooling, under house storage room/workshop, rear deck, a carport and off-street parking. In a quiet,
Request Details
Expansive Entertainer with Poolside Allure
View photo
House · for sale
Request Details
Expansive Entertainer with Poolside Allure
Panton Hill
· 5 Bedrooms · 3 Baths · House
· Equipped kitchen
Panton Hill · 5 Bedrooms · 3 Baths · House · Equipped kitchen
On the golden mile, this is a rare and exciting opportunity to secure an extraordinary home in one of Doreen's most desirable pockets. Timelessly elegant and showcasing exceptional craftsmanship, the home pairs incredible proportions with resort-inspired entertaining and beautifully established gardens to create an enviable family lifestyle. A wide wraparound verandah invites you inside, where a vast open-plan living and dining room is flooded in northerly light and warmed by a cosy gas log fire, complemented by a formal dining room with built-in wine storage. Designed for master chefs, the impressive timber kitchen boasts a long granite breakfast bar, a quality Smeg gas cooker and butler's pantry. Grab the popcorn and settle in to watch your favourite movie on the big screen in the theatre room, complete with eight reclining chairs and a high-end projector. Privately positioned, the indulgent master suite enjoys a walk-in robe, verandah access and an elegant ensuite featuring a clawfo
Request Details
St Andrews Hotel
View photo
Townhouse · for sale
Request Details
St Andrews Hotel
Panton Hill
· 1 · Townhouse
Panton Hill · 1 · Townhouse
EXPRESSION OF INTEREST | Closing: 12 August 2026, 4PM • Vacant possession & presenting in excellent operational order • Diversified income stream's including an established late night live music following • Substantial upside to be gained from developing under utilised internal & external trading spaces • Well positioned, double frontage building on sizeable land area of 5,615m2* • Township zoning providing for development protection & future land value • Potential for further development (STCA) Approx
Request Details
Sanctuary on Five Acres with City Glow
View photo
House · for sale
Request Details
Sanctuary on Five Acres with City Glow
Panton Hill
· 5 Bedrooms · 3 Baths · House
· Air conditioning · Equipped kitchen
Panton Hill · 5 Bedrooms · 3 Baths · House · Air conditioning · Equipped kitchen
Nestled among the trees on five acres (approx) of native bushland, this enchanting four-bedroom home plus self-contained cottage, offers a rare opportunity to embrace a slower pace of life surrounded by nature, birdsong and breathtaking scenery. At the heart of the home, a light-filled open-plan living space creates an inviting place to gather and unwind. A wood-burning heater provides warmth and ambience through the cooler months, while split-system air conditioning ensures year-round comfort. The country-style kitchen flows seamlessly into the dining and living areas, with expansive windows capturing magnificent sunrise and sunset views and drawing the outdoors in. Three generous bedrooms and a family bathroom on the ground floor provide flexibility for visiting family and friends, while reliable high-speed internet makes working from home both practical and enjoyable. Upstairs, the spacious master retreat feels as though it sits among the treetops. Complete with ensuite and built-in
Request Details
Boutique Yarra Valley winery + modern home on almost 6 acres
View photo
House · for sale
Request Details
Boutique Yarra Valley winery + modern home on almost 6 acres
Panton Hill
· 3 Bedrooms · 2 Baths · House
· Parking · Cellar · Equipped kitchen
Panton Hill · 3 Bedrooms · 2 Baths · House · Parking · Cellar · Equipped kitchen
If you've ever dreamed of owning a winery, Many Hands delivers a profitable, ready-to-run opportunity in the heart of the Yarra Valley's food and wine sector. Set on over 5.5 acres with prime Maroondah Highway exposure, the boutique, family-run estate combines a successful restaurant and cellar door, established vineyard, fully equipped winery and on-site residence - ideal for owner-operators or staff. Overlooking the Warramate Hills, the restaurant boasts eight years of consistent profitability, a commercial kitchen, generous indoor/outdoor seating, dedicated parking and a loyal customer base. Operating just four days a week, it offers clear scope for growth through extended hours, events, weddings or expanded tourism ventures. The winery includes a naturally cool, hillside cellar equipped for production from crush to bottling. The private residence offers open plan living, a stainless-steel kitchen, three bedrooms plus study, two updated bathrooms and a master suite with walk-in robe
Request Details
Contemporary Parkside Living, Built in 2023
View photo
Townhouse · for sale
Request Details
New
Contemporary Parkside Living, Built in 2023
Panton Hill
· 3 Bedrooms · 2 Baths · Townhouse
· Parking · Equipped kitchen
Panton Hill · 3 Bedrooms · 2 Baths · Townhouse · Parking · Equipped kitchen
Showcasing contemporary design and quality finishes, this impressive three-bedroom, two-bathroom townhousecompleted in 2023offers sophisticated, low-maintenance living beside the tranquil Ruffey Creek Trail. Thoughtfully arranged across two levels, the home features a private ground-floor master bedroom with ensuite. Upstairs, two generously proportioned bedrooms with excellent storage share a stylish central bathroom. The light-filled open-plan living and dining zone is complemented by a well-appointed kitchen, elegant timber flooring and seamless access to a sunlit balconyperfect for relaxation and entertaining. Additional highlights include heating and cooling, a security alarm system, water tanks, and a double garage with valuable storage space. Enjoy a highly convenient lifestyle within walking distance of Templestowe Village, parklands and local recreational facilities. Westfield Doncaster, The Pines Shopping Centre, and bus services along Foote Street and Williamson Road are als
Request Details
New Heights
View photo
House · for sale
Request Details
New
New Heights
Panton Hill
· 6 Bedrooms · 6 Baths · House
· Balcony · Equipped kitchen
Panton Hill · 6 Bedrooms · 6 Baths · House · Balcony · Equipped kitchen
A grand home with STUNNING elevated views, set quietly at the edge of Mernda this is what truly sets this property apart. Homes of this calibre are increasingly rare to build today, making opportunities like this exceptional. Spread across two expansive and elegant levels, this private, resort-style residence delivers space, privacy, and refined living without compromise. Light-filled and beautifully designed, every element has been thoughtfully considered from the grand formal living and dining areas to the show-stopping family kitchen featuring marble benchtops, premium cooktop appliances, a deluxe oven, a huge walk-in pantry and an adjoining butler's pantry. All living spaces flow seamlessly, creating an effortless connection across the home. With six bedrooms (five with ensuites), multiple living zones including a games room or home cinema, an upstairs retreat, balconies, and two covered outdoor entertaining areas, this is a home designed for families who value space, comfort, and
Request Details
'HOME WITH A COUNTRY FEEL'
View photo
House · for sale
Request Details
New
'HOME WITH A COUNTRY FEEL'
Panton Hill
· 4 Bedrooms · 3 Baths · House
· Parking
Panton Hill · 4 Bedrooms · 3 Baths · House · Parking
INSPECTION BY APPOINTMENT Nestled in the coveted Golf Links Estate, this unique character-filled residence rests on a level double block of approximately 1,668sqm, offering privacy, space and a country ambience. With birds and wildlife all around, it's a place where life moves at a quieter pace. Driving in, the approach sets the tone. A horseshoe driveway curves through established, all-seasons gardens, where a striking Golden Elm stands proudly at the front, casting shade and creating a natural gathering point for family occasions. The home, topped with a terracotta tiled roof, sits comfortably within its surrounds, tucked away, with plenty of parking alongside a double carport, including space for a caravan or work vehicles. Inside, the home holds onto its origins, from the late 1940s, with updates made over time to support the way a family lives today. Polished timber floorboards, tall ceilings, sash and colonial windows, and panelled doors all add to its character, while each room
Request Details
Space, Light, and Zero Compromise
View photo
Townhouse · for sale
Request Details
New
Space, Light, and Zero Compromise
Panton Hill
· 2 Bedrooms · 1 Bath · Townhouse
· Parking
Panton Hill · 2 Bedrooms · 1 Bath · Townhouse · Parking
Set in a central convenient pocket of Lower Plenty, this immaculate townhouse presents a rare opportunity to secure a home that feels genuinely brand new - without the wait. Thoughtfully designed and beautifully maintained, it delivers the space and light that discerning buyers increasingly find hard to source in this calibre of property. The living areas are generous in proportion and bathed in natural light throughout the day, creating an effortless sense of openness that is immediately felt upon entry. Every finish speaks to care and quality, offering the kind of move-in-ready condition that eliminates compromise and allows you to simply arrive and enjoy. With two well-sized bedrooms, a clean and functional bathroom, and the security of a private single-car garage, this townhouse is perfectly suited to the professional, the downsizer, or the astute investor seeking a low-maintenance holding in a sought-after location. Lower Plenty's established streetscapes, proximity to the Yarra V
Request Details
SPACE AND SCOPE SUBDIVISION POTENTIAL 2,098SQM STCA
View photo
House · for sale
Request Details
New
SPACE AND SCOPE SUBDIVISION POTENTIAL 2,098SQM STCA
Panton Hill
· 4 Bedrooms · 1 Bath · House
· Equipped kitchen
Panton Hill · 4 Bedrooms · 1 Bath · House · Equipped kitchen
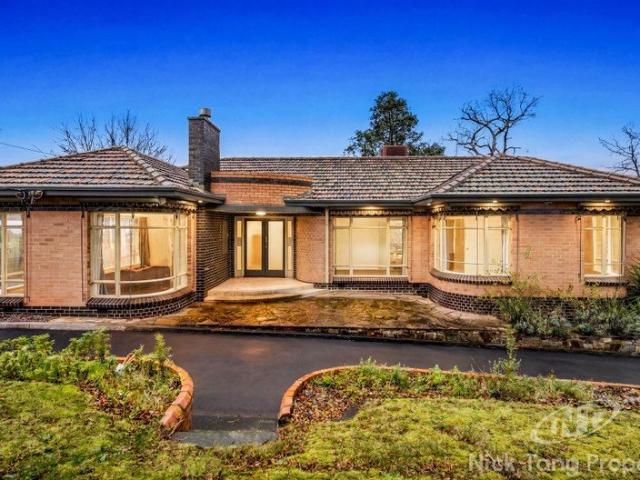
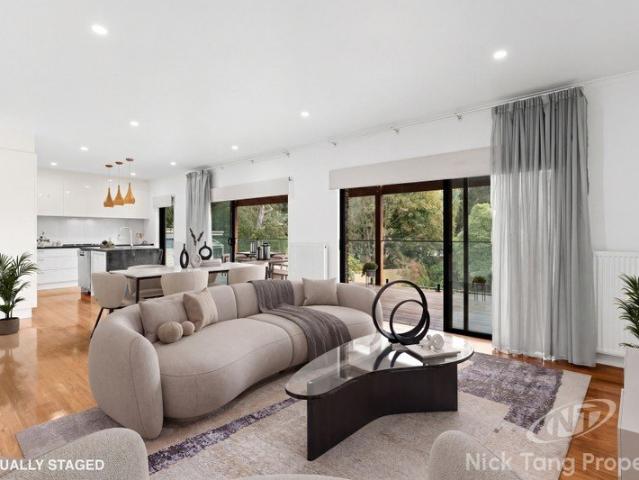
Nick Tang Property Bringing Your Property Dreams To Life www.nicktangproperty.com.au Spanning over three parcels of land, this solid double brick home answers the demands of the growing family with its ample accommodation, highly versatile design and exceptional convenience, while its substantial 2,098sqm approx. allotment and massive 54.5m frontage offers considerable scope for a future subdivision or redevelopment (STCA). Perfect for many years to come, the home's comfortable spaces greet you with a central foyer and an incredibly spacious lounge room where the contours of curved art deco windows define the dramatic effect of the spectacular Dandenong Ranges views. Blessed with a warming gas log fire, the lounge room encourages relaxation and entertaining, opening onto a light-filled living room and an alluring outdoor alfresco. The central kitchen is well-equipped with stainless steel appliances and a breakfast bench, while the meals zone connects effortlessly with the fireside fami
Request Details
Please contact Honey Madan 0433335807 or Bikram Singh 0431633692 for private inspection
View photo
House · for sale
Request Details
New
Please contact Honey Madan 0433335807 or Bikram Singh 0431633692 for private inspection
Panton Hill
· 3 Bedrooms · 2 Baths · House
· Equipped kitchen
Panton Hill · 3 Bedrooms · 2 Baths · House · Equipped kitchen
Spot On Real Estate proudly presents 10 Fetta Place, Mill Park, Vic, 3082. This architecturally crafted townhouse embody timeless design and exceptional quality, offering a lifestyle of refinement and comfort. Opposite to RMIT university this house is Designed for modern living, The Belmont Collection features a beautifully landscaped central park, an exclusive residents' BBQ area, and a cozy fire pit for social gatherings. Future-ready amenities, including electric vehicle charging stations, secure parcel delivery lockers, and cutting-edge home automation options, ensure a seamless living experience. inside the townhouse is a showcase of style and practicality, thoughtfully designed for families and professionals alike. Expansive floor plans are enhanced by smart storage solutions, while durable, natural materials create a warm and inviting atmosphere. At the heart of the home, the kitchen is a statement of luxury, featuring premium Bosch appliances, high-end cabinetry, striking windo
Request Details
Luxurious Doncaster East Townhome with Dual School Zoning & Panoramic Mountain View Rooftop Terrace
View photo
Townhouse · for sale
Request Details
New
Luxurious Doncaster East Townhome with Dual School Zoning & Panoramic Mountain View Rooftop Terrace
Panton Hill
· 4 Bedrooms · 3 Baths · Townhouse
· Terrace
Panton Hill · 4 Bedrooms · 3 Baths · Townhouse · Terrace
Perfectly positioned in the heart of Doncaster East, this boutique collection of luxury townhouse showcases contemporary architecture, spacious 4-bedroom layouts, premium Miele appointments, automatic double garages and spectacular rooftop terraces capturing uninterrupted 360-degree mountain views. Enjoy exceptional convenience in a family-focused location: just 150m to Devon Plaza, a short 10-minute walk to Jackson Court or Tunstall Square cafés, restaurants and supermarkets, and only 5 minutes' drive to Westfield Doncaster. Multiple bus routes are moments away, offering direct access to the CBD, Westfield Doncaster, Blackburn Station, Mitcham or Melbourne Airport, with the Eastern Freeway also just 5 minutes away. Highly sought-after dual school zoning includes East Doncaster Secondary College (approx. 750m walk) and Donburn Primary School (approx. 400m). Doncaster East Preschoolnestled in leafy parklands with a playgroundis less than 300m from your door. Each residence features an i
Request Details
RENOVATED WITH CARE AND CONSIDERATION
View photo
House · for sale
Request Details
New
RENOVATED WITH CARE AND CONSIDERATION
Panton Hill
· 3 Bedrooms · 2 Baths · House
· Garden · Equipped kitchen
Panton Hill · 3 Bedrooms · 2 Baths · House · Garden · Equipped kitchen
Dressed to impress, this stylishly renovated family home offers carefully curated design elements, a streamlined indoor-outdoor layout and a brilliant entertaining deck that overlooks the backyard and provides golden sunset vistas. Inside, polished Tasmanian Oak floorboards offer a cohesive flow throughout, leading from the front door through to the glorious open plan living and dining zone enhanced with beautiful high ceilings. A custom designed Smith and Smith kitchen underpins the allure of the open plan domain, showcasing sleek stone benchtops, glass splashbacks, 900mm gas cooktop, Bosch oven and dishwasher, soft close cabinetry, walk-in pantry and a waterfall island breakfast bench. Step outside onto the crowning glory of this home, a stunning glass-covered Merbau entertaining deck providing tranquil sunset vistas. Here's where you'll spend countless evenings, wine in hand, as you bask in the mesmerizing glow of the day's final light, while children play in the large, level backya
Request Details

Get email alerts

Don't miss out: be the first to know about new properties

The alert was correctly created

On subscribing you accept the conditions of use and the privacy policy
Alert
Receive new ads in your inbox
Save this search
Receive alerts for new listings

We'll send you an email when we have new properties for: "Houses for sale in Panton Hill"

The alert was correctly created

Yarrambat
Doreen
Get email alerts and be the first to see new listings
Required field
On subscribing I accept the terms of the privacy policy
Perfect! You'll soon start receiving new listings via email
Alert
Receive an email when we have new ads for Houses for sale in Panton Hill
Save this search
Filters

Bedrooms

Size (m²)

Price

$
$

Property type

Bathrooms

Clear all filters
Receive notifications when new entries are published.