36 lands for sale in Pagewood

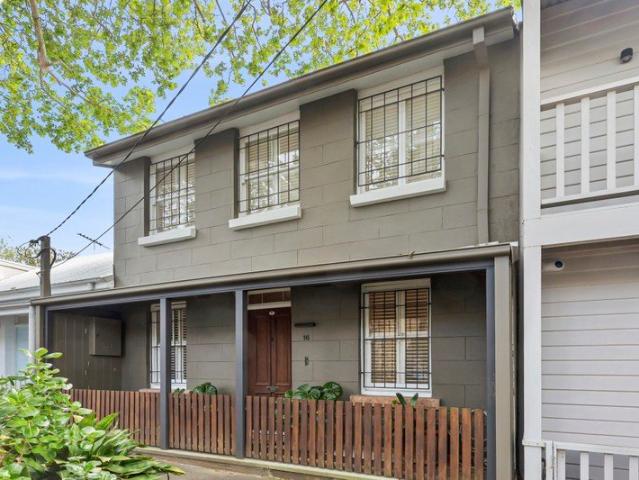
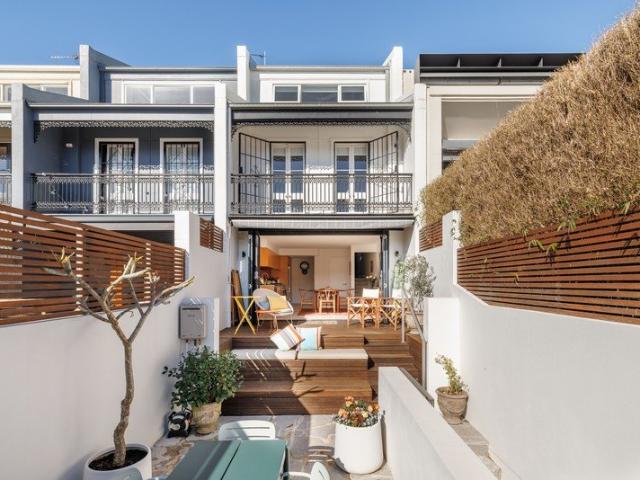
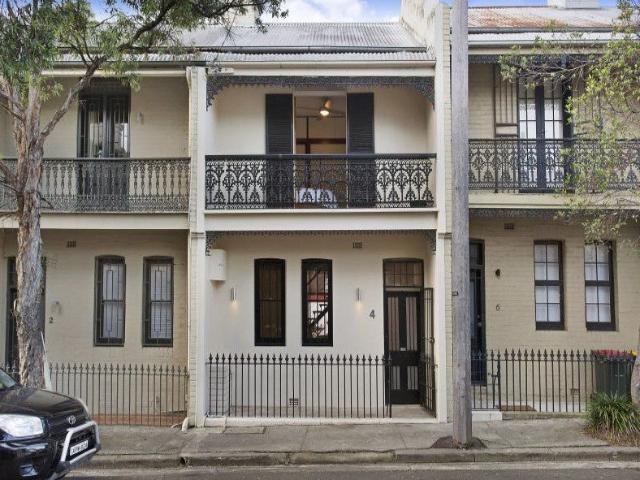
Rosebery Terrace 3 Bed 3 Bath 2 Car Space
View photo
Land · for sale
Request Details
Rosebery Terrace 3 Bed 3 Bath 2 Car Space
Pagewood
· 3 Bedrooms · 3 Baths · Land
· Garden · Terrace
Pagewood · 3 Bedrooms · 3 Baths · Land · Garden · Terrace
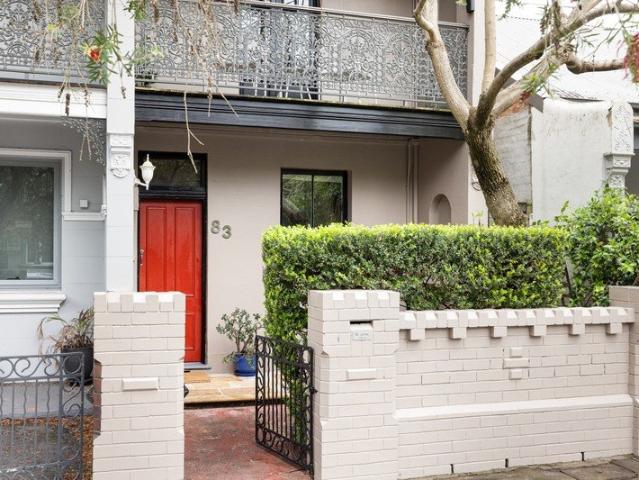
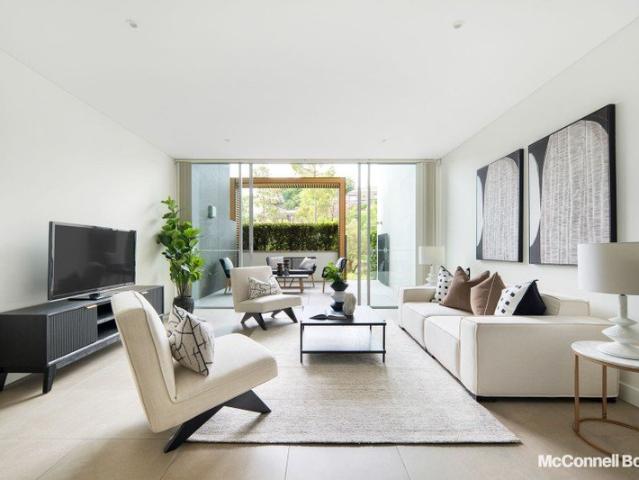
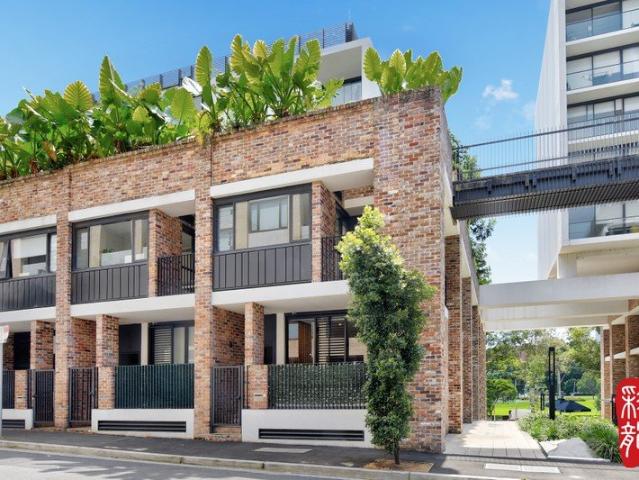
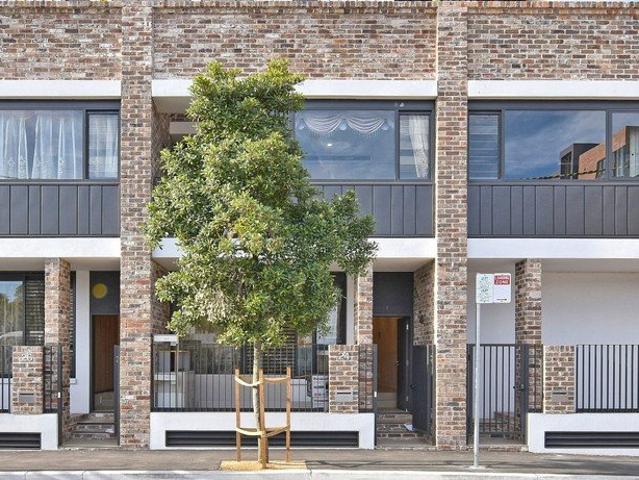
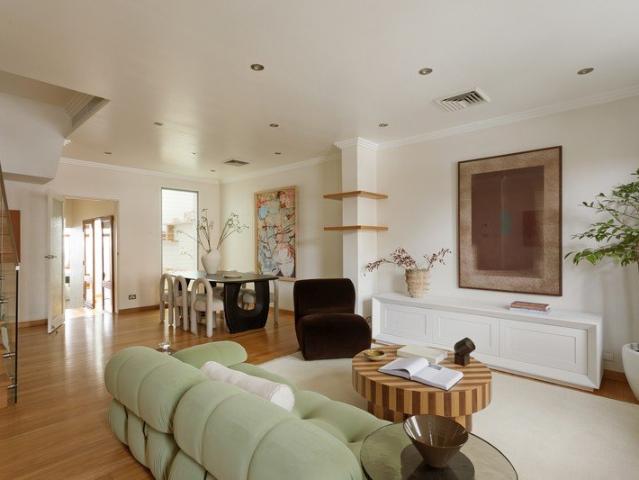
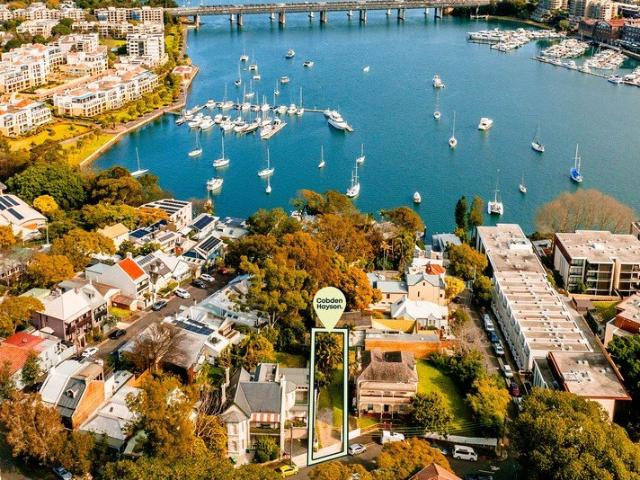
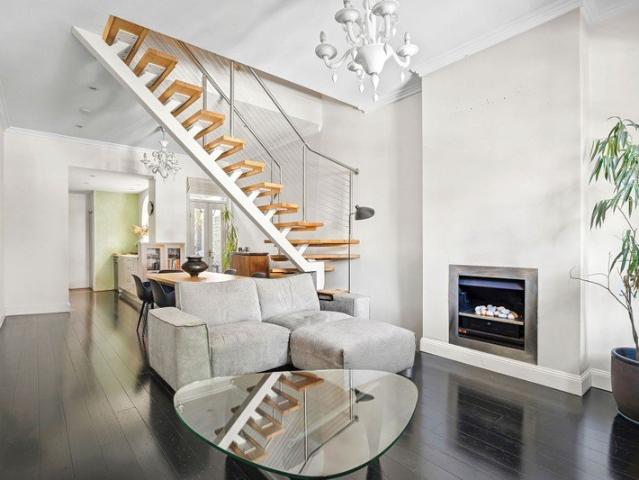
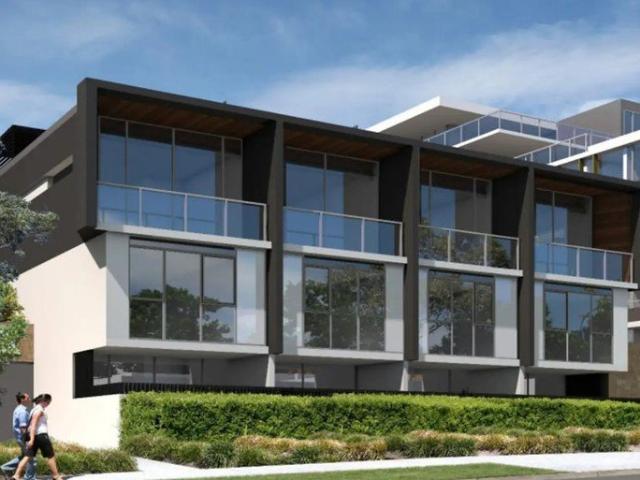
Green Square Terrace,3 Bed, 3 Bath, Dual Car space Luxury terrace.10 mins walk to Green Square Station. 6 mins train to the CBD. Private street frontage to quiet and well-established Queen Street, Rosebery. Each home comprises of a whole floor private rooftop entertaining terrace, sundrenched Northern rear garden and living areas, and is approximately 215sqm internal area plus double garaging. These high-quality architecturally designed 3-bedroom homes are luxuriously appointed with SMEG appliances, air-conditioning and full video intercom security. Located within close proximity to City CBD, short walk to transport, local cafes, shops and amenity. Private street frontage to Queen Street Close proximity to City CBD, local cafes & transport Huge rooftop entertaining terraces Sundrenched Northern rear gardens and living areas Luxuriously appointed with SMEG appliances and air-conditioning Full video intercom security and double garaging Approximately outgoing: Strata Levy $3900/Per Quart
Request Details
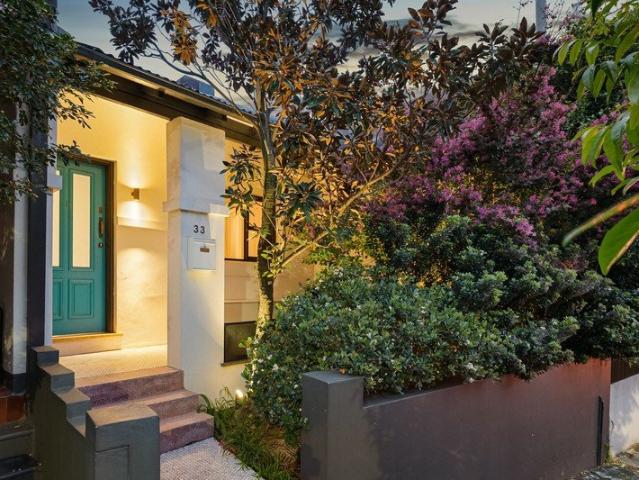
Shop & Residence A Versatile Maroubra Opportunity Close To Maroubra Beach
View photo
Land · for sale
Request Details
Shop & Residence A Versatile Maroubra Opportunity Close To Maroubra Beach
Pagewood
· 2 Bedrooms · 1 Bath · Land
Pagewood · 2 Bedrooms · 1 Bath · Land
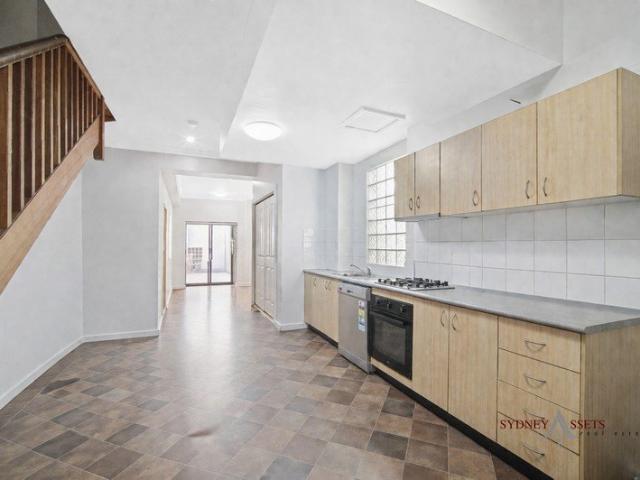
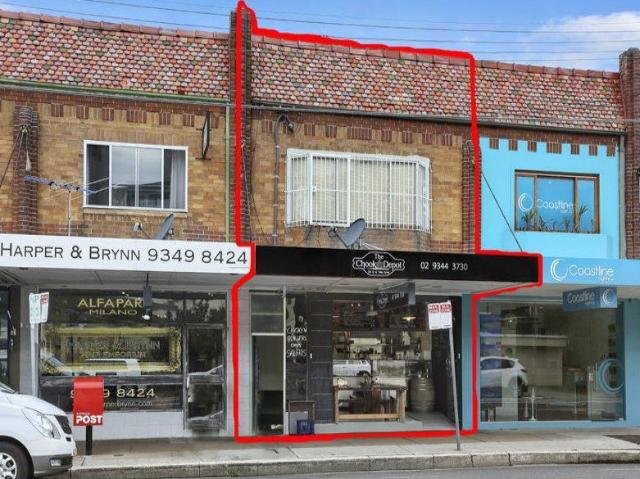
Shop & Residence- A Versatile Maroubra Opportunity- Close To Maroubra Beach Positioned along a local shopping strip, this mixed-use property combines a ground-floor shop occupied by the BBQ Chicken and an upstairs two-bedroom split-level residence. With independent residential access and multiple entry points. it offers flexibility for investors or buyers seeking a future home and business combination. Features: Approximately 48 SQM retail space Approximately106 SQM two bedroom residence Private residential entrance Side and rear lane access Commercial and residential rental income Strata levy applicable If interested, Pls kinldy contact Lily 0416467166, webchat lily0416467166, Stephen 0418286308
Request Details
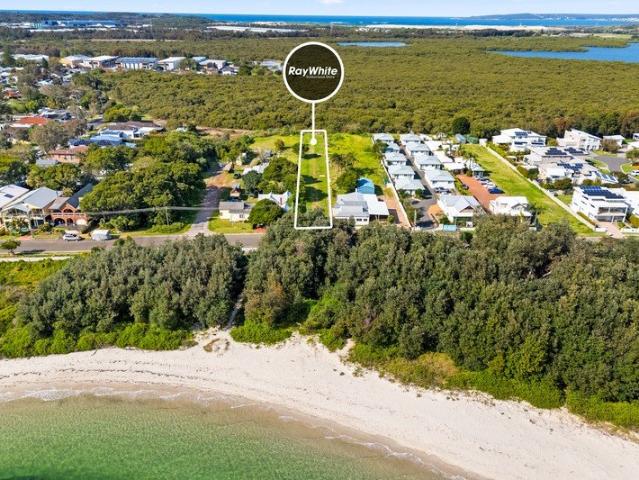
Tastefully updated terrace with NE backyard and garage
View photo
Land · for sale
Request Details
New
Tastefully updated terrace with NE backyard and garage
Pagewood
· 3 Bedrooms · 1 Bath · Land
· Garden · Balcony · Terrace · Parking · Patio · Equipped kitchen
Pagewood · 3 Bedrooms · 1 Bath · Land · Garden · Balcony · Terrace · Parking · Patio · Equipped kitchen
A tastefully updated terrace with a northeast backyard, gated front entrance and a lock-up garage with rear access, this home retains its classic period details while offering an inviting move-in ready environment. With timber floors and impressive high ceilings, it opens to a patio and level lawns, delivering a private family-friendly outdoor setting. Well positioned for a range of lifestyles, it's around the corner from popular cafe precincts, near Sydenham Station, Tillman Park and Sydenham Green. Highlights Refreshed with new carpet upstairs, paint Idyllic NE-facing aspect to the backyard Wide front balcony & private patio setting Level lawn, family-friendly outdoor space Open living/dining with ornate fireplaces Renovated stone kitchen with gas cooking Three generous bedrooms, master BIRs Timber floors, high ceilings, period detail Gated front entry, freestanding one side Steps to cafe culture, Sydenham Station Walk to parks, schools & Marrickville Rd
Request Details
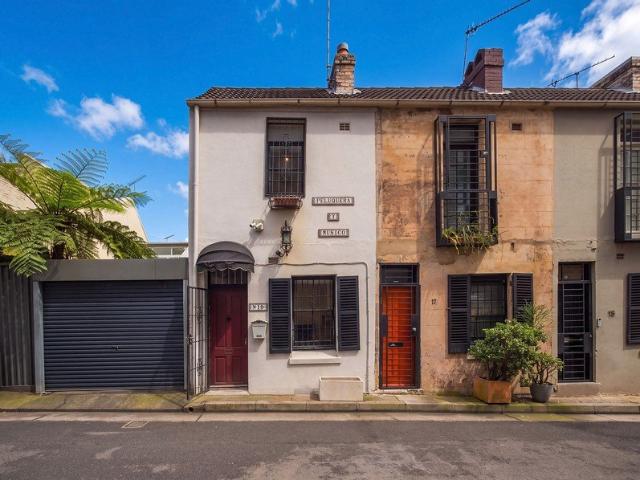
The Space of a Terrace, the Ease of Modern Living Crafted by Mirvac
View photo
Land · for sale
Request Details
New
The Space of a Terrace, the Ease of Modern Living Crafted by Mirvac
Pagewood
· 3 Bedrooms · 2 Baths · Land
· Terrace · Parking
Pagewood · 3 Bedrooms · 2 Baths · Land · Terrace · Parking
Combining terrace-inspired appeal with Mirvac's construction quality, this distinctive residence offers generous proportions, a versatile layout and a relaxed inner-city lifestyle. Spanning 269 sqm over three levels, the home features three generous bedrooms, a dedicated study, a private courtyard, mmultiple bathrooms, secure parking for two cars and additional storage. The thoughtfully designed layout provides excellent separation between living and accommodation areas, making it ideal for families, professionals and those working from home. Enjoy morning walks through nearby waterfront parklands, relaxed dining at Tramsheds and a diverse culinary offering at the Sydney Fish Market. With light rail services nearby and the CBD, the University of Sydney and Broadway Shopping Centre all within easy reach, this home combines generous space and privacy with everyday convenience. Property Features: - North-east-facing entertainer's courtyard with direct park access - Secure private entry an
Request Details
A Charming Paddington Terrace with Endless Potential
View photo
Land · for sale
Request Details
New
A Charming Paddington Terrace with Endless Potential
Pagewood
· 2 Bedrooms · 1 Bath · Land
· Terrace
Pagewood · 2 Bedrooms · 1 Bath · Land · Terrace
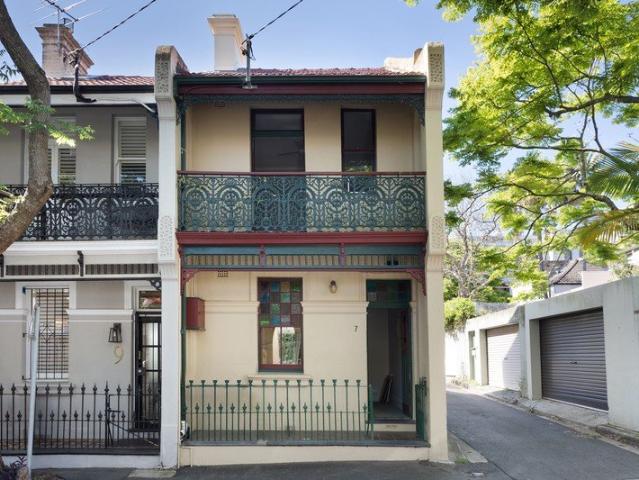
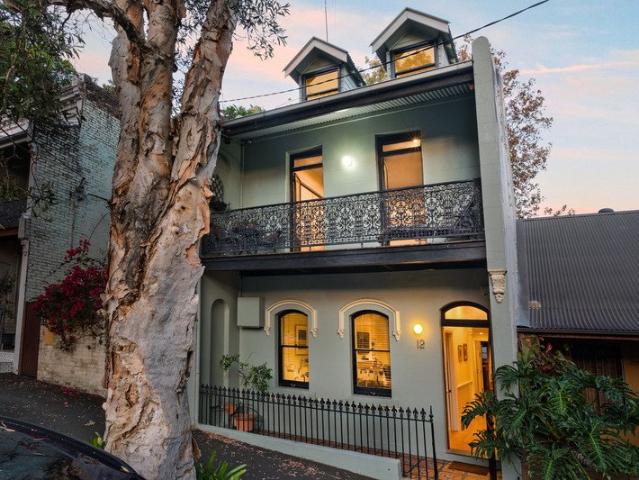
Positioned in the heart of Paddington, this character-filled terrace presents an exciting opportunity to renovate, reimagine and create something truly special in one of Sydney's most sought-after neighbourhoods. Brimming with period charm and untapped potential, the home offers a wonderful blank canvas for those looking to add value and make their mark. With its traditional façade, ornate ironwork and private rear courtyard, there is plenty of scope to transform this property into a beautiful contemporary residence while preserving its timeless character. Perfectly located just moments from Paddington's vibrant cafés, boutique shopping, renowned restaurants and leafy parklands, the home offers an enviable lifestyle with everything at your doorstep. An exceptional opportunity for renovators, investors or buyers looking to create their dream home in a tightly held Paddington setting. - Charming two-bedroom terrace with original period character - Exceptional scope to renovate, enhance a
Request Details
Premium 4 Bedroom Terrace 223sqm in the Heart of Redfern
View photo
Land · for sale
Request Details
New
Premium 4 Bedroom Terrace 223sqm in the Heart of Redfern
Pagewood
· 4 Bedrooms · 5 Baths · Land
· Terrace · Parking
Pagewood · 4 Bedrooms · 5 Baths · Land · Terrace · Parking
Positioned just around 350m from both Waterloo Metro Quarter and Redfern Station, this expansive 4-level, 4-bedroom, 5-bathroom terrace delivers 223sqm of modern, flexible living in one of Sydney's most dynamic urban locations. Ideal for families, professionals, and those seeking a quality livework lifestyle, the home offers superb natural light, generous interiors, and multiple breakout spaces across its four levels. Property Highlights: - 4 bedrooms | 5 bathrooms | 4-storey terrace - 223sqm of contemporary multi-level living - Rumpus/retreat on each bedroom floor - Interconnected decks extending from living & dining areas - Timber flooring throughout - Excellent eastwest aspect with strong cross-ventilation - Moments to cafés, dining, shops, parks & transport Optional Additional Purchases (Price on Request) Part of a unique mixed-use, strata-titled complex with the opportunity to acquire additional spaces: - 104m² Retail/Shopfront includes tandem lock-up garage with rear-lane access.
Request Details
A Big Beautiful Blank Canvas in a Premier Woollahra Street
View photo
Land · for sale
Request Details
A Big Beautiful Blank Canvas in a Premier Woollahra Street
Pagewood
· 2 Bedrooms · 1 Bath · Land
· Garden · Terrace · Equipped kitchen
Pagewood · 2 Bedrooms · 1 Bath · Land · Garden · Terrace · Equipped kitchen
Residence ready with unlimited potential, this wide two-storey two-bedroom terrace is the last of its kind in Woollahra's prized street. Sun filled home with a desirable north facing outdoor area. Two bedrooms (main commands the top floor and could easily be divided for a 3rd) Spacious double living area with polished timber floors and working fireplaces Breakfast/sunroom steps out to paved area ideal for a barbeque Sunny kitchen opens to courtyard garden Bright airy bathroom Perfectly positioned between Centennial Park and Queen Street with Bondi and Double Bay just minutes away Private walled courtyard edged with Jasmine, Wisteria and Golden Robina Rear lane access Disclaimer: All information contained herein is obtained from property owners or third-party sources which we believe are reliable. We have no reason to doubt its accuracy, however we cannot guarantee it. All interested person/s should rely on their own enquiries
Request Details
Grand three level Victorian residence with spectacular Sydney skyline views
View photo
Land · for sale
Request Details
Grand three level Victorian residence with spectacular Sydney skyline views
Pagewood
· 4 Bedrooms · 3 Baths · Land
· Terrace · Parking
Pagewood · 4 Bedrooms · 3 Baths · Land · Terrace · Parking
A remarkable transformation of a classic Victorian terrace, this substantial three-level residence delivers an exceptional sense of space, light and privacy in one of Darlington's most desirable positions. With approximately 180sqm of beautifully appointed internal living space, the home has the proportions and flexibility of a much larger family residence, revealing an extraordinary amount of accommodation behind its elegant Victorian façade. Elevated above its surrounds, the residence captures spectacular Sydney CBD skyline views, with beautiful natural light throughout and a wonderful sense of openness rarely found in an inner-city terrace. The private outdoor entertaining areas extend the living space beyond the interiors, while rear-lane off-street parking adds another highly sought-after feature. Fully renovated and move-in ready, the home combines Victorian character with contemporary comfort, including high ceilings, extensive built-in storage, ducted air-conditioning and ceili
Request Details
For Sale / Endless Potential / Bring your builder!
View photo
Land · for sale
Request Details
For Sale / Endless Potential / Bring your builder!
Pagewood
· 7 Bedrooms · 5 Baths · Land
· Parking
Pagewood · 7 Bedrooms · 5 Baths · Land · Parking
An open mind and creative imagination needed A rare opportunity to secure a substantial residence in one of Centennial Park's most tightly held and desirable location, this property offers an opportunity to create your dream home. 7 bedrooms, 5 bathrooms plus parking for 2 cars, currently divided into multiple spaces offering endless potential for those wanting to embark on their next project as its clearly not for the faint hearted. Boasting 424 sqm of land with rear lane access allows one to create there dream home. The versatile existing floor plan offers endless possibilities to accommodate every person's needs and wants. Property Highlights: - 424 sqm land - Two street frontage / Parking at rear via Poate Lane - Seven bedrooms - Five bathrooms - Spacious and versatile floorplan - Multiple living and entertaining areas - Exceptional flexibility for a range of lifestyle needs - Close to Centennial Parklands, cafés, restaurants and local amenities - Easy access to public transport, M
Request Details
Terrace Style Entertainer with Off Street Parking in Prized Village Setting
View photo
Land · for sale
Request Details
Terrace Style Entertainer with Off Street Parking in Prized Village Setting
Pagewood
· 3 Bedrooms · 2 Baths · Land
· Balcony · Terrace · Parking · Equipped kitchen
Pagewood · 3 Bedrooms · 2 Baths · Land · Balcony · Terrace · Parking · Equipped kitchen
A terrace with a Victorian-style façade and light-filled contemporary interiors, it strikes the perfect balance between traditional and functional. It flows over multiple levels and exudes a wonderful sense of calm with peace, privacy and leafy district outlooks from every room. Designed with an emphasis on sun-drenched alfresco entertaining complete with a built-in barbeque, it enjoys a seamless indoor/outdoor flow. The oversized bedrooms, two with iron lace balconies, offer supreme versatility while the attic is ideal as generous home office. Placed in a tree-lined street surrounded by historic homes, it boasts a prime village setting footsteps to cosmopolitan Oxford Street attractions and bus transport. It comes complete with dual street access and off-street parking all within an easy 20-minute walk to the CBD. - Separate formal lounge room and vast kitchen/family room - Stainless steel bench tops, gas stainless steel Ilve appliances - Miele dishwasher, internal laundry, seamless a
Request Details
Contemporary Paddington Terrace with Seamless Indoor Outdoor Living
View photo
Land · for sale
Request Details
Contemporary Paddington Terrace with Seamless Indoor Outdoor Living
Pagewood
· 2 Bedrooms · 2 Baths · Land
· Garden · Balcony · Terrace · Equipped kitchen
Pagewood · 2 Bedrooms · 2 Baths · Land · Garden · Balcony · Terrace · Equipped kitchen
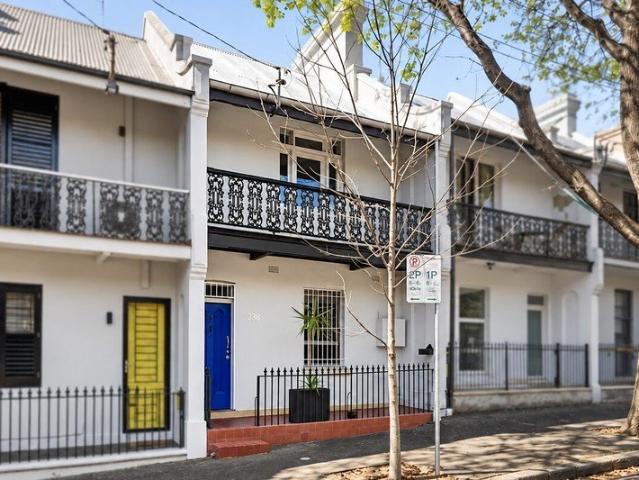
Blending classic Paddington character with contemporary updates, this beautifully presented terrace unfolds across two light-filled levels, offering an inviting sense of space and effortless indoor-outdoor living. Timber floors flow through the open-plan living and dining areas to a sleek gas kitchen with Caesarstone benchtops and glass splashbacks. Timber concertina doors extend the interiors to a private paved courtyard and garden, creating an ideal setting for relaxed entertaining. Upstairs, two well-proportioned bedrooms include a generous main opening through French doors to a traditional lacework balcony, complemented by an architecturally designed bathroom and excellent storage. - Light-filled open-plan living and dining with timber floors - Timber concertina doors create seamless indoor-outdoor flow - Private paved courtyard with established garden surrounds - Contemporary gas kitchen with Caesarstone benchtops - Glass splashbacks, quality appliances and ample cabinetry - Strik
Request Details
An expansive two bedroom terrace with architectural soul
View photo
Land · for sale
Request Details
An expansive two bedroom terrace with architectural soul
Pagewood
· 2 Bedrooms · 2 Baths · Land
· Terrace · Air conditioning · Equipped kitchen
Pagewood · 2 Bedrooms · 2 Baths · Land · Terrace · Air conditioning · Equipped kitchen
Generous proportions distinguish this two-bedroom Victorian terrace, where northern light reveals the depth of a considered material palette. A finely detailed kitchen anchors the living spaces, opening to a courtyard for entertaining. Enjoy a city lifestyle between Paddington and Rushcutters Bay. - Expansive two-bedroom terrace with generous room proportions - Northern light lends depth to the refined material palette - Gallery-like living with track lighting and bespoke cabinetry - Integrated NEFF kitchen with a separate chilled drinks drawer - Premium Qasair rangehood and CBUS home automation - Two generous bedrooms, main with split-system air conditioning - Two bathrooms with full-height tiling and a freestanding bath - Generous rear courtyard creates space for outdoor entertaining - Rear lane access direct to courtyard offers ease and convenience - Boundary Street cafés, Paddington and Rushcutters Bay nearby
Request Details
RE2 Zoned Waterfront Landholding with Approved Strata Subdivision
View photo
Land · for sale
Request Details
RE2 Zoned Waterfront Landholding with Approved Strata Subdivision
Pagewood
· Land
· Parking · Terrace · Swimming pool
Pagewood · Land · Parking · Terrace · Swimming pool
Set directly opposite the shoreline of Silver Beach, this rare Kurnell offering combines an exceptional waterfront residence with a fully approved boutique accommodation project, delivering a unique blend of lifestyle and flexibility. With DA, CC and strata approval already in place, the site is ready to move forward immediately, providing buyers with multiple pathways to capitalise. Approved Development: • Architecturally designed boutique project comprising five residences, each strata-certified for individual sale or rental • Main residence: three bedrooms plus study, four bathrooms, private pool, double garage and rooftop terrace with panoramic Botany Bay views • Four additional residences offering a mix of two and three-bedroom layouts, some with garages, carports and disability access • Generous designs with quality finishes and outdoor entertaining areas Flexible Outcomes: • Retain a premium beachfront residence while selling down part or all of the development • Create a high-e
Request Details
Character Filled Terrace in a Prime Surry Hills Setting
View photo
Land · for sale
Request Details
Character Filled Terrace in a Prime Surry Hills Setting
Pagewood
· 2 Bedrooms · 1 Bath · Land
· Terrace · Air conditioning · Fireplace · Equipped kitchen
Pagewood · 2 Bedrooms · 1 Bath · Land · Terrace · Air conditioning · Fireplace · Equipped kitchen
Positioned in the heart of Surry Hills, this classic three-level terrace combines character with a flexible layout and an easy inner-city lifestyle. The home features separate living and dining spaces, an original fireplace, two bedrooms plus a versatile multipurpose room, and a private rear courtyard with street access. Just moments from Surry Hills' renowned cafes, dining, shopping and transport, with the CBD within easy reach, it offers an ideal opportunity to enjoy one of Sydney's most vibrant neighborhoods. - Classic three-level terrace in a central Surry Hills location - Separate living room featuring an original character fireplace - Lower-level dining and family area opening to the rear courtyard - Kitchen with electric cooking and ample storage space - Two spacious bedrooms with built-in wardrobes - Versatile multipurpose room ideal as a third bedroom, study or retreat - Timber floors to the living areas, carpeted bedrooms and tiled lower level - Split-system air conditioning
Request Details
Classic Family Residence With 6M Wide Frontage & Parking
View photo
Land · for sale
Request Details
Classic Family Residence With 6M Wide Frontage & Parking
Pagewood
· 4 Bedrooms · 2 Baths · Land
· Terrace · Fireplace · Parking · Equipped kitchen
Pagewood · 4 Bedrooms · 2 Baths · Land · Terrace · Fireplace · Parking · Equipped kitchen
Timeless elegance and family functionality unite at this 6m wide terrace in a quiet pocket with a short walk to Oxford Street, Centennial Park and Entertainment Quarter. Enjoy space and privacy on a dual-frontage block with two-car parking accessed on Little Stewart Street. Tastefully renovated while retaining classic craftsmanship of its heritage, the four-bedroom home's elegant proportions present comfortable modern living with gracious living & dining rooms and a streamlined kitchen (with butler's pantry) flowing to a large alfresco courtyard. Three-level terrace, dual street frontage Wide courtyard for outdoor entertaining Large living & dining, both with fireplace Streamlined island kitchen, butler's pantry Bosch gas cooktop, oven and dishwasher 4 bedrooms with b/ins, study on top floor 2 bathrooms, powder room at entry level Laundry, high ceilings, generous storage 2 car auto-door parking, leafy outlooks 250m to Oxford St shopping/cafes/dining
Request Details
Warm & Earthy Split Level Corner Terrace | Two Bedrooms & Secure Car Space in the edge of Sydney CBD
View photo
Land · for sale
Request Details
Warm & Earthy Split Level Corner Terrace | Two Bedrooms & Secure Car Space in the edge of Sydney CBD
Pagewood
· 2 Bedrooms · 2 Baths · Land
· Balcony · Terrace
Pagewood · 2 Bedrooms · 2 Baths · Land · Balcony · Terrace
Nestled in one of Glebe's most sought-after and convenient locations, this warm and inviting split-level terrace-style residence offers a refined blend of contemporary comfort, privacy and relaxed inner-city living. Positioned east-south facing, the home enjoys beautiful morning sunlight and a distinctive corner position within the complex. The thoughtfully designed two-level layout features two bedrooms, two stylish bathrooms, a separate powder room and a secure car space, complemented by private balconies and generous indoor living areas. Set directly opposite the expansive Wentworth Park, the residence enjoys a peaceful setting while remaining exceptionally convenient to Glebe Village, Broadway Shopping Centre, Sydney University, UTS and the Sydney CBD. Property Features East-south facing orientation with welcoming morning sunlight Warm & earthy split-level design offering a distinctive terrace-style living experience Two generous bedrooms, with the main bedroom featuring plentiful
Request Details
Classic Victorian Terrace Offering Tranquil Cul de Sac Living on the Fringe of Potts Point
View photo
Land · for sale
Request Details
Classic Victorian Terrace Offering Tranquil Cul de Sac Living on the Fringe of Potts Point
Pagewood
· 4 Bedrooms · 3 Baths · Land
· Garden · Terrace · Equipped kitchen
Pagewood · 4 Bedrooms · 3 Baths · Land · Garden · Terrace · Equipped kitchen
Offering a fusion of period features & contemporary comfort, this Woolloomooloo home is warm, inviting and wonderfully easy to live in. Set on a wide, tree-lined street within a quiet cul-de-sac, it enjoys a peaceful residential setting while remaining close to the cafés, restaurants, harbour foreshore and city attractions that make Woolloomooloo so appealing. Modernised with a palette of natural materials, including timber and stone, the home combines the character of its attractive period façade with a contemporary feel throughout. High ceilings, timber floors and well-proportioned interiors create a sense of space across all three levels. The living area forms the heart of the home, with plenty of room to entertain. The adjoining kitchen is well appointed with gas cooking, rangehood, dual sinks with excellent storage and an internal laundry conveniently incorporated. At the rear, an undercover entertaining area opens to a split-level garden with an elevated leafy setting. Accommodat
Request Details
Impressive Split Level 2 Bedroom Terrace in a Prime Inner City Location
View photo
Land · for sale
Request Details
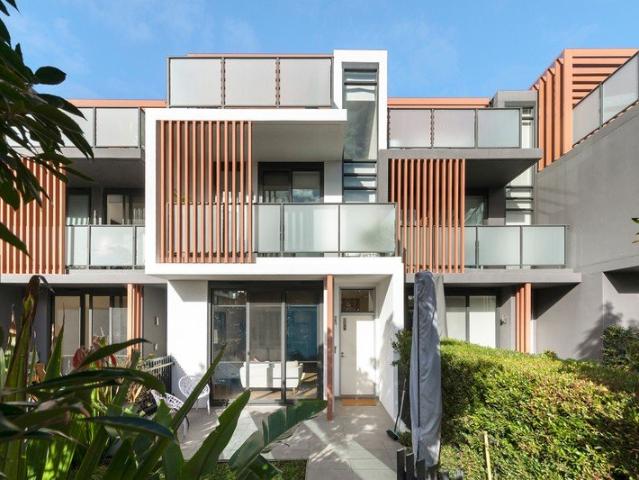
Impressive Split Level 2 Bedroom Terrace in a Prime Inner City Location
Pagewood
· 2 Bedrooms · 2 Baths · Land
· Garden · Terrace
Pagewood · 2 Bedrooms · 2 Baths · Land · Garden · Terrace
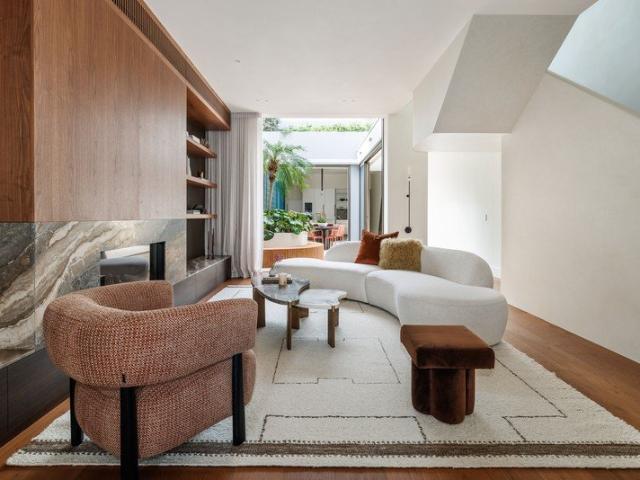
Photos For Reference Only An impressive split-level two-bedroom terrace offering contemporary living in a highly sought-after inner-city location. Ideally positioned just moments from Broadway Shopping Centre, Wentworth Park, Blackwattle Bay, Sydney Fish Markets, Glebe Point Road, Darling Harbour, the University of Sydney and UTS. Completed in November 2018 and constructed by the well-regarded Parkview Constructions Pty Ltd, this pet-friendly residence combines quality construction with a practical split-level layout and excellent access to lifestyle, education, shopping and recreational amenities. Location & Lifestyle Approximately 300m to Broadway Shopping Centre Close to UTS and the University of Sydney Moments to Wentworth Park and Ian Thorpe Aquatic Centre Easy access to Sydney Fish Markets and Darling Harbour Close to the cafés, restaurants and lifestyle attractions of Glebe Point Road Access to a spectacular rooftop garden with BBQ facilities, offering expansive City, Harbour an
Request Details
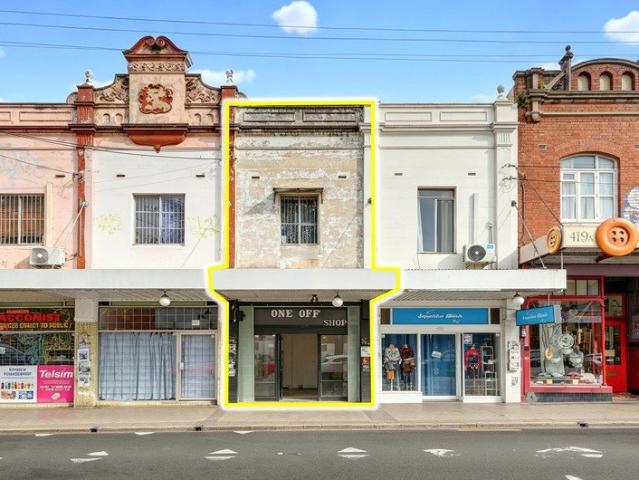
Grand Family Terrace in a Tree Lined Cul de Sac
View photo
Land · for sale
Request Details
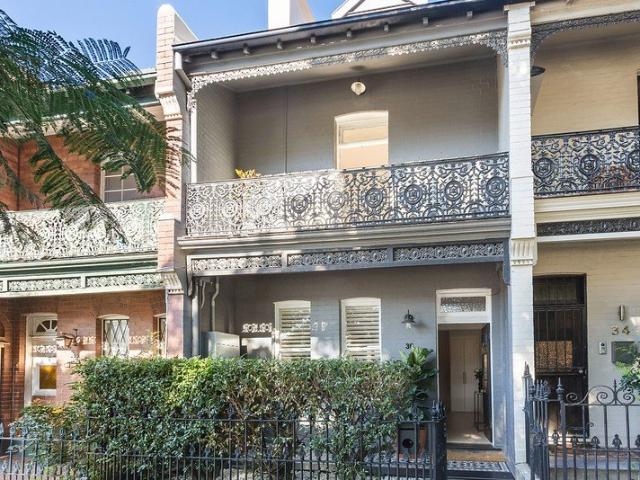
Grand Family Terrace in a Tree Lined Cul de Sac
Pagewood
· 4 Bedrooms · 4 Baths · Land
· Terrace · Parking · Equipped kitchen
Pagewood · 4 Bedrooms · 4 Baths · Land · Terrace · Parking · Equipped kitchen
Tucked away in one of Redfern's most tightly held cul-de-sac streets, this grand tri-level terrace delivers an exceptional combination of scale, style and effortless family living. Filled with natural this home is designed for relaxed family living and entertaining, it features elegant formal and informal lounge and dining spaces, with room for two living areas and a separate study providing flexibility for families and those working from home. At its heart, the gourmet kitchen is appointed with a Bosch induction cooktop, two Bosch ovens and an Asko dishwasher, while French wooden doors create a seamless connection to the entertaining courtyard. Generous accommodation includes four large bedrooms, with a bathroom on every level. The flexible bedroom above the garage with its own separate access, providing an ideal option for guests or extended family. Comfort and convenience are enhanced by ceiling fans throughout and extensive storage, while the home's spacious proportions provide ple
Request Details
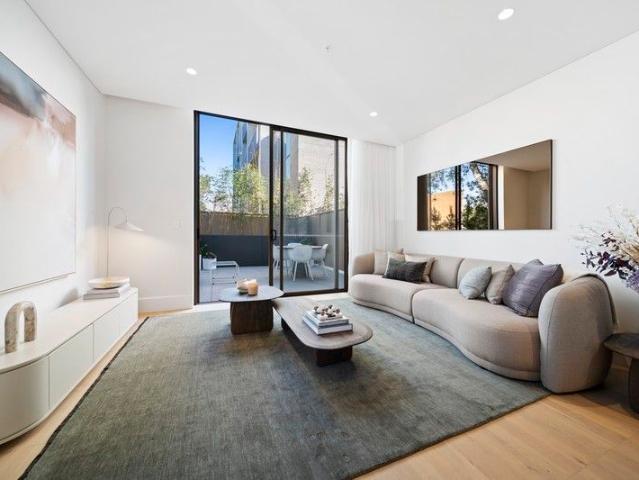
DA approved opportunity to build a brand new prestige residence
View photo
Land · for sale
Request Details
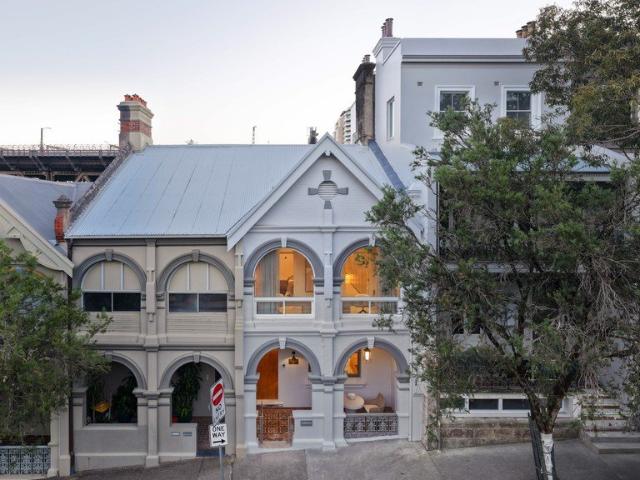
DA approved opportunity to build a brand new prestige residence
Pagewood
· Land
· Garden · Swimming pool · Patio · Equipped kitchen
Pagewood · Land · Garden · Swimming pool · Patio · Equipped kitchen
A rare opportunity to create an exceptional contemporary home in the heart of Balmain, with an impressive architectural vision and the significant advantage of an approved scheme already in place. Set on a 220 sqm (approx) parcel, the property presents an outstanding opportunity to build a brand-new prestige residence. The approved plans envisage a sophisticated multi-level home of 171 sqm (approx) of internal floor area, thoughtfully conceived to maximise space, natural light and seamless indoor/outdoor living. The proposed residence delivers exceptional family accommodation, with four bedrooms arranged across the upper levels, including a private top-floor main bedroom retreat with ensuite, robes and its own deck. At ground level, the design places everyday living and entertaining at its heart. A separate lounge provides valuable flexibility, while the kitchen, dining and expansive living area flow towards the rear garden, entertaining patio and swimming pool - creating an impressive
Request Details
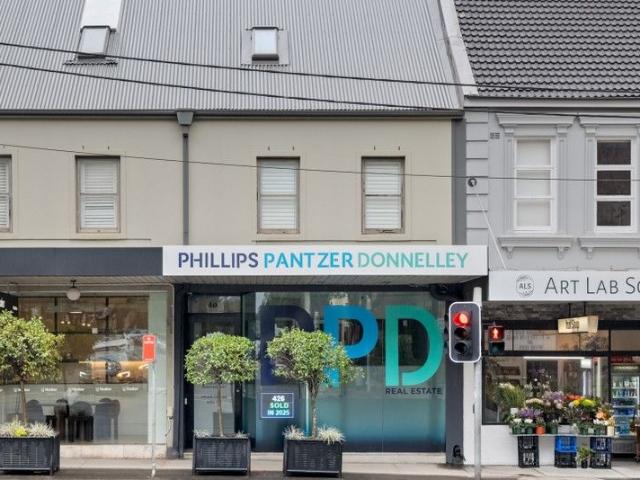
Character terrace with tasteful modern updates
View photo
Land · for sale
Request Details
Character terrace with tasteful modern updates
Pagewood
· 2 Bedrooms · 1 Bath · Land
· Garden · Terrace · Equipped kitchen
Pagewood · 2 Bedrooms · 1 Bath · Land · Garden · Terrace · Equipped kitchen
A charming terrace in a peaceful leafy pocket of Waterloo, this home retains the character of the original architecture while incorporating tasteful modern updates. An enclosed front porch overlooks Kensington Reserve, while original timber floors and a quiet street setting add warmth and character. With Green Square Station just a five-minute walk away, the home is perfectly placed for Waterloo's evolving cafe, dining and shopping scene. Highlights Lovingly presented character terrace Enclosed porch overlooking reserve Desirable north aspect to the courtyard Open-plan living, original timber floors Generous beds, master robes & study Tasteful updates to kitchen/bathroom Exposed brick and polished concrete Gated street entry and front garden 5-minute walk to Green Square Station Walk to East Village, Danks Street & cafés Approx. 4km to Sydney CBD, 5km to airport Free Building & Pest Report at bw.com.au
Request Details
Beautifully Renovated Terrace with Seamless Indoor Outdoor Living
View photo
Land · for sale
Request Details
Beautifully Renovated Terrace with Seamless Indoor Outdoor Living
Pagewood
· 2 Bedrooms · 1 Bath · Land
· Terrace
Pagewood · 2 Bedrooms · 1 Bath · Land · Terrace
Tucked into the heart of the city, this distinctive renovated terrace delivers far more than its classic façade suggests. Thoughtfully designed across multiple levels, it offers a rare combination of character, flexibility and effortless outdoor living. Light-filled living spaces connect seamlessly to a generous entertaining terrace, while the family room below creates a separate retreat for relaxing, working or growing into. With private outdoor zones, timber screening and a low-maintenance courtyard, every space has been designed with modern city living in mind. Just moments from Foveaux Street's vibrant dining and cultural scene, and within easy reach of Central Station and the CBD, this is an address that puts the best of inner-city living right outside your door. Features Include: - Character-filled semi-detached position with rare side lane access - Versatile layout with multiple living and family zones - Seamless connection between indoor living and outdoor entertaining - Genero
Request Details
Period Charm Meets Contemporary Inner City Living
View photo
Land · for sale
Request Details
Period Charm Meets Contemporary Inner City Living
Pagewood
· 2 Bedrooms · 1 Bath · Land
· Balcony · Terrace · Equipped kitchen
Pagewood · 2 Bedrooms · 1 Bath · Land · Balcony · Terrace · Equipped kitchen
A beautifully updated c.1900 terrace, seamlessly blending classic period details with contemporary comfort. Generous proportions, high ceilings and abundant natural light create an inviting sense of space, with connected lounge and living areas centred around a striking statement staircase. The upper-level features two bedrooms, including a Victorian-sized master with balcony access, and a separate versatile study area. A central gas kitchen with stone benchtops and European appliances, internal laundry, ample storage and an additional downstairs W/C complete the practical layout. Perfectly positioned for an effortless inner-city lifestyle, the home is moments from the vibrant Darlinghurst and Oxford Street precincts, with an impressive selection of cafés, restaurants, bars and boutiques nearby. With the CBD within easy reach and excellent public transport connections, this is a superb opportunity to enjoy space, character and convenience in one of Sydney's most connected locations. Pr
Request Details
Impeccably Transformed Victorian Family Entertainer in Premier Position
View photo
Land · for sale
Request Details
Impeccably Transformed Victorian Family Entertainer in Premier Position
Pagewood
· 5 Bedrooms · 5 Baths · Land
· Parking · Terrace · Air conditioning · Fireplace · Lift · Equipped kitchen
Pagewood · 5 Bedrooms · 5 Baths · Land · Parking · Terrace · Air conditioning · Fireplace · Lift · Equipped kitchen
Setting a new standard in terrace living, rarely does a home of this calibre come to market. A revelation of space, elegance and luxury, this impeccably transformed Victorian terrace is an architectural masterpiece in a premier cosmopolitan address. It delivers only the finest in family living and entertaining with two separate wings and truly spectacular bedroom suites. Showcasing a distinct sense of grandeur, the ground floor boasts an expansive open plan indoor/outdoor design with a chef's kitchen ideal for cooks or caterers. The central alfresco dining area basks in northerly sunshine while the gas fireplace ensures cosy winters. Upstairs, the bedrooms are oversized and superbly appointed with sumptuous marble bathrooms. With a versatile floor plan that allows you to set the home up according to your needs, it comes compete with a rooftop terrace, ducted air conditioning, lift and a double garage. Step out to some of Sydney's best cafes, restaurants and nightlife practically at you
Request Details
Designer Terrace Offering Space, Style & Rooftop Entertaining
View photo
Land · for sale
Request Details
Designer Terrace Offering Space, Style & Rooftop Entertaining
Pagewood
· 3 Bedrooms · 3 Baths · Land
· Balcony · Terrace · Equipped kitchen
Pagewood · 3 Bedrooms · 3 Baths · Land · Balcony · Terrace · Equipped kitchen
Designed for modern family living, this contemporary four-level residence combines generous proportions with low-maintenance luxury in a highly sought-after Kogarah location. Showcasing expansive open plan interiors, three oversized bedrooms, multiple living zones and exceptional outdoor spaces including a private rooftop terrace with built-in BBQ, this home delivers the perfect balance of style, comfort and functionality. Positioned moments from Kogarah Town Centre, quality schools, transport, parks, St George Hospital and the area's vibrant café scene, it offers an outstanding lifestyle opportunity with easy access to both the CBD and nearby beaches. - Three spacious bedrooms, including a master suite with walk-in robe, ensuite and private balcony - Expansive open plan living and dining flowing seamlessly to a covered alfresco terrace - Contemporary stone kitchen with quality appliances, gas cooking and breakfast preparation space - Separate family retreat on the second level, ideal
Request Details
Freehold Shop Top: Four Bedrooms, Two Car Spaces, One Retail
View photo
Land · for sale
Request Details
Freehold Shop Top: Four Bedrooms, Two Car Spaces, One Retail
Pagewood
· 4 Bedrooms · 2 Baths · Land
· Parking
Pagewood · 4 Bedrooms · 2 Baths · Land · Parking
Own the whole building. Situated on a 162sqm freehold title just 350m from Newtown Station and 5.6km from the CBD, this classic Victorian shop-top offers exceptional versatility, rear-lane access off Station Street, and valuable off-street parking for two cars. Upstairs features a substantial four-bedroom residence, currently leased through October 2026, providing steady holding income while you plan your next move. Downstairs, the 37sqm retail shopfront sits vacant and ready for its next chapter, positioned to capture high foot traffic along vibrant King Street. This is an extraordinary entry-level freehold opportunity in the heart of Newtown. Key Features: - Four-bedroom residence + vacant King Street shopfront on one freehold title - 162sqm land with rear lane access off Station Street and parking for two cars - 350m to Newtown Station, 5.6km to Sydney CBD - Residential lease in place until October 2026 (holding income) - Ideal for investors, owner-occupiers, or value-add renovators
Request Details
Impeccably Transformed Victorian Terrace 1.5km to Bondi Beach
View photo
Land · for sale
Request Details
Impeccably Transformed Victorian Terrace 1.5km to Bondi Beach
Pagewood
· 3 Bedrooms · 2 Baths · Land
· Terrace · Equipped kitchen
Pagewood · 3 Bedrooms · 2 Baths · Land · Terrace · Equipped kitchen
Recently reimagined to an exceptional standard, this beautifully renovated Victorian terrace presents a rare combination of timeless character, refined craftsmanship and effortless modern living. Meticulously finished across three levels, every detail has been thoughtfully considered, from the premium materials and bespoke joinery to the beautifully restored period features. Nothing more needs to be done. Ready to move straight in and enjoy, the home has been comprehensively transformed with a sophisticated palette of natural stone, premium timber and carefully selected finishes that create an enduring sense of quality throughout. The ground floor is designed for effortless everyday living and entertaining, with expansive open plan interiors extending seamlessly to a private, leafy alfresco terrace. At the heart of the home, the gourmet kitchen is beautifully appointed with an exquisite Italian Carrara marble island, custom-crafted joinery and quality Bosch appliances. A beautifully re
Request Details
Brand New Luxury 3 Bedroom Terrace in Alexandria
View photo
Land · for sale
Request Details
Brand New Luxury 3 Bedroom Terrace in Alexandria
Pagewood
· 3 Bedrooms · 3 Baths · Land
· Terrace · Equipped kitchen
Pagewood · 3 Bedrooms · 3 Baths · Land · Terrace · Equipped kitchen
On a tranquil, tree-lined street in Alexandria's Golden Triangle, this three-bedroom, three-and-a-half-bathroom terrace at Belmont House redefines contemporary urban living. Behind a rejuvenated warehouse façade, the home blends the area's rich industrial heritage with refined modern design, offering a truly bespoke living experience in one of Sydney's most sought-after neighbourhoods. Step inside and discover flowing interiors where abundant natural light and seamless indoor-outdoor transitions create a beautifully liveable space. The open-plan living and dining areas connect effortlessly to both front and rear private courtyards, providing inviting spaces for entertaining or quiet relaxation. At the heart of the home, the expansive entertainer's kitchen is finished with warm timber, a striking marble island, and a suite of premium Miele appliancesperfect for gathering with family and friends. - Located on a quiet, tree-lined street in Alexandria's Golden Triangle - Three bedrooms, ea
Request Details
Architecturally Reimagined Victorian Terrace In Kirribilli
View photo
Land · for sale
Request Details
Architecturally Reimagined Victorian Terrace In Kirribilli
Pagewood
· 4 Bedrooms · 4 Baths · Land
· Garden · Terrace · Fireplace · Equipped kitchen
Pagewood · 4 Bedrooms · 4 Baths · Land · Garden · Terrace · Fireplace · Equipped kitchen
An architecturally reimagined Victorian terrace of rare period character, this Kirribilli home sits within a tightly held harbourside enclave. Renovated behind its original arched verandahs and ornate cast-iron balustrade, it delivers considered interiors, bespoke finishes and a natural, restrained palette throughout. Spanning four levels with dual access, the home is arranged for everyday living and considered entertaining. The formal dining room retains its original marble fireplace and ceiling rose, opening into a light-filled living room with a feature fireplace and bespoke joinery, while the rear opens to a Travertine-paved courtyard with easy-care garden. A Calacatta Viola marble kitchen anchors the home, fitted with a full suite of Miele appliances, with marble-finished bars across two levels each featuring a Vintec drinks fridge. Accommodation spans four levels, with the first floor comprising a master suite with walk-in wardrobe and ensuite, a study and a second bedroom, a gue
Request Details
A Prime Investment Opportunity In The Heart Of Woollahra Villlage Optimal Retail/Commercial Premises With Secure Parking
View photo
Land · for sale
Request Details
A Prime Investment Opportunity In The Heart Of Woollahra Villlage Optimal Retail/Commercial Premises With Secure Parking
Pagewood
· 1 Bath · Land
· Parking · Concierge
Pagewood · 1 Bath · Land · Parking · Concierge
Position yourself for success in a prime village setting with this 128sqm approx retail/commercial premises in the heart of Woollahra Village. Metres from Queen Street's celebrated shopping village, this prominant glass-fronted property commands a high-exposure street - front position with excellent natural light and constant pedestrian and road traffic. The vast space offers superb versatility - ideal as a boutique retail store, designer studio, gallery, showroom, new-media hub or wellness destination such as a Pilates studio. The well-conceived layout features a welcoming reception area, meeting room, masses of storage and the rare bonus of secure parking via Alton Street. With its adaptable layout and flexible usage options, this tightly held village address presents an exceptional opportunity for investors seeking a high-yielding commercial asset in one of Sydney's most desirable retail hotspots. - Prime location with a wide open 6m approx Ocean Street frontage - Part of a mixed us
Request Details

Get email alerts

Don't miss out: be the first to know about new properties

The alert was correctly created

On subscribing you accept the conditions of use and the privacy policy
Alert
Receive new ads in your inbox
Save this search
Receive alerts for new listings

We'll send you an email when we have new properties for: "Lands for sale in Pagewood"

The alert was correctly created

St Peters, Sydney
Mascot
Get email alerts and be the first to see new listings
Required field
On subscribing I accept the terms of the privacy policy
Perfect! You'll soon start receiving new listings via email
Alert
Receive an email when we have new ads for Lands for sale in Pagewood
Save this search
Filters

Bedrooms

Size (m²)

m²
m²

Price

$
$

Property type

Bathrooms

Clear all filters
Receive notifications when new entries are published.