355 houses for sale in Osbornes Flat

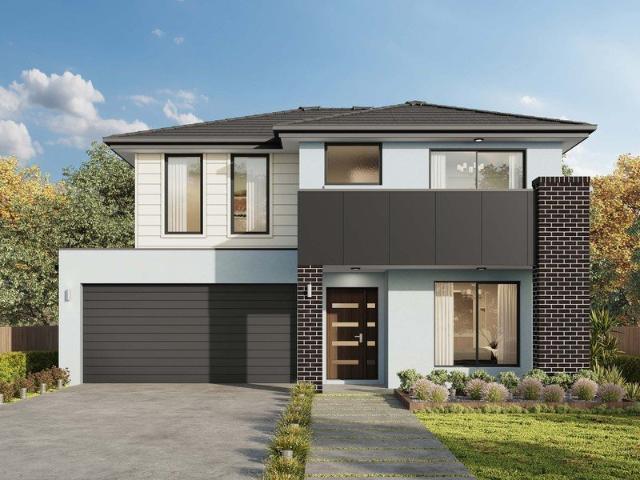
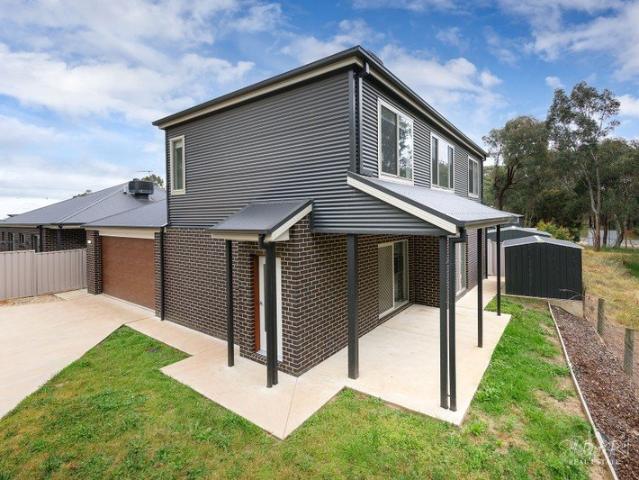
Clara 278 A new place to call home
View photo
Terraced House · for sale
Request Details
Clara 278 A new place to call home
Osbornes Flat
· 4 Bedrooms · 2 Baths · Terraced House
· Equipped kitchen
Osbornes Flat · 4 Bedrooms · 2 Baths · Terraced House · Equipped kitchen
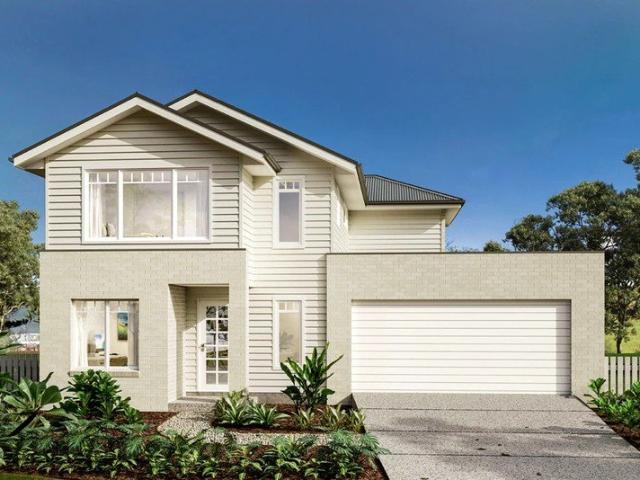
The Clara 278 is the latest addition to our popular Clara Oasis family, offering a well-balanced layout for modern living. The home welcomes you with a cosy living area at the entrance, while all primary living spaces are thoughtfully positioned at the rear. The open-plan kitchen, family and dining areas flow seamlessly into an inviting alfresco, perfect for indoor-outdoor living. At the heart of the home, the kitchen brings everything together. The master suite, located at the rear for added privacy, features a generous walk-in robe and a spacious ensuite. Along the side of the home, three large bedrooms are strategically placed to maximise space and create a sense of privacy, blending comfort with functional, open living. - 20mm Stone Benchtops - 2550mm Ceiling Height - 900mm Stainless Steel Appliances - Colorbond Roof - Double Glazed Windows - LED Downlights - Local builder/Local trades Copyright Hotondo Pty Ltd all rights reserved. Dimensions, photos and floor plans are for illustr
Request Details
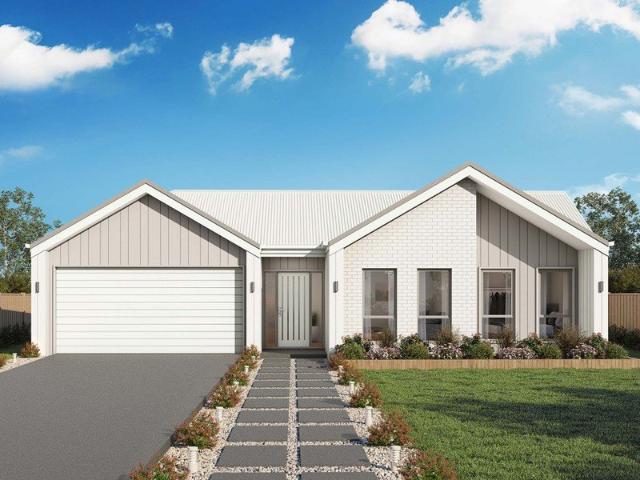
Hillgrove 267 It's My Hotondo Home
View photo
Terraced House · for sale
Request Details
Hillgrove 267 It's My Hotondo Home
Osbornes Flat
· 4 Bedrooms · 2 Baths · Terraced House
· Balcony · Equipped kitchen
Osbornes Flat · 4 Bedrooms · 2 Baths · Terraced House · Balcony · Equipped kitchen
The Hillgrove 267 features three levels of living space, cleverly zoned to ensure maximum comfort and privacy. The master bedroom is located on the entry level, complete with a spacious walk-through robe and ensuite. The lower level comprises the three remaining bedrooms, central family bathroom and versatile rumpus, which leads out to a stunning alfresco. Travel upstairs and you will find the open-plan kitchen, dining and family area, providing the perfect place to entertain. Glass sliding doors open onto a large balcony, offering a relaxing space to take in your surrounding views. The central living hub also features a huge walk-in pantry, study and second powder room. This large and expansive home is the perfect solution for families at every stage of life. - 20mm Stone Benchtops - 2550mm Ceiling Height - 900mm Stainless Steel Appliances - Colorbond Roof - Double Glazed Windows - LED Downlights - Local builder/Local trades Copyright Hotondo Pty Ltd all rights reserved. Dimensions, p
Request Details
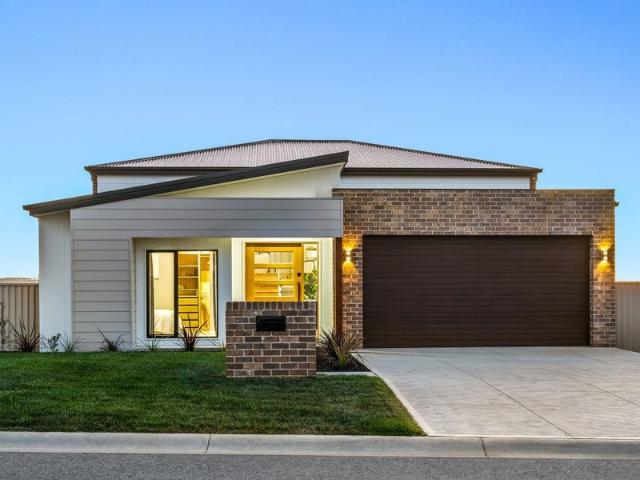
Ellendale 231 Perfect for sloping blocks
View photo
Terraced House · for sale
Request Details
Ellendale 231 Perfect for sloping blocks
Osbornes Flat
· 4 Bedrooms · 2 Baths · Terraced House
· Equipped kitchen
Osbornes Flat · 4 Bedrooms · 2 Baths · Terraced House · Equipped kitchen
Packed full of clever design features, the Ellendale 231 is an expansive home that optimises space for every member of the household. The master bedroom has been zoned away for privacy and boasts a large walk-through robe into the ensuite. Take a short trip upstairs into the heart of the home and you will find the spacious open-plan entertaining area, which leads out to an enclosed alfresco you can enjoy all year round. The beautifully appointed kitchen is complete with an island bench and huge corner pantry. On the upper level, the remaining three bedrooms wrap around a family bathroom and versatile rumpus, which could be converted into a home theatre. The Ellendale 231 offers the best in split level family living. - 20mm Stone Benchtops - 2550mm Ceiling Height - 900mm Stainless Steel Appliances - Colorbond Roof - Double Glazed Windows - LED Downlights - Local builder/Local trades Copyright Hotondo Pty Ltd all rights reserved. Dimensions, photos and floor plans are for illustrative pu
Request Details
DESIGNED FOR LIVING POSITIONED FOR VIEWS
View photo
House · for sale
Request Details
DESIGNED FOR LIVING POSITIONED FOR VIEWS
Osbornes Flat
· 4 Bedrooms · 2 Baths · House
· Equipped kitchen
Osbornes Flat · 4 Bedrooms · 2 Baths · House · Equipped kitchen
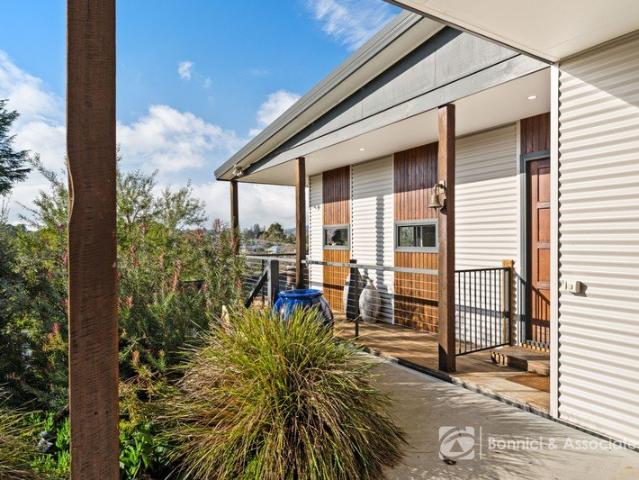
Perfectly positioned for those who enjoy an active lifestyle, this elevated north-facing home sits above the Beechworth Gorge, with direct access to scenic walking tracks and the nearby Murray to Mountains Rail Trail. Surrounded by established landscaped gardens, the setting offers privacy, beautiful natural outlooks and an exceptional connection to the outdoors. Spotted Gum timber flooring adds warmth and character throughout the light-filled open-plan living, dining and kitchen area. Designed for both everyday living and entertaining, this welcoming space takes full advantage of the spectacular views. The beautifully appointed kitchen combines style with functionality, offering quality European appliances, a central island bench and generous storage. The open-plan design allows you to cook while enjoying the company of family and friends. To accompany the kitchen storage you will enjoy the benefit a separate oversized walk-in pantry - fondly known as the champagne room - providing ex
Request Details
Private Court Living
View photo
House · for sale
Request Details
Private Court Living
Osbornes Flat
· 3 Bedrooms · 2 Baths · House
· Garden · Air conditioning
Osbornes Flat · 3 Bedrooms · 2 Baths · House · Garden · Air conditioning
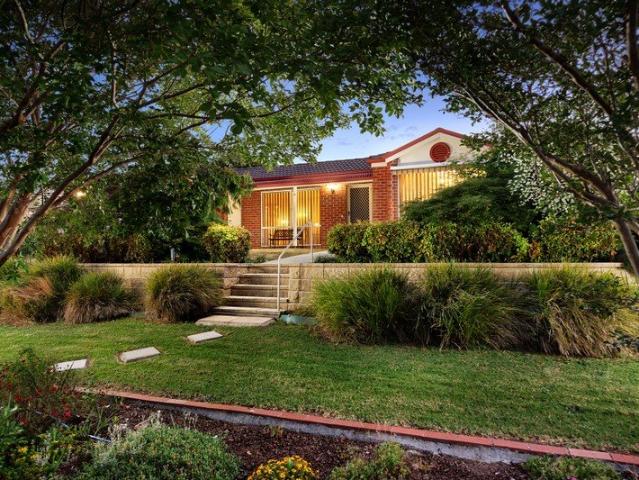
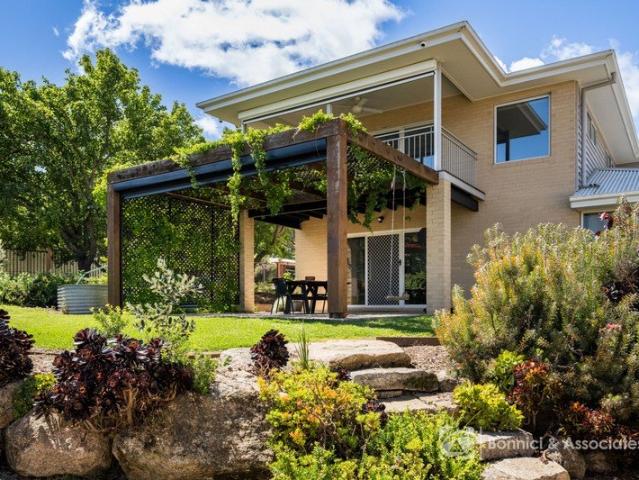
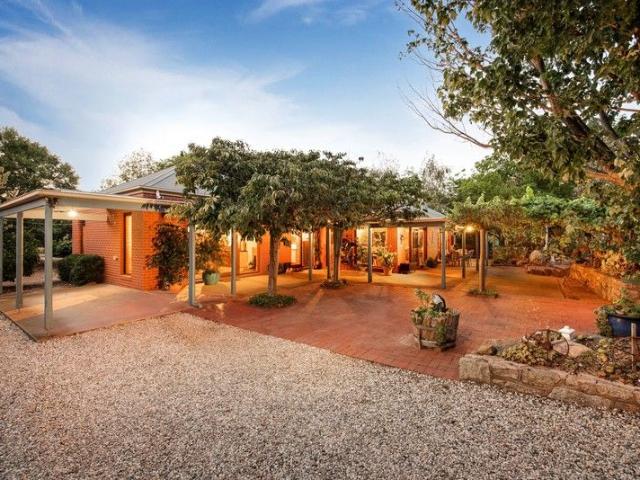
Positioned in a peaceful and private court, where traffic is limited to residents and their visitors, this attractive brick veneer home enjoys a lovely outlook towards established gum trees. Offering a relaxed setting, it's a wonderful opportunity for first home buyers, downsizers or anyone looking to enjoy a comfortable, easy-care lifestyle in the welcoming community of Baranduda. Featuring three bedrooms and two bathrooms, the home has enjoyed a thoughtful range of recent improvements, creating a fresh and inviting feel throughout. New paint, new carpets, a premium ducted air conditioning system and new ceiling insulation are just some of the updates that make this home ready to enjoy. Outside, the established gardens are meticulous and low maintenance, providing an appealing setting without the burden of extensive upkeep. A good-sized pergola offers the perfect place to entertain family and friends, while the private backyard provides a lovely space to relax and enjoy. New outdoor b
Request Details
Designed for Easy Living
View photo
House · for sale
Request Details
Designed for Easy Living
Osbornes Flat
· 3 Bedrooms · 2 Baths · House
· Equipped kitchen
Osbornes Flat · 3 Bedrooms · 2 Baths · House · Equipped kitchen
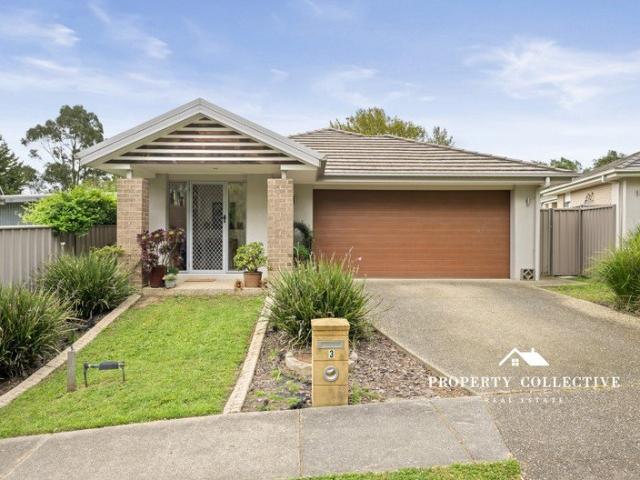
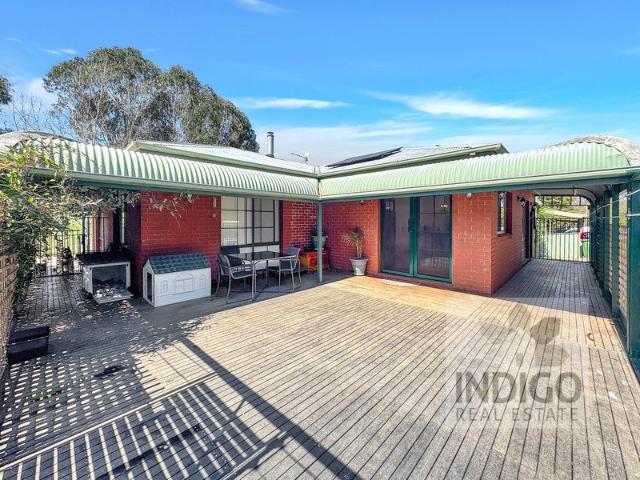
Built by respected local builder Hadar Homes, this thoughtfully designed three-bedroom, two-bathroom home was built just under 4 years ago and offers an appealing combination of modern comfort, quality and low-maintenance living in the welcoming community of Baranduda. With its practical layout and inviting feel, the home is ideally suited to first home buyers looking to establish themselves, downsizers wanting to simplify life, or retirees seeking a comfortable home without the ongoing demands of a larger property. The living area is a real highlight, featuring a striking raked ceiling that creates a wonderful sense of space and natural openness. The kitchen has been finished with a stylish waterfall-edge benchtop, providing both a practical workspace and an attractive focal point for the home. Comfort is taken care of year-round with evaporative cooling and gas heating. Outside, two separate courtyards provide lovely spaces to enjoy a morning coffee, entertain friends or simply spend
Request Details
THE GLASSHOUSE
View photo
House · for sale
Request Details
THE GLASSHOUSE
Osbornes Flat
· 4 Bedrooms · 2 Baths · House
· Garden · Fireplace · Equipped kitchen
Osbornes Flat · 4 Bedrooms · 2 Baths · House · Garden · Fireplace · Equipped kitchen
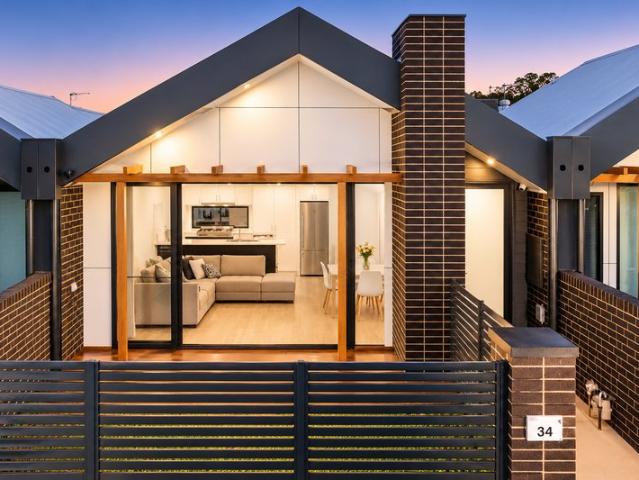
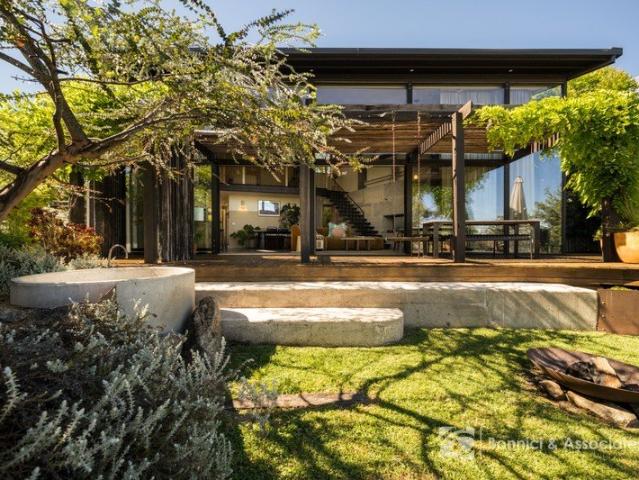
This unique home is defined by light-filled interiors and striking architectural detail, with full height double glazing enhancing the open plan living, whilst framing outlooks towards the historic stone bridge and Beechworth Gorge. A private paved garden provides a welcoming pathway to this one of a kind home, where the living, dining and kitchen area brings together exposed steel, concrete and brass finishes, complemented by soft textiles and subtle tones. The wood fireplace creates a distinctive focal point, while burnished concrete flooring adds texture and understated appeal throughout the living spaces. An impressive kitchen features a statement island bench with brass detailing and leathered finish quartzite surfaces, alongside a combination of gas and electric cooking. Two downstairs bedrooms offer comfortable, light-filled accommodation, each with a ceiling fan and a peaceful ambience. The central bathroom brings a touch of individuality with handmade tiles, a deep bath and sh
Request Details
SPACIOUS FAMILY LIVING WITH VIEWS
View photo
House · for sale
Request Details
SPACIOUS FAMILY LIVING WITH VIEWS
Osbornes Flat
· 4 Bedrooms · 2 Baths · House
· Parking
Osbornes Flat · 4 Bedrooms · 2 Baths · House · Parking
Positioned to make the most of Beechworth's north-westerly outlook and evening sunsets, this well-designed brick and Linea board home offers versatile living across two levels, with generous spaces for family life and entertaining. The ground floor includes three carpeted bedrooms, each with built-in robes and ceiling fans, with two featuring split-system heating and cooling. A spacious living room with reverse-cycle air-conditioning opens through sliding doors to a paved outdoor entertaining area, complete with pergola, BBQ space and electric sun blind. The central bathroom is stylishly appointed with a deep bath, shower and vanity is complemented by a separate toilet with hand basin. The laundry offers excellent storage and external access, whilst a remote double garage provides convenient internal access. Victorian Ash hardwood steps lead upstairs to the carpeted king-size master bedroom, featuring reverse-cycle air-conditioning, a walk-in robe and a light-filled ensuite with a larg
Request Details
Big Ben Park
View photo
Terraced House · for sale
Request Details
Big Ben Park
Osbornes Flat
· 3 Bedrooms · 2 Baths · Terraced House
· Sauna · Equipped kitchen
Osbornes Flat · 3 Bedrooms · 2 Baths · Terraced House · Sauna · Equipped kitchen
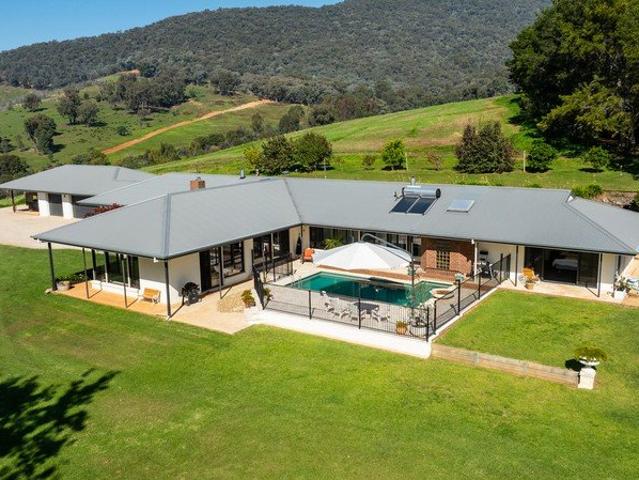
UNRIVALLED KIEWA VALLEY LUXURY 71 Ha 175 Acres FOR SALE VIA PRIVATE TREATY INSPECTIONS STRICTLY BY APPOINTMENT ONLY FULL INFORMATION MEMORANDUM AVAILABLE Signature rural lifestyle property in highly sought after Kiewa Valley bordering Mount Big Ben State Forest. Every detail meticulously considered with no expense spared in developing this immaculate fully renovated and extended brick residence to include open plan kitchen with Bosch appliances adjoining spacious living with Travertine tiling. Multiple additional living zones plus internal sauna and plunge pool with access via underwater tunnel to inground swimming pool. Ideally suited also to livestock breeding and grazing for additional income. Commuting distance to major regional centres of Albury/Wodonga. Private location with easy access via unsealed Hellhole Creek Road Elevated position with panoramic views of Kiewa Valley to the east Bordering the beautiful Mount Big Ben State Forest on three sides Majority cleared being compris
Request Details
Space to Settle In
View photo
House · for sale
Request Details
Space to Settle In
Osbornes Flat
· 3 Bedrooms · 2 Baths · House
· Parking · Equipped kitchen
Osbornes Flat · 3 Bedrooms · 2 Baths · House · Parking · Equipped kitchen
Offering an appealing combination of comfort, space and easy-care living, 3 Mossgrove Way presents a wonderful opportunity to enjoy a relaxed Beechworth lifestyle on an impressively generous allotment. Set on approximately 1,089m², the home features a light-filled floor plan centred around a spacious open-plan kitchen, dining and living area. The kitchen offers excellent bench space, ample storage and a breakfast bar, creating an inviting everyday hub with plenty of room for family and friends. Accommodation comprises three bedrooms, including a comfortable main bedroom with walk-in robe and ensuite. The remaining bedrooms are serviced by the central family bathroom, complete with separate shower and bath, while a separate main toilet and full separate laundry add to the practicality of the home. Neutral interiors and an abundance of natural light create a fresh and welcoming feel throughout, with split-system heating and cooling providing year-round comfort. A secure garage adds furth
Request Details
Rural Lifestyle Property Minutes from Beechworth
View photo
Terraced House · for sale
Request Details
Rural Lifestyle Property Minutes from Beechworth
Osbornes Flat
· 4 Bedrooms · 2 Baths · Terraced House
· Air conditioning
Osbornes Flat · 4 Bedrooms · 2 Baths · Terraced House · Air conditioning
Just 3.3km from the heart of Beechworth, this exceptional rural property with master-built family home, on approximately 15.53 HA, offers an increasingly rare combination of space, flexibility and lifestyle. The main home is a quality built four-bedroom, two-bathroom double brick family residence designed with comfort, scale and longevity in mind. The open plan living, with vaulted timber ceilings, creates a sense of warmth and architectural presence, while a wood fire and split-system air conditioning ensure year-round comfort. An expansive second living area can be utilised as a formal lounge room, rumpus room or additional bedroom. Four carpeted bedrooms all feature ceiling fans and open directly onto the wrap-around verandah, delivering seamless indooroutdoor living. The master suite includes a walk-in robe and private ensuite, while a dedicated office or utility room adds valuable flexibility for modern family life or working from home. A 4.6kW solar system supports efficient, low
Request Details
Cranbourne 215
View photo
Terraced House · for sale
Request Details
Cranbourne 215
Osbornes Flat
· 4 Bedrooms · 2 Baths · Terraced House
· Equipped kitchen
Osbornes Flat · 4 Bedrooms · 2 Baths · Terraced House · Equipped kitchen
This House and Land Package presents an amazing opportunity to still be creative from the ground up - and build your dream home. The Cranbourne is a compact family home designed to make the most of smaller sites while offering comfort, style and functionality. The open plan living space harmoniously flows from the foyer through to the heart of the home. The kitchen, dining, and family area encourages connection and ease of living while an alfresco extends the living experience outdoors, ideal for entertaining and relaxation. Upstairs, well-sized bedrooms offer comfort and privacy, with the master suite featuring a walk-in robe and ensuite. Secondary bedrooms are positioned to offer both privacy and proximity, ideal for growing families. Clever storage and flexible spaces like a home office make daily life easier. The Cranbourne delivers a stylish and smart foundation with a focus on liveability and timeless design made for modern living. Including Double Glazed windows and doors, and f
Request Details
ROSE COTTAGE c. 1865
View photo
House · for sale
Request Details
ROSE COTTAGE c. 1865
Osbornes Flat
· 6 Bedrooms · 6 Baths · House
· Garden
Osbornes Flat · 6 Bedrooms · 6 Baths · House · Garden
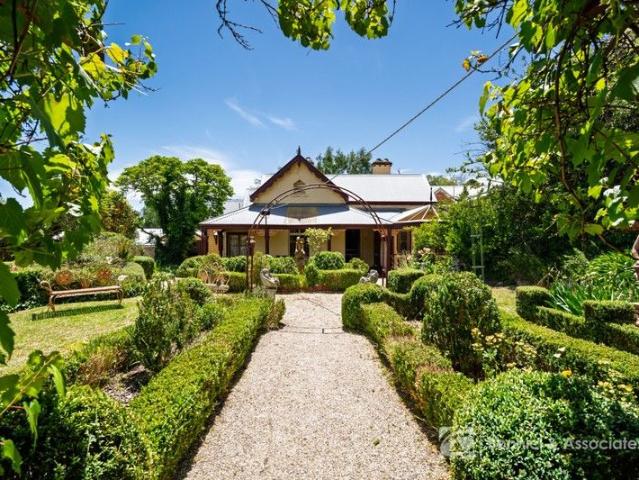
Unlock the allure of history and undeniable Victorian charm with Rose Cottage - a rare opportunity to secure not just one, but two notable brick and weatherboard homes. They come to the market for the first time in more than 40 years. Set on approximately 1,524 sq. m. in a premier location, this remarkable property offers a lifestyle enriched by elegance, heritage, and character. Throughout the home, exquisite period details remain beautifully preserved, including high ceilings, ornate plaster work, sash windows, and original fireplaces. The main residence is climate controlled via a ducted reverse cycle system and features four generously sized bedrooms, all with ceiling fans and each with their own ensuite. They are all accessed from the central arched grand hallway. The master suite is king-sized and includes an individual split system. Bedroom 3 is supported by a cosy sitting room whilst bedroom 4 has a dedicated study area with French doors leading to the garden. The formal lounge
Request Details
Country Comfort & Modern Living
View photo
House · for sale
Request Details
Country Comfort & Modern Living
Osbornes Flat
· 3 Bedrooms · 2 Baths · House
· Equipped kitchen
Osbornes Flat · 3 Bedrooms · 2 Baths · House · Equipped kitchen
Located on a generous allotment of approx. 1013 sqm, this stunning, recently renovated, three-bedroom, two-bathroom, brick and iron-roofed home is only a short walk or drive to the popular central Yackandandah cafes, shops and conveniences, walking trails, sports park, and the highly regarded local primary school. This home features a stunning contemporary kitchen which is complete with a wide central island and breakfast bar, stone tops, electric oven and gas cooktop, dishwasher, excellent storage including a pantry and soft-close drawers, and an adjacent meals area with French doors opening onto the front deck and gardens. The comfortable central lounge includes a wood combustion heater and an integrated office with excellent additional storage. The main queen-size bedroom features a walk-in robe, ensuite with floor-to-ceiling tiles, shower, toilet and vanity, and sliding door access to the rear undercover verandah and the rear fully fenced gardens. There is an additional queen-size
Request Details
Prime Location Space, Style & Family Living!
View photo
House · for sale
Request Details
Prime Location Space, Style & Family Living!
Osbornes Flat
· 4 Bedrooms · 2 Baths · House
· Garden · Equipped kitchen
Osbornes Flat · 4 Bedrooms · 2 Baths · House · Garden · Equipped kitchen
If space, comfort and a fantastic community lifestyle are high on your wish list, this impressive family home in the heart of Tangambalanga deserves your attention. Set on a generous 839m2 allotment, this beautifully designed four-bedroom, two-bathroom home offers the perfect combination of modern convenience, spacious living and outdoor entertaining. Designed with family living in mind, the home boasts two separate family rooms, providing plenty of flexibility for entertaining guests, relaxing or giving the kids their own space. At the heart of the home is a spacious island kitchen, complete with modern appliances and a walk-in butlers pantry, overlooking the living areas and making it the perfect hub for everyday family life. The master bedroom provides a private retreat, featuring his-and-hers walk-in robes and a stylish ensuite with dual basins. The remaining three bedrooms are all generously proportioned and include built-in robes. Step outside and discover a spacious backyard wit
Request Details
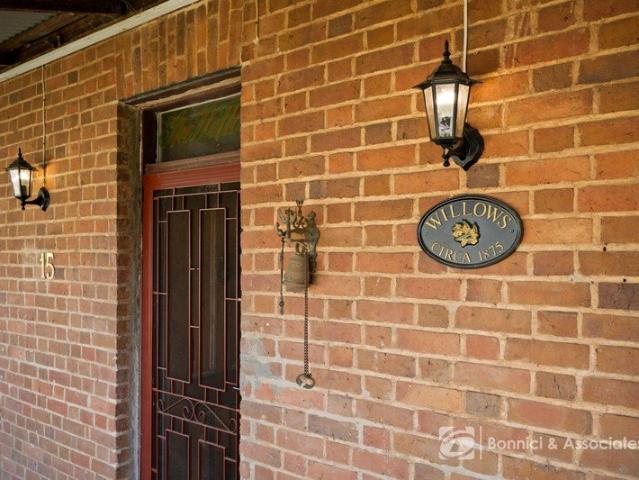
THE WILLOWS 1875
View photo
House · for sale
Request Details
THE WILLOWS 1875
Osbornes Flat
· 4 Bedrooms · 1 Bath · House
· Garden · Balcony · Cellar · Equipped kitchen
Osbornes Flat · 4 Bedrooms · 1 Bath · House · Garden · Balcony · Cellar · Equipped kitchen
At 15 Hammond Street Yackandandah, The Willows is a home that has earned its quiet reputation over time. Built in 1875 by the respected Yackandandah firm of Thornley Hall, this double brick residence stands on a tree-lined street, its proportions and presence is as contemporary today at it was 150 years ago. It was once the residence and offices of local pioneer John Molyneux - a history that lingers with Yackandandah. Inside four bedrooms, a study or sunroom, separate living area and kitchen dining area offer a considered balance of original character and modern ease, set against a garden that has ensures colour throughout the seasons. The details reward a closer look: granite window sills, timber-lined ceilings in the lounge and master bedroom, finely worked veranda lattice, and an underfloor cellar - the kind of craftsmanship rarely replicated today. Each bedroom includes built-in robes, with a separate shower and toilet. A large wood combustion heater serves the living and dining r
Request Details
A RARE FUSION OF HISTORY, TEXTURE AND CONTEMPORARY COMFORT
View photo
House · for sale
Request Details
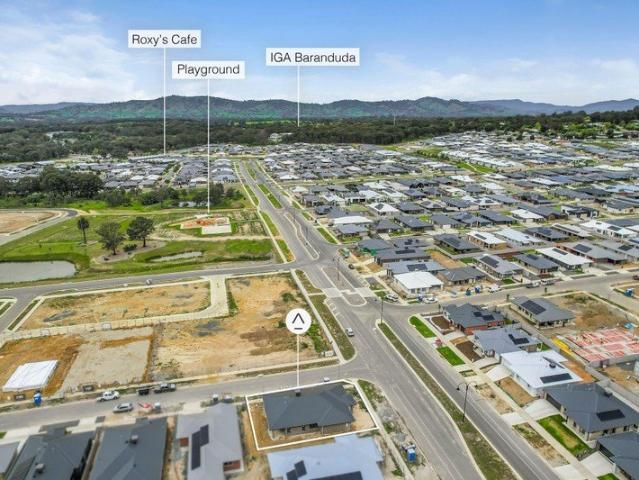
A RARE FUSION OF HISTORY, TEXTURE AND CONTEMPORARY COMFORT
Osbornes Flat
· 3 Bedrooms · 2 Baths · House
· Equipped kitchen
Osbornes Flat · 3 Bedrooms · 2 Baths · House · Equipped kitchen
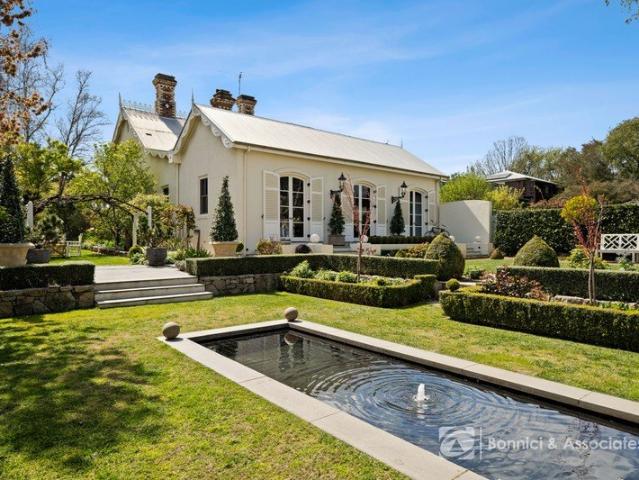
Welcome to a truly remarkable residence where timeless character meets contemporary luxury. Rich in history and thoughtfully restored, this exceptional home showcases the charm of a bygone era while delivering all the comforts and efficiencies of luxurious modern living. Inside, high ceilings and light-filled, open spaces create an immediate sense of grandeur. The flexible floorplan features three beautifully appointed bedrooms. Two with plush carpeting and the master with striking polished concrete flooring. The master suite is a private retreat, complete with a walk-in robe and a stunning ensuite of impressive scale and finish, with French doors opening to a secluded courtyard. A separate lounge or theatre room provides the perfect space for relaxation or entertaining. At the heart of the home, the kitchen is a statement in both design and functionality. Stone benchtops, a butler's pantry, and premium European appliances are complemented by high-end fixtures, creating a space as prac
Request Details
DESIGNED FOR FAMILIES, BUILT WITHOUT COMPROMISE
View photo
House · for sale
Request Details
DESIGNED FOR FAMILIES, BUILT WITHOUT COMPROMISE
Osbornes Flat
· 4 Bedrooms · 2 Baths · House
Osbornes Flat · 4 Bedrooms · 2 Baths · House
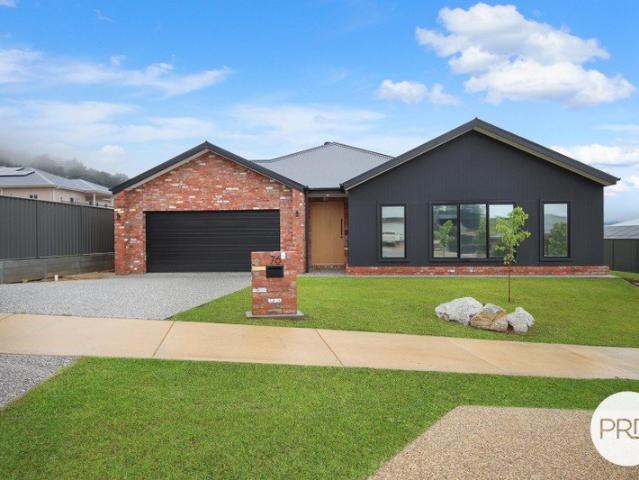
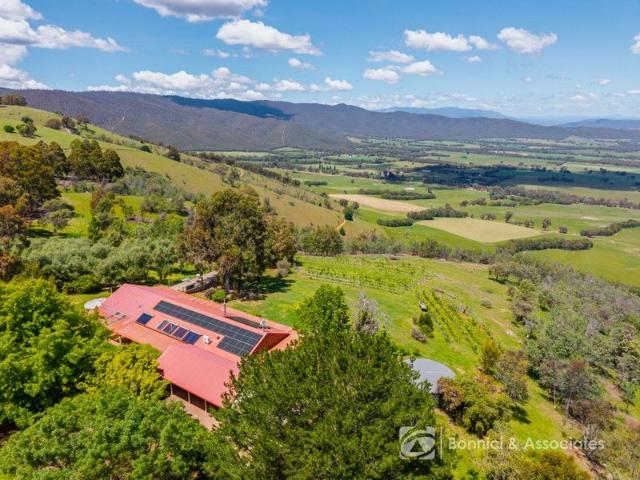
Showcasing exceptional craftsmanship, an intelligently designed floor plan and a sophisticated modern palette, 76 Southgate Drive presents as an immaculate family residence that feels every bit as good as new. Positioned on a generous 1,178m² (approx.) allotment, this impressive home captures sweeping mountain vistas while offering an abundance of outdoor space for families to enjoy. Whether you're looking for room for children and pets to play, space to entertain, or secure storage for a caravan, boat or trailer, this property delivers on every level. Expertly constructed by Lewis Dickson Homes and finished to an exceptional standard throughout, the home offers a seamless blend of style, comfort and functionality. Property Features: - Four oversized bedrooms, including a luxurious master suite complete with a spacious walk-in robe. The remaining bedrooms feature built-in robes and ceiling fans. - A beautifully appointed ensuite featuring a freestanding bath, walk-in shower, double van
Request Details
A Private Kiewa Valley Sanctuary on 24.7 Acres
View photo
Terraced House · for sale
Request Details
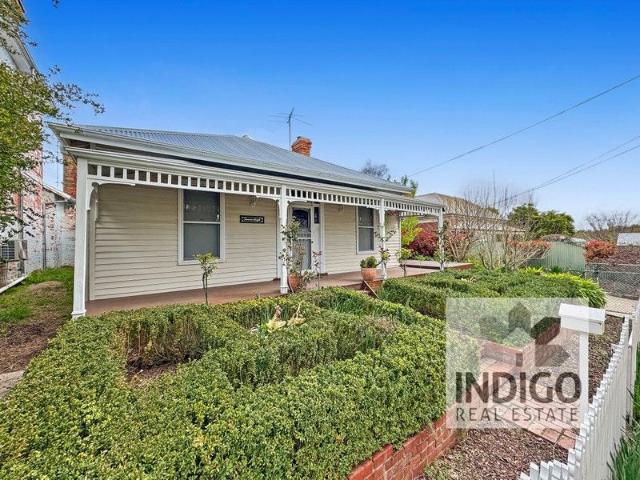
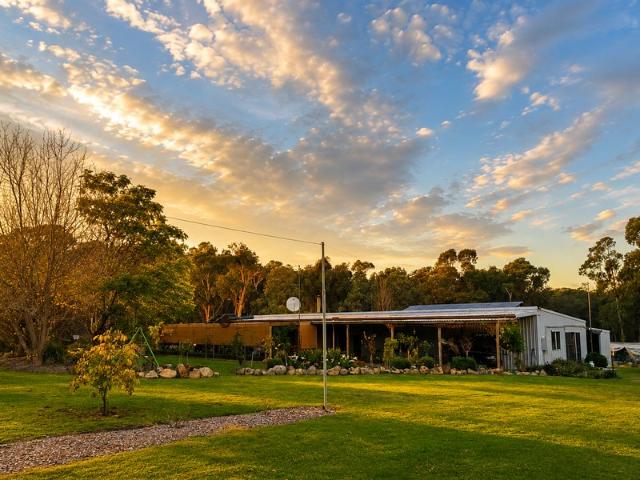
A Private Kiewa Valley Sanctuary on 24.7 Acres
Osbornes Flat
· 5 Bedrooms · 3 Baths · Terraced House
· Equipped kitchen
Osbornes Flat · 5 Bedrooms · 3 Baths · Terraced House · Equipped kitchen
Positioned at the end of Hell Hole Creek Road and nestled amongst the breathtaking landscapes of the Kiewa Valley, 616 Hellhole Creek Road, Kergunyah offers an exceptional lifestyle where privacy, space and natural beauty come together. Set on approximately 24.7 acres (10 hectares), this impressive property enjoys a peaceful, private setting with sweeping valley views, fertile grazing land and an abundance of natural water. The substantial residence has been thoughtfully designed for family living, offering five generous bedrooms, including a guest bedroom with its own ensuite, three bathrooms and three separate living areas. A welcoming country-style kitchen sits at the heart of the home, while expansive verandahs provide the perfect place to entertain, unwind and take in the surrounding landscape. Adding incredible flexibility is a separate bonus room, ideal for extended family, guests, independent living, a home business or potential short-stay accommodation (STCA). A separate laund
Request Details
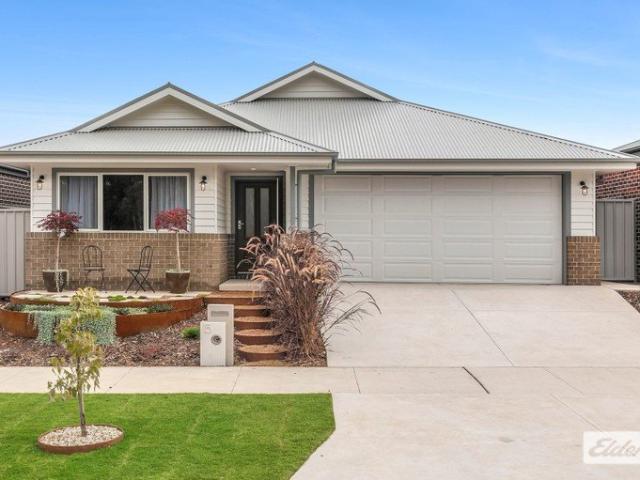
Charming Family Home in Stanley
View photo
House · for sale
Request Details
Charming Family Home in Stanley
Osbornes Flat
· 3 Bedrooms · 2 Baths · House
· Garden · Equipped kitchen
Osbornes Flat · 3 Bedrooms · 2 Baths · House · Garden · Equipped kitchen
Set on a spacious country allotment, this three-bedroom, two-bathroom home delivers relaxed living in a quiet Stanley location. The open living area features a wood heater and split system for seasonal comfort. The master suite includes a renovated ensuite, while the kitchen offers functional workspace and good storage, and quality appliances. The outdoor area includes two undercover car spaces and a secure yard, with room for gardens and play. The property also takes in views across a neighbouring dam, attracting native birdlife and enhancing the calm rural atmosphere. Enjoy the tranquillity of Stanley while still being a short drive to Beechworth's shops, schools and cafés. An ideal option for families, downsizers wanting space, or buyers seeking a lifestyle property close to town
Request Details
All offers considered
View photo
House · for sale
Request Details
All offers considered
Osbornes Flat
· 6 Bedrooms · 3 Baths · House
· Swimming pool
Osbornes Flat · 6 Bedrooms · 3 Baths · House · Swimming pool
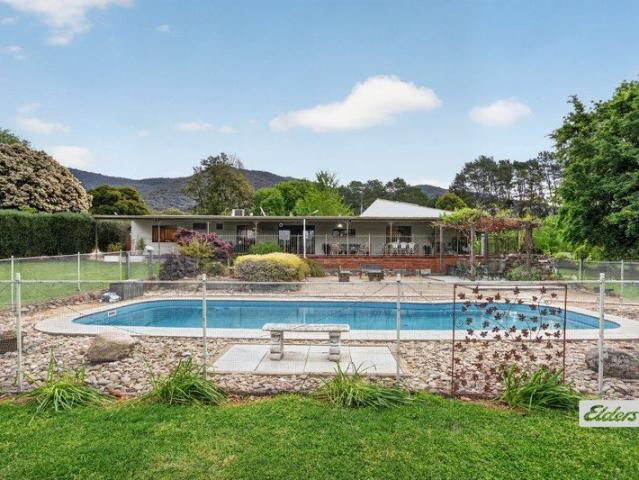
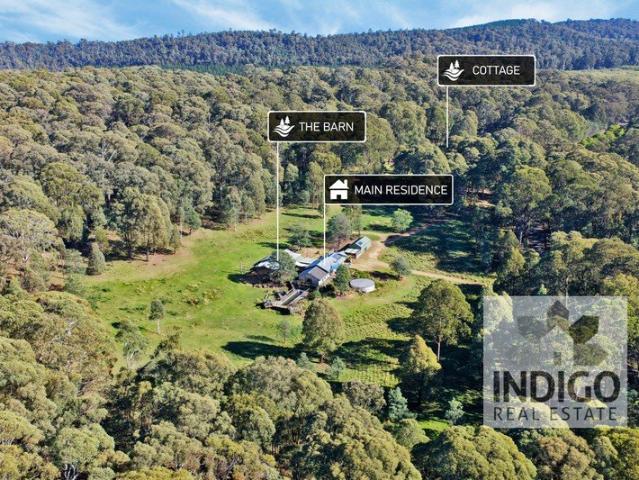
Located on approx. 21 acres and set amongst the stunning privacy of the Stanley hills, this off-grid, custom-built home and cottage is only a short drive to the nearby historic villages of Beechworth and Yackandandah, and the growing community of Myrtleford. The local pub, post office, and recreational reserve are all nearby. The Main Residence Originally built circa 2007, the main residence features double-skin iron cladding, fully insulated walls and roof, double-glazed windows, and hydronic heating infrastructure. The main bedroom is privately situated at the southern end of the home and offers views to the rear deck, pool, and bushlands. The three additional queen-size bedrooms are located at the northern end of the home and feature hardwood floors and hydronic heating panels. This home features two bathrooms, one with a large sandstone-lined shower and vanity, and a second offering a large shower, lined with marble and slate, a free-standing stone bath, travertine floor, red gum v
Request Details
Inviting Country Living
View photo
House · for sale
Request Details
Inviting Country Living
Osbornes Flat
· 4 Bedrooms · 2 Baths · House
· Swimming pool · Equipped kitchen
Osbornes Flat · 4 Bedrooms · 2 Baths · House · Swimming pool · Equipped kitchen
Located on approx. 938sqm, only approx. 600m to Central Beechworth, and less than a 5-minute walk to each of Lake Sambell, The Chinese Gardens, Murray to Mountains walking and riding trail, bowls club, swimming pool, croquet club and local green belts, this four-bedroom, two bathroom property presents a wonderful opportunity to secure a well maintained and proudly presented home full of charm, personality and character. Each bedroom is queen-sized and includes either a walk-in robe or a built-in robe, as well as a ceiling fan. The main bedroom also includes a recently renovated, tiled ensuite complete with a shower, toilet, and vanity. The main bathroom is centrally located and includes a bath/shower combination and vanity. The open-plan living area includes a kitchen with timber tops, an induction cooktop and an electric oven, soft-close drawers, a dishwasher, 1 ½ stainless-steel sink, and an adjacent meals area with a wood combustion heater. There is also access to a separate home of
Request Details
OPEN SAT 14TH NOV 9:30AM 9:50AM
View photo
House · for sale
Request Details
OPEN SAT 14TH NOV 9:30AM 9:50AM
Osbornes Flat
· 3 Bedrooms · 2 Baths · House
· Equipped kitchen
Osbornes Flat · 3 Bedrooms · 2 Baths · House · Equipped kitchen
NEVER LIVED IN, READY TO MOVE IN! Nestled in the sought after and family friendly community of Baranduda, this two-storey residence offers modern comfort, effortless living and bushland outlook. Completed in 2024 yet never occupied, the home presents a rare opportunity to enjoy the benefits of a new build without the wait. Thoughtfully designed with functionality and low maintenance living in mind, it's the perfect choice for families, first home buyers or investors seeking a new home in a growing community. - Spacious open plan kitchen, living and dining area creating a welcoming hub for everyday living and entertaining, - Well appointed kitchen featuring an electric oven, gas cooktop, dishwasher and breakfast bar for casual dining, - Ground floor master suite complete with walk in robe and private ensuite, offering comfort and convenience, - Two generous bedrooms upstairs, both with built in robes, accompanied by a central full family bathroom and versatile second living area, - Cove
Request Details
Oddfellows Hall Beechworth Historic Gem
View photo
House · for sale
Request Details
Oddfellows Hall Beechworth Historic Gem
Osbornes Flat
· 1 Bedroom · 1 Bath · House
Osbornes Flat · 1 Bedroom · 1 Bath · House
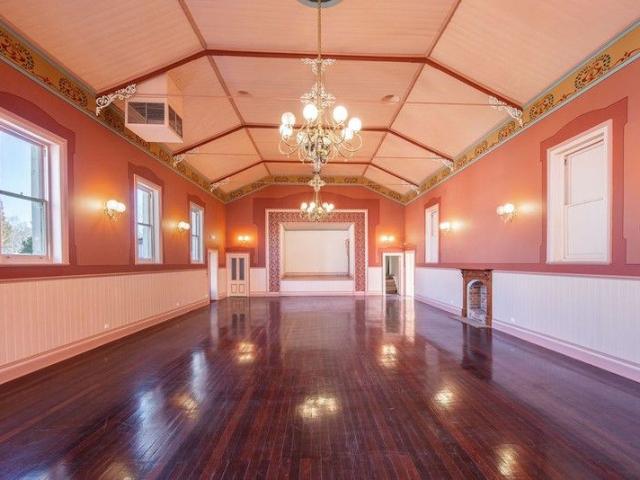
Vendor says make us an offer. A rare chance to own one of Beechworth's most recognisable heritage buildings. The iconic Oddfellow Hall dating back to the 1800s, Oddfellows Hall showcases classic Victorian architecture with striking brickwork, grand arched windows, and soaring ceilings. Originally built as a gathering place for the Independent Order of Oddfellows, the hall has played an important role in Beechworth's cultural and community life for well over a century. And has had many uses over the years including use as a: Hall - Ballroom - Theatre - Roller Skating Rink - Boxing Venue - Exhibition Space Lecture Theatre Cinema Gallery Restaurant and an Antique Shop. And known variously at different times as; Oddfellows Hall, Federal Hall, and the Federal Theatre, Regent Theatre and Regency House. The main hall is a showstopper generous in proportion, with soaring ceilings and an atmosphere that could host anything from performances and exhibitions to weddings, workshops, or boutique co
Request Details
Brand New. Ready for You
View photo
House · for sale
Request Details
Brand New. Ready for You
Osbornes Flat
· 4 Bedrooms · 2 Baths · House
Osbornes Flat · 4 Bedrooms · 2 Baths · House
A fresh start with everything in place. This brand-new turnkey package by Davis Sanders Homes brings modern living to 70 Glenwood Boulevard, with the appeal of a finished home ready to make your own. There's something special about being the first. Your furniture, your finishing touches, your next chapter. With the building process complete, you can focus on settling in and enjoying the home from day one. For buyers starting out, making their next move or simplifying life, this is an opportunity to step straight into something new, backed by a popular local builder. The work is done. The next move is yours. DISCLAIMER: The information above is provided by The Agency as general guidance only. Although we take care to keep it accurate, we do not guarantee that it is complete or reliable. Prospective purchasers should make their own enquiries and verify all details independently. The Agency accepts no responsibility for any errors, omissions or inaccurate statements
Request Details
BIRCHGROVE c.1892
View photo
House · for sale
Request Details
BIRCHGROVE c.1892
Osbornes Flat
· 3 Bedrooms · 2 Baths · House
· Fireplace · Cellar
Osbornes Flat · 3 Bedrooms · 2 Baths · House · Fireplace · Cellar
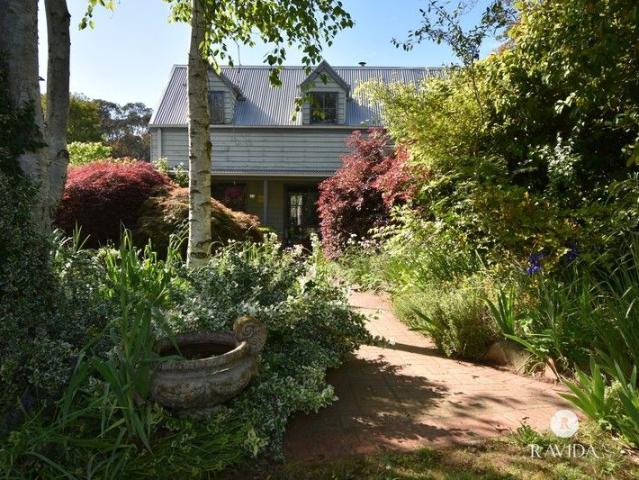
Captivating Victorian character with Georgian influences defines 'Birchgrove' a distinguished double-brick Beechworth residence introduced by a classic picket fence, original gables, intricate iron lattice work and a deep verandah. Beyond the elegant entrance, an arched hallway leads through a series of beautifully renovated interiors, where original period detail has been thoughtfully balanced with contemporary comfort and considered design. Fourteen-foot ceilings, sash windows, decorative cornices and polished timber floors reinforce the home's impressive heritage, complemented by carefully selected lighting, bespoke window furnishings and a refined palette throughout. A serene sitting room centres around an open fireplace, while a second fireplace provides a focal point to the living and study area. A deep cellar provides useful storage while adding another layer of character to the home. Three beautifully finished bedrooms feature wool carpeting distinguished interiors, with the ma
Request Details
UNIQUE ECO RETREAT WITH BREATHTAKING VIEWS JUST MINUTES FROM BEECHWORTH
View photo
House · for sale
Request Details
UNIQUE ECO RETREAT WITH BREATHTAKING VIEWS JUST MINUTES FROM BEECHWORTH
Osbornes Flat
· 5 Bedrooms · 4 Baths · House
· Equipped kitchen
Osbornes Flat · 5 Bedrooms · 4 Baths · House · Equipped kitchen
Embrace the breathtaking panorama this kind of property enjoys. From the dramatic Murmungee Escarpment to the Warby Ranges and the iconic peak of Mt Buffalo, every outlook offers a new scene to admire as you sit back, relax, and take in the ever-changing beauty of the landscape. Only 8km from Beechworth, this impressive 34-acre (approx.) ecological property combines space, sustainability, and versatility in one remarkable package. Designed for comfort and connection, the home features light-filled open-plan living and dining areas framed by double-glazed windows, split-system heating and cooling throughout plus an efficient wood fire with water jacket to feed the hydronic heating system within the home. The generous kitchen is equipped with a 900mm gas cooktop, electric oven, dishwasher, and abundant bench and storage space - perfect for entertaining family and friends. Accommodation includes five bedrooms and four bathrooms, offering flexibility for extended family living or guest acc
Request Details
Unique Lifestyle
View photo
Terraced House · for sale
Request Details
Unique Lifestyle
Osbornes Flat
· 4 Bedrooms · 1 Bath · Terraced House
Osbornes Flat · 4 Bedrooms · 1 Bath · Terraced House
Phone Enquiry ID: 234866 Imagine waking each morning to birdsong, wandering through your own gardens with a coffee in hand, collecting produce from the veggie patch, and ending the day gathered with family and friends as the sun disappears behind the trees. For the current owners, that has been everyday life. Now, for the first time in years, 356 McGuinness Lane offers someone new the opportunity to call this remarkable lifestyle their own. A remarkable lifestyle property where the value isn't simply found in the acres, the infrastructure, or even the home itself. Hidden away in the peaceful surrounds of Wooragee, just 10 minutes from the historic gold rush town of Beechworth, is a property that defies easy description. Part country retreat. Part productive small farm. Part entertainer's dream. And entirely unforgettable. Set on 5 1/2 acres & 2 acres with a 99-year road lease, well-established gardens, productive growing spaces, natural water sources with running water and natural spri
Request Details
Central Charm & Convenience
View photo
House · for sale
Request Details
Central Charm & Convenience
Osbornes Flat
· 4 Bedrooms · 2 Baths · House
Osbornes Flat · 4 Bedrooms · 2 Baths · House
With its beautiful street presence, established gardens, and a generous 1,012sqm allotment, this light-filled home is instantly warm and welcoming. Ideally located only a short walk to the heart of town, with the renowned Beechworth Gorge, local shops, cafés, schools, parks, riding and walking trails, and everyday conveniences all close by, this home is ideal for families, couples, retirees, investors, and holiday accommodation providers. Originally built in 1898 and fully restored and renovated, this home blends historic character with modern comfort. Step inside and be greeted by a wide entrance hallway, lofty ceilings, and polished NSW Blackbutt timber floors through the hallway and living areas, reflecting the light and creating an immediate sense of warmth and space. Thoughtfully designed, the home offers both charm and practicality, with multiple living areas and a floor plan suited to a variety of lifestyles. The king-sized main bedroom offers a generous and peaceful haven, comp
Request Details
Modern Comfort Meets Thoughtful Design
View photo
House · for sale
Request Details
Modern Comfort Meets Thoughtful Design
Osbornes Flat
· 4 Bedrooms · 2 Baths · House
· Equipped kitchen
Osbornes Flat · 4 Bedrooms · 2 Baths · House · Equipped kitchen
Positioned in a growing and family friendly pocket of Leneva, this near-new, quality-built Peter Bowen Home combines modern comfort, thoughtful design and easy-care living. Features include: Picturesque tree-lined views Double glazed windows throughout Panasonic refrigerated heating and cooling 8.8kW solar system with 15kW inverter Ceiling fans to bedrooms, living and alfresco Energy-efficient all-electric home with induction cooktop and heat pump hot water system Fully landscaped low maintenance gardens Concrete paths surrounding the home Soft-close cabinetry throughout Heat lamps to bathroom and ensuite Excellent storage throughout Security screens to all external doors Positioned between two schools, close to playgrounds and with easy access to Wodonga CBD Filled with natural light, the home features a neutral palette, warm timber-look flooring and a practical floorplan designed for effortless everyday living. The spacious open plan kitchen, meals and family area forms the heart of
Request Details

Get email alerts

Don't miss out: be the first to know about new properties

The alert was correctly created

On subscribing you accept the conditions of use and the privacy policy
Alert
Receive new ads in your inbox
Save this search
Receive alerts for new listings

We'll send you an email when we have new properties for: "Houses for sale in Osbornes Flat"

The alert was correctly created

Leneva
Castle Creek, Wodonga
Get email alerts and be the first to see new listings
Required field
On subscribing I accept the terms of the privacy policy
Perfect! You'll soon start receiving new listings via email
Alert
Receive an email when we have new ads for Houses for sale in Osbornes Flat
Save this search
Filters

Bedrooms

Size (m²)

m²
m²

Price

$
$

Property type

Bathrooms

Clear all filters
Receive notifications when new entries are published.