1,470 apartments for sale in Ormond

Light, bright with courtyard delight!
View photo
Apartment · for sale
Request Details
Light, bright with courtyard delight!
Ormond
· 1 Bedroom · 1 Bath · Apartment
· Equipped kitchen
Ormond · 1 Bedroom · 1 Bath · Apartment · Equipped kitchen
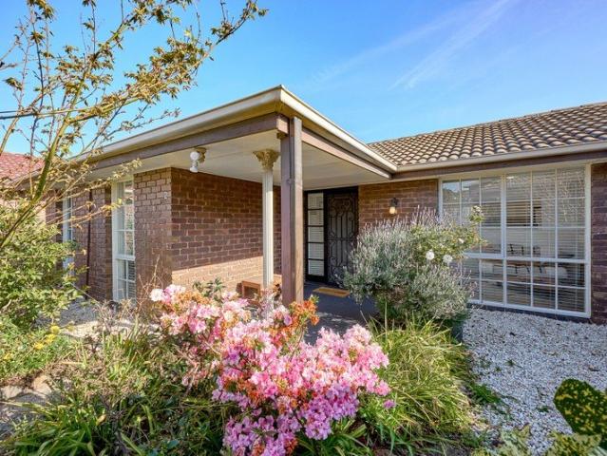
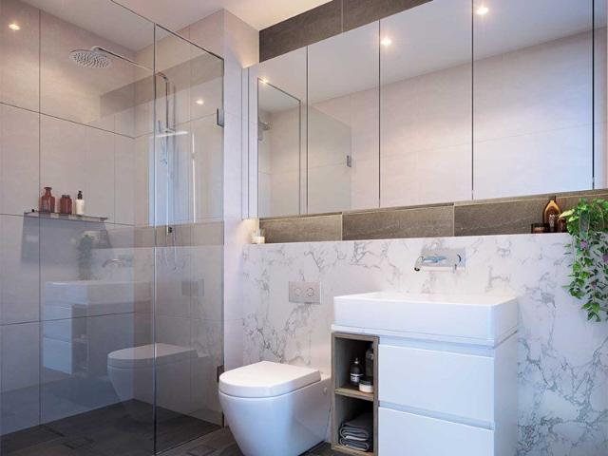
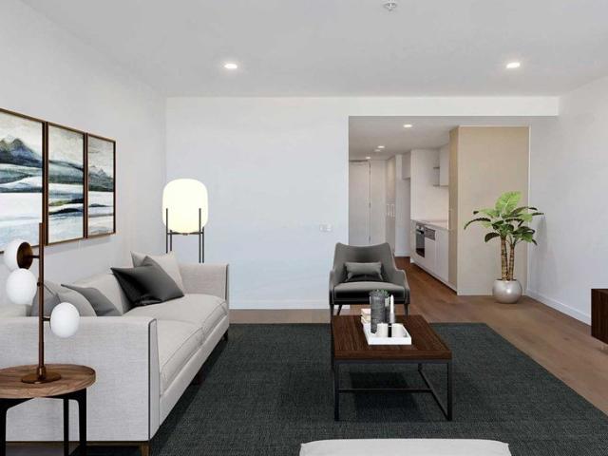
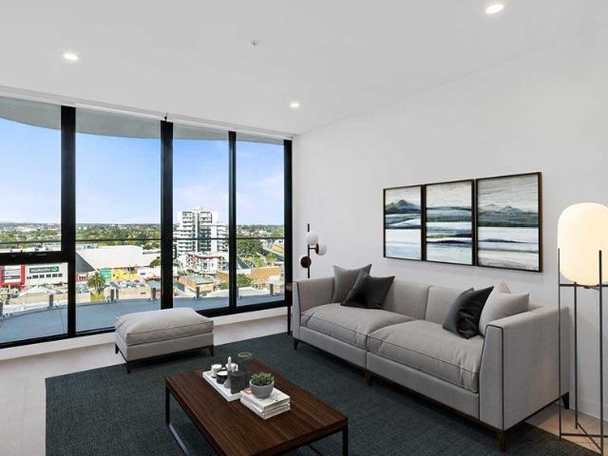
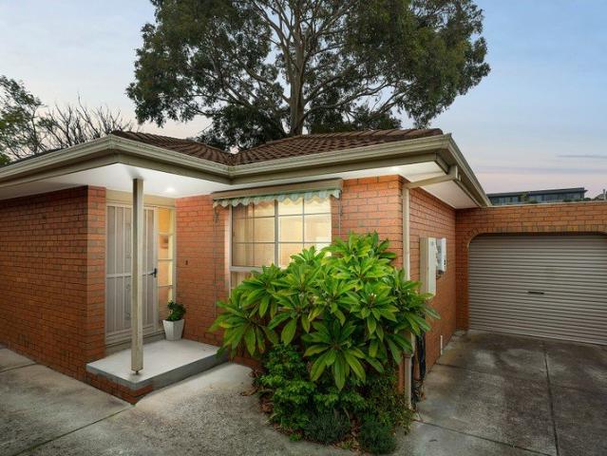
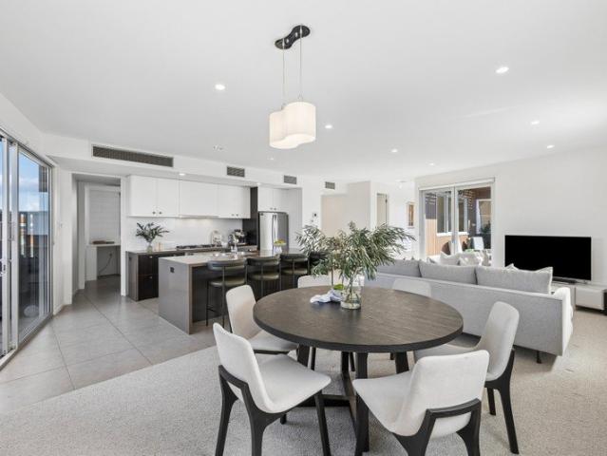
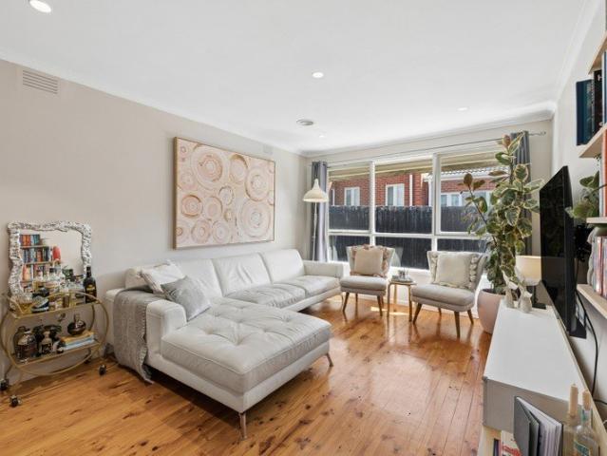
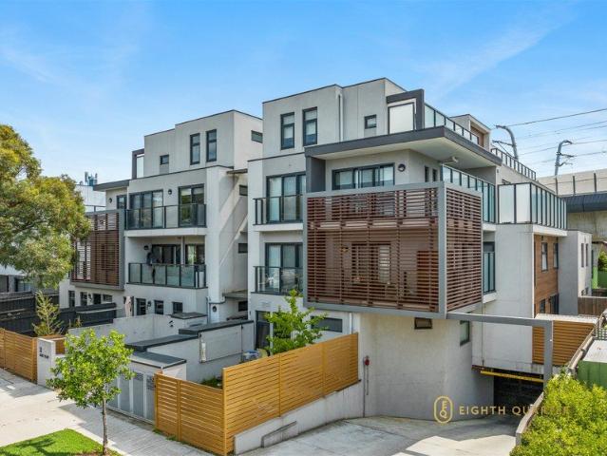
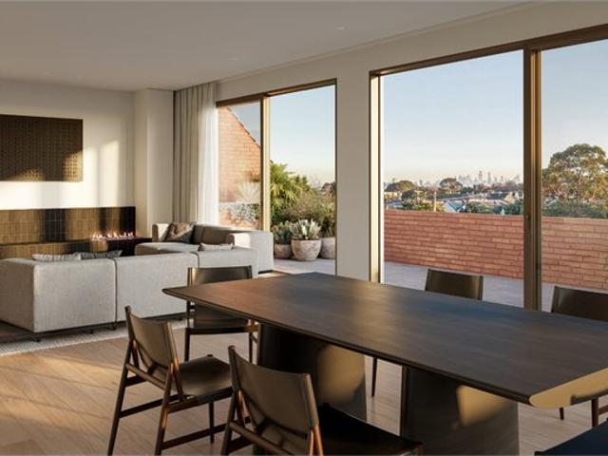
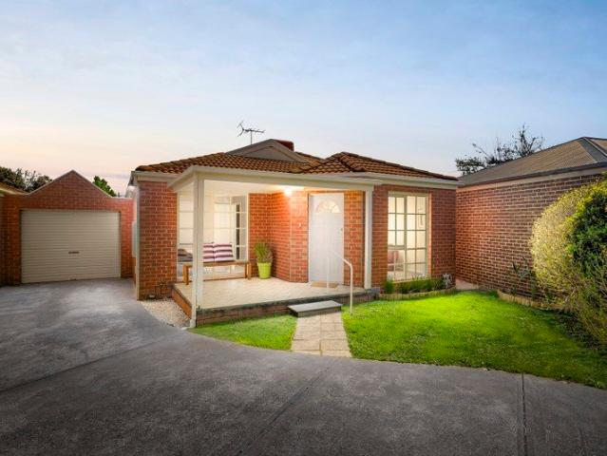
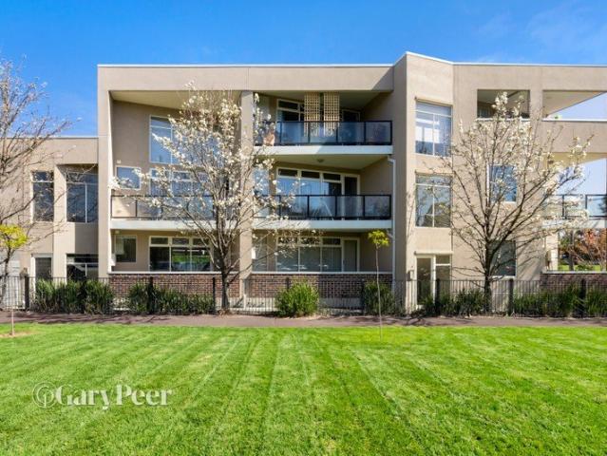
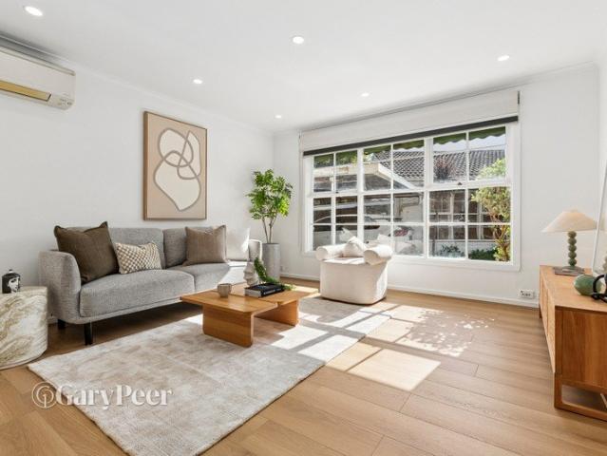
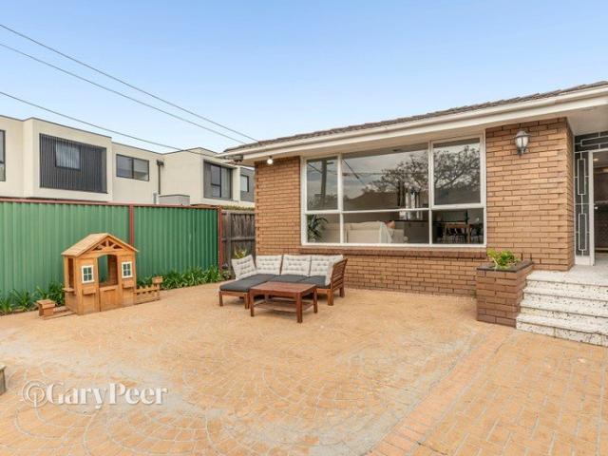
This modern apartment ticks all the right boxes! Situated with East Malvern train station at your doorstep, this boutique group of only 8 units is within walking distance to just about every local amenity in the much sought-after pocket of Malvern East. The functional floor plan is designed to offer a comfortable open-plan kitchen, dining & living space. Light streaming from large front & rear double-glazed windows draw in an abundance of natural light while reverse-cycle split systems in the living & bedroom ensure a comfortable temperature. A crisp white & practical kitchen with stone island waterfall bench featuring a double sink is complemented by Blanco stainless steel appliances. The bedroom is fitted with walk-in robe & completed with a separate fully tiled bathroom including rain shower as well as a separate laundry nook. Step outside to a huge private courtyard perfect for entertaining guests. You can also soak up the sunshine with a morning coffee from the front alfresco. Pre
Request Details
Stylish Ground Level Apartment with Private Courtyard Secure Student Accommodation Investment in Malvern East
View photo
Apartment · for sale
Request Details
Stylish Ground Level Apartment with Private Courtyard Secure Student Accommodation Investment in Malvern East
Ormond
· 1 Bedroom · 1 Bath · Apartment
Ormond · 1 Bedroom · 1 Bath · Apartment
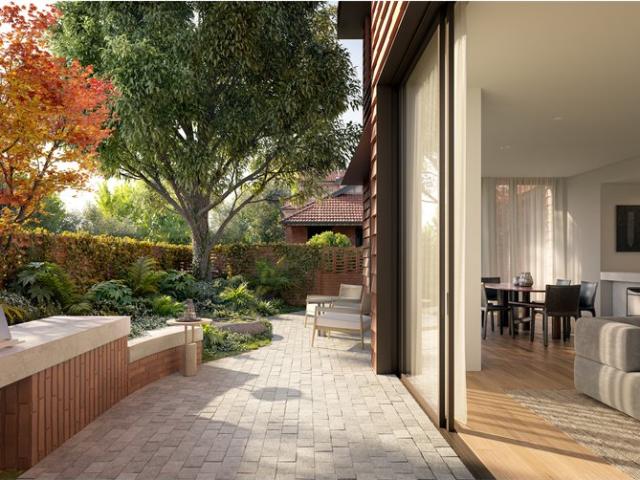
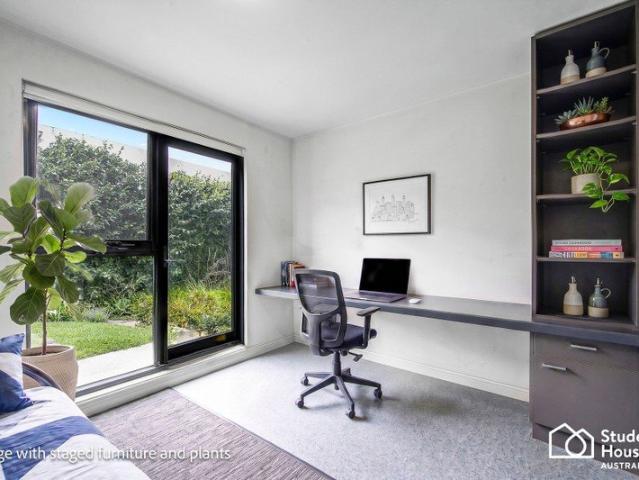
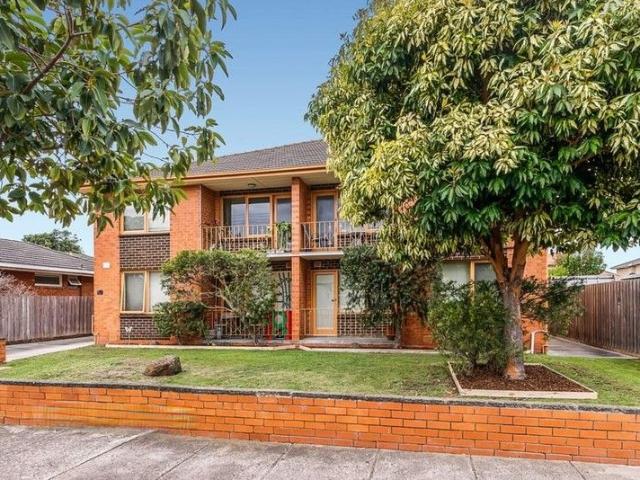
Positioned in a convenient location close to Monash University, this well-presented student accommodation apartment offers an excellent opportunity to secure a low-maintenance investment with an established rental return. Currently leased at $375 per week ($1,629 per month) until 15 January 2027, the property provides immediate rental income and the security of an existing tenancy. The apartment features a practical and comfortable layout with a dedicated sleeping area, study space and excellent natural light. Large glass doors open onto a private outdoor courtyard, providing a rare and appealing outdoor space for residents to enjoy. Designed specifically for student living, the apartment provides a functional environment for study and relaxation, with a dedicated desk area and convenient access to the surrounding amenities. Property Features: - Currently leased at $375 per week ($1,629 per month) - Lease secured until 15 January 2027 - Purpose-built student accommodation - Bright and
Request Details
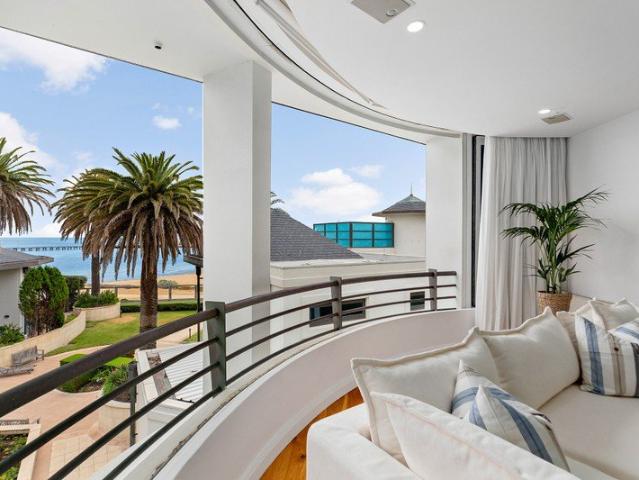
Stylish, Private & Effortlessly Convenient
View photo
Apartment · for sale
Request Details
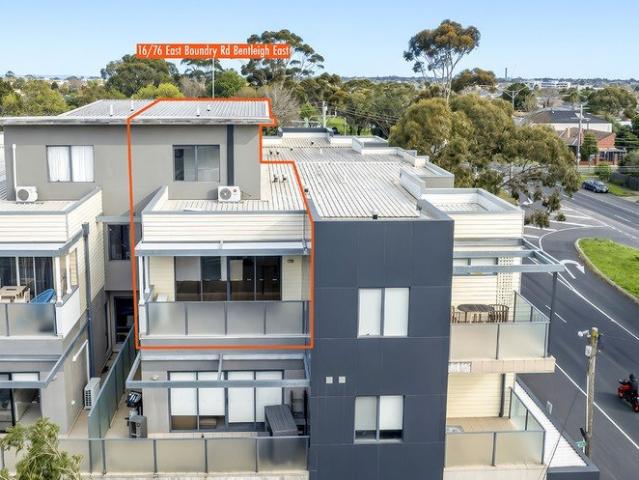
Stylish, Private & Effortlessly Convenient
Ormond
· 2 Bedrooms · 1 Bath · Apartment
· Garden
Ormond · 2 Bedrooms · 1 Bath · Apartment · Garden
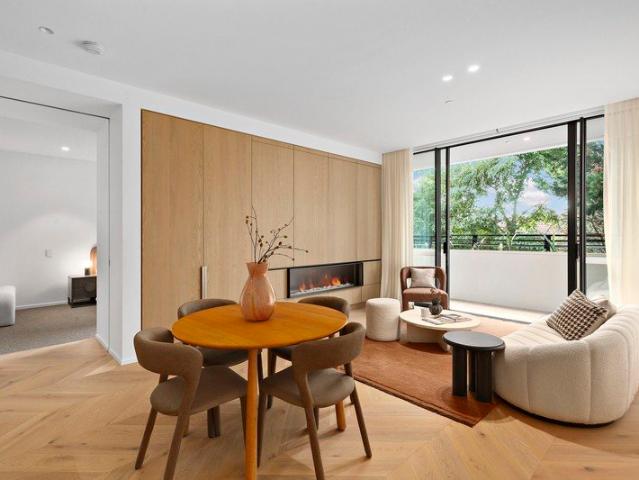
Perfectly positioned in a quiet and tightly held group of just four, this beautifully renovated two-bedroom unit delivers an appealing combination of space, privacy, comfort and convenience. Whether you're a first-home buyer, a savvy investor or looking to downsize without compromising on outdoor space, this inviting residence offers an easy, low-maintenance lifestyle in a highly convenient Hampton East location. Step inside to a spacious open-plan living and dining area, where generous proportions and an abundance of natural light create a welcoming space to relax and entertain. The living area flows seamlessly outdoors to a private, shaded courtyard and beautifully established wraparound garden. Both bedrooms are generously proportioned and feature large built-in robes, while expansive windows overlook the garden, bringing in lovely dappled natural light. The fully fenced backyard provides plenty of room for a much-loved dog, children to play, or simply enjoying a quiet morning coffe
Request Details
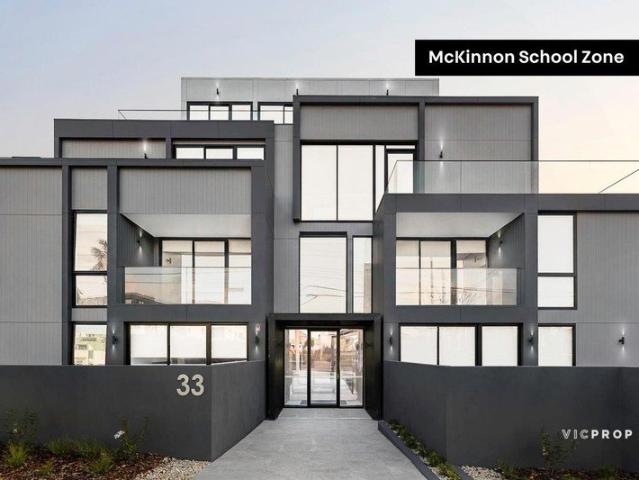
An enviable lifestyle with convenience on your doorstep
View photo
Apartment · for sale
Request Details
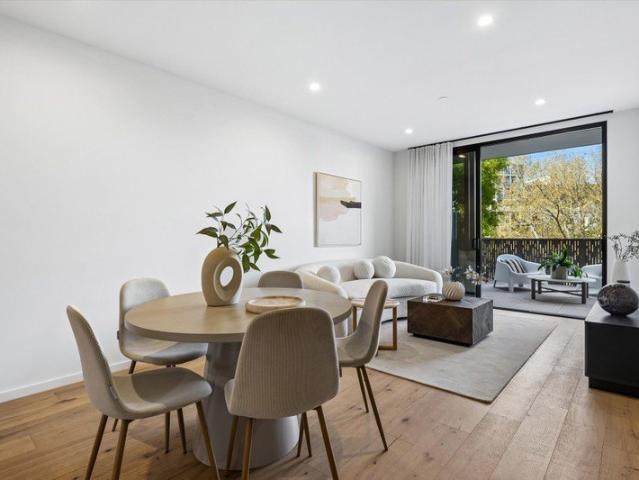
New
An enviable lifestyle with convenience on your doorstep
Ormond
· 1 Bedroom · 1 Bath · Apartment
· Garden · Parking · Cellar
Ormond · 1 Bedroom · 1 Bath · Apartment · Garden · Parking · Cellar
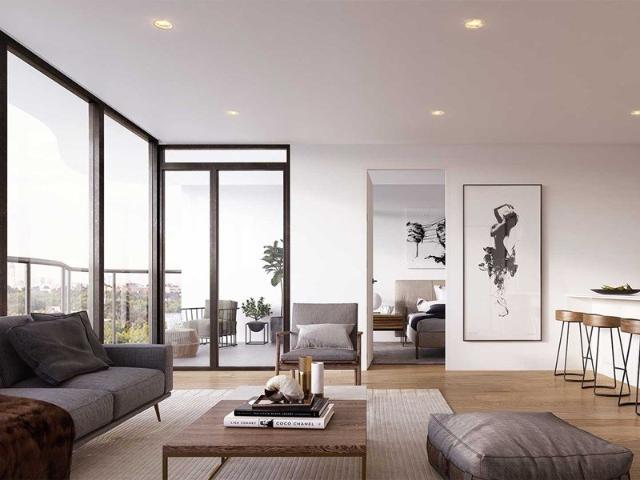
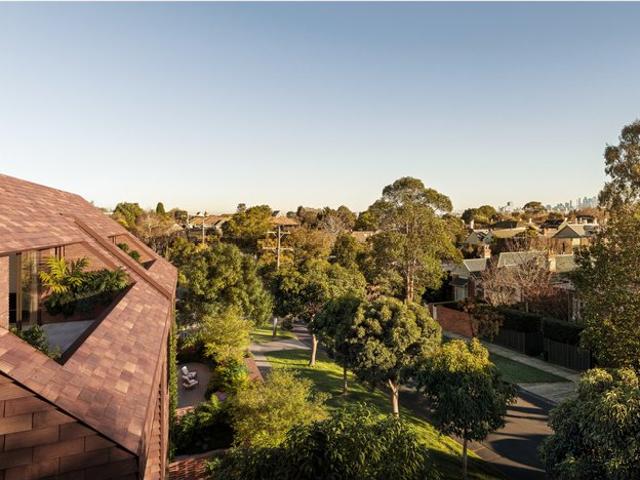
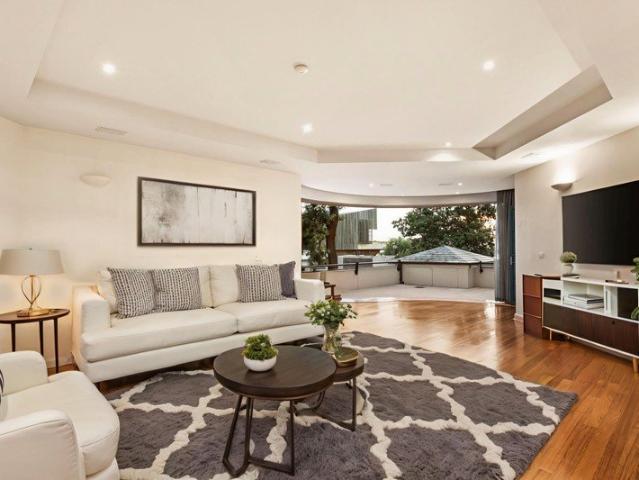
Within 10km of the Melbourne city centre, 1060 Carnegie offers 1, 2 and 3 bedroom apartments with secure basement car parking. Featuring ground floor retail stores and cafés, 1060 provides a convenient lifestyle at your doorstep. As one of the tallest development in the area, 1060 Carnegie provides unobstructed and expansive views of the Dandenong Ranges and Melbourne CBD. Entertain with style in the luxurious residents rooftop garden. With multiple modes of public transport and just minutes from the M1, 1060s strategic location can take you around the beautiful city of Melbourne with ease. Interiors incorporate the flair of Peddle Thorpes interior design with crafted bespoke kitchens and living zones, high quality finishes and appliances. Carnegie is an established suburb of Melbourne with a residential market that has experienced steady growth over the long-term. Within 5 years, the population growth in the area increased by almost 7%, highlighting its increasing popularity, especial
Request Details
An enviable lifestyle with convenience on your doorstep
View photo
Apartment · for sale
Request Details
New
An enviable lifestyle with convenience on your doorstep
Ormond
· 2 Bedrooms · 2 Baths · Apartment
· Garden · Parking · Cellar
Ormond · 2 Bedrooms · 2 Baths · Apartment · Garden · Parking · Cellar
Within 10km of the Melbourne city centre, 1060 Carnegie offers 1, 2 and 3 bedroom apartments with secure basement car parking. Featuring ground floor retail stores and cafés, 1060 provides a convenient lifestyle at your doorstep. As one of the tallest development in the area, 1060 Carnegie provides unobstructed and expansive views of the Dandenong Ranges and Melbourne CBD. Entertain with style in the luxurious residents rooftop garden. With multiple modes of public transport and just minutes from the M1, 1060s strategic location can take you around the beautiful city of Melbourne with ease. Interiors incorporate the flair of Peddle Thorpes interior design with crafted bespoke kitchens and living zones, high quality finishes and appliances. Carnegie is an established suburb of Melbourne with a residential market that has experienced steady growth over the long-term. Within 5 years, the population growth in the area increased by almost 7%, highlighting its increasing popularity, especial
Request Details
An enviable lifestyle with convenience on your doorstep
View photo
Apartment · for sale
Request Details
New
An enviable lifestyle with convenience on your doorstep
Ormond
· 2 Bedrooms · 2 Baths · Apartment
· Garden · Parking · Cellar
Ormond · 2 Bedrooms · 2 Baths · Apartment · Garden · Parking · Cellar
Within 10km of the Melbourne city centre, 1060 Carnegie offers 1, 2 and 3 bedroom apartments with secure basement car parking. Featuring ground floor retail stores and cafés, 1060 provides a convenient lifestyle at your doorstep. As one of the tallest development in the area, 1060 Carnegie provides unobstructed and expansive views of the Dandenong Ranges and Melbourne CBD. Entertain with style in the luxurious residents rooftop garden. With multiple modes of public transport and just minutes from the M1, 1060s strategic location can take you around the beautiful city of Melbourne with ease. Interiors incorporate the flair of Peddle Thorpes interior design with crafted bespoke kitchens and living zones, high quality finishes and appliances. Carnegie is an established suburb of Melbourne with a residential market that has experienced steady growth over the long-term. Within 5 years, the population growth in the area increased by almost 7%, highlighting its increasing popularity, especial
Request Details
An enviable lifestyle with convenience on your doorstep
View photo
Apartment · for sale
Request Details
New
An enviable lifestyle with convenience on your doorstep
Ormond
· 1 Bedroom · 1 Bath · Apartment
· Garden · Parking · Cellar
Ormond · 1 Bedroom · 1 Bath · Apartment · Garden · Parking · Cellar
Within 10km of the Melbourne city centre, 1060 Carnegie offers 1, 2 and 3 bedroom apartments with secure basement car parking. Featuring ground floor retail stores and cafés, 1060 provides a convenient lifestyle at your doorstep. As one of the tallest development in the area, 1060 Carnegie provides unobstructed and expansive views of the Dandenong Ranges and Melbourne CBD. Entertain with style in the luxurious residents rooftop garden. With multiple modes of public transport and just minutes from the M1, 1060s strategic location can take you around the beautiful city of Melbourne with ease. Interiors incorporate the flair of Peddle Thorpes interior design with crafted bespoke kitchens and living zones, high quality finishes and appliances. Carnegie is an established suburb of Melbourne with a residential market that has experienced steady growth over the long-term. Within 5 years, the population growth in the area increased by almost 7%, highlighting its increasing popularity, especial
Request Details
An enviable lifestyle with convenience on your doorstep
View photo
Apartment · for sale
Request Details
New
An enviable lifestyle with convenience on your doorstep
Ormond
· 1 Bedroom · 1 Bath · Apartment
· Garden · Parking · Cellar
Ormond · 1 Bedroom · 1 Bath · Apartment · Garden · Parking · Cellar
Within 10km of the Melbourne city centre, 1060 Carnegie offers 1, 2 and 3 bedroom apartments with secure basement car parking. Featuring ground floor retail stores and cafés, 1060 provides a convenient lifestyle at your doorstep. As one of the tallest development in the area, 1060 Carnegie provides unobstructed and expansive views of the Dandenong Ranges and Melbourne CBD. Entertain with style in the luxurious residents rooftop garden. With multiple modes of public transport and just minutes from the M1, 1060s strategic location can take you around the beautiful city of Melbourne with ease. Interiors incorporate the flair of Peddle Thorpes interior design with crafted bespoke kitchens and living zones, high quality finishes and appliances. Carnegie is an established suburb of Melbourne with a residential market that has experienced steady growth over the long-term. Within 5 years, the population growth in the area increased by almost 7%, highlighting its increasing popularity, especial
Request Details
The Private Garden Collection on Brighton's iconic Esplanade
View photo
Apartment · for sale
Request Details
The Private Garden Collection on Brighton's iconic Esplanade
Ormond
· 3 Bedrooms · 2 Baths · Apartment
· Garden · Security
Ormond · 3 Bedrooms · 2 Baths · Apartment · Garden · Security
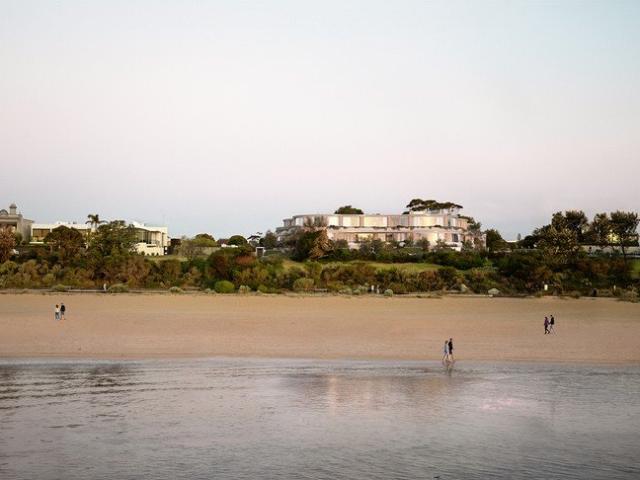
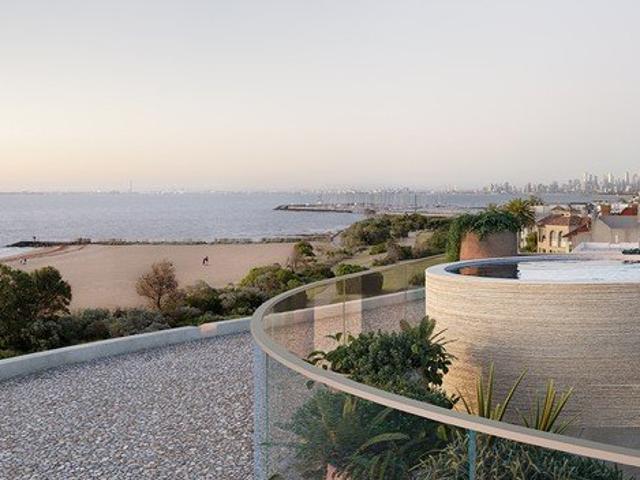
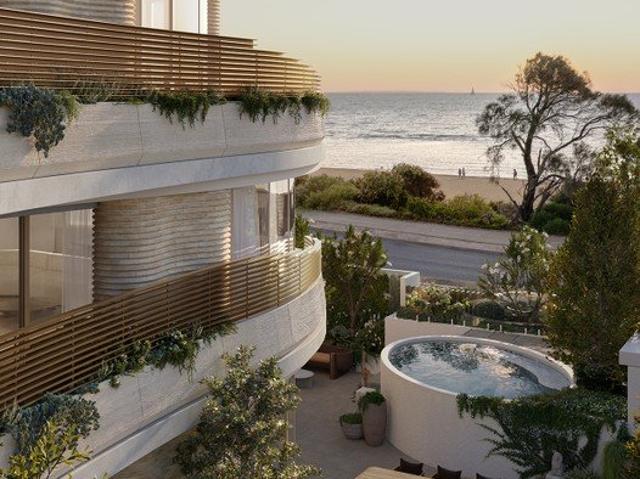
SIGNIFICANT STAMP DUTY SAVINGS AVAILABLE Terms and conditions apply Introducing Maison Savoy, a rare collection of ultra-luxury homes at the former Brighton Savoy Hotel, a landmark thoughtfully reimagined. Positioned along Brighton's most prestigious stretch of the Esplanade, the development enjoys a waterfront setting of enduring appeal, with select residences capturing outlooks across Port Phillip Bay and all homes defined by a sense of calm, presence and permanence. Developed and built by Lowe Living, Maison Savoy brings together Studio Kennon and landscape architect Myles Baldwin Design in a shared vision shaped by clarity, balance and wellbeing. At the heart of Maison Savoy lies the Bathhouse by Aurora, available exclusively to residents complemented by personalised concierge services and intelligent security solutions, just moments from the Brighton Bathing Boxes, the shoreline and the area's most refined Church Street dining and retail. The Garden Collection offers ground-floor
Request Details
The Half Floor Residences Collection. Expansive half floor living on Brighton's iconic Esplanade
View photo
Apartment · for sale
Request Details
The Half Floor Residences Collection. Expansive half floor living on Brighton's iconic Esplanade
Ormond
· 3 Bedrooms · 2 Baths · Apartment
· Security · Parking
Ormond · 3 Bedrooms · 2 Baths · Apartment · Security · Parking
SIGNIFICANT STAMP DUTY SAVINGS AVAILABLE Terms and conditions apply Introducing Maison Savoy, a rare collection of homes at the former Brighton Savoy Hotel, a landmark thoughtfully reimagined. Positioned along Brighton's most prestigious stretch of the Esplanade. Developed and built by Lowe Living, Maison Savoy brings together Studio Kennon and landscape architect Myles Baldwin Design in a shared vision shaped by clarity, balance and wellbeing. At the heart of Maison Savoy lies the Bathhouse by Aurora, available exclusively to residents complemented by personalised concierge services and intelligent security solutions, just moments from the Brighton Bathing Boxes, the shoreline and the area's most refined Church Street dining and retail. A rare collection of expansive half-floor residences defined by house-like proportions, triple garage and considered privacy along Victoria Street. Designed for the discerning buyer seeking the space, seclusion and scale of a private home within one of
Request Details
Single level and McKinnon Secondary College Zone
View photo
Apartment · for sale
Request Details
Single level and McKinnon Secondary College Zone
Ormond
· 2 Bedrooms · 1 Bath · Apartment
· Garden · Equipped kitchen
Ormond · 2 Bedrooms · 1 Bath · Apartment · Garden · Equipped kitchen
Zoned for McKinnon Secondary College, one of Melbourne's most sought-after government schools, and also within the Bentleigh West Primary School zone, this single-level home solves the school-zone hunt, with space, privacy and low-maintenance ease all part of the package. An entry lined with shelving opens into a living room framed by garden views, flowing through to a dining area and open-plan kitchen fitted with a wall oven, gas cooktop, dishwasher and breakfast bar, creating an easy connection for everyday family life. Sliding doors lead out to a paved courtyard and a garden that wraps the side and rear, private among established greenery with its own pond and sized enough for long lunches, dinners under the stars, kids, pets and relaxing in the sun. Two bedrooms with built-in robes share a refurbished bathroom finished in extra-wide white tiles, with a second toilet beside the laundry, a clever split for busy school mornings. An own-entry home office, complete with attached storage
Request Details
Esplanade collection is defined by sweeping bay views
View photo
Apartment · for sale
Request Details
Esplanade collection is defined by sweeping bay views
Ormond
· 3 Bedrooms · 3 Baths · Apartment
· Security
Ormond · 3 Bedrooms · 3 Baths · Apartment · Security
SIGNIFICANT STAMP DUTY SAVINGS AVAILABLE Terms and conditions apply Introducing Maison Savoy, a rare collection of luxury homes at the former Brighton Savoy Hotel, a landmark thoughtfully reimagined. Positioned along Brighton's most prestigious stretch of the Esplanade, the development enjoys a waterfront setting of enduring appeal, with select residences capturing outlooks across Port Phillip Bay and all homes defined by a sense of calm, presence and permanence. Developed and built by Lowe Living, Maison Savoy brings together Studio Kennon and landscape architect Myles Baldwin Design in a shared vision shaped by clarity, balance and wellbeing. The collection comprises a limited selection of two and three bedroom homes. This experience is complemented by personalised concierge services and intelligent security solutions, ensuring ease, privacy and peace of mind. Just moments from the Brighton Bathing Boxes, the shoreline and the area's most refined Church Street dining and retail, it i
Request Details
Space, Sunlight and Seclusion by the Bay
View photo
Apartment · for sale
Request Details
Space, Sunlight and Seclusion by the Bay
Ormond
· 3 Bedrooms · 2 Baths · Apartment
· Equipped kitchen
Ormond · 3 Bedrooms · 2 Baths · Apartment · Equipped kitchen
Secluded above a boutique complex of just five, this exceptional three-bedroom penthouse opens to an extraordinary sense of space, light and privacy, with house-size proportions, expansive interiors and multiple outdoor settings unfolding across the entire top floor. Peacefully set well back from the street, the impressive dimensions are immediately apparent within the central living domain, where a waterfall island anchors the kitchen, while generous areas for relaxing and dining extend beyond without competing for space. At either end, glazed doors draw the eye towards two terraces, bringing light deep into the interior and extending the living outdoors in different directions. One is broad and sun-filled, with ample room for al fresco dining and a barbecue; the other is north-facing, stretching beneath a slatted pergola for a quieter place to relax outdoors. Across the home, the changing colours of sunrise and sunset add another dimension to life above the rooftops. Dark cabinetry a
Request Details
North facing comfort, perfect convenience
View photo
Apartment · for sale
Request Details
North facing comfort, perfect convenience
Ormond
· 2 Bedrooms · 1 Bath · Apartment
· Parking · Equipped kitchen
Ormond · 2 Bedrooms · 1 Bath · Apartment · Parking · Equipped kitchen
Positioned just moments from the vibrant cafes, shops & conveniences of Glen Huntly Village, this two-bedroom single-level residence presents an outstanding opportunity for first-home buyers, young families, downsizers & astute investors alike. Privately set back from the street within a block of just six, the home offers immediate comfort & rental appeal (with a strong rental history to-date) while providing exciting scope to modernise & add value at your leisure. Enjoying a northern orientation, a sunlit living area creates an inviting entry leading seamlessly to an adjacent kitchen & dining equipped with an integrated gas cooktop & updated wall oven. An adjoining separate laundry provides access to a paved rear courtyard with a door to the home's tandem garage. Two bedrooms (one north-facing) are fitted with built-in robes & serviced by a central bathroom with bath & separate toilet. Split-system climate control in the living completes this low-maintenance home. An enviable lifestyl
Request Details
Beachside Living at Its Best
View photo
Apartment · for sale
Request Details
Beachside Living at Its Best
Ormond
· 2 Bedrooms · 1 Bath · Apartment
· Parking · Equipped kitchen
Ormond · 2 Bedrooms · 1 Bath · Apartment · Parking · Equipped kitchen
Positioned on the beachside of the railway line in a quiet, no-through cul-de-sac, this beautifully presented two-bedroom home delivers an outstanding combination of space, natural light and low-maintenance Bayside living. Freshly polished timber floors set the tone throughout, with a light-filled open-plan living and dining area connecting seamlessly to a stylish kitchen featuring stainless-steel appliances, a 900mm gas cooktop and suspended rangehood. Both bedrooms include mirrored built-in robes, while the spacious bathroom is finished with a sleek wall-hung vanity and oversized shower. Outside, a private courtyard wraps around three sides of the home, capturing plenty of northern sunshine and providing the perfect space to relax, entertain or enjoy a quiet morning coffee. Additional features include heating and cooling, a separate two-way WC, large picture windows and a secure garage. Ideal for first-home buyers, downsizers or investors, the location completes the package. Cafés, s
Request Details
Stunning 2B2B With Carpark In The Heart of Caulfield North! NO STAMP DUTY FOR FIRST HOME BUYER!
View photo
Apartment · for sale
Request Details
Stunning 2B2B With Carpark In The Heart of Caulfield North! NO STAMP DUTY FOR FIRST HOME BUYER!
Ormond
· 2 Bedrooms · 2 Baths · Apartment
· Gym · Equipped kitchen
Ormond · 2 Bedrooms · 2 Baths · Apartment · Gym · Equipped kitchen
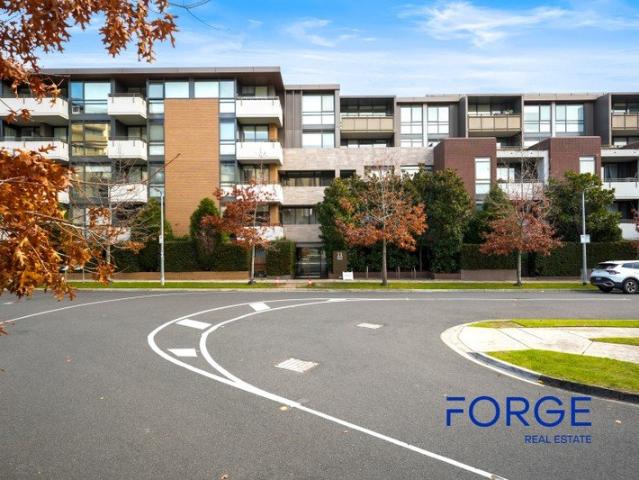
FORGE is proud to present to you this two bedrooms two bathrooms and one carpark apartment in the Caulfield Heath complex. Situated in the centre of Caulfield North with its vast selection of restaurants, shops and cafes, this fresh and first floor apartment presents investors, professionals or first home buyers with an exciting lifestyle opportunity. Contemporary designed and a well laid out floor plan offer an ideal living space and sophisticated living experiences. Stylish living room and bedrooms are perfect for relaxing and entertaining. Modern kitchen with stainless steel appliances add classy features. Inside, the home delivers a bright and functional design, with well-proportioned interiors that create a welcoming atmosphere. Complete with a secure car space and storage cage, the apartment also offers access to a pool, gym, and a range of additional amenities. Ideally located, it is within close proximity to Caulfield Station, Caulfield Park, Caulfield Village, Monash Universit
Request Details
House Like Three Bedroom Living in Elsternwick | 16 Murray Street
View photo
Apartment · for sale
Request Details
House Like Three Bedroom Living in Elsternwick | 16 Murray Street
Ormond
· 3 Bedrooms · 3 Baths · Apartment
Ormond · 3 Bedrooms · 3 Baths · Apartment
Only 8 Residences by Studio McCue | Save up to $240k in Stamp Duty Discover 16 Murray Street, Elsternwick, an exclusive collection of just eight private three-bedroom residences designed by Studio McCue, with landscape architecture by Philip Withers and developed by EDK Developments. Created for owner-occupiers, downsizers and buyers seeking more space without compromising on design, quality or convenience, 16 Murray St combines generous proportions, premium interiors and beautifully landscaped private outdoor spaces in one of Elsternwick's most established residential pockets. Currently under construction by Espire and anticipated for completion in October 2027, this boutique development offers house-like scale, privacy and low-maintenance living just one street from Glen Huntly Road and moments from Elsternwick Village. _ Key Property Features - Only eight private three-bedroom residences - Architecture by Studio McCue - Landscape design by Philip Withers - Developed by EDK Developme
Request Details
Contemporary Comfort & Effortless Apartment Living
View photo
Apartment · for sale
Request Details
Updated
Contemporary Comfort & Effortless Apartment Living
Ormond
· 2 Bedrooms · 1 Bath · Apartment
· Balcony · Equipped kitchen
Ormond · 2 Bedrooms · 1 Bath · Apartment · Balcony · Equipped kitchen
Offering a stylish blend of contemporary comfort and everyday convenience, this well-presented two-bedroom apartment delivers an easy, low-maintenance lifestyle with a practical and inviting layout. Filled with natural light, the open-plan living and dining area creates a welcoming space to relax or entertain, seamlessly connecting with a private balcony for an effortless indoor-outdoor feel. The modern kitchen is thoughtfully designed with quality appliances, sleek cabinetry and ample storage, making everyday cooking both easy and enjoyable. Both bedrooms are generously proportioned and feature built-in robes, while the contemporary central bathroom is finished with modern fittings and a clean, timeless design. Split-system heating and cooling ensures year-round comfort, while secure apartment access and a secure car stacker add further convenience. Property Features: - Two well-sized bedrooms with built-in robes - Light-filled open-plan living and dining - Modern kitchen with quality
Request Details
New Apartments in Elsternwick | Spacious 3 Bedroom Residences
View photo
Apartment · for sale
Request Details
New Apartments in Elsternwick | Spacious 3 Bedroom Residences
Ormond
· 3 Bedrooms · 3 Baths · Apartment
Ormond · 3 Bedrooms · 3 Baths · Apartment
Only 8 Residences by Studio McCue | Save up to $240k in Stamp Duty Discover 16 Murray Street, Elsternwick, an exclusive collection of just eight private three-bedroom residences designed by Studio McCue, with landscape architecture by Philip Withers and developed by EDK Developments. Created for owner-occupiers, downsizers and buyers seeking more space without compromising on design, quality or convenience, 16 Murray St combines generous proportions, premium interiors and beautifully landscaped private outdoor spaces in one of Elsternwick's most established residential pockets. Currently under construction by Espire and anticipated for completion in October 2027, this boutique development offers house-like scale, privacy and low-maintenance living just one street from Glen Huntly Road and moments from Elsternwick Village. _ Key Property Features - Only eight private three-bedroom residences - Architecture by Studio McCue - Landscape design by Philip Withers - Developed by EDK Developme
Request Details
Spacious 3 Bedroom Garden Residence in Elsternwick
View photo
Apartment · for sale
Request Details
Spacious 3 Bedroom Garden Residence in Elsternwick
Ormond
· 3 Bedrooms · 2 Baths · Apartment
· Garden
Ormond · 3 Bedrooms · 2 Baths · Apartment · Garden
Only 8 Residences by Studio McCue | Save up to $240k in Stamp Duty Discover 16 Murray Street, Elsternwick, an exclusive collection of just eight private three-bedroom residences designed by Studio McCue, with landscape architecture by Philip Withers and developed by EDK Developments. Created for owner-occupiers, downsizers and buyers seeking more space without compromising on design, quality or convenience, 16 Murray St combines generous proportions, premium interiors and beautifully landscaped private outdoor spaces in one of Elsternwick's most established residential pockets. Currently under construction by Espire and anticipated for completion in October 2027, this boutique development offers house-like scale, privacy and low-maintenance living just one street from Glen Huntly Road and moments from Elsternwick Village. _ Key Property Features - Only eight private three-bedroom residences - Architecture by Studio McCue - Landscape design by Philip Withers - Developed by EDK Developme
Request Details
Uncompromising luxury with elite resident privileges
View photo
Apartment · for sale
Request Details
Uncompromising luxury with elite resident privileges
Ormond
· 2 Bedrooms · 2 Baths · Apartment
· Terrace · Fireplace · Equipped kitchen
Ormond · 2 Bedrooms · 2 Baths · Apartment · Terrace · Fireplace · Equipped kitchen
Positioned in Brighton's newest architectural landmark, The International by award-winning firm Carr, this sophisticated residence delivers authentic luxury paired with the presence and proportions of a high-end home. Every detail speaks to a lifestyle of ease and elegance, supported by exceptional on-site amenities that transform everyday living into something extraordinary. Spanning 97sqm of refined internal living plus 24sqm of private outdoor sanctuary, the apartment showcases a spacious north-facing living and dining room with a Planika fireplace, a feature incorporated in only a select few residences. The alfresco entertaining terrace, framed by greenery and planter boxes, brings a sense of calm and connection to the outdoors. The kitchen stands apart as a gourmet showcase. Gaggenau appliances, a sleekly concealed integrated Leibherr fridge and freezer, a concealed rangehood, and marble finishes create a stunning visual impact. A breakfast island and butler's pantry with wine fri
Request Details
Golden Mile, Bay Views and an Enormous Entertainer's Terrace
View photo
Apartment · for sale
Request Details
Golden Mile, Bay Views and an Enormous Entertainer's Terrace
Ormond
· 3 Bedrooms · 2 Baths · Apartment
· Terrace · Gym · Equipped kitchen
Ormond · 3 Bedrooms · 2 Baths · Apartment · Terrace · Gym · Equipped kitchen
Within the prestigious Golden Mile development, 'Beachside', where outdoor space is seldom offered, this sophisticated apartment enjoys a privilege few in the complex share. A sweeping wraparound terrace looks directly across the bay to Brighton Pier, while a private gated opening leads from the terrace straight to the residents' pool and jet spa, floodlit tennis court and gym on the same level. It's the most direct and effortless access point in the building, and functions in every practical sense as a private extension of the home. German-engineered folding glass doors glide back across the full curve of the living and dining room, where rich timber floors run underfoot and a 75-inch Samsung TV is mounted on the wall. The interior and terrace operate as a single expansive setting. On a clear morning the water becomes part of the view, part of the atmosphere, and part of the rhythm of everyday life. Sitting discreetly to the side without interrupting the flow, the granite kitchen is a
Request Details
Standalone Single Level Living On The Park
View photo
Apartment · for sale
Request Details
Standalone Single Level Living On The Park
Ormond
· 2 Bedrooms · 1 Bath · Apartment
· Garden · Parking · Equipped kitchen
Ormond · 2 Bedrooms · 1 Bath · Apartment · Garden · Parking · Equipped kitchen
Privately positioned at the rear of a group of just three and nestled within a quiet court opposite a reserve and playground, this spacious two-bedroom villa unit presents an outstanding opportunity to enjoy an affordable Bayside lifestyle without compromising on comfort, style or convenience. Filled with natural light, the generous open-plan living and dining area enjoys a sunny northerly aspect and flows seamlessly to a well-appointed kitchen, before extending outdoors to a private north-facing deck and garden. Framed by established bamboo hedging, this tranquil setting provides the perfect space for entertaining, relaxing or simply enjoying the sunshine. Both bedrooms are generously proportioned and fitted with built-in robes, while the central bathroom features both a separate bath and shower. Year-round comfort is assured with ducted heating and evaporative cooling, while a single garage and additional car space on title provide excellent off-street parking. Ideally positioned clo
Request Details
Exceptional Investment Opportunity in Blue Chip Carnegie
View photo
Apartment · for sale
Request Details
Exceptional Investment Opportunity in Blue Chip Carnegie
Ormond
· 8 Bedrooms · 8 Baths · Apartment
Ormond · 8 Bedrooms · 8 Baths · Apartment
Positioned in one of Carnegie's most tightly held and prestigious pockets, this prime 679sqm parcel of land presents an unbeatable investment package. Currently comprising eight 1-bedroom, 1-bathroom, 1-car units, the property delivers a strong rental return of approximately $151,000 per annum, with an estimated yield of 5%. Zoned within a well-established and affluent residential area renowned for its Jewish community, the property offers immediate income generation alongside the long-term capital growth potential of a high-demand landholding. Features include: Total land area: 679m². Eight fully leased individual units Stable rental income and reliable tenancy history Future redevelopment potential (STCA) Blue-chip Carnegie location close to shops, transport, schools, and parks Ideal for savvy investors, SMSFs, or developers looking to secure a rare high-performing asset with upside
Request Details
Waterfront penthouse luxury with the space and views to match
View photo
Apartment · for sale
Request Details
Waterfront penthouse luxury with the space and views to match
Ormond
· 3 Bedrooms · 3 Baths · Apartment
· Equipped kitchen
Ormond · 3 Bedrooms · 3 Baths · Apartment · Equipped kitchen
Quietly positioned within the landmark Beachside development, this first-floor residence delivers scale, sophistication and waterfront theatre in Brighton's exclusive Golden Mile. Here, the bay becomes part of daily life. Through a graceful curve of wall-to-wall glass, ships glide past and the gentle rhythm of the tide carries inside. It is the kind of outlook that slows the day, closer to a luxury cruise or a permanent holiday than an apartment address. The scale is immediately impressive. A vast living and dining room unfolds beneath soaring double-height ceilings, crowned by a skylight engineered to capture light while deflecting heat. Entertaining is effortless, with the ever-changing bay providing a spectacular backdrop from morning through to dusk. The kitchen is both sculptural and highly practical. Custom cabinetry offers exceptional storage, while a full suite of Gaggenau appliances including oven, microwave and steam oven is paired with a Gaggenau four-burner gas cooktop and
Request Details
Apartment Pizzazz of 87M2 Plus Balcony
View photo
Apartment · for sale
Request Details
New
Apartment Pizzazz of 87M2 Plus Balcony
Ormond
· 2 Bedrooms · 2 Baths · Apartment
· Balcony · Equipped kitchen
Ormond · 2 Bedrooms · 2 Baths · Apartment · Balcony · Equipped kitchen
Discover modern living at its finest with this rare and stunning double-story 2-bedroom apartment with 87m2 approx living space plus balcony. Offering elevated city skyline views and a low-maintenance lifestyle, this beautifully appointed home is perfect for relaxed living and entertaining. Step inside to an open-plan living area featuring a split system air conditioner and sliding glass doors that lead onto a spacious balcony of 10M2 approx ideal for unwinding or hosting guests. The sleek galley-style kitchen boasts stone benchtops, a dishwasher, hotplates, and an electric oven, making cooking a delight. The first bedroom, with dual access to the main bathroom, can also serve as a formal dining room or guest bedroom. Upstairs, the grand master bedroom provides delightful views of the city and bay, complemented by a spacious ensuite, double built-in robes and split system air conditioner. Freshly painted throughout, with new hybrid timber floors, new carpet in both bedrooms, new window
Request Details
House Sized Luxury. Expansive Space. Exceptionally Connected
View photo
Apartment · for sale
Request Details
House Sized Luxury. Expansive Space. Exceptionally Connected
Ormond
· 4 Bedrooms · 3 Baths · Apartment
· Cellar · Equipped kitchen
Ormond · 4 Bedrooms · 3 Baths · Apartment · Cellar · Equipped kitchen
Some opportunities redefine expectations. This is one of them. Offering the proportions and comfort of a family home with the convenience of luxury apartment living, this exceptional ground-floor residence within the acclaimed Aston development features four spacious bedrooms, three luxurious bathrooms, an expansive wraparound courtyard and two secure basement car spaces, all perfectly positioned opposite Bentleigh Station within the coveted McKinnon Secondary College zone. Bathed in natural light, the expansive open-plan living and dining domain extends effortlessly through full-height sliding doors to a private wraparound courtyard that becomes a true extension of the home. Whether entertaining family and friends, enjoying a quiet morning coffee or creating a secure outdoor haven for children and pets, this remarkable outdoor setting offers a lifestyle rarely associated with apartment living. At the heart of the home, a beautifully appointed kitchen blends timeless elegance with ever
Request Details
East Facing Two Bedroom Apartment with Study Zone
View photo
Apartment · for sale
Request Details
East Facing Two Bedroom Apartment with Study Zone
Ormond
· 2 Bedrooms · 2 Baths · Apartment
· Terrace · Parking
Ormond · 2 Bedrooms · 2 Baths · Apartment · Terrace · Parking
At 86m2 of luxurious internal space and 31m2 of beautiful terrace area, this is the residence in Elsternwick, for those who look to make the most of life in one of Melbourne's most beautiful and prestigious suburbs. This stylish 2 bedroom, 2 bathroom apartment has it all. With the addition of fully fitted out study zone working from home has never felt so good in this luxe apartment. Wake up in the morning with the glorious light pouring through east facing floor to ceiling double glazed doors off the living and second bedroom. Master bedroom boasting walk through robe to designer ensuite as well as nook ideal to set up desk or reading chair. Other features include a hidden laundry room, Euro appliances, engineered floorboards, noise privacy, high ceilings and a neutral luxe Hamptons style fit out. Underground car parking, replete with storage cages, ensure security and accessibility, while dual resident lifts provide seamless arrival experience. It's no secret Elsternwick has become o
Request Details
Contemporary comfort in a prized parkside position
View photo
Apartment · for sale
Request Details
New
Contemporary comfort in a prized parkside position
Ormond
· 2 Bedrooms · 1 Bath · Apartment
· Equipped kitchen
Ormond · 2 Bedrooms · 1 Bath · Apartment · Equipped kitchen
Tucked peacefully within a boutique complex of just nine, this beautifully renovated single-level residence delivers an impressive combination of contemporary style, generous proportions & exceptional outdoor living, all directly opposite the wide-open spaces of Caulfield Park. Thoughtfully redesigned with a fresh, modern aesthetic, the home has been freshly painted throughout & enhanced by brand-new flooring, creating a crisp & inviting feel from the moment you step inside. A spacious, light-filled living area flows through to an open-plan dining zone & sleek, well-appointed kitchen, where Caesarstone benchtops, Bosch appliances, a double-drawer dishwasher, double sink & excellent storage make the space as functional as it is stylish. Two generously sized bedrooms feature fitted robes & panel heating, while a beautifully finished fully tiled bathroom with mirrored cabinetry adds to the home's contemporary appeal. Outside, a substantial private wraparound courtyard creates an unexpecte
Request Details
A stylish sanctuary in a prized position
View photo
Apartment · for sale
Request Details
New
A stylish sanctuary in a prized position
Ormond
· 3 Bedrooms · 1 Bath · Apartment
· Equipped kitchen
Ormond · 3 Bedrooms · 1 Bath · Apartment · Equipped kitchen
Beautifully renovated for contemporary living, this stylish three-bedroom residence delivers an effortless blend of light, space & comfort in a highly sought-after Caulfield South location. Perfectly positioned on a corner block within a peaceful cul-de-sac, the home offers a turnkey lifestyle with nothing more to do but move in & enjoy.At the heart of the home, a generous open-plan living & dining area creates an inviting space for everyday living & entertaining, complemented by a contemporary kitchen featuring new appliances including a large induction cooktop. Three well-proportioned bedrooms include a spacious main bedroom with walk-in wardrobe, while the newly renovated central bathroom delivers a fresh, modern aesthetic. A separate laundry adds further practicality, while new split-system heating & cooling in every room ensures year-round comfort, in this fully electric home. Designed for effortless indoor-outdoor living, the home has multiple private & secure outdoor spaces, inc
Request Details

Get email alerts

Don't miss out: be the first to know about new properties

The alert was correctly created

On subscribing you accept the conditions of use and the privacy policy
Alert
Receive new ads in your inbox
Save this search
Receive alerts for new listings

We'll send you an email when we have new properties for: "Apartments for sale in Ormond"

The alert was correctly created

Caulfield North
Elsternwick
Get email alerts and be the first to see new listings
Required field
On subscribing I accept the terms of the privacy policy
Perfect! You'll soon start receiving new listings via email
Alert
Receive an email when we have new ads for Apartments for sale in Ormond
Save this search
Filters

Bedrooms

Size (m²)

m²
m²

Price

$
$

Property type

Bathrooms

Clear all filters
Receive notifications when new entries are published.