2,146 properties for sale in One Tree Hill, Playford

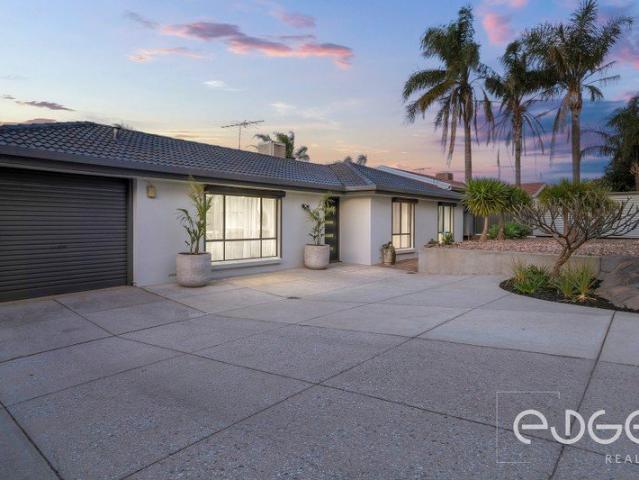
Impressive Family Living with Character, Space & Entertaining
View photo
House · for sale
Request Details
Impressive Family Living with Character, Space & Entertaining
One Tree Hill, Playford
· 4 Bedrooms · 2 Baths · House
· Air conditioning · Equipped kitchen
One Tree Hill, Playford · 4 Bedrooms · 2 Baths · House · Air conditioning · Equipped kitchen
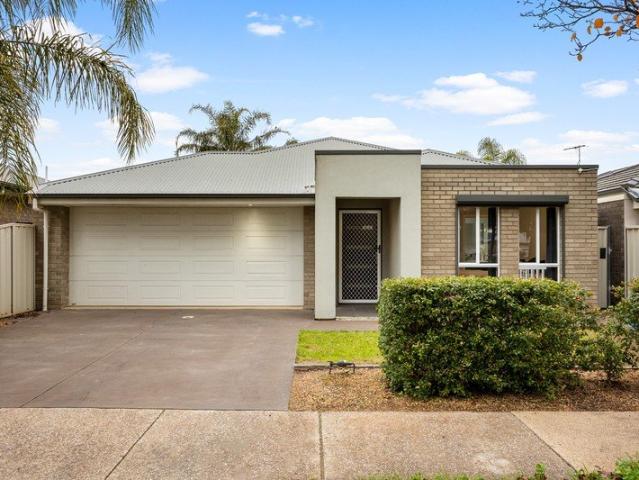
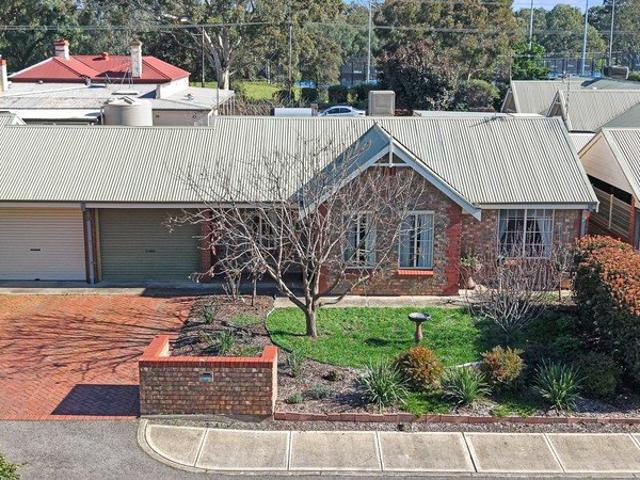
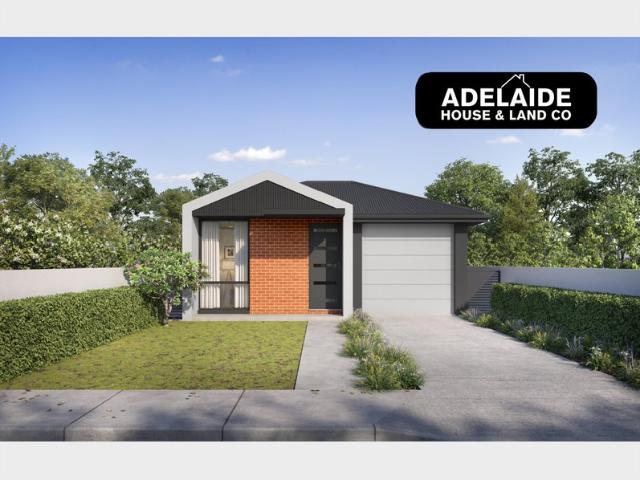
Set on approximately 948sqm, this impressive family home offers an abundance of space, character and versatility, with beautifully presented interiors complemented by a fantastic selection of outdoor living and entertaining features. High ceilings and Tasmanian oak floorboards create a warm and welcoming feel, with the generous front lounge room providing a comfortable space to relax. Featuring plantation shutters, a ceiling fan, split-system air conditioning and a striking gas log fire, this inviting room combines character with everyday comfort. The spacious master bedroom continues the sense of quality with Tasmanian oak floorboards, plantation shutters, ceiling fan, walk-in robe and a modern ensuite. Bedrooms two and three are both generously sized, with floorboards, ceiling fans and built-in robes in bedroom two. At the heart of the home, the well-appointed kitchen offers plenty of cupboards and bench space, a large island bench, dishwasher, built-in pantry and both gas and electr
Request Details
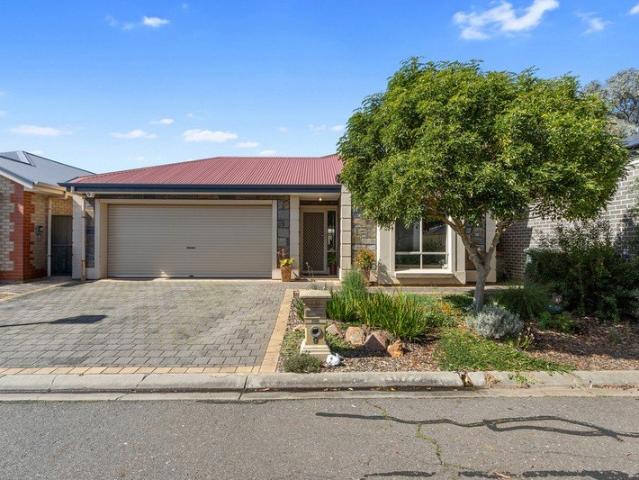
1103 Mozart Circuit, Evanston Gardens
View photo
Terraced House · for sale
Request Details
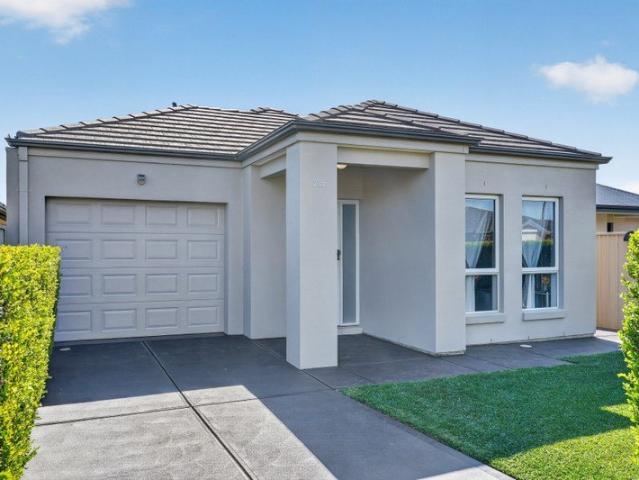
1103 Mozart Circuit, Evanston Gardens
One Tree Hill, Playford
· 4 Bedrooms · 2 Baths · Terraced House
· Equipped kitchen
One Tree Hill, Playford · 4 Bedrooms · 2 Baths · Terraced House · Equipped kitchen
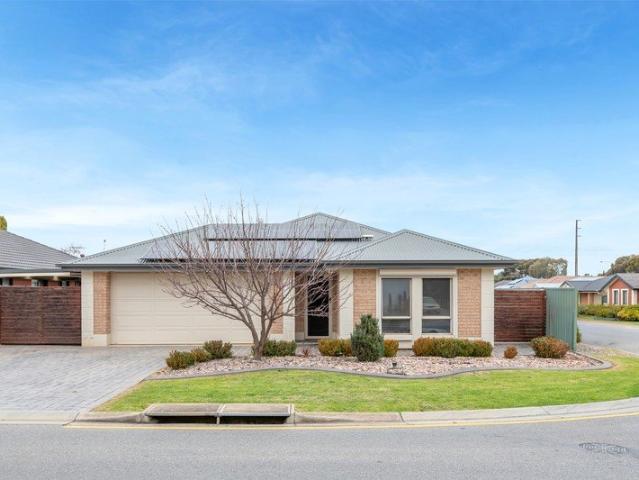
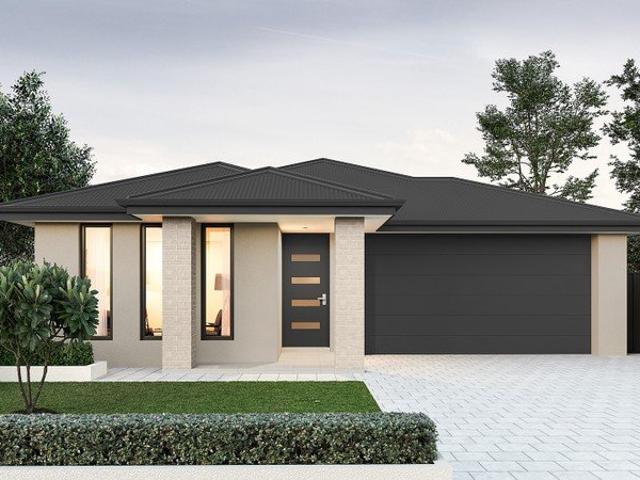
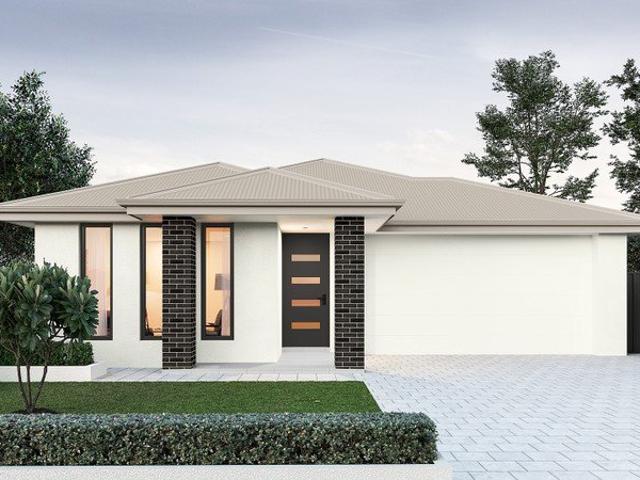
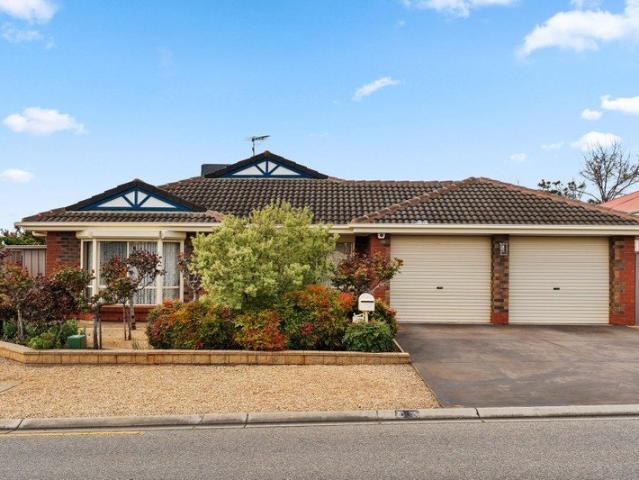
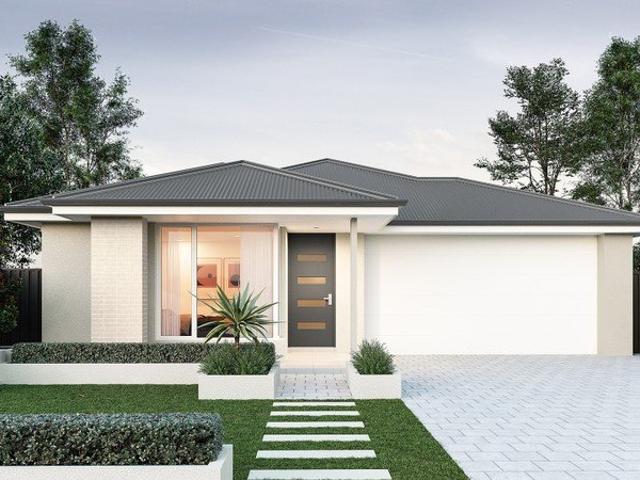
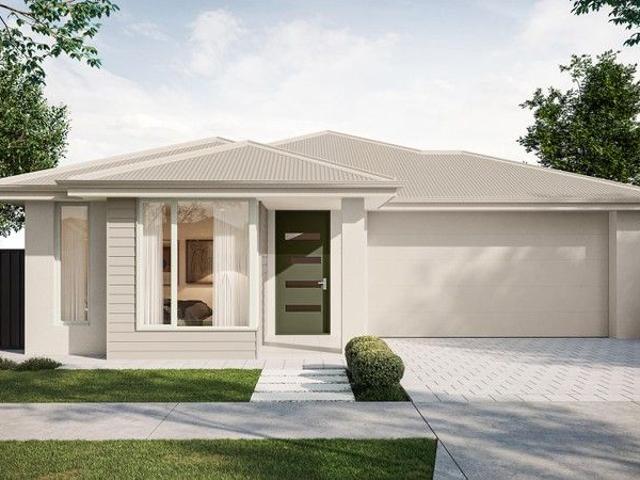
This house & land package is to be constructed. Lumen 3.5 Included in this house and land package, you will also find: Titled March April 26 Genuine FIXED PRICE for 18 months from contract signing 30 weeks build time from foundation pour Transparent and comprehensive pricing with no surprises or hidden costs Stress-free building experience from start to finish Thoughtfully designed home to enhance everyday living Choice of premium facades to elevate street appeal Option to upgrade to Aspire inclusions for premium luxury Hebel AAC external walls for energy efficiency and acoustic comfort Colorbond roofing and 6.6kW solar system for durability and sustainability Comprehensive insulation for year-round climate control Gourmet kitchen with solid surface benchtops, soft-close cabinetry and premium appliances Luxury bathroom and laundry with elegant fixtures and smart storage solutions Stylish interior finishes with 2340mm high ceilings and modern detailing Advanced electrical inclusions inc
Request Details
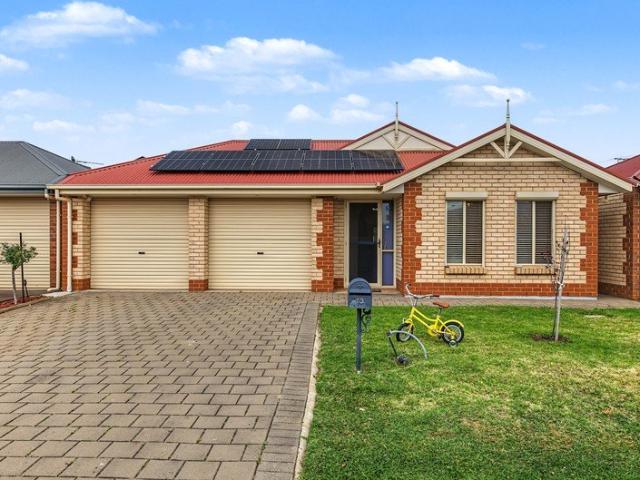
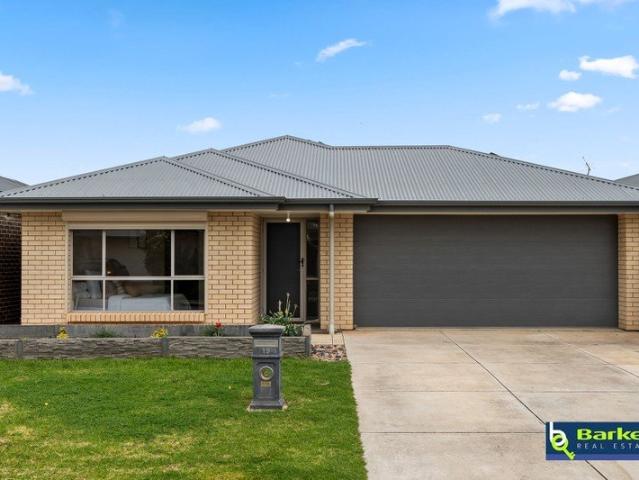
40 Third Avenue, Hillier Residential Park
View photo
House · for sale
Request Details
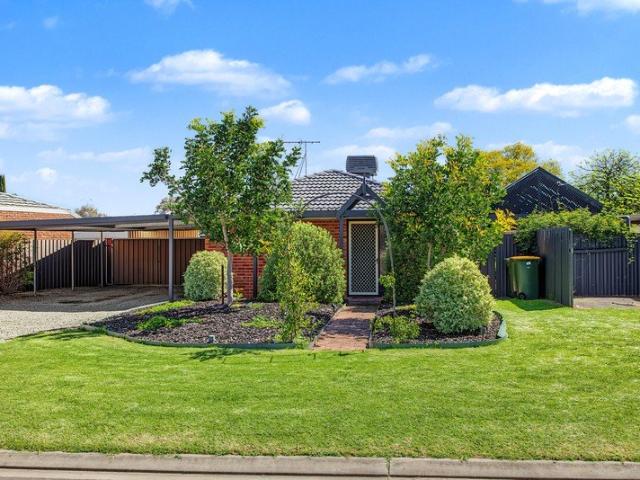
40 Third Avenue, Hillier Residential Park
One Tree Hill, Playford
· 3 Bedrooms · 1 Bath · House
· Garden · Air conditioning · Swimming pool · Equipped kitchen
One Tree Hill, Playford · 3 Bedrooms · 1 Bath · House · Garden · Air conditioning · Swimming pool · Equipped kitchen
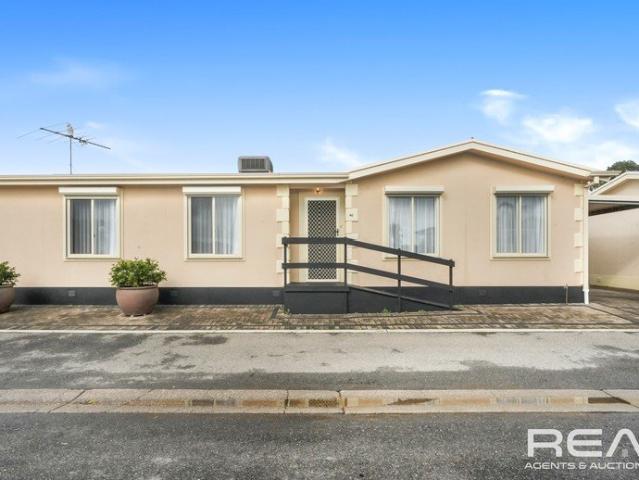
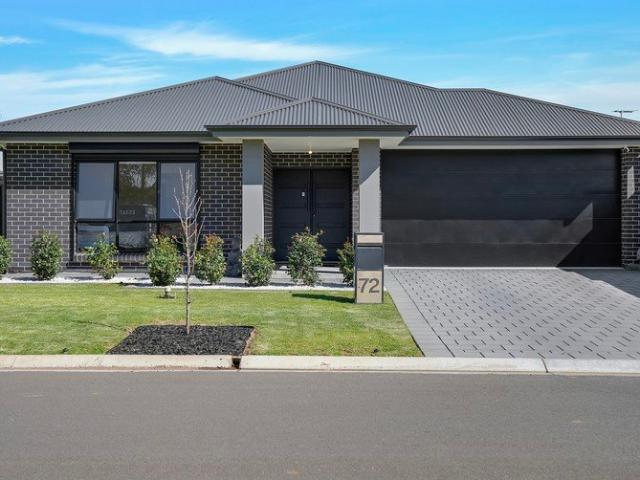
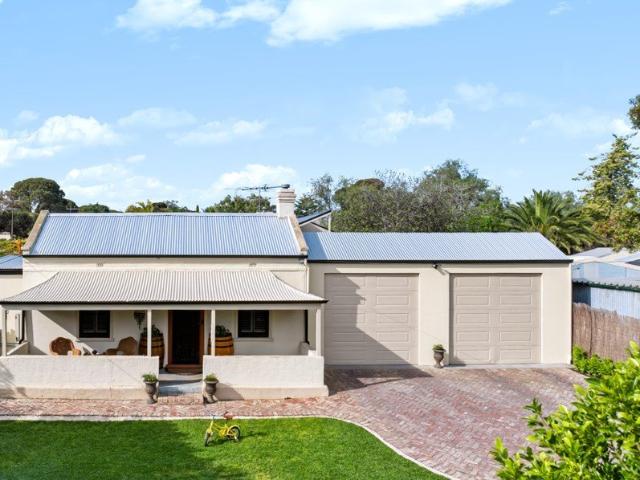
Steve Spurling and the team from Real Agents and Auctioneers are excited to share a home nestled in a prime location within Hillier Residential Park, perfect for those over 50 seeking immediate comfort and enjoyment. This immaculate home has just been freshley painted and is surprisingly spacious, boasting an array of features, including: Three spacious bedrooms, with a master walk-in robe and a built-in robe in bedroom 2. A sparkling bathroom with convenient access to the main bedroom. A galley-style kitchen featuring an amazing walk-in pantry. A large, open-plan lounge offering views of the swimming pool through double-glazed windows. Roller Shutters to all front windows. Beautiful built-in cupboards in the main living area. Reverse cycle air conditioning for year-round comfort. Stunning raked ceilings that enhance the sense of space throughout. An amazing, covered rear entertaining area on the decks, plus a private garden perfect for gatherings with family and friends in any season.
Request Details
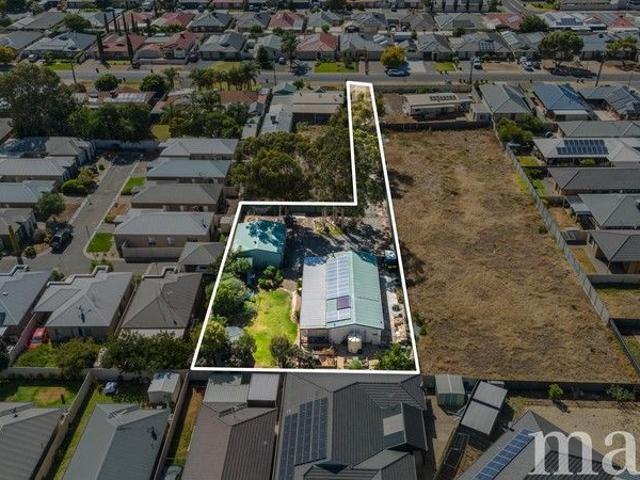
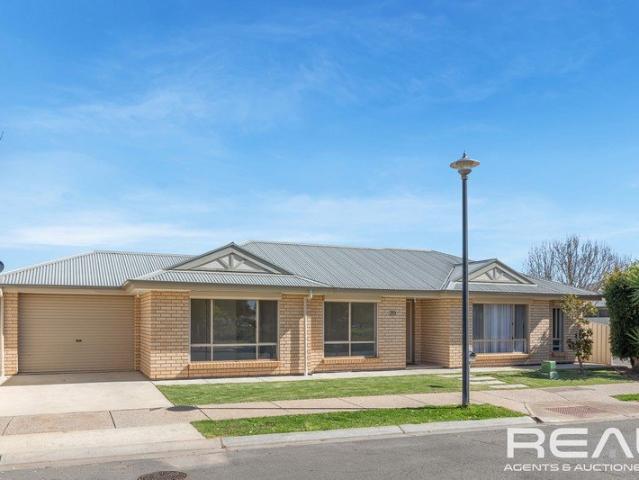
SPACIOUS STYLISH 3 BEDROOM FAMILY HOME!
View photo
House · for sale
Request Details
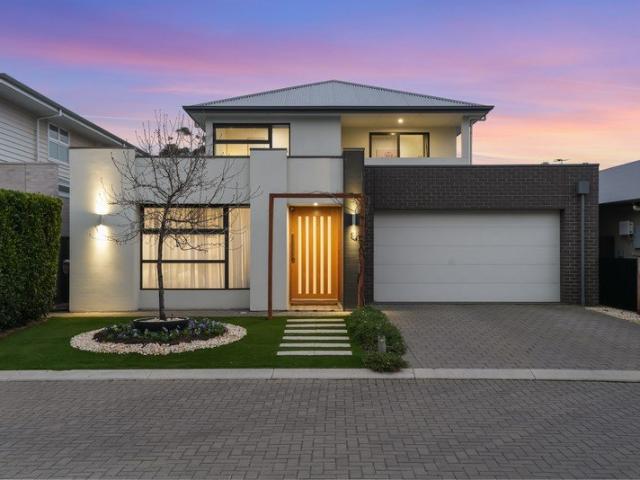
SPACIOUS STYLISH 3 BEDROOM FAMILY HOME!
One Tree Hill, Playford
· 3 Bedrooms · 2 Baths · House
· Air conditioning · Equipped kitchen
One Tree Hill, Playford · 3 Bedrooms · 2 Baths · House · Air conditioning · Equipped kitchen
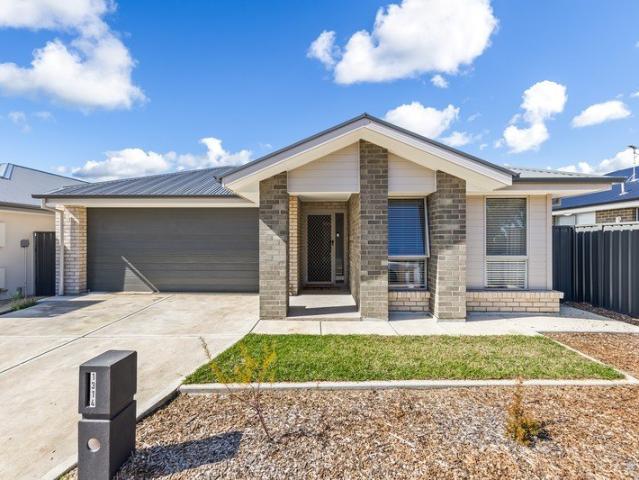
VERANDAH ENTERTAINING AREA/ 5kW SOLAR SYSTEM AND 6kW BATTERY PERFECT PRESENTATION READY TO MOVE IN! To make an offer on this property, please use the link below: or copy and paste into your browser. docs.google.com/forms/d/e/1FAIpQLSegHdu605zLAaSAb1ioPJnO4P1b45p3LeZQPcXYcWFwxokhWQ/viewform Tony Minopoulos at Ray White Craigmore and the award-winning team are proud to present this stylish 3-bedroom home. Features Include: • 3-bedroom, 2-bathroom, 1 living, 2 car spaces • Main bedroom with ensuite, vanity, shower cubicle, spa bath and a his and hers walk in robe. • Bedrooms 2 & 3 with built in robes • Deluxe kitchen with stainless steel appliances, gas hot plate, electric oven, dishwasher, microwave, alcove, pantry, and cupboard • Spacious open plan living and dining area • 2025 ducted air conditioning throughout the home • Neutral floor tiling through main areas • Neutral carports to all bedrooms • Freshly painted throughout • Quality window treatments and light fittings • Main c
Request Details
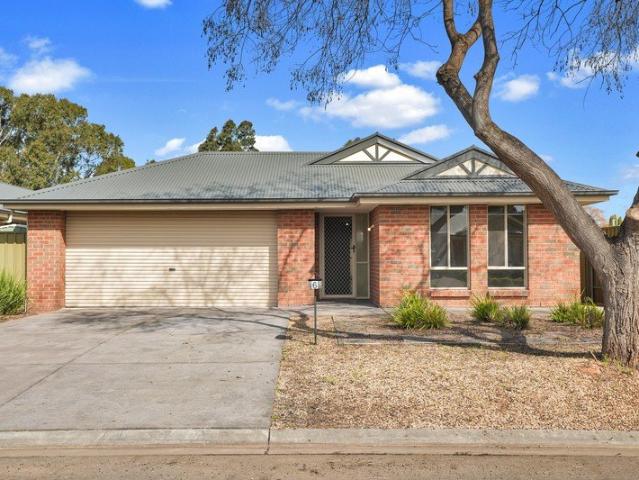
Private 10 Acre Lifestyle Retreat with Panoramic Views
View photo
House · for sale
Request Details
Private 10 Acre Lifestyle Retreat with Panoramic Views
One Tree Hill, Playford
· 4 Bedrooms · 2 Baths · House
· Equipped kitchen
One Tree Hill, Playford · 4 Bedrooms · 2 Baths · House · Equipped kitchen
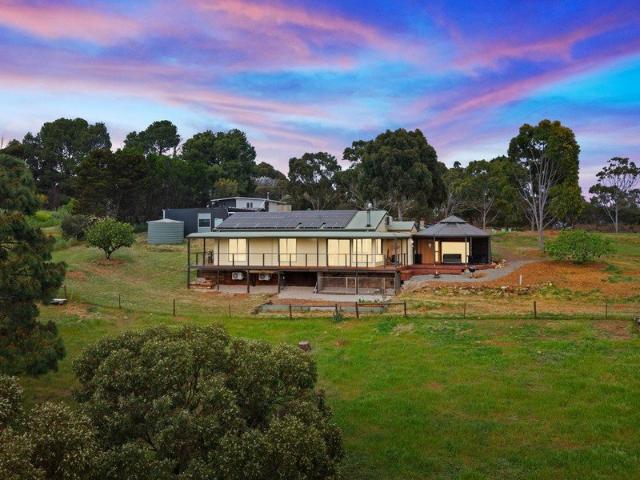
Privately positioned across approximately 10 picturesque acres, this exceptional Bibaringa property presents a rare opportunity to enjoy space, privacy and genuine country living within easy reach of Gawler. The impressive entrance immediately establishes the property's rural character. Traditional red-brick pillars, feature lighting, remote-controlled electric gates, a POE intercom and beautifully constructed mortised timber post-and-rail fencing create a welcoming sense of arrival. The character-filled residence offers four generously proportioned bedrooms and two bathrooms, providing comfortable accommodation for families seeking additional space. Individual split-system air conditioners service every bedroom and living area, ensuring year-round comfort throughout the home. At its heart is an expansive open-plan kitchen, dining and living area that captures sweeping views across Gawler and the Adelaide Plains. A substantial combustion heater creates warmth and atmosphere during the
Request Details
The Perfect Start or Easy Downsizer
View photo
Apartment · for sale
Request Details
The Perfect Start or Easy Downsizer
One Tree Hill, Playford
· 3 Bedrooms · 2 Baths · Apartment
· Equipped kitchen
One Tree Hill, Playford · 3 Bedrooms · 2 Baths · Apartment · Equipped kitchen
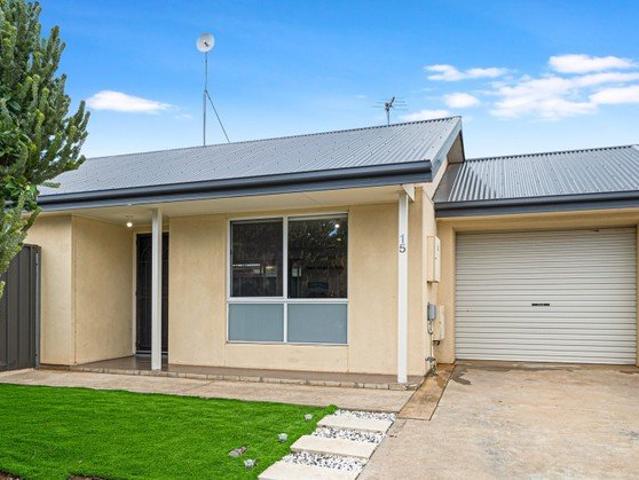
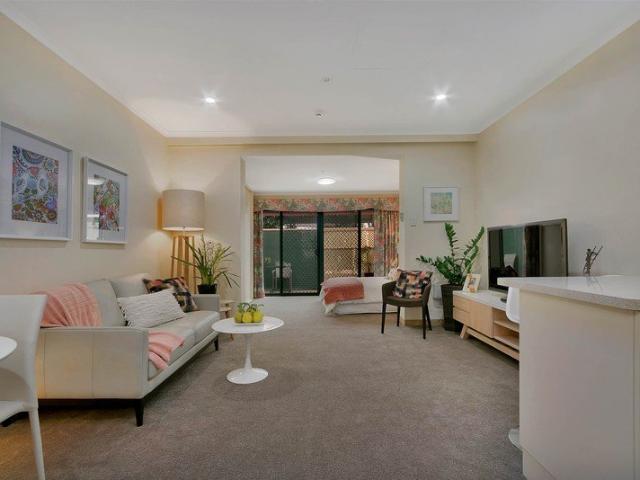
Ray White Modbury proudly presents an exciting opportunity to secure a well-maintained and thoughtfully designed unit in the popular suburb of Munno Para West. Offering comfortable living, practical features and a low-maintenance lifestyle, this home is currently rented and presents an excellent opportunity for investors looking to secure a ready-made addition to their property portfolio. Welcome to 15/1124 Andrews Road, Munno Para West! Stepping inside, you're welcomed by a comfortable and functional layout designed for easy everyday living. The main living area provides a relaxed space to unwind, complete with a split-system air conditioner for year-round comfort. The home offers three well-sized bedrooms, each featuring built-in robes for excellent storage. The master bedroom enjoys the added convenience of a private ensuite, while a central bathroom and separate toilet with powder room provide practicality for both residents and guests. The kitchen is positioned at the heart of the
Request Details
1595 Dutton Parade, Springwood, Gawler East
View photo
Terraced House · for sale
Request Details
1595 Dutton Parade, Springwood, Gawler East
One Tree Hill, Playford
· 4 Bedrooms · 2 Baths · Terraced House
· Lift · Parking · Equipped kitchen
One Tree Hill, Playford · 4 Bedrooms · 2 Baths · Terraced House · Lift · Parking · Equipped kitchen
This house & land package is to be constructed. Nova 3.5 Designer living minus the premium price tag where inclusions others consider extras are standard for all. Included in this house and land package, you will also find: Ducted reverse cycle air-conditioning with Wi-Fi control 6.6kW solar system included 2.7m raised ceiling throughout 2.34m raised doors throughout Flooring included (carpets to rooms, timber laminate to living) Perimeter paving, driveway paving and storm water included Panel lift garage door Generous double power points throughout Designer range front door and handles Nest doorbell/camera Downlight to porch 3 outdoor water points (1 in the front, 2 in the back) Floor-to-ceiling tiling to bathroom and ensuite Shower ledges and soft-closing joineries Stainless steel grates to showers Zenith surface benchtop to kitchen and pantry 900mm Westinghouse appliances to kitchen including dishwasher Overhead kitchen cupboards Plumbed water point for fridge Undermount sink Pull-o
Request Details
Modern dual living comfort with effortless low maintenance appeal
View photo
House · for sale
Request Details
Modern dual living comfort with effortless low maintenance appeal
One Tree Hill, Playford
· 4 Bedrooms · 2 Baths · House
· Equipped kitchen
One Tree Hill, Playford · 4 Bedrooms · 2 Baths · House · Equipped kitchen
Ray White St Peters and Team McDevitt are proud to present 10 Keane Avenue, Munno Para West. Built in 2013 on a manageable 375sqm allotment, this contemporary residence pairs a crisp facade with a practical layout tailored for modern living. Designed to suit growing families, downsizers, or investors, the floorplan prioritises flexible shared spaces alongside quiet private retreats. Currently tenanted until 29th January 2027, the home delivers an immediate income stream backed by long-term growth potential in a thriving northern corridor. Two separate living zones create flexibility for busy households. A dedicated lounge off the entrance hall offers a quiet setting for evening downtime or movies, while the open-plan main living area gathers light towards the rear. The adjacent kitchen features gas cooking, an electric oven, a dishwasher, generous counter space, and a wide breakfast bar, keeping meal prep straightforward and social. Accommodation is well proportioned across four bedroo
Request Details
22 Kalamata Court, Grove, Munno Para West
View photo
Terraced House · for sale
Request Details
22 Kalamata Court, Grove, Munno Para West
One Tree Hill, Playford
· 3 Bedrooms · 2 Baths · Terraced House
· Lift · Parking · Equipped kitchen
One Tree Hill, Playford · 3 Bedrooms · 2 Baths · Terraced House · Lift · Parking · Equipped kitchen
This house & land package is to be constructed. Allegra 2.5 Included in this house and land package, you will also find: Modern Design, Unbeatable Location A smart move for first home buyers Or Investors! 24 WEEK BUILD TIME GUARANTEE Upgraded facade Garage with remote control units to panel lift door 2700mm ceilings with high doors Ensuite to Bed 1 900mm cooktop, oven and rangehood Stone benchtop to kitchen 6.6kW Solar Built-in robes to Bedrooms Plenty of built-in storage Carpet to Bedrooms Timber flooring to remainder Tiled wet areas Ducted and zoned reverse cycle AC Colorbond facias and gutters Overhead cupboards to kitchen Instantaneous gas hot water Keylocks to windows Smoke detectors Footing price and encumbrance requirements included Driveway, perimeter path & stormwater system included 3 MONTH MAINTENANCE PERIOD + 25 YEAR STRUCTURAL WARRANTY This is more than a house - it's your next chapter Let's talk today!? Conditions apply. Certain elevations may not match the particular flo
Request Details
Unwind, Entertain & Take in the View
View photo
House · for sale
Request Details
Unwind, Entertain & Take in the View
One Tree Hill, Playford
· 4 Bedrooms · 2 Baths · House
· Balcony · Lift · Equipped kitchen
One Tree Hill, Playford · 4 Bedrooms · 2 Baths · House · Balcony · Lift · Equipped kitchen
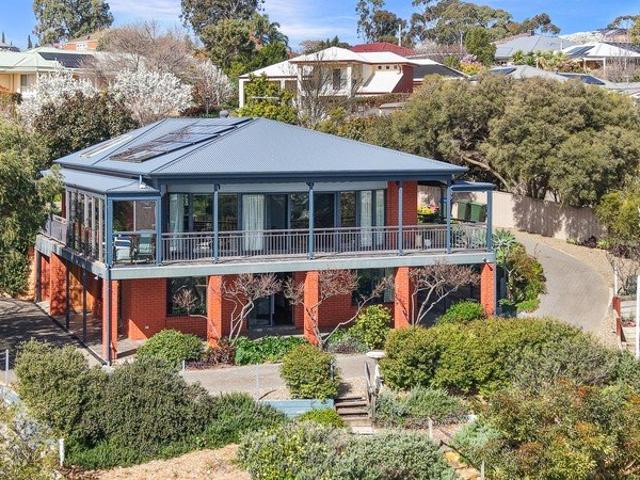
Presented by Ross Whiston & the Team at Ray White Gawler East/Angle Vale, this impressive four-bedroom residence delivers an abundance of space, flexibility and lifestyle appeal across two thoughtfully designed levels. From the moment you step inside, the arched entryway and polished pearl-toned tiles create a welcoming first impression, flowing through to the generous open-plan living, dining and kitchen area. Designed for both everyday living and entertaining, this central hub features ceiling fans, ample natural light and seamless access to the expansive balcony, complete with security screening, double glazed windows and multiple outdoor access points. The well-appointed horseshoe-style kitchen is the heart of the home, boasting granite benchtops, double sink, timber cabinetry, electric cooking and a walk-in pantry. Adding an extra touch of convenience, the area incorporates a built-in ironing board, while the clever parcel lift/dumbwaiter provides easy access between the pantry an
Request Details
Comfortable Living in a Convenient Location
View photo
House · for sale
Request Details
Comfortable Living in a Convenient Location
One Tree Hill, Playford
· 2 Bedrooms · 1 Bath · House
· Parking · Equipped kitchen
One Tree Hill, Playford · 2 Bedrooms · 1 Bath · House · Parking · Equipped kitchen
Perfectly positioned for convenience and easy living, this well-presented two-bedroom unit offers a fantastic opportunity for first home buyers, downsizers, investors or those looking for a low-maintenance lifestyle. Step inside to a welcoming lounge room complete with split-system heating & cooling and ceiling fans ensuring year-round comfort. The kitchen offers practical functionality with ample overhead cabinetry and a dual sink, providing plenty of storage and preparation space. Both bedrooms are well positioned, with the master bedroom featuring built-in robes and its own ceiling fan. The renovated bathroom adds a modern touch and includes practical hand rails, with a separate toilet providing added convenience. Outside, the property offers a single carport with a roller door, providing secure off-street parking, while the solar panels add an appealing energy-efficient feature to the home. Location is another standout, with the property conveniently situated close to local train s
Request Details
Corner Block Living with Space, Comfort and Convenience
View photo
House · for sale
Request Details
Corner Block Living with Space, Comfort and Convenience
One Tree Hill, Playford
· 4 Bedrooms · 2 Baths · House
· Garden · Equipped kitchen
One Tree Hill, Playford · 4 Bedrooms · 2 Baths · House · Garden · Equipped kitchen
35 Rossiter Drive, Evanston Park, proudly presented to the market by Bailey Truscott and Skyla White of Ray White Gawler East/Angle Vale. Positioned on a corner block with valuable side access, this well-presented home offers a practical layout, low-maintenance living and a backyard designed for entertaining and everyday enjoyment. Inside, the home provides four bedrooms, with the main bedroom featuring a walk-in robe, private ensuite and electric roller shutter. Bedrooms two and three both include built-in robes and manual roller shutters, while bedroom four is currently set up as a home office and is tiled, also with a manual roller shutter. The main bathroom features a two-way design, linen press and ample storage. The heart of the home brings together the kitchen, meals and living areas, with the kitchen offering a walk-in pantry, dishwasher, gas oven and cooktop with electric grill. A separate formal lounge or home theatre provides an additional living space, while ducted evaporat
Request Details
Room for Everyone, Ready to Enjoy
View photo
House · for sale
Request Details
Room for Everyone, Ready to Enjoy
One Tree Hill, Playford
· 4 Bedrooms · 2 Baths · House
· Equipped kitchen
One Tree Hill, Playford · 4 Bedrooms · 2 Baths · House · Equipped kitchen
Offering an impressive combination of space, style and functionality, this beautifully designed four-bedroom home is ideal for families seeking a modern home with room to grow. With generous open-plan living, quality inclusions and a thoughtful floor plan, there is plenty to love from the moment you step inside. At the heart of the home is the spacious open-plan kitchen, living and dining area, creating a wonderful central space for everyday family life and entertaining. The kitchen is complemented by a practical walk-in pantry, providing excellent storage while keeping the main cooking area neat and organised. The master bedroom offers a private retreat, complete with a walk-in robe and stylish en-suite featuring a convenient his & hers vanity, adding both functionality and a touch of luxury. Bedrooms two, three and four are all generously proportioned and feature built-in robes, providing comfortable accommodation for family members or guests. The main bathroom is well-appointed and
Request Details
Modern, Move In Ready & Made for Easy Living!
View photo
House · for sale
Request Details
Modern, Move In Ready & Made for Easy Living!
One Tree Hill, Playford
· 4 Bedrooms · 2 Baths · House
· Air conditioning · Equipped kitchen
One Tree Hill, Playford · 4 Bedrooms · 2 Baths · House · Air conditioning · Equipped kitchen
Please feel welcome to contact us to organise a private viewing. Whether you're stepping into the property market for the first time or looking to add a smart, low-maintenance investment to your portfolio, this near-new Maybach-built home, completed in 2025, is one that deserves your attention. Beautifully presented and designed with modern living in mind, this four-bedroom home delivers the perfect combination of style, comfort and practicality - without the hassle of renovations or endless maintenance. At the heart of the home is the spacious open-plan living, dining and kitchen area, creating an effortless space for everyday living and entertaining. The contemporary kitchen is equipped with modern appliances and a dishwasher, making mealtimes a breeze. The master suite offers a private retreat complete with a walk-in robe, ensuite and split-system air conditioning, while the remaining three bedrooms feature built-in robes and ceiling fans. The family bathroom is equally impressive,
Request Details
Contemporary Comfort in the Heart of Gawler East!
View photo
House · for sale
Request Details
Contemporary Comfort in the Heart of Gawler East!
One Tree Hill, Playford
· 4 Bedrooms · 2 Baths · House
One Tree Hill, Playford · 4 Bedrooms · 2 Baths · House
For an in-depth look at this home, please click on the 3D tour for a virtual walk-through or copy and paste this link into your browser Virtual Tour Link: my.matterport.com/show/?m=s7zwTAiuto9 To submit an offer, please copy and paste this link into your browser: www.edgerealty.com.au/buying/make-an-offer/ Mike Lao, Tyson Bennett and Edge Realty RLA256385 are proud to present to the market this beautifully updated four-bedroom home, where generous family living, impressive entertaining and excellent versatility come together on a fully fenced 748sqm (approx) allotment. Secure gated access and roller shutters across the front add peace of mind, making this an appealing choice for families and first home buyers, as well as investors seeking a substantial home in a convenient Gawler East location. At the heart of the home, the spacious open plan family and meals area offers a stylish and inviting setting for everyday living. Polished concrete floors are complemented by soft
Request Details
NEAT & TIDY HOME IN HILLIER GROVE
View photo
House · for sale
Request Details
NEAT & TIDY HOME IN HILLIER GROVE
One Tree Hill, Playford
· 3 Bedrooms · 1 Bath · House
· Parking · Equipped kitchen
One Tree Hill, Playford · 3 Bedrooms · 1 Bath · House · Parking · Equipped kitchen
Inspection by appointment Offering a comfortable blend of practical living, low-maintenance appeal and investment potential, 9/56A Hillier Road, Evanston is a well-maintained home that presents an excellent opportunity for investors or those looking to secure a quality property for the long term. Built in 2007 and positioned within the esteemed 'Hillier Grove' community title development, the home provides a functional and inviting layout with plenty of space, while its established tenancy makes it an appealing proposition for those looking to add a solid property to their portfolio. Inside, the home offers a welcoming open-plan arrangement centred around the kitchen, dining and family areas, creating a practical space for everyday life and entertaining. The thoughtful floorplan provides three bedrooms, a two-way bathroom and excellent vehicle accommodation, with the added benefit of drive-through access from the double garage to the rear. Well maintained and presented in good conditio
Request Details
Hickinbotham Home Designed for Family Living
View photo
House · for sale
Request Details
Hickinbotham Home Designed for Family Living
One Tree Hill, Playford
· 4 Bedrooms · 2 Baths · House
· Parking
One Tree Hill, Playford · 4 Bedrooms · 2 Baths · House · Parking
Built in 2019 by renowned South Australian builder Hickinbotham, this impressive 377 sqm home offers modern living, quality construction and a spacious, family-friendly floorplan. From the moment you arrive, the home makes a welcoming first impression, with a spacious double garage featuring automatic roller doors, providing secure parking and excellent convenience. A second roller door at the rear of the garage provides additional access and versatility. Inside, the formal front lounge offers a comfortable space to relax, while stylish floating floors flow throughout the bedrooms and main living areas, creating a modern and cohesive feel. The privately positioned master bedroom is generously sized and features floating floors, a spacious walk-in robe and a well-appointed ensuite complete with shower, vanity and toilet. Bedrooms 2, 3 and 4 are all generously proportioned and feature floating floors and built-in robes, providing comfortable accommodation for family members or guests. Th
Request Details
Stylish, Modern Living with Space to Grow
View photo
House · for sale
Request Details
Stylish, Modern Living with Space to Grow
One Tree Hill, Playford
· 3 Bedrooms · 1 Bath · House
· Air conditioning · Parking · Equipped kitchen
One Tree Hill, Playford · 3 Bedrooms · 1 Bath · House · Air conditioning · Parking · Equipped kitchen
Built in 2016 and freshly painted throughout, this appealing three-bedroom home combines modern comfort with easy-care living on approximately 295 square metres. Beautifully presented and ready to enjoy, it is an excellent opportunity for first-home buyers and investors alike. Property Highlights Private master suite with a walk-in robe and ensuite. Light-filled open-plan living with abundant cupboard space and a generous walk-in pantry. Connected kitchen and dining zone overlooking the main living areaideal for everyday life and entertaining. Two additional bedrooms with built-in robes, serviced by a neat two-way bathroom. Year-round comfort and convenience with ducted reverse-cycle air conditioning, front roller shutters, and a generously sized laundry offering ample storage. Extra-wide garage under the main roof, complete with an automatic roller door, rear sliding glass door, and potential to convert into an additional living area. Inviting outdoor setting with established gardens
Request Details
Idyllic, Secure & Convenient
View photo
House · for sale
Request Details
Idyllic, Secure & Convenient
One Tree Hill, Playford
· 1 Bedroom · 1 Bath · House
· Garden
One Tree Hill, Playford · 1 Bedroom · 1 Bath · House · Garden
Matt Bunder and Tegan Jamieson proudly presents an opportunity to enjoy independent lifestyle living in the idyllic Oasis Garden Village in the very heart of Gawler - welcome to Unit 3/21 Hutchinson Road, Gawler East! Unit 3 is located in the main Village building, with an open plan design featuring a kitchenette, large living area, and bedroom with a built-in robe all complimented by a neutrally-toned palette. Unit 3 is suited for those who would benefit from assisted living with all facilities the Oasis Garden Village has to offer close at hand, including: On site managers with 24 hour emergency call button Dining room facilities offering 3 meals per day, with Continental breakfast provisions to be enjoyed in the privacy of your own room Full service to units including cleaning & bed linen In-house hairdresser Village courtesy car & drive available Garaging available upon request Pets are welcome The choice is yours to indulge in a completely independent lifestyle or benefit from the
Request Details
Relaxed Living in a Welcoming Community!
View photo
House · for sale
Request Details
Updated
Relaxed Living in a Welcoming Community!
One Tree Hill, Playford
· 3 Bedrooms · 1 Bath · House
One Tree Hill, Playford · 3 Bedrooms · 1 Bath · House
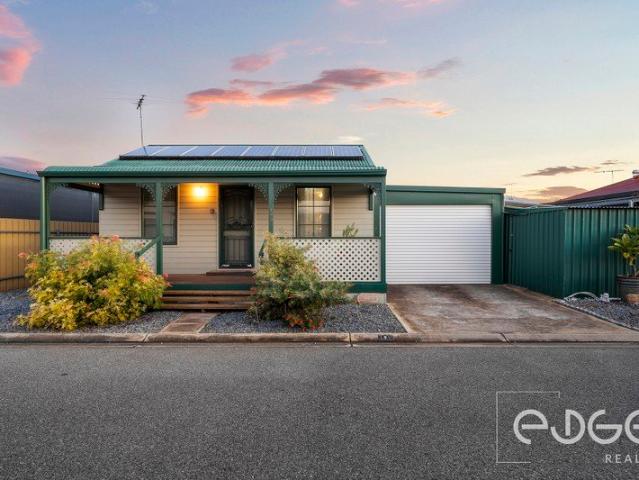
For an in-depth look at this home, please click on the 3D tour for a virtual walk-through or copy and paste this link into your browser Virtual Tour Link: my.matterport.com/show/?m=9ZSwx2GS6cb To submit an offer, please copy and paste this link into your browser: www.edgerealty.com.au/buying/make-an-offer/ Mike Lao, Joshua Boyd and Edge Realty RLA256385 are proud to present to the market an inviting three bedroom home set within the welcoming Northern Community Residential Village. Designed for those over 50 looking to downsize without compromising on comfort or community, this inviting residence offers relaxed, low maintenance living within secure and well-kept surrounds. From its charming bullnose verandah with decorative lacework to its practical layout, the home has a warm and welcoming feel from the moment you arrive. Step inside to the open plan family and meals area, a comfortable space designed for relaxing, dining and spending time with family and friends. Soft c
Request Details
MATCHING YOUR TURNKEY NEEDS Address Available on Request
View photo
House · for sale
Request Details
MATCHING YOUR TURNKEY NEEDS Address Available on Request
One Tree Hill, Playford
· 4 Bedrooms · 2 Baths · House
One Tree Hill, Playford · 4 Bedrooms · 2 Baths · House
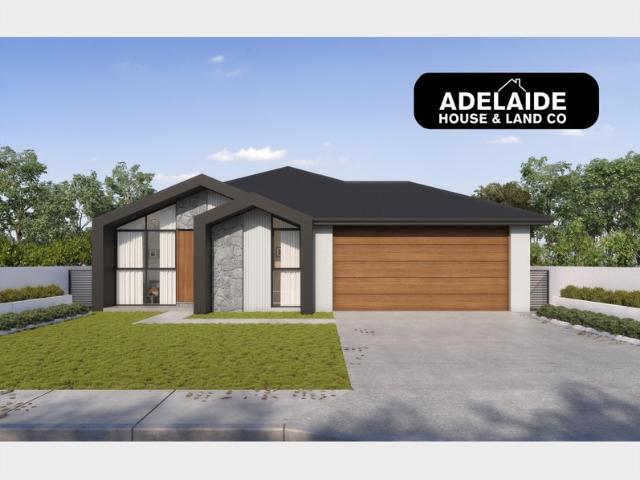
What This Is Turnkey home and land package solution Designed for low-maintenance living Who It Suits First-home buyers Upgraders or downsizers Investors seeking a straightforward turnkey asset What You Get A well-designed, practical home layout Quality turnkey inclusions as standard with optional upgrades Flexibility to adjust layout or inclusions if required Clear guidance throughout the build process Why AHL? Guidance and Risk Management No piecemeal decision-making No unclear handovers No unnecessary complexity A complete turnkey opportunity ready to move forward with confidence. Enquire today for further details. DISCLAIMER Floor plans and elevations are for illustrative purposes showcasing what could be added to your home as such it may include upgrade items, fixtures and facades available at an additional cost. The land is subject to availability and Vendor's discretion. AHL make no representation and, to the extent permissible at law, disclaim all liability - regarding the suita
Request Details
MATCHING YOUR TURNKEY NEEDS Address Available on Request
View photo
House · for sale
Request Details
MATCHING YOUR TURNKEY NEEDS Address Available on Request
One Tree Hill, Playford
· 4 Bedrooms · 2 Baths · House
One Tree Hill, Playford · 4 Bedrooms · 2 Baths · House
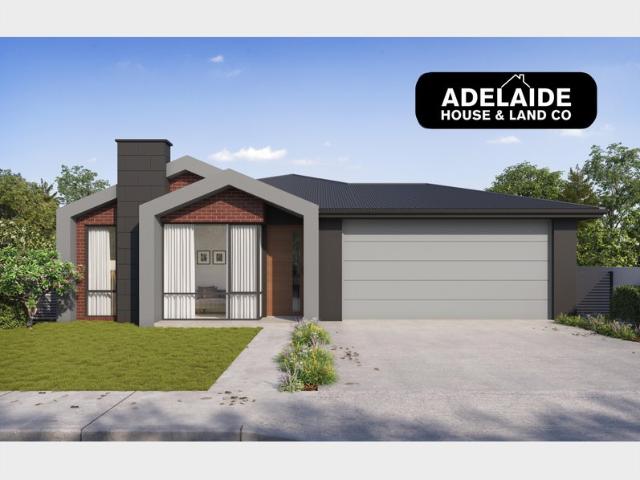
What This Is Turnkey home and land package solution Designed for low-maintenance living Who It Suits First-home buyers Upgraders or downsizers Investors seeking a straightforward turnkey asset What You Get A well-designed, practical home layout Quality turnkey inclusions as standard with optional upgrades Flexibility to adjust layout or inclusions if required Clear guidance throughout the build process Why AHL? Guidance and Risk Management No piecemeal decision-making No unclear handovers No unnecessary complexity A complete turnkey opportunity ready to move forward with confidence. Enquire today for further details. DISCLAIMER Floor plans and elevations are for illustrative purposes showcasing what could be added to your home as such it may include upgrade items, fixtures and facades available at an additional cost. The land is subject to availability and Vendor's discretion. AHL make no representation and, to the extent permissible at law, disclaim all liability - regarding the suita
Request Details
MATCHING YOUR TURNKEY NEEDS Address Available on Request
View photo
House · for sale
Request Details
MATCHING YOUR TURNKEY NEEDS Address Available on Request
One Tree Hill, Playford
· 3 Bedrooms · 2 Baths · House
One Tree Hill, Playford · 3 Bedrooms · 2 Baths · House
What This Is Turnkey home and land package solution Designed for low-maintenance living Who It Suits First-home buyers Upgraders or downsizers Investors seeking a straightforward turnkey asset What You Get A well-designed, practical home layout Quality turnkey inclusions as standard with optional upgrades Flexibility to adjust layout or inclusions if required Clear guidance throughout the build process Why AHL? Guidance and Risk Management No piecemeal decision-making No unclear handovers No unnecessary complexity A complete turnkey opportunity ready to move forward with confidence. Enquire today for further details. DISCLAIMER Floor plans and elevations are for illustrative purposes showcasing what could be added to your home as such it may include upgrade items, fixtures and facades available at an additional cost. The land is subject to availability and Vendor's discretion. AHL make no representation and, to the extent permissible at law, disclaim all liability - regarding the suita
Request Details
1323 Montague Way, Orleana Waters, Evanston Gardens
View photo
Terraced House · for sale
Request Details
1323 Montague Way, Orleana Waters, Evanston Gardens
One Tree Hill, Playford
· 4 Bedrooms · 2 Baths · Terraced House
· Garden · Parking
One Tree Hill, Playford · 4 Bedrooms · 2 Baths · Terraced House · Garden · Parking
This house & land package is to be constructed. Evoke 3.5 This design incorporates design principles that have been perfected through 70 years of industry experience, it's what we call 'considered design'. Included in this house and land package, you will also find: CHECK THIS OUT! 4 Bedroom Home with Double Garage on 563m2 in Orleana Waters Includes drive trough access to large rear yard. WHAT MAKES THIS LISTING SPECIAL? WE INCLUDE EVERYTHING! That's right, we include the driveway and paths, all of your upgrades, joinery, premium finishes and selections right from the start! Think of this as a home that is actually ready to move in to at completion. No Surprises. No Stress. No hidden costs. We offer the best VALUE, INCLUSIONS, QUALITY, TIMEFRAME and SERVICE! 24 Week Build Time Guarantee backed by a trusted SA builder - 70 years strong! Purchase this month and we will aso throw in a $2500 Harvey Norman Voucher Contact me now to enquire about this package! Conditions apply. Certain elev
Request Details
Impeccable Family Living with Stunning Garden Surrounds
View photo
House · for sale
Request Details
Impeccable Family Living with Stunning Garden Surrounds
One Tree Hill, Playford
· 3 Bedrooms · 2 Baths · House
· Garden
One Tree Hill, Playford · 3 Bedrooms · 2 Baths · House · Garden
Proudly presented by Emma Bedford of Ray White, welcome to 21A Vine Parade, Munno Para West - a beautifully presented home where comfortable family living meets truly exceptional outdoor spaces. Offering three generous bedrooms, a dedicated study, two bathrooms and spacious open-plan living, this beautifully maintained home has been thoughtfully designed for easy everyday living while providing wonderful spaces to relax and entertain. Positioned at the rear of the home, the master bedroom offers a wonderfully peaceful retreat, tucked away from the street and main living areas to create a quiet and restful space. Complete with a walk-in robe and private ensuite, it offers excellent privacy and separation from the rest of the home. Bedrooms two and three are generously sized and feature built-in robes, while the dedicated study provides a practical space for working from home, studying or simply having a little extra room when you need it. At the heart of the home is the spacious open-pl
Request Details
Spacious Family Living in a Great Location
View photo
House · for sale
Request Details
Spacious Family Living in a Great Location
One Tree Hill, Playford
· 3 Bedrooms · 2 Baths · House
· Equipped kitchen
One Tree Hill, Playford · 3 Bedrooms · 2 Baths · House · Equipped kitchen
Set within a quiet court and positioned on approximately 399sqm of land, this well-presented family home offers a practical layout, generous living spaces and a fantastic combination of comfort and convenience. Ideally suited to families, first-home buyers, downsizers or investors, this home provides plenty of space to enjoy both everyday living and entertaining. Step inside to discover floating floorboards flowing throughout the main living areas, creating a warm and practical foundation for the home. The generous open-plan living area provides plenty of room for the family to relax, while the adjoining dining area offers ample space for family meals and entertaining. At the heart of the home, the well-appointed kitchen features plenty of bench space and cabinetry, providing excellent storage. Equipped with both gas and electric cooking, a dishwasher and PuraTap, the kitchen is designed to make everyday cooking and entertaining easy. The spacious master bedroom is a comfortable retrea
Request Details
A Charming Home with Space, Comfort and Convenience
View photo
House · for sale
Request Details
A Charming Home with Space, Comfort and Convenience
One Tree Hill, Playford
· 3 Bedrooms · 1 Bath · House
· Equipped kitchen
One Tree Hill, Playford · 3 Bedrooms · 1 Bath · House · Equipped kitchen
Positioned in a peaceful pocket of popular Willaston, 15 Causby Crescent presents a wonderful opportunity for first home buyers, young families, downsizers or investors seeking a comfortable home on a generous 636sqm (approx.) allotment. Built in 1991 and thoughtfully maintained, this lovely three-bedroom home offers a practical floorplan, generous outdoor space and a warm, welcoming feel from the moment you arrive. The slate-floored entry leads through to a comfortable lounge room, complete with ceiling fan, while the heart of the home is the open-plan kitchen, meals and family area, creating an inviting space for everyday living and entertaining. The newly updated kitchen is a standout, featuring a freestanding gas oven and cooktop, double sink and an excellent amount of cupboard and bench space. With plenty of room to prepare family meals while staying connected to the adjoining living and dining areas, it is a practical addition that will appeal to those who love to cook and entert
Request Details
Rare Development Opportunity
View photo
House · for sale
Request Details
Rare Development Opportunity
One Tree Hill, Playford
· 3 Bedrooms · 1 Bath · House
· Air conditioning · Parking
One Tree Hill, Playford · 3 Bedrooms · 1 Bath · House · Air conditioning · Parking
Discover a standout landholding at 20 Lakeland Road, Munno Para West. Set on an expansive 1,584 m² (approx.) allotment, this property offers exceptional space, flexibility and long term potential in a rapidly growing suburb. Originally built in 2004, the transportable home provides comfortable living today while presenting outstanding future development possibilities. Perfectly positioned for growth, this property is surrounded by recent acquisition and development activity, with adjoining properties offering potential for combined site opportunities (subject to planning consent). Further features: • Three bedrooms, all with built in robes • Single bathroom and living area • Ducted reverse cycle air conditioning throughout plus slow combustion heater • Solar panels • Three bay shed with power and concrete floor, ideal for storage, workshop or business use • Multiple car spaces providing excellent parking and flexibility • Properties on either side recently acquired for division and dev
Request Details
A Statement in Family Living
View photo
House · for sale
Request Details
A Statement in Family Living
One Tree Hill, Playford
· 6 Bedrooms · 2 Baths · House
· Equipped kitchen
One Tree Hill, Playford · 6 Bedrooms · 2 Baths · House · Equipped kitchen
Ross Whiston and the team at Ray White Gawler East/Angle Vale proudly present 8/3 Lawrence Avenue, Gawler South, where luxurious family living meets effortless entertaining. Privately positioned in a desirable pocket of Gawler South, this impressive residence delivers an exceptional combination of space, sophistication and resort-style living. Set on a generous 518sqm allotment, this substantial family home has been thoughtfully designed for modern living, offering exceptional accommodation, multiple living zones and an outdoor entertaining environment that is truly the centrepiece of the home. From the moment you arrive, the home's impressive proportions are evident, with elegant stone steps leading to the main entrance. Inside, warm floating floorboards and a striking timber-panelled feature wall create an inviting first impression, setting the tone for the beautifully considered interiors throughout. At the heart of the home is the expansive open-plan kitchen, living and dining area
Request Details
Ready When You Are
View photo
House · for sale
Request Details
Ready When You Are
One Tree Hill, Playford
· 4 Bedrooms · 2 Baths · House
· Garden · Equipped kitchen
One Tree Hill, Playford · 4 Bedrooms · 2 Baths · House · Garden · Equipped kitchen
Andrew Pike of Ray White Gawler East/Angle Vale, invites you to 6 Dyson Street, Evanston - a welcoming home that offers a practical floorplan, great outdoor space and plenty of room for the family. The home offers three bedrooms, with the main bedroom featuring a walk-in robe and ensuite, while bedrooms two and three both have built-in robes and newly laid carpet. A fourth room at the front of the home adds flexibility and is currently used as a bedroom, but could also make a great second living area, home office or retreat. The kitchen sits comfortably within the open-plan living area, with plenty of bench space, a gas cooktop, electric oven and built-in pantry, plus provision for a dishwasher. The generous laundry is close by with convenient access straight outside. Busy family mornings are made a little easier with a main bathroom featuring a bath, separate shower and vanity, along with a separate toilet and handy linen storage in the hallway. Outside, the enclosed backyard gives th
Request Details

Get email alerts

Don't miss out: be the first to know about new properties

The alert was correctly created

On subscribing you accept the conditions of use and the privacy policy
Alert
Receive new ads in your inbox
Save this search
Receive alerts for new listings

We'll send you an email when we have new properties for: "Properties for sale in One Tree Hill, Playford"

The alert was correctly created

Elizabeth Vale
Salisbury Park
Get email alerts and be the first to see new listings
Required field
On subscribing I accept the terms of the privacy policy
Perfect! You'll soon start receiving new listings via email
Alert
Receive an email when we have new ads for Properties for sale in One Tree Hill, Playford
Save this search
Filters

Bedrooms

Size (m²)

m²
m²

Price

$
$

Property type

Bathrooms

Clear all filters
Receive notifications when new entries are published.