2,805 houses for sale in Oldbury

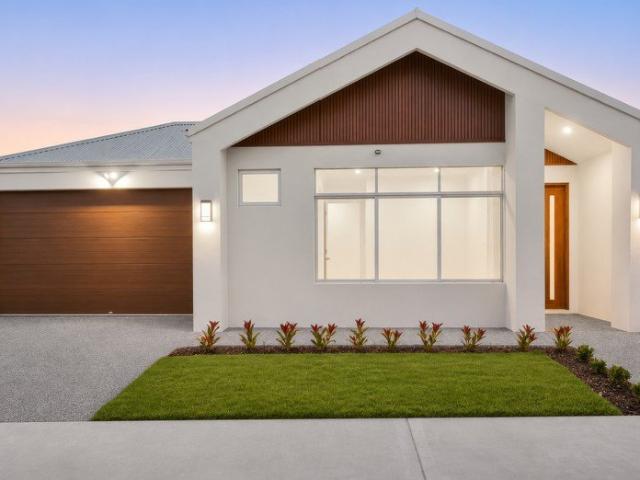
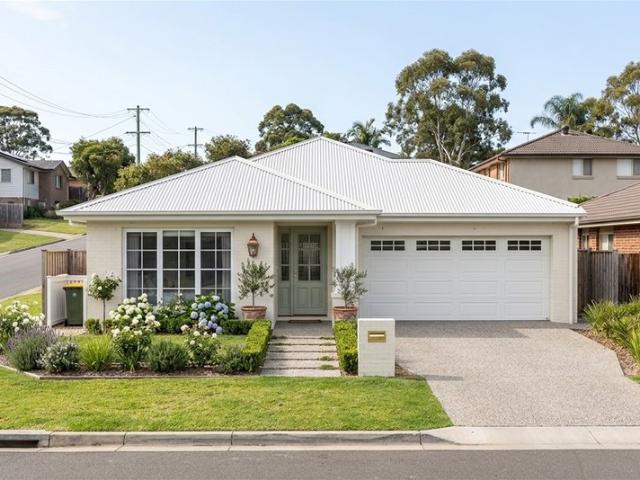
Start Your Next Chapter in Hammond Park
View photo
Terraced House · for sale
Request Details
Start Your Next Chapter in Hammond Park
Oldbury
· 3 Bedrooms · 2 Baths · Terraced House
Oldbury · 3 Bedrooms · 2 Baths · Terraced House
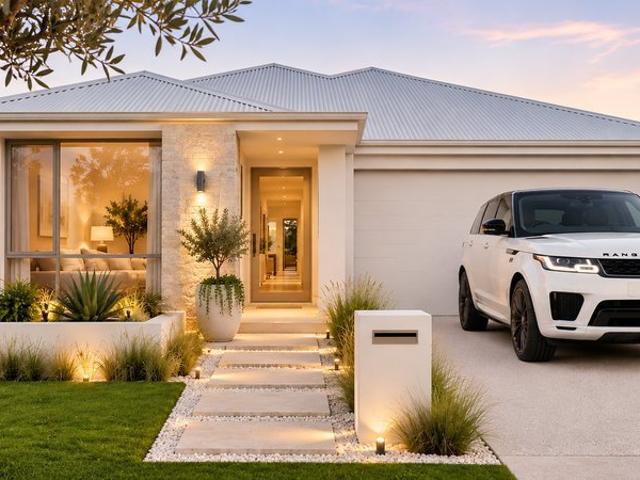
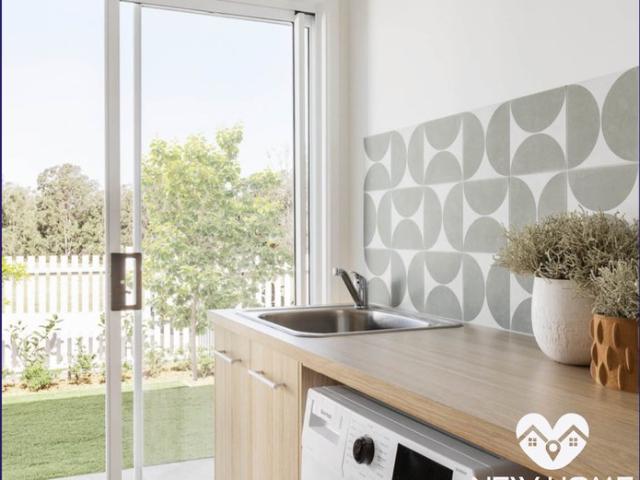
Planning your first place together? Picture a CULVER Plan home on 375 sqm in Hammond Park, with an indicative house-and-land price of $969,900. Explore a design that supports entertaining, everyday comfort and room for the next chapter. New Home Matchmaker can help you compare land, builder options and finance pathways. Not the perfect match? New Home Matchmaker can help source other land and designs. Enquire through Domain to discuss your goals. Separate land and building contracts apply. Land is purchased from the seller/developer. Package price is indicative and includes a provisional siteworks allowance only; subject to availability, survey, engineering, approvals, builder quotation and final inclusions. Images may depict upgrades. Finance and grants subject to eligibility
Request Details
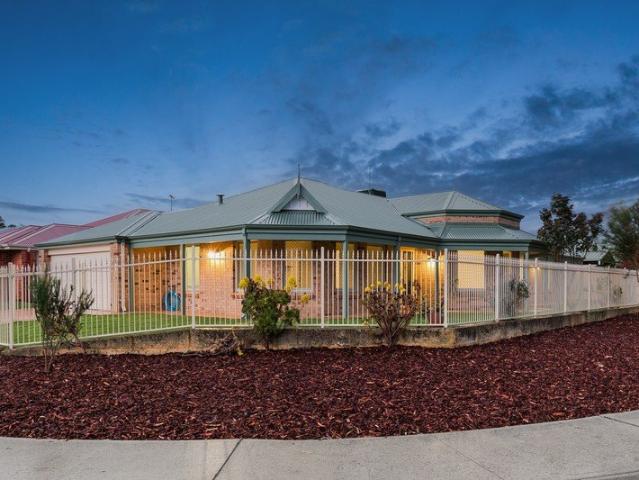
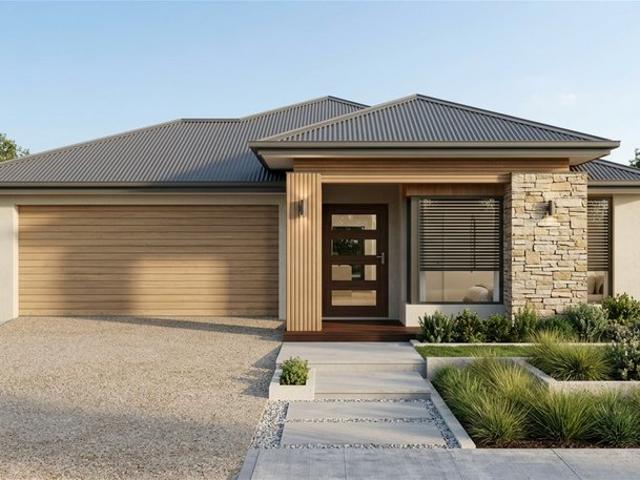
PARK FACING FAMILY LIVING IN THE HEART OF BYFORD
View photo
House · for sale
Request Details
PARK FACING FAMILY LIVING IN THE HEART OF BYFORD
Oldbury
· 4 Bedrooms · 2 Baths · House
· Equipped kitchen
Oldbury · 4 Bedrooms · 2 Baths · House · Equipped kitchen
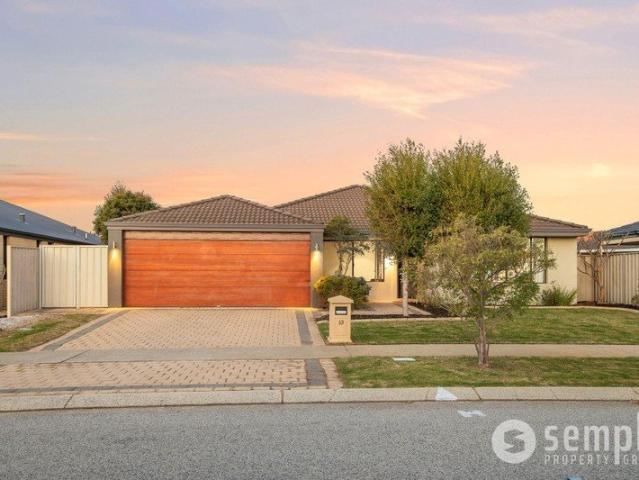
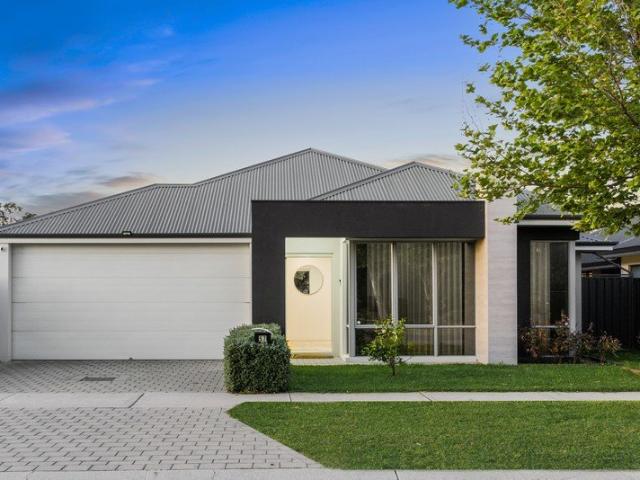
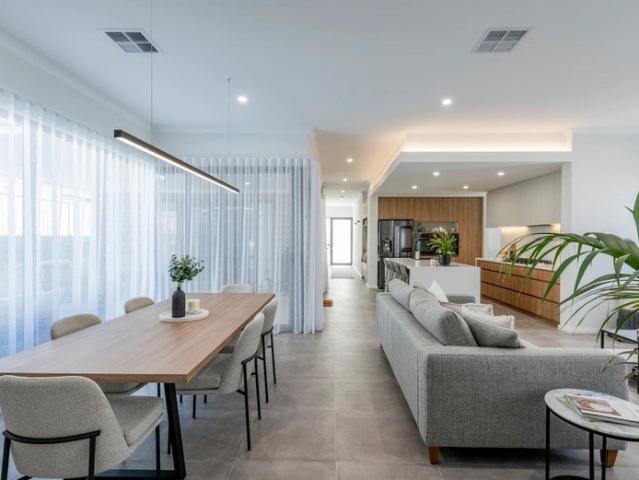
Mani Singh and Ray White proudly present this beautiful family home, perfectly positioned in the heart of Byford, facing Beenyup Park and Beenyup Primary School. Showcasing a high-quality build, spacious interiors and impressive finishes, this home has been thoughtfully designed for modern family living. From the wide entrance and high ceilings to the expansive living areas and generous outdoor entertaining space, every detail combines comfort, style and functionality. PROPERTY FEATURES Impressive Interiors - Wide entrance creating a welcoming first impression - High ceilings throughout - Spacious media room with ceiling fan - Expansive open-plan living and dining area with full-height windows, sheer curtains, downlights and ceiling fan - Stylish hybrid timber flooring - Large L-shaped window enhancing natural light -Full-height sheer curtains adding elegance throughout Gourmet Kitchen - Generous stone benchtops - Huge stone-top island bench - 900mm cooking appliances - Overhead cabine
Request Details
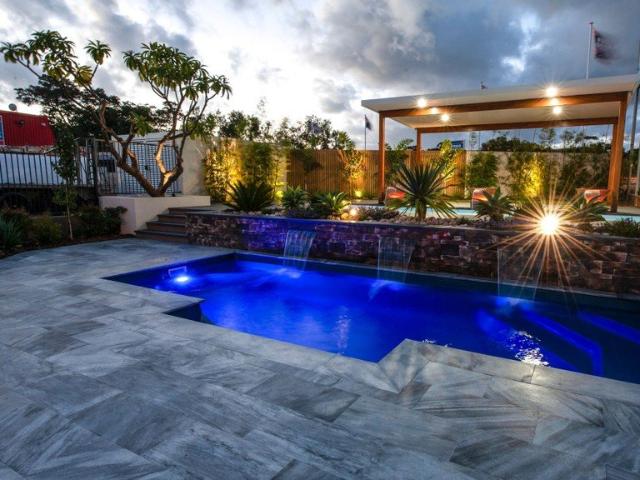
BONUS POOL
View photo
Terraced House · for sale
Request Details
BONUS POOL
Oldbury
· 4 Bedrooms · 2 Baths · Terraced House
· Swimming pool
Oldbury · 4 Bedrooms · 2 Baths · Terraced House · Swimming pool
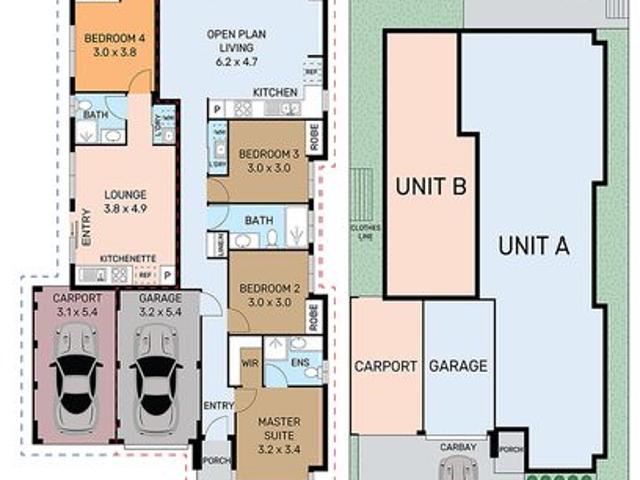
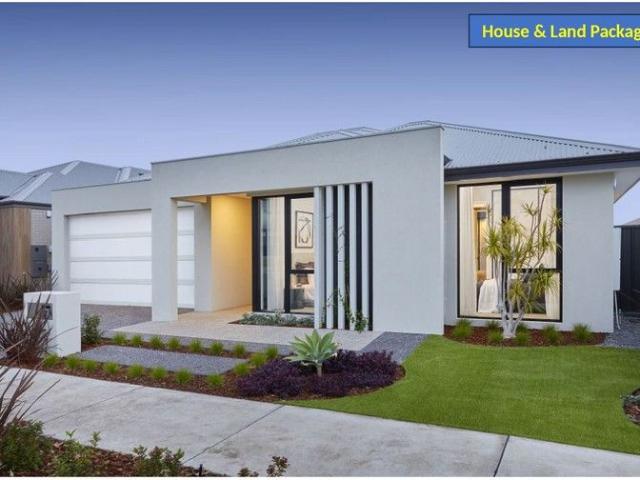
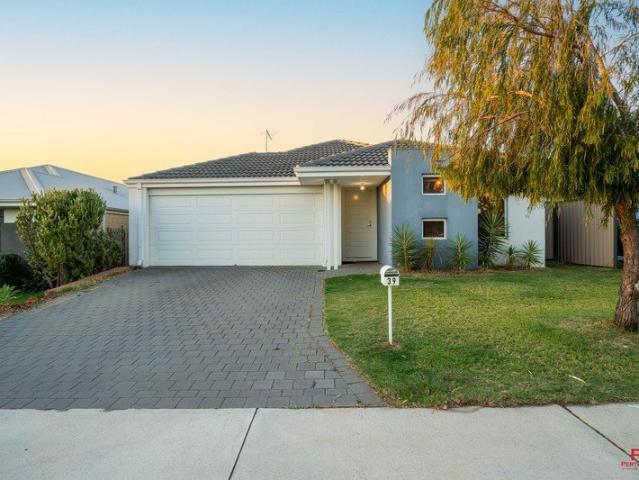
All photos are for illustration purposes only If you would like to take the next step on building this brand new dream home then please contact us on 9440 1800 or click Enquiry Now and we will be happy to give you more information. Please note: The from price indicated on this advert is based on the current market price for the land and the standard inclusions listed in the advertisement. Although every attempt is made to include a realistic estimate in the from price for site work provisional sums and any other associated costs such as BAL or noise attenuation; these prices may fluctuate and can only be fixed once the lot has been assessed by an independent engineer ordered through Blueprint Homes after entering into an agreement with Blueprint Homes to purchase the relevant package. Pricing may also be subject to change due to circumstances out of Blueprint Homes control (such as fluctuation in land cost and any other costs associated with the land) and if any variations are made to
Request Details
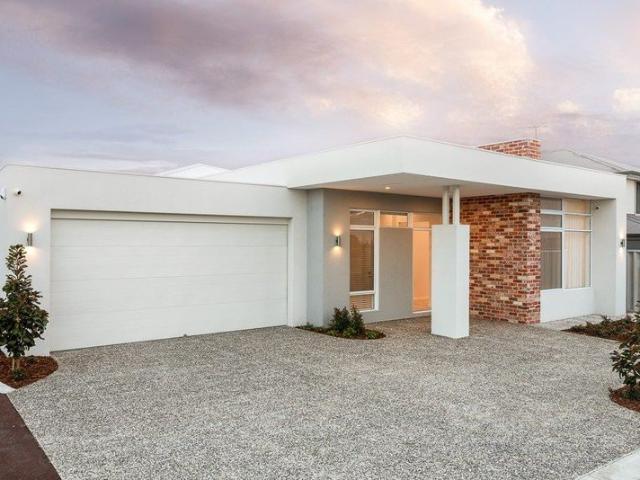
Spacious Living with Endless Family Possibilities
View photo
House · for sale
Request Details
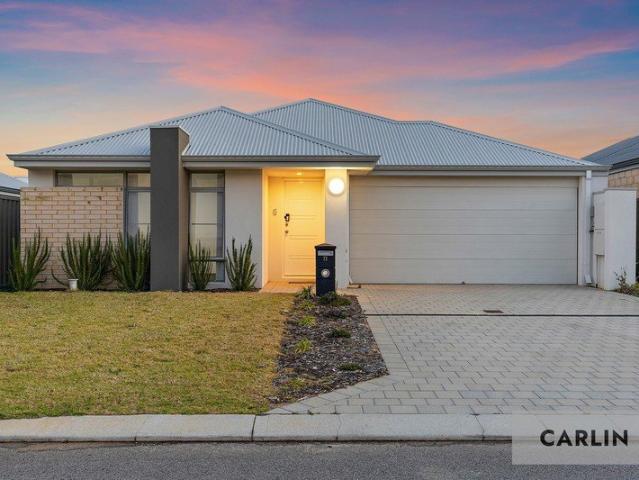
Spacious Living with Endless Family Possibilities
Oldbury
· 5 Bedrooms · 2 Baths · House
· Garden · Equipped kitchen
Oldbury · 5 Bedrooms · 2 Baths · House · Garden · Equipped kitchen
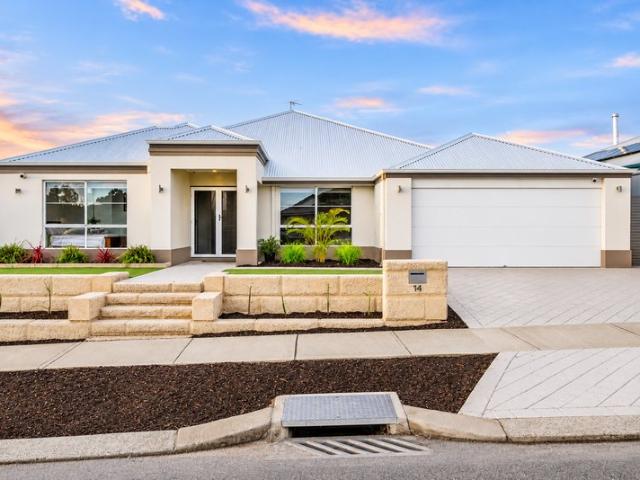
Mani Singh and Ray White proudly presents this spacious family home, showcasing timeless elegance, versatile living spaces and a welcoming country-inspired atmosphere. Make a lasting first impression with the impressive double-door entry, opening into a home designed to deliver comfort, functionality and character. To the right, a grand theatre room provides the perfect space for movie nights and family entertainment, while to the left, the generous master suite offers a private retreat complete with a walk-in wardrobe and ensuite. Elegant glass French doors lead through to the stylish living and dining areas, creating a warm and inviting setting for everyday living and entertaining. At the heart of the home, the central kitchen offers abundant cabinetry, a walk-in pantry and a large window overlooking the rear vegetable garden, allowing natural light to fill the space. With wrap-around verandahs adding a beautiful country feel, fresh updates throughout and generous outdoor entertainin
Request Details
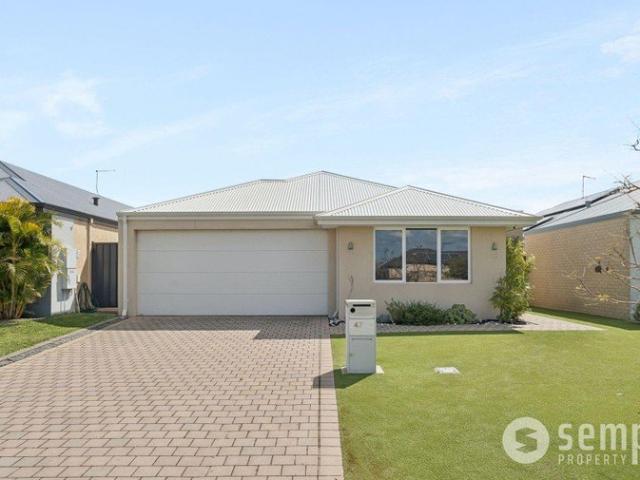
family living with modern design
View photo
Terraced House · for sale
Request Details
family living with modern design
Oldbury
· 4 Bedrooms · 2 Baths · Terraced House
· Parking
Oldbury · 4 Bedrooms · 2 Baths · Terraced House · Parking
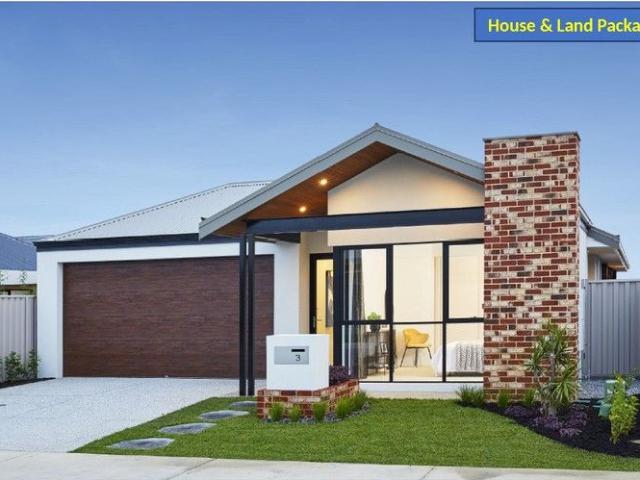
At Vivente Hammond Park, we offer you land for sale in a private estate in a prime location surrounded by beautiful bushland while still being close to the city, schools, shops and public transport. Living in such a warm climate, it makes sense to build a home that integrates both indoor and outdoor living. This 3 x 2 family home certainly delivers, offering a large central open-plan living space that overlooks a generous alfresco area. 900mm Stainless Steel Appliances European inspired mixers throughout European inspired basins and tapwear 6mm Glazing Smart Digital front entry door with Scanner, keypad, swipe card and manual key overide Wi-Fi operated garage door via app with security camera Fully 7 star and above Nathers rated house with 7 Star certificate provide. FULLY INSULATED House Roof & Cavity 30 Years structural warranty Imperial Holdings does not own the land, nor does Imperial Holdings claim to own the land advertised as part of this package. Imperial Holdings have obtained
Request Details
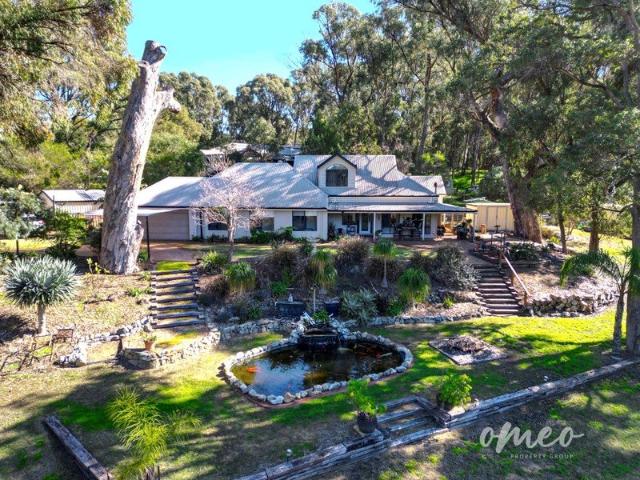
Sherwood Cottage A Rare Lifestyle Opportunity
View photo
House · for sale
Request Details
Sherwood Cottage A Rare Lifestyle Opportunity
Oldbury
· 4 Bedrooms · 2 Baths · House
Oldbury · 4 Bedrooms · 2 Baths · House
Welcome to Sherwood Cottage, a truly special loft-style with a large Loft and Attic that could potentially be utilised as another bedroom /walk in robe or enuite making it 5x2x2 home nestled within the prestigious Sherwood Estate. Set on an elevated 1+ acre block, this beautifully crafted Summit-built residence is surrounded by mature trees and abundant native birdlife, offering a peaceful country lifestyle without sacrificing modern convenience. The home exudes warmth and charm, featuring inviting living spaces and a unique cottage ambiance that makes it instantly feel like home. Perfect for those seeking space, privacy, and a relaxed way of living. Step outside and enjoy the expansive all-season patio-ideal for entertaining or simply soaking in the tranquil surroundings. The property also boasts a large, powered workshop, perfect for storing machinery, hobbies, or recreational toys. Privately positioned and secure, this home is set among other high-quality properties while remaining
Request Details
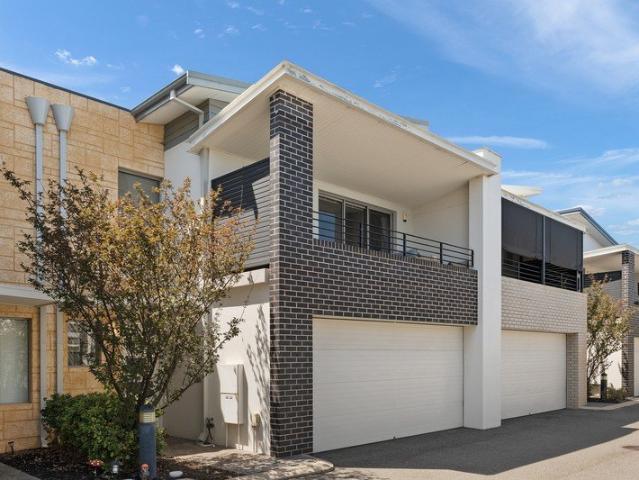
STYLISH TOWNHOUSE GREAT LOCATION INVESTMENT APPEAL
View photo
Townhouse · for sale
Request Details
STYLISH TOWNHOUSE GREAT LOCATION INVESTMENT APPEAL
Oldbury
· 3 Bedrooms · 2 Baths · Townhouse
· Patio · Equipped kitchen
Oldbury · 3 Bedrooms · 2 Baths · Townhouse · Patio · Equipped kitchen
Ray White Rockingham Baldivis are excited to present this stylish 3 bedroom, 2 bathroom townhouse in a sought-after complex, offering an excellent opportunity. Currently leased until June 2027 at $640 per week, this property provides immediate rental income and long-term security for investors. Modern, low-maintenance living is on offer with a light, bright neutral colour palette and attractive timber-look flooring throughout. Immaculately presented and well maintained, this is a true set-and-forget investment in a location that continues to grow in popularity. A lovely park and playground sit adjacent to the complex, further enhancing its tenant appeal. The lower level is dedicated to everyday living and entertaining, featuring an open-plan meals and family area overlooked by a well-appointed kitchen complete with stone benchtops, breakfast bar and ample storage. The living area flows seamlessly to a protected patio with an insulated roof, creating a comfortable outdoor space for year
Request Details
Well designed, practical and spacious
View photo
House · for sale
Request Details
Well designed, practical and spacious
Oldbury
· 4 Bedrooms · 2 Baths · House
· Parking · Equipped kitchen
Oldbury · 4 Bedrooms · 2 Baths · House · Parking · Equipped kitchen
New listing by Diljot Randhawa Welcome to 18 Undata Road, a brand new, custom-built home that combines striking street appeal with clever, family-friendly design. Its modern, fully rendered facade sits on an elevated block, and an exposed aggregate driveway and custom garage door make a strong first impression from the street. Inside, the open plan living and dining area is the heart of the home. Big windows fill it with natural light, and the dream chef's kitchen and super large walk-in pantry make it a place for everyday living and entertaining alike. The home offers 4 bedrooms, 2 bathrooms and a double garage, with approx. 234 sqm of total covered area on a 360 sqm block. It's a home built for comfort, style and low-maintenance living. Other Property Features - In-built custom cabinetry - High ceilings 32 course throughout and 35 course at recess - 4 bedrooms | 2 bathrooms | 2 garage - 2 bathrooms and 3 toilets - Block: 360 sqm | Total covered area: approx. 234 sqm - Brand new, cust
Request Details
CONTEMPORARY LIVING WITH ROOM TO GROW
View photo
House · for sale
Request Details
CONTEMPORARY LIVING WITH ROOM TO GROW
Oldbury
· 3 Bedrooms · 2 Baths · House
· Equipped kitchen
Oldbury · 3 Bedrooms · 2 Baths · House · Equipped kitchen
Rental $690.00 per week. Lease expiry 01/06/2028 Welcome to 73 Pleasantview Parade, Baldivis, a modern and inviting three-bedroom, two-bathroom home combining comfortable family living, contemporary finishes and an impressive amount of outdoor space. Positioned on approximately 372sqm, the home offers around 108sqm of internal living and a practical floorplan designed to make everyday life easy. The master suite is privately positioned toward the front of the home and features a generous walk-in robe and ensuite, while two additional bedrooms provide excellent accommodation for children, guests or a home office. At the heart of the home is the spacious open-plan kitchen, dining and family area, where timber-look flooring, neutral tones and plenty of natural light create a welcoming everyday living space. The contemporary kitchen offers stone benchtops, a large gas cooktop, under-bench oven, stainless-steel rangehood, dishwasher and plenty of storage. Sliding doors connect the main livi
Request Details
MODERN FAMILY LIVING YOUR DREAM HOME AWAITS IN BEAUTIFUL BYFORD!
View photo
Terraced House · for sale
Request Details
MODERN FAMILY LIVING YOUR DREAM HOME AWAITS IN BEAUTIFUL BYFORD!
Oldbury
· 4 Bedrooms · 2 Baths · Terraced House
· Parking · Equipped kitchen
Oldbury · 4 Bedrooms · 2 Baths · Terraced House · Parking · Equipped kitchen
Contemporary Comfort & Spacious Family Living in Byford! 58 Pogona Boulevard, Byford WA 6122 | $1,775,900 4 Bedrooms | 2 Bathrooms | Double Garage | Alfresco | 510m² Block Discover the perfect combination of modern elegance, comfort and relaxed family living with this exciting house and land opportunity in the growing suburb of Byford. Featuring the stylish Barstow floor plan, this beautifully designed four-bedroom, two-bathroom residence offers a thoughtful layout with spacious interiors, contemporary finishes and practical everyday functionality. At the heart of the home, a generous open-plan kitchen, living and dining area creates a welcoming space for entertaining guests, enjoying family meals or simply relaxing after a busy day. The functional kitchen features a pantry and connects effortlessly to the outdoor alfresco, perfect for weekend barbecues and entertaining. The master suite provides a private retreat complete with a walk-in robe and ensuite, while three additional bedroom
Request Details
Stylish Family Living in a Location That Has It All
View photo
House · for sale
Request Details
Stylish Family Living in a Location That Has It All
Oldbury
· 4 Bedrooms · 2 Baths · House
· Equipped kitchen
Oldbury · 4 Bedrooms · 2 Baths · House · Equipped kitchen
Perfectly positioned in one of Baldivis' most convenient and family-friendly pockets, 25 Norseman Approach offers the ideal combination of modern comfort, practical design and low-maintenance living. Whether you're searching for your first home, growing your family or looking for a quality investment, this beautifully presented four-bedroom, two-bathroom home delivers an easy-care lifestyle with spacious interiors, fantastic entertaining and unbeatable convenience. Located just moments from parks, schools, shopping and public transport, everything you need is right at your doorstep. Indoor Features Spacious four-bedroom, two-bathroom family home Generous master suite complete with a walk-in robe and private ensuite Three additional bedrooms, each fitted with walk-in robes Dedicated home theatre perfect for family movie nights Open-plan kitchen, living and dining area designed for everyday living Well-appointed kitchen overlooking the main living spaces with ample storage and bench spac
Request Details
CONTEMPORARY FAMILY LIVING IN CARDUP STUNNING 4 BEDROOM HOUSE & LAND PACKAGE FROM $910,900!
View photo
Terraced House · for sale
Request Details
CONTEMPORARY FAMILY LIVING IN CARDUP STUNNING 4 BEDROOM HOUSE & LAND PACKAGE FROM $910,900!
Oldbury
· 4 Bedrooms · 2 Baths · Terraced House
· Parking · Equipped kitchen
Oldbury · 4 Bedrooms · 2 Baths · Terraced House · Parking · Equipped kitchen
Modern Family Living in the Heart of Cardup! 6 Vela Grove, Cardup WA 6122 | $910,900 4 Bedrooms | 2 Bathrooms | Double Garage | Alfresco | 455m² Block Discover contemporary comfort with this stunning house and land opportunity in the growing suburb of Cardup. Featuring the beautifully designed Barstow floor plan, this four-bedroom, two-bathroom home combines modern style, spacious interiors and practical family living. At the heart of the home, a generous open-plan kitchen, living and dining area creates the perfect space for entertaining, relaxing and spending quality time with loved ones. The functional kitchen includes a pantry and flows effortlessly into the main living area and outdoor alfresco. The master suite offers a private retreat with a walk-in robe and ensuite, while three additional bedrooms provide comfortable accommodation for family members or guests. Enjoy outdoor entertaining in the covered alfresco, perfect for weekend barbecues or relaxed evenings with friends. Add
Request Details
Family Living with Everyday Convenience
View photo
House · for sale
Request Details
Family Living with Everyday Convenience
Oldbury
· 4 Bedrooms · 2 Baths · House
· Parking · Equipped kitchen
Oldbury · 4 Bedrooms · 2 Baths · House · Parking · Equipped kitchen
Beautifully presented and thoughtfully updated, this inviting four-bedroom, two-bathroom home offers the perfect combination of style, comfort and functionality for growing families. Positioned on a generous 555sqm block, the home has been designed to make everyday living effortless. WHAT YOU'LL LOVE: • Four bedrooms, two bathrooms • Spacious master suite with walk-in robe, split system air conditioner and ensuite • Ensuite with double shower and double vanity • Three minor bedrooms with built-in robes • Renovated kitchen overlooking the open plan living and dining area with split system air conditioner • Study space • Family bathroom with bathtub, toilet, shower and vanity • Hybrid flooring throughout the living areas • LED lighting • Carpet to all bedrooms • Double remote garage with rear access • Reticulated, manicured gardens • Move-in ready with modern updates throughout WHAT YOU NEED TO KNOW: • Council Rates: $2,000p.a approx • Water Rates: $1,400p.a approx • Build in 2005 • Land
Request Details
DUAL KEY INVESTMENT OR HOME
View photo
House · for sale
Request Details
DUAL KEY INVESTMENT OR HOME
Oldbury
· 6 Bedrooms · 3 Baths · House
Oldbury · 6 Bedrooms · 3 Baths · House
With 4 House and Land packages to choose from - Dual Key Options: 2X1 + 2X1 (4 Bed, 2 Bath) 3X2 + 1X1 (4 Bed, 3 Bath) 3X2 + 2X1 (5 Bed, 3 Bath) 4+2 + 2X1 (6 Bed, 3 Bath) Discover the Perfect Opportunity for Homebuyers & Savvy Investors! Imagine a modern, stylish home designed for comfort, flexibility, and financial freedom. Whether you're a family seeking multi-generational living or an investor looking for exceptional rental returns, our dual key property and our Co Living designs can offers home buyers and investors alike the best of both worlds What Makes a Dual Key & CO LIVING Property Special? 1. For Investors: • Higher Rental Returns Generating between $1,000 to $1,800 per week. • Often Cash Flow Positive - Maximize rental income while minimizing risk. • Tax & Depreciation Benefits - Leverage tax advantages for better financial outcomes. 2. Dual Key & CO LIVING Option are Available for SMSF Single Contract • Ideal for Self-Managed Super Funds (SMSF) - Purchase under one contract,
Request Details
A PLACE TO CALL HOME 5 BEDROOMS, THEATRE, ACTIVITY ROOM, SWIMMING POOL & SHED ON 576SQM!
View photo
House · for sale
Request Details
A PLACE TO CALL HOME 5 BEDROOMS, THEATRE, ACTIVITY ROOM, SWIMMING POOL & SHED ON 576SQM!
Oldbury
· 5 Bedrooms · 2 Baths · House
Oldbury · 5 Bedrooms · 2 Baths · House
Navpreet and Sheenu from The Agency are proud to present 14 Westdale Road, Baldivis to the market. Welcome to this spacious 5-bedroom, 2-bathroom family home offering plenty of room to live, relax and entertain. Complete with a separate theatre room, activity area, games area, swimming pool and shed, this home is perfect for growing families looking for comfort and convenience. Positioned on a generous 576sqm block in the popular Baldivis Central area, the property enjoys a convenient location close to schools, parks, shopping centres and public transport. Designed for family living, the home offers five bedrooms and multiple living areas. The separate theatre room is perfect for family movie nights while the activity area provides a great space for children to play or study. The additional games area offers even more room for entertainment and relaxation. Fibre to the Premises (FTTP) NBN connection for fast and reliable internet access The home also features reverse cycle air conditio
Request Details
House & Land in Woodlands Baldivis Where Nature Meets Modern Living
View photo
Terraced House · for sale
Request Details
House & Land in Woodlands Baldivis Where Nature Meets Modern Living
Oldbury
· 3 Bedrooms · 2 Baths · Terraced House
Oldbury · 3 Bedrooms · 2 Baths · Terraced House
Build your future in a beautifully connected Baldivis community surrounded by nature. Welcome to Woodlands Baldivis, a residential estate designed for those who want the convenience of modern living without giving up space, greenery and a sense of community. Set in the southern part of Baldivis, Woodlands is centred around a 2-hectare public park with retained native trees, nature play areas, open grassed spaces and walking paths, while the estate also borders the Baldivis Tramway wildlife corridor. Woodlands Baldivis Everyday essentials are close at hand, with Baldivis Square just around 4 minutes away, Baldivis Town Centre approximately 6 minutes away and the new Parkland Heights Shopping Centre currently under construction nearby. Woodlands Baldivis Families are also well positioned, with Ridge View Secondary College, Rivergums Primary School, Mother Teresa Catholic College and Tranby College all within approximately 7 minutes. The Kwinana Freeway is around 4 minutes away, while War
Request Details
House & Land in Parkland Heights, Baldivis Build Where Life Comes Together
View photo
Terraced House · for sale
Request Details
House & Land in Parkland Heights, Baldivis Build Where Life Comes Together
Oldbury
· 3 Bedrooms · 2 Baths · Terraced House
Oldbury · 3 Bedrooms · 2 Baths · Terraced House
Space, schools, parks and convenience - all in one growing community. Discover Parkland Heights, Baldivis, a masterplanned community designed around family living, green open spaces and everyday convenience. With Pine View Primary School within the estate, established parks and sporting facilities nearby, it's a location built with lifestyle in mind. Parkland Heights Parkland Heights offers more than just a block of land. Residents can enjoy Peckham Reserve's 2.4-hectare multisport oval and playground, walking trails and more than 20 hectares of green open space throughout the wider estate. Real Estate The location also keeps everyday essentials close. Baldivis Square is around 4 minutes away, Baldivis Town Centre around 6 minutes, and the Kwinana Freeway approximately 7 minutes away. Warnbro Train Station is around 9 minutes away, while Perth CBD is approximately 40 minutes by car or train. Parkland Heights And there's more growth ahead, with the Parkland Heights Shopping Centre curre
Request Details
spacious family living with modern design
View photo
Terraced House · for sale
Request Details
spacious family living with modern design
Oldbury
· 4 Bedrooms · 2 Baths · Terraced House
· Garden · Parking · Equipped kitchen
Oldbury · 4 Bedrooms · 2 Baths · Terraced House · Garden · Parking · Equipped kitchen
Nestled amongst the trees in leafy Anketell, HoneyGrove is a close-knit community that's alive with opportunities. There are also three large lifestyle lots available, with all the space you need for a family home and a big backyard to match. You'll be right in a sweet spot, with Perth CBD, Fremantle and Perth Airport all within a 30-minute drive from HoneyGrove. Kwinana and Aubin Grove Train Stations are also close by, making your workday commute easy. The Merlot A new 4 x 2 family home designed for modern living. At the heart of The Merlot is its big open-plan living area. The spacious kitchen, dining and family area also features a dedicated zone for 'screen time' that is still within the family living area. 900mm Stainless Steel Appliances European inspired mixers throughout European inspired basins and tapwear 6mm Glazing Smart Digital front entry door with Scanner, keypad, swipe card and manual key overide Wi-Fi operated garage door via app with security camera Fully 7 star and a
Request Details
family living with modern design
View photo
Terraced House · for sale
Request Details
family living with modern design
Oldbury
· 4 Bedrooms · 2 Baths · Terraced House
· Garden · Parking · Equipped kitchen
Oldbury · 4 Bedrooms · 2 Baths · Terraced House · Garden · Parking · Equipped kitchen
Nestled amongst the trees in leafy Anketell, HoneyGrove is a close-knit community that's alive with opportunities There are also three large lifestyle lots available, with all the space you need for a family home and a big backyard to match. You'll be right in a sweet spot, with Perth CBD, Fremantle and Perth Airport all within a 30-minute drive from HoneyGrove. Kwinana and Aubin Grove Train Stations are also close by, making your workday commute easy. The Chardonnay ticks all the boxes and is packed with features to suit every family member. This generous sized 4 x 2 home comes complete with a modern kitchen, large walk-in pantry, spacious open-plan living area and all the extra features that make a house a home, including a large home theatre. 900mm Stainless Steel Appliances European inspired mixers throughout European inspired basins and tapwear 6mm Glazing Smart Digital front entry door with Scanner, keypad, swipe card and manual key overide Wi-Fi operated garage door via app with
Request Details
Your Home Built Exclusively for Your Needs with Lowest Build Timeframes in WA
View photo
Terraced House · for sale
Request Details
Your Home Built Exclusively for Your Needs with Lowest Build Timeframes in WA
Oldbury
· 4 Bedrooms · 2 Baths · Terraced House
· Parking · Equipped kitchen
Oldbury · 4 Bedrooms · 2 Baths · Terraced House · Parking · Equipped kitchen
We guarantee to have you moving into your new home within 12 months of construction commencement, if not we'll pay you $500 Per Week that follows Indulge in the freedom of customizing your dream home with no hassle whatsoever. We offer 4 bedrooms, a Study/Theatre room, En-suite and Main bathroom, separate Toilet and Laundry, a spacious Kitchen adorned with Stone Benchtops, a Meals and Family room, an inviting Alfresco, and a Double Garage with a remote locking door. But that's not all our House and Land Package includes top-notch features: - A solid 100mm concrete slab and engineered footings - A 7-Star energy rating for efficiency Additional Turnkey inclusions that redefine luxury: - 900mm European Kitchen Appliances - 20mm Stone Benchtops throughout - Elegant 600 x 600mm Tiles or Hybrid Planks - Stylish Roller Blinds - Flawless Internal Wall Painting - Convenient Soft-Close Drawers throughout - Ample Double Power Points - Efficient 5-Star Hot Water System - LED Lights for eco-friendl
Request Details
Your Home Built Exclusively for Your Needs with Lowest Build Timeframes in WA
View photo
Terraced House · for sale
Request Details
Your Home Built Exclusively for Your Needs with Lowest Build Timeframes in WA
Oldbury
· 4 Bedrooms · 2 Baths · Terraced House
· Parking · Equipped kitchen
Oldbury · 4 Bedrooms · 2 Baths · Terraced House · Parking · Equipped kitchen
We guarantee to have you moving into your new home within 12 months of construction commencement, if not we'll pay you $500 Per Week that follows Indulge in the freedom of customizing your dream home with no hassle whatsoever. We offer 4 bedrooms, a Study/Theatre room, En-suite and Main bathroom, separate Toilet and Laundry, a spacious Kitchen adorned with Stone Benchtops, a Meals and Family room, an inviting Alfresco, and a Double Garage with a remote locking door. But that's not all our House and Land Package includes top-notch features: - A solid 100mm concrete slab and engineered footings - A 7-Star energy rating for efficiency Additional Turnkey inclusions that redefine luxury: - 900mm European Kitchen Appliances - 20mm Stone Benchtops throughout - Elegant 600 x 600mm Tiles or Hybrid Planks - Stylish Roller Blinds - Flawless Internal Wall Painting - Convenient Soft-Close Drawers throughout - Ample Double Power Points - Efficient 5-Star Hot Water System - LED Lights for eco-friendl
Request Details
JUST RELEASED LAND
View photo
Terraced House · for sale
Request Details
JUST RELEASED LAND
Oldbury
· 4 Bedrooms · 2 Baths · Terraced House
· Air conditioning · Equipped kitchen
Oldbury · 4 Bedrooms · 2 Baths · Terraced House · Air conditioning · Equipped kitchen
All photos are for illustration purposes only Bonus inclusions: > 31 High Ceilings > Stone Bench tops > Gourmet kitchen > Carpets to bedrooms > Tiles to living areas > LED Lighting > Reverse Cycle Aircon If you would like to take the next step on building this brand new dream home then please contact us on 9440 1800 or click Enquiry Now and we will be happy to give you more information. Please note: The from price indicated on this advert is based on the current market price for the land and the standard inclusions listed in the advertisement. Although every attempt is made to include a realistic estimate in the from price for site work provisional sums and any other associated costs such as BAL or noise attenuation; these prices may fluctuate and can only be fixed once the lot has been assessed by an independent engineer ordered through Blueprint Homes after entering into an agreement with Blueprint Homes to purchase the relevant package. Pricing may also be subject to change due to c
Request Details
LOW MAINTENANCE LIVING, WITH MORE ROOM WHERE IT COUNTS
View photo
House · for sale
Request Details
LOW MAINTENANCE LIVING, WITH MORE ROOM WHERE IT COUNTS
Oldbury
· 4 Bedrooms · 2 Baths · House
· Equipped kitchen
Oldbury · 4 Bedrooms · 2 Baths · House · Equipped kitchen
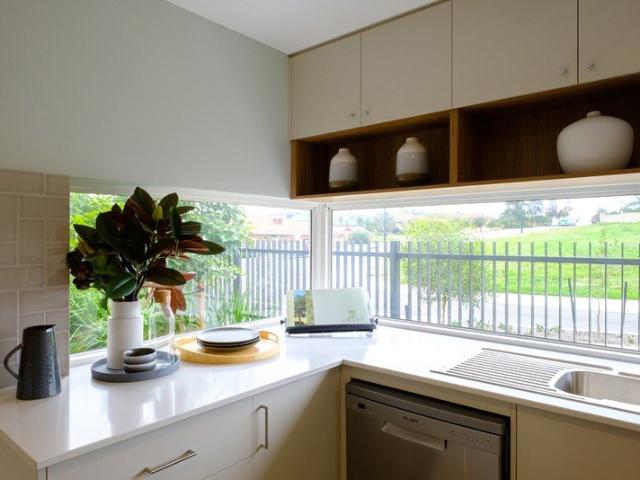
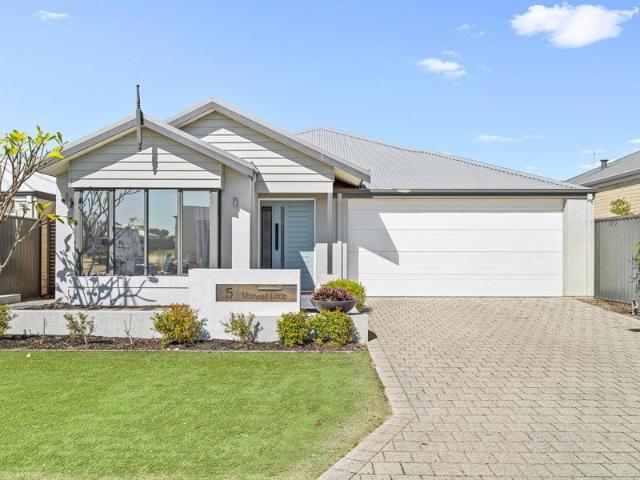
Local tip: This pocket of Baldivis makes everyday life particularly easy, with Stargate Shopping Centre and the White Horse Tavern within walking distance, plus three large parklands just a few steps from home. It's the kind of location where the park run, a quick shop and an easy dinner out can all happen without much planning. There's a lovely sense of ease to 5 Morwell Loop. Set on a manageable 375sqm block, the home has been designed for people who want generous spaces to actually live in, without spending every weekend maintaining them. The floorplan gives everyone room to find their own rhythm. At the front, a large theatre or formal lounge creates a cosy second living zone, with big windows bringing in natural light, timber vinyl flooring making it an inviting place to settle in for a movie or a quiet night at home. Further in, the home opens into its main living and dining space, with the extended kitchen sitting right at the centre of it all. Updated in 2023, it's a kitchen ma
Request Details
Your Home Built Exclusively for Your Needs with Lowest Build Timeframes in WA
View photo
Terraced House · for sale
Request Details
Your Home Built Exclusively for Your Needs with Lowest Build Timeframes in WA
Oldbury
· 4 Bedrooms · 2 Baths · Terraced House
· Parking · Equipped kitchen
Oldbury · 4 Bedrooms · 2 Baths · Terraced House · Parking · Equipped kitchen
Imagine a home built exclusively for your needs, designed to reflect your unique taste and lifestyle. What sets us apart? We're not just promising the lowest build timeframes in Western Australia - we're guaranteeing it! We guarantee to have you moving into your new home within 12 months of construction commencement, if not we'll pay you $500 Per Week that follows Indulge in the freedom of customizing your dream home with no hassle whatsoever. We offer 4 bedrooms, a Study/Theatre room, En-suite and Main bathroom, separate Toilet and Laundry, a spacious Kitchen adorned with Stone Benchtops, a Meals and Family room, an inviting Alfresco, and a Double Garage with a remote locking door. But that's not all our House and Land Package includes top-notch features: - A solid 100mm concrete slab and engineered footings - A 7-Star energy rating for efficiency Additional Turnkey inclusions that redefine luxury: - 900mm European Kitchen Appliances - 20mm Stone Benchtops throughout - Elegant 600 x 6
Request Details
Your Home Built Exclusively for Your Needs with Lowest Build Timeframes in WA
View photo
Terraced House · for sale
Request Details
Your Home Built Exclusively for Your Needs with Lowest Build Timeframes in WA
Oldbury
· 4 Bedrooms · 2 Baths · Terraced House
· Parking · Equipped kitchen
Oldbury · 4 Bedrooms · 2 Baths · Terraced House · Parking · Equipped kitchen
We guarantee to have you moving into your new home within 12 months of construction commencement, if not we'll pay you $500 Per Week that follows Indulge in the freedom of customizing your dream home with no hassle whatsoever. We offer 4 bedrooms, a Study/Theatre room, En-suite and Main bathroom, separate Toilet and Laundry, a spacious Kitchen adorned with Stone Benchtops, a Meals and Family room, an inviting Alfresco, and a Double Garage with a remote locking door. But that's not all our House and Land Package includes top-notch features: - A solid 100mm concrete slab and engineered footings - A 7-Star energy rating for efficiency Additional Turnkey inclusions that redefine luxury: - 900mm European Kitchen Appliances - 20mm Stone Benchtops throughout - Elegant 600 x 600mm Tiles or Hybrid Planks - Stylish Roller Blinds - Flawless Internal Wall Painting - Convenient Soft-Close Drawers throughout - Ample Double Power Points - Efficient 5-Star Hot Water System - LED Lights for eco-friendl
Request Details
Spacious Family Home with Multiple Living Areas Investment Opportunity
View photo
House · for sale
Request Details
Spacious Family Home with Multiple Living Areas Investment Opportunity
Oldbury
· 4 Bedrooms · 2 Baths · House
Oldbury · 4 Bedrooms · 2 Baths · House
If you've been searching for a home that offers genuine space for the whole family, this impressive residence is sure to tick all the boxes. Designed with comfort, practicality and modern family living in mind, this well-presented home provides multiple living areas, generous bedroom sizes and a functional floor plan that will suit growing families, owner-occupiers and savvy investors alike. From the moment you step inside, you'll appreciate the spacious design that offers plenty of room for everyone to enjoy their own space while still bringing the family together in the heart of the home. The king-sized master suite is privately positioned at the front of the home and features a walk-in robe together with a well-appointed ensuite, creating the perfect parents' retreat. Three additional queen-sized bedrooms are all fitted with built-in robes and are serviced by a spacious family bathroom, making the home ideal for larger families or those needing extra accommodation for guests. Movie
Request Details
Modern Family Living | Lifestyle Opportunity in a Peaceful Community 39 Peavey Road, Whitby WA 6123
View photo
House · for sale
Request Details
Modern Family Living | Lifestyle Opportunity in a Peaceful Community 39 Peavey Road, Whitby WA 6123
Oldbury
· 4 Bedrooms · 2 Baths · House
· Garden · Air conditioning · Parking · Equipped kitchen
Oldbury · 4 Bedrooms · 2 Baths · House · Garden · Air conditioning · Parking · Equipped kitchen
Step into a well-presented, move-in-ready home in one of Whitby's growing and family-friendly communities-where quality homes are limited, and buyer demand continues to rise. Whether you're investing or planning ahead, this property delivers immediate rental appeal with long-term capital growth. Property Highlights: 4 bedrooms, 2 bathrooms with modern finishes Spacious main bedroom with ensuite and walk-in robe Lovely modern kitchen with quality appliances and ample storage Bright open-plan living, dining, and kitchen zones Separate home theatre/lounge for family movie nights Reverse cycle ducted air conditioning for year-round comfort Good-sized rear yard with undercover alfresco entertaining area Double lock-up garage with secure remote access Positioned on a 375m² low-maintenance block with 157m² house size Investor Advantage: Strong tenant demand = low vacancy risk Rent-ready asset with minimal upfront work Ideal set & forget portfolio addition Location That Drives Demand: Short wa
Request Details
Mandogalup: Perth's Next Boom Suburb Get In Before Prices Explode!
View photo
Terraced House · for sale
Request Details
Mandogalup: Perth's Next Boom Suburb Get In Before Prices Explode!
Oldbury
· 4 Bedrooms · 2 Baths · Terraced House
· Equipped kitchen
Oldbury · 4 Bedrooms · 2 Baths · Terraced House · Equipped kitchen
WHY CHOOSE A HOUSE & LAND PACKAGE WITH THE PROPERTY PROS IN MANDOGALUP? All-Inclusive Turn-Key Package Your new home comes complete with: Modern flooring for comfort and style, Stone kitchen benchtops for a practical, elegant finish Raised ceilings in the living areas for extra space and natural light Air-conditioning for year-round comfort Stylish blinds and front landscaping for instant street appeal Boundary fencing for privacy and security WHY MANDOGALUP IS THE PERFECT PLACE TO BUILD Prime Growth Location in Perth's booming southern corridor Minutes to Kwinana Freeway for fast access north and south Close to Cockburn Central, Aubin Grove Train Station, and major shopping Family-friendly community with parks, playgrounds, and quiet streets Nature on your doorstep with bushland, walking trails, and open green spaces Strong investment potential as the area continues to expand with new estates, infrastructure upgrades, and rising demand WHY BUILD WITH THE PROPERTY PROS? 25-year structu
Request Details
MODERN FAMILY LIVING, READY TO MOVE STRAIGHT IN
View photo
House · for sale
Request Details
MODERN FAMILY LIVING, READY TO MOVE STRAIGHT IN
Oldbury
· 4 Bedrooms · 2 Baths · House
· Equipped kitchen
Oldbury · 4 Bedrooms · 2 Baths · House · Equipped kitchen
Welcome to 72 Hibiscus Street, a neat, well-presented 4 bedroom, 2 bathroom home on a low-maintenance 313sqm block in the established Hammond Park community. Whether you're a first home buyer, a growing family or an investor, this home gives you modern comfort without the upkeep of a big block. Step inside through the front door and you're met with a bright, light-filled floor plan and neutral tones throughout. At the heart of the home is the open-plan kitchen, living and dining area, with plenty of room for everyday family life and entertaining. Large windows with blinds let in natural light and give you privacy when you want it. The kitchen is made for the family cook. It has stone benchtops, a large island bench with breakfast bar seating, and a double sink. The freestanding gas cooktop and oven, stainless steel rangehood and dishwasher are all there, along with plenty of drawers and cupboards. A big fridge recess and a clear view through to the living area mean you're never left ou
Request Details
Family Comfort in a Connected Hammond Park Setting! Home Open Sat 7th November 12:35pm 1:05pm
View photo
House · for sale
Request Details
Family Comfort in a Connected Hammond Park Setting! Home Open Sat 7th November 12:35pm 1:05pm
Oldbury
· 4 Bedrooms · 2 Baths · House
· Equipped kitchen
Oldbury · 4 Bedrooms · 2 Baths · House · Equipped kitchen
Built in 2016 and set on a low-maintenance 434sqm block, this well-appointed four-bedroom, two-bathroom home offers a practical layout with plenty of space for everyday family living. The kitchen is designed with entertaining in mind, featuring quality appliances, ample storage and a large servery window opening to an outdoor seating area. Beyond, the tiled alfresco overlooks easy-care artificial lawn and gardens with planter boxes. The master bedroom features double robes, built-in drawers and a private ensuite, while the three additional bedrooms also include double robes and built-in drawers. A separate front lounge complements the open-plan family and meals area, with built-in TV cabinetry creating a comfortable central living space. Conveniently positioned close to local schools, shops, parks and transport, the home is located within walking distance if three local schools, two shopping centres including the brand-new Woolworths along with close proximity to Aubin Grove Station, t
Request Details

Get email alerts

Don't miss out: be the first to know about new properties

The alert was correctly created

On subscribing you accept the conditions of use and the privacy policy
Alert
Receive new ads in your inbox
Save this search
Receive alerts for new listings

We'll send you an email when we have new properties for: "Houses for sale in Oldbury"

The alert was correctly created

Wellard
Aubin Grove
Get email alerts and be the first to see new listings
Required field
On subscribing I accept the terms of the privacy policy
Perfect! You'll soon start receiving new listings via email
Alert
Receive an email when we have new ads for Houses for sale in Oldbury
Save this search
Filters

Bedrooms

Size (m²)

m²
m²

Price

$
$

Property type

Bathrooms

Clear all filters
Receive notifications when new entries are published.