483 houses for sale in Oak Flats

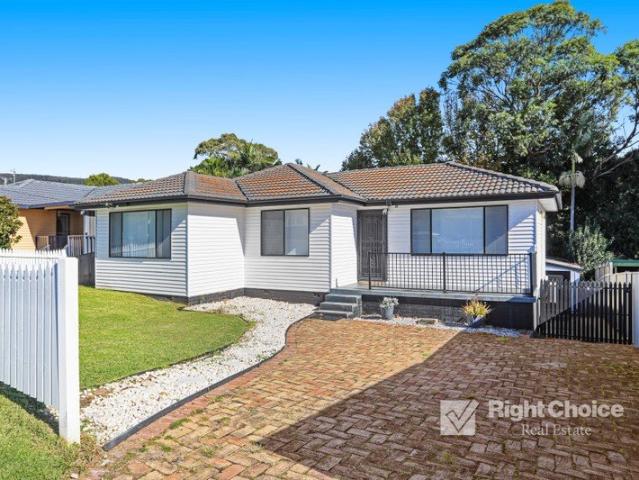
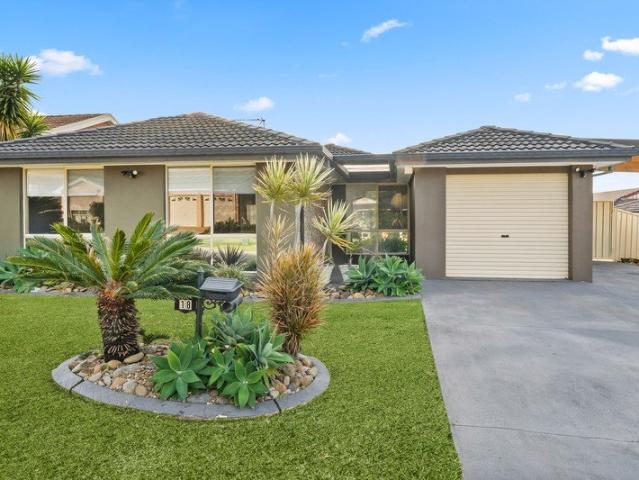
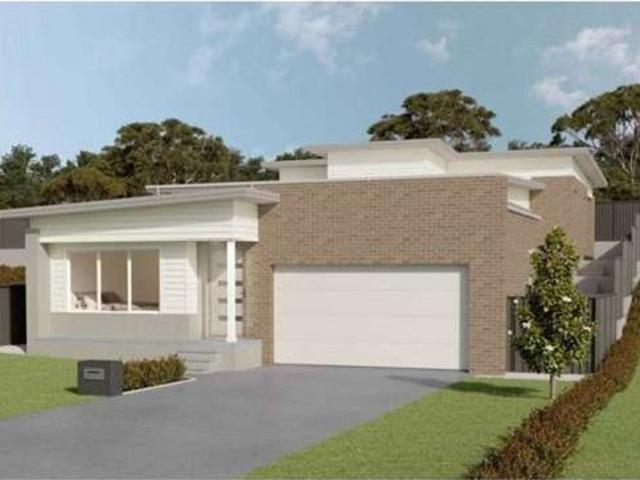
Fully renovated ! Just like a show home
View photo
Townhouse · for sale
Request Details
New
Fully renovated ! Just like a show home
Oak Flats
· 3 Bedrooms · 1 Bath · Townhouse
· Air conditioning · Equipped kitchen
Oak Flats · 3 Bedrooms · 1 Bath · Townhouse · Air conditioning · Equipped kitchen
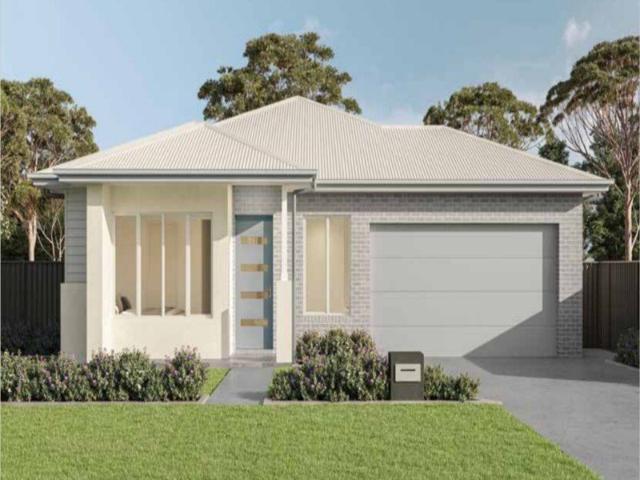
This beautifully designed townhouse features that perfect blend of modern living with comfort and style. It has 3 spacious bedrooms, ideal for families or those looking for extra space. The master bedroom boasts a stunning oversized walk-in wardrobe, bedroom 2 comes equipped with built-in robes, ensuring ample storage for all your needs. The third bedroom is currently set up as a sophisticated home office. The heart of the home is a bright and airy living area that flows seamlessly into a separate dining room, perfect for entertaining guests or enjoying family meals. The contemporary kitchen is a chef's delight, modern finishes, featuring a walk-in pantry and high-quality appliances, including a dishwasher. This townhouse also offers a well-appointed bathroom and an additional under floor heating for the winter months for convenience. Enjoy year-round comfort with ducted cooling and reverse cycle air conditioning, ensuring a pleasant atmosphere regardless of the season. a full laundry
Request Details
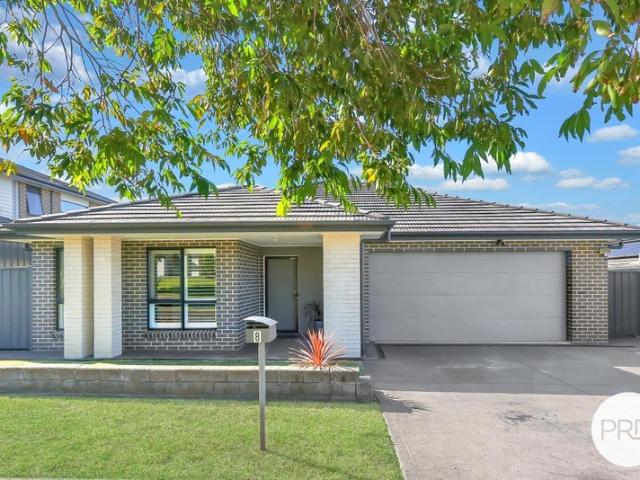
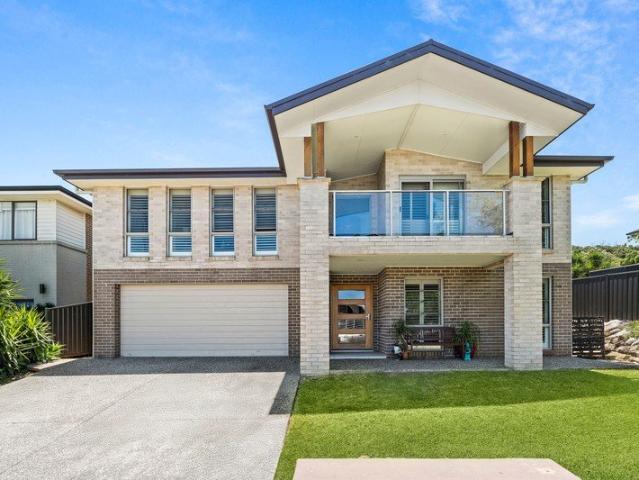
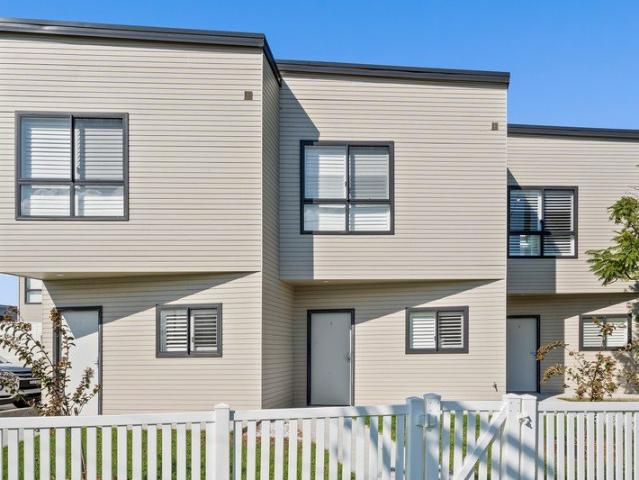
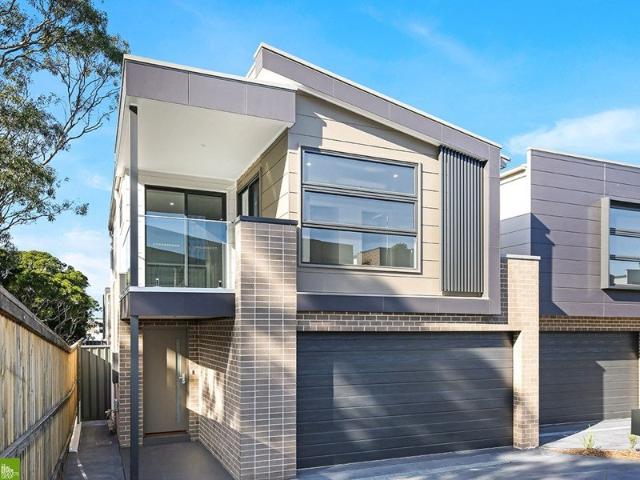
Neat & Complete Townhouse A must see
View photo
Townhouse · for sale
Request Details
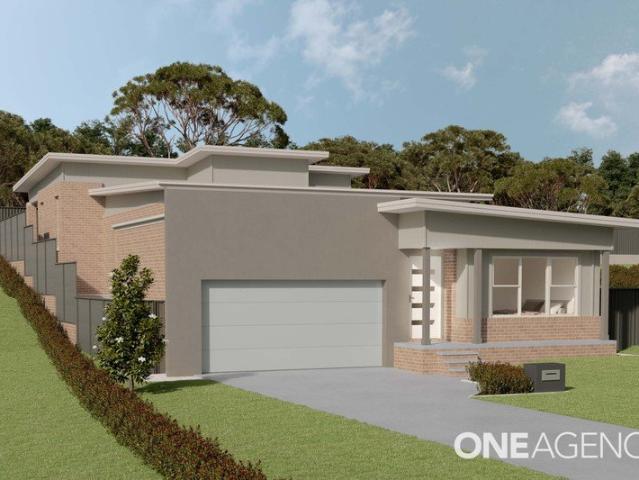
New
Neat & Complete Townhouse A must see
Oak Flats
· 2 Bedrooms · 1 Bath · Townhouse
· Garden · Balcony · Air conditioning · Parking
Oak Flats · 2 Bedrooms · 1 Bath · Townhouse · Garden · Balcony · Air conditioning · Parking
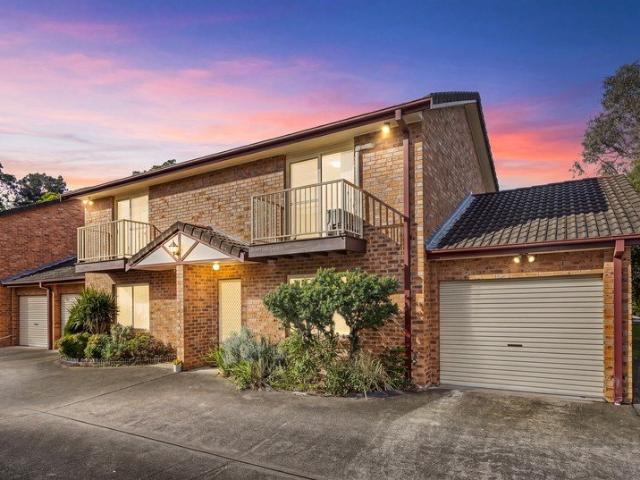
Welcome to your new home at 1/22-24 Bateman Avenue, Albion Park Rail! This charming townhouse offers a perfect blend of comfort and convenience, making it an ideal choice for first-time buyers, downsizers, or investors. This well-appointed property features 2 spacious bedrooms, each equipped with built-in robes and a WIR in the main, ensuring ample storage space. The modern bathroom is complemented by an additional separate toilet downstairs, enhancing functionality for you and your guests. The heart of the home boasts a separate dining room that flows seamlessly into the living area, perfect for entertaining or relaxing with family. Enjoy year-round comfort with reverse cycle air conditioning and gas heating, while the internal laundry adds to the practicality of daily living. Step outside to your private north-facing balcony, where you can soak up the sun and enjoy views of your fully fenced courtyard garden, ideal for pets or outdoor gatherings. With secure parking provided by a rem
Request Details
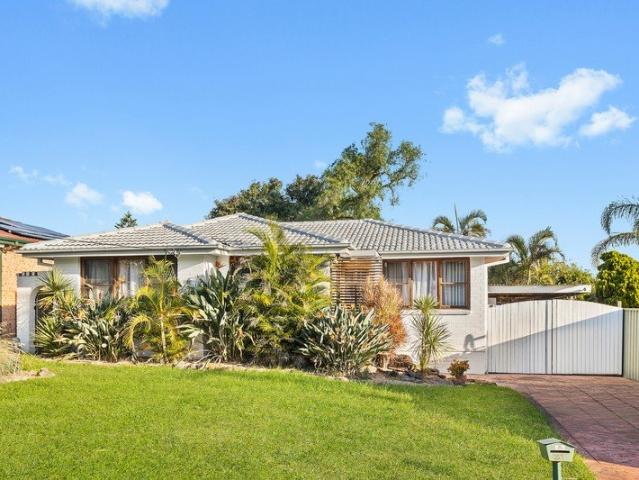
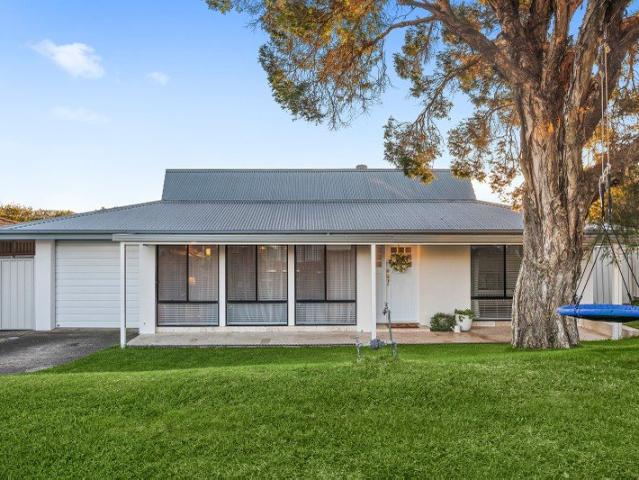
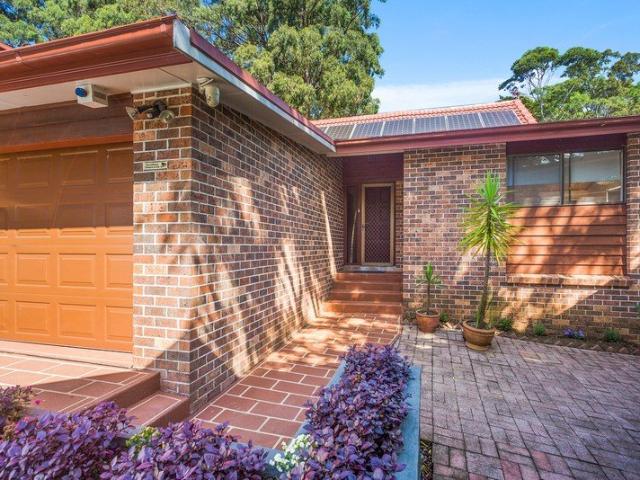
Coastal Prestige in a Blue Chip Beachside Setting
View photo
House · for sale
Request Details
Coastal Prestige in a Blue Chip Beachside Setting
Oak Flats
· 4 Bedrooms · 2 Baths · House
· Parking
Oak Flats · 4 Bedrooms · 2 Baths · House · Parking
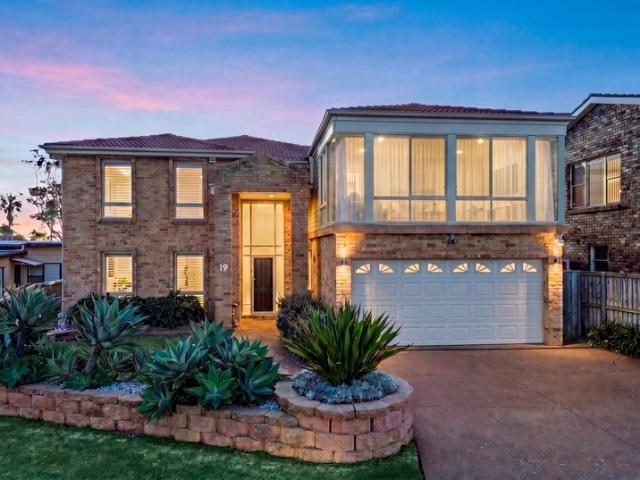
Perfectly positioned in one of the Illawarra's most tightly held and prestigious streets, this exceptional Barrack Point residence delivers the ultimate fusion of refined coastal living, contemporary comfort, and environmentally conscious design. Set on a meticulously maintained 632sqm parcel with an impressive 17-metre street frontage, this beautifully presented home offers an enviable beachside lifestyle just moments from Little Lake, Black's Beach, and the pristine shoreline of South Warilla Beach. Designed for effortless family living and executive comfort, the residence showcases four generous bedrooms, two stylishly refreshed bathrooms, multiple living zones, a dedicated home office, and an oversized triple-car garage with convenient drive-through access and additional off-street parking. The thoughtfully designed floorplan caters perfectly to modern lifestyles, with a custom-fitted home office ideal for remote work or study, while the upstairs retreat provides the flexibility of
Request Details
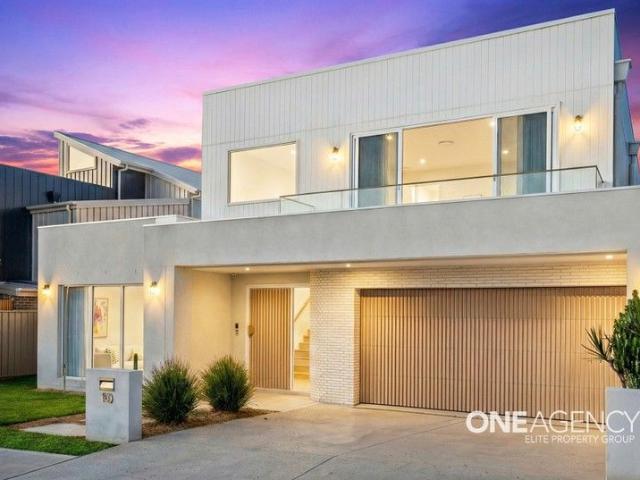
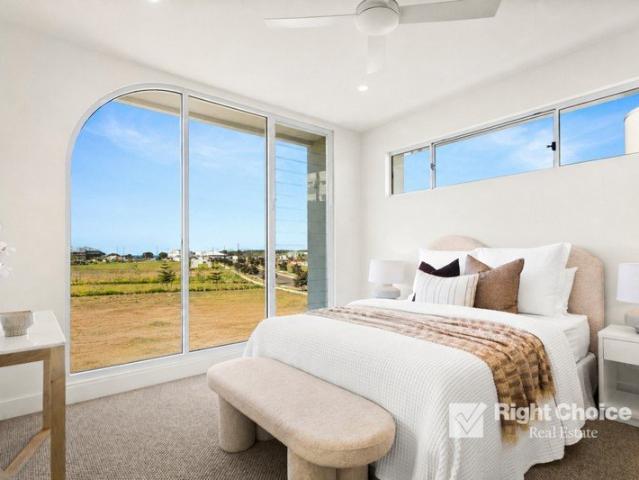
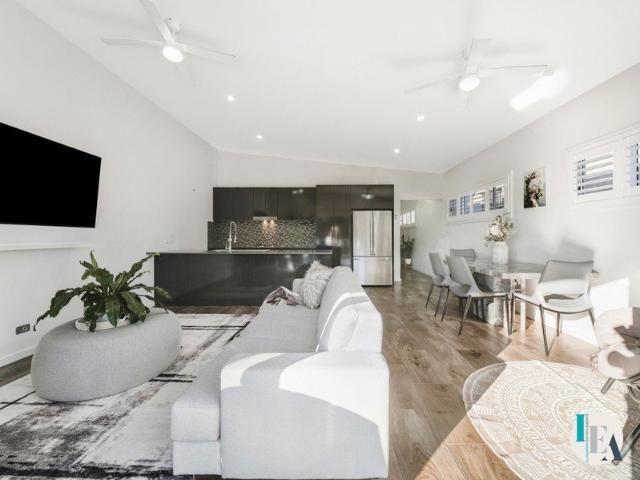
Brand new boutique homes with beautiful views
View photo
Townhouse · for sale
Request Details
Brand new boutique homes with beautiful views
Oak Flats
· 3 Bedrooms · 2 Baths · Townhouse
· Equipped kitchen
Oak Flats · 3 Bedrooms · 2 Baths · Townhouse · Equipped kitchen
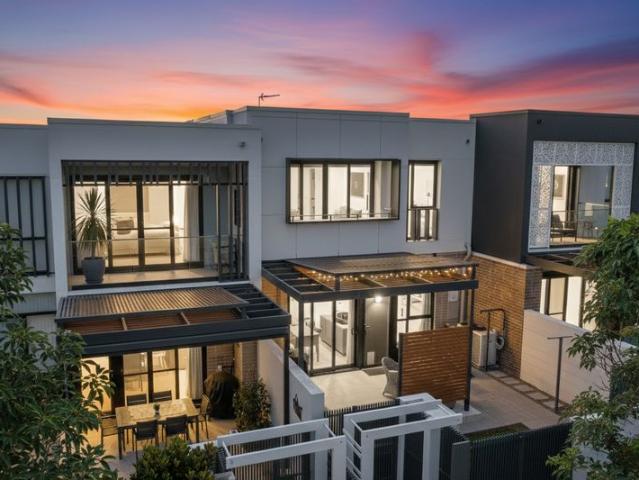
Enjoy holiday vibes year-round as a resident of this luxurious boutique complex comprising four townhouses with spacious, light-filled interiors and elevated Lake Illawarra and escarpment views. Embracing the latest in lifestyle design, each strata title dwelling offers superior contemporary finishes and sleek in/outdoor flow, quality kitchen and bathroom concepts, and floor-to-ceiling glass to frame the glorious outlooks. Also featuring ducted air-conditioning, rainwater tanks and solar power, they're meticulously crafted for comfort while providing perfect Primbee convenience. - Carefree family opportunity in a peaceful and picturesque locale - Open-plan interiors, study nook in units 1 and 2, northern aspect - Generous alfresco entertaining zones, European kitchen appliances - Three bedrooms boasting built-in wardrobes master with ensuite - 2/1.5/1 car garaging, 2,000L rainwater tanks, 6.6kw solar systems - Wollongong bus stop out the front, 550m to local shops and cafe - Walk to la
Request Details
Ultimate Family Haven
View photo
House · for sale
Request Details
Ultimate Family Haven
Oak Flats
· 6 Bedrooms · 3 Baths · House
· Garden · Fireplace · Swimming pool · Equipped kitchen
Oak Flats · 6 Bedrooms · 3 Baths · House · Garden · Fireplace · Swimming pool · Equipped kitchen
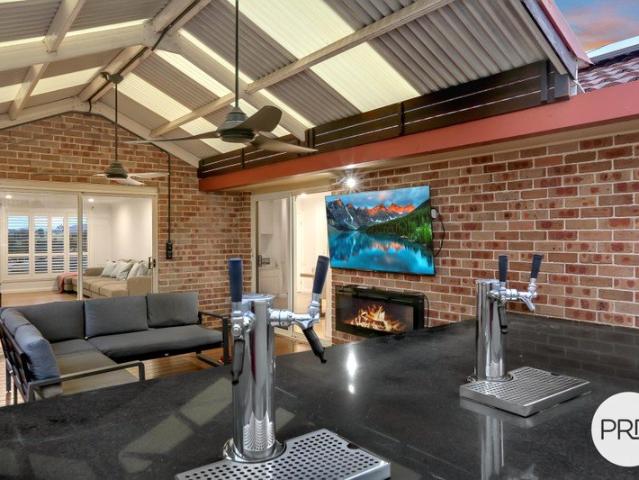
Luxury, comfort and convenience presents here at 12 Glengarry Way, Horsley. Situated in a serene neighborhood with nearby schools and shops, this renovated 6-bedroom masterpiece promises a modern lifestyle of elegance and privacy. Designed with big families and entertainers in mind, this residence features 6 generously sized bedrooms, each with either walk-in or built-in robes across two levels, ensuring ample space for everyone. The heart of the home is the sophisticated well-appointed kitchen and open-plan living and dining areas which are bathed in natural light, offering expansive spaces for family gatherings. Step outside to your private paradise, where a heated 9 x 4m pool invites year-round enjoyment. The expansive outdoor entertainment area, equipped with a fireplace and bar, is perfect for hosting memorable events or unwinding on quiet evenings. Sitting on a spacious 605sqm block, the property includes a large yard for children to play and explore. Located in a highly sought a
Request Details
Architectural Elegance Meets Marina Front Lifestyle
View photo
House · for sale
Request Details
Architectural Elegance Meets Marina Front Lifestyle
Oak Flats
· 4 Bedrooms · 3 Baths · House
· Terrace
Oak Flats · 4 Bedrooms · 3 Baths · House · Terrace
Set within the prestigious Shell Cove Marina Waterfront Precinct, 26 The Promontory Drive, Shell Cove is a residence that captures the essence of refined coastal living - where thoughtful design, natural light and an unrivalled waterfront setting come together in perfect harmony. This stunning, architecturally designed terrace is both elegant and welcoming, offering a relaxed sophistication that immediately feels like home. Positioned just moments from the vibrant marina town centre, your days can begin with a walk to cafés for coffee, linger over long lunches at local restaurants, or unwind in the evening with a sunset stroll along the marina boardwalks that weave through this extraordinary coastal enclave. Inside, an abundance of natural light pours through expansive windows, creating a warm and inviting atmosphere throughout the home. Spanning two beautifully designed levels, the layout has been carefully considered to support modern family living while still offering privacy, flexi
Request Details
The Perfect Family Starter
View photo
House · for sale
Request Details
The Perfect Family Starter
Oak Flats
· 4 Bedrooms · 2 Baths · House
· Garden · Air conditioning · Equipped kitchen
Oak Flats · 4 Bedrooms · 2 Baths · House · Garden · Air conditioning · Equipped kitchen
Positioned in a quiet, family-friendly pocket of Albion Park, 5 Wiley Street presents an outstanding opportunity to secure a beautifully updated home offering space, comfort and practicality on a generous parcel of land. Combining tasteful renovations with a light-filled layout, a large backyard and excellent garaging, this is a home perfectly suited to families, first home buyers or investors alike. Flooded with natural light, the spacious open plan living and dining area forms the heart of the home, enhanced by large picture windows, updated flooring and split system air conditioning for year-round comfort. The renovated kitchen is both stylish and functional, complete with quality appliances, sleek finishes, ample cabinetry and plenty of bench space for everyday living. Accommodation is generous, with well-proportioned bedrooms including an oversized master bedroom, complemented by two bathrooms, including a stylishly renovated second bathroom with modern finishes and everyday pract
Request Details
Spacious Family Residence in Brooks Reach Estate
View photo
House · for sale
Request Details
Spacious Family Residence in Brooks Reach Estate
Oak Flats
· 4 Bedrooms · 2 Baths · House
· Garden · Equipped kitchen
Oak Flats · 4 Bedrooms · 2 Baths · House · Garden · Equipped kitchen
A generous mix of comfort, functionality and flexibility presents here at 8 Siltstone Avenue, Horsley. Positioned in a sought-after family friendly pocket of Horsley, this beautifully presented home offers a spacious and versatile layout designed for comfortable modern living. Featuring four generous bedrooms with built-in wardrobes, two modern bathrooms and a dedicated media room, there is ample space for growing families, multi-generational living or those seeking adaptable accommodation options. At the heart of the home is a well-appointed kitchen overlooking the large open plan living and dining area, seamlessly flowing through to the enclosed entertaining area - perfect for year-round gatherings and relaxed family living. Outside, the fully fenced rear yard offers a great space for children and pets, complete with a dedicated BBQ area ready for entertaining. Thoughtfully enhanced with protective wall panels, the property reflects the previous owners' careful adaptations to support
Request Details
Tropical Oasis Living with Space, Style & Lifestyle
View photo
House · for sale
Request Details
Tropical Oasis Living with Space, Style & Lifestyle
Oak Flats
· 3 Bedrooms · 1 Bath · House
· Garden · Swimming pool · Equipped kitchen
Oak Flats · 3 Bedrooms · 1 Bath · House · Garden · Swimming pool · Equipped kitchen
A beautifully renovated home that blends style, comfort and versatility, this is the kind of property that simply makes sense, whether you're looking to move straight in or secure a smart addition to your portfolio. Recently updated throughout, the home showcases a fresh, modern kitchen and a beautifully renovated bathroom, creating a clean, contemporary feel from the moment you step inside. The functional layout offers three well-proportioned bedrooms, light-filled living spaces and a seamless flow that caters effortlessly to everyday family living. Outdoors, the property transforms into your own private tropical oasis. A large alfresco entertaining deck overlooks the sparkling in-ground pool and expansive backyard, creating the perfect setting for summer afternoons, weekend entertaining or simply unwinding in your own space. Adding to the versatility is a detached studio complete with its own powder room, ideal as a home office, guest accommodation or teenage retreat. Set within a so
Request Details
DESIGNER MARINA SIDE LUXURY
View photo
House · for sale
Request Details
DESIGNER MARINA SIDE LUXURY
Oak Flats
· 4 Bedrooms · 3 Baths · House
· Air conditioning · Equipped kitchen
Oak Flats · 4 Bedrooms · 3 Baths · House · Air conditioning · Equipped kitchen
Presented by Lettia Gavin and Ashley-John Hatch of One Agency Elite Property Group. Positioned in a prime Shell Cove location just 200 metres from the beach and moments from the vibrant marina precinct, 10 Seaside Avenue presents an exceptional opportunity to secure luxury coastal living without the wait. Built by the renowned JRK Design & Build, this prestigious four-bedroom residence showcases superior craftsmanship, high-end inclusions and designer finishes throughout. At the heart of the home, a luxury kitchen impresses with integrated appliances, a built-in coffee machine, and a spacious walk-in pantry, seamlessly connecting to a large open-plan living zone enhanced by European engineered oak flooring and a custom built-in TV unit. Ducted air conditioning ensures year-round comfort, while feature pendant lighting, sheer curtains and refined detailing elevate the sophisticated aesthetic. Designed for both family functionality and indulgent retreat, the home offers four generous bed
Request Details
ENDLESS POTENTIAL, PRIME POSITION
View photo
House · for sale
Request Details
ENDLESS POTENTIAL, PRIME POSITION
Oak Flats
· 4 Bedrooms · 1 Bath · House
· Air conditioning · Equipped kitchen
Oak Flats · 4 Bedrooms · 1 Bath · House · Air conditioning · Equipped kitchen
Presented by Samuel Neill and Gabriella Maples of One Agency Elite Property Group. Positioned in a convenient Albion Park location, this well-presented home offers comfortable living, practical outdoor space and plenty of versatility for a wide range of buyers. Set on a 454m² block, the property combines light-filled interiors with excellent vehicle access and storage options, making it ideal for families, first home buyers and investors alike. The spacious living and dining area is filled with natural light thanks to large windows and enjoys seamless access to the outdoor entertaining area. Complete with laminate flooring and reverse cycle air conditioning, this welcoming space is designed for both everyday comfort and relaxed gatherings with family and friends. The kitchen is bright and functional, with a large window allowing an abundance of natural light throughout the space. Accommodation includes three bedrooms, all featuring built-in wardrobes, carpet flooring and generous windo
Request Details
A Grand Family Home
View photo
House · for sale
Request Details
A Grand Family Home
Oak Flats
· 4 Bedrooms · 3 Baths · House
· Balcony · Equipped kitchen
Oak Flats · 4 Bedrooms · 3 Baths · House · Balcony · Equipped kitchen
Perched proudly on the high side of the street and capturing sweeping views stretching south across the golf course, 20 Muirfield Avenue presents a substantial family home on an impressive 626sqm (approx.) parcel in one of Shell Cove's most peaceful pockets. Designed to offer space, comfort and versatility for the evolving needs of a large family, this beautifully proportioned residence delivers a lifestyle of ease just moments from the Marina, The Waterfront dining precinct, schools, beaches and parklands. The home's elevated position creates an immediate sense of privacy and presence, with an inviting upper-level lounge opening seamlessly onto a private balcony where you can relax and take in the picturesque outlooks. At the heart of the home is a generous modern kitchen with abundant storage, with parts of the kitchen recently renovated to further enhance both style and functionality. Flowing effortlessly into the open dining and family living area, this entire space extends natural
Request Details
Via Appointment Only
View photo
House · for sale
Request Details
Via Appointment Only
Oak Flats
· 4 Bedrooms · 1 Bath · House
· Balcony · Equipped kitchen
Oak Flats · 4 Bedrooms · 1 Bath · House · Balcony · Equipped kitchen
Prepare to be captivated by this beautifully renovated family residence, where timeless character has been paired with high-end modern finishes to create a home that feels both refined and incredibly liveable. From the moment you arrive, the home makes an impression with its wrap-around street appeal, brand-new Colorbond roof and expansive undercover front veranda, finished in premium travertine stone and spanning the full length of the home. Stepping inside, the bespoke soft-blue VJ-style timber entry door with cathedral glass panels sets the tone perfectly, allowing natural light to pour into the foyer while still maintaining privacy. At the heart of the home is the showpiece provincial kitchen, designed with both beauty and functionality in mind. Handmade Zellige tiles, solid brass fittings, custom cabinetry and premium Fisher & Paykel appliances come together to create a space that feels warm, elevated and effortlessly practical. Complete with a 900mm freestanding oven, induction c
Request Details
Brand New Four Bedroom Home in the Heart of Shell Cove Marina Precinct
View photo
House · for sale
Request Details
Brand New Four Bedroom Home in the Heart of Shell Cove Marina Precinct
Oak Flats
· 4 Bedrooms · 2 Baths · House
Oak Flats · 4 Bedrooms · 2 Baths · House
'The Infinity' Experience the ultimate South Coast lifestyle in this stunning brand-new four-bedroom residence, perfectly positioned within the prestigious Shell Cove Marina Precinct. Completed and ready to move straight into, this is a rare opportunity to secure a premium home in one of NSW's most sought-after coastal communities. Contemporary Coastal Living at Its Finest: Thoughtfully designed to embrace modern family living, this spacious four-bedroom home showcases sophisticated interiors, generous proportions and seamless indoor-outdoor flow. Light-filled open-plan living areas create the perfect setting for everyday comfort and entertaining, while quality finishes and contemporary styling deliver a sense of understated luxury throughout. Whether you're upsizing, relocating or seeking a low-maintenance coastal lifestyle, this beautifully appointed residence offers the perfect balance of space, functionality and elegance. Live Moments from the Marina: Located within the award-winni
Request Details
SMART LIVING STARTS HERE
View photo
Townhouse · for sale
Request Details
SMART LIVING STARTS HERE
Oak Flats
· 1 Bedroom · 2 Baths · Townhouse
Oak Flats · 1 Bedroom · 2 Baths · Townhouse
Presented by Arlo Jones and Cody Lawson of One Agency Elite Property Group. Positioned in a boutique development in the heart of Albion Park Rail, this is your chance to secure one of the final opportunities in a tightly held complex of 10 brand-new townhouses. These thoughtfully designed homes cater perfectly to first-home buyers, investors, and downsizers chasing low-maintenance living without compromise. Step inside and you'll immediately notice the sense of space, with open plan living and dining areas designed to feel light, functional and easy to live in. Some townhouses offer different layouts, giving you the flexibility to choose a design that suits your lifestyle, with select homes offering the added benefit of a second bathroom. The kitchens are finished with quality in mind, featuring 20mm stone benchtops, gas cooking and modern appliances, making everyday living and entertaining effortless. Flowing out to private courtyards, these homes create the perfect balance between in
Request Details
Swim and play in paradise!
View photo
House · for sale
Request Details
Swim and play in paradise!
Oak Flats
· 3 Bedrooms · 3 Baths · House
· Balcony
Oak Flats · 3 Bedrooms · 3 Baths · House · Balcony
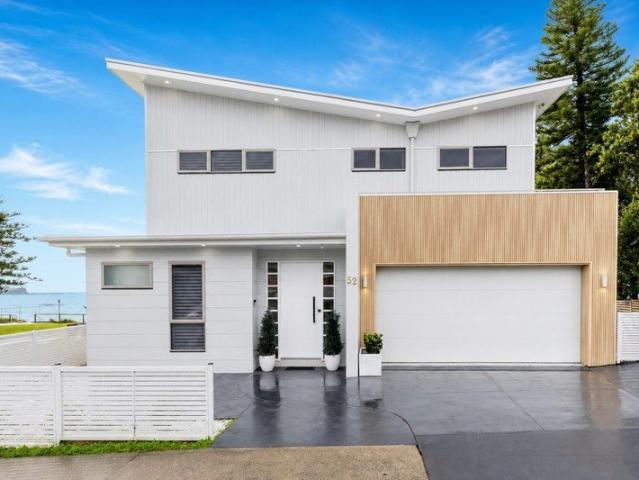
The phone enquiry code for this property is - 5448 This charmingly renovated seaside cottage offers a wonderfully diverse lifestyle. From my side gate there is a flat stroll about 100 paces into the crystal clear waves of Shellharbour Beach.There are so many surprising delights to this stand alone torrens title home, but just to name a few. Electronic blinds, wooden shutters air conditoning units on both levels with a 7.5kw solar panel system on the rooftop. Hartley and Tissier carpet adorns the staircase for your comfort. The wide opening sliding doors turns the alfresco dining area into an outdoor balcony making this space suitable for all occasions. Nestled along the pristine shores of Shellharbour this exquisite residence at 52 Wollongong St,Shellharbour presents a rare opportunity to embrace a lifestyle defined by waterfront tranquility with a perfect blend of modern luxury and coastal charm. Located at the heart of Shellharbour this residence offers a privileged lifestyle that ce
Request Details
Move in Ready
View photo
House · for sale
Request Details
Move in Ready
Oak Flats
· 4 Bedrooms · 2 Baths · House
· Garden · Equipped kitchen
Oak Flats · 4 Bedrooms · 2 Baths · House · Garden · Equipped kitchen
Step into comfort and convenience with this beautifully presented four bedroom family home, freshly painted and featuring brand new carpet throughout for a fresh, modern feel. Designed to offer the perfect blend of space and functionality. The master bedroom is complete with a private ensuite and a walk-in-wardrobe. The remaining bedrooms are well-sized, each including a built-in-wardobe and serviced by a modern main bathroom featuring an inviting corner bath, perfect for relaxation. The spacious living and dining areas provide a warm and inviting atmosphere for everyday living and entertaining alike. At the heart of the home is a well-appointed kitchen offering ample storage and bench space to cater to busy family life. Outside, enjoy a low-maintenance yard with plenty of room for children, pets or weekend gatherings. Perfectly suited to families, first home buyers or investors, this move-in ready home delivers comfort, practicality and lifestyle in one appealing package. Features: •
Request Details
Picture Perfect!
View photo
House · for sale
Request Details
Picture Perfect!
Oak Flats
· 3 Bedrooms · 2 Baths · House
· Garden · Parking · Equipped kitchen
Oak Flats · 3 Bedrooms · 2 Baths · House · Garden · Parking · Equipped kitchen
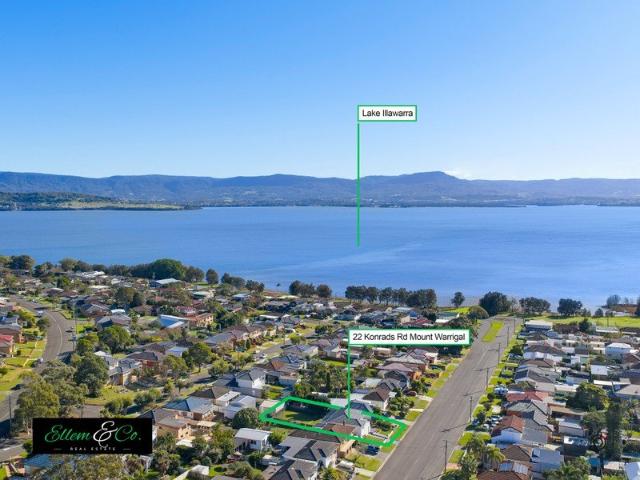
Daniel & Jessica Ellem from Ellem&Co Real Estate are proud to present this beautifully renovated three-bedroom home situated on an elevated block and located only a short walk (300meters) to Lake Illawarra's water's edge. With parklands, sporting fields, schools and shopping complexes nearby, the homes position and presentation are truly something else! Some of the homes features include: - Three generous size bedrooms all offer built in wardrobes - The main bedroom is positioned to the rear of the home offering privacy plus a brand-new stunning ensuite - Renovated bathroom with a double basin, shower and separate bath - The stylish modern kitchen boasts stainless steel appliances and breakfast bar and is perfectly situated to be able to watch the kids play - Covered outdoor entertaining area overlooks a secure, flat backyard suitable for pets as well - An additional living space or toy room downstairs and follows through to the oversize single car garage - Additional off-street parkin
Request Details
Complete by McDonald Jones: Space, Style, Functionality
View photo
House · for sale
Request Details
Complete by McDonald Jones: Space, Style, Functionality
Oak Flats
· 5 Bedrooms · 2 Baths · House
· Equipped kitchen
Oak Flats · 5 Bedrooms · 2 Baths · House · Equipped kitchen
Set on a generous 478 sqm (approx.) block, this thoughtfully designed single-storey home by Complete by McDonald Jones offers a well-considered floorplan with 27 squares (approx.) of living space. Located in the highly sought-after Mt. Terry Estate, Albion Park, this residence combines modern family living with luxury finishes, making it the perfect home for those who value both style and functionality. Expected completion is March 2026. Key Features: - Master Bedroom with Ensuite & Walk-in Robe: The master suite offers privacy and comfort, while all other bedrooms feature walk-in robes for ample storage. - Multiple Living Areas: Includes a children's activity area and a home theatre, providing spaces for both work and play. - Open Plan Living & Dining: A spacious area that connects naturally to the outdoor alfresco, ideal for family gatherings. - Designer Kitchen: Includes premium appliances and a butler's pantry for extra functionality and convenience. - Outdoor Alfresco: Perfect for
Request Details
Modern Coastal Locale
View photo
House · for sale
Request Details
Modern Coastal Locale
Oak Flats
· 4 Bedrooms · 3 Baths · House
· Garden · Balcony · Equipped kitchen
Oak Flats · 4 Bedrooms · 3 Baths · House · Garden · Balcony · Equipped kitchen
This boutique Torrens Title townhome presents an excellent environment for a luxury low maintenance lifestyle, boasting spacious interiors, quality finishes and functional layouts that maximise space and enhance indoor and outdoor living. Perfectly positioned, you'll enjoy the convenience and proximity to the vibrant Shell Cove Marina precinct, scenic Killalea State Park and Shellharbour Village, along with stunning beaches, popular cafés and restaurants, boutique shopping, schools and public transport. Features: - Contemporary design offering generous open plan living and dining spaces - Sleek kitchen with stone benches, gas cooking and breakfast bench - Seamless flow to outdoor entertaining with large undercover alfresco and level yard - Stylish modern bathrooms and internal laundry with built in robe - Guest-friendly layout with bedroom and bathroom on the lower level - Upper-level retreat providing a second living space with balcony - Master bedroom includes ensuite, walk in robe a
Request Details
Space & Sophisticated Living
View photo
House · for sale
Request Details
Space & Sophisticated Living
Oak Flats
· 3 Bedrooms · 2 Baths · House
· Parking · Air conditioning · Swimming pool · Equipped kitchen
Oak Flats · 3 Bedrooms · 2 Baths · House · Parking · Air conditioning · Swimming pool · Equipped kitchen
This beautifully presented home combines modern comforts with versatile living across a thoughtfully designed layout. Vaulted ceilings, split-system reverse-cycle air conditioning, and ceiling fans throughout create a light and airy atmosphere. Two spacious living areas plus a home office provide plenty of space for the family. The modern kitchen is a chef's dream, featuring 40mm stone benchtops, soft-close cabinetry, a walk-in pantry, La Germania 900mm gas oven and 900mm range hood, flowing seamlessly to the dining area and covered alfresco. An additional side awning adds extra outdoor entertaining space, complemented by a saltwater inground pool. Three bedrooms all include ceiling fans and built-in robes, serviced by a main bathroom with 3-way access and a separate toilet. A second toilet is conveniently located off the study area, with a linen press in the hall. Additional features include natural gas, solar panels, and internal access to a double garage. For extra vehicle storage,
Request Details
Valley views Stunning sunsets Space and style
View photo
House · for sale
Request Details
Valley views Stunning sunsets Space and style
Oak Flats
· 3 Bedrooms · 2 Baths · House
· Balcony · Equipped kitchen
Oak Flats · 3 Bedrooms · 2 Baths · House · Balcony · Equipped kitchen
This torrens titled home presents in as new order, having been lovingly cared for and enjoyed by its present owners. Featuring architectural highlights such as high raked ceilings, two living areas, a choice of entertaining areas framing stunning escarpment views across the valley - from your first visit 4a Valley View Crescent will leave you in no doubt that the street name is certainly deserved! Step inside and note the high ceilings - most notable in bedroom three, where the soaring space provides both an instant wow from all who see it, and an ideal loft option should you need extra space in the future. Continue through to the open plan living space, where its hard for the eye to be drawn away from the view across the valley, but the modern kitchen with stone benchtops, stainless appliances and plenty of storage certainly does so! With plenty of space for a large lounge and dining setting, easy living has a new home right here! Sliding doors onto the balcony afford a great location
Request Details
Freestanding townhouse with fantastic 163sqm courtyard
View photo
Townhouse · for sale
Request Details
Freestanding townhouse with fantastic 163sqm courtyard
Oak Flats
· 3 Bedrooms · 1 Bath · Townhouse
· Air conditioning · Equipped kitchen
Oak Flats · 3 Bedrooms · 1 Bath · Townhouse · Air conditioning · Equipped kitchen
In a highly sought-after setting footsteps from foreshore reserve and walking tracks and minutes from shops and cafes, schools and Warilla Beach, this charming and comfortable home is an exceptional offering. Ready to move straight into, it also offers loads of future potential ideal for the buyer looking to modernise and capitalise. Complete with a Mediterranean-inspired courtyard bigger than many regular backyards, this property is a true lifestyle all-rounder of strong family appeal, less than 300m from Wollongong and Uni transport, 1km from Warilla Grove and only 650m from the water's edge. House-like opportunity in a peaceful and relaxed beachside address Modern floating floors, ducted air-con, undercover alfresco entertaining Sunny and child friendly Mediterranean-inspired wraparound lawn Cheerful kitchen featuring electric appliances and a breakfast bench Main bedroom with ceiling fan; robes throughout, walk-in linen cupboard Full bathroom, convenient second toilet downstairs, i
Request Details
Move into new house Now. !
View photo
Terraced House · for sale
Request Details
Move into new house Now. !
Oak Flats
· 4 Bedrooms · 2 Baths · Terraced House
· Parking · Air conditioning · Equipped kitchen
Oak Flats · 4 Bedrooms · 2 Baths · Terraced House · Parking · Air conditioning · Equipped kitchen
Move-In Ready New Home 243 Ashburton Drive, Albion Park Secure a beautifully finished, brand-new home in the peaceful and fast-emerging suburb of Gilead. Designed for modern lifestyles, this turnkey residence is ideal for first-home buyers, investors, or downsizers looking for quality, space, and convenience. Ready to move into in approximately 8 weeks, this home delivers exceptional value with no compromises. Property Highlights: Four generous carpeted bedrooms with built-in wardrobes 2.5 contemporary bathrooms, including a freestanding bathtub and downstairs toilet Stylish kitchen featuring gas cooktop, oven, dishwasher, breakfast bar & stone benchtops Open-plan living and dining flowing seamlessly to a covered alfresco area 2740mm high ceilings to the ground floor NBN ready for fast connectivity Torrens Title no strata fees Double garage with internal access Separate laundry room LED downlights throughout Ducted reverse-cycle air conditioning Fully landscaped front and rear gardens
Request Details
MODERN FAMILY LIVING IN ALBION PARK
View photo
House · for sale
Request Details
MODERN FAMILY LIVING IN ALBION PARK
Oak Flats
· 5 Bedrooms · 2 Baths · House
· Equipped kitchen
Oak Flats · 5 Bedrooms · 2 Baths · House · Equipped kitchen
Presented by Arlo Jones and Samuel Neill of One Agency Elite Property Group. This beautifully designed single-storey residence offers an exceptional balance of style, space and functionality in the heart of Albion Park. Set on a 478sqm block, the home has been thoughtfully planned to suit the needs of growing families, with multiple living zones and quality finishes throughout. At the centre of the home lies the open plan kitchen, living and dining area, seamlessly connecting to the covered outdoor entertaining space. The kitchen showcases a Fisher & Paykel electric cooktop and oven, integrated dishwasher, 40mm Caesarstone benchtop with waterfall edges, ceramic tiled splashback and a convenient butler's pantry the perfect combination for both family meals and entertaining guests. Five generous bedrooms provide plenty of space for everyone, each with built-in wardrobes, while the master suite boasts his and her walk-in robes and a private ensuite complete with a dual vanity. A separate
Request Details

Get email alerts

Don't miss out: be the first to know about new properties

The alert was correctly created

On subscribing you accept the conditions of use and the privacy policy
Alert
Receive new ads in your inbox
Save this search
Receive alerts for new listings

We'll send you an email when we have new properties for: "Houses for sale in Oak Flats"

The alert was correctly created

Koonawarra, Wollongong
Mount Warrigal
Get email alerts and be the first to see new listings
Required field
On subscribing I accept the terms of the privacy policy
Perfect! You'll soon start receiving new listings via email
Alert
Receive an email when we have new ads for Houses for sale in Oak Flats
Save this search
Filters

Bedrooms

Size (m²)

Price

$
$

Property type

Bathrooms

Clear all filters
Receive notifications when new entries are published.