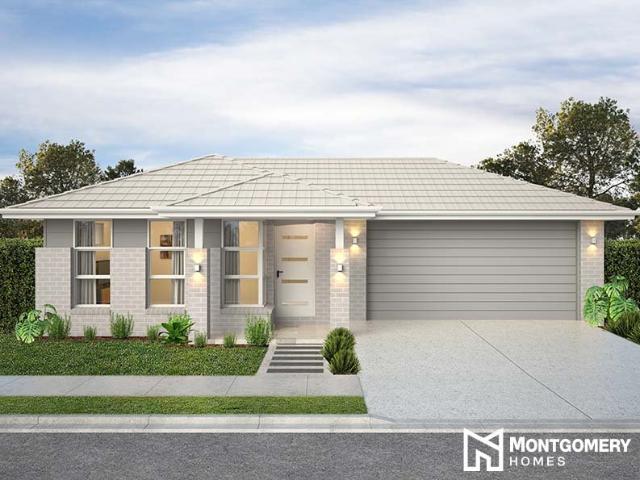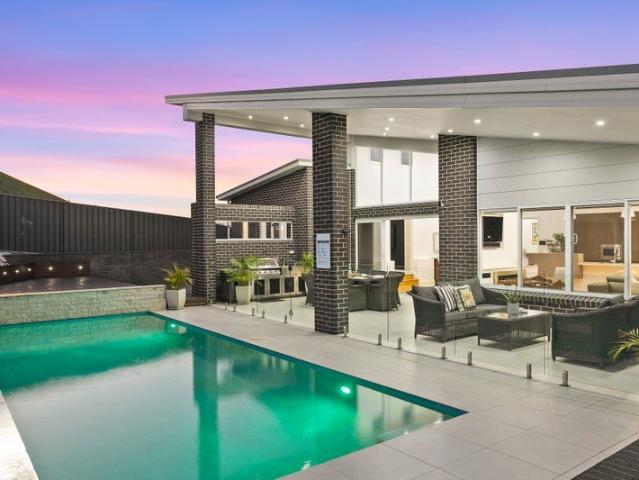
483 houses for sale in Oak Flats

Elevated Family Living with Panoramic Lake & Coastal Views
View photo
House · for sale
Request Details
Elevated Family Living with Panoramic Lake & Coastal Views
Oak Flats
· 4 Bedrooms · 3 Baths · House
· Equipped kitchen
Oak Flats · 4 Bedrooms · 3 Baths · House · Equipped kitchen
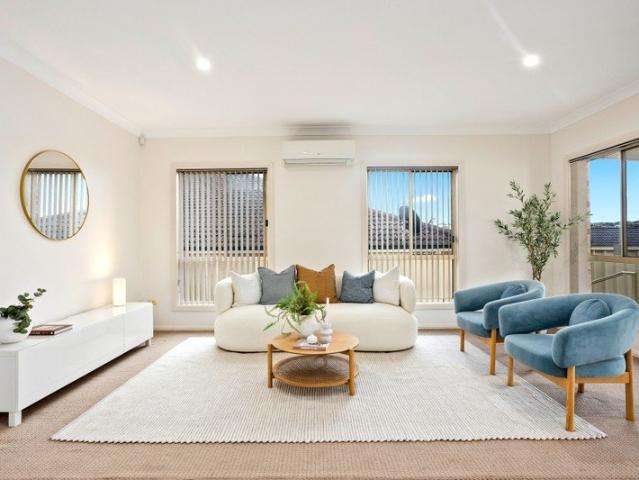
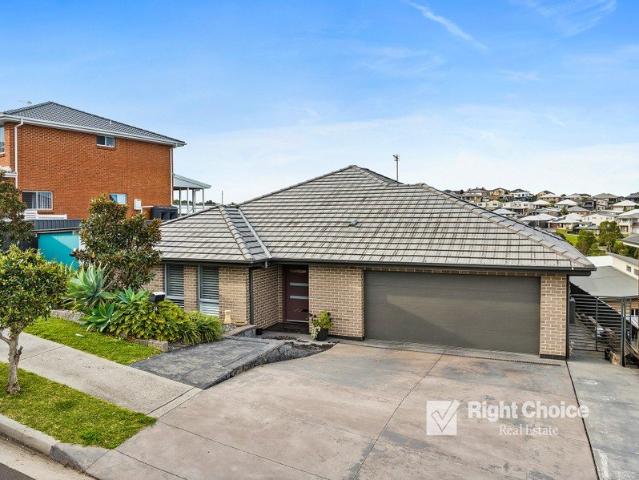
Commanding an elevated position in one of Blackbutt's most desirable streets, 13 Albatross Drive is a residence of exceptional scale, architectural sophistication and commanding presence. Designed to maximise its breathtaking outlook across Lake Illawarra and the Pacific coastline, this remarkable home delivers a lifestyle reserved for those who appreciate uncompromising quality, refined design and effortless entertaining. Spanning almost 400sqm of thoughtfully designed living, the residence balances grand proportions with warmth and functionality. Soaring raked ceilings, walls of glazing and a seamless connection between indoor and outdoor living allow natural light to flood every space while framing the ever-changing panorama beyond. The expansive open-plan living and dining domain forms the heart of the home, anchored by a bespoke gourmet kitchen appointed with stone benchtops, premium appliances, an oversized island and extensive butler-style storage. Whether preparing family meals
Request Details
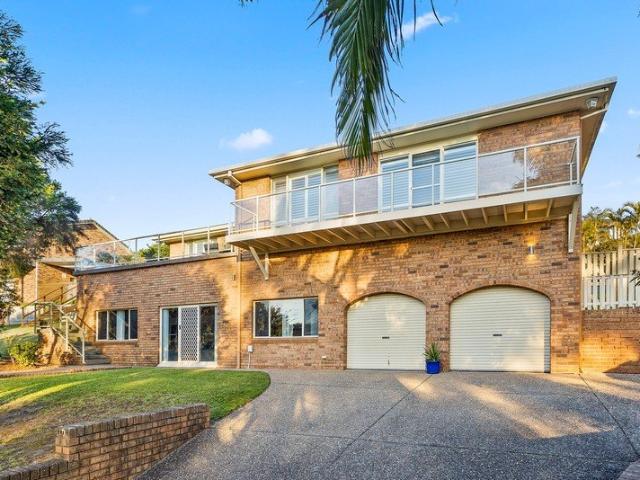
Expansive Family Living with Space to Entertain & Grow
View photo
House · for sale
Request Details
Expansive Family Living with Space to Entertain & Grow
Oak Flats
· 5 Bedrooms · 3 Baths · House
· Balcony · Equipped kitchen
Oak Flats · 5 Bedrooms · 3 Baths · House · Balcony · Equipped kitchen
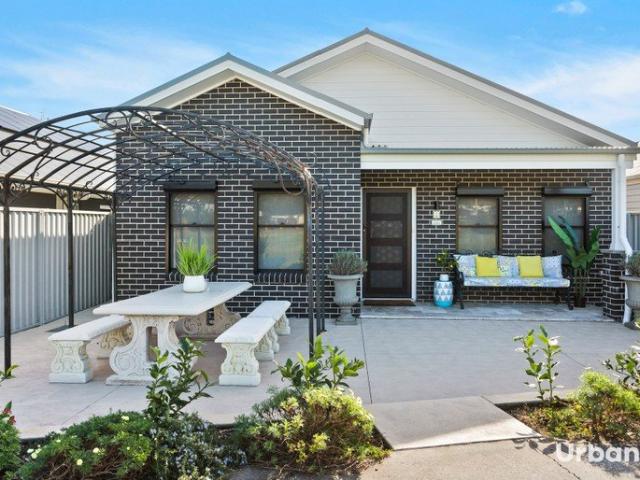
Bathed in natural light and nestled in a peaceful, family-friendly street, this expansive brick residence delivers an exceptional lifestyle of comfort, versatility and timeless appeal. Designed with growing families in mind, the home offers multiple living zones, generous accommodation and an impressive downstairs retreat, creating endless possibilities for multigenerational living, entertaining or working from home. Welcoming interiors are enhanced by elegant feature archways, VJ panelling, plantation shutters and an abundance of windows that fill the home with sunshine throughout the day. At its heart, the spacious kitchen is thoughtfully appointed with electric cooking, a dishwasher, walk-in pantry and extensive storage, overlooking the main living and dining areas where family and friends naturally gather. Flowing seamlessly from the dining and lounge room is a generous front balcony, drenched in sunshine and perfectly positioned for entertaining guests, enjoying your morning coffe
Request Details
Easy Living
View photo
Villa · for sale
Request Details
Easy Living
Oak Flats
· 2 Bedrooms · 1 Bath · Villa
· Air conditioning · Equipped kitchen
Oak Flats · 2 Bedrooms · 1 Bath · Villa · Air conditioning · Equipped kitchen
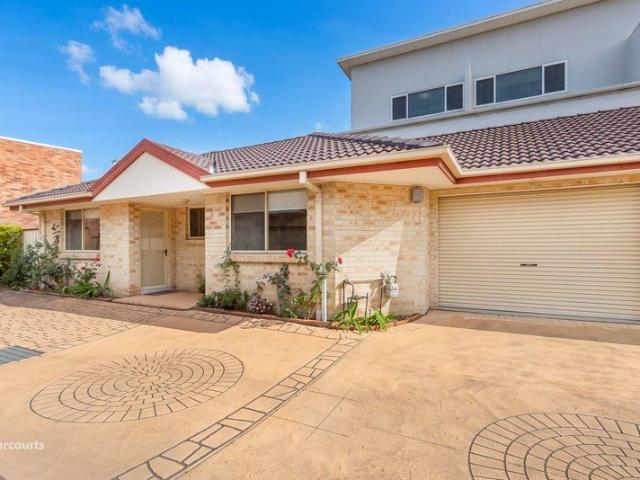
Tucked away at the rear of a small complex, this single-level two-bedroom home suits someone ready to simplify without giving anything important up. There's no stairs, no fuss, and everything from the doctor to the supermarket is genuinely close by. For a downsizer who wants security and ease, this one makes a lot of sense. Single-level home, no stairs, easy access throughout Rear position in the complex for added privacy and quiet Secure: security screen doors, security screens on windows, and roller shutters to bedroom 2 CHEF gas cooktop and electric oven in a well-equipped kitchen Reverse cycle air conditioning in the dining area Both bedrooms carpeted with fitted built-in wardrobes Separate toilet and heater-fan-light in the bathroom Tiled floors throughout living areas for easy upkeep Short walk to Dapto train station, shops, medical services and Dapto Leagues Club Single car space with concrete driveway NBN and gas connections in place Dapto CBD is right there when you need it. D
Request Details
The perfect family home for making the most of indoor and outdoor living
View photo
House · for sale
Request Details
The perfect family home for making the most of indoor and outdoor living
Oak Flats
· 3 Bedrooms · 1 Bath · House
Oak Flats · 3 Bedrooms · 1 Bath · House
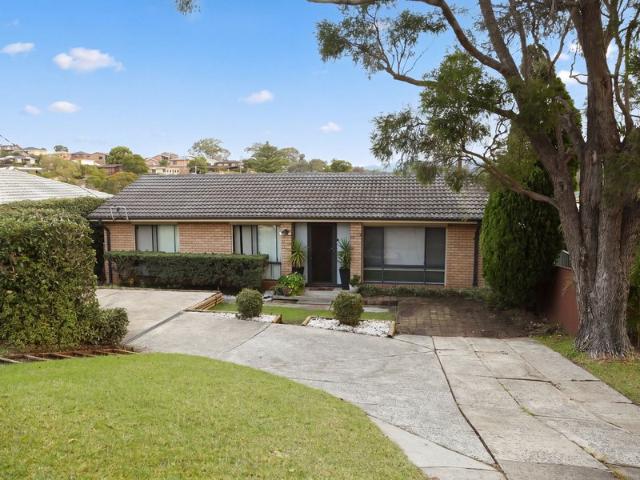
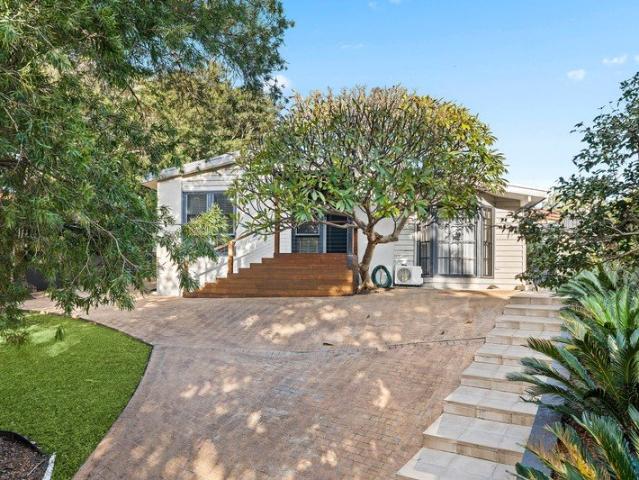
Phone Enquiry ID: 235938 Set well back from the road, this well-maintained three-bedroom home offers the perfect opportunity for first-home buyers and young families seeking a hybrid of indoor and outdoor living. Inside, you'll find three comfortable bedrooms, ceiling fans throughout, and an air-conditioned living area that captures morning sun. The property includes a secluded, fully detached, insulated and air-conditioned studio (renovated 2024) - warm in the winter and cool through a 40 degree summer. Whether you're working from home, running a small business, creating a hobby space, a children's playroom or simply need a quiet retreat, this versatile addition provides valuable extra living space separate from the main home. Stepping outside of the main home you will enjoy the expansive covered deck - a seamless extension of the living space, offering an exceptional platform for entertaining year round, celebrating with family and friends, or taking in the dramatic backdrop of after
Request Details
Natural Light, Modern Style & Family Comfort
View photo
House · for sale
Request Details
Natural Light, Modern Style & Family Comfort
Oak Flats
· 4 Bedrooms · 2 Baths · House
· Equipped kitchen
Oak Flats · 4 Bedrooms · 2 Baths · House · Equipped kitchen
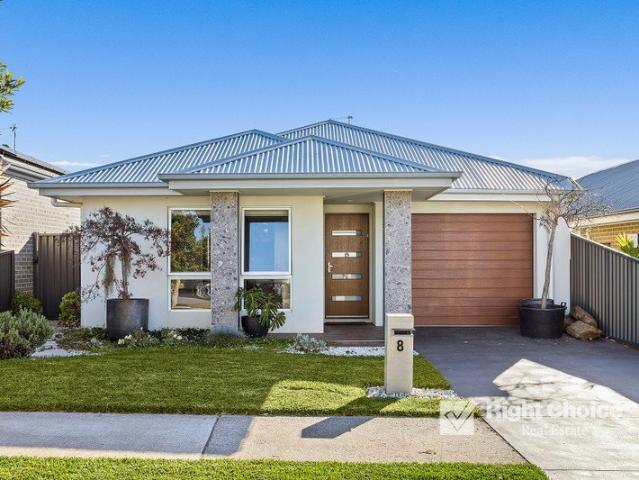
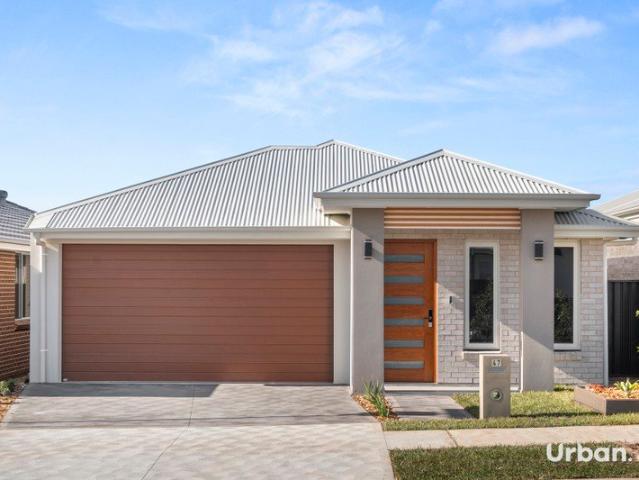
Positioned in a quiet and family-friendly pocket of Tullimbar, this beautifully presented home offers the perfect combination of style, space, and low-maintenance living. Just five years old and presented in immaculate condition, it is a home that has been exceptionally cared for and is ready for its next owners to simply move in and enjoy. Behind its stunning facade, the home unfolds into a thoughtfully designed floorplan featuring four generous bedrooms, including a spacious master suite complete with a walk-in wardrobe and private ensuite. The remaining bedrooms are well-proportioned and serviced by a large main bathroom featuring a freestanding bath, creating the perfect place to relax and unwind. Designed with modern family living in mind, the home offers two separate living areas, providing flexibility for growing families, entertaining guests, or simply enjoying additional space. The heart of the home is the open-plan kitchen, living, and dining area which seamlessly connects to
Request Details
Brand New Family Living with Multiple Living Areas and Premium Finishes
View photo
House · for sale
Request Details
Brand New Family Living with Multiple Living Areas and Premium Finishes
Oak Flats
· 4 Bedrooms · 2 Baths · House
· Equipped kitchen
Oak Flats · 4 Bedrooms · 2 Baths · House · Equipped kitchen
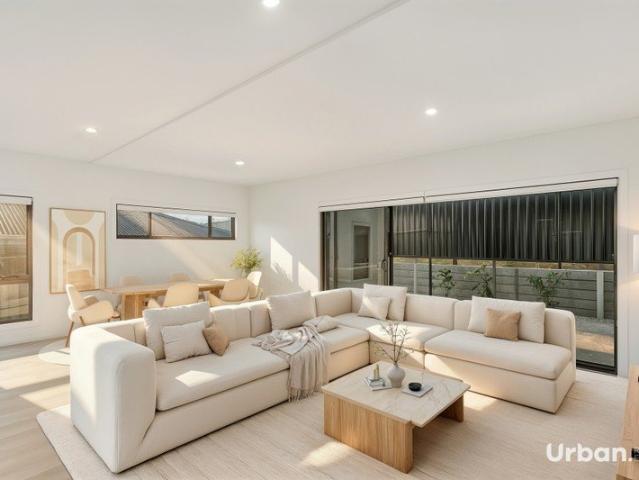
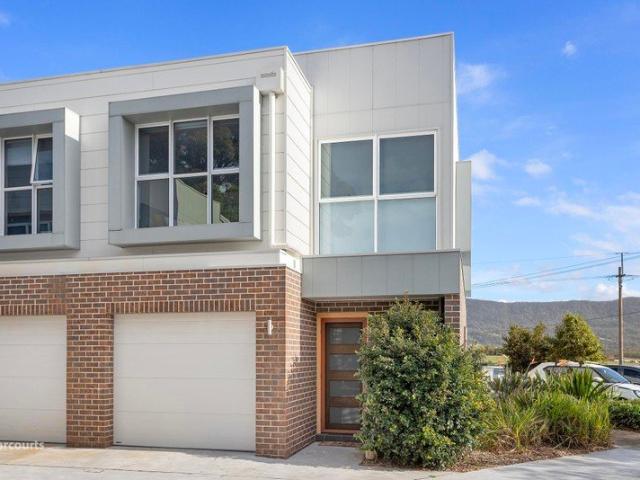
Showcasing a thoughtfully designed floorplan and quality finishes throughout, this brand new four-bedroom townhouse presents an exceptional opportunity to secure a spacious, low-maintenance home in the thriving community of Tullimbar. Designed with modern family living in mind, the home offers a generous two-storey layout featuring multiple living zones, stylish interiors, and seamless indoor-outdoor flow. Whether you're a growing family, first home buyer, downsizer seeking extra space, or savvy investor, this residence delivers comfort, convenience, and contemporary appeal in equal measure. The heart of the home is the expansive open-plan living and dining area, complemented by a beautifully appointed kitchen featuring a large island bench, walk-in pantry, quality appliances, and ample storage. Glass sliding doors connect the interior to a private alfresco area, creating the perfect setting for entertaining guests or enjoying relaxed weekends at home. Upstairs, four generously sized b
Request Details
Space, Style & Family Functionality
View photo
House · for sale
Request Details
Space, Style & Family Functionality
Oak Flats
· 4 Bedrooms · 2 Baths · House
· Equipped kitchen
Oak Flats · 4 Bedrooms · 2 Baths · House · Equipped kitchen
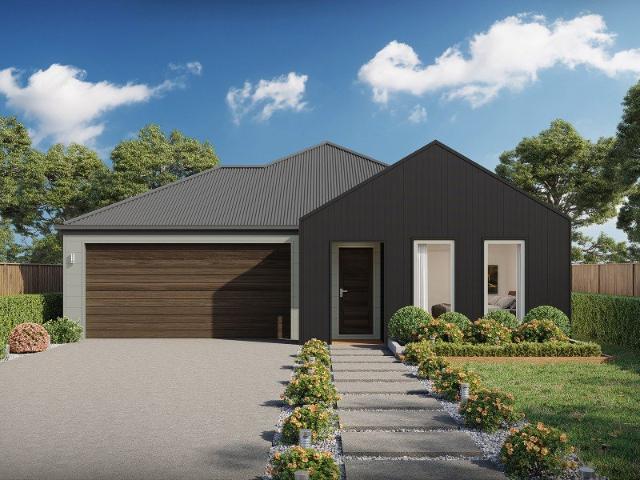
Proudly presented by Owen Taylor is this brand new, beautifully designed four-bedroom family home set within the ever-popular Calderwood Valley offers the perfect blend of modern comfort, practical living and relaxed entertaining. Thoughtfully designed with multiple living zones, generous proportions and seamless indoor-outdoor flow, this is a home that will suit growing families, downsizers wanting space or savvy investors alike. At the heart of the home is a spacious open-plan kitchen complete with a large island bench, walk-in pantry and adjoining dining and family areas, creating the ideal space for everyday living and entertaining. Glass doors extend to the covered alfresco, providing the perfect setting for weekend BBQs and year-round enjoyment. A separate formal living room offers a quiet retreat, while the clever floorplan ensures excellent separation between the master suite and the remaining three bedrooms. The privately positioned master bedroom features a walk-in wardrobe a
Request Details
Modern Single Level Living with Exceptional Outdoor Entertaining
View photo
House · for sale
Request Details
Modern Single Level Living with Exceptional Outdoor Entertaining
Oak Flats
· 4 Bedrooms · 2 Baths · House
· Equipped kitchen
Oak Flats · 4 Bedrooms · 2 Baths · House · Equipped kitchen
Positioned within the sought-after Tullimbar community, this well-presented single level residence offers a practical floorplan, modern comforts and a low-maintenance lifestyle. Combining functional living spaces with quality finishes, the home presents an excellent opportunity for those seeking comfort and convenience in a thriving location. Designed for easy everyday living, the home features four well-sized bedrooms, including a master suite complete with walk-in wardrobe and private ensuite. The remaining bedrooms are serviced by a modern central bathroom, while the open plan living and dining area creates a welcoming space to relax, entertain and enjoy. The well-appointed kitchen offers ample storage and bench space, overlooking the main living zone and connecting seamlessly to the covered alfresco area. Perfectly designed for entertaining, the alfresco has been enhanced with a built-in outdoor BBQ and kitchenette, creating an impressive space to host family and friends year-round
Request Details
Apsley 162 Defined by You. $10,000 To Spend Your Way
View photo
Terraced House · for sale
Request Details
Apsley 162 Defined by You. $10,000 To Spend Your Way
Oak Flats
· 3 Bedrooms · 2 Baths · Terraced House
· Parking
Oak Flats · 3 Bedrooms · 2 Baths · Terraced House · Parking
A compact design that incorporates all the features you would want in a first home. The Apsley 162 is the ideal home for a young family. Key features include a master bedroom with an ensuite and walk-in robe, two bedrooms with a bathroom, open-plan living with direct access to the alfresco, study nook and double car garage. - 20mm Stone Benchtops - BASIX Sustainability Requirements Allowance - Colorbond Roof - Concrete driveway allowance - Flyscreens - Vinyl planks, carpet and tiles throughout - BAL Copyright Hotondo Pty Ltd all rights reserved. Dimensions, photos and floor plans are for illustrative purposes and may include optional features. Additional facade options are available, as this home is not yet constructed. All packages are subject to engineering plans and developer's approval and therefore may need to be altered to comply with estate covenants. Should additional costs be required to meet developer approval they will be added to the price, as unavailable at time of adverti
Request Details
Easy care Torrens title duplex in a peaceful location
View photo
House · for sale
Request Details
Easy care Torrens title duplex in a peaceful location
Oak Flats
· 3 Bedrooms · 2 Baths · House
· Air conditioning · Parking · Patio · Equipped kitchen
Oak Flats · 3 Bedrooms · 2 Baths · House · Air conditioning · Parking · Patio · Equipped kitchen
The perfect first family home or a fabulous low-maintenance downsizer, this neat and tidy duplex provides excellent value with its spacious design, quality inclusions and tranquil yet central setting. Featuring air conditioning and loads of storage, a full bathroom plus ensuite, a well-equipped kitchen and a private entertainers' courtyard, it's ready to enjoy approx. 500m from Wollongong CBD transport. - Attractive home or investment opportunity in a quiet residential street - Flowing and functional single-storey layout, rear-north facing 309.5sqm (approx.) block - Combined lounge/dining area opening to all-seasons patio, courtyard and shed - Kitchen with all-electric appliances, breakfast bench, pantry and dishwasher - Spacious main bedroom with ensuite; generous robes plus two linen cupboards - Bathroom with tub, good-sized laundry, alarm, large garage plus parking spot - Approx. 450m to Village Green and 750m to Flinders Public School - Approx. 2km to Shell Cove Marina, 4km to Stoc
Request Details
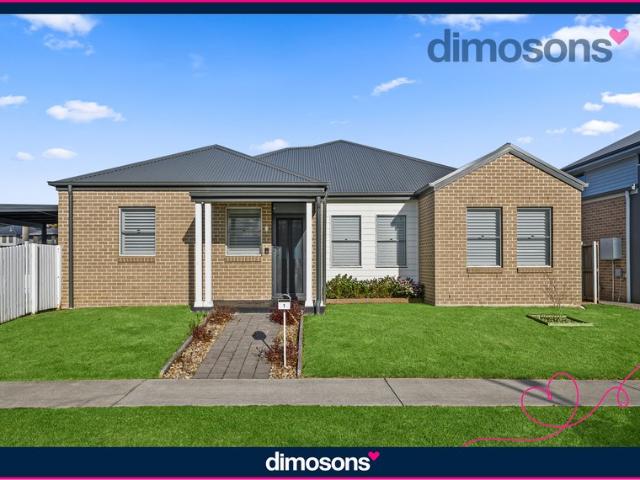
dimosons | for sale with
View photo
House · for sale
Request Details
dimosons | for sale with
Oak Flats
· 3 Bedrooms · 2 Baths · House
· Garden · Air conditioning · Parking · Equipped kitchen
Oak Flats · 3 Bedrooms · 2 Baths · House · Garden · Air conditioning · Parking · Equipped kitchen
To download the Contract of Sale or Make an Offer please visit Dimosons Real Estate! www.dimosons.com.au Positioned on a sun-drenched corner in one of Tullimbar's most sought-after pockets, this stunning, 3-bedroom family home offers a rare combination of space, privacy and effortless lifestyle, in a quickly growing modern estate. PROPERTY HIGHLIGHTS | Sun-drenched corner block in a tightly held, high-demand location | Open plan living with elegant tiles, plantation shutters and an abundance of light | Stylish kitchen with gas cooking, stone benchtops and a dishwasher | Covered alfresco area perfect for year-round entertaining, leading directly to the gorgeous, level yard | Three generous bedrooms, each with mirrored built-ins and ceiling fans | Master retreat with a walk-in robe and sleek ensuite | Contemporary main bathroom with a full bath and separate shower | Ducted air conditioning for comfort year-round | Single garage with internal access and additional driveway parking space |
Request Details
Spacious Family Living in the Heart of Flinders
View photo
House · for sale
Request Details
Spacious Family Living in the Heart of Flinders
Oak Flats
· 4 Bedrooms · 2 Baths · House
· Equipped kitchen
Oak Flats · 4 Bedrooms · 2 Baths · House · Equipped kitchen
Perfectly positioned on a generous 634sqm parcel in one of Flinders' most sought-after locations, this beautifully presented single-level residence offers the ideal combination of space, style, and functionality for modern family living. Designed with growing families in mind, the home features four generous bedrooms, a dedicated study, multiple living zones, and seamless indoor-outdoor entertaining. The expansive open-plan design is bathed in natural light and creates a warm and inviting atmosphere throughout. At the heart of the home is a stunning gourmet kitchen complete with stone benchtops, quality stainless steel appliances, ample storage, and a large island bench, making it the perfect place to entertain family and friends. The adjoining living and dining area flows effortlessly to a covered alfresco space and elevated timber deck, capturing beautiful valley views and providing the ideal setting for year-round entertaining. The spacious master suite is privately positioned and b
Request Details
Ultimate Exposure R3 Zoning
View photo
House · for sale
Request Details
Ultimate Exposure R3 Zoning
Oak Flats
· 3 Bedrooms · 1 Bath · House
Oak Flats · 3 Bedrooms · 1 Bath · House
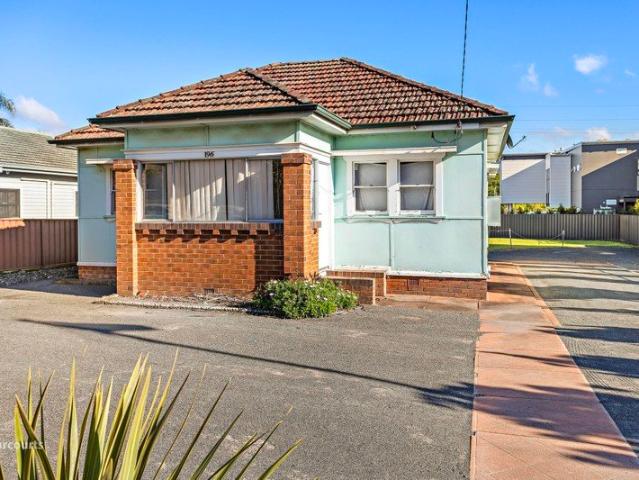
This prime site falls within the NSW Government's Low and Mid-Rise Housing Policy area, effective from February 2025, which promotes increased housing density within 800m of town centres. Whether you are a developer seeking your next project, an entrepreneurial business owner looking for maximum exposure, or a buyer needing serious space for your vehicles and home hobbies, this versatile property delivers unmatched potential. The flexible R3 Medium Density zoning opens the door to future development (Subject to Council Approval). Block dimensions of 20.19 / 20.19 X 42.67 / 42.67, while the prominent highway positioning provides a ready-made marketing platform for a home business or professional services. Inside, the home requires some immediate renovations but; could be brought back to an appealing 1930's cottage style dwelling or knock down and make way for a sizable home and considerable shed. - 3 respectable bedrooms with high ceilings - 1 bathroom which requires immediate renovatio
Request Details
PRIVATE FAMILY RETREAT ON 786SQM
View photo
House · for sale
Request Details
PRIVATE FAMILY RETREAT ON 786SQM
Oak Flats
· 4 Bedrooms · 2 Baths · House
· Equipped kitchen
Oak Flats · 4 Bedrooms · 2 Baths · House · Equipped kitchen
Presented by Mitchell Ryan and Ebony Alexander of One Agency Elite Property Group. Set on a generous 786sqm block in a peaceful and private pocket of Dapto, this spacious, versatile and move-in ready family home offers the perfect balance of comfort, convenience and lifestyle. Boasting a well-designed layout, stunning escarpment views and a highly sought-after sense of privacy, the property provides plenty of room for growing families while maintaining a welcoming and relaxed atmosphere. The inviting living area features high ceilings and beautiful timber flooring, creating a wonderful sense of space and warmth from the moment you step inside. Positioned adjacent to the dining area and kitchen, this central living zone is ideal for everyday family living and entertaining alike. The well-appointed kitchen offers ample storage, generous bench space and the convenience of a dishwasher. Accommodation comprises four well-sized bedrooms, including a large master suite complete with air condi
Request Details
Exclusive House & Land Package!
View photo
Terraced House · for sale
Request Details
Exclusive House & Land Package!
Oak Flats
· 4 Bedrooms · 2 Baths · Terraced House
· Equipped kitchen
Oak Flats · 4 Bedrooms · 2 Baths · Terraced House · Equipped kitchen
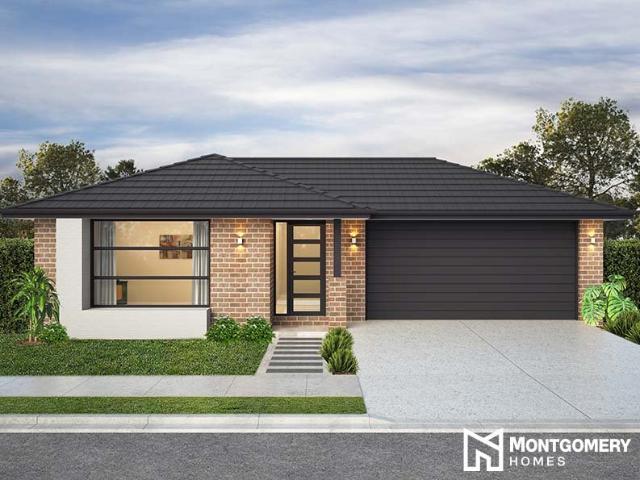
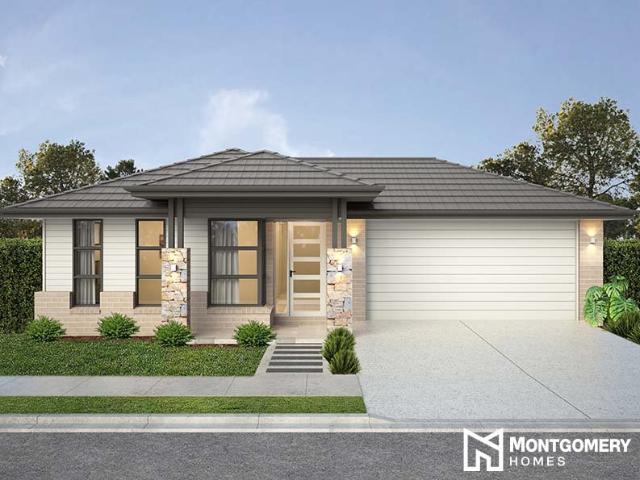
Just 18km from Wollongong, the Forest Reach estate feels like a world of its own. The estates thoughtfully designed green spaces create a thriving community atmosphere for your family. With convenient access to shops, amenities and schools - this estate is the epitome of modern living. This 450sqm block features a 18m frontage and is ideal for split-level living. Montgomery Homes have paired the Monterey 211 design with this slice of paradise in Forest Reach. Perfect for first home buyers and investors. Showcasing Montgomery Homes specialist building techniques, the Monterey 211. Inclusion of a split-slab allows the home to effortlessly meet the individual specifications of the land, whilst maximising benefits to the homeowner. Four bedrooms are spread across this home design, with a spacious kitchen, meals and family area to the rear of the home forming the entertaining heart of the home. Our Sapphire Collection of inclusions offers exceptional value and high quality. Plus, for a limi
Request Details
Perfectly Packaged House & Land
View photo
Terraced House · for sale
Request Details
Perfectly Packaged House & Land
Oak Flats
· 4 Bedrooms · 2 Baths · Terraced House
Oak Flats · 4 Bedrooms · 2 Baths · Terraced House
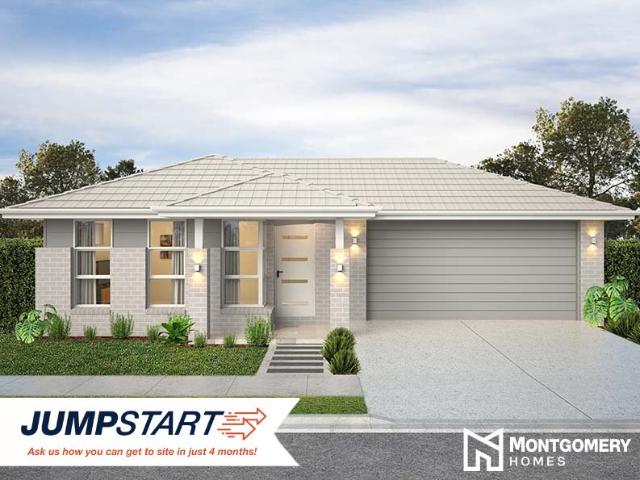
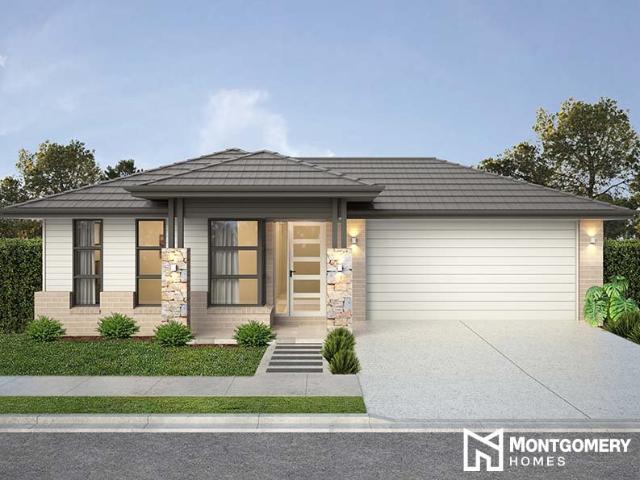
Just 18km from Wollongong, the Forest Reach estate feels like a world of its own. The estate's thoughtfully designed green spaces create a thriving community atmosphere for your family. With convenient access to shops, amenities and schools - this estate is the epitome of modern living. Montgomery Homes have paired the Monaco 185 design with this 498sqm Lot in Stage 10 in Forest Reach. The split-level slab Monaco 185 design features four bedrooms, two bathrooms and open-plan living spaces. An incredibly practical floorplan the Monaco 185 is a great home for families and/or couples who love to have guests stay. Final Lots - Don't miss out secure your place in this exciting new estate today! Our Sapphire Collection of inclusions offers exceptional value and high quality. Plus, for a limited time, you can enjoy $55,000 of bonus luxury upgrades. Our Sapphire Inclusions package is one of the ways we ensure your home is of a high quality - both inside and out. • BASIX and water tank • Standa
Request Details
Design Value House & Land Package
View photo
Terraced House · for sale
Request Details
Design Value House & Land Package
Oak Flats
· 4 Bedrooms · 2 Baths · Terraced House
Oak Flats · 4 Bedrooms · 2 Baths · Terraced House
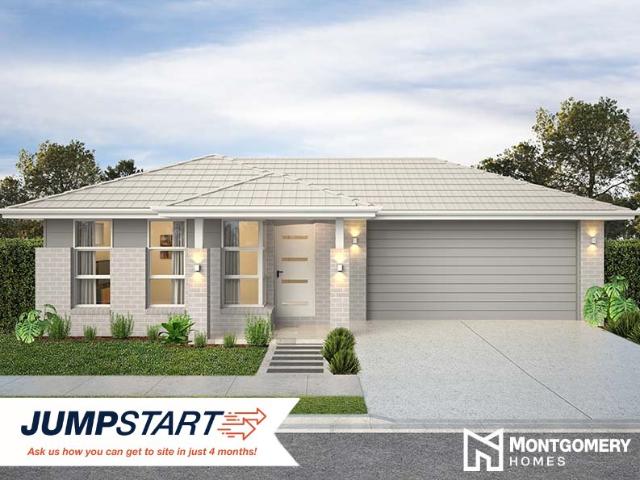
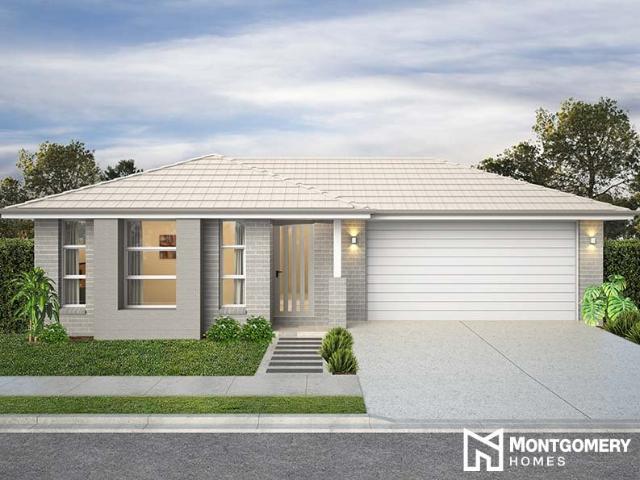
Just 18km from Wollongong, the Forest Reach estate feels like a world of its own. The estates thoughtfully designed green spaces create a thriving community atmosphere for your family. With convenient access to shops, amenities and schools - this estate is the epitome of modern living. Montgomery Homes have paired the Monterey 185 design with this 450sqm block in Forest Reach. The split-level slab Monterey 185 design features four bedrooms, two bathrooms and open-plan living spaces. An incredibly practical floorplan the Monterey 185 is a great home for families and/or couples who love to have guests stay. Our Emerge Collection combines affordable home designs with the quintessential Montgomery Homes building experience to ensure your home has the quality items you will need and nothing you won't. It offers peace of mind with certainty at every step, with included site costs and simplified processes so you can move in quicker. A variety of inclusions feature throughout your Emerge Colle
Request Details
Kalara 253 Defined by You. $10,000 To Spend Your Way
View photo
Terraced House · for sale
Request Details
Kalara 253 Defined by You. $10,000 To Spend Your Way
Oak Flats
· 4 Bedrooms · 2 Baths · Terraced House
· Equipped kitchen
Oak Flats · 4 Bedrooms · 2 Baths · Terraced House · Equipped kitchen
Suited perfectly to blocks that fall to the front, the Kalara 253 takes advantage of a slope to create the home of your dreams. Upon entering you will find a formal living area and one of four bedrooms, an ideal space for growing children or visiting guests. The main living area can be found on the lower level of the home, including a large study. The beautiful open-plan kitchen, dining and family area provides plenty of space for everyday living. The oversized walk-in pantry makes entertaining easy and offers generous storage. The sleeping quarters can be found on the top floor, along with an additional rumpus area and bathroom. The master suite is complete with a private ensuite and L-shaped walk-in robe. - 20mm Stone Benchtops - 900mm Stainless Steel Appliances - BASIX Sustainability Requirements Allowance - Concrete driveway allowance - LED Downlights - Site cost allowance - Vinyl planks, carpet and tiles throughout Copyright Hotondo Pty Ltd all rights reserved. Dimensions, photos
Request Details
High Quality, Low Maintenance
View photo
Townhouse · for sale
Request Details
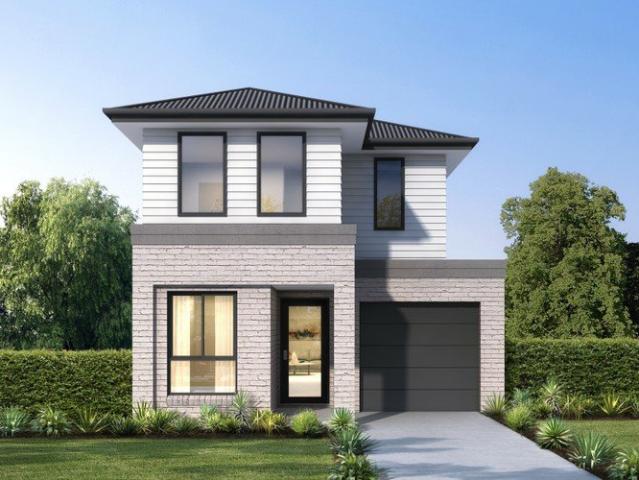
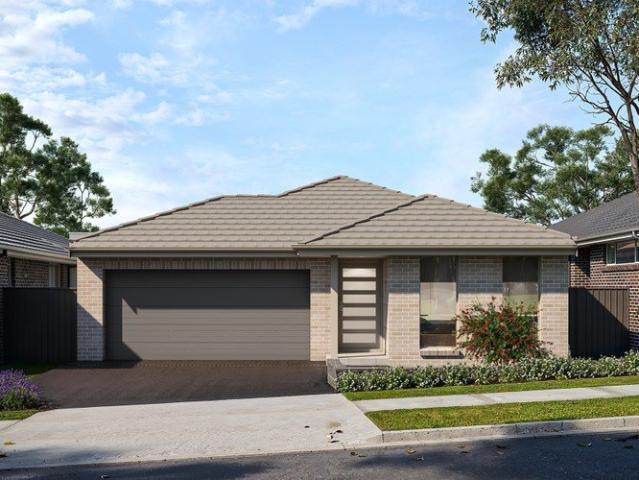
High Quality, Low Maintenance
Oak Flats
· 3 Bedrooms · 2 Baths · Townhouse
· Garden · Equipped kitchen
Oak Flats · 3 Bedrooms · 2 Baths · Townhouse · Garden · Equipped kitchen
If you're searching for your first home, finding the right balance between affordability, space and lifestyle can be challenging. This modern townhouse offers an outstanding opportunity to step into the property market without compromising on comfort, convenience or quality. Positioned within a well-maintained complex, this contemporary residence delivers three bedrooms, multiple bathrooms and an easy care courtyard that allows you to enjoy your weekends rather than spend them maintaining a large yard. Designed for modern living, the light-filled open-plan layout creates a welcoming space for everyday living and entertaining while outside, the private courtyard offers a low maintenance outdoor space where you can relax, entertain or create your own garden retreat without the upkeep of a traditional backyard. - Three generously sized bedrooms with built-in wardrobes - Master bedroom with private ensuite - Spacious open-plan living and dining area - Modern kitchen with breakfast bar and
Request Details
Registered Land Amazing Value House & Land Package
View photo
Terraced House · for sale
Request Details
Registered Land Amazing Value House & Land Package
Oak Flats
· 4 Bedrooms · 2 Baths · Terraced House
· Equipped kitchen
Oak Flats · 4 Bedrooms · 2 Baths · Terraced House · Equipped kitchen
Just 18km from Wollongong, the Forest Reach estate feels like a world of its own. The estate's thoughtfully designed green spaces create a thriving community atmosphere for your family. With convenient access to shops, amenities and schools - this estate is the epitome of modern living. This 583sqm block is registered! Discover our affordable home design, the Monterey 185. Perfect for first home buyers and investors. Showcasing Montgomery Homes specialist building techniques, the Monterey 185. Inclusion of a split-slab allows the home to effortlessly meet the individual specifications of the land, whilst maximising benefits to the homeowner. Four bedrooms are spread across this home design, with a spacious kitchen, meals and family area to the rear of the home forming the entertaining heart of the home. Our Sapphire Collection of inclusions offers exceptional value and high quality. Plus, for a limited time, you can enjoy $55,000 of bonus luxury upgrades. Our Sapphire Inclusions packag
Request Details
Exclusive House & Land Package!
View photo
Terraced House · for sale
Request Details
Exclusive House & Land Package!
Oak Flats
· 4 Bedrooms · 2 Baths · Terraced House
· Equipped kitchen
Oak Flats · 4 Bedrooms · 2 Baths · Terraced House · Equipped kitchen
Just 18km from Wollongong, the Forest Reach estate feels like a world of its own. The estates thoughtfully designed green spaces create a thriving community atmosphere for your family. With convenient access to shops, amenities and schools - this estate is the epitome of modern living. This 539sqm level block features a 18m frontage and is ideal for split-level living. Montgomery Homes have paired the Monterey 211 design with this slice of paradise in Forest Reach. Perfect for first home buyers and investors. Showcasing Montgomery Homes specialist building techniques, the Monterey 211. Inclusion of a split-slab allows the home to effortlessly meet the individual specifications of the land, whilst maximising benefits to the homeowner. Four bedrooms are spread across this home design, with a spacious kitchen, meals and family area to the rear of the home forming the entertaining heart of the home. Our Sapphire Collection of inclusions offers exceptional value and high quality. Plus, for
Request Details
Amazing Value House & Land Package
View photo
Terraced House · for sale
Request Details
Amazing Value House & Land Package
Oak Flats
· 4 Bedrooms · 2 Baths · Terraced House
· Equipped kitchen
Oak Flats · 4 Bedrooms · 2 Baths · Terraced House · Equipped kitchen
Just 18km from Wollongong, the Forest Reach estate feels like a world of its own. The estates thoughtfully designed green spaces create a thriving community atmosphere for your family. With convenient access to shops, amenities and schools - this estate is the epitome of modern living. Perfect for first home buyers and investors, Montgomery Homes have paired our affordable home design, the Monterey 185 for this 513sqm parcel of registered land at Forest Reach. Showcasing Montgomery Homes specialist building techniques, the Monterey 185 provides the flexibility of a split-slab allows the home to effortlessly meet the individual specifications of the land, whilst maximising benefits to the homeowner. Four bedrooms are spread across this home design, with a spacious kitchen, meals and family area to the rear of the home forming the entertaining heart of the home Our Sapphire Collection of inclusions offers exceptional value and high quality. Plus, for a limited time, you can enjoy $55,000
Request Details
Amazing Value House & Land Package
View photo
Terraced House · for sale
Request Details
Amazing Value House & Land Package
Oak Flats
· 4 Bedrooms · 2 Baths · Terraced House
Oak Flats · 4 Bedrooms · 2 Baths · Terraced House
Just 18km from Wollongong, the Forest Reach estate feels like a world of its own. The estates thoughtfully designed green spaces create a thriving community atmosphere for your family. With convenient access to shops, amenities and schools, this estate is the epitome of modern living. This 456sqm is ideal for split-level living. Montgomery Homes have paired the Monterey 185 design with this slice of paradise in Forest Reach. Discover our affordable home design, the Monterey 185. Perfect for first home buyers and investors. Showcasing Montgomery Homes specialist building techniques, the Monterey 185 provides the flexibility to suit a level site or a site that slopes slightly downhill. Inclusion of a split-slab allows the home to effortlessly meet the individual specifications of the land, whilst maximising benefits to the homeowner. Our Sapphire Collection of inclusions offers exceptional value and high quality. Plus, for a limited time, you can enjoy $55,000 of bonus luxury upgrades. O
Request Details
Allam Pays Your Stamp Duty Save Up to $56,000!
View photo
Terraced House · for sale
Request Details
Allam Pays Your Stamp Duty Save Up to $56,000!
Oak Flats
· 4 Bedrooms · 3 Baths · Terraced House
· Garden · Balcony · Parking · Equipped kitchen
Oak Flats · 4 Bedrooms · 3 Baths · Terraced House · Garden · Balcony · Parking · Equipped kitchen
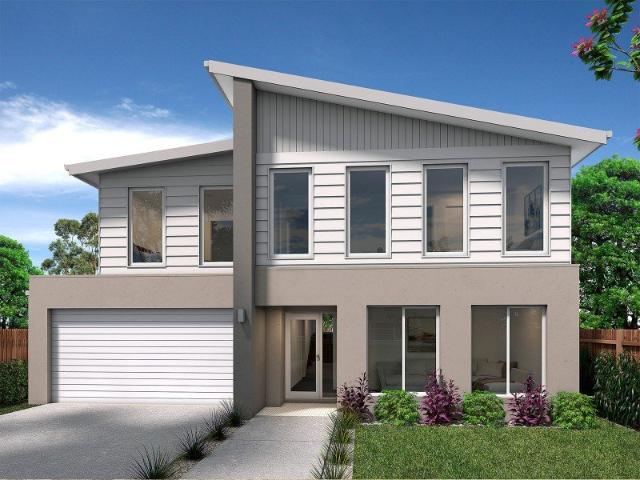
Secure your new Allam Home and enjoy huge savings with stamp duty paid by Allam. Move into your new home sooner while saving up to $56K. T&Cs apply. The Kahy offers exceptional versatility and smart design, making the most of its sloped block. On the ground level, you're welcomed by a flat driveway leading to a double garage, along with three generous bedrooms featuring built-in robes. The master suite includes a walk-in robe and ensuite, complemented by two inviting living areas, a spacious stone kitchen with gas cooking, and a balcony ideal for entertaining or summer barbecues. On the lower ground floor, you'll find an additional bedroom with its own ensuite and built-in robe perfect for teenagers, guests, or in-law accommodation. This level also includes a rumpus room, extra powder room, and an alfresco area for relaxed outdoor living. Practicality is maximised with under-house storage accessible from the side boundary, offering the perfect space to stow tools, garden gear, or kids'
Request Details
House & Land Package Only $1000 Build Deposit required | Glenmore 25 Modified Split Design with Lanseria Facade
View photo
Terraced House · for sale
Request Details
House & Land Package Only $1000 Build Deposit required | Glenmore 25 Modified Split Design with Lanseria Facade
Oak Flats
· 4 Bedrooms · 2 Baths · Terraced House
Oak Flats · 4 Bedrooms · 2 Baths · Terraced House
Bellriver Homes is a family business that has been providing Australia's homeowners and investors with quality, value, and peace of mind since 1993. We are passionate about building quality homes and customer relationships. We ensure our customers have a stress-free, seamless, and enjoyable building experience. That is why we FIX our site costs - even if we hit rock - we want you to have no additional hidden costs. Bellriver Homes is one of NSW's highest-rated builders - our clients rate us an average of 4.6 out of 5 stars on verified Product Review. Our price is fixed and includes earthworks plus a guaranteed build time. With all our House & Land packages, we offer the following assurances included in 'Our Word Our Bond' guarantee: True Fixed Price Contract No surprises. If we hit rock, we pay. Guaranteed Build Time Plus rental contribution if delayed Allocated Site Start Date Know exactly when your build begins Independent Quality Inspections Conducted by Tyrrells 4.6 Rated Builder B
Request Details

Get email alerts

Don't miss out: be the first to know about new properties

The alert was correctly created

On subscribing you accept the conditions of use and the privacy policy
Alert
Receive new ads in your inbox
Save this search
Receive alerts for new listings

We'll send you an email when we have new properties for: "Houses for sale in Oak Flats"

The alert was correctly created

Koonawarra, Wollongong
Mount Warrigal
Get email alerts and be the first to see new listings
Required field
On subscribing I accept the terms of the privacy policy
Perfect! You'll soon start receiving new listings via email
Alert
Receive an email when we have new ads for Houses for sale in Oak Flats
Save this search
Filters

Bedrooms

Size (m²)

Price

$
$

Property type

Bathrooms

Clear all filters
Receive notifications when new entries are published.