605 houses for sale in North Geelong

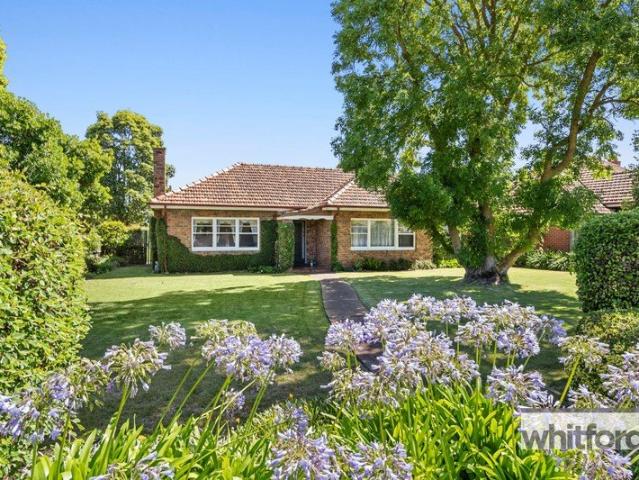
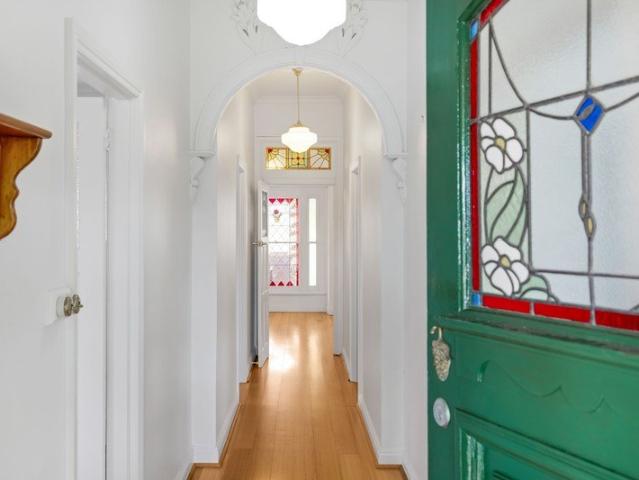
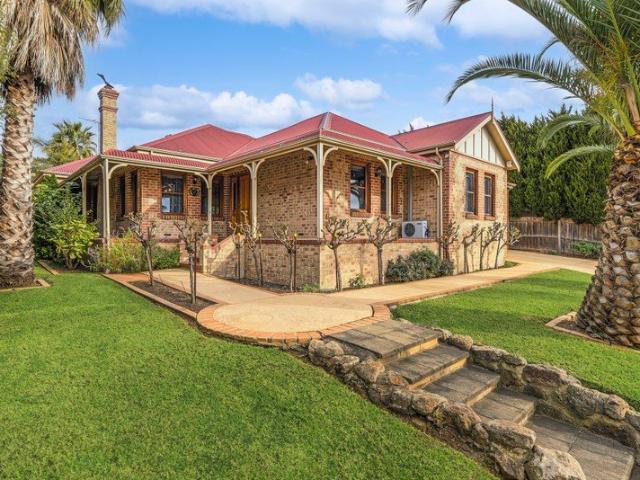
Bell Park Charm
View photo
House · for sale
Request Details
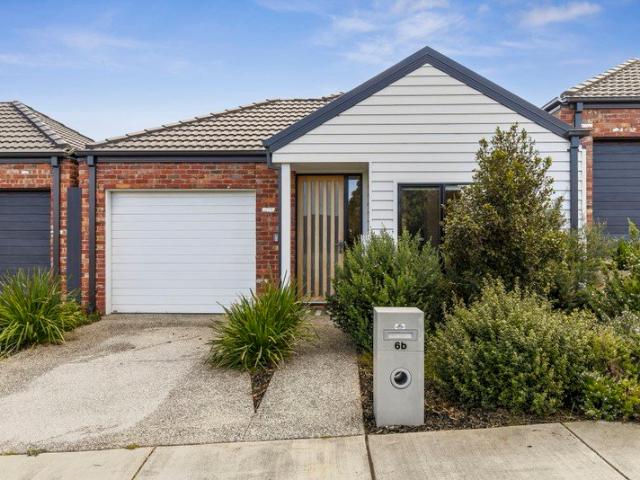
Bell Park Charm
North Geelong
· 3 Bedrooms · 1 Bath · House
· Garden · Fireplace · Parking · Equipped kitchen
North Geelong · 3 Bedrooms · 1 Bath · House · Garden · Fireplace · Parking · Equipped kitchen
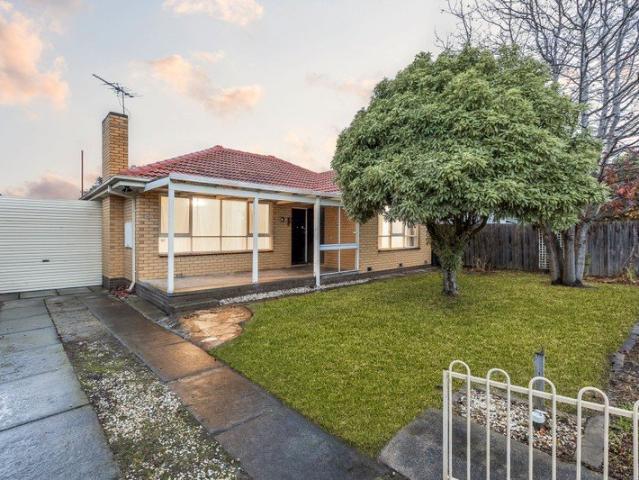
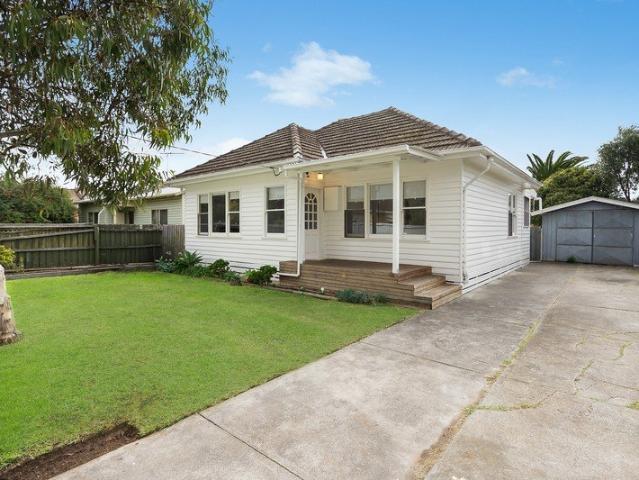
Brimming with warmth and character, this charming weatherboard home presents an exceptional opportunity to enjoy comfortable living in one of Bell Park's most convenient pockets. Ideal for first-home buyers, young families or investors, the home combines classic appeal with practical everyday features. Offering three well-proportioned bedrooms, each with built-in robes, the home is designed for relaxed living. The welcoming kitchen is the heart of the home, featuring a cosy wood fireplace, a gas cooktop and ample storage, while split-system heating and cooling in both the kitchen and the master bedroom ensure year-round comfort. The living area flows effortlessly to a generous backyard that's perfect for entertaining, children to play or simply unwinding outdoors. A central bathroom with a built-in bath services the home, while a secure single lock-up garage adds further convenience. Positioned within walking distance of public transport, Hughes Street and Separation Street shopping pr
Request Details
Prestige, Opulence and Scaled Luxury
View photo
House · for sale
Request Details
Prestige, Opulence and Scaled Luxury
North Geelong
· 4 Bedrooms · 3 Baths · House
· Garden · Terrace
North Geelong · 4 Bedrooms · 3 Baths · House · Garden · Terrace
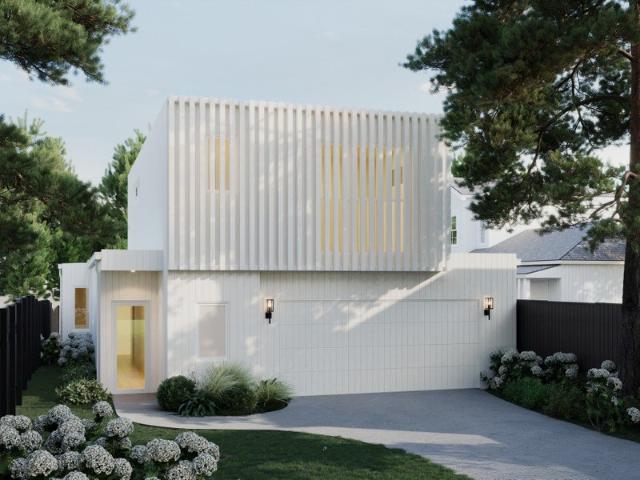
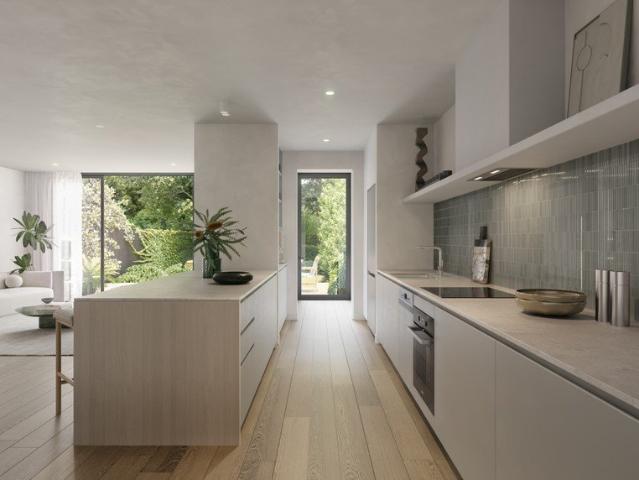
Discover the perfect balance of space, style and effortless living in this beautifully designed residence at Arc Highton. Thoughtfully crafted with generous proportions and contemporary finishes, this sophisticated home delivers the comfort of a family-sized residence with the ease of low-maintenance living. Designed to adapt to every stage of life, the intelligently planned floorplan features a luxurious ground-floor master suite complete with built-in robe and ensuite, creating a private retreat away from the rest of the home. Upstairs, three additional bedrooms are complemented by a central bathroom, while one bedroom enjoys the added benefit of its own built-in robe and private ensuite. A spacious second living area on the upper level provides valuable flexibility for growing families, teenagers or those working from home. At the heart of the home, the light-filled open-plan living and dining domain seamlessly connects to a private outdoor terrace and landscaped backyard, creating
Request Details
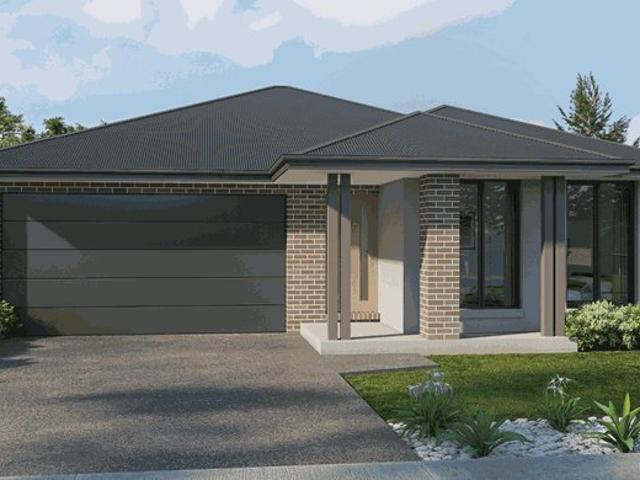
Mimosa Homes Proudly Presents the Winton 188
View photo
Terraced House · for sale
Request Details
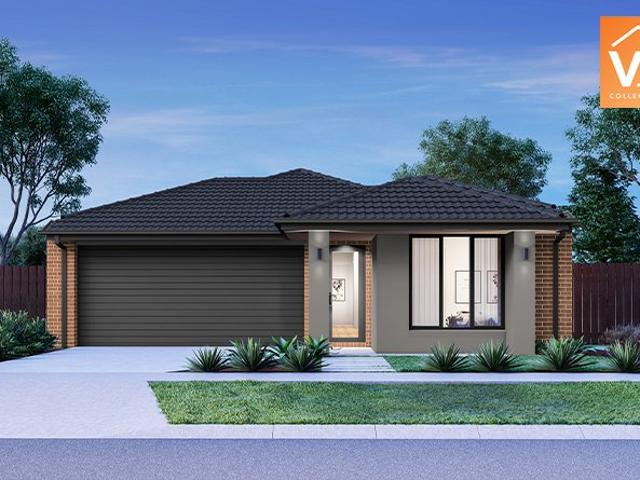
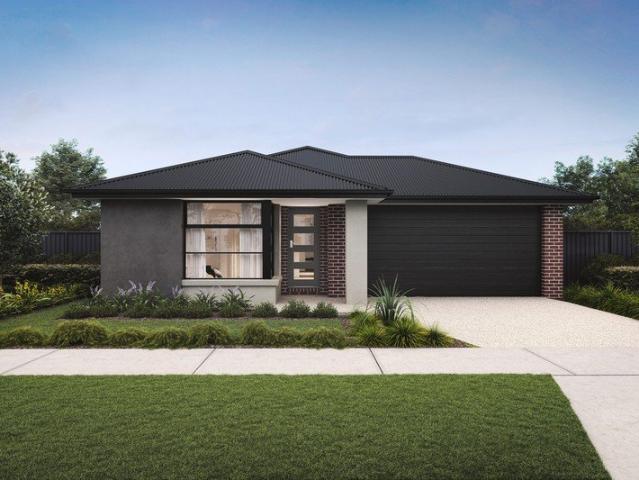
Mimosa Homes Proudly Presents the Winton 188
North Geelong
· 3 Bedrooms · 2 Baths · Terraced House
North Geelong · 3 Bedrooms · 2 Baths · Terraced House
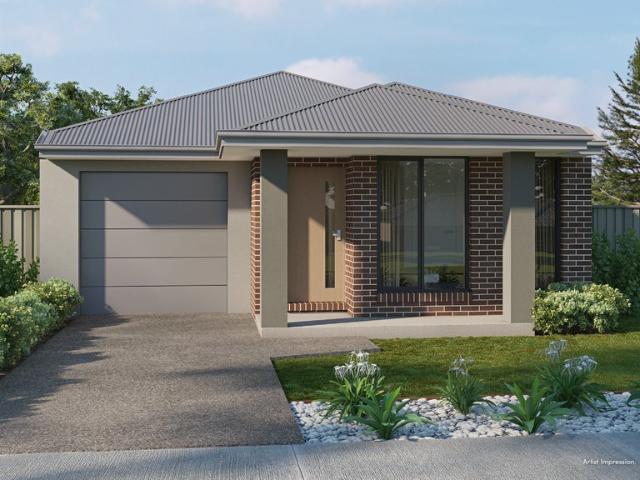
Mimosa Homes House and Land Package Includes: - Inclusive of site costs & connections with H1 class slab as per standard inclusions! - 50 Year Structural Warranty! - Quality floor coverings throughout entire home! - Double Glazed Awning windows! - 600mm S/S upright oven and cook top with S/S canopy rangehood! - Pre Priced upgrades and more! CALL BUILDER DIRECT! Images, facades and floorplans are for illustrative purposes only and may diff er from the final product. Mimosa Homes may amend plans, specifications, inclusions and pricing without notice. All V Collection House & Land Packages are subject to a final siting and compliance assessment under the Small Lot Housing Code and relevant design guidelines. Buyers must not purchase land based on this package or information until a Mimosa Homes siting assessment confirms suitability. Additional factors such as PSI reports, site and soil conditions, neighbouring properties, easements and developer or council requirements may also affect th
Request Details
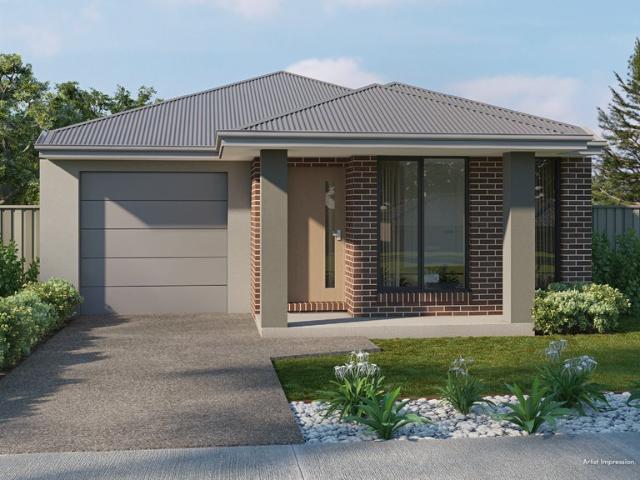
Mimosa Homes Proudly Presents the Churchill 220
View photo
Terraced House · for sale
Request Details
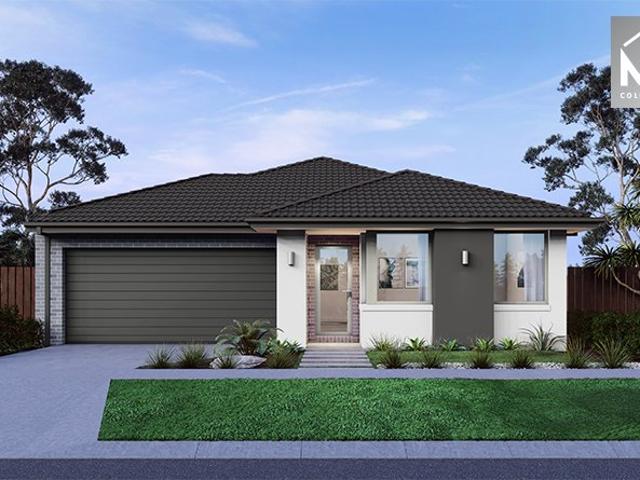
Mimosa Homes Proudly Presents the Churchill 220
North Geelong
· 4 Bedrooms · 2 Baths · Terraced House
· Equipped kitchen
North Geelong · 4 Bedrooms · 2 Baths · Terraced House · Equipped kitchen
The Churchill 220 House and Land Package! Mimosa Homes New Added Value Inclusions: - 50 Year Structural Warranty! - Inclusive of site costs & connections with H1 class slab as per standard inclusions! - Quality floor coverings throughout entire home! - Higher ceilings 2550mm to ground floor! - Double Glazed Awning windows! - LED Downlights to entire home! - Fibre Optic Provision! - Vitrified Compact Surface benchtop to kitchen, bathroom & ensuite! - 900mm S/S upright oven and cook top with S/S canopy rangehood! - Stainless steel Dishwasher and Microwave with trim kit! - 7 star energy! - Flexible floor plans & so much more! CALL BUILDER DIRECT! All plans and facades are indicative only and may change. Mimosa Homes may amend plans, specifications, and prices without notice. Package prices are based on a standard facade, standard inclusions, and suitable land availability, excluding developer/estate requirements. Facade and inclusion images may show non standard items not included in the
Request Details
Mimosa Homes Proudly Presents the Longwood 177
View photo
Terraced House · for sale
Request Details
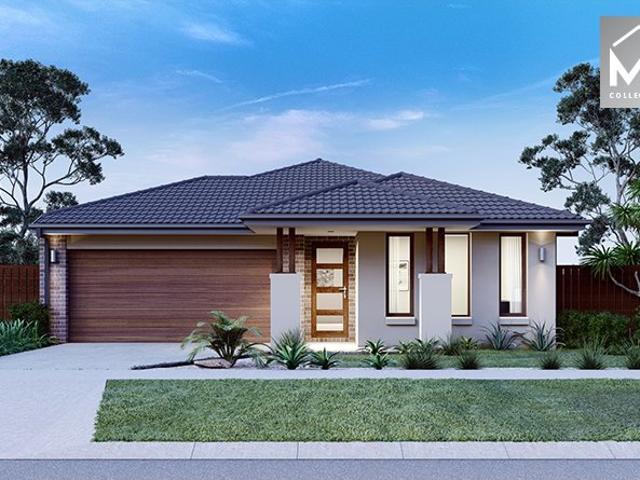
Mimosa Homes Proudly Presents the Longwood 177
North Geelong
· 3 Bedrooms · 2 Baths · Terraced House
North Geelong · 3 Bedrooms · 2 Baths · Terraced House
Mimosa Homes House and Land Package Includes: - Inclusive of site costs & connections with H1 class slab as per standard inclusions! - 50 Year Structural Warranty! - Quality floor coverings throughout entire home! - Double Glazed Awning windows! - 600mm S/S upright oven and cook top with S/S canopy rangehood! - Pre Priced upgrades and more! CALL BUILDER DIRECT! Images, facades and floorplans are for illustrative purposes only and may diff er from the final product. Mimosa Homes may amend plans, specifications, inclusions and pricing without notice. All V Collection House & Land Packages are subject to a final siting and compliance assessment under the Small Lot Housing Code and relevant design guidelines. Buyers must not purchase land based on this package or information until a Mimosa Homes siting assessment confirms suitability. Additional factors such as PSI reports, site and soil conditions, neighbouring properties, easements and developer or council requirements may also affect th
Request Details
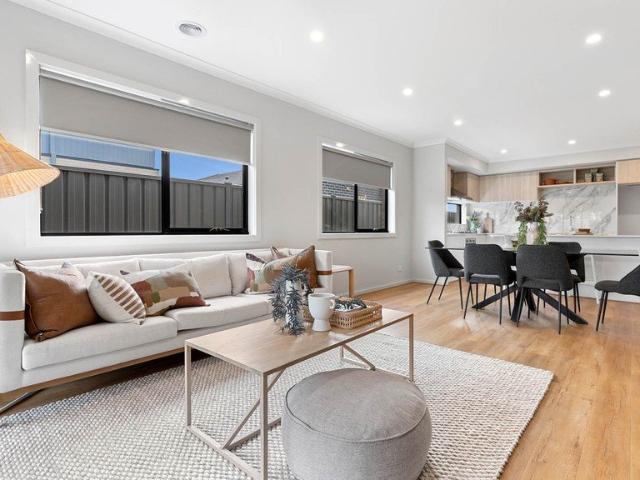
Modern Luxury
View photo
Townhouse · for sale
Request Details
Modern Luxury
North Geelong
· 4 Bedrooms · 2 Baths · Townhouse
· Garden · Equipped kitchen
North Geelong · 4 Bedrooms · 2 Baths · Townhouse · Garden · Equipped kitchen
Designed with style, comfort and functionality in mind, this beautifully appointed four-bedroom, two-bathroom residence offers contemporary living in a highly sought-after family-friendly location. The spacious open-plan kitchen, living, and dining area forms the heart of the home, flowing effortlessly to a private outdoor area and low-maintenance garden. The stunning kitchen is sure to impress, featuring 40mm stone benchtops with a waterfall edge, quality 900mm appliances, a generous butler's pantry and an abundance of storage to cater to everyday living and entertaining alike. The generous master suite provides a peaceful retreat, complete with a walk-in robe and stylish ensuite, while the remaining bedrooms are well serviced by a central bathroom featuring a built-in bathtub. A separate powder room adds further convenience for family and guests. A second living area offers flexibility as a media room, children's retreat, or home office, while the oversized laundry boasts exceptional
Request Details
Fixed price Zero surprises
View photo
Terraced House · for sale
Request Details
Fixed price Zero surprises
North Geelong
· 3 Bedrooms · 2 Baths · Terraced House
· Garden · Equipped kitchen
North Geelong · 3 Bedrooms · 2 Baths · Terraced House · Garden · Equipped kitchen
Full Turnkey Package Fixed Price (including site costs) All Electrical Appliances 2590mm Ceiling Heights Timber Laminate Flooring to Living Areas Electric Vehicle Charging Point 900mm Appliances to Kitchen Split System to Main Living & Master Bedroom Exposed Aggregate Driveway Fully Landscaped Garden, Fences to Sides and Rear, Clothesline and Letterbox - Title estimate Dec 2027
Request Details
Comfortable Living Today, with Endless Potential
View photo
House · for sale
Request Details
Comfortable Living Today, with Endless Potential
North Geelong
· 3 Bedrooms · 2 Baths · House
· Equipped kitchen
North Geelong · 3 Bedrooms · 2 Baths · House · Equipped kitchen
Defined: Set within a beloved neighbourhood cherished by families for its relaxed and friendly setting, this three bedroom, two bathroom residence presents a true blank canvas for those ready to unleash their creative vision. Updated for immediate comfort, the opportunity to further enhance awaits across a generous 517sqm (approx.). Resting with a north-facing orientation, the home reveals all-day light across a classic interior configuration where a traditional kitchen and two separate family areas provide versatile living and dining alongside three comfortable bedrooms. Considered: Kitchen: Classic yet immaculately presented, with ample benchspace, generous cabinetry including overhead cupboards, eat-in meals area, a combined Chef oven/gas cooktop, canopy rangehood, sink with left and right-hand draining boards, tiled splashback, ceiling fan with light, and solid timber floors. Main Living: Solid timber floors, large street-facing window bank, original sheer curtains, wall niche, pen
Request Details
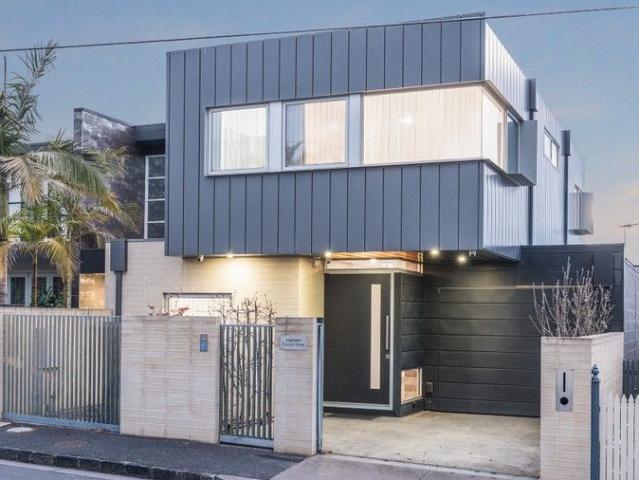
Designer Living Brand New Residence
View photo
House · for sale
Request Details
Designer Living Brand New Residence
North Geelong
· 3 Bedrooms · 2 Baths · House
· Equipped kitchen
North Geelong · 3 Bedrooms · 2 Baths · House · Equipped kitchen
Introducing an off the plan architecturally designed residence on 639sqm that redefines contemporary living in one of Highton's most sought-after pockets. Thoughtfully considered in both form and function, this home offers an exceptional balance of sophistication, space, and effortless lifestyle appeal. On entry, you are welcomed into a beautifully proportioned interior where clean lines, square-set ceilings, and expansive glazing create a light-filled and refined atmosphere. The ground floor is anchored by a luxurious master suite complete with a walk-in robe and stylish ensuite, offering a private sanctuary away from the main living zones. At the heart of the home, a stunning open-plan kitchen, dining, and living domain has been meticulously designed to entertain and connect. Appointed with premium stone surfaces, bespoke two-pack cabinetry, brushed brass accents, butler's sink and a suite of high-end appliances, the kitchen is as functional as it is visually striking. This central s
Request Details
Immaculate Home in Court Location!
View photo
House · for sale
Request Details
Immaculate Home in Court Location!
North Geelong
· 3 Bedrooms · 1 Bath · House
· Parking · Equipped kitchen
North Geelong · 3 Bedrooms · 1 Bath · House · Parking · Equipped kitchen
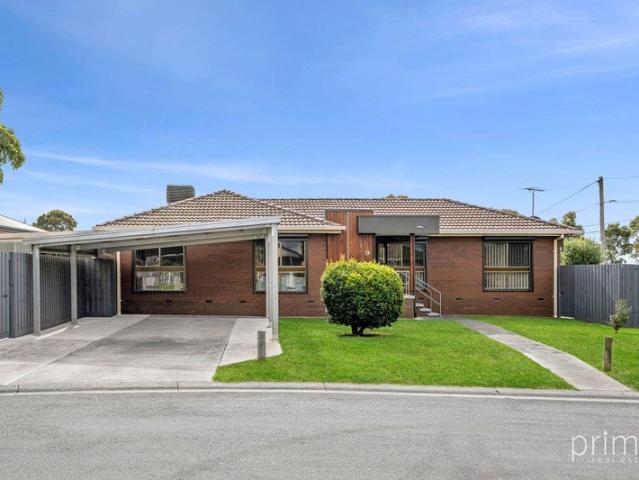
Perfectly presented and ready to enjoy, this very neat and tidy home offers three comfortable bedrooms, all with built-in robes. The updated kitchen overlooks the meals area and opens through to a generous living room, creating a practical and welcoming space for everyday living. Additional features include a central bathroom with a separate bath, a separate toilet, ducted heating throughout, evaporative cooling, remote outdoor blinds and a carport at the front of the property. Ideally positioned in a court close to schools, shopping centres, bus stops and other local amenities, the home also enjoys the added benefit of a small neighbouring park for children to enjoy. Offering comfort, convenience and an appealing low-maintenance lifestyle, this delightful property would be ideal for families, first-home buyers, downsizers and investors alike. Don't miss this wonderful opportunity-contact us today to arrange your inspection. Property Highlights Three bedrooms with built-in robes Update
Request Details
A large block with endless potential
View photo
House · for sale
Request Details
Updated
A large block with endless potential
North Geelong
· 3 Bedrooms · 1 Bath · House
· Equipped kitchen
North Geelong · 3 Bedrooms · 1 Bath · House · Equipped kitchen
OPEN HOME CANCELLED Located in the highly sought-after suburb of Manifold Heights, this home presents a rare opportunity for buyers looking to create their dream residence. Situated on a generous corner allotment of approximately 991m2, this property offers three street frontages and a Northern rear aspect, providing the perfect canvas for your vision. Featuring three bedrooms, a family bathroom, and separate living areas. The sitting room can easily be transformed into a nursery or home office, catering to your specific needs. The cute kitchen adds to the property's charm, while the original 1940s style exudes timeless appeal. With ample space for children to play and the added convenience of backing onto Peter Lowe Reserve, you can enjoy a family-friendly lifestyle right at your doorstep. The immaculate condition and presentation of the home allow you to move in and live comfortably while you plan your renovations or extensions. Alternatively, you can capitalize on the property's pot
Request Details
FOUR BEDROOMS. THREE LIVING ZONES. ONE SERIOUSLY SPACIOUS HIGHTON HOME
View photo
House · for sale
Request Details
New
FOUR BEDROOMS. THREE LIVING ZONES. ONE SERIOUSLY SPACIOUS HIGHTON HOME
North Geelong
· 4 Bedrooms · 2 Baths · House
· Garden
North Geelong · 4 Bedrooms · 2 Baths · House · Garden
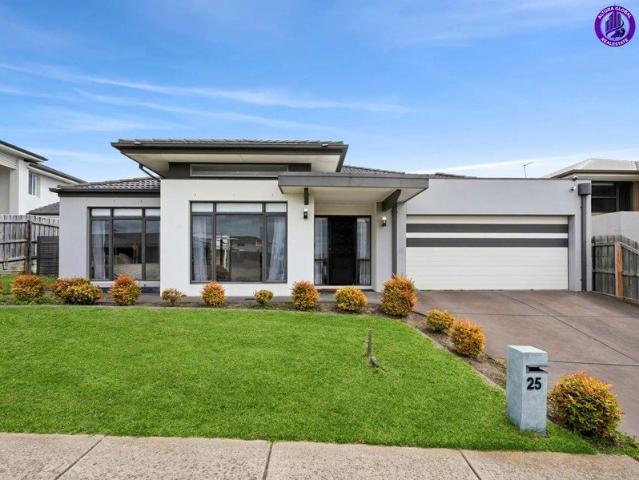
If you've been searching Highton and keep finding homes that compromise on space, this one deserves your attention. Set across a flat approximately 683m² allotment, 25 Grantham Drive delivers something increasingly difficult to find in this price bracket a substantial single-level family home where everyone can actually have their own space. Four bedrooms. A dedicated study. Three separate living zones. An oversized master suite. A genuine family backyard. And approximately 230m² of internal living. This isn't simply another four-bedroom Highton home. It's a home designed for a family to spread out and stay. THE SPACE CHANGES EVERYTHING Walk inside and the difference becomes immediately apparent. Rather than one open-plan room being expected to accommodate the entire family, the floorplan provides three distinct living areas plus a separate study. Parents can entertain. Kids can have their own retreat. Someone can work privately from home. And the main family zone can remain exactly th
Request Details
Charming Bungalow | Walk to Pakington Street
View photo
House · for sale
Request Details
Charming Bungalow | Walk to Pakington Street
North Geelong
· 3 Bedrooms · 1 Bath · House
· Garden · Patio · Equipped kitchen
North Geelong · 3 Bedrooms · 1 Bath · House · Garden · Patio · Equipped kitchen
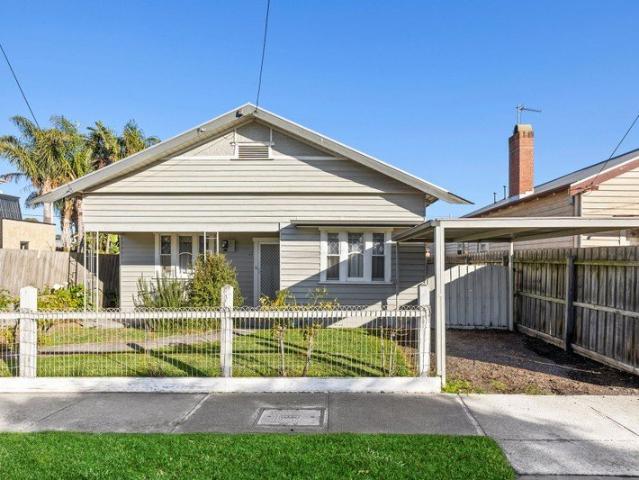
Rich in character and positioned within one of Geelong West's most sought-after pockets, this charming Californian Bungalow offers immediate comfort with the opportunity to renovate, extend or redesign over time (STCA). Tucked away in a quiet no-through street, the home enjoys a wonderful lifestyle location within walking distance of local parks, cafés and schools, while the vibrant Pakington Street and Shannon Avenue shopping and dining precincts are only moments away. Retaining the traditional Geelong West floorplan, a welcoming central hallway leads to two generous street-facing bedrooms, with a third bedroom positioned off the living room, offering flexibility for families and future layout configurations. The light-filled kitchen and meals area is appointed with gas cooking and dishwasher, and overlooks the private rear yard and covered concrete patio. The central bathroom features a shower over bath and vanity, while a combined laundry and toilet is conveniently positioned to the
Request Details
Charming Home with Endless Potential in Geelong West
View photo
House · for sale
Request Details
Charming Home with Endless Potential in Geelong West
North Geelong
· 3 Bedrooms · 1 Bath · House
· Equipped kitchen
North Geelong · 3 Bedrooms · 1 Bath · House · Equipped kitchen
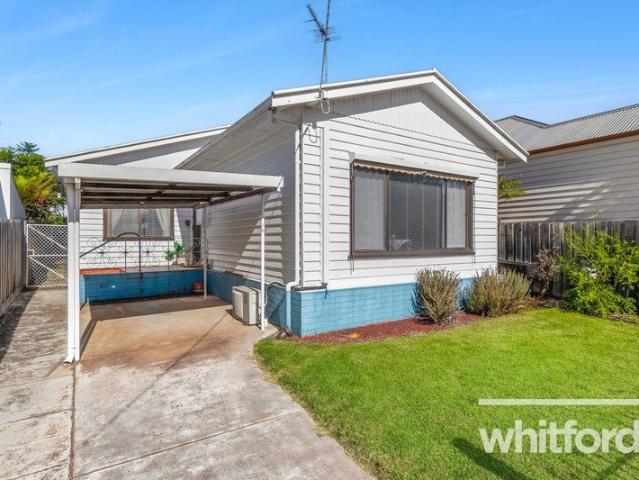
Welcome to 7 Pizer Street, a delightful property that offers a fantastic opportunity for first home buyers, investors, or those looking to renovate. This manageable block of approximately 239m is perfect for those seeking a quiet lifestyle while being just off the bustling Pakington Street. Featuring 2 bedrooms plus a rear bungalow, this home provides ample space for family or guests. Step inside to discover a generous lounge that invites relaxation, complemented by a serviceable kitchen equipped with gas cooking. The separate family bathroom adds to the convenience, making it easy for everyone to enjoy their own space. The layout is functional and ready for your personal touch, whether you choose to live in, renovate, or explore the possibility of redeveloping the well-positioned site. Location is key, and this property does not disappoint. Enjoy the ease of being within walking distance to trendy cafes, shopping, the city centre, and the train station. Embrace the vibrant lifestyle o
Request Details
A Statement in Luxury and Lifestyle
View photo
House · for sale
Request Details
A Statement in Luxury and Lifestyle
North Geelong
· 4 Bedrooms · 3 Baths · House
· Equipped kitchen
North Geelong · 4 Bedrooms · 3 Baths · House · Equipped kitchen
A masterpiece in contemporary architecture and modern functionality, this stunning home delivers luxury, quality and sophisticated style, in a low maintenance resort-style setting. Set in the heart of Newtown, within walking distance of the private school precinct, local cafes and restaurants, both River End and Geelong West Pakington Street strips, and only five minutes (approx.) from the CBD, this premium location promises an exceptional lifestyle. Sleek in style, the impressive façade presents a textural blend of contemporary finishes. Stepping inside, polished concrete floors, high ceilings, and a recycled-timber feature wall introduce the sophisticated aesthetic within. Designed to optimise natural light and create a seamless indoor-outdoor flow, the open plan living area features vaulted ceilings, highlight windows, and large glass stacker doors creating an effortless connection with the north facing outdoor entertaining. The stunning kitchen features high end appliances includin
Request Details
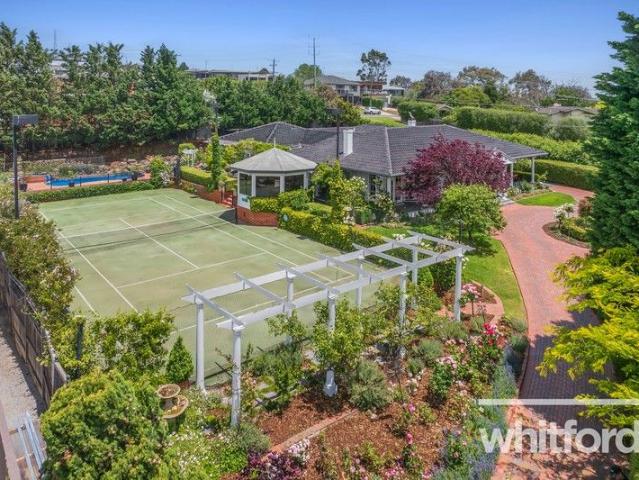
A private oasis
View photo
House · for sale
Request Details
A private oasis
North Geelong
· 5 Bedrooms · 4 Baths · House
· Fireplace · Sauna · Swimming pool · Equipped kitchen
North Geelong · 5 Bedrooms · 4 Baths · House · Fireplace · Sauna · Swimming pool · Equipped kitchen
Privately positioned in an exclusive Highton court, this exceptional residence delivers grand family living across an expansive 2,319m² (approx) parcel, combining generous proportions, elegant architectural detail and a remarkable array of lifestyle amenities. Thoughtfully zoned for both family connection and personal retreat, the home greets you with a sweeping verandah entry that flows into a series of refined living spaces, including a formal lounge with fireplace, adjoining piano nook and an elegant formal dining room. The central family room connects effortlessly to the well-appointed kitchen, complete with walk-in pantry and dedicated dining area, while the vast outdoor entertaining zonefeaturing a tennis court, an in ground pool, built-in BBQ, sauna and leafy outlooksoffers year-round enjoyment. The accommodation is designed for comfort and privacy, with the main suite positioned in its own wing and appointed with a walk-in robe, ensuite and home office. Four additional bedrooms
Request Details
More than Meets the Eye
View photo
House · for sale
Request Details
More than Meets the Eye
North Geelong
· 3 Bedrooms · 2 Baths · House
· Balcony · Parking · Equipped kitchen
North Geelong · 3 Bedrooms · 2 Baths · House · Balcony · Parking · Equipped kitchen
From the moment you walk into this lovely home it feels bigger than it looks. There are multiple living zones, and the main living area features a beautiful North facing bay window that helps bathe this space in sunshine and light. It's a perfect option for those who want to move straight into a modern central home and take advantage of the best Newtown has to offer. The list of features is almost too large to list, but include: Upstairs and downstairs living rooms with northerly aspect Modern kitchen with stainless steel appliances adjoining the generous dining area Large main bedroom with north facing balcony access and built in robe Full bathroom upstairs including toilet plus another separate powder room Huge undercover BBQ area upstairs above the garage perfect for outdoor entertaining or relaxing Gas log fire and 2 split systems with new hot water service Usable balcony and courtyard off the kitchen/laundry Currently, the owners have converted the garage into a 4th bedroom, this
Request Details
House & Land Package in Somerley, Corio Perfect For First Home Buyers!
View photo
Terraced House · for sale
Request Details
House & Land Package in Somerley, Corio Perfect For First Home Buyers!
North Geelong
· 4 Bedrooms · 2 Baths · Terraced House
· Parking · Equipped kitchen
North Geelong · 4 Bedrooms · 2 Baths · Terraced House · Parking · Equipped kitchen
Start your build journey with ease with a SOHO Living House & Land package! Our Hudson range has plenty of options to choose from and a simple, streamlined process, all included at a fixed price. Explore our great value with our Hudson inclusions: Fixed price site costs Developer and council requirements Architectural brick façade Colourbond sectional garage door with remote Reverse cycle split systems to living and bedrooms 2440mm ceiling height Quality flooring throughout Haier kitchen appliances, including oven, induction cooktop and canopy rangehood Overhead cabinetry to kitchen Ceramic tiled shower base in ensuite and bathroom Laundry fit-out Alarm system 3 phase power 7 star energy rating When you choose SOHO Living, you're assured a high standard of service that is unparalleled in the industry. We pride ourselves on the exceptional quality of our designs, builds and finishes that are guaranteed to exceed the expectations of home buyers every single time. By investing in a SOHO L
Request Details
Character Home with Rare Dual Lane Access in Blue Chip East Geelong
View photo
House · for sale
Request Details
Character Home with Rare Dual Lane Access in Blue Chip East Geelong
North Geelong
· 3 Bedrooms · 1 Bath · House
· Garden · Equipped kitchen
North Geelong · 3 Bedrooms · 1 Bath · House · Garden · Equipped kitchen
Perfectly positioned in one of East Geelong's most tightly held pockets, this beautifully presented character home combines timeless charm with thoughtful modern updates, delivering an exceptional lifestyle just moments from everything Geelong has to offer. Set on approximately 437m², the light-filled residence is enhanced by expansive windows throughout, allowing natural light to flood every room and creating a warm, inviting atmosphere. Offering three generous bedrooms, each complete with ceiling fans, a beautifully renovated bathroom and ducted heating throughout, the home is designed for year-round comfort. At the heart of the home, the open-plan kitchen and dining area provides the perfect space for everyday living and entertaining, seamlessly connecting to a spacious undercover outdoor entertaining area where family gatherings and weekend barbecues can be enjoyed in every season. The generous backyard offers plenty of space for children and pets to play, while the rare combinatio
Request Details
Live the Geelong Lifestyle House & Land with SOHO Living Under $600k!
View photo
Terraced House · for sale
Request Details
Live the Geelong Lifestyle House & Land with SOHO Living Under $600k!
North Geelong
· 3 Bedrooms · 2 Baths · Terraced House
· Parking · Equipped kitchen
North Geelong · 3 Bedrooms · 2 Baths · Terraced House · Parking · Equipped kitchen
Start your build journey with ease with a SOHO Living House & Land package! Our Hudson range has plenty of options to choose from and a simple, streamlined process, all included at a fixed price. Explore our great value with our Hudson inclusions: Fixed price site costs Developer and council requirements Architectural brick façade Colourbond sectional garage door with remote Reverse cycle split systems to living and bedrooms 2440mm ceiling height Quality flooring throughout Haier kitchen appliances, including oven, induction cooktop and canopy rangehood Overhead cabinetry to kitchen Ceramic tiled shower base in ensuite and bathroom Laundry fit-out Alarm system 3 phase power 7 star energy rating When you choose SOHO Living, you're assured a high standard of service that is unparalleled in the industry. We pride ourselves on the exceptional quality of our designs, builds and finishes that are guaranteed to exceed the expectations of home buyers every single time. By investing in a SOHO L
Request Details
Build your first home with SOHO Living, live the Geelong lifestyle!
View photo
Terraced House · for sale
Request Details
Build your first home with SOHO Living, live the Geelong lifestyle!
North Geelong
· 3 Bedrooms · 2 Baths · Terraced House
· Parking · Equipped kitchen
North Geelong · 3 Bedrooms · 2 Baths · Terraced House · Parking · Equipped kitchen
Start your build journey with ease with a SOHO Living House & Land package! Our Hudson range has plenty of options to choose from and a simple, streamlined process, all included at a fixed price. Explore our great value with our Hudson inclusions: Fixed price site costs Developer and council requirements Architectural brick façade Colourbond sectional garage door with remote Reverse cycle split systems to living and bedrooms 2440mm ceiling height Quality flooring throughout Haier kitchen appliances, including oven, induction cooktop and canopy rangehood Overhead cabinetry to kitchen Ceramic tiled shower base in ensuite and bathroom Laundry fit-out Alarm system 3 phase power 7 star energy rating When you choose SOHO Living, you're assured a high standard of service that is unparalleled in the industry. We pride ourselves on the exceptional quality of our designs, builds and finishes that are guaranteed to exceed the expectations of home buyers every single time. By investing in a SOHO L
Request Details
Modern Living in Somerley Estate House & Land Package Under $550k! Don t miss out!
View photo
Terraced House · for sale
Request Details
Modern Living in Somerley Estate House & Land Package Under $550k! Don t miss out!
North Geelong
· 3 Bedrooms · 2 Baths · Terraced House
· Parking · Equipped kitchen
North Geelong · 3 Bedrooms · 2 Baths · Terraced House · Parking · Equipped kitchen
Start your build journey with ease with a SOHO Living House & Land package! Our Hudson range has plenty of options to choose from and a simple, streamlined process, all included at a fixed price. Explore our great value with our Hudson inclusions: Fixed price site costs Developer and council requirements Architectural brick façade Colourbond sectional garage door with remote Reverse cycle split systems to living and bedrooms 2440mm ceiling height Quality flooring throughout Haier kitchen appliances, including oven, induction cooktop and canopy rangehood Overhead cabinetry to kitchen Ceramic tiled shower base in ensuite and bathroom Laundry fit-out Alarm system 3 phase power 7 star energy rating When you choose SOHO Living, you're assured a high standard of service that is unparalleled in the industry. We pride ourselves on the exceptional quality of our designs, builds and finishes that are guaranteed to exceed the expectations of home buyers every single time. By investing in a SOHO L
Request Details
Timeless Wookey Craftsmanship in a Prestigious Queens Park Setting
View photo
House · for sale
Request Details
Timeless Wookey Craftsmanship in a Prestigious Queens Park Setting
North Geelong
· 3 Bedrooms · 2 Baths · House
· Fireplace · Equipped kitchen
North Geelong · 3 Bedrooms · 2 Baths · House · Fireplace · Equipped kitchen
Built by the renowned Wookey Homes, a builder synonymous with exceptional workmanship and enduring quality, this beautifully maintained residence is a testament to timeless design and meticulous craftsmanship. Occupying a magnificent 1,167sqm (approx.) allotment in one of Highton's most tightly held pockets, this is a home where generous proportions, established gardens and an enviable lifestyle combine to create something truly special. Designed with families in mind, the thoughtfully considered floorplan offers three spacious bedrooms, a dedicated home office and two expansive living zones. A formal lounge, centred around a charming open fireplace, provides a warm and elegant retreat, while the light-filled family living and dining area seamlessly connects to the heart of the home. The well-appointed kitchen has been built for those who love to cook, featuring dual St. George wall ovens, a five-burner gas cooktop and an oversized walk-in pantry offering exceptional storage. Outside,
Request Details
Your New Home in Somerley House and Land with SOHO Living just $516,750, don't miss out!
View photo
Terraced House · for sale
Request Details
Your New Home in Somerley House and Land with SOHO Living just $516,750, don't miss out!
North Geelong
· 3 Bedrooms · 2 Baths · Terraced House
· Parking · Equipped kitchen
North Geelong · 3 Bedrooms · 2 Baths · Terraced House · Parking · Equipped kitchen
Start your build journey with ease with a SOHO Living House & Land package! Our Hudson range has plenty of options to choose from and a simple, streamlined process, all included at a fixed price. Explore our great value with our Hudson inclusions: Fixed price site costs Developer and council requirements Architectural brick façade Colourbond sectional garage door with remote Reverse cycle split systems to living and bedrooms 2440mm ceiling height Quality flooring throughout Haier kitchen appliances, including oven, induction cooktop and canopy rangehood Overhead cabinetry to kitchen Ceramic tiled shower base in ensuite and bathroom Laundry fit-out Alarm system 3 phase power 7 star energy rating When you choose SOHO Living, you're assured a high standard of service that is unparalleled in the industry. We pride ourselves on the exceptional quality of our designs, builds and finishes that are guaranteed to exceed the expectations of home buyers every single time. By investing in a SOHO L
Request Details
Plans & Permits for x4 three bed dwellings
View photo
House · for sale
Request Details
Plans & Permits for x4 three bed dwellings
North Geelong
· 3 Bedrooms · 1 Bath · House
North Geelong · 3 Bedrooms · 1 Bath · House
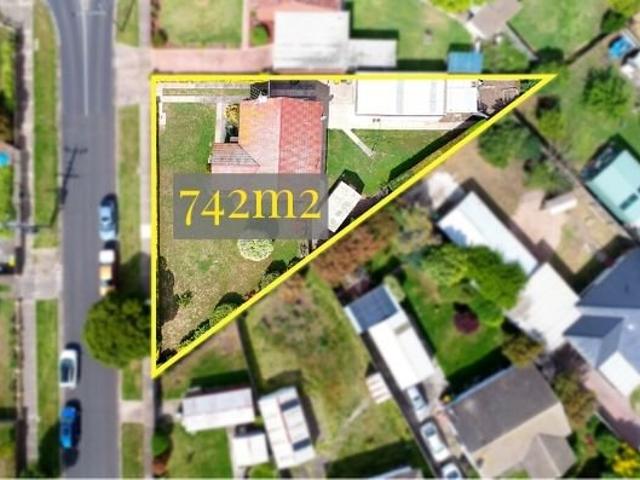
This three bedroom, one bathroom home is in original condition and presents an incredible opportunity for investors, developers, or first home buyers. Set on a generous approximately 742m2; allotment, the property already comes with approved plans and permits for x4 three bedroom double story dwellings - a rare and valuable chance to develop in a growing Corio location. The existing home offers three bedrooms, a central bathroom, and comfortable living spaces, providing rental income potential while you finalise your development plans. You're close to Corio Village for supermarkets, cafes and everyday shopping, with easy access to local primary and secondary schools, sporting reserves and community facilities. The Ring Road is just minutes away for smooth travel to Melbourne or the Surf Coast, while North Shore railway station and the Geelong CBD are both within easy reach, keeping you well connected to work, study and lifestyle amenities. Key Features: • Approx. 742m2; block with appr
Request Details
Get email alerts

Don't miss out: be the first to know about new properties

The alert was correctly created

On subscribing you accept the conditions of use and the privacy policy
Alert
Receive new ads in your inbox
Save this search
Receive alerts for new listings

We'll send you an email when we have new properties for: "Houses for sale in North Geelong"

The alert was correctly created

East Geelong
Thomson, Geelong
Get email alerts and be the first to see new listings
Required field
On subscribing I accept the terms of the privacy policy
Perfect! You'll soon start receiving new listings via email
Alert
Receive an email when we have new ads for Houses for sale in North Geelong
Save this search
Filters

Bedrooms

Size (m²)

Price

$
$

Property type

Bathrooms

Clear all filters
Receive notifications when new entries are published.