1,131 houses for sale in Norlane

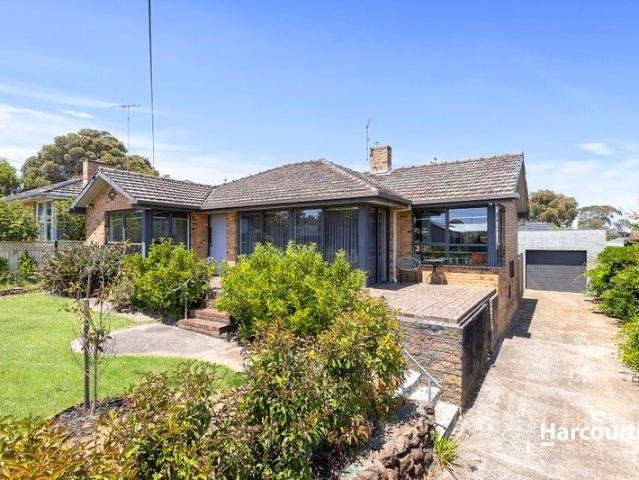
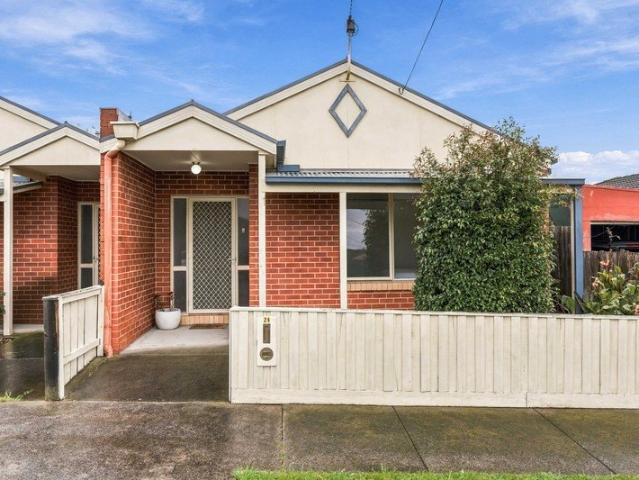
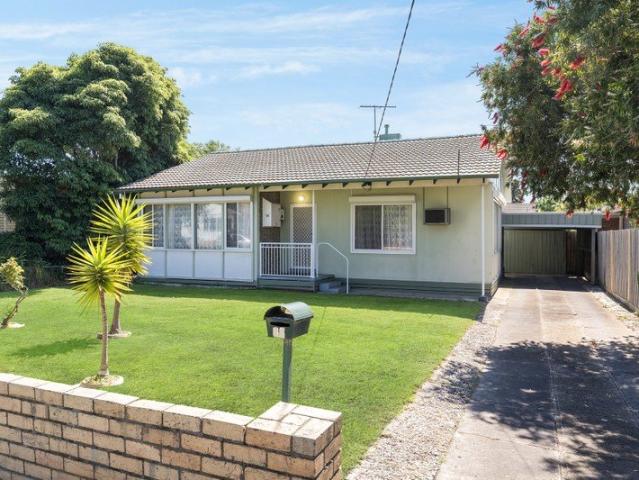
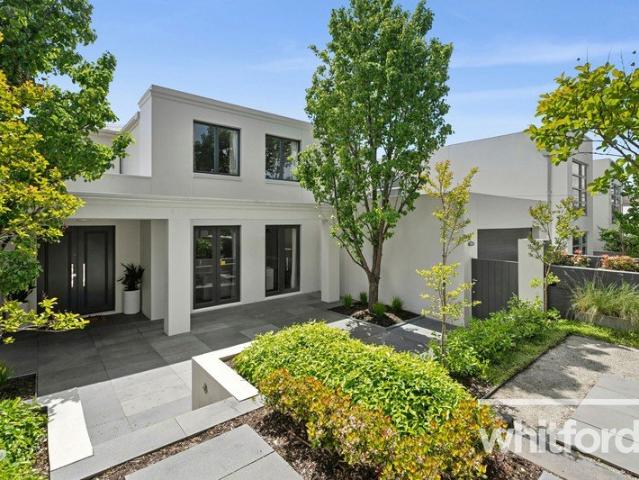
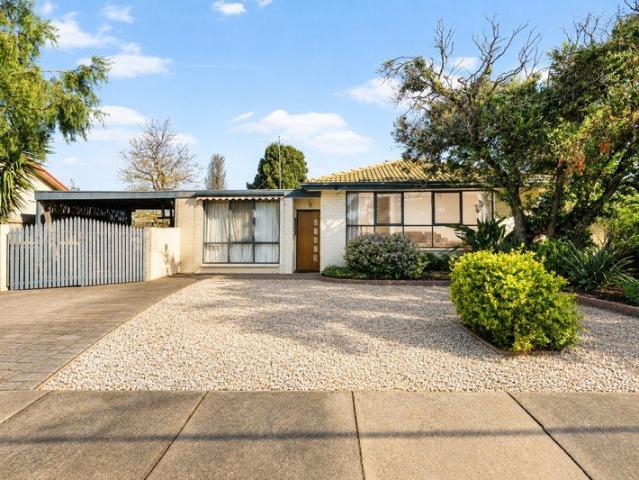
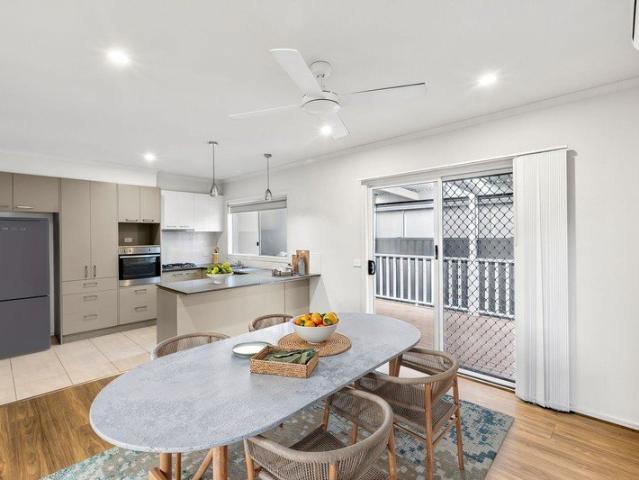
Lifestyle Communities Geelong Light, bright and ready for spring!
View photo
House · for sale
Request Details
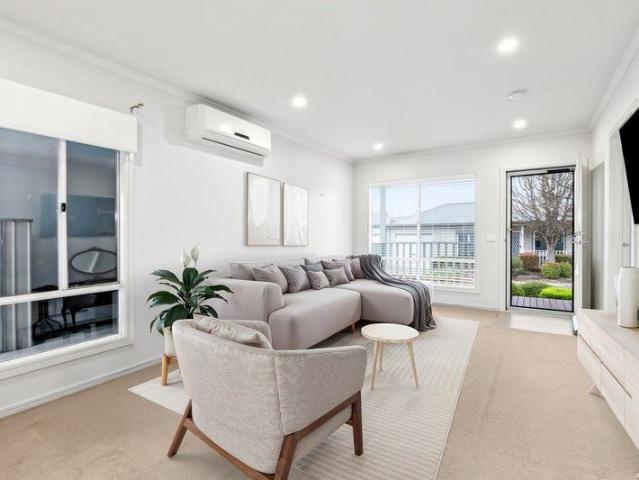
Lifestyle Communities Geelong Light, bright and ready for spring!
Norlane
· 2 Bedrooms · 1 Bath · House
· Garden · Parking · Equipped kitchen
Norlane · 2 Bedrooms · 1 Bath · House · Garden · Parking · Equipped kitchen
This home is perfectly positioned in a quiet spot, attracting sunlight throughout the day. Sip your morning coffee on the alfresco deck and savour the peace and serenity of your new lifestyle. From the moment you step inside, you'll appreciate the seamless flow from the spacious lounge to the light-filled chef's kitchen and dining area, overlooking a stylishly updated rear garden ready for your creative touch. This home features: Short stroll to the Clubhouse Master bedroom with blinds, and walk-in robe Kitchen with stainless steel appliances and dining area, opening to the alfresco & rear garden Laundry with additional powder room Second bedroom with double robe and NBN connection Alfresco deck with blinds Single lock-up garage with remote control Split system for heating and cooling
Request Details
Architectural Bayside Living Opposite the Waterfront
View photo
Townhouse · for sale
Request Details
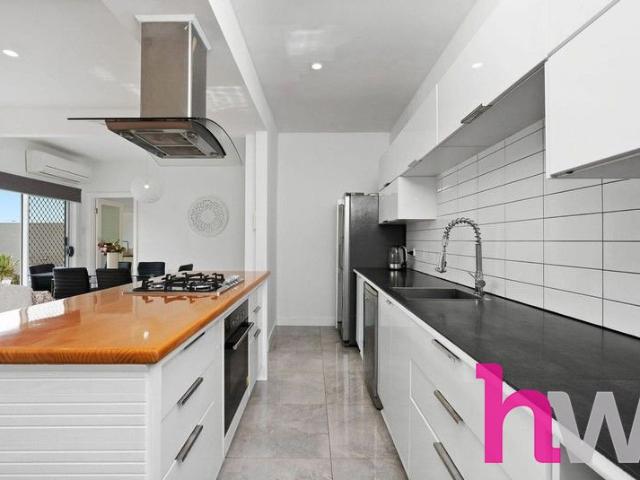
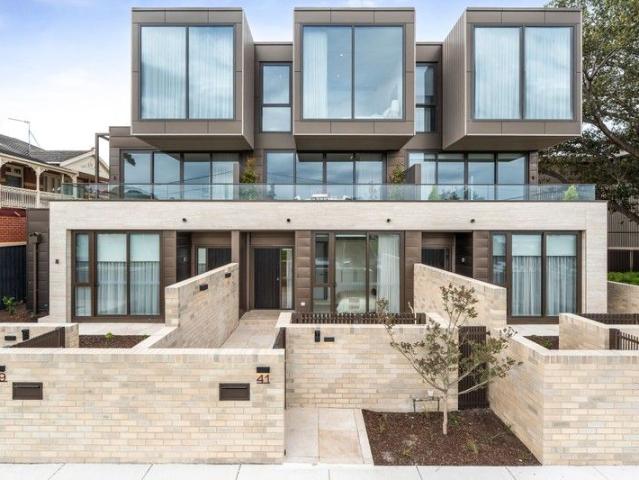
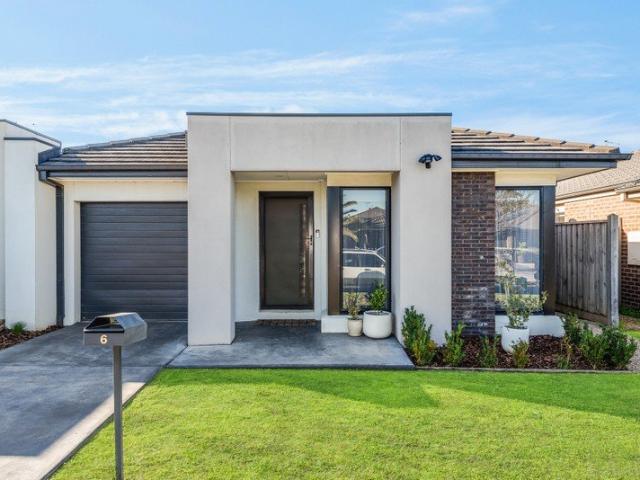
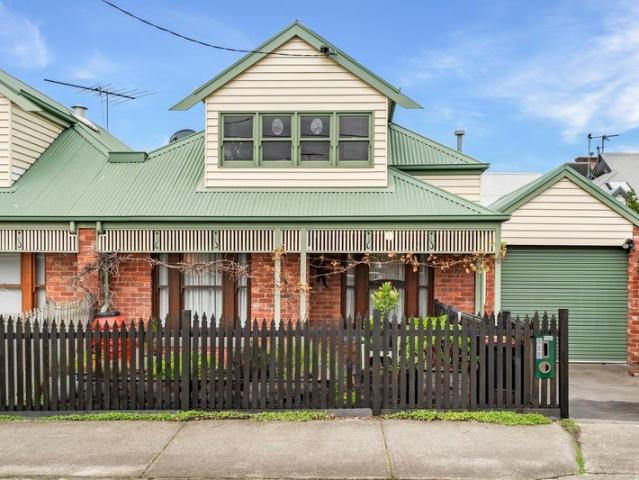
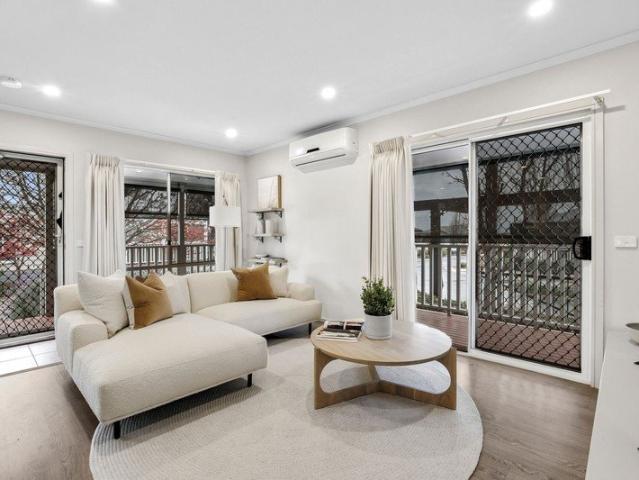
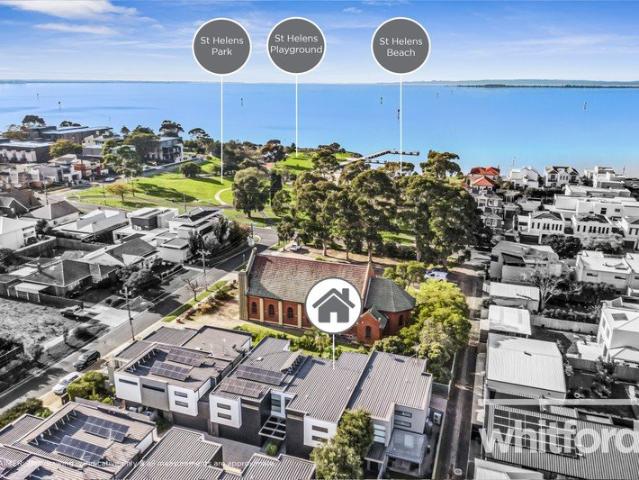
Architectural Bayside Living Opposite the Waterfront
Norlane
· 3 Bedrooms · 2 Baths · Townhouse
· Equipped kitchen
Norlane · 3 Bedrooms · 2 Baths · Townhouse · Equipped kitchen
Perfectly positioned in one of Rippleside's most sought-after pockets, this contemporary townhouse delivers an effortless lifestyle just moments from the sparkling foreshore, St Helens Park and the waterfront walking trails. Combining generous proportions, quality finishes and low-maintenance living, this is an exceptional opportunity for professionals, families, downsizers and investors alike. Designed with modern living in mind, the ground floor showcases a light-filled open plan layout where the spacious living and dining zones flow seamlessly to a private north-facing courtyard. The sleek kitchen forms the heart of the home, featuring stone benchtops, quality appliances, ample storage and a large island bench ideal for entertaining. Sliding doors create a wonderful indoor-outdoor connection, extending the living space to a private courtyard framed by established greenery. Upstairs, a second living area provides valuable flexibility as a retreat, media room or work-from-home space.
Request Details
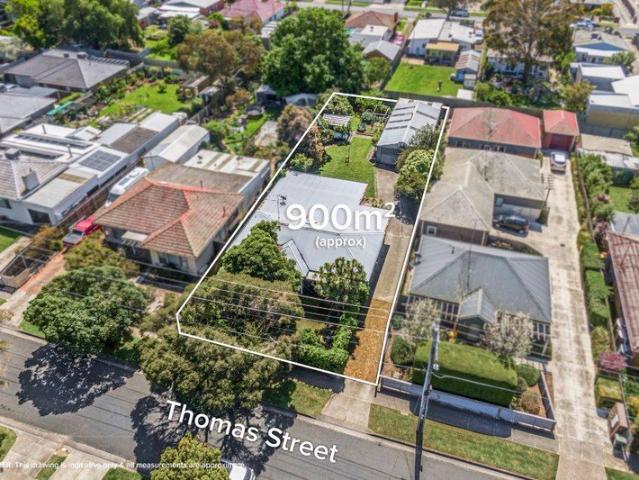
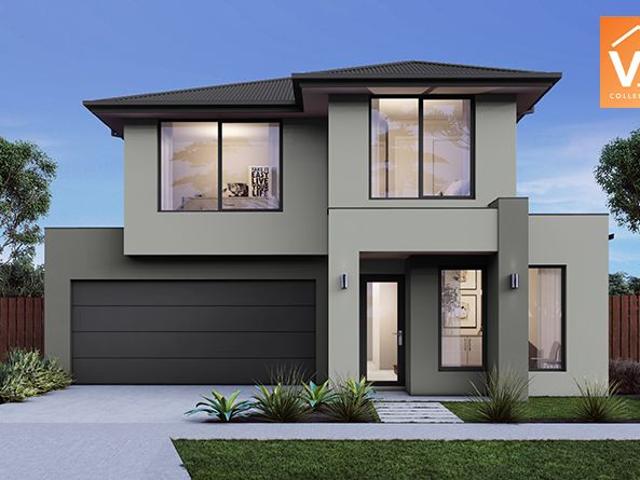
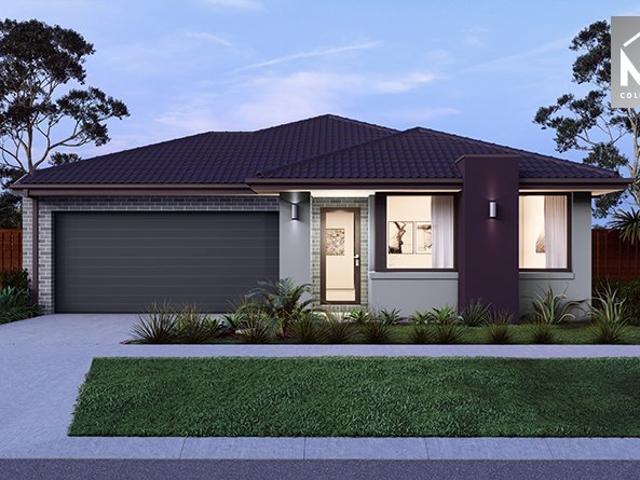
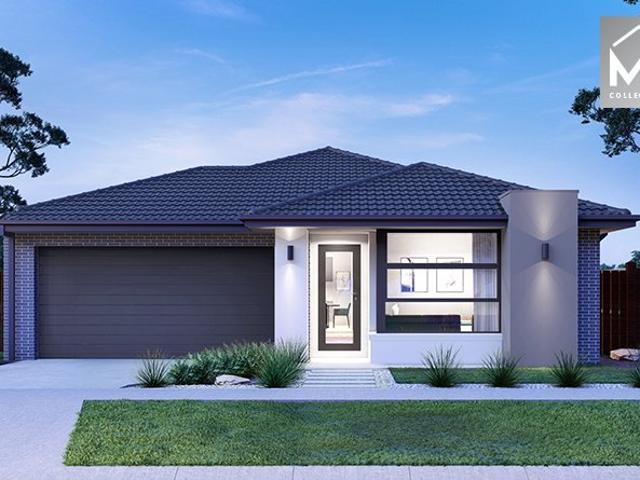
Mimosa Homes Proudly Presents the Trentham 206
View photo
Terraced House · for sale
Request Details
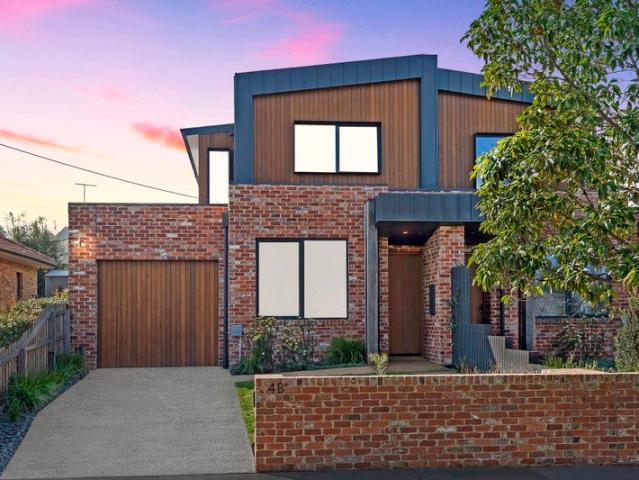
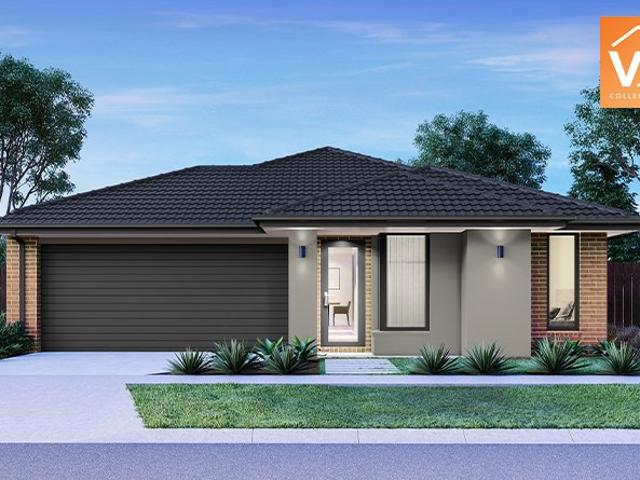
Mimosa Homes Proudly Presents the Trentham 206
Norlane
· 4 Bedrooms · 2 Baths · Terraced House
Norlane · 4 Bedrooms · 2 Baths · Terraced House
Mimosa Homes House and Land Package Includes: - Inclusive of site costs & connections with H1 class slab as per standard inclusions! - 50 Year Structural Warranty! - Quality floor coverings throughout entire home! - Double Glazed Awning windows! - 600mm S/S upright oven and cook top with S/S canopy rangehood! - Pre Priced upgrades and more! CALL BUILDER DIRECT! Images, facades and floorplans are for illustrative purposes only and may diff er from the final product. Mimosa Homes may amend plans, specifications, inclusions and pricing without notice. All V Collection House & Land Packages are subject to a final siting and compliance assessment under the Small Lot Housing Code and relevant design guidelines. Buyers must not purchase land based on this package or information until a Mimosa Homes siting assessment confirms suitability. Additional factors such as PSI reports, site and soil conditions, neighbouring properties, easements and developer or council requirements may also affect th
Request Details
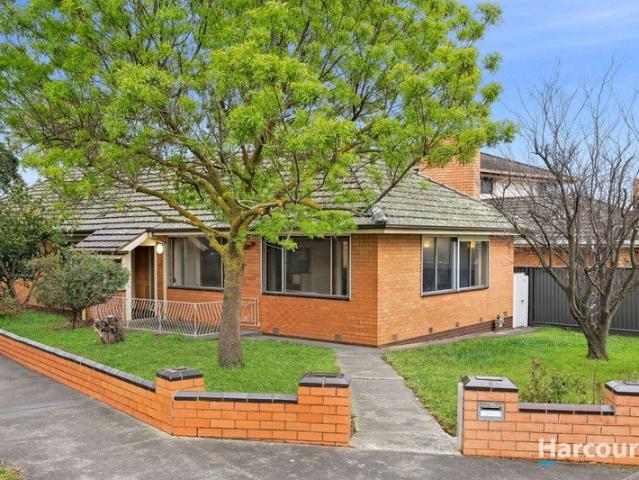
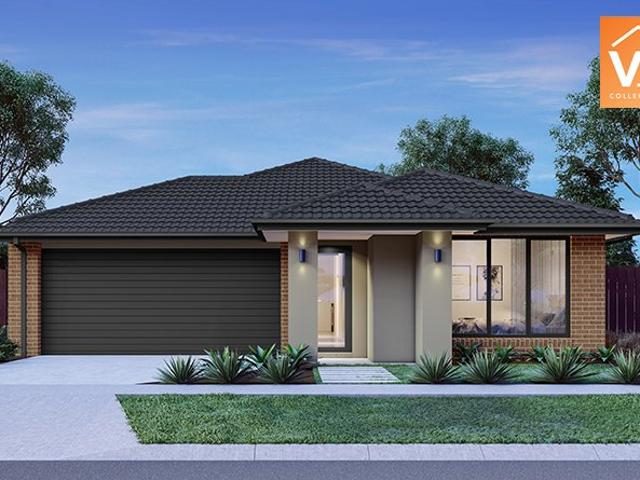
Mimosa Homes Proudly Presents the Avoca 232
View photo
Terraced House · for sale
Request Details
Mimosa Homes Proudly Presents the Avoca 232
Norlane
· 4 Bedrooms · 2 Baths · Terraced House
Norlane · 4 Bedrooms · 2 Baths · Terraced House
Mimosa Homes House and Land Package Includes: - Inclusive of site costs & connections with H1 class slab as per standard inclusions! - 50 Year Structural Warranty! - Quality floor coverings throughout entire home! - Double Glazed Awning windows! - 600mm S/S upright oven and cook top with S/S canopy rangehood! - Pre Priced upgrades and more! CALL BUILDER DIRECT! Images, facades and floorplans are for illustrative purposes only and may diff er from the final product. Mimosa Homes may amend plans, specifications, inclusions and pricing without notice. All V Collection House & Land Packages are subject to a final siting and compliance assessment under the Small Lot Housing Code and relevant design guidelines. Buyers must not purchase land based on this package or information until a Mimosa Homes siting assessment confirms suitability. Additional factors such as PSI reports, site and soil conditions, neighbouring properties, easements and developer or council requirements may also affect th
Request Details
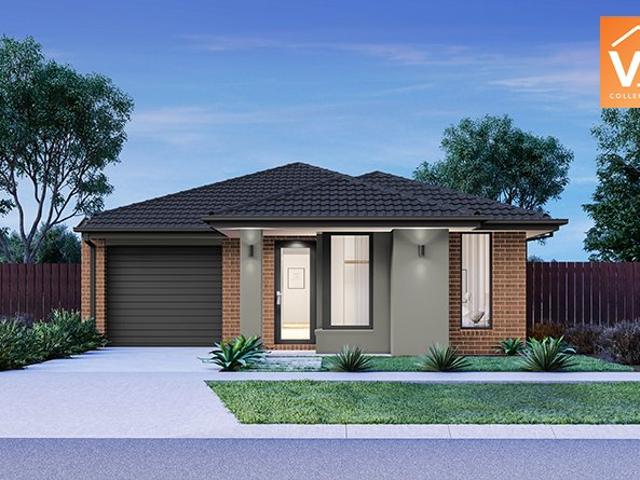
Mimosa Homes Proudly Presents the Baynton 143
View photo
Terraced House · for sale
Request Details
Mimosa Homes Proudly Presents the Baynton 143
Norlane
· 3 Bedrooms · 2 Baths · Terraced House
Norlane · 3 Bedrooms · 2 Baths · Terraced House
Mimosa Homes House and Land Package Includes: - Inclusive of site costs & connections with H1 class slab as per standard inclusions! - 50 Year Structural Warranty! - Quality floor coverings throughout entire home! - Double Glazed Awning windows! - 600mm S/S upright oven and cook top with S/S canopy rangehood! - Pre Priced upgrades and more! CALL BUILDER DIRECT! Images, facades and floorplans are for illustrative purposes only and may diff er from the final product. Mimosa Homes may amend plans, specifications, inclusions and pricing without notice. All V Collection House & Land Packages are subject to a final siting and compliance assessment under the Small Lot Housing Code and relevant design guidelines. Buyers must not purchase land based on this package or information until a Mimosa Homes siting assessment confirms suitability. Additional factors such as PSI reports, site and soil conditions, neighbouring properties, easements and developer or council requirements may also affect th
Request Details
Mimosa Homes Proudly Presents the Longwood 177
View photo
Terraced House · for sale
Request Details
Mimosa Homes Proudly Presents the Longwood 177
Norlane
· 3 Bedrooms · 2 Baths · Terraced House
Norlane · 3 Bedrooms · 2 Baths · Terraced House
Mimosa Homes House and Land Package Includes:- Inclusive of site costs & connections with H1 class slab as per standard inclusions!- 50 Year Structural Warranty!- Quality floor coverings throughout entire home!- Double Glazed Awning windows!- 600mm S/S upright oven and cook top with S/S canopy rangehood!- Pre Priced upgrades and more!-All ElectricImages, facades and floorplans are for illustrative purposes only and may diff er from the final product. Mimosa Homes may amend plans, specifications, inclusions and pricing without notice. All V Collection House & Land Packages are subject to a final siting and compliance assessment under the Small Lot Housing Code and relevant design guidelines. Buyers must not purchase land based on this package or information until a Mimosa Homes siting assessment confirms suitability. Additional factors such as PSI reports, site and soil conditions, neighbouring properties, easements and developer or council requirements may also affect the ability to co
Request Details
Charming & Stylish while Offering An Aspect & Convenience
View photo
House · for sale
Request Details
Charming & Stylish while Offering An Aspect & Convenience
Norlane
· 3 Bedrooms · 1 Bath · House
· Equipped kitchen
Norlane · 3 Bedrooms · 1 Bath · House · Equipped kitchen
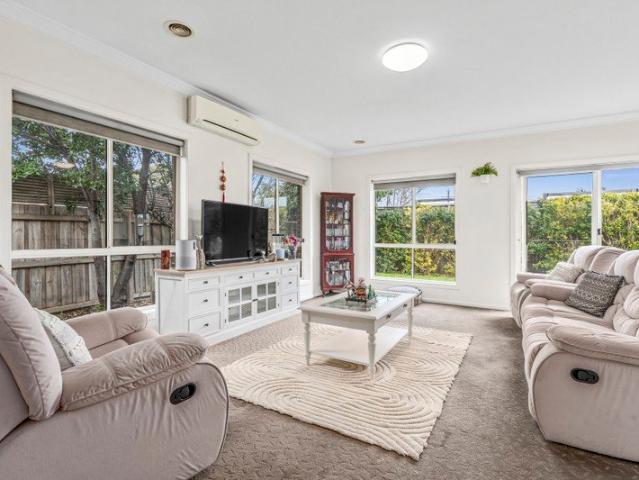
Beautifully updated and filled with natural light, 3 Savage Street delivers a warm and welcoming lifestyle in one of Belmont's most tightly held residential pockets. Set on a generous allotment of 640 sqm and framed by established gardens, this inviting home blends modern comfort with timeless character, exceptional everyday functionality. Inside, polished timber floors flow through the spacious lounge and dining zones, where large windows and an original brick feature wall create a relaxed and inviting atmosphere. The kitchen has been strikingly renovated with sleek cabinetry, quality appliances and excellent bench space, connecting seamlessly to the meals area and outdoor entertaining. Three well-proportioned bedrooms provide comfortable accommodation, all serviced by a stylishly updated bathroom and separate powder room (offering 2 toilets). Additional highlights include under-house storage, reverse cycle ducted heating and cooling, and a flexible floorplan suited to families, coupl
Request Details
A Waterfront Life Without Compromise
View photo
Townhouse · for sale
Request Details
A Waterfront Life Without Compromise
Norlane
· 3 Bedrooms · 2 Baths · Townhouse
· Balcony
Norlane · 3 Bedrooms · 2 Baths · Townhouse · Balcony
Positioned within Geelong's most coveted new waterfront development, this exceptional townhouse at Stella Maris, Rippleside delivers an incomparable standard of coastal refinement. With uninterrupted panoramic views stretching across Corio Bay, this home embodies beauty, serenity and enduring sophistication. With it's own Bay Street frontage, this newly completed three-level residence rises above the waterfront, capturing vistas of Corio Bay, St Helens Park and the Geelong skylinean address that truly elevates everyday living. The mid-level open-plan living zone forms the core of the home, seamlessly blending indooroutdoor spaces and framing sweeping water views. The front balcony opens to endless coastal outlooks, while the rear terraceconnected through servery windowswelcomes northern light, creating the perfect environment for relaxed mornings or lively entertaining. Inside, premium natural materials define the interiors, from wool carpet and extra-wide engineered oak flooring to ma
Request Details
Spacious, Modern Living & Just Minutes from Geelong CBD
View photo
House · for sale
Request Details
Spacious, Modern Living & Just Minutes from Geelong CBD
Norlane
· 2 Bedrooms · 2 Baths · House
· Equipped kitchen
Norlane · 2 Bedrooms · 2 Baths · House · Equipped kitchen
Perfectly positioned just moments from local shops, schools and everyday amenities, this stylish and modern home offers easy-care living in one of Newcomb's most convenient locations. Built in 2010 and set on its own title with approximately 305m² of land, the property combines generous proportions with low-maintenance appeal, making it an ideal choice for downsizers, first home buyers, professionals or savvy investors. The spacious open-plan kitchen, dining and living zone forms the heart of the home, creating an inviting space to relax or entertain, while the private courtyard offers low-maintenance outdoor enjoyment. For investors, the property is currently leased on a periodic tenancy at $430 per week, with the rental return increasing to $450 per week later this year, providing immediate income and future flexibility. Property Highlights: • 2 spacious bedrooms, including main with walk-in robe and ensuite • Second bedroom fitted with built-in robe • Light-filled open-plan kitchen,
Request Details
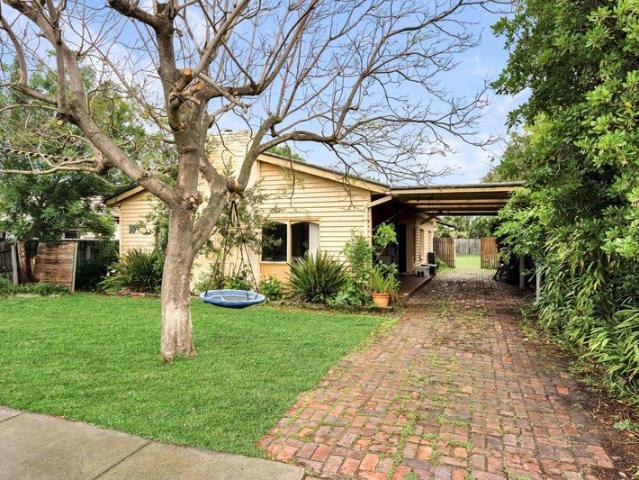
Mid Century Charm with Endless Potential on 665m2 of Land
View photo
House · for sale
Request Details
Mid Century Charm with Endless Potential on 665m2 of Land
Norlane
· 3 Bedrooms · 1 Bath · House
· Equipped kitchen
Norlane · 3 Bedrooms · 1 Bath · House · Equipped kitchen
Positioned on a generous 665m² (approx.) allotment in a convenient pocket of Newcomb, this classic three-bedroom home presents an exciting opportunity for first-home buyers, families, renovators and investors alike. Combining timeless mid-century appeal with a practical floorplan and plenty of scope to add value, 10 Brayshay Road is a property with endless potential. At the heart of the home is a spacious open living and dining area, filled with natural light through large windows and enhanced by beautiful hardwood floorboards and a distinctive mid-century feel. The living room features split-system heating and cooling, while the adjoining dining area enjoys a convenient servery window connecting through to the kitchen. The kitchen offers an electric cooktop and oven, walk-in pantry and plenty of opportunity to update and personalise over time. Three well-proportioned bedrooms provide comfortable accommodation, with two bedrooms featuring built-in robes. The central bathroom includes b
Request Details
Easy Living and Thoughtfully Designed
View photo
House · for sale
Request Details
Easy Living and Thoughtfully Designed
Norlane
· 2 Bedrooms · 1 Bath · House
· Garden · Equipped kitchen
Norlane · 2 Bedrooms · 1 Bath · House · Garden · Equipped kitchen
Positioned in a quiet and convenient pocket, this humble abode delivers an easy lifestyle without compromising on space, comfort or everyday convenience. Stylishly presented and thoughtfully designed, this is a home that makes an ideal first step into the market, smart investment or simply a place to enjoy low-maintenance living. Inside, the home opens to a generous free-flowing living area, where soaring ceilings and skylights draw in an abundance of natural light and create a bright, welcoming atmosphere. The well-appointed kitchen is equipped with modern appliances, a dishwasher and plenty of storage with a practical pantry, while two great-sized bedrooms each feature built-in robes and are serviced by a full bathroom complete with bathtub, shower and vanity. Step outside and the home continues to impress with a sizeable backyard offering plenty of room, along with a good-sized pergola providing the perfect spot for relaxed afternoons, weekend BBQs and entertaining with friends. A r
Request Details
Sleek Contemporary Living, Course Side Lifestyle
View photo
House · for sale
Request Details
Sleek Contemporary Living, Course Side Lifestyle
Norlane
· 3 Bedrooms · 2 Baths · House
Norlane · 3 Bedrooms · 2 Baths · House
Set in the coveted Golf Course Estate, this contemporary home is thoughtfully designed for effortless living and perfectly positioned for lifestyle. Featuring light filled open plan living, tasteful interiors and modern comfort, it's immaculately presented and ready to enjoy. Positioned within walking distance of the Separation Street shopping strip, and within minutes of key amenities and attractions including Geelong West's Pakington Street, the CBD and Waterfront, the central location offers outstanding convenience. Just a short stroll to the local bus stop, three minutes (approx.) from North Geelong Station and five minutes (approx.) from the Ring Road, enjoy course side tranquility with seamless access to everyday essentials. Set in a tree lined street, the modern façade is sleek in design. Inside, stylish neutral interiors create an inviting atmosphere throughout. Off the entry, the main bedroom features soft sheers, a ceiling fan, walk in robes and a tastefully presented ensuite
Request Details
Corner Site, Development Potential on 689sqm approx
View photo
House · for sale
Request Details
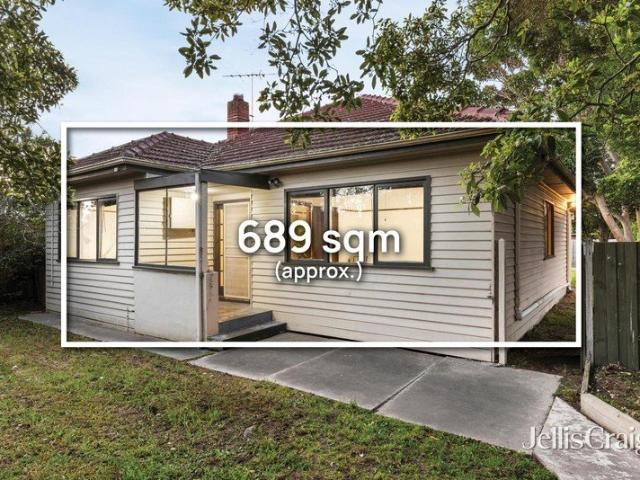
Corner Site, Development Potential on 689sqm approx
Norlane
· 3 Bedrooms · 1 Bath · House
· Equipped kitchen
Norlane · 3 Bedrooms · 1 Bath · House · Equipped kitchen
Whether you're searching for your first home, looking to add to your investment portfolio or seeking a property with genuine multi unit development potential, 7 Dorcas Street, Newcomb presents an exciting opportunity in a well-connected and increasingly popular location. Set on a substantial 689m² (approx.) corner allotment with dual street frontages, this established weatherboard home offers a combination of comfortable accommodation, generous outdoor space and exciting possibilities for the future, with the potential for subdivision (STCA). The existing home provides a practical floorplan, beginning with a welcoming entry and comfortable front living room before flowing through to the central kitchen and meals area. Three bedrooms are positioned throughout the home, with the accommodation serviced by a central bathroom. A separate laundry and additional WC add further practicality, while the dining area provides a natural connection between the kitchen and the home's living spaces. O
Request Details
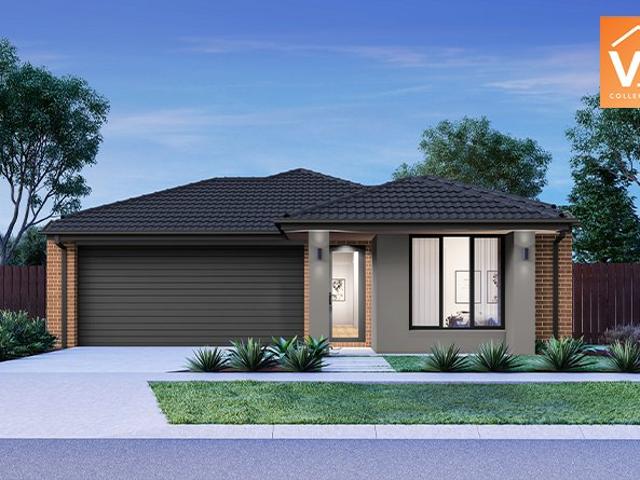
Mimosa Homes Proudly Presents the Newham 196
View photo
Terraced House · for sale
Request Details
Mimosa Homes Proudly Presents the Newham 196
Norlane
· 4 Bedrooms · 2 Baths · Terraced House
Norlane · 4 Bedrooms · 2 Baths · Terraced House
Mimosa Homes House and Land Package Includes:-FRONT LANDSCAPING, LETTERBOX, CLOTHESLINE, DRIVEWAY, BLINDS-ALL ELECTRIC-HEATING/COOLING- Inclusive of site costs & connections with H1 class slab as per standard inclusions!- 50 Year Structural Warranty!- Quality floor coverings throughout entire home!- Double Glazed Awning windows!- 600mm S/S upright oven and cook top with S/S canopy rangehood!- Pre Priced upgrades and more!CALL BUILDER DIRECT!Images, facades and floorplans are for illustrative purposes only and may diff er from the final product. Mimosa Homes may amend plans, specifications, inclusions and pricing without notice. All V Collection House & Land Packages are subject to a final siting and compliance assessment under the Small Lot Housing Code and relevant design guidelines. Buyers must not purchase land based on this package or information until a Mimosa Homes siting assessment confirms suitability. Additional factors such as PSI reports, site and soil conditions, neighbouri
Request Details
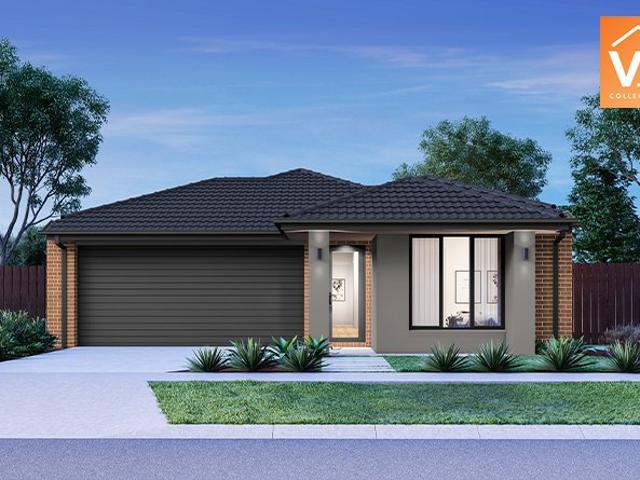
Mimosa Homes Proudly Presents the Montrose 182
View photo
Terraced House · for sale
Request Details
Mimosa Homes Proudly Presents the Montrose 182
Norlane
· 4 Bedrooms · 2 Baths · Terraced House
· Equipped kitchen
Norlane · 4 Bedrooms · 2 Baths · Terraced House · Equipped kitchen
The Montrose 182 House and Land Package! Mimosa Homes New Added Value Inclusions: - 50 Year Structural Warranty! - Inclusive of site costs & connections with H1 class slab as per standard inclusions! - Quality floor coverings throughout entire home! - Higher ceilings 2550mm to ground floor! - Double Glazed Awning windows! - LED Downlights to entire home! - Fibre Optic Provision! - Vitrified Compact Surface benchtop to kitchen, bathroom & ensuite! - 600mm S/S upright oven and cook top with S/S canopy rangehood! - Stainless steel Dishwasher and Microwave with trim kit! - 7 star energy! - Flexible floor plans & so much more! CALL BUILDER DIRECT! All plans and facades are indicative only and may change. Mimosa Homes may amend plans, specifications, and prices without notice. Package prices are based on a standard facade, standard inclusions, and suitable land availability, excluding developer/estate requirements. Facade and inclusion images may show non standard items not included in the p
Request Details
More Than Meets the Eye
View photo
House · for sale
Request Details
More Than Meets the Eye
Norlane
· 3 Bedrooms · 1 Bath · House
· Equipped kitchen
Norlane · 3 Bedrooms · 1 Bath · House · Equipped kitchen
Positioned in one of Geelong West's most tightly held and desirable streets, 233 Hope Street is anything but ordinary. Combining timeless character, thoughtful modern updates and exceptional energy efficiency, this is a home that offers something genuinely different. Just moments from Pakington Street's renowned cafés, restaurants and boutique shopping, with the CBD, waterfront, parks and Melbourne-bound transport all close by. Beautifully presented throughout, the home showcases high ceilings, warm timber tones and light-filled interiors, complemented by quality finishes and a beautifully renovated bathroom. Adding further flexibility is a bedroom and bathroom downstairs, ideal for guests, a home office, extended family or those seeking convenient single-level living. At the heart of the home, the stylish kitchen features stunning timber cabinetry, quality appliances and excellent storage, flowing effortlessly into the living and dining spaces. The home's exceptional efficiency is a m
Request Details
Mimosa Homes Proudly Presents the Boho 161
View photo
Terraced House · for sale
Request Details
Mimosa Homes Proudly Presents the Boho 161
Norlane
· 3 Bedrooms · 2 Baths · Terraced House
Norlane · 3 Bedrooms · 2 Baths · Terraced House
Mimosa Homes House and Land Package Includes:- FRONT LANDSCAPING, LETTERBOX, CLOTHESLINE, BLINDS -HEATING/ COOLING-ALL ELECTRIC-Inclusive of site costs & connections with H1 class slab as per standard inclusions!- 50 Year Structural Warranty!- Quality floor coverings throughout entire home!- Double Glazed Awning windows!- 600mm S/S upright oven and cook top with S/S canopy rangehood!- Pre Priced upgrades and more!Images, facades and floorplans are for illustrative purposes only and may diff er from the final product. Mimosa Homes may amend plans, specifications, inclusions and pricing without notice. All V Collection House & Land Packages are subject to a final siting and compliance assessment under the Small Lot Housing Code and relevant design guidelines. Buyers must not purchase land based on this package or information until a Mimosa Homes siting assessment confirms suitability. Additional factors such as PSI reports, site and soil conditions, neighbouring properties, easements and
Request Details
Lifestyle Communities Geelong Downsize to the perfect size home!
View photo
House · for sale
Request Details
Lifestyle Communities Geelong Downsize to the perfect size home!
Norlane
· 2 Bedrooms · 1 Bath · House
· Garden · Swimming pool · Parking · Equipped kitchen
Norlane · 2 Bedrooms · 1 Bath · House · Garden · Swimming pool · Parking · Equipped kitchen
Situated within a short stroll to the Clubhouse, where you can float in the pool, or relax in the movie cinema, the options are endless. This beautifully presented home offers the ultimate downsizer the lifestyle they have been looking for: · Stylish two bedroom home, master with access to the bathroom · Spacious separate lounge with heating and cooling · Luxurious kitchen/dining area opening onto alfresco · Backyard north facing for all the sunshine · Purpose built bathroom with large shower area · Laundry and additional powder room · Single lockup garage No rates to pay, no stamp duty on your purchase, there is huge financial gain to downsizing to one of our luxurious communities, if you are thinking of downsizing but upsizing your lifestyle to enjoy more wellness events, financial freedom then call 1300 50 55 60 to book an appointment
Request Details
Well Maintained Family Home
View photo
House · for sale
Request Details
Well Maintained Family Home
Norlane
· 3 Bedrooms · 1 Bath · House
· Parking · Equipped kitchen
Norlane · 3 Bedrooms · 1 Bath · House · Parking · Equipped kitchen
After having been owned and occupied by the same family for 60 years, this immaculate home hits the market for the first time. Super neat and maintained for the duration, it's rare to find homes of this era in this condition. Ideally located and set on a large land allotment of 597 sqm (approx.), it offers scope for future expansion or to add additional living quarters (STCA). Comprised of: Three good-sized bedrooms Large open plan dining and living space with access to the kitchen through attractive sliding glass doors Updated bathroom with separate toilet 3.75 kwh rooftop solar and exterior roller shutters Great garage with workshop and an additional carport Having received constant care and maintenance since built new in 1962, this home presents as a perfect starter for those looking to get into the market or for investors looking for a set and forget opportunity. Walking distance to local shopping and the Norlane Recreation Centre's swimming pool and library and only minutes to the
Request Details
Mimosa Homes Proudly Presents the Leemore 221
View photo
Terraced House · for sale
Request Details
Mimosa Homes Proudly Presents the Leemore 221
Norlane
· 4 Bedrooms · 2 Baths · Terraced House
· Equipped kitchen
Norlane · 4 Bedrooms · 2 Baths · Terraced House · Equipped kitchen
The Leemore 221 House and Land Package! Mimosa Homes New Added Value Inclusions:- 50 Year Structural Warranty!- Inclusive of site costs & connections with H1 class slab as per standard inclusions!- Quality floor coverings throughout entire home!- Higher ceilings 2550mm to ground floor!- Double Glazed Awning windows!- LED Downlights to entire home!- Fibre Optic Provision!- Vitrified Compact Surface benchtop to kitchen, bathroom & ensuite!- 900mm S/S upright oven and cook top with S/S canopy rangehood!- Stainless steel Dishwasher and Microwave with trim kit!- 7 star energy!- Flexible floor plans & so much more!-ALL ELECTRICAll plans and facades are indicative only and may change. Mimosa Homes may amend plans, specifications, and prices without notice. Package prices are based on a standard facade, standard inclusions, and suitable land availability, excluding developer/estate requirements. Facade and inclusion images may show non standard items not included in the price. Dimensions are a
Request Details
Lifestyle Communities Geelong Corner stand alone luxurious home!
View photo
House · for sale
Request Details
Lifestyle Communities Geelong Corner stand alone luxurious home!
Norlane
· 2 Bedrooms · 1 Bath · House
· Gym · Swimming pool · Parking · Equipped kitchen
Norlane · 2 Bedrooms · 1 Bath · House · Gym · Swimming pool · Parking · Equipped kitchen
This beautifully presented home sits at the entrance of our Geelong Community with a north-facing aspect. Wrap around alfresco, long tandem garage for two cars or alternatively enclosing entertaining space. Short walk to clubhouse to enjoy our luxurious facilities including pool, spa and gym and much more. This home boasts the following attributes: · North-facing wrap around alfresco with full outdoor blinds · Stylish kitchen with gas hob and plenty of cupboard space · Lounge opening onto wrap around alfresco · Multi-purpose study · Large main bedroom and second bedroom · Stylish bathroom · Laundry opening into garage With so much more on offer you can call 1300 50 55 60 to book your inspection of this home or attend our Open day on the 17/10/26 from 10-2pm
Request Details
Fully renovated Perfection!
View photo
House · for sale
Request Details
Fully renovated Perfection!
Norlane
· 4 Bedrooms · 2 Baths · House
· Garden · Air conditioning
Norlane · 4 Bedrooms · 2 Baths · House · Garden · Air conditioning
Imagine stepping into a home where every detail has been thoughtfully curated, every surface refreshed, and every modern comfort added, so you can skip the stress, dust, and uncertainty of renovation and simply start living the life you deserve. This stunning four-bedroom, two-bathroom family home has been fully transformed into a light-filled, contemporary haven in the heart of sought-after Geelong West. No hidden surprises and no weekend warrior project - just pure, effortless enjoyment from day one. Gorgeous timber floorboards flow throughout, creating warmth and timeless elegance that welcomes you home after a long day, while split-system air conditioning and heating ensure year-round comfort for your family. A private deck is perfect for morning coffees, weekend barbecues, or unwinding with a glass of wine as the kids play safely in the fully fenced yard. Solar panels help keep energy bills low so you can invest in memories instead of utilities, and practical extras like a shed fo
Request Details
The ultimate entertainer
View photo
House · for sale
Request Details
The ultimate entertainer
Norlane
· 4 Bedrooms · 4 Baths · House
· Garden · Parking · Fireplace · Swimming pool · Equipped kitchen
Norlane · 4 Bedrooms · 4 Baths · House · Garden · Parking · Fireplace · Swimming pool · Equipped kitchen
Offered for the first time in more than 20 years, 34 Mercer Parade is where refined luxury meets effortless convenience. Step into the heart of this home, where the expansive living spaces reveal a hero backyard with contemporary pool and low fuss landscaping designed to utilise every inch of the 727m² block and maximise year-round outdoor living. The timber deck houses a climate-controlled wine room, Escea Outdoor Fireplace Kitchen and bathroom. A remote-controlled blind descends to transform the summer pool deck into fireside winter lounging. Multiple garden zones, alfresco dining on Australian bluestone and a glassed-in double garage/studio with rear lane access completes the ultimate family backyard. Inside, celebrated interior designer, Stuart Rattle, delivered understated luxury in one of his final masterpieces. The kitchen is punctuated by an immense Quarella stone bench with the original Flos Sky Garden light suspended above and American Oak floors underfoot. Leaving the expans
Request Details
Space, potential & opportunity on 836m² approx
View photo
House · for sale
Request Details
Space, potential & opportunity on 836m² approx
Norlane
· 4 Bedrooms · 2 Baths · House
· Equipped kitchen
Norlane · 4 Bedrooms · 2 Baths · House · Equipped kitchen
On behalf of our Seller, the Award-Winning team at Barry Plant Geelong proudly presents by way of Private Sale, 21 Rimula Road, Corio. Offering an impressive combination of space, land and genuine value-add potential, 21 Rimula Road presents an exciting opportunity for renovators, investors and first-home buyers seeking a larger-than-usual home with scope to add value. Set on a substantial 836m² allotment with excellent side access, the property offers a spacious four-bedroom, two-bathroom, two-carport configuration - providing a strong foundation for those looking to improve, personalise and build equity. Inside, the home features a light-filled, street-facing front living room, an open-plan kitchen and dining area, and four well-proportioned bedrooms. Comfort is well catered for with two split-system heating and cooling units and ceiling fans throughout the home. The renovated central bathroom provides a modernised component, while the second bathroom includes an existing toilet and
Request Details
Prime Newcomb Opportunity with Brand New Carpet & Rental Potential $530 pw
View photo
House · for sale
Request Details
Prime Newcomb Opportunity with Brand New Carpet & Rental Potential $530 pw
Norlane
· 4 Bedrooms · 2 Baths · House
· Parking · Equipped kitchen
Norlane · 4 Bedrooms · 2 Baths · House · Parking · Equipped kitchen
Positioned in a convenient and fast-growing pocket of Newcomb, this spacious and modern residence delivers low-maintenance living without compromising on comfort or flexibility. The home comprises three well-sized bedrooms, plus a versatile fourth bedroom or second living space, making it ideal for families, investors, downsizers or those needing extra room to work from home. The modern kitchen features quality appliances and flows through to light-filled open-plan living and dining, creating an inviting space for everyday living. A secure, low-maintenance courtyard provides a private outdoor retreat, while off-street parking offers room for up to three cars. Comfort is assured year-round with a split system in the living area and ceiling fans in the bedrooms. Set on approximately 340m² and located moments from local schools, shopping centres, public transport, and only minutes to the Geelong CBD and Waterfront, this is an outstanding opportunity in a highly convenient location. Key Fe
Request Details
Renovate, Rebuild or Develop
View photo
House · for sale
Request Details
New
Renovate, Rebuild or Develop
Norlane
· 3 Bedrooms · 1 Bath · House
· Garden · Parking · Equipped kitchen
Norlane · 3 Bedrooms · 1 Bath · House · Garden · Parking · Equipped kitchen
Set on an incredible 900sqm (approx.) allotment in one of Belmont's most sought-after pockets, this original 1950s home presents a rare opportunity to secure a substantial parcel of land with exciting future potential. Whether you're looking to renovate, build your dream family home, or explore a multi-townhouse development (STCA), the possibilities here are as impressive as the land itself. The existing residence offers comfortable accommodation with a flexible floorplan that includes a front lounge, three bedrooms with built-in robes, a central bathroom, a functional kitchen complete with an electric oven, dishwasher and adjoining meals area. At the rear, a spacious lounge and dining room opens to an undercover entertaining area, creating the perfect place to relax while overlooking the expansive backyard. The property is further enhanced by a four-car garage, established gardens, veggie patch, additional storage and rear laneway access (not suitable for vehicles). Ideally positioned
Request Details
Contemporary Luxury in Coveted Pocket
View photo
House · for sale
Request Details
Contemporary Luxury in Coveted Pocket
Norlane
· 4 Bedrooms · 3 Baths · House
Norlane · 4 Bedrooms · 3 Baths · House
Custom designed to deliver style, quality and modern functionality, this exceptional 4 bedroom home offers effortless living in a sought after pocket of Newtown. Featuring generous spaces and premium finishes throughout, it delivers everyday luxury, impressive entertaining and superb lifestyle appeal. Surrounded by parks, reserves and the Barwon River, and just minutes from all the cafes, shopping and amenities of River End Pakington Street, convenience and leisure are on your doorstep. Within walking distance of quality primary schools and private secondary schools, enjoy a peaceful leafy setting less than 10 minutes from the CBD, ideal for families seeking connection and lifestyle. A striking blend of reclaimed bricks, timber and modern cladding introduces the sophisticated theme of the home. Inside, beautiful engineered timber flooring, light interiors and high 3m square set ceilings on the ground floor, showcase the quality within. The main living area is positioned at the rear, of
Request Details
RETRO CHARM
View photo
House · for sale
Request Details
RETRO CHARM
Norlane
· 3 Bedrooms · 1 Bath · House
· Equipped kitchen
Norlane · 3 Bedrooms · 1 Bath · House · Equipped kitchen
Set on a generous corner allotment of approximately 572m², this solid brick home presents an outstanding opportunity for anyone looking to secure a conveniently positioned property with space, character and an abundance of potential. Comfortable and immediately functional, this home is definitely ready to be lived in now. The home offers three well-proportioned bedrooms, each benefiting from built-in storage, together with a central bathroom, with a separate shower room and separate WC. The vast loungeroom provides plenty of room to relax, while the adjoining dining area and original kitchen/meals zone create a practical layout with excellent scope to modernise over time. There is plenty here for buyers with an eye for renovation. The home's solid foundations, generous room sizes plus areas that could be combined to create additional usable space. The largely original interiors provide the perfect canvas to update, refresh and add your own style, whether undertaking a simple cosmetic t
Request Details
Endless Potential on 884m2 Approx
View photo
House · for sale
Request Details
Endless Potential on 884m2 Approx
Norlane
· 3 Bedrooms · 1 Bath · House
· Garden · Parking · Equipped kitchen
Norlane · 3 Bedrooms · 1 Bath · House · Garden · Parking · Equipped kitchen
Offering an outstanding combination of space, practicality and potential, this well-maintained brick home sits on a substantial 884m2 (approx.) allotment and provides an excellent opportunity for first-home buyers, renovators (STCA), families, investors or those looking for plenty of room to grow. The home features three well-proportioned bedrooms, a spacious living area, separate dining, functional kitchen, central bathroom, separate WC and dedicated laundry, creating a practical layout for comfortable everyday living. Outside is where this property really shines, with an exceptionally generous backyard surrounded by established gardens and mature trees. There is ample room for children and pets to play, entertaining, gardening or simply enjoying the privacy and space. A long driveway provides excellent vehicle access to the rear, where you'll find a large double garage, a separate shed and two additional open off-street parking spaces, offering an impressive amount of vehicle and sto
Request Details
Elevated Family Living with Space, Style & Sunshine
View photo
House · for sale
Request Details
Elevated Family Living with Space, Style & Sunshine
Norlane
· 3 Bedrooms · 2 Baths · House
· Garden · Equipped kitchen
Norlane · 3 Bedrooms · 2 Baths · House · Garden · Equipped kitchen
Positioned in one of Bell Post Hill's most convenient and family-friendly pockets, this immaculately presented home combines generous proportions, quality updates and a peaceful elevated setting to create an outstanding lifestyle opportunity. Enjoying a desirable north-facing aspect, the home is bathed in natural light and captures a wonderful sense of privacy and tranquillity. The elevated position is complemented by a decked outdoor area flowing directly from the living space, providing the perfect place to relax, entertain or simply enjoy the peaceful surrounds. Inside, the versatile floorplan offers three generous bedrooms, including a spacious master suite complete with ensuite, while two separate living zones provide flexibility for growing families. The formal dining room offers additional versatility and could easily serve as a home office, study or potential fourth bedroom depending on your needs. The heart of the home is the beautifully updated kitchen, featuring stylish viny
Request Details

Get email alerts

Don't miss out: be the first to know about new properties

The alert was correctly created

On subscribing you accept the conditions of use and the privacy policy
Alert
Receive new ads in your inbox
Save this search
Receive alerts for new listings

We'll send you an email when we have new properties for: "Houses for sale in Norlane"

The alert was correctly created

East Geelong
Thomson, Geelong
Get email alerts and be the first to see new listings
Required field
On subscribing I accept the terms of the privacy policy
Perfect! You'll soon start receiving new listings via email
Alert
Receive an email when we have new ads for Houses for sale in Norlane
Save this search
Filters

Bedrooms

Size (m²)

m²
m²

Price

$
$

Property type

Bathrooms

Clear all filters
Receive notifications when new entries are published.