366 houses for sale in Nome

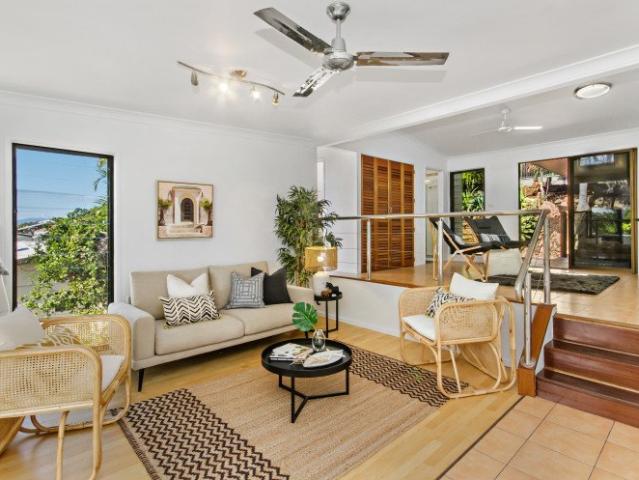
Architectural Elegance with Family Versatility in Leafy Douglas on the River
View photo
House · for sale
Request Details
Architectural Elegance with Family Versatility in Leafy Douglas on the River
Nome
· 4 Bedrooms · 3 Baths · House
· Equipped kitchen
Nome · 4 Bedrooms · 3 Baths · House · Equipped kitchen
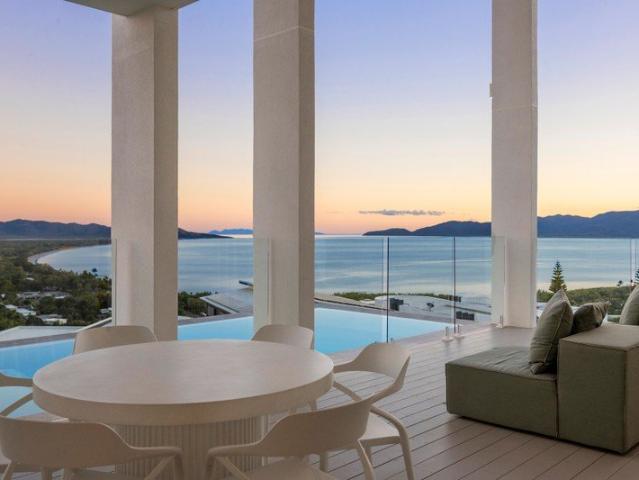
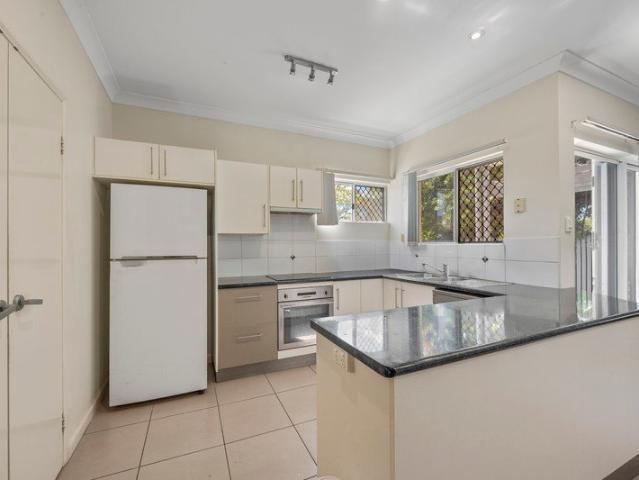
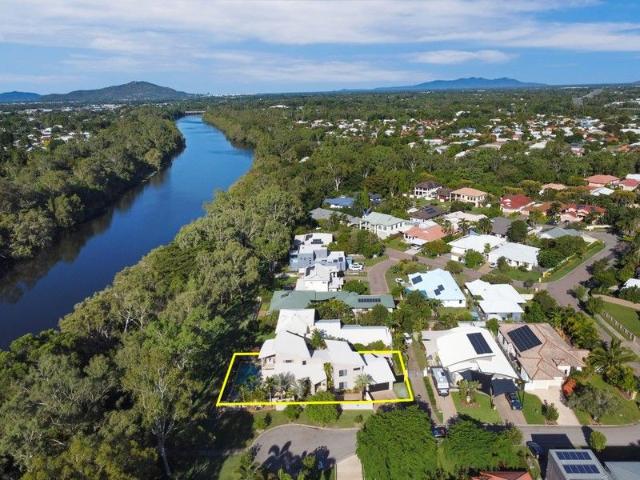
Nestled in tranquil, leafy surrounds, 15 Grande Parade is a refined and spacious residence offering exceptional family comfort, stylish upgrades, and a highly versatile layout, all set on an expansive 800Sqm allotment. This beautifully renovated home showcases an inspired design with light-filled interiors and flowing indoor-outdoor connections. The main level opens to soaring high internal staircase and a sweeping open-plan kitchen, dining, and living zone, where sleek finishes and a contemporary palette meets tree-lined outlooks. The designer kitchen is a true centrepiece, featuring a calacutta cream smart stone benchtop, Tasmania oak doors and cupboards 2pac, including integrated fridge and Miele appliances, with walk-in pantry, ideal for entertaining in style with servery. Blackbutt herringbone wood floors throughout the ground floor and stairs. The 4 bedrooms layout offers superb separation of space, with three spacious bedrooms upstairs, guest retreat on the ground floor, includi
Request Details
Lifestyle Awaits
View photo
House · for sale
Request Details
Lifestyle Awaits
Nome
· 4 Bedrooms · 2 Baths · House
· Garden · Swimming pool
Nome · 4 Bedrooms · 2 Baths · House · Garden · Swimming pool
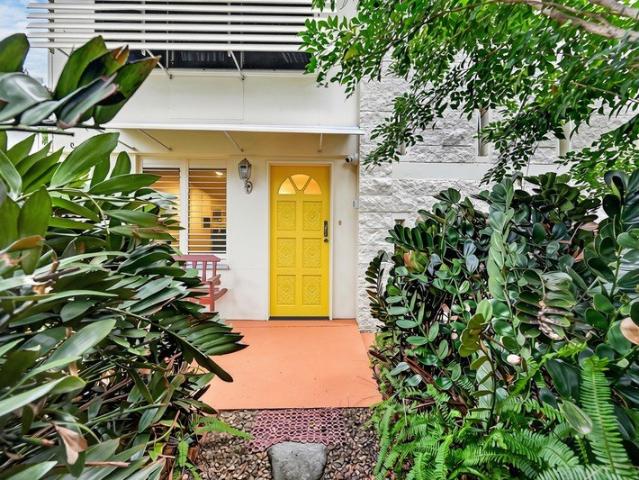
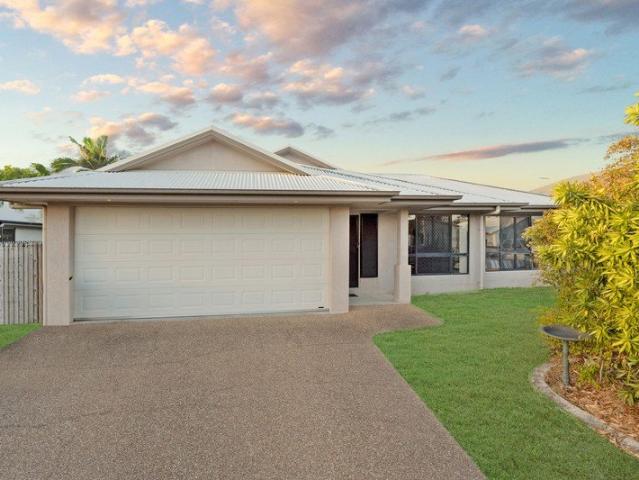
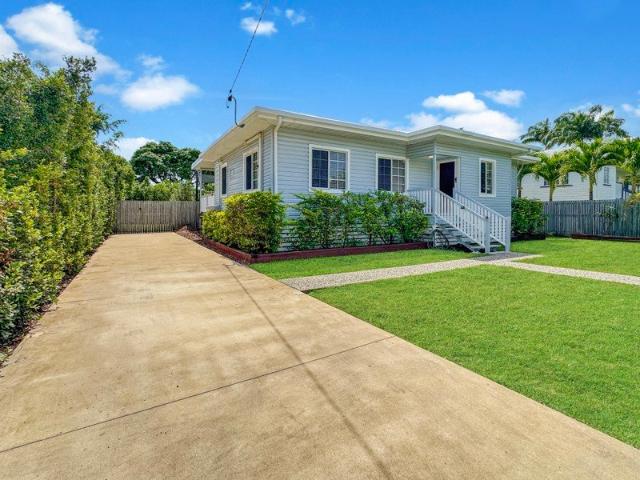
Welcome to 17 Sargeant Street, Gulliver, a four bedroom, two bathroom home offering lifestyle and functionality. Set on a generous 809sqm block, the home delivers the complete North Queensland lifestyle package. Move-in ready, allowing you to enjoy the benefits immediately without the disruption or cost of renovations. Inside, freshly painted and polished timber floors flow throughout, creating a warm, timeless feel while offering practicality for busy family living. The layout connects seamlessly to an elevated entertaining deck, perfectly positioned to overlook the pool and backyard, an ideal space for relaxed afternoons, weekend barbecues, and keeping an eye on the kids while entertaining. The generous block provides ample backyard space for children and pets to play, with the benefits of double side access, garden shed and kids air conditioned cubby house. Property Features:- 4 bedrooms, master with walk in robe and ensuite Open plan design Family bathroom offers bathtub with showe
Request Details
Elysian House | A Landmark New Build Investment in Townsville's Most Elevated City Address
View photo
House · for sale
Request Details
Elysian House | A Landmark New Build Investment in Townsville's Most Elevated City Address
Nome
· 3 Bedrooms · 3 Baths · House
Nome · 3 Bedrooms · 3 Baths · House
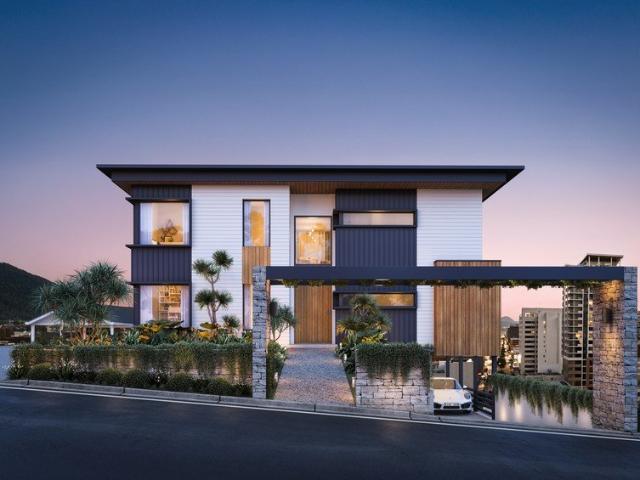
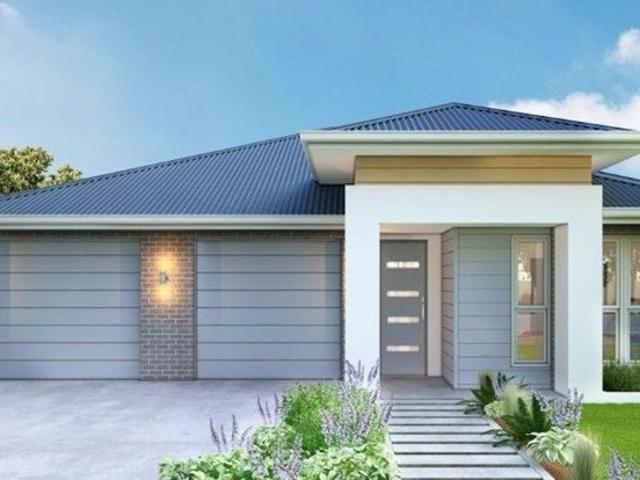
24A WILLMETT STREET, TOWNSVILLE CITY House & Land Package | Land $1,000,000 + Build from approx. $1,800,000-$2,100,000 Some opportunities are purchased. Others are created, held and remembered. Elysian House represents a rare chance to secure one of Townsville's most exceptional inner-city landholdings and bring to life a fully approved architectural residence positioned high above the city, with sweeping views across Cleveland Bay, Castle Hill and the urban coastline below. Already offered with council-approved plans, engineering and photorealistic renders, this is not an idea waiting to be solved. It is a certified, build-ready vision designed for those who understand the value of scarcity, elevation, lifestyle and long-term blue-chip positioning. For the investor, Elysian House arrives at a particularly interesting time. Proposed changes from 1 July 2027 are expected to limit negative gearing for residential property investments to new builds, while investors in new builds may be ab
Request Details
Move Straight in or Invest with Confidence
View photo
House · for sale
Request Details
New
Move Straight in or Invest with Confidence
Nome
· 3 Bedrooms · 1 Bath · House
· Parking
Nome · 3 Bedrooms · 1 Bath · House · Parking
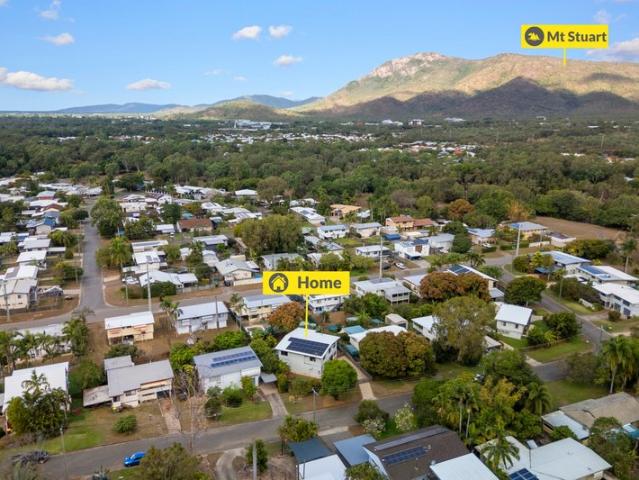
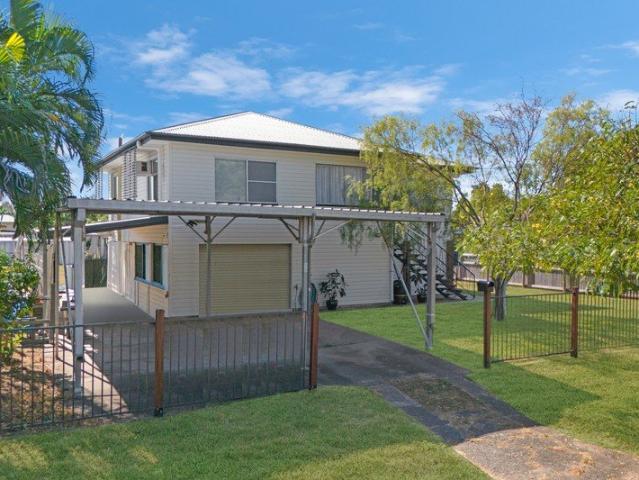
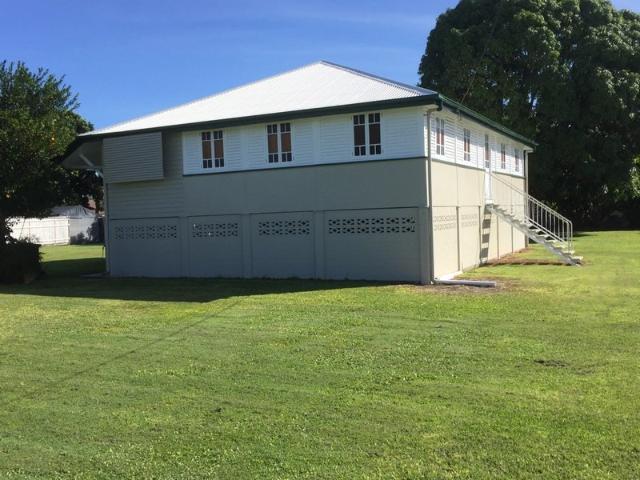
Positioned in the heart of Cranbrook, presenting an outstanding opportunity to step into the property market with confidence. Lovingly maintained by the same owners for almost 30 years, this welcoming high-set home combines comfort, practicality and potential, making it an ideal first home or a smart addition to any investment portfolio. Set amongst beautifully established gardens, it offers a sense of warmth and pride that is immediately evident from the moment you arrive. Inside, the home features three large bedrooms, a functional family bathroom and internal stairs connecting the secure garage to the upstairs living areas. Downstairs, a generous entertaining area provides the perfect space for weekend gatherings or simply relaxing while overlooking the lush, green gardens. A large shed offers valuable additional storage or workshop space, catering to growing families, hobbyists and tradies alike. Conveniently located close to schools, shopping centres, parklands and major amenities
Request Details
Contemporary Coastal
View photo
House · for sale
Request Details
Contemporary Coastal
Nome
· 5 Bedrooms · 3 Baths · House
· Equipped kitchen
Nome · 5 Bedrooms · 3 Baths · House · Equipped kitchen
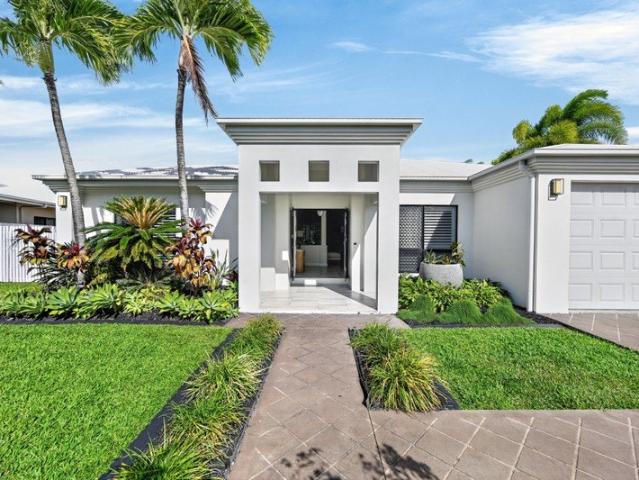
Behind a striking façade, this breathtaking Castle Hill residence delivers a sophisticated vision of contemporary family living - a home where architectural detail, luxury finishes and intuitive design come together with cohesion. Crafted for families of all stages, the floorplan balances expansive communal spaces with private retreat areas across two generous levels.The grandly scaled main living space is crowned by a double-height skylit void capturing an ever changing coastal vista. From the grand entry to the seamless indoor/outdoor connection at the rear, the home unfolds with a sense of openness and flow. Elevated, considered, innovative, and finished to the highest standard. Set within a desirable pocket, this property is one of a kind. • Elevated position capturing sweeping Coral Sea and island panoramas • Expansive open-plan living and dining spaces, soaring ceilings and flooded w/ natural light • Limestone & high-spec showpiece kitchen, four-metre island, integrated premium a
Request Details
OCEAN VIEWS in CLEVELAND TERRACE
View photo
Townhouse · for sale
Request Details
New
OCEAN VIEWS in CLEVELAND TERRACE
Nome
· 3 Bedrooms · 2 Baths · Townhouse
· Balcony · Terrace · Equipped kitchen
Nome · 3 Bedrooms · 2 Baths · Townhouse · Balcony · Terrace · Equipped kitchen
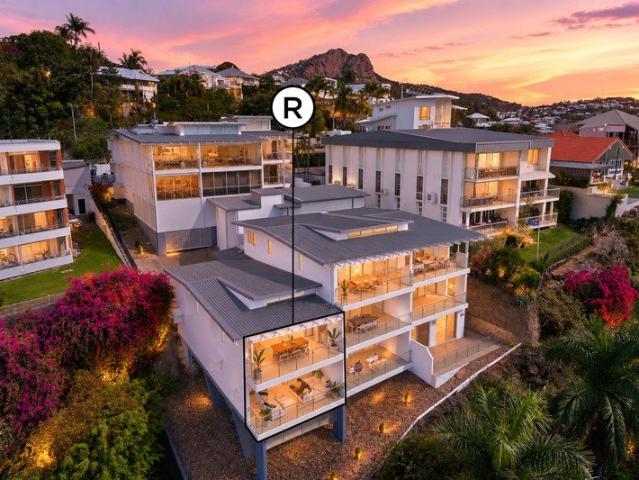
EXCLUSIVE & by Private Inspection Only. Opportunity knocks just once when class and quality is offered For Sale in North Ward's prized Cleveland Terrace. This luxe two-level apartment is nestled hillside between two of Townsville's most coveted residential addresses - Cleveland Terrace and The Strand. This is a stunning seaside property, with Strand, Marina and Ocean views. The two-levels cover an imposing 262sqm of unparalleled tropical living space. Upstairs, the living area is complimented by high ceilings, a sleek white kitchen (complete with Miele appliances), spacious lounge and dining areas, a private designated office nook/scullery, powder room (for guests), and a formal entry. Downstairs, accessible via new internal timber stairs, houses each of the built-in bedrooms, bathrooms (main has Ensuite and WIR), and laundry. Both levels feature beautiful Tasmanian Oak natural timber floors. And covered outdoor balconies spread across the front of both floors, providing private relaxa
Request Details
West End Sophisticated Family Retreat
View photo
House · for sale
Request Details
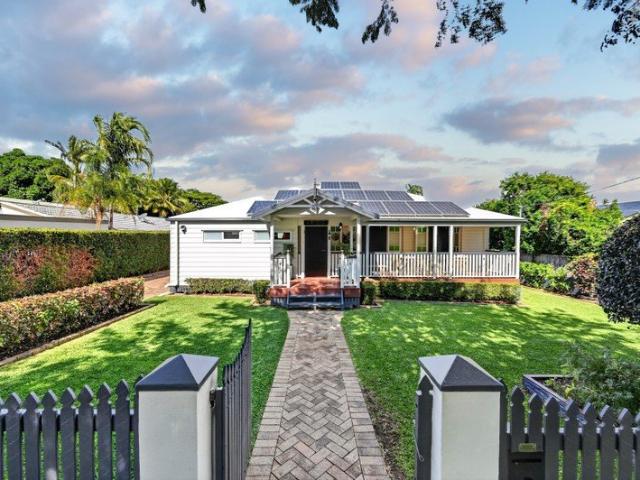
West End Sophisticated Family Retreat
Nome
· 5 Bedrooms · 2 Baths · House
Nome · 5 Bedrooms · 2 Baths · House
Blending timeless character with thoughtful modern updates, this beautifully presented residence delivers a warm, welcoming atmosphere where comfort and connection are felt throughout. From the moment you arrive, it simply feels like home. Out front, manicured lawns and established gardens create a peaceful first impression. While the home has been thoughtfully modernised, its original charm has been carefully preserved, striking the perfect balance between character and contemporary living. The front porch warmly welcomes you in, immediately reflecting the character that has been beautifully retained. The entry establishes an elegant tone, highlighted by a stunning chandelier that introduces a subtle sense of luxury. Stepping through the front door, you are met with timber flooring that flows seamlessly throughout. From here, the layout unfolds naturally into the living area, complete with custom built-in TV cabinetry and integrated storage, creating a refined yet highly functional sp
Request Details
Post war Bungalow with the charm of yester year and modern flair
View photo
House · for sale
Request Details
Post war Bungalow with the charm of yester year and modern flair
Nome
· 3 Bedrooms · 1 Bath · House
· Garden · Patio · Equipped kitchen
Nome · 3 Bedrooms · 1 Bath · House · Garden · Patio · Equipped kitchen
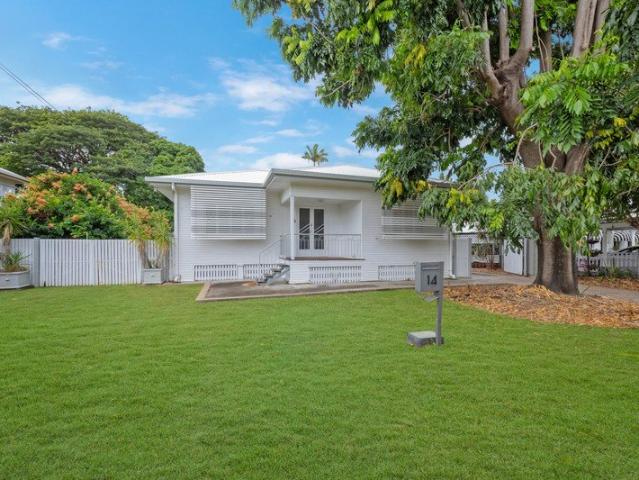
When location matters, this property with original features and touches of modern style is ideally situated in a quiet tree lined street, ready to welcome your home. Perfectly positioned on a 769sqm allotment, this property this Bungalow style home offers a modern twist whilst still maintaining the period features throughout with its thoughtful renovation. • Roof installed within the last two years, complete with insulation, guaranteeing that the property is kept cool all year round. • Timber floors throughout carries the traditional charm throughout the property and easily maintained. • Well laid out with spacious open planned living and dining area with timber floors, ideally located near the kitchen. • Modern kitchen overlooks the living space, with modern appliances and direct access to the enclosed rear patio, second toilet and huge yard. • Well-proportioned bedrooms with high ceilings, fans, casement windows, built-in robes, hardwood floors and split system air-conditioning. • Re
Request Details
A Family Haven with Pool & Alfresco Entertaining
View photo
House · for sale
Request Details
A Family Haven with Pool & Alfresco Entertaining
Nome
· 4 Bedrooms · 2 Baths · House
· Garden · Swimming pool · Equipped kitchen
Nome · 4 Bedrooms · 2 Baths · House · Garden · Swimming pool · Equipped kitchen
Positioned in a quiet, sought-after pocket of Annandale, this impressive residence delivers space, sophistication, and effortless family living with a strong focus on indoor-outdoor connection and resort-style entertaining. Beautifully presented from the street, the home welcomes you with meticulously maintained lawns and established garden beds, setting an immediate sense of pride and understated elegance. Stepping inside, a grand entry foyer introduces the home in style, highlighted by a statement chandelier and expansive tiling that flows throughout the main living zones. The design creates a cohesive, modern aesthetic with a clear sense of luxury from the moment you enter. The formal sitting room offers a generous and inviting space, seamlessly integrated with the kitchen and outdoor alfresco area, making it ideal for both relaxed living and entertaining. At the heart of the home, the galley-style kitchen is designed for both connection and practicality. Featuring an Electrolux coo
Request Details
REPOSITIONED / RARE 1,012sqm COASTAL HOLDING / Offers over $849,000
View photo
House · for sale
Request Details
REPOSITIONED / RARE 1,012sqm COASTAL HOLDING / Offers over $849,000
Nome
· 3 Bedrooms · 2 Baths · House
· Equipped kitchen
Nome · 3 Bedrooms · 2 Baths · House · Equipped kitchen
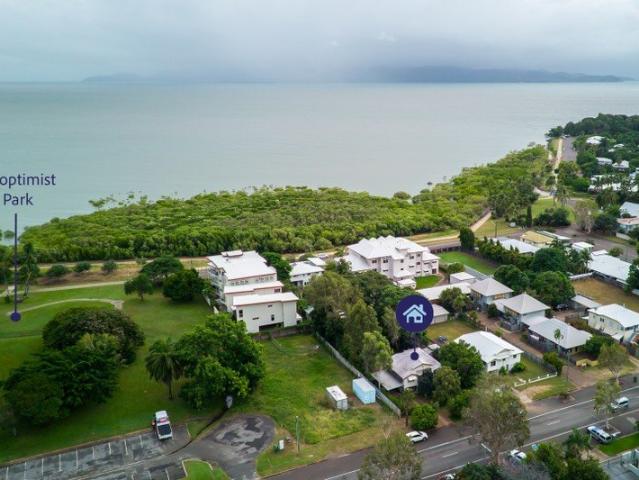
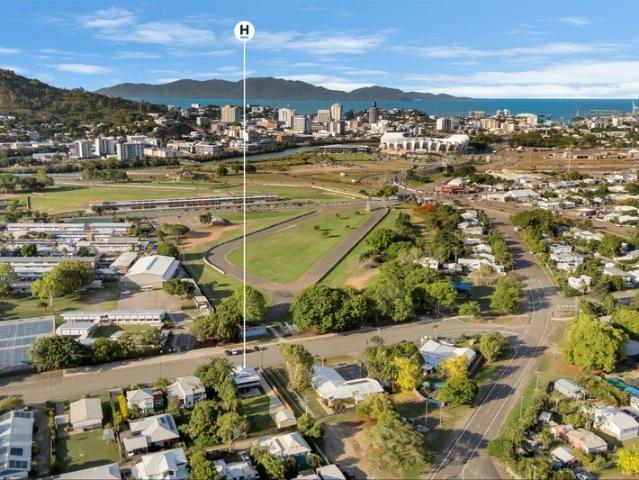
53 Primrose Street, Belgian Gardens The lifestyle is effortless. The opportunity is rare. Positioned just 150 metres from the shoreline in tightly held Belgian Gardens, this classic highset Queenslander offers a lifestyle defined by simplicity-morning walks along the promenade, coffee at local cafés, and the ease of living where everything is within reach. Held by the same owner for nearly 30 years, this is more than just a home-it's a generational opportunity to secure a substantial 1,012sqm coastal allotment in one of Townsville's most tightly held pockets. Upstairs, the home retains its traditional charm with polished timber floors, high ceilings, and natural cross-breezes. The layout includes two bedrooms, central living, kitchen, dining, and main bathroom, with a split system air conditioner ensuring year-round comfort. Downstairs offers an enclosed utility space complete with a second bathroom and kitchenette (not legal height), providing flexibility for storage, workspace, or cr
Request Details
Elevated Architectural Character
View photo
House · for sale
Request Details
Elevated Architectural Character
Nome
· 4 Bedrooms · 2 Baths · House
· Garden · Parking
Nome · 4 Bedrooms · 2 Baths · House · Garden · Parking
Positioned high on the hillside of Mount Louisa, 9 Rundle Street is an incredibly unique split-level pole home offering architectural character, elevated views and a lifestyle unlike anything else on the market. Combining suspended construction with slab-on-ground living, the home showcases an interesting mix of levels, textures and design features that would have been truly ahead of its time. The home begins on the ground floor, where a private, air-conditioned room with its own ensuite provides excellent flexibility. This space could serve as a comfortable guest retreat, home office, consulting room or salon, depending on your needs. There is also covered parking, along with lockable storage beneath the home. From here, the front staircase leads to the expansive elevated deck, where the impressive outlook immediately becomes apparent. Capturing Magnetic Island views and cooling sea breezes, this outdoor area connects seamlessly to both the living and dining spaces through large glass
Request Details
6 BED DUAL OCCUPANCY COSGROVE TOWNSVILLE QLD QUIET AND PEACEFUL LOCATION!
View photo
Terraced House · for sale
Request Details
6 BED DUAL OCCUPANCY COSGROVE TOWNSVILLE QLD QUIET AND PEACEFUL LOCATION!
Nome
· 6 Bedrooms · 3 Baths · Terraced House
· Garden
Nome · 6 Bedrooms · 3 Baths · Terraced House · Garden
Located just 8-10 kilometres from Townsville CBD - Not your average community. Far from being just a quiet suburb, Cosgrove has a distinct and infectious energy. It's a community in motion, a place with aââ¬Â¨real pulse. You can feel it in the air; a vibrant hum that rises from theââ¬Â¨lively echo of street cricket and the cheerful sounds of backyard get-togethers. The latest precinct, 'Sunset Village', is located on the eastern side of Cosgrove, offering all year-round cool breezes, stunning views of Mount Louisa, natural bushland surrounds and access to green leafy walking paths. The precinct offers lots ranging from 300m2 to 915m2 and a new park in walking distance. The precinct will have convenience of connectivity, with a substantial intersection upgrade and new connection to the existing Bayswater Road network. Construction due to commence early 2026 Introduction to this property: A well planned large sixed dual occupancy of 6 beds total - open spacious living areas Total 6 bed
Request Details
Comfortable Well Maintained Home with Pool
View photo
House · for sale
Request Details
Comfortable Well Maintained Home with Pool
Nome
· 4 Bedrooms · 2 Baths · House
· Swimming pool · Equipped kitchen
Nome · 4 Bedrooms · 2 Baths · House · Swimming pool · Equipped kitchen
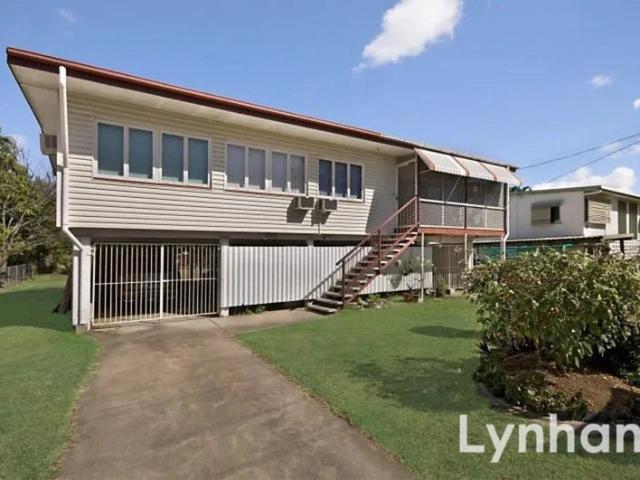
Welcome to 20 Nowland Avenue, Cranbrook - a spacious and well-maintained family home offering comfort, versatility and exceptional value. Thoughtfully updated over the years, this residence provides peace of mind with many of the major improvements already completed, allowing its next owners to simply move in and enjoy. Designed with flexibility in mind, the home features four bedrooms, two bathrooms and separate entrances, making it an excellent choice for growing families, multi-generational living or buyers looking for additional versatility. The fully self-contained downstairs area provides an ideal space for extended family, teenagers or guests, while also offering the potential to generate additional income, subject to the relevant approvals. Upstairs, the light-filled living areas are air-conditioned throughout, creating a comfortable space to relax and entertain year-round. The well-appointed kitchen is equipped with quality appliances, including an induction cooktop, electric
Request Details
SHED CONVERSION LOTS TO LIKE!
View photo
House · for sale
Request Details
SHED CONVERSION LOTS TO LIKE!
Nome
· 1 Bedroom · 1 Bath · House
· Garden · Equipped kitchen
Nome · 1 Bedroom · 1 Bath · House · Garden · Equipped kitchen
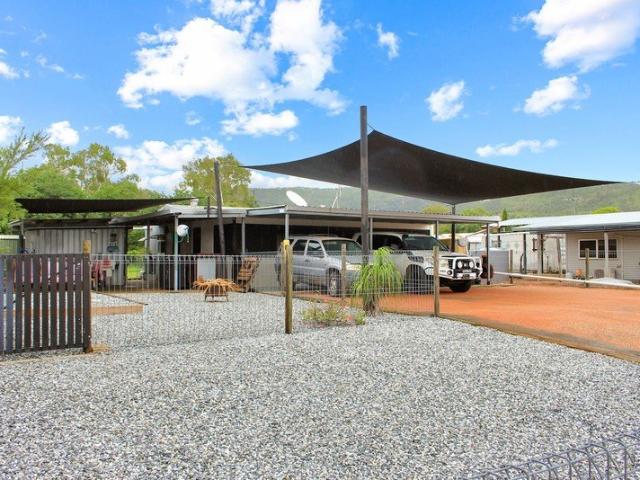
Located in the gated community of Cleveland Palms, around 20 minutes South from Fairfield Central Shopping Centre, is this lovely, shed conversion with an abundance of extra living and entertainment spaces. The shed itself is 9m x 6m, has an insulated roof, 2 large air conditioners and roof ventilation and contains the full-sized kitchen, living and dining areas. To the front of this is a very handy 9m x 4m fully enclosed entertainment area, just ideal for relaxing in, whilst to the side is a large and covered paved area ideal for barbeques and entertaining guests, whilst behind this is the bathroom, storage shelves, garden shed and 3 water tanks. Other great features of this home are: - 3 Covered car spaces, - 3kw+ solar system, - 2 additional slimline water tanks, - Very hand side cat run giving direct access to the main living area, - Established garden, - Fully approved septic system, - Fully fenced, - Low maintenance grounds. (See the attached site plan.) Please note, the land a C
Request Details
Renovate, Invest or Rebuild Spacious Highset Home on 809sqm
View photo
House · for sale
Request Details
Renovate, Invest or Rebuild Spacious Highset Home on 809sqm
Nome
· 4 Bedrooms · 1 Bath · House
· Equipped kitchen
Nome · 4 Bedrooms · 1 Bath · House · Equipped kitchen
Opportunities like this don't come along often. Positioned on a generous 809m² allotment in one of Townsville's most centrally located suburbs, this solid highset home presents exceptional potential for renovators, investors and those looking to secure a sizeable block in an established neighbourhood. Retaining its original kitchen and bathroom, the home offers the perfect blank canvas for those with vision. Whether you're looking to renovate and add significant value, modernise over time or landbank for the future, this property provides endless possibilities. Currently tenanted on a periodic lease at $410 per week, purchasers have the flexibility to continue renting the property while planning future improvements or vacant possession can be negotiated, subject to the tenancy. Located just minutes from schools, shopping centres, hospitals, James Cook University and Lavarack Barracks, this is an affordable opportunity to secure a property with outstanding future potential. THE PROPERTY
Request Details
Stylish, Spacious & Move In Ready with Castle Hill Views
View photo
House · for sale
Request Details
Stylish, Spacious & Move In Ready with Castle Hill Views
Nome
· 2 Bedrooms · 2 Baths · House
· Balcony · Equipped kitchen
Nome · 2 Bedrooms · 2 Baths · House · Balcony · Equipped kitchen
There's something special about finding a home where all the hard work has already been done. Beautifully renovated from top to bottom, this spacious apartment at 19/38 Morehead Street offers the perfect blend of modern comfort, generous proportions and an unbeatable South Townsville lifestyle. Stepping inside you'll immediately appreciate the sense of space that comes with a well designed 119sqm floorplan. The open plan living and dining area is light filled and welcoming and flows effortlessly out to the balcony where you can sit back, relax and take in the outlook towards the iconic Castle Hill and City night lights. The thoughtfully renovated kitchen sits at the heart of the home while both bedrooms are generously sized. The master suite is a retreat complete with its own walk in wardrobe and private ensuite giving you the comfort and privacy you'd expect from a much larger home. Outside your front door you'll enjoy all the benefits of living in a well maintained complex, including
Request Details
Set and Forget Investment Opportunity
View photo
House · for sale
Request Details
Set and Forget Investment Opportunity
Nome
· 3 Bedrooms · 1 Bath · House
· Equipped kitchen
Nome · 3 Bedrooms · 1 Bath · House · Equipped kitchen
For investors chasing a solid, low-maintenance addition to the portfolio, 2 Halliday Street delivers exactly that - with income secured and nothing left to do but sit back and collect the rent. Currently tenanted on a 12-month lease through to June 2027 at $560 per week, this neat block home is already performing, taking the guesswork out of your next purchase. The property itself is easy to maintain and appealing to tenants, with three good-sized bedrooms fitted with ceiling fans, carpet, and split system cooling, plus an open-plan, air-conditioned living area that keeps the home comfortable year-round. The tiled dining space connects to a modular kitchen with ample cupboard space, a freestanding electric stove, and rangehood - functional and tenant-friendly. A neat bathroom with walk-in glass-screened shower, vanity, and separate toilet, along with an internal laundry, rounds out a floorplan that works hard without demanding much in return. Car accommodation is a genuine drawcard too
Request Details
Big Shed,Tesla Powerwall & Immaculate Home
View photo
House · for sale
Request Details
Big Shed,Tesla Powerwall & Immaculate Home
Nome
· 3 Bedrooms · 2 Baths · House
· Balcony
Nome · 3 Bedrooms · 2 Baths · House · Balcony
Impeccably presented, this spacious high-set home is ready for its next family to simply move in and enjoy. With generous indoor and outdoor living, elevated balconies to make the most of Townsville's beautiful climate, and an impressive powered shed complete with a mezzanine floor, there's room for everyone and everything. Positioned in the ever-popular family suburb of Mount Louisa, you're just minutes from Calvary Christian College, other quality schools, shopping and everyday amenities. Outside & Exterior • External paint completed in 2016. • Roof replaced in 2019. • Crimsafe security screens throughout the home. • Sensor lights installed on both balconies. • Front fence with WIDE roller gate. • Gate opening measures approximately 6.7 metres wide, making it ideal for reversing in a caravan, boat or trailer. • DC ceiling fans and DC lighting installed throughout the home for improved energy efficiency. Solar & Energy Efficiency • 5kW solar system. • 13kWh Tesla Powerwall battery. •
Request Details
Quiet Court Living with Side Access and Room for the Family
View photo
House · for sale
Request Details
Quiet Court Living with Side Access and Room for the Family
Nome
· 4 Bedrooms · 2 Baths · House
· Garden · Swimming pool · Patio · Equipped kitchen
Nome · 4 Bedrooms · 2 Baths · House · Garden · Swimming pool · Patio · Equipped kitchen
Tucked away in a peaceful no-through court, this well-maintained four-bedroom home presents an outstanding opportunity for families, first-home buyers and investors seeking comfort, convenience and value. Positioned on a generous 642sq.m allotment, the property offers the practical advantage of double-gate side access, providing ample space for a swimming pool or to securely store a boat, trailer, caravan or additional vehicles while still leaving plenty of room for children and pets to enjoy the backyard. Designed for everyday family living, the home features two separate living areas, allowing everyone their own space to relax and unwind. At the heart of the home, the functional kitchen overlooks the main living and dining areas and also the rear undercover patio, creating an easy-flowing layout for both family life and entertaining. The spacious master bedroom is privately positioned and includes a walk-in robe and ensuite, while the remaining three bedrooms all feature built-in sto
Request Details
Fresh, Functional & Family Ready
View photo
House · for sale
Request Details
Fresh, Functional & Family Ready
Nome
· 4 Bedrooms · 2 Baths · House
· Equipped kitchen
Nome · 4 Bedrooms · 2 Baths · House · Equipped kitchen
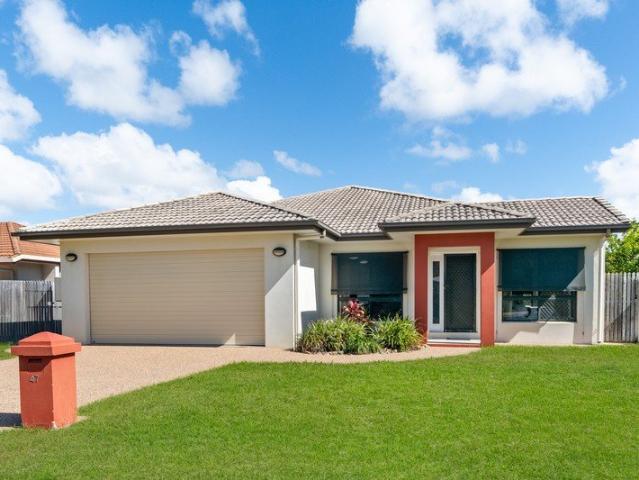
Positioned within Idalia's sought-after Fairfield Waters community, 47 Northshore Circuit offers the lifestyle balance buyers love: a peaceful residential setting with everyday convenience close by. Fairfield Waters has long been recognised as one of North Queensland's benchmark master-planned communities, offering near-city convenience, established family appeal and easy access to shopping, dining, parkland and lifestyle amenities. Fairfield Central is also close at hand, anchored by Woolworths, Coles and Kmart with 50+ specialty stores and dining options. Set on a generous 744sqm allotment, this four-bedroom, two-bathroom home delivers space, functionality and comfort in a layout designed for easy family living. The floor plan provides multiple living zones, including a front living room and a central open-plan family, dining and kitchen area, creating flexibility for families to come together or enjoy their own space. At the heart of the home, the kitchen is practical and inviting,
Request Details
Bold Beauty on a Big Block!
View photo
House · for sale
Request Details
Bold Beauty on a Big Block!
Nome
· 5 Bedrooms · 2 Baths · House
· Equipped kitchen
Nome · 5 Bedrooms · 2 Baths · House · Equipped kitchen
Offered to the market for the first time since 1979, this much-loved family home is rich in character, elevated in position, and brimming with lifestyle appeal. Perched high on a generous block and enhanced with modern upgrades throughout, this property delivers an immediate sense of space, warmth and versatility. Spanning over two levels, this home boasts five bedrooms and two tastefully updated bathrooms, all while capturing sweeping city and stadium views. For the past 15 years this property has been locally renowned for its V8 Supercars weekend grandstand views, famously decked out by Townsville Scaffold Hire - a much-loved tradition the next owner may proudly continue. The upper level has been thoughtfully refreshed, featuring a renovated kitchen, stylish modern bathroom, fresh paint and polished timber floorboards, adding timeless charm. Decked out with a new huge deck, the ultimate entertainer's delight perfect for hosting or relaxing. Families will love the open-plan living, ex
Request Details
Highset Home on 1,012sqm Space, Updates & So Much Potential
View photo
House · for sale
Request Details
Highset Home on 1,012sqm Space, Updates & So Much Potential
Nome
· 3 Bedrooms · 2 Baths · House
· Swimming pool · Equipped kitchen
Nome · 3 Bedrooms · 2 Baths · House · Swimming pool · Equipped kitchen
Set on a generous 1,012 sqm block, this high set home offers the kind of space that is becoming harder and harder to find - whether you're dreaming of a big shed, a pool, extra outdoor living, or simply room for the kids and pets to enjoy. The home itself has already had a number of recent updates completed and is move in ready, giving buyers a great head start. Upstairs features three large bedrooms, an updated new kitchen, an extra-large lounge with a study nook and fresh internal painting plus new carpet and vinyl planking throughout. The exterior has also been refreshed with new cladding, while downstairs has been improved with painting plus new doors and windows, creating a secure and practical lower level with extra rooms, a kitchenette, bathroom and workshop space. There is plenty of scope here to make the property your own. Add a large rear deck to take advantage of the block size, create a fabulous entertaining area ( outdoor fire pit ?), or design the shed and pool combinatio
Request Details
EXCITING DEVELOPMENT OPPORTUNITY 2023sqm in Aitkenvale, Townsville, North Queensland
View photo
House · for sale
Request Details
EXCITING DEVELOPMENT OPPORTUNITY 2023sqm in Aitkenvale, Townsville, North Queensland
Nome
· 3 Bedrooms · 1 Bath · House
· Parking
Nome · 3 Bedrooms · 1 Bath · House · Parking
Phone Enquiry ID: 234415 4446 Caroline Street, Aitkenvale (Lot 2 RP745743) Set within the Aitkenvale Medium Density Residential Precinct, this flood-free double allotment offers a rare and versatile opportunity in one of Townsville's most central and connected suburbs. Spanning 2023sqm, the property is zoned for Medium Density Residential use, allowing for a wide range of development outcomes (STCA). Location Highlights: Infill and higher density residential development permitted Building height allowance up to 5 storeys Suitable for disability, student, or visitor accommodation Walking distance to Ross River, bikeways, and parklands Close proximity to Stockland, KMART, and public transport Just 510 minutes to James Cook University, Townsville Hospital, and Lavarack Barracks Existing Home: 100-year-old Queenslander, held by the same family for generations Recently re-roofed, repainted, and timber floors professionally sanded High-set layout with secure under-house area, garage door acc
Request Details
WELL PRESENTED TOWNHOUSE IN CENTRAL LOCATION!
View photo
Townhouse · for sale
Request Details
WELL PRESENTED TOWNHOUSE IN CENTRAL LOCATION!
Nome
· 3 Bedrooms · 2 Baths · Townhouse
· Parking · Patio · Equipped kitchen
Nome · 3 Bedrooms · 2 Baths · Townhouse · Parking · Patio · Equipped kitchen
This spacious fully air conditioned 3 bedroom townhouse with open plan living area leading out to an undercover patio and private courtyard. • Well presented kitchen with ample cupboard and bench space. Main with ensuite & walk in robe. Built in wardrobes to the other 2 bedrooms with access to the 2 way bathroom. Large storeroom plus single lock up garage. End Unit in a complex of 3 centrally located - A Must to Inspect! RENTED at $ 610 / week • Close to all amenities. • Transport close by. • Central location. • RENTED AT $ 610 / WEEK
Request Details
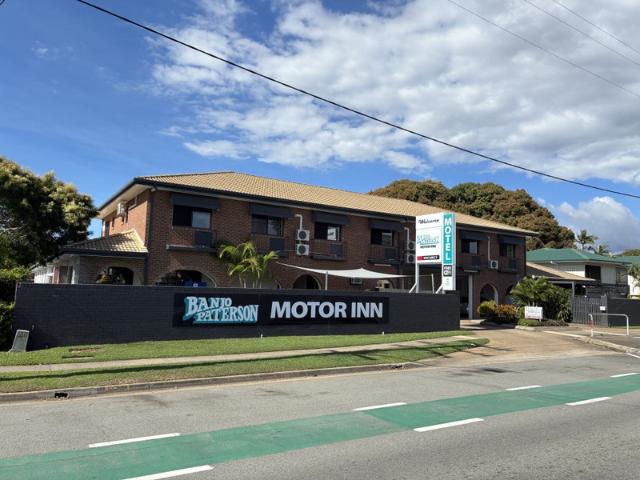
25 room leasehold motel in Townsville's strongest regional economy | Resort Brokers ID: LH009289
View photo
Townhouse · for sale
Request Details
25 room leasehold motel in Townsville's strongest regional economy | Resort Brokers ID: LH009289
Nome
· Townhouse
Nome · Townhouse
The Banjo Paterson Motor Inn presents an outstanding opportunity to acquire a high-performing 25-room leasehold motel in the heart of Townsville, delivering an average annual net profit of $442,664 over the past two years. Trading at a proven 74% occupancy, the business enjoys consistent demand from corporate, contractor and leisure guests, supported by its prominent position on a major arterial route. With more than 21 years remaining on the lease to February 2048, the motel offers long-term security in North Queensland's capital and one of Australia's most diverse regional economies. Strong repeat corporate trade provides reliable year-round income, while clear opportunities exist to further grow revenue through tariff optimisation, increased occupancy and operational efficiencies. Complete with a spacious two-bedroom owner's residence and requiring no immediate capital expenditure, this is an ideal opportunity for a hands-on owner-operator or experienced motel investor seeking a pro
Request Details

Get email alerts

Don't miss out: be the first to know about new properties

The alert was correctly created

On subscribing you accept the conditions of use and the privacy policy
Alert
Receive new ads in your inbox
Save this search
Receive alerts for new listings

We'll send you an email when we have new properties for: "Houses for sale in Nome"

The alert was correctly created

Mount St John
Pallarenda
Get email alerts and be the first to see new listings
Required field
On subscribing I accept the terms of the privacy policy
Perfect! You'll soon start receiving new listings via email
Alert
Receive an email when we have new ads for Houses for sale in Nome
Save this search
Filters

Bedrooms

Size (m²)

Price

$
$

Property type

Bathrooms

Clear all filters
Receive notifications when new entries are published.