58,434 houses for sale in New South Wales

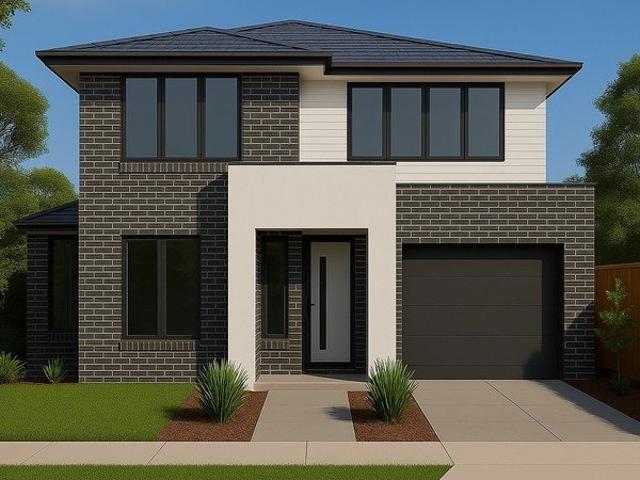
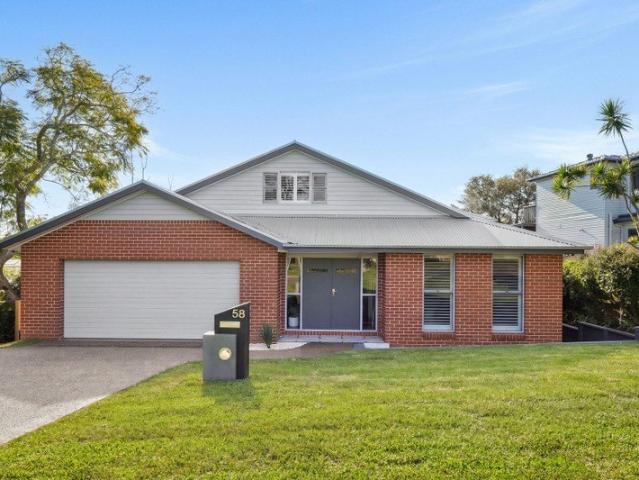
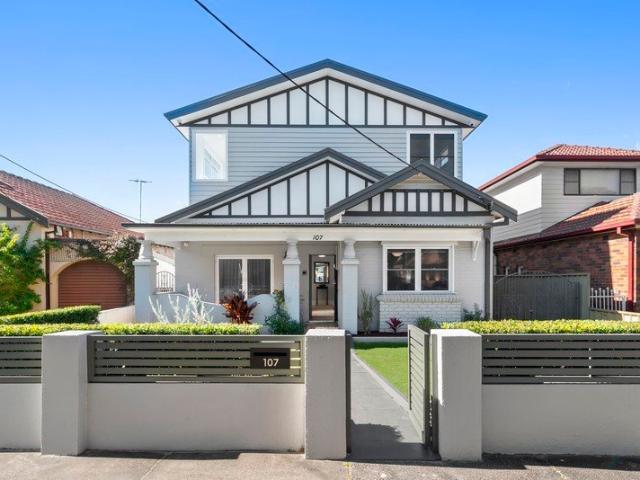
Newly Transformed Family Bungalow with Multi Gen Appeal
View photo
House · for sale
Request Details
Newly Transformed Family Bungalow with Multi Gen Appeal
New South Wales
· 4 Bedrooms · 3 Baths · House
· Terrace · Equipped kitchen
New South Wales · 4 Bedrooms · 3 Baths · House · Terrace · Equipped kitchen
Held by the family for almost half a century and positioned on a premier leafy avenue. This freestanding bungalow has been newly transformed by a high-end second level addition that offers a newfound versatility for various living requirements, including multi generational living. Utilise as a large family home or two residences in one, with the private self-contained upper level containing two-bedrooms and a bathroom, plus a large alfresco terrace. A beautiful merging of classic and contemporary styles for enhanced family living, the home features quality inclusions throughout and stylish interiors accentuated by subway tiles, marble accents and floorboards. On a substantial 442.6sqm, the home is located a short walk to Kensington Oval, UNSW, Eastlake Golf Club and city bound light rail. Designer stone kitchen appointed with Bosch appliances and induction cooking Separate living and dining rooms feature beautiful ornate ceilings Covered entertainer's terrace adjoins a sun-washed level
Request Details
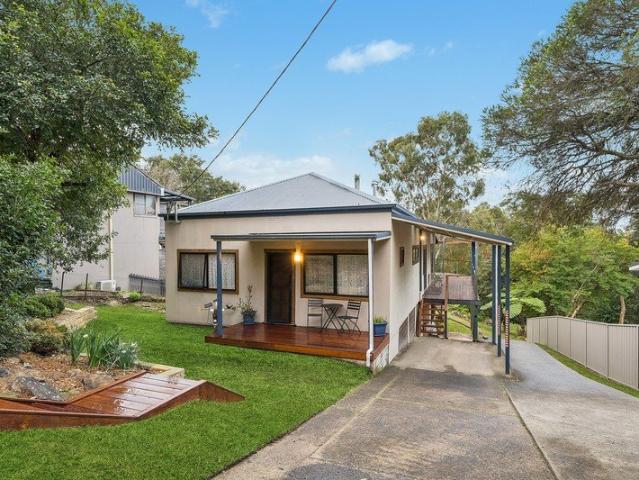
MAGICAL LOCATION FULLY RENOVATED 50 M TO ORIONS BEACH
View photo
House · for sale
Request Details
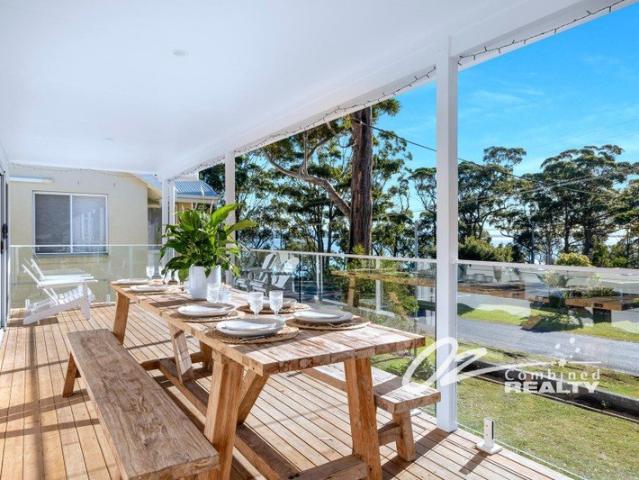
MAGICAL LOCATION FULLY RENOVATED 50 M TO ORIONS BEACH
New South Wales
· 3 Bedrooms · 2 Baths · House
· Equipped kitchen
New South Wales · 3 Bedrooms · 2 Baths · House · Equipped kitchen
Proudly presented by Yasmin Keller, this fully renovated home is nestled in the stunning location of Plantation Point. Opposite the spectacular Orions Beach with views over the clear blue waters of Jervis Bay. Features include Sun drenched north easterly aspect - Wide front verandah - Water views Timber Paneled walls throughout - Ceiling Fans - Bay views New Windows and doors - Repainted and refurbished throughout Side Access to the rear of the property - Opportunity to build studio or garaging STCA High end quality kitchen pantry and wide break fast bar - Top end appliances Stunning Bathrooms - brass fixtures - light filled and quality Solid Timber flooring through out the entire home Covered pergola area perfect for entertaining - with fire pit area Fully fenced and landscaped block This property is beautifully presented with superb finishes, Coastal Lux styling and design - A must see and the location is hard to beat. Please phone Diesel for a private inspection 0432 301 771
Request Details
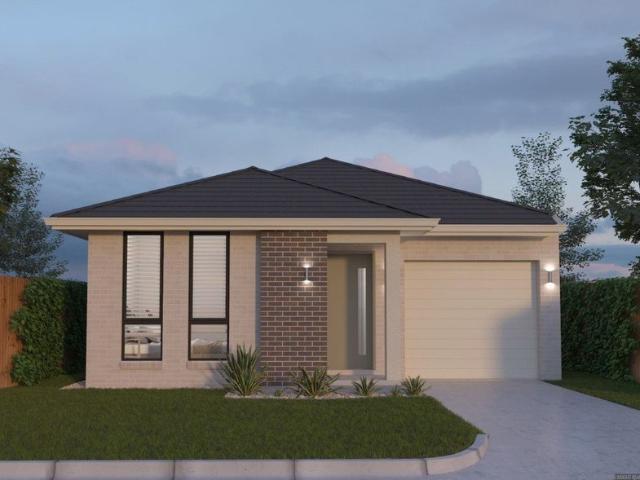
Amazing Land and House for Sale in Rouse Hill Anticipated Registration July 2025
View photo
Terraced House · for sale
Request Details
Amazing Land and House for Sale in Rouse Hill Anticipated Registration July 2025
New South Wales
· 4 Bedrooms · 3 Baths · Terraced House
· Air conditioning · Equipped kitchen
New South Wales · 4 Bedrooms · 3 Baths · Terraced House · Air conditioning · Equipped kitchen
A thriving north-west suburb offering modern living, excellent transport, quality schools, and extensive shopping and entertainment options, making it a popular choice for families and professionals. Key Points: Modern residential communities with contemporary homes. Excellent public transport, including Metro and bus services. Major shopping, dining, and entertainment precincts nearby. Well-regarded schools and childcare facilities. Parks, playgrounds, and recreational spaces throughout the area. Easy access to major roads and business hubs. Strong community atmosphere with regular local events. Popular with families, professionals, and first-home buyers. Inclusions: LIFETIME STRUCTURAL GUARANTEE HYBRID STEEL FRAME FLOOR COVERINGS INCLUDED FULLY DUCTED AIRCON INCLUDED FLYSCREENS TO OPENING WINDOWS INCLUDED SOFT CLOSE DRAWERS TO KITCHEN AND BATHROOMS DRIVEWAY INCLUDED ALL PROMOTIONAL DISCOUNTS HAV BEEN APPLIED Disclaimer: The above information has been gathered from sources that we bel
Request Details
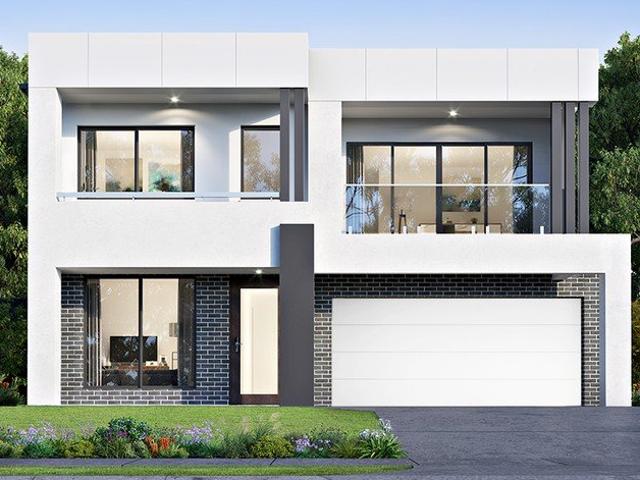
Peaceful Family Sanctuary on 2,523sqm approx. block with Bushland Outlook
View photo
House · for sale
Request Details
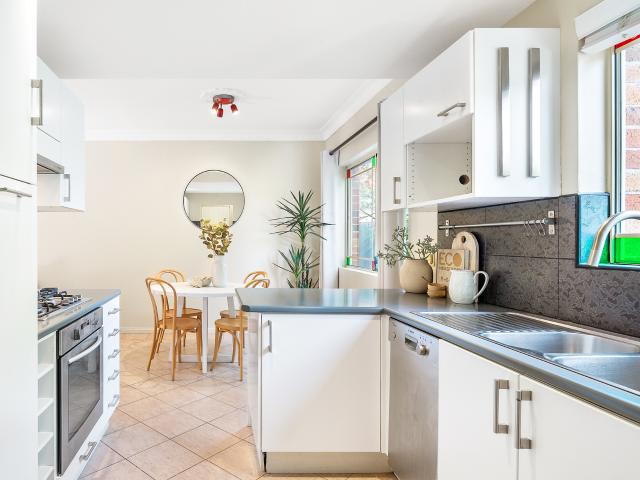
Peaceful Family Sanctuary on 2,523sqm approx. block with Bushland Outlook
New South Wales
· 3 Bedrooms · 3 Baths · House
· Parking · Equipped kitchen
New South Wales · 3 Bedrooms · 3 Baths · House · Parking · Equipped kitchen
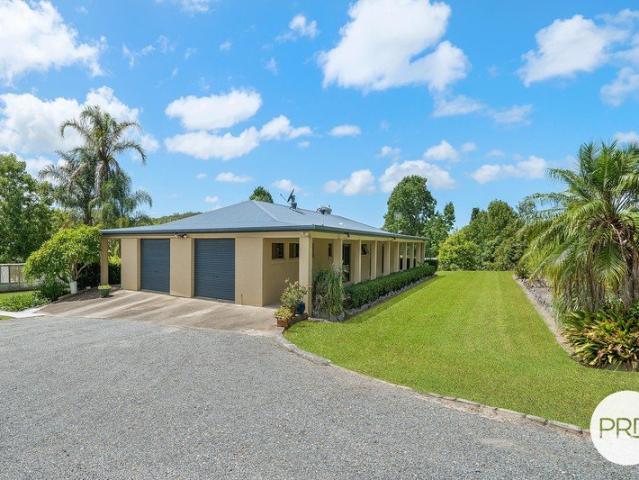
Positioned on an expansive 2,523sqm (approx.) parcel, this beautifully presented residence delivers an exceptional family lifestyle with multiple living zones and a stunning natural outlook. The home combines light-filled interiors with effortless indoor/outdoor living, while side access to a substantial double garage and versatile lower-level retreat offers outstanding flexibility for growing families. The heart of the home is a spacious open plan kitchen, dining and living area, where soaring ceilings, large windows and quality finishes create a warm and inviting atmosphere. The contemporary stone kitchen features extensive cabinetry, quality appliances and a generous breakfast bar, making it an ideal space for entertaining and everyday family life. Multiple living areas provide room for everyone, while the expansive covered timber deck captures leafy views across the property and creates the perfect setting for year-round entertaining. Accommodation comprises three well-proportioned
Request Details
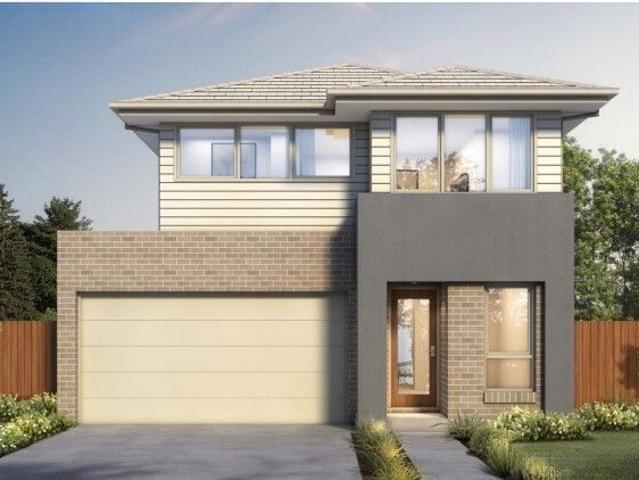
Amazing House and Land for Sale in Austral Anticipated Registration Q1 2026
View photo
Terraced House · for sale
Request Details
Amazing House and Land for Sale in Austral Anticipated Registration Q1 2026
New South Wales
· 3 Bedrooms · 2 Baths · Terraced House
New South Wales · 3 Bedrooms · 2 Baths · Terraced House
Austral is a fast-growing suburb in southwestern Sydney, New South Wales, known for its expanding residential communities, infrastructure development, and strong investment potential. Its strategic location and planned urban growth make it an attractive destination for homebuyers and property investors. Key Points: Located in southwestern Sydney, New South Wales. Part of a major urban growth and development corridor. Offers a mix of new residential estates and established properties. Well-connected to surrounding suburbs and transport networks. Close to schools, shopping centres, and community facilities. Benefits from ongoing infrastructure and public transport improvements. Popular among first-home buyers, families, and investors. Strong potential for long-term capital growth and future development. Inclusions: Lifetime Structural Guarantee Hybrid Steel Frame Site Costs Allowances and Fixed BASIX Included Double Glazed Windows Entire Home Solar and Battery Included Quality Floor Cove
Request Details
Spacious double storey family home
View photo
House · for sale
Request Details
Spacious double storey family home
New South Wales
· 6 Bedrooms · 3 Baths · House
· Equipped kitchen
New South Wales · 6 Bedrooms · 3 Baths · House · Equipped kitchen
Welcome to 74 Hirsch Street, Leppington - an expansive double-storey home offering the perfect balance of luxury, practicality, and space for growing or multi-generational families. Showcasing an impressive 38 square (354.3m²) design, this thoughtfully planned residence delivers an exceptional lifestyle opportunity in one of South-West Sydney's most in-demand growth areas. From the moment you enter, the home impresses with its intelligent layout and multiple living zones. A formal lounge and study (or guest bedroom) sit at the front, while a central media room provides the perfect space to relax. At the rear, the home opens to a spacious open-plan kitchen, family and dining area flowing seamlessly to the alfresco, ideal for entertaining year-round. A Kitchen That Brings Everyone Together The designer kitchen features: Large island bench with stone finishes Walk-in pantry Quality stainless steel Westinghouse appliances Ample storage and functional layout Perfectly designed for both ever
Request Details
Now Registered! 9 Bloodwood Place, Kenthurst Previously Lot 12/ 85 Gibbs Road
View photo
House · for sale
Request Details
Now Registered! 9 Bloodwood Place, Kenthurst Previously Lot 12/ 85 Gibbs Road
New South Wales
· 4 Bedrooms · 2 Baths · House
New South Wales · 4 Bedrooms · 2 Baths · House
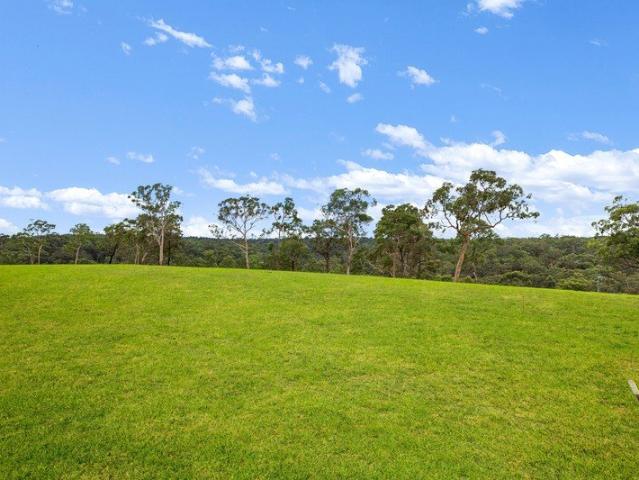
A rare chance to secure a near 1.4 acre parcel with an established shed. Among the final four releases within this exclusive semi-rural community, 9 Bloodwood place offers an incredible canvas to create your dream lifestyle property. The land is now registered, It boasts panoramic views with a rear easterly aspect getting incredible morning light, year-round. A level 1,283sqm building envelope (BAL 19). The land gently tapers across two level platforms adjoined by vehicular access between the envelope platform and the existing dwelling. - The last block with an established shed within this gated estate - One of only four remaining acreage opportunities within this boutique land releases - Positioned within a 60-acre community estate surrounded by open green space - Expansive 5,582sqm block - Panoramic Easterly rear aspect, generating incredible morning light year round - Enormous 1,283 sqm building envelope allowing a grand architectural design - Fully turfed grounds ready for construc
Request Details
Boutique Luxury, Refined Family Living Prestigious Matthew Pearce School Catchment
View photo
Townhouse · for sale
Request Details
Boutique Luxury, Refined Family Living Prestigious Matthew Pearce School Catchment
New South Wales
· 4 Bedrooms · 3 Baths · Townhouse
· Equipped kitchen
New South Wales · 4 Bedrooms · 3 Baths · Townhouse · Equipped kitchen
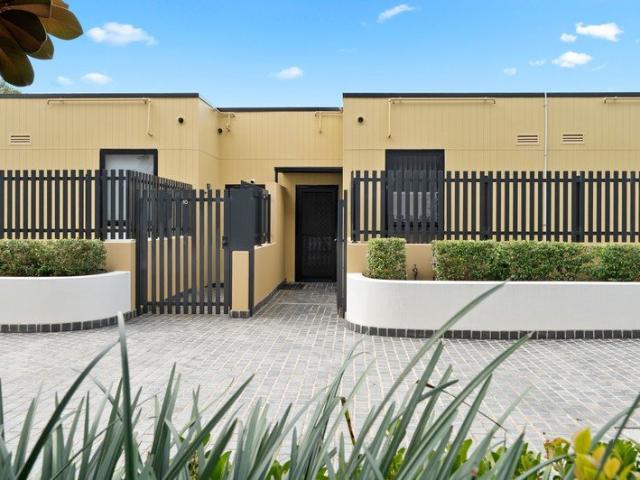
This exceptional townhome redefines modern family living. One of only 12 exclusive residences within a boutique complex, it has been beautifully crafted to deliver a spacious and highly practical floorplan, expansive interiors and premium finishes, all perfectly positioned in the heart of Bella Vista - one of the Hills District's most sought-after communities. Designed for those who appreciate space, style and effortless entertaining, this impressive residence seamlessly combines contemporary luxury, everyday comfort and energy efficiency. Creating a private sanctuary perfectly suited to multi-generational families and professionals alike, it presents a rare opportunity to secure exceptional lifestyle appeal, quality and long-term value in one remarkable home. Light-filled open-plan living and dining zones enhanced by premium finishes and an exceptional sense of space Designer kitchen featuring an integrated F&P fridge/freezer, quality SMEG appliances, sleek cabinetry and a generous is
Request Details
CHARMING FAMILY HOME WITH SPACE, STYLE & VERSATILITY
View photo
House · for sale
Request Details
CHARMING FAMILY HOME WITH SPACE, STYLE & VERSATILITY
New South Wales
· 4 Bedrooms · 1 Bath · House
· Garden · Equipped kitchen
New South Wales · 4 Bedrooms · 1 Bath · House · Garden · Equipped kitchen
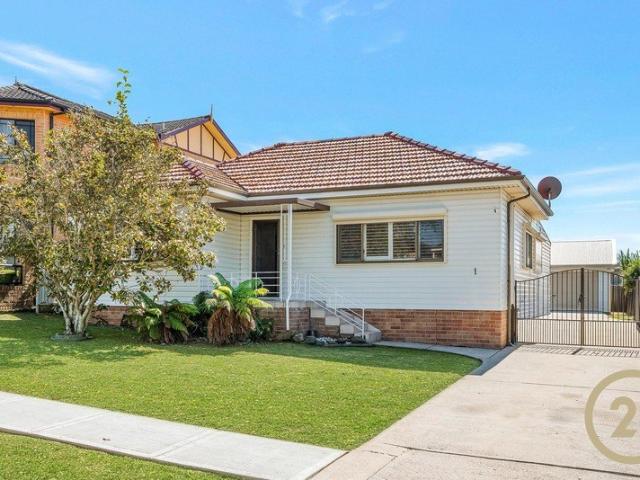
Set on a generous 708.2sqm (approx.) parcel, this beautifully presented four-bedroom residence delivers the perfect blend of classic charm and modern comfort. Ideally located just moments from Merrylands Park, a short 5-minute drive to Merrylands Station, and close to Stockland Merrylands, this home offers exceptional convenience for families and investors alike. Step inside to discover light-filled interiors, high ceilings, and polished timber floors, creating a warm and inviting atmosphere throughout. Designed for easy living and entertaining, the home features multiple living zones and a seamless connection to the outdoors.Property Features: Four generous bedrooms, all with built-in wardrobes Spacious, sun-drenched living and dining areas Well-appointed kitchen with Caesar stone benchtops Stylishly refreshed main bathroom High ceilings and polished timber floors throughout Enclosed sunroom overlooking a large, family-friendly backyard Internal laundry with second bathroom for added
Request Details
Acreage Living with Space, Style & Exceptional Storage
View photo
Terraced House · for sale
Request Details
Acreage Living with Space, Style & Exceptional Storage
New South Wales
· 5 Bedrooms · 4 Baths · Terraced House
· Equipped kitchen
New South Wales · 5 Bedrooms · 4 Baths · Terraced House · Equipped kitchen
Welcome to 52 Lorne Road, Kendall - a superbly renovated home set on 1.142 hectares (Approx. 2.8 acres), perfectly suited to upsizers, growing families, or buyers seeking an idyllic tree change while remaining close to town. The home unfolds to reveal generous proportions throughout. At its heart is a light filled open plan living area, seamlessly connected to a generous, updated kitchen that overlooks the main living space-ideal for family interaction and effortless entertaining. Quality finishes, ample storage, and functional bench space make this kitchen a true hub of the home. The oversized main bedroom retreat is a standout feature, offering a luxurious sense of space and privacy. Completely renovated, this stunning suite includes a modern ensuite and direct access to the expansive timber decking, creating a seamless indoor outdoor flow. The remaining bedrooms are well proportioned and serviced by multiple bathrooms, ensuring comfort and convenience for family and guests alike. Pr
Request Details
DALEBA Elevated Rural Sanctuary on 25 Picturesque Acres
View photo
House · for sale
Request Details
DALEBA Elevated Rural Sanctuary on 25 Picturesque Acres
New South Wales
· 4 Bedrooms · 2 Baths · House
New South Wales · 4 Bedrooms · 2 Baths · House
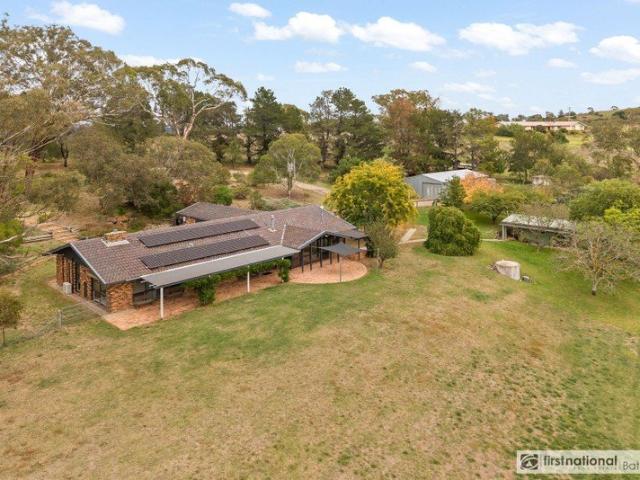
Commanding an enviable position atop rolling countryside just 10 minutes from Bathurst, DALEBA is a breathtaking lifestyle property where space, serenity, and functionality unite. Showcasing a prized northerly aspect and sweeping rural vistas, this four-bedroom residence is embraced by beautifully curated native, park-like gardens that create a private and peaceful retreat. Designed for those seeking the ultimate country lifestyle, this impressive rural retreat combines comfortable family living with exceptional infrastructure for lifestyle farming, recreational pursuits, or simply enjoying the wide-open space. With quality shedding, abundant water supply, and thoughtfully divided paddocks, every element has been carefully considered to maximise both lifestyle and productivity. What we love about the property: Four well-proportioned bedrooms serviced by two bathrooms, ideal for family living Light-filled home positioned to capture warmth with a desirable northerly aspect Comfortable li
Request Details
Grand Designer Residence | Brand New 6 Bedroom Home | Luxury, Space & Lifestyle
View photo
House · for sale
Request Details
Grand Designer Residence | Brand New 6 Bedroom Home | Luxury, Space & Lifestyle
New South Wales
· 6 Bedrooms · 3 Baths · House
· Equipped kitchen
New South Wales · 6 Bedrooms · 3 Baths · House · Equipped kitchen
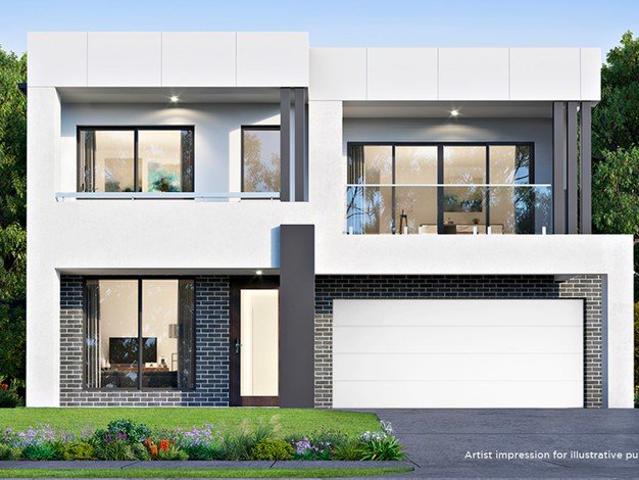
Positioned in one of Leppington's most exciting and rapidly growing precincts, this brand new, architecturally designed residence delivers a perfect blend of modern luxury, expansive living, and functional family design. Set on a generous parcel (approx. 375sqm) and offering an impressive large-scale family layout, this home has been thoughtfully crafted for growing families, multi-generational living, and buyers seeking a premium turn-key opportunity. With its striking façade, oversized proportions, and high-end inclusions, this is a home that truly stands out. Key Features: Expansive Open-Plan Living & Entertaining A stunning family and dining zone flows seamlessly to a large covered alfresco, creating the ultimate indoor-outdoor lifestyle. Designer Kitchen with Premium Finishes Featuring a statement island bench with upgraded 40mm stone, quality stainless steel appliances, gas cooking, dishwasher, and a spacious walk-in pantry. Six Generous Bedrooms Luxurious master suite with walk-
Request Details
PRIME LEPPINGTON LOCATION | 5 BED | 3.5 BATH | DOUBLE LOCK UP GARAGE
View photo
Terraced House · for sale
Request Details
PRIME LEPPINGTON LOCATION | 5 BED | 3.5 BATH | DOUBLE LOCK UP GARAGE
New South Wales
· 5 Bedrooms · 3 Baths · Terraced House
· Air conditioning · Parking · Equipped kitchen
New South Wales · 5 Bedrooms · 3 Baths · Terraced House · Air conditioning · Parking · Equipped kitchen
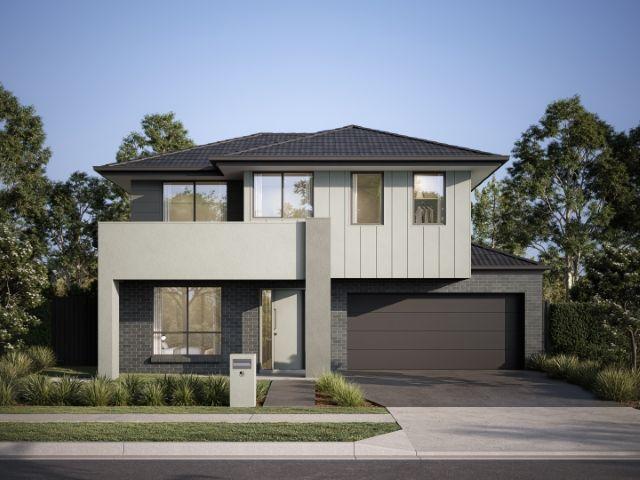
FIXED PRICE - FULL TURNKEY HOME & LAND PACKAGE PRIME LEPPINGTON LOCATION | 5 BED | 3.5 BATH | DOUBLE LOCK-UP GARAGE Your dream home awaits in one of Leppington's most sought-after pockets! This FULL TURNKEY package offers luxury, space, and unbeatable value with absolutely nothing more to spend. Fixed Price No Hidden Costs! Enjoy peace of mind with a fully inclusive fixed price. From landscaping to fencing, driveway to blinds it's all included. 5 Spacious Bedrooms Perfect for growing families, multigenerational living, or savvy investors. 3.5 Stylish Bathrooms Includes a guest powder room and luxurious ensuite in the master suite. Double Lock-Up Garage Secure parking with extra storage space. Full Turnkey Inclusions: Premium kitchen with stone benchtops & stainless-steel appliances Quality flooring throughout (tiles + carpet) Ducted air conditioning LED downlights Fencing, landscaping, driveway & letterbox all DONE! NBN ready Clothesline & flyscreens included Top Location Highlights: C
Request Details
McCrystal: 198 Acres of Pure Potential in the Yass Valley
View photo
Terraced House · for sale
Request Details
McCrystal: 198 Acres of Pure Potential in the Yass Valley
New South Wales
· Terraced House
New South Wales · Terraced House
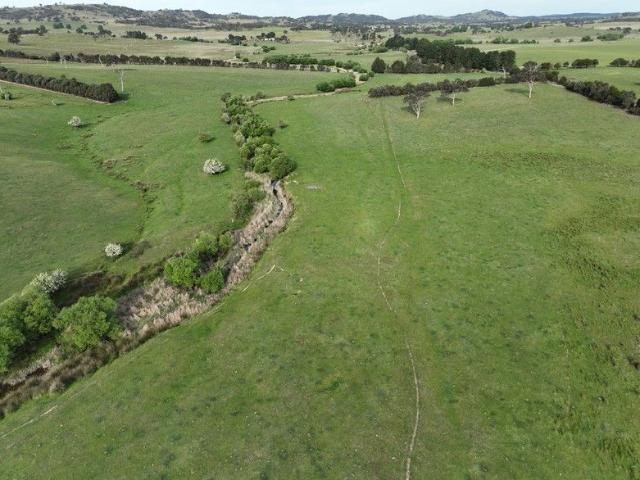
A Rare Blank Canvas Awaits A rare offering to the market, 'McCrystal' is the ultimate rural escape for those who refuse to compromise. Spanning approximately 80 hectares (198 acres) of prime Lade Vale country, this property offers the rare luxury of a clean slate-free from existing infrastructure and ready for your architectural vision. Water, Landscape & Lifestyle The property is defined by its stunning natural beauty, featuring 1 kilometre of double frontage to the permanent Jerrawa Creek winding through the acreage. From gently undulating hills that melt into productive flats, the land is dotted with majestic grand gum trees, providing a timeless Australian backdrop. Whether you are looking to build a solar-oriented masterpiece or a traditional country homestead, the building entitlement, sealed road frontage and established electricity availability make the process seamless. Productive & Versatile Equally suited to running sheep or cattle, McCrystal boasts a mix of native and impro
Request Details
Amazing House and Land Opportunity in Catherine Field
View photo
House · for sale
Request Details
Amazing House and Land Opportunity in Catherine Field
New South Wales
· 5 Bedrooms · 3 Baths · House
· Air conditioning · Equipped kitchen
New South Wales · 5 Bedrooms · 3 Baths · House · Air conditioning · Equipped kitchen
Build Your Dream Home in Catherine Field. Located along the well-connected Camden Valley Way corridor, this site offers convenient access to surrounding suburbs and major arterial roads. Positioned in the growing South-West Sydney region, Catherine Field is known for its blend of suburban living, open green spaces, and proximity to essential amenities. Property Features: -Direct access to Camden Valley Way, M5 & M7 motorways - Rapidly developing South-West Sydney growth area - Close to schools, shops & community facilities (Oran Park, Narellan, Camden) - Surrounded by parks & family-friendly neighborhoods - Short drive to Leppington Station & future transport upgrades Inclusions: 6 MONTH FIXED PRICE Metro/Classic Facade Upstyle Promotion included FREE Modern Inclusions Ducted Actron Classic Air Conditioning 20mm Engineered Stone Benchtops to Kitchen and Vanities 900mm Westinghouse Cooktop and Oven 2590mm Ceiling Height to Ground Floor Tiles to Main Living Areas, Study and Porch Carpets
Request Details
'Aramoana' The Ultimate Waterfront Home
View photo
House · for sale
Request Details
New
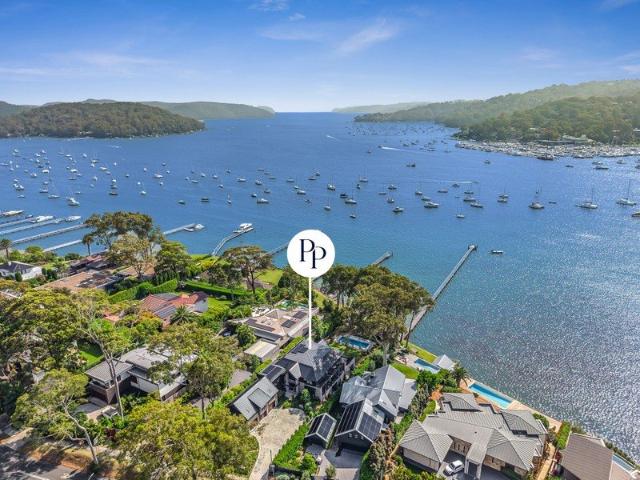
'Aramoana' The Ultimate Waterfront Home
New South Wales
· 6 Bedrooms · 4 Baths · House
· Swimming pool · Equipped kitchen
New South Wales · 6 Bedrooms · 4 Baths · House · Swimming pool · Equipped kitchen
Perfectly positioned to embrace an idyllic Pittwater waterfront setting, Aramoana-meaning The Pathway to the Sea-delivers an extraordinary standard of coastal luxury. Set on a gently sloping parcel of approximately 1,716sqm, this exceptional residence has been masterfully designed to capture uninterrupted water views and a prized northerly aspect, while offering gracious, beautifully scaled family living with effortless comfort and style. Behind a striking stone façade, the architecture is timeless and impactful-an address of rare quality and presence, destined to stand among Sydney's most distinguished waterfront homes. Highlights include: Completed less than two years ago Six double bedrooms, 4.5 bathrooms, plus a spacious home office Multiple expansive living and entertaining zones flowing to alfresco terraces overlooking manicured gardens, resort-style pool, boathouse and jetty Open-plan kitchen with scullery and walk-in pantry-ideal for intimate family meals or effortless 50-perso
Request Details
Luxurious Family Living with Designer Finishes & Bushland Serenity
View photo
House · for sale
Request Details
New
Luxurious Family Living with Designer Finishes & Bushland Serenity
New South Wales
· 5 Bedrooms · 3 Baths · House
· Equipped kitchen
New South Wales · 5 Bedrooms · 3 Baths · House · Equipped kitchen
Perfectly positioned in one of New Lambton Heights' most sought-after pockets, this exceptional family residence has been completely transformed to an uncompromising standard, delivering a lifestyle of luxury, sophistication and effortless functionality. Every detail has been thoughtfully considered, with premium fixtures and finishes showcased throughout. Designed for growing families and those who love to entertain, the home offers five generous bedrooms, three expansive living zones and a stunning open-plan design that seamlessly connects indoor and outdoor living. At the heart of the home is a breathtaking designer kitchen, beautifully appointed with a 900mm gas cooktop, multifunction oven featuring built-in air fryer and rotisserie, integrated dishwasher, dual pantries and a casual breakfast bar. The kitchen flows effortlessly into the light-filled living and dining areas before opening onto an impressive alfresco entertaining deck overlooking beautifully landscaped gardens and a
Request Details
MUST SELL PRICE REDUCED OWNER WILL CONSIDER OFFERS ABOVE $10m WIWO
View photo
House · for sale
Request Details
New
MUST SELL PRICE REDUCED OWNER WILL CONSIDER OFFERS ABOVE $10m WIWO
New South Wales
· 6 Bedrooms · 4 Baths · House
· Terrace
New South Wales · 6 Bedrooms · 4 Baths · House · Terrace
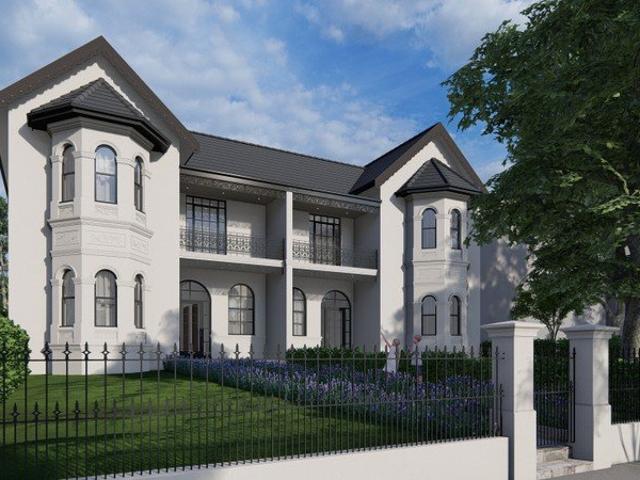
Over 1000sqm in the heart of Glebe Two grand Victorian residences to be sold in one line A very rare opportunity to purchase one of Glebe's largest landholdings, these two magnificent Victorian residences rest on a combined allotment of 1005sqm within a prime inner-city pocket. Proven to be a lucrative investment, each terrace house is currently approved with licences as a modern student accomodation and accommodates 26 rooms in total. Attractive to tenants and owner occupiers alike due to its proximity to the Sydney CBD and transport links, this pair of heritage dwellings are part of the nostalgic Glebe conservation area. Glebe attracts professionals wanting to live close to the city and yet enjoying harbourside living with waterfront walks, extensive green spaces and exciting food adventures. Glebe's central location means that the CBD, offices, schools and universities are all within easy reach. Built in 1875, 225A and 225B Bridge Street were originally designed as a group of four V
Request Details
Abundant Luxury 338sqm Residence | Unrivalled Position | Walk To Waterfront!
View photo
House · for sale
Request Details
Abundant Luxury 338sqm Residence | Unrivalled Position | Walk To Waterfront!
New South Wales
· 4 Bedrooms · 3 Baths · House
· Equipped kitchen
New South Wales · 4 Bedrooms · 3 Baths · House · Equipped kitchen
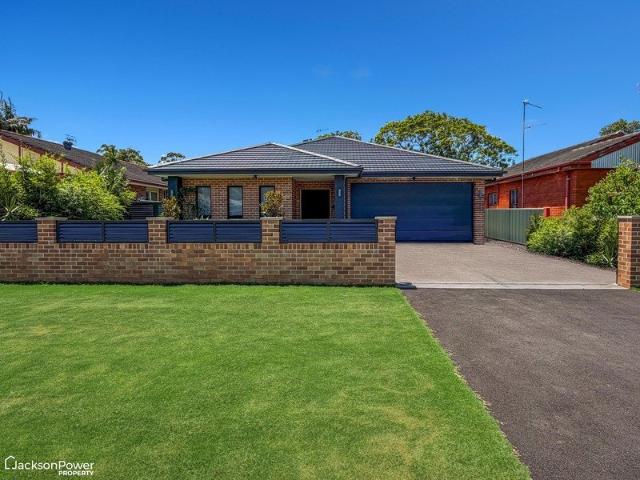
An enviable opportunity to enjoy abundant luxury afforded by this stunning, as new (approx. 3 years completed) sundrenched (rear north aspect), spacious (338sqm), comfortable, single level, brick and tile residence offering and endless list of must have features and inclusions, idyllically set in a peaceful, sought-after location within easy walking distance to picturesque Brisbane Water waterfront and grassed reserve, within five (5) minutes of Woy Woy CBD and Railway Station, and similarly distanced to beaches, cafes, and restaurants at Ettalong and Umina! • Stunning gourmet kitchen with free-standing gas/electric stove, rangehood, dishwasher, breakfast bar, and full length walk-in pantry. • Adjoining dining and living each separately opening onto large, covered outdoor entertaining spaces complete with integrated drinks/food fridge, cooking facilities (gas barbeque/electric oven), food preparation counter, ceiling fans, and plumbed sink. • Covered outdoor double sized spa. • Additio
Request Details
Move Straight In Ideal Entry Level
View photo
House · for sale
Request Details
Move Straight In Ideal Entry Level
New South Wales
· 3 Bedrooms · 1 Bath · House
· Garden · Parking · Equipped kitchen
New South Wales · 3 Bedrooms · 1 Bath · House · Garden · Parking · Equipped kitchen
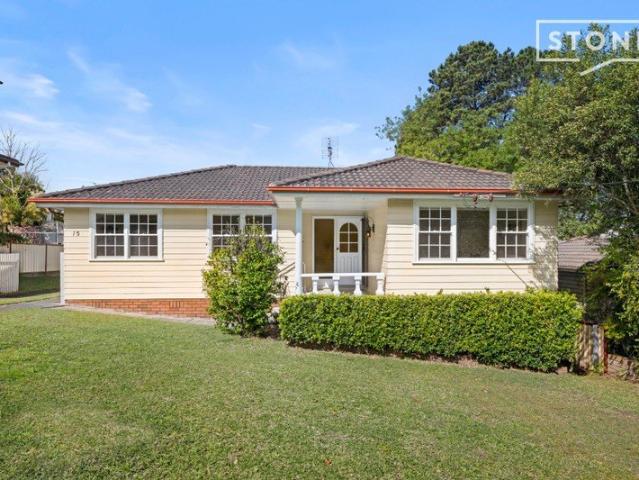
Held by the same owner for almost 50 years, 15 Whitburn Close presents an exciting opportunity located in a quiet and convenient pocket of sought after Charlestown. Set on a generous 602.1m2 block with an 18m frontage, the home offers plenty of scope to move straight in or extend the existing footprint in the future. (STCA). - Generous 602.1m2 block with an 18m frontage, scope to extend on existing dwelling in the future (STCA) - Wide side access ideal for boats or caravans, leads to an oversized garage and workshop, additional under house storage - Semi covered outdoor entertaining area, perfect for enjoying your morning coffee and relaxing - Light filled, spacious living area adjoins dining area and kitchen, generous storage throughout - Kitchen with Westinghouse oven, Westinghouse ceramic electric cooktop, overlooking rear yard - Large master bedroom carpeted with built in robe, additional two bedrooms carpeted - Bathroom with full sized back to wall bath, framed shower and seperate
Request Details
Victorian Character with a Hidden Surprise
View photo
House · for sale
Request Details
Victorian Character with a Hidden Surprise
New South Wales
· 4 Bedrooms · 1 Bath · House
· Garden · Equipped kitchen
New South Wales · 4 Bedrooms · 1 Bath · House · Garden · Equipped kitchen
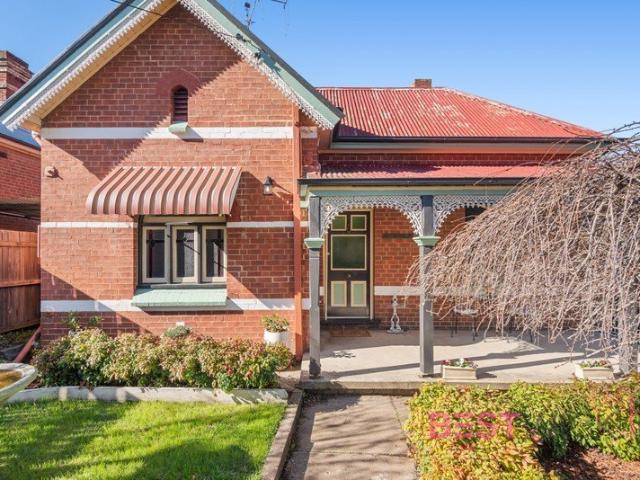
Positioned within easy walking distance of the CBD, this character-filled Victorian home brings together the charm of its era, a surprisingly flexible floorplan and plenty of potential to make it your own. Offering the choice of three or four bedrooms, multiple feature fireplaces, high and ornate ceilings, timber floorboards and a modern eat-in kitchen, there's plenty to appreciate before you even step outside. At the rear, an enclosed sunroom overlooks the established garden, while tucked away beyond the home is a hidden studio with beautiful leadlight windows an unexpected bonus that's ideal as a workshop, home office, creative space or man cave. Free SMS the keyword 199keppel to 0437 042 859 to receive an instant link to the online property brochure, which includes the Contract of Sale, Council Rates, Floor Plan, Additional Photos, and more. Key features include: Victorian character home within walking distance of the CBD Flexible floorplan allowing for three or four bedrooms Genero
Request Details
Irresistible Austinmer
View photo
House · for sale
Request Details
Irresistible Austinmer
New South Wales
· 3 Bedrooms · 2 Baths · House
· Balcony · Equipped kitchen
New South Wales · 3 Bedrooms · 2 Baths · House · Balcony · Equipped kitchen
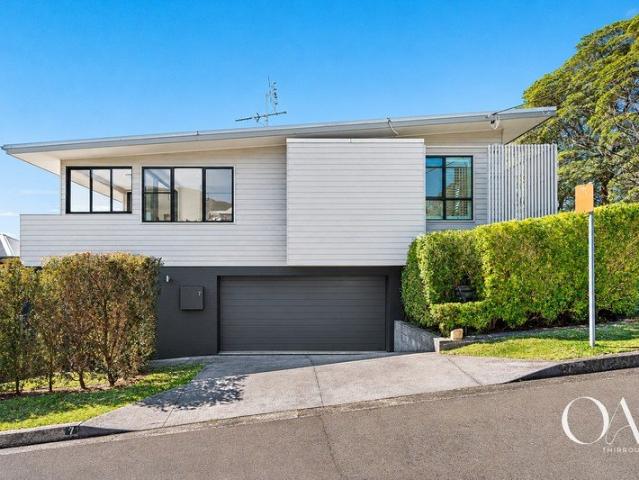
Embracing expansive escarpment and ocean views from the superbly sunny north facing balcony and a casual stroll from fabulous Moore Street General, Austinmer train station, and picture-perfect Austi Beach, this spacious duplex home offers all the benefits of convenient coastal living, with the added advantage of minimal maintenance. Featuring fresh paintwork inside and out and new carpet in the bedrooms, step inside and discover light-filled open plan living connecting to semi-enclosed outdoor entertaining, a modern kitchen including stone benchtops and gas cooking, and a versatile downstairs studio with ensuite, ideal for use as home office, guest room or Airbnb. Occupying a desirable corner position in a peaceful residential pocket, coffee and treats from local fave Moore Street General are just 100m from home, Austinmer train station for relaxed travel between Sydney and Wollongong is only 280m away, the idyllic cove that is Austinmer Beach with its magical ocean pools is yours to e
Request Details
Brand New 5 Bedroom House with Bespoke Finishes
View photo
House · for sale
Request Details
Brand New 5 Bedroom House with Bespoke Finishes
New South Wales
· 5 Bedrooms · 3 Baths · House
New South Wales · 5 Bedrooms · 3 Baths · House
Coming Soon To Rouse Hill Contact - Juan Amaya 0435 022 262 to learn more!
Request Details
Modern Torrens Title Living in a Convenient Location!
View photo
House · for sale
Request Details
Modern Torrens Title Living in a Convenient Location!
New South Wales
· 3 Bedrooms · 2 Baths · House
· Garden · Parking
New South Wales · 3 Bedrooms · 2 Baths · House · Garden · Parking
Perfectly positioned for convenience, this impressive Torrens title home presents an opportunity that buyers should act on quickly. Designed for easy, low-maintenance living, the home offers three generous bedrooms, two bathrooms and two separate living areasideal for families, downsizers or astute investors. A large garage with remote access provides secure parking and valuable additional storage. Set on a fully fenced 305 sqm block, the property delivers privacy and a manageable outdoor space without the upkeep of a larger yard. Located close to Green Hills Shopping Centre, Maitland Private Hospital and Hunter Valley Grammar School, it offers an outstanding combination of space, convenience and Torrens title ownership. Homes offering this level of flexibility in such a convenient East Maitland location are highly sought after. Don't waitarrange your inspection today before someone else makes it theirs. AGENT DECLARES INTEREST
Request Details
Bright and Well Designed Townhouse In Picturesque Pocket Near Marrickville Golf Course
View photo
Townhouse · for sale
Request Details
Bright and Well Designed Townhouse In Picturesque Pocket Near Marrickville Golf Course
New South Wales
· 2 Bedrooms · 1 Bath · Townhouse
· Equipped kitchen
New South Wales · 2 Bedrooms · 1 Bath · Townhouse · Equipped kitchen
Complementing timeless charm with contemporary functionality, this well designed double brick townhouse is a wonderful place to call home. Spread across two spacious levels, you're greeted by central living and dining zones that connect to a modern gas appointed kitchen. An impressively sized courtyard is ideal for entertaining with guests, while upstairs reveals two light bathed bedrooms and a large bathroom. Enjoying north easterly sun in a tranquil tree lined pocket, you'll benefit from easy access to a range of lifestyle attractions nearby. Marrickville Golf Course and Cooks River pathways are just metres from your front door, along with Dulwich Hill Station, local cafes and Marrickville Town Centre all minutes away. Spacious easycare floorplan offers plenty of room to relax and gather Oversized courtyard wrapped in peaceful greenery Galley style kitchen has stainless gas cooktop and casual meals bar Two generous bedrooms enhanced by high ceilings and leadlight windows Master featu
Request Details

Get email alerts

Don't miss out: be the first to know about new properties

The alert was correctly created

On subscribing you accept the conditions of use and the privacy policy
Alert
Receive new ads in your inbox
Save this search
Receive alerts for new listings

We'll send you an email when we have new properties for: "Houses for sale in New South Wales"

The alert was correctly created

Get email alerts and be the first to see new listings
Required field
On subscribing I accept the terms of the privacy policy
Perfect! You'll soon start receiving new listings via email
Alert
Receive an email when we have new ads for Houses for sale in New South Wales
Save this search
Filters

Bedrooms

Size (m²)

Price

$
$

Property type

Bathrooms

Clear all filters
Receive notifications when new entries are published.