3,386 houses for sale in New Beith

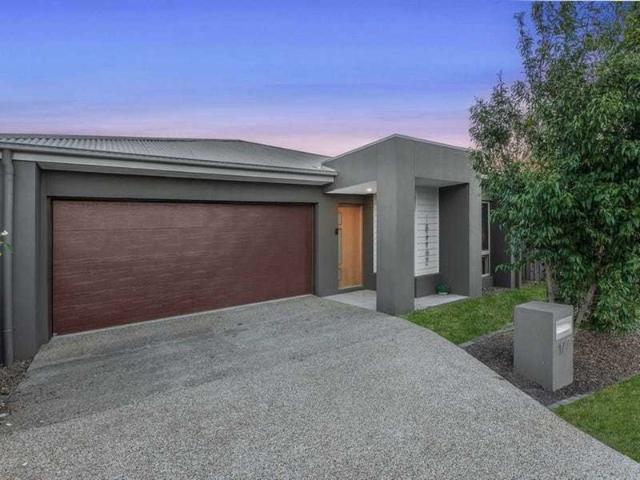
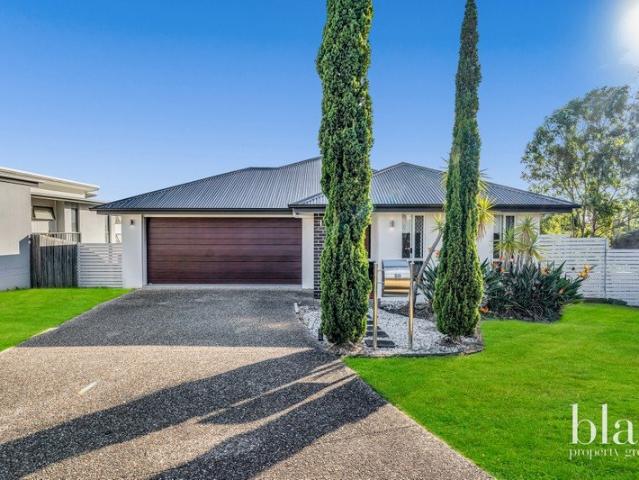
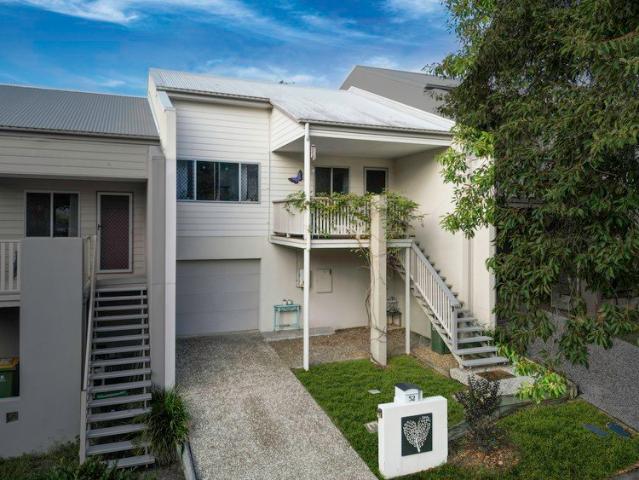
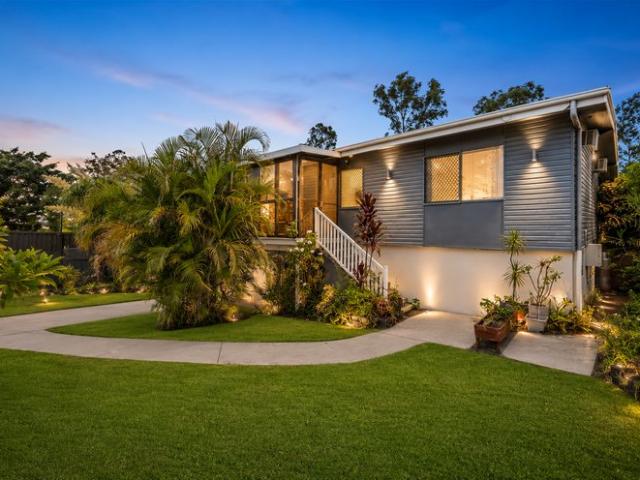
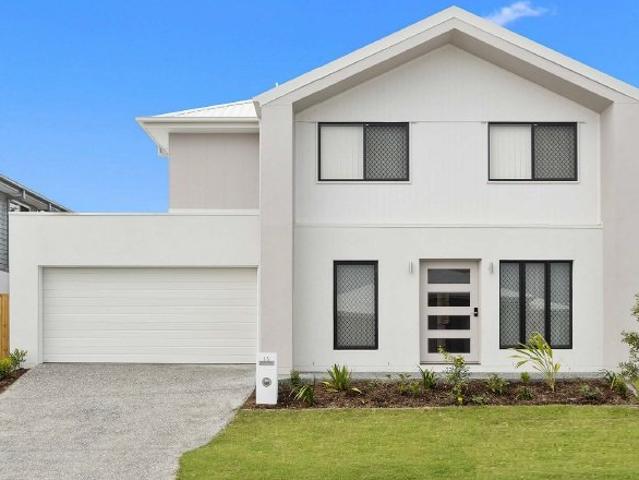
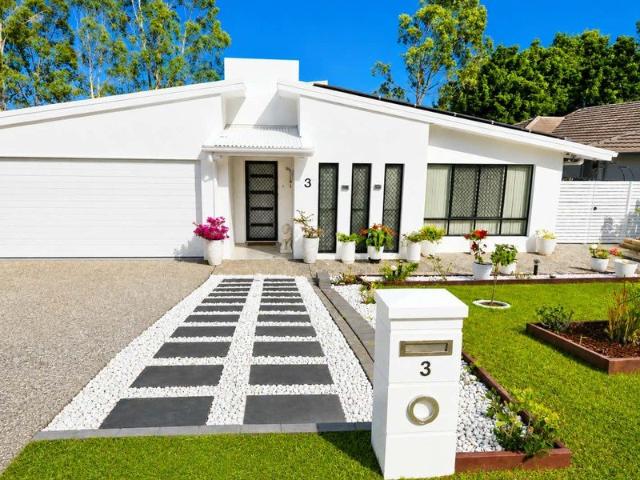
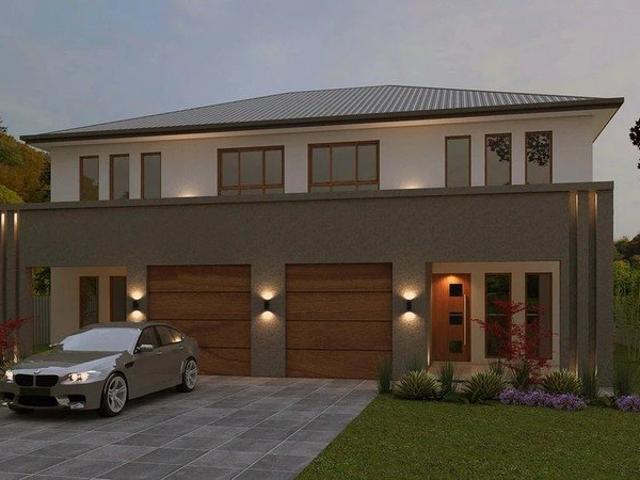
NEW HOUSE AND LAND PACKAGE IN WHITE ROCK
View photo
Terraced House · for sale
Request Details
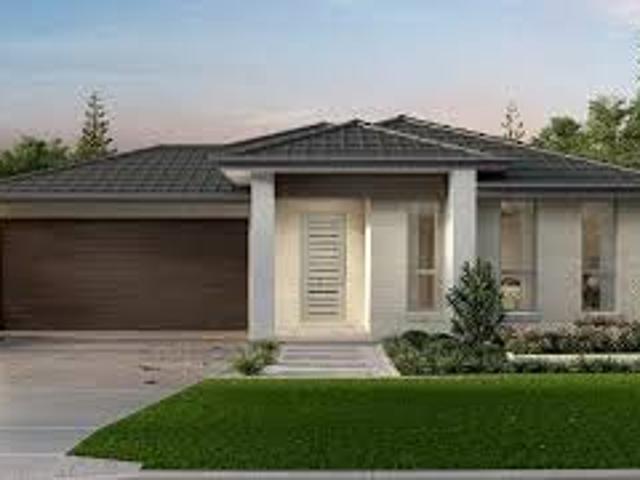
NEW HOUSE AND LAND PACKAGE IN WHITE ROCK
New Beith
· 4 Bedrooms · 2 Baths · Terraced House
· Garden · Equipped kitchen
New Beith · 4 Bedrooms · 2 Baths · Terraced House · Garden · Equipped kitchen
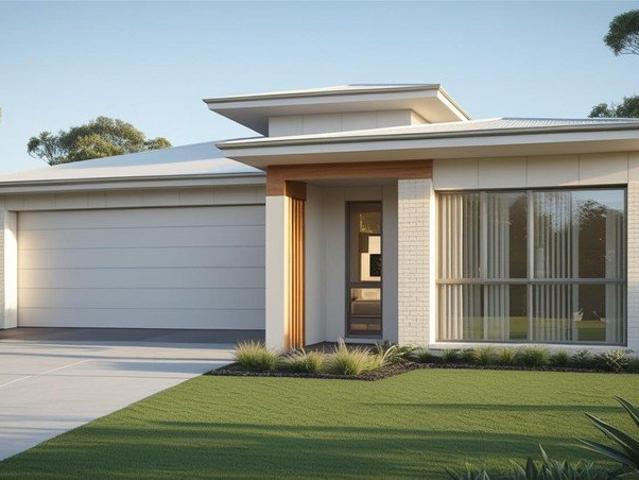
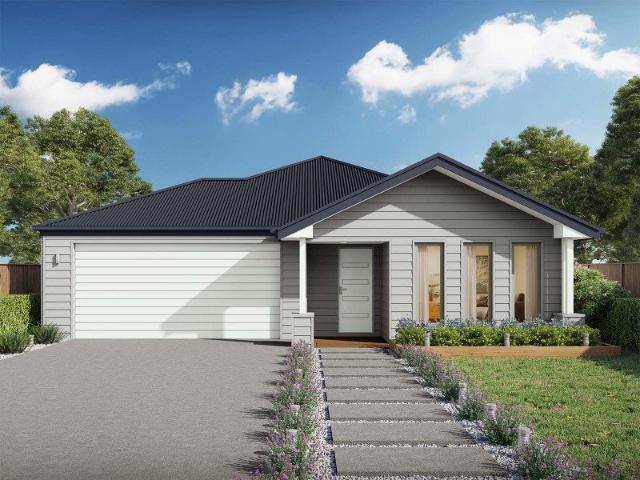
New home 4 bedrooms Home and land package with amazing design! Project 2 This property comes with an impressive full turn-key package designed for convenience and style, ensuring every detail is taken care of. Note: Façade picture is for illustration purpose only. Key inclusions in the package: Premium fixtures, including designer tapware, shower screens, and vanity units. Modern appliances such as a stainless-steel oven, cooktop, rangehood, and dishwasher. Landscaping and fencing, including turf, garden beds, and boundary fencing, for a ready-to-enjoy outdoor space. Sleek cabinetry throughout the kitchen and bathrooms, with soft-closing drawers and ample storage options. High-quality flooring options, including tiles and carpets, that complement the sophisticated design. State-of-the-art lighting, featuring LED downlights for energy efficiency and aesthetic appeal. Window coverings like blinds or curtains, ensuring privacy and convenience. Additional features include letterboxes, clot
Request Details
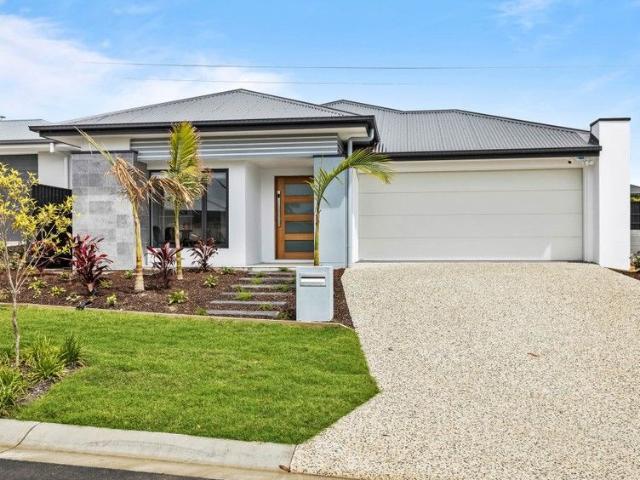
NEW HOUSE AND LAND PACKAGE IN WHITE ROCK
View photo
Terraced House · for sale
Request Details
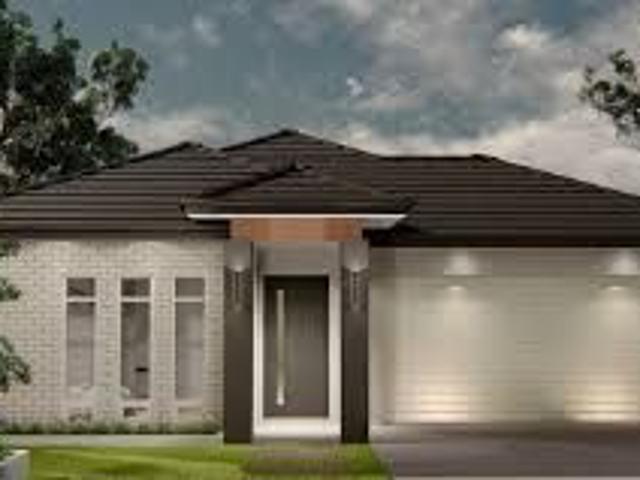
NEW HOUSE AND LAND PACKAGE IN WHITE ROCK
New Beith
· 4 Bedrooms · 2 Baths · Terraced House
· Garden · Equipped kitchen
New Beith · 4 Bedrooms · 2 Baths · Terraced House · Garden · Equipped kitchen
New home 4 bedrooms Home and land package with amazing design! Project 2 This property comes with an impressive full turn-key package designed for convenience and style, ensuring every detail is taken care of. Note: Façade picture is for illustration purpose only. Key inclusions in the package: Premium fixtures, including designer tapware, shower screens, and vanity units. Modern appliances such as a stainless-steel oven, cooktop, rangehood, and dishwasher. Landscaping and fencing, including turf, garden beds, and boundary fencing, for a ready-to-enjoy outdoor space. Sleek cabinetry throughout the kitchen and bathrooms, with soft-closing drawers and ample storage options. High-quality flooring options, including tiles and carpets, that complement the sophisticated design. State-of-the-art lighting, featuring LED downlights for energy efficiency and aesthetic appeal. Window coverings like blinds or curtains, ensuring privacy and convenience. Additional features include letterboxes, clot
Request Details
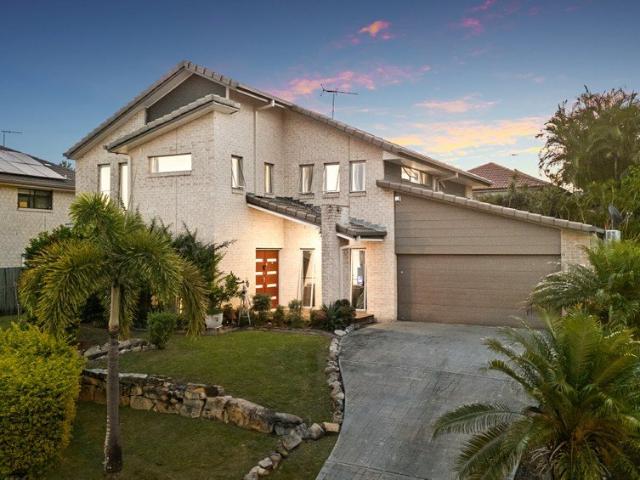
NEW HOUSE AND LAND PACKAGE IN WHITE ROCK
View photo
Terraced House · for sale
Request Details
NEW HOUSE AND LAND PACKAGE IN WHITE ROCK
New Beith
· 4 Bedrooms · 2 Baths · Terraced House
· Garden · Equipped kitchen
New Beith · 4 Bedrooms · 2 Baths · Terraced House · Garden · Equipped kitchen
New home 4 bedrooms Home and land package with amazing design! Project 2 This property comes with an impressive full turn-key package designed for convenience and style, ensuring every detail is taken care of. Note: Façade picture is for illustration purpose only. Key inclusions in the package: Premium fixtures, including designer tapware, shower screens, and vanity units. Modern appliances such as a stainless-steel oven, cooktop, rangehood, and dishwasher. Landscaping and fencing, including turf, garden beds, and boundary fencing, for a ready-to-enjoy outdoor space. Sleek cabinetry throughout the kitchen and bathrooms, with soft-closing drawers and ample storage options. High-quality flooring options, including tiles and carpets, that complement the sophisticated design. State-of-the-art lighting, featuring LED downlights for energy efficiency and aesthetic appeal. Window coverings like blinds or curtains, ensuring privacy and convenience. Additional features include letterboxes, clot
Request Details
PRICES INCLUDE COMPLIANCE TO ACCESSIBILITY AND ENERGY EFFICIENCY REQUIREMENTS OF THE LATEST NATIONAL CONSTRUCTION CODE
View photo
Terraced House · for sale
Request Details
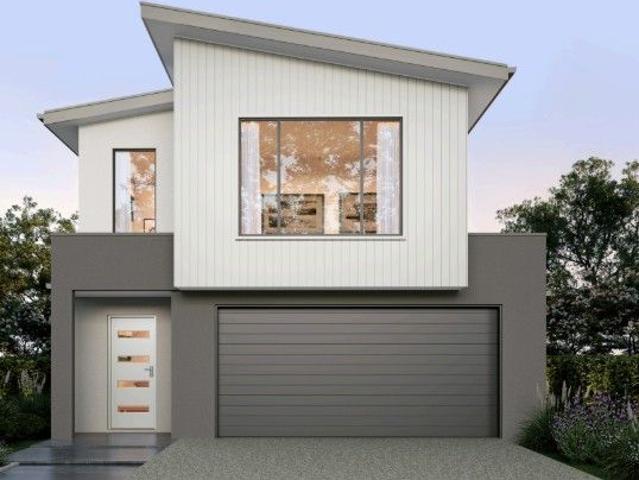
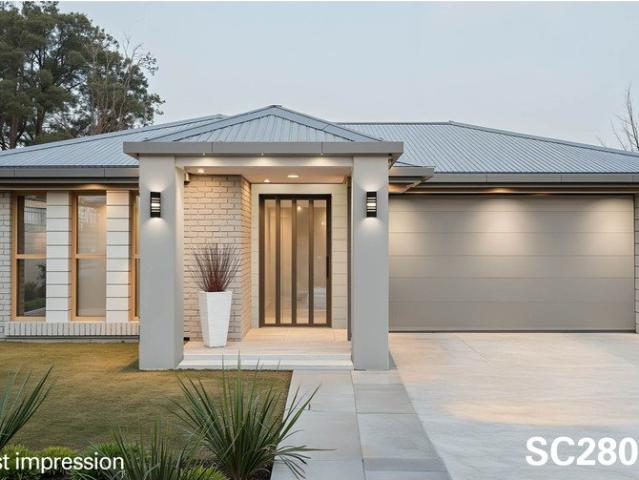
PRICES INCLUDE COMPLIANCE TO ACCESSIBILITY AND ENERGY EFFICIENCY REQUIREMENTS OF THE LATEST NATIONAL CONSTRUCTION CODE
New Beith
· 4 Bedrooms · 2 Baths · Terraced House
New Beith · 4 Bedrooms · 2 Baths · Terraced House
Debt Free From $250 Preliminary Fee 5kW PV & Heat Pump HWS Steel Frames & Trusses ASX Listed (TWD.ASX) For more Design and Specification Options visit www.dixonhomes.com.au Land Price: offers over $640,000 Design - SC2804 (Habitat Spec) Starter Package on a similar priced block from $943,900 Turnkey Package on a similar priced block from $976,900 Design only on your block $274,900 Design - NL6316 (Habitat Spec) Starter Package on a similar priced block from $974,800 Turnkey Package on a similar priced block from $1,009,800 Design only on your block $299,800 Design - FC10705 (Habitat Spec) Starter Package on a similar priced block from $1,083,800 Turnkey Package on a similar priced block from $1,121,800 Design only on your block $405,800 Design - FL0932 (Habitat Spec) Starter Package on a similar priced block from $1,109,300 Turnkey Package on a similar priced block from $1,150,300 Design only on your block $423,300 - Starter Package Includes - - House, Land and Site Works - TurnKey Pac
Request Details
Woodline Wonder: Modern Family Living in a Prime Spring Mountain Pocket
View photo
House · for sale
Request Details
Woodline Wonder: Modern Family Living in a Prime Spring Mountain Pocket
New Beith
· 4 Bedrooms · 2 Baths · House
· Equipped kitchen
New Beith · 4 Bedrooms · 2 Baths · House · Equipped kitchen
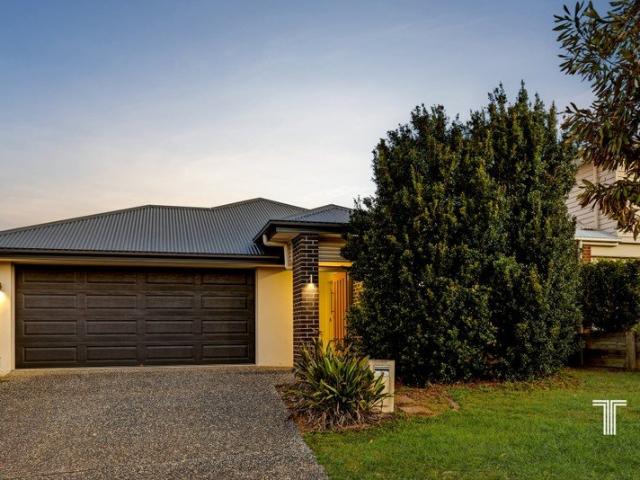
Positioned in one of Spring Mountain's most desirable family-friendly locations, 172 Woodline Drive presents a modern, immaculately maintained home surrounded by quality residences and everyday convenience. Set on a well-positioned 348 sqm block, this property offers a practical lifestyle for families, first-home buyers and investors seeking comfort, space and low-maintenance living. The home features four generous bedrooms, including a spacious master suite with walk-in wardrobe and modern ensuite. The remaining bedrooms are well-sized and include built-in wardrobes, ceiling fans and air-conditioning, while the main bathroom includes a bathtub and separate toilet for added family convenience. At the centre of the home, the modern kitchen is complete with Caesarstone benchtops, quality appliances, ample cupboard space and a seamless connection to the open-plan living and dining area. A large separate media room provides extra flexibility for movie nights, children's activities or a qui
Request Details
FOR SALE EXQUISITE House and Land WITH CURATED DESIGNER FINISHES
View photo
House · for sale
Request Details
FOR SALE EXQUISITE House and Land WITH CURATED DESIGNER FINISHES
New Beith
· 4 Bedrooms · 2 Baths · House
· Parking · Equipped kitchen
New Beith · 4 Bedrooms · 2 Baths · House · Parking · Equipped kitchen
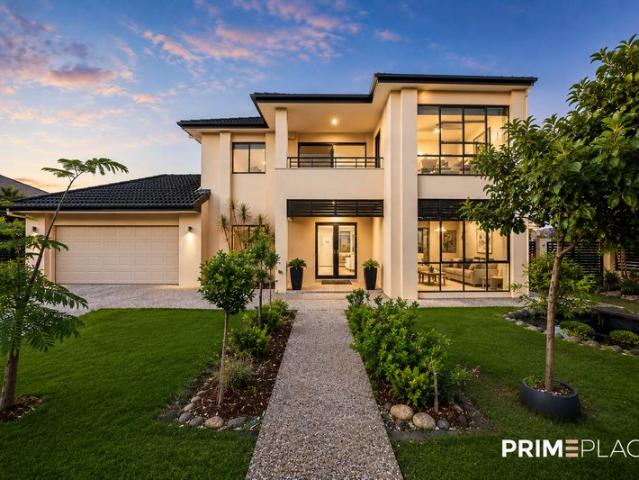
Step into contemporary elegance with this meticulously crafted residence, offering a seamless blend of style, quality, and everyday functionality. Every detail has been thoughtfully considered, from the sophisticated colour palette to the premium fixtures throughout. Property Features 4 Bedrooms | 2 Bathrooms | 2 Car Garage Spacious open-plan living with ducted air-conditioning for year-round comfort Ceiling fans in all bedrooms, living areas, and alfresco space Gourmet kitchen featuring: 20mm porcelain benchtops with waterfall gable end to island 900mm freestanding cooker with 5-burner gas hob and electric oven 900mm stainless steel canopy rangehood ducted to exterior Stainless steel underbench dishwasher Soft-close cabinetry, built-in pantry, and microwave provision Luxurious bathrooms with: 20mm porcelain vanities Semi-frameless shower screens with bright chrome finishes Full-height ceramic tiling and square-set cornices High-end internal inclusions: Roller blinds to all windows and
Request Details
Grand Double Storey Family Living A Rare Opportunity with Space, Style & Comfort
View photo
House · for sale
Request Details
Grand Double Storey Family Living A Rare Opportunity with Space, Style & Comfort
New Beith
· 5 Bedrooms · 3 Baths · House
New Beith · 5 Bedrooms · 3 Baths · House
192 Lakeside Avenue, Springfield Lakes Welcome to this impressive and beautifully designed residence, positioned on a generous 678m² allotment in one of Springfield Lakes' most convenient and family-friendly locations. Built by the highly regarded Ownit Homes and proudly owner-occupied since construction, this exceptional residence has been meticulously maintained and thoughtfully cared for, offering buyers a home that combines quality craftsmanship with genuine pride of ownership. Offering exceptional flexibility and modern comfort, this spacious home features 5 bedrooms, 3 bathrooms, and double-car accommodation, making it perfectly suited for large families, multi-generational living, or buyers seeking extra space and functionality. From the moment you arrive, the striking façade and contemporary street presence create an immediate impression of quality and scale. Fully fenced for privacy and peace of mind, the property stands out with its elegant rendered front fence and automatic
Request Details
Affordable Living in a Prime Location!
View photo
Townhouse · for sale
Request Details
Affordable Living in a Prime Location!
New Beith
· 3 Bedrooms · 2 Baths · Townhouse
· Parking · Equipped kitchen
New Beith · 3 Bedrooms · 2 Baths · Townhouse · Parking · Equipped kitchen
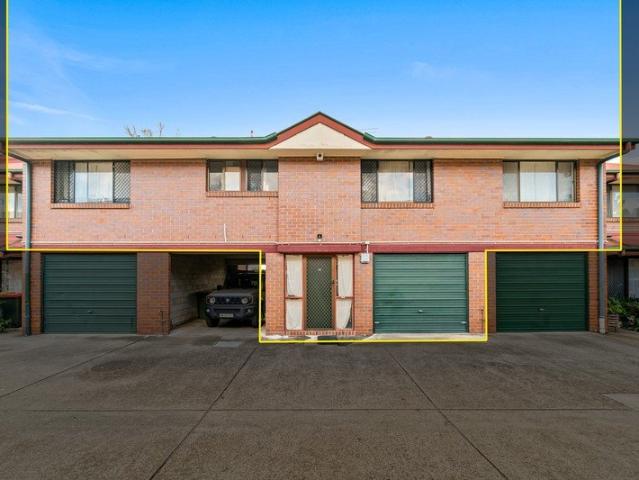
Perfectly positioned within a secure gated complex, this three-bedroom townhouse presents an outstanding opportunity for first home buyers, savvy investors and renovators looking to secure an affordable property in a highly convenient location. Offering a functional floor plan and low-maintenance living, the home provides the perfect canvas to update and add value over time. With a little vision and some cosmetic improvements, you can transform this property into a comfortable home or rewarding investment The spacious open-plan living and dining area features low-maintenance tiled flooring and flows through to the practical kitchen. The master bedroom includes its own ensuite and built-in robe, while the additional two bedrooms are serviced by the main bathroom. Property Features: • 3 bedrooms • Master bedroom with ensuite and built-in robe • 2 bathrooms • Single lock-up garage • Tiled flooring throughout the living areas • Functional open-plan layout • Secure gated complex with remote
Request Details
C o r n w a l l Character, Charm & Comfort
View photo
House · for sale
Request Details
C o r n w a l l Character, Charm & Comfort
New Beith
· 4 Bedrooms · 1 Bath · House
· Equipped kitchen
New Beith · 4 Bedrooms · 1 Bath · House · Equipped kitchen
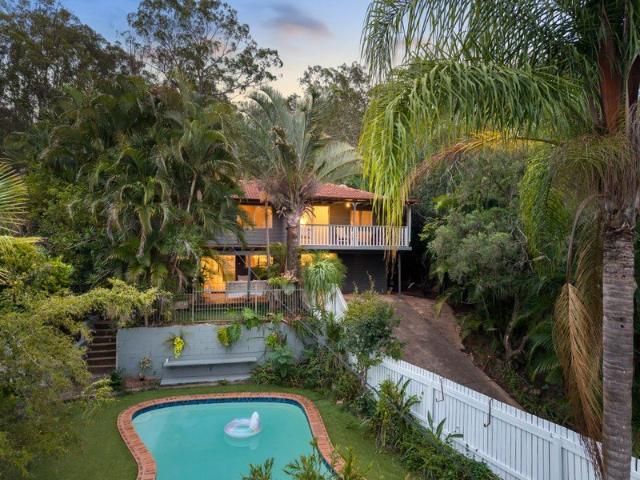
Beautifully presented and thoughtfully designed, this elevated high-set family residence in a quiet cul-de-sac pocket of Bellbird Park sits proudly on a generous 755m² block, offering the perfect balance of space, privacy, and relaxed family living. Positioned in a peaceful and highly sought-after pocket, this charming home delivers a lifestyle of comfort and versatility. With multiple living and entertaining zones across two levels, a warm and inviting interior, and seamless indoor-outdoor flow to decks and poolside spaces, every detail has been considered to create a home that's ideal for both everyday living and entertaining. Property Highlights: • Elevated high-set family home positioned on a generous 755m² block • Four spacious bedrooms, three with air-conditioning, two with built-in wardrobes. • Charming master retreat featuring air-conditioning, a private deck, and leafy outlook • Bright and open-plan kitchen, dining, and living area with seamless outdoor flow • Tastefully renov
Request Details
Premium location with low maintenance family design in a lifestyle focused pocket
View photo
House · for sale
Request Details
Premium location with low maintenance family design in a lifestyle focused pocket
New Beith
· 3 Bedrooms · 2 Baths · House
· Air conditioning · Equipped kitchen
New Beith · 3 Bedrooms · 2 Baths · House · Air conditioning · Equipped kitchen
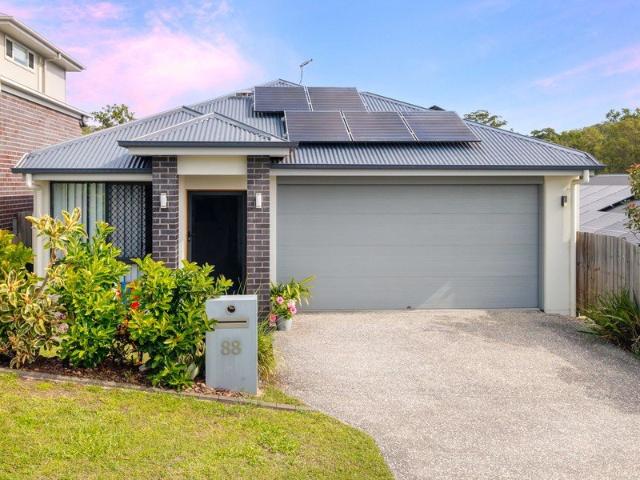
Welcome to 88 Midnight Crescent - where modern design meets easy, everyday living in one of Spring Mountain's most sought-after pockets. Set on a low-maintenance 252m² block, this well-planned home is the perfect fit for first home buyers, investors, or downsizers chasing a smart, low-fuss property in a fast-growing community. Step inside and you're greeted with light-filled interiors and a practical, well-thought-out layout designed for real everyday living. The open-plan kitchen, living, and dining zone forms the heart of the home, flowing seamlessly to create a space that feels open, comfortable, and functional all at once. A standout feature is the second living area, offering valuable extra space for families - perfect as a media room, kids' retreat, or second lounge. The kitchen is well-appointed with plenty of bench space and storage, making both everyday living and entertaining easy. Comfort is next level with ducted air conditioning throughout the entire home, ensuring year-ro
Request Details
Elevated Family Living in a Thriving Spring Mountain Community
View photo
House · for sale
Request Details
Elevated Family Living in a Thriving Spring Mountain Community
New Beith
· 4 Bedrooms · 2 Baths · House
· Equipped kitchen
New Beith · 4 Bedrooms · 2 Baths · House · Equipped kitchen
Positioned on an elevated 420sqm allotment within one of Spring Mountain's most sought-after estates, this modern four-bedroom residence combines contemporary comfort, generous proportions and exceptional convenience. Surrounded by quality homes in a growing family-friendly neighbourhood, this is an outstanding opportunity to secure a home in one of South East Queensland's most desirable lifestyle locations. Designed to accommodate modern family living, the home offers multiple living spaces, quality finishes and a practical floorplan that effortlessly balances relaxation and entertaining. At the heart of the home, the spacious open-plan family and dining area flows seamlessly from the stylish kitchen, creating a welcoming space for everyday living and special occasions alike. The well-appointed kitchen is sure to impress, featuring stunning stone benchtops, stainless steel appliances, a dishwasher and a generous walk-in pantry with adjustable shelving, providing excellent storage and
Request Details
Premium Dual Living Investment Ready to Earn!
View photo
House · for sale
Request Details
Premium Dual Living Investment Ready to Earn!
New Beith
· 4 Bedrooms · 3 Baths · House
· Air conditioning
New Beith · 4 Bedrooms · 3 Baths · House · Air conditioning
Rare opportunity: a high-demand dual-living, dual-income investment. Two quality residences on a single 400m² block, built 2017 and immaculately presented. Ideal for investors or multi-generational living, delivering strong rental returns now with clear upside for growth. Property at a glance - Built 2017 and in excellent condition - Unit 1: 3 beds, 2 baths, 1 car (lease ends January 2027) - Unit 2: 1 bed, 1 bath, 1 car (lease ends February 2027) - 400 m² block, fully fenced backyards - Current rental income: $975/week - Rental valuation: $1,000+ per week upside potential Standout features - Contemporary fixtures and finishes throughout - Comfortable air conditioning and ceiling fans - Secure, private outdoor areas for both units - Modern colour palette neutral, market-ready styling - Prime location: minutes to new schools, daycares, shops and transport This is a rare dualincome opportunity in a growth corridor inspections are limited. Call Kristie on 0416 422 601 to schedule your insp
Request Details
Elevated Family Living with Space, Functionality and Lifestyle Appeal
View photo
House · for sale
Request Details
Elevated Family Living with Space, Functionality and Lifestyle Appeal
New Beith
· 4 Bedrooms · 2 Baths · House
· Balcony · Equipped kitchen
New Beith · 4 Bedrooms · 2 Baths · House · Balcony · Equipped kitchen
Welcome to 50 Treetops Avenue, a well designed and spacious four bedroom home positioned on a generous 632m² block in one of Springfield Lakes' most peaceful and elevated pockets. Offering a functional layout across two levels, multiple living zones upstairs and great separation for the whole family, this property presents an exceptional opportunity for both owner occupiers and investors. Thoughtfully designed for modern family living, the upper level of the home features a light filled open plan living and dining area that flows seamlessly from the kitchen and out to a private balcony. This space is perfect for everyday living or entertaining, capturing natural breezes and offering a relaxed indoor outdoor connection. The kitchen is centrally positioned and well equipped with ample bench space, quality appliances and excellent storage, making it both practical and inviting. The home offers four well proportioned bedrooms across both levels. The master suite is privately positioned and
Request Details
Dual Living Ideal for Multi Generational Living
View photo
House · for sale
Request Details
Dual Living Ideal for Multi Generational Living
New Beith
· 4 Bedrooms · 2 Baths · House
· Equipped kitchen
New Beith · 4 Bedrooms · 2 Baths · House · Equipped kitchen
This versatile four-bedroom, two-bathroom home delivers exceptional flexibility on a low-maintenance, easy-care block-perfect for modern families seeking space, privacy, and lifestyle options. Upstairs, the heart of the home showcases a light-filled open-plan design, seamlessly combining the lounge, kitchen, and dining areas to create a welcoming hub for everyday living and entertaining. Two well-proportioned bedrooms and a stylish family bathroom complete this level, offering comfortable and functional living. Downstairs presents a fantastic dual living opportunity, complete with its own private entrance. This self-contained level features two bedrooms, a cosy lounge area, kitchen and bathroom-ideal for multi-generational living, accommodating guests, or providing independence for teenage children. It also offers excellent potential for supplementary income. With a highly manageable lot requiring minimal upkeep and 16 panel solar system this property is perfect for those seeking conve
Request Details
Allegra 193 Defined by You. $10,000 To Spend Your Way
View photo
Terraced House · for sale
Request Details
Allegra 193 Defined by You. $10,000 To Spend Your Way
New Beith
· 4 Bedrooms · 2 Baths · Terraced House
· Air conditioning · Equipped kitchen
New Beith · 4 Bedrooms · 2 Baths · Terraced House · Air conditioning · Equipped kitchen
If you enjoy entertaining, the Allegra 193 could be your ultimate retreat. The rear of the home is complete with an open-plan kitchen, dining and family area that leads out to the spacious alfresco. The master bedroom features a walk-in robe and ensuite, while two additional bedrooms are located nearby for added convenience. - Concrete driveway allowance - LED Downlights - Flyscreens - Vinyl planks, carpet and tiles throughout - 20mm Stone Benchtops - Reverse Cycle Air Conditioning - Colorbond Roof Copyright Hotondo Pty Ltd all rights reserved. Dimensions, photos and floor plans are for illustrative purposes and may include optional features. Additional facade options are available, as this home is not yet constructed. All packages are subject to engineering plans and developer's approval and therefore may need to be altered to comply with estate covenants. Should additional costs be required to meet developer approval they will be added to the price, as unavailable at time of advertis
Request Details
Spacious Family Living on 708m² with Exceptional Future Potential STCA
View photo
House · for sale
Request Details
New
Spacious Family Living on 708m² with Exceptional Future Potential STCA
New Beith
· 3 Bedrooms · 2 Baths · House
· Garden · Air conditioning · Equipped kitchen
New Beith · 3 Bedrooms · 2 Baths · House · Garden · Air conditioning · Equipped kitchen
Welcome to 173 Redbank Plains Road, Bellbird Parka residence that combines generous proportions, flexible family living, and outstanding future potential on an impressive 708m² allotment. Designed to accommodate growing families, multi-generational living, or astute investors, this thoughtfully configured home offers four spacious bedrooms, multiple living zones, and the added advantage of dual living functionality. The lower level is complete with its own kitchen, living area, bedroom and bathroom, providing an ideal space for extended family, guests, a home office or a private retreat. Upstairs, warm timber flooring, light-filled interiors and a spacious open-plan layout create an inviting atmosphere. The well-appointed kitchen seamlessly connects to the dining and living areas, while three generously sized bedrooms offer built-in wardrobes, air conditioning and direct access to the expansive entertaining deck. Stepping outside, the large backyard presents one of the property's most
Request Details
Behind the Gates, Beyond Expectations!
View photo
House · for sale
Request Details
Behind the Gates, Beyond Expectations!
New Beith
· 5 Bedrooms · 3 Baths · House
· Equipped kitchen
New Beith · 5 Bedrooms · 3 Baths · House · Equipped kitchen
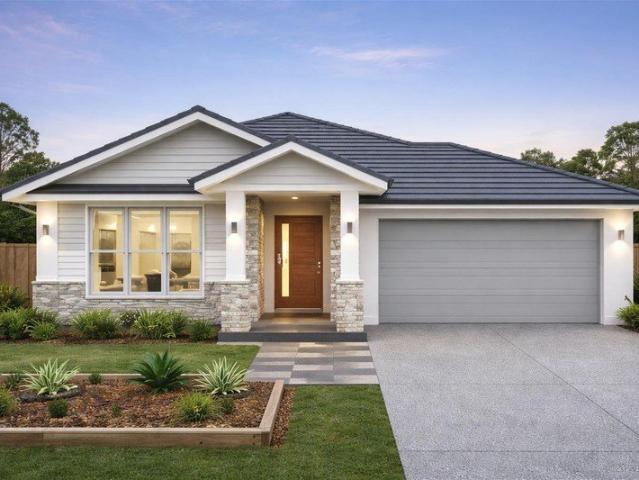
Positioned behind the gates of Augusta Point, Brookwater's most exclusive and tightly held residential enclave, this architecturally custom designed home is a statement of timeless luxury, exceptional craftsmanship and effortless family living. The original brief was beautifully simple: to create the ultimate family escape and a place where weekends felt like holidays, where generations could gather with ease, and be the perfect forever home. Every decision, every finish and every space reflects that vision, resulting in a residence that is as practical as it is beautiful. From the moment you arrive, the home reveals a level of quality reserved for those who appreciate thoughtful design and uncompromising attention to detail. Every space has been carefully curated to balance sophistication with everyday comfort, creating a residence that is equally suited to relaxed family life as it is to grand scale entertaining. At the heart of the home, a stunning designer kitchen brings everyone t
Request Details
Suit FHB 5% buyer! $964,950 Lux Pkg
View photo
Terraced House · for sale
Request Details
Suit FHB 5% buyer! $964,950 Lux Pkg
New Beith
· 4 Bedrooms · 2 Baths · Terraced House
· Parking · Equipped kitchen
New Beith · 4 Bedrooms · 2 Baths · Terraced House · Parking · Equipped kitchen
BUILD NEW: REGISTERED BLOVK! WHITE ROCK ESTATE - SUIT FHB 5% DEPOSIT BUYER OR INVESTOR! BUILD NEW - Corner Block 256sqm. BUILD THIS LUXURY HOME - SUITABLE FOR FHB, OWNER OR INVESTOR. FIXED BUILD PRICE! Contact Micki Holder on 0412 955 006 for full information pack. White Rock snapshot: Springfield Orion Shopping Centre: 8 mins Springfield Central Station: 8 mins Ipswich CBD: 18 mins Brisbane CBD: 35 mins BUILD TO COMMENCE after Land Settlement: ONLY GENUINE CASH OR PRE-APPROVED FINANCE BUYER ENQUIRES PLEASE. House configuration: 4 Spacious Bedrooms | Open plan family and dining | Large kitchen with loads of storage | SeparateDownstairs Living Room | Upstairs separate Study area |Internal Laundry| Double garage. Spacious throughout. Absolutely Turn Key with NO hidden costs. Contact agent for full land purchase terms. Snapshot of builder inclusions: - 1200mm wide pivot front door - Engineered stone benchtops - 2 Pac kitchen cabinetry, with soft close cupboard doors - 1m fridge space with
Request Details
Family Living At Its Finest
View photo
House · for sale
Request Details
Family Living At Its Finest
New Beith
· 4 Bedrooms · 2 Baths · House
· Equipped kitchen
New Beith · 4 Bedrooms · 2 Baths · House · Equipped kitchen
Tucked away on a private access road and bordering peaceful parkland, this beautifully designed home is ideal for families seeking both quality and privacy. Showcasing a sleek, freshly painted, modern aesthetic with soaring ceilings throughout, the residence spans two levels and is thoughtfully laid out to accommodate every stage of family life. Combining comfort, style, and functionality, it effortlessly brings together contemporary living with a serene outdoor setting. Expansive master suite with an opulent ensuite and walk-in robe Three additional spacious bedrooms, all with built-in robes and ceiling fans Sunken formal living room, ideal for relaxed entertaining and added separation The formal dining room is the perfect spot for hosting family gatherings Chefs kitchen with plenty of storage, quality appliances and a breakfast bar Family room flows seamlessly to the covered outdoor entertaining area Outdoor spa area, offering the perfect space to unwind and relax in privacy Beautifu
Request Details
Near Rego H&L
View photo
Terraced House · for sale
Request Details
Near Rego H&L
New Beith
· 4 Bedrooms · 2 Baths · Terraced House
New Beith · 4 Bedrooms · 2 Baths · Terraced House
Brand New Home & Land Package Exp. Land Registration: July 2026 2400mm nominal ceiling height Stainless Steel Appliances 6-year structural guarantee Air-conditioning to master bedroom & living area Ceiling paint to manufacturers standard specifications Three (3) coat internal paint system to paint manufacturers specifications 90mm paint grade coved cornice, 42mm paint grade architraves and 66mm paint grade skirting AAA rated water saving shower heads/tapware Vinyl plank flooring to main living areas & carpet to remainder excluding wet areas from the builder's standard range Internal and external builders house clean Walk In Robe including one (1) continuous shelf & hanging rail under (design specific) Enclosed timber stairs with matching timber handrail (design specific) Insulation under roof R3.0 Wall sarking externally Wall insulation as required to meet energy rating and more. Important: The Pictures are indicative only as we don't have real pictures,Whilst every care is taken in th
Request Details
Sophisticated Executive Level Home in Exclusive Brookwater Estate!
View photo
House · for sale
Request Details
Sophisticated Executive Level Home in Exclusive Brookwater Estate!
New Beith
· 4 Bedrooms · 2 Baths · House
· Patio · Equipped kitchen
New Beith · 4 Bedrooms · 2 Baths · House · Patio · Equipped kitchen
Architecturally designed for contemporary living, this sophisticated split-level residence delivers space, versatility and effortless indoor-outdoor connection in one of Brookwater's most desirable pockets. Thoughtfully arranged across three levels, the home offers exceptional separation for families and professionals while remaining beautifully connected. The entry level makes an elegant first impression with a generous home office or formal lounge, featuring porcelain tiling, a statement chandelier and double doors for privacy. At the heart of the home, the central level reveals light-filled open-plan living and dining, complemented by a beautifully appointed kitchen with stone benchtops, soft-close cabinetry, deep storage, a De'Longhi gas cooktop and oven, and a near-new Bosch dishwasher. Glass sliders extend the living area to a covered entertaining patio overlooking the professionally landscaped 754sqm allotment. Adding further lifestyle appeal, the current owners have recently ob
Request Details
Registered & Ready To Build H&L
View photo
Terraced House · for sale
Request Details
Registered & Ready To Build H&L
New Beith
· 3 Bedrooms · 2 Baths · Terraced House
· Parking
New Beith · 3 Bedrooms · 2 Baths · Terraced House · Parking
Brand New Home & Land Package Exp. Land Registration: Registered & Ready To Build Exp. Rental: $860 PW EXTERNAL FINISHES Custom Orb Metal Roof in accordance with Colour Scheme Anticon blanket to under Roof Metal fascia, gutter and PVC painted downpipes as per plan Colorbond automatic garage door with 2 remote handsets Humes hinged front entry door with glass panels, finished in accordance with colour scheme Humes duracote flush external hinged door (if depicted on plans) in accordance with colour scheme Gainsborough quality entry external lock sets Aluminum powder coated windows and sliding doors with clear glass in accordance with colour scheme Key locks to all windows and sliding doors Diamond Grill Safety Screens to all opening window sashes and sliding doors Extensive range of materials may include brick render, face brick, light weight cladding, render and paint (as depicted on plan and colour scheme) Feature stone or brick pier (if depicted on plan) in accordance with colour sche
Request Details
ELEVATED FAMILY LIVING IN THE HEART OF SPRINGFIELD LAKES
View photo
House · for sale
Request Details
ELEVATED FAMILY LIVING IN THE HEART OF SPRINGFIELD LAKES
New Beith
· 4 Bedrooms · 2 Baths · House
· Patio
New Beith · 4 Bedrooms · 2 Baths · House · Patio
Positioned proudly on an elevated 522m² block in one of Springfield Lakesâ most sought-after pockets, this spacious double-storey residence delivers the perfect combination of space, comfort and functionality for modern family living. Designed with growing families in mind, the home offers multiple living zones across two generous levels, including a formal lounge/media room, expansive open-plan living and dining area, separate study, and a large upstairs rumpus retreat. Entertain effortlessly indoors and out with a covered alfresco patio and private deck, while four spacious bedrooms provide comfort and privacy for the whole family. Currently tenanted at $760 per week until September 2026, this impressive property also presents an outstanding investment opportunity in a high-demand location. Property Features - 4 spacious bedrooms | 2.5 bathrooms | 2-car accommodation - Generous master suite with ensuite, walk-in robe, air-conditioning & - ceiling fan - Three additional bedrooms with
Request Details
Spacious Family Living with Modern Style Full Turnkey Home & Land Package
View photo
House · for sale
Request Details
Spacious Family Living with Modern Style Full Turnkey Home & Land Package
New Beith
· 4 Bedrooms · 2 Baths · House
· Equipped kitchen
New Beith · 4 Bedrooms · 2 Baths · House · Equipped kitchen
Spacious Family Living with Modern Style Full Turnkey Home & Land Package Create lasting memories in this beautifully designed four-bedroom family home, offering the perfect balance of comfort, functionality, and modern living. Thoughtfully designed for growing families, this full turnkey home delivers everything you need to move in and start enjoying your new lifestyle from day one. At the heart of the home is a spacious open-plan living and dining area that seamlessly connects to the contemporary kitchen, complete with a generous island bench, quality finishes, and ample storage. Whether you're preparing family meals, entertaining guests, or simply spending time together, this welcoming space is designed to bring everyone together. The outdoor alfresco area extends your living space, providing the perfect setting for weekend barbecues, children's playtime, or relaxing with family and friends throughout the year. Featuring four generously sized bedrooms, including a private master sui
Request Details
Duplex 3+3 H&L
View photo
Terraced House · for sale
Request Details
Duplex 3+3 H&L
New Beith
· 6 Bedrooms · 4 Baths · Terraced House
New Beith · 6 Bedrooms · 4 Baths · Terraced House
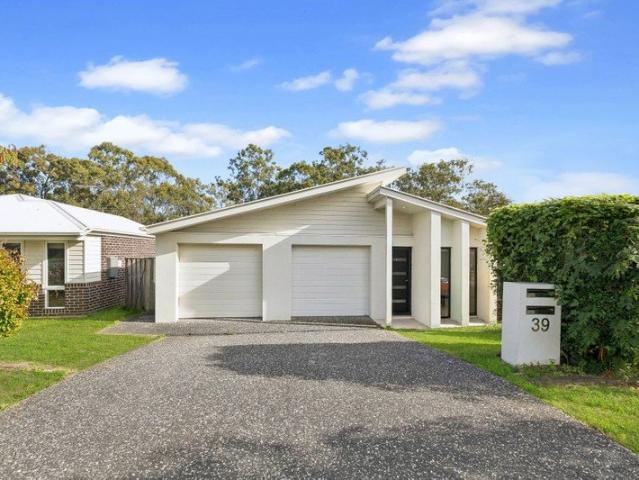
Brand New Duplex Home & Land Package Exp. Land Registration: Registered & Ready To Build FIXED PRICE PACKAGE INCLUDES: 2,440mm internal ceiling height Exposed aggregate concrete finish to driveway and front porch, Ceiling fan and 2x LED downlights to bedrooms Diamond grille with fibreglass mesh fly screen on all opening windows. Soft close laminate finger pull cabinetry with colour matched laminate kickboards 20mm engineered stone bench tops. 1,500mm Caroma Basis freestanding bath with overflow. 900mm Haier black induction cooktop 400mm finished height shower niche to bathroom and ensuite. 600mm x 600mm Ceramic pressed edge tiles to floor 1,800mm high timber fencing to rear and sides including returns Exposed aggregate driveway and alfresco Important: The Pictures are indicative only as we don't have real pictures,Whilst every care is taken in the preparation of the information contained herein,we will not be held liable for any errors in typing or information. All information is consi
Request Details

Get email alerts

Don't miss out: be the first to know about new properties

The alert was correctly created

On subscribing you accept the conditions of use and the privacy policy
Alert
Receive new ads in your inbox
Save this search
Receive alerts for new listings

We'll send you an email when we have new properties for: "Houses for sale in New Beith"

The alert was correctly created

Springfield Lakes
Brookwater
Get email alerts and be the first to see new listings
Required field
On subscribing I accept the terms of the privacy policy
Perfect! You'll soon start receiving new listings via email
Alert
Receive an email when we have new ads for Houses for sale in New Beith
Save this search
Filters

Bedrooms

Size (m²)

Price

$
$

Property type

Bathrooms

Clear all filters
Receive notifications when new entries are published.