400 houses for sale in Neilborough

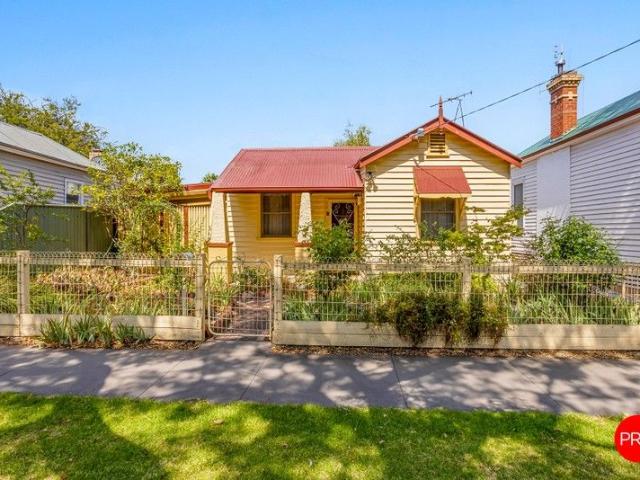
Charm, space and a studio surprise
View photo
House · for sale
Request Details
Charm, space and a studio surprise
Neilborough
· 4 Bedrooms · 2 Baths · House
· Fireplace · Equipped kitchen
Neilborough · 4 Bedrooms · 2 Baths · House · Fireplace · Equipped kitchen
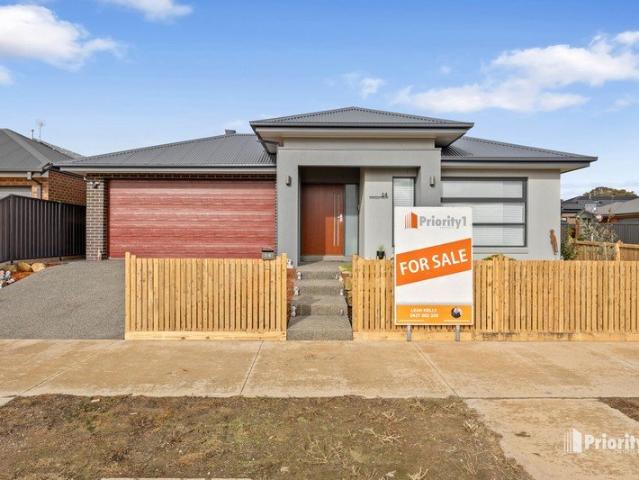
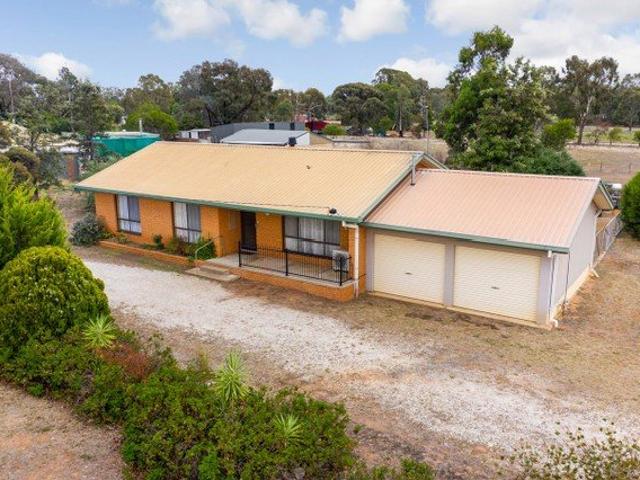
Set on an established 502sqm allotment in a central Bendigo location, this beautifully maintained period-style residence delivers warmth, flexibility and lifestyle appeal, with the added bonus of a separate studio and leafy outdoor spaces. Inside, the home offers four bedrooms and two distinct living zones, allowing families or downsizers to spread out comfortably. Timber floors, wall panelling and original detailing create an inviting sense of character throughout, while split system heating and cooling, a feature fireplace and rooftop solar ensure year-round comfort and energy efficiency. The kitchen sits at the heart of the home, showcasing timber benchtops, quality cabinetry and a freestanding cooker, flowing through to the dining zone and out to the private alfresco area, ideal for relaxed entertaining. Outdoors, established gardens wrap around the home, providing multiple spaces to enjoy the sunshine or shade. A separate studio adds exceptional versatility, perfect as a home offi
Request Details
The Kind of Home That Rarely Becomes Available
View photo
House · for sale
Request Details
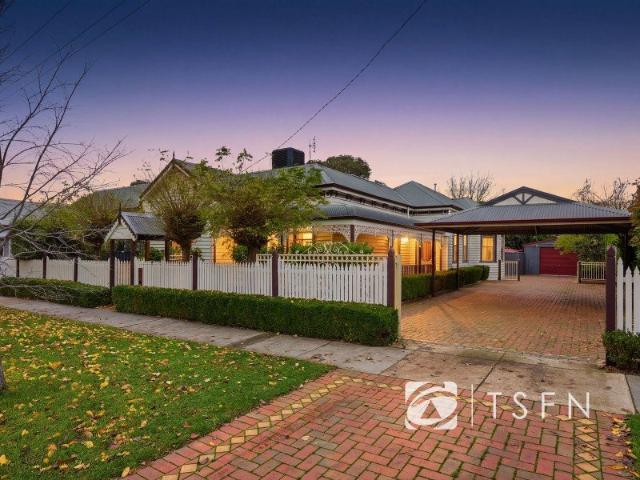
The Kind of Home That Rarely Becomes Available
Neilborough
· 4 Bedrooms · 2 Baths · House
Neilborough · 4 Bedrooms · 2 Baths · House
This exceptional residence presents a rare fusion of period charm, superior craftsmanship and contemporary comfort, delivering an exclusive inner-city lifestyle defined by privacy, elegance and distinction. From the moment you arrive, the home commands attention. A striking Victorian weatherboard façade, framed by front and rear verandahs with intricate lace detailing, and impeccably manicured gardens, sets an immediate tone of prestige and timeless sophistication. Inside, the residence is a masterful balance of period grandeur and thoughtful modern refinement. Soaring high ceilings adorned with ornate cornices and ceiling roses, a long central hallway highlighted by a decorative archway, Austrian crystal chandeliers, plush quality carpeting, and polished timber floors all combine to create an atmosphere of warmth, elegance and enduring style. A further highlight is the formal second living area with built in cabinetry offering a refined and intimate space to relax or entertain, perfec
Request Details
Size, Seclusion and Opportunity in Bagshot North
View photo
Terraced House · for sale
Request Details
Size, Seclusion and Opportunity in Bagshot North
Neilborough
· Terraced House
Neilborough · Terraced House
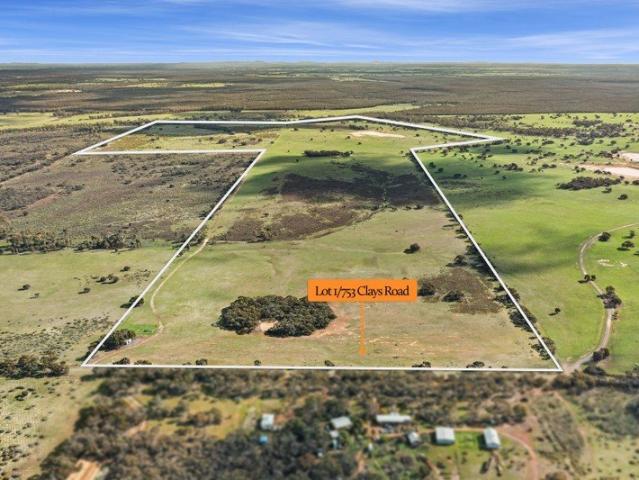
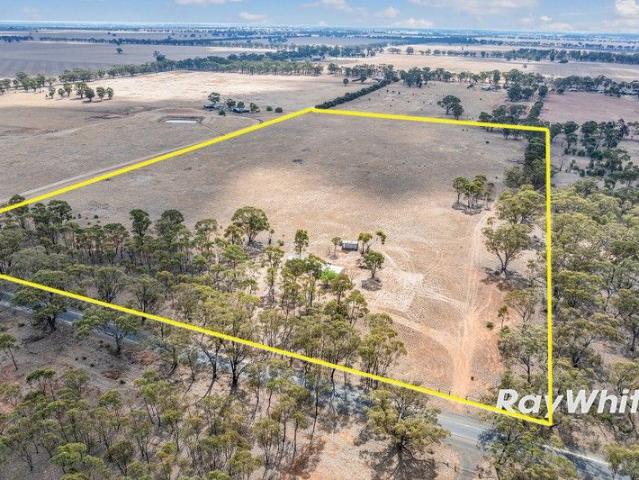
448.5 acres / 181.6 Ha - Located conveniently on Clays Road with easy access to Huntly and Bendigo - Generally cleared land with some native regrowth mainly in one section. Established gums are located across the property - Approximately 600m2 of industrial grade steel shedding under construction - The property consists of 3 dams and fenced into 2 main paddocks all in one title - Steel sheepyards and a small shed are located at the front of the property - Only approximately 16 km's (15 min drive) to Huntly Disclaimer: All property measurements and information has been provided as honestly and accurately as possible by McKean McGregor Real Estate Pty Ltd. Some information is relied upon from third parties. Title information and further property details can be obtained from the Vendor Statement. We advise you to carry out your own due diligence to confirm the accuracy of the information provided in this advertisement and obtain professional advice if necessary. McKean McGregor Real Estat
Request Details
Timeless Contemporary Cal Bungalow Remastered
View photo
House · for sale
Request Details
Timeless Contemporary Cal Bungalow Remastered
Neilborough
· 3 Bedrooms · 2 Baths · House
Neilborough · 3 Bedrooms · 2 Baths · House
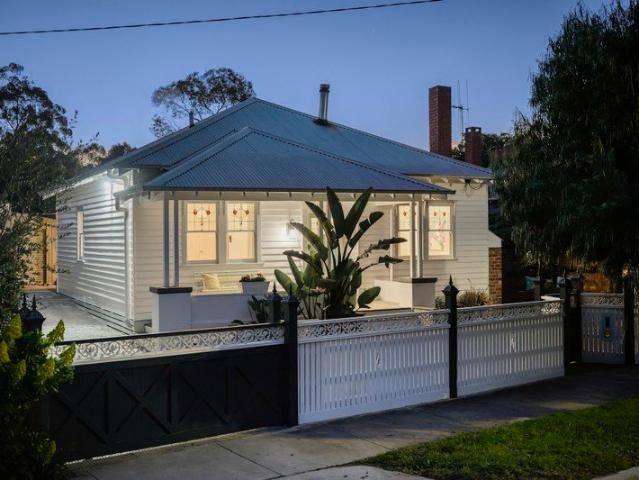
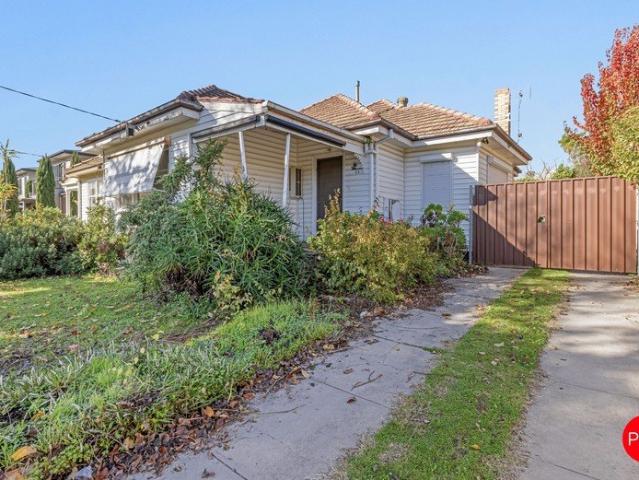
Are you ready to downsize from the family home to something more manageable? Do you worry downsizing means down-styling? Put those fears aside - the total rebuild of this California Bungalow beautifully balances charm with contemporary style and everyday liveability in an enviable city-edge neighbourhood. Set behind a traditional picket fence incorporating an automated driveway gate, the circa 1940 home has been beautifully reimagined from top to bottom. New white weatherboards, complemented by the restored front verandah, original front door, and leadlight-glazed front windows, offers timeless street appeal while evoking the popular period style. Inside, you will find all-new plasterwork with decorative cornices and panels to the 10ft ceilings and meticulously sanded hardwood floors. The central hallway leads to the main and second bedrooms (BIRs) and an all-new modern bathroom with a 900mm shower, wall-mounted vanity unit and a back-to-wall bathtub. Turn the corner to the standout ki
Request Details
Private 80 Acre Retreat
View photo
Terraced House · for sale
Request Details
Private 80 Acre Retreat
Neilborough
· Terraced House
Neilborough · Terraced House
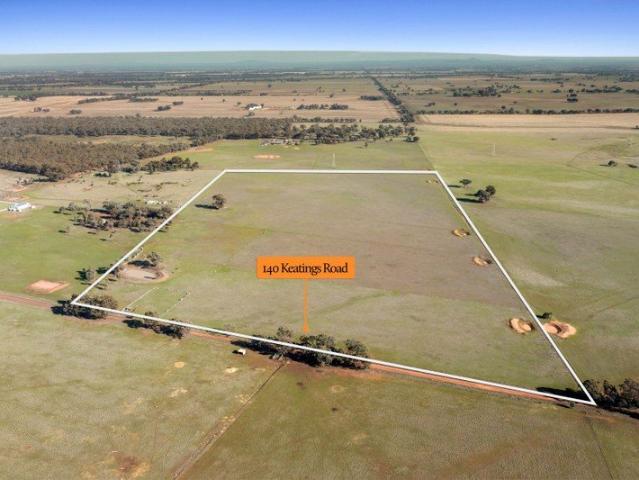
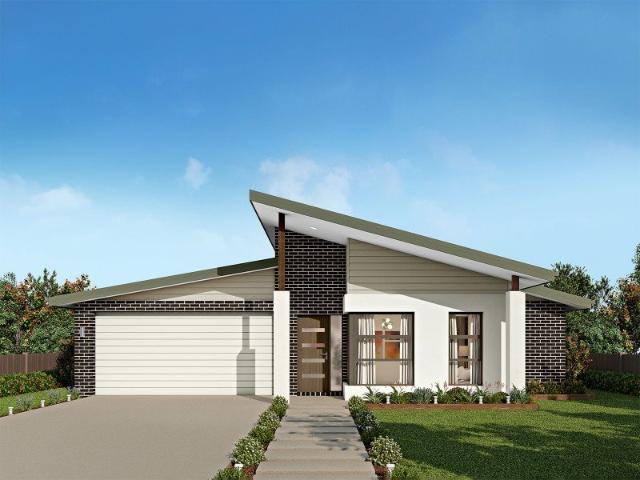
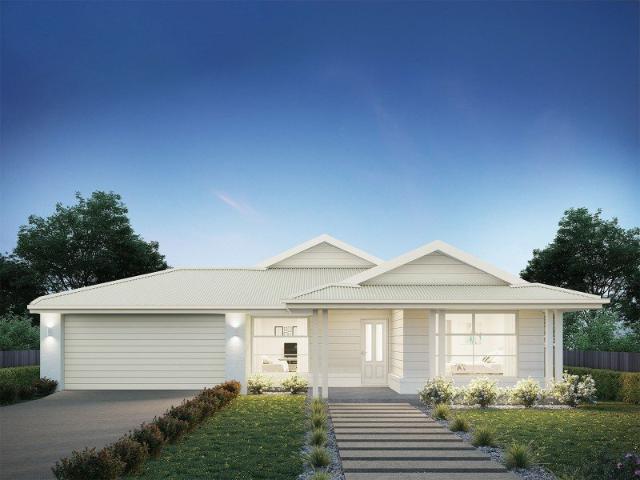
Zoned farming, this property is situated in a most desirable, private and quiet setting with an easy commute to and from Bendigo. Accessed with ease from either the (all weather) Derby Road, or directly from Keatings Road via the Loddon Valley Highway. Featuring 3 main paddocks, with additional holding yards, and 5 dams one of which being a great catchment for those dryer times. This property presents as a superb opportunity to commence your own farming venture, whether for sheep or cattle grazing, or even your own equine or other pursuits. Being less than 40 hectares and located within the Farming Zone in the Greater Bendigo Planning Scheme, a Planning Permit would need to be approved to allow for construction of a dwelling on the property. Disclaimer: All property measurements and information has been provided as honestly and accurately as possible by McKean McGregor Real Estate Pty Ltd. Some information is relied upon from third parties. Title information and further property detail
Request Details
Modern Family Home with Smart Design and Space to Grow
View photo
Terraced House · for sale
Request Details
Modern Family Home with Smart Design and Space to Grow
Neilborough
· 4 Bedrooms · 2 Baths · Terraced House
· Garden · Equipped kitchen
Neilborough · 4 Bedrooms · 2 Baths · Terraced House · Garden · Equipped kitchen
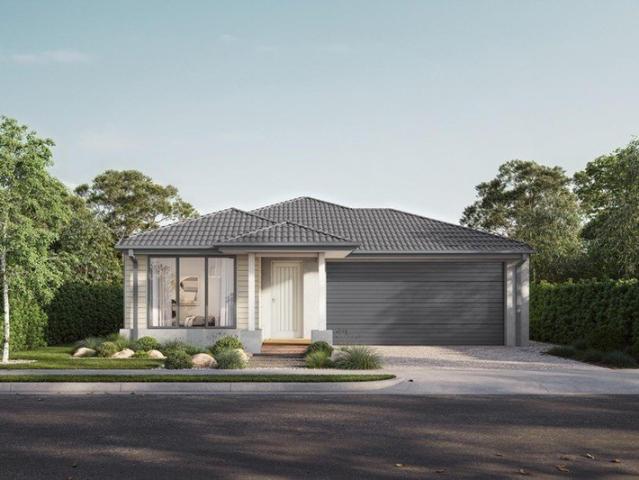
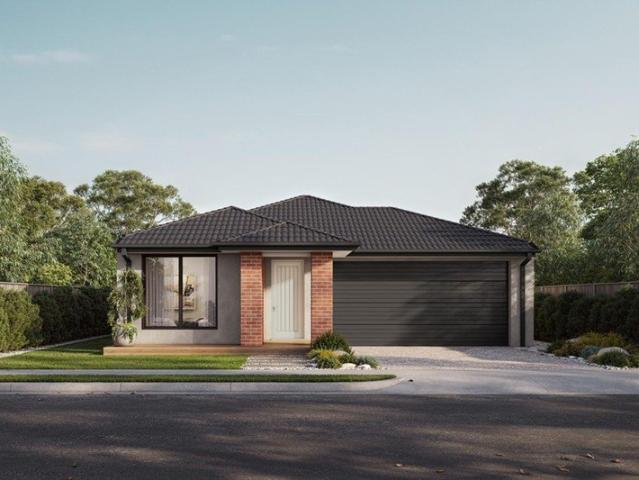
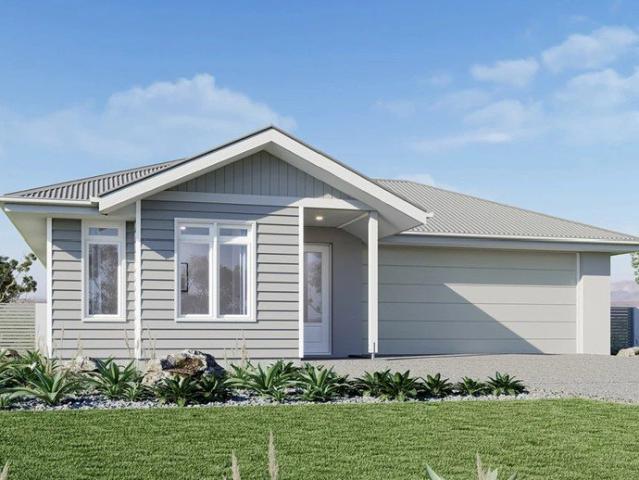
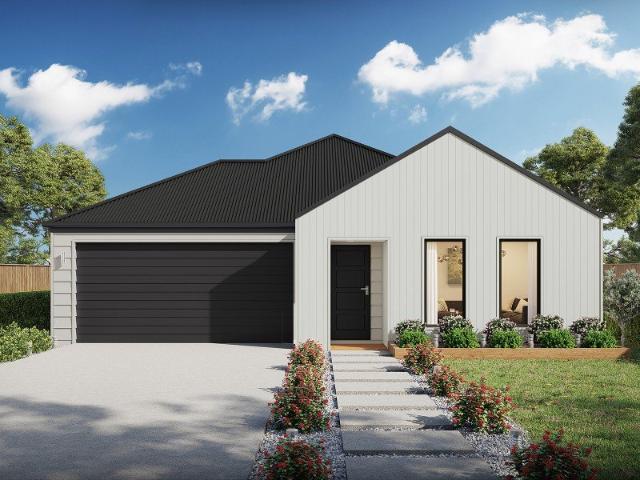
Choosing the right builder is an important part of your first home journey. As part of the ABN Group, we bring decades of experience across construction, property and finance, supporting thousands of Australians into home ownership. While this may be your first home, it's something we do every day. Our focus is on guiding you through the process with clarity and support, so you feel informed and confident from start to finish. Available in four- or three-bedroom variations, the single storey Levi floorplan is cleverly designed to maximise all the space on your block. The main bedroom is positioned to the front of the home and features a sizeable ensuite and walk in robe, with three minor bedrooms and a centralised bathroom positioned further down the passage. At the rear of the home, you'll find an entertainers kitchen complete with walk in pantry and a large kitchen bench. The light filled dining and living areas look onto the backyard with an e-zone cleverly tucked away in the back c
Request Details
Spacious First Home Designed to Maximise Your Block
View photo
Terraced House · for sale
Request Details
Spacious First Home Designed to Maximise Your Block
Neilborough
· 4 Bedrooms · 2 Baths · Terraced House
· Garden · Equipped kitchen
Neilborough · 4 Bedrooms · 2 Baths · Terraced House · Garden · Equipped kitchen
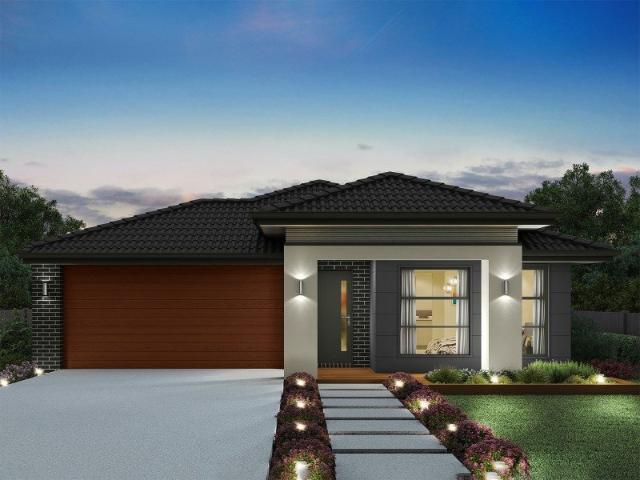
Building your first home is a big step, and trust matters. As part of the ABN Group, we've been helping Australians into homes since 1978. Every home is built with a focus on quality and supported by a 25-year structural guarantee, along with a 12-month maintenance period after handover. It's all part of giving you confidence that your home is built to perform, not just on day one, but for years to come. Available in four- or three-bedroom variations, the single storey Levi floorplan is cleverly designed to maximise all the space on your block. The main bedroom is positioned to the front of the home and features a sizeable ensuite and walk in robe, with three minor bedrooms and a centralised bathroom positioned further down the passage. At the rear of the home, you'll find an entertainers kitchen complete with walk in pantry and a large kitchen bench. The light filled dining and living areas look onto the backyard with an e-zone cleverly tucked away in the back corner. Your new home wi
Request Details
Timeless Bendigo Character in a Blue Chip City Location
View photo
House · for sale
Request Details
Timeless Bendigo Character in a Blue Chip City Location
Neilborough
· 3 Bedrooms · 1 Bath · House
Neilborough · 3 Bedrooms · 1 Bath · House
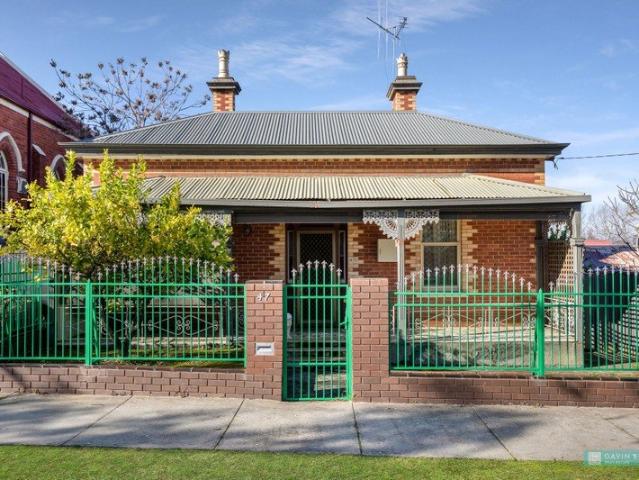
Positioned in one of Bendigo's most tightly held and highly sought-after locations, this charming period brick residence presents an outstanding opportunity to secure a home full of character, warmth and endless potential. Whether you're searching for your first home, an investment, a city base or a property you can further enhance over time, 47 Galvin Street offers a lifestyle that is difficult to match. Perfectly positioned within easy walking distance to Bendigo's CBD, train station with direct Melbourne services, major shopping centres, schools, beautiful parklands, cafés and some of Bendigo's finest restaurants, you'll quickly appreciate why this location continues to be one of the city's most popular. Stepping inside, the home immediately captures your attention with its soaring ceilings, spacious rooms and timeless period charm. The generous separate lounge is warm and inviting, featuring a gas heater, split system heating and cooling, and beautiful proportions that make it the
Request Details
Low Maintenance First Home or Investment Opportunity
View photo
Terraced House · for sale
Request Details
Low Maintenance First Home or Investment Opportunity
Neilborough
· 2 Bedrooms · 2 Baths · Terraced House
· Parking
Neilborough · 2 Bedrooms · 2 Baths · Terraced House · Parking
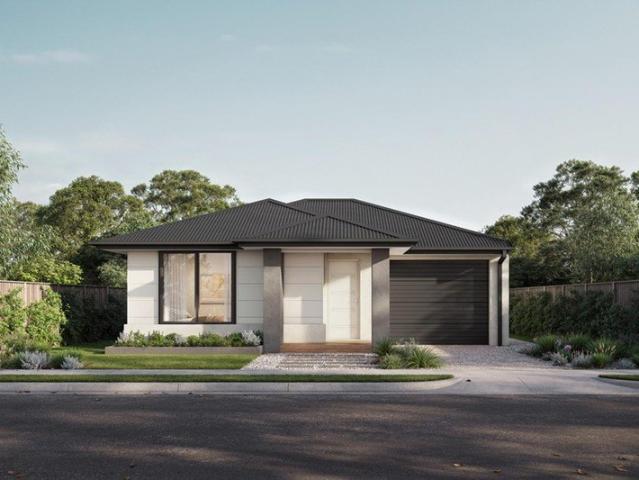
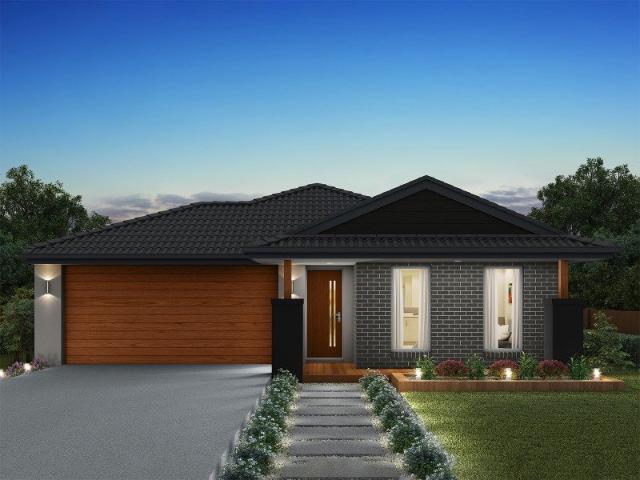
We're here to simplify what can feel like a complicated process. From understanding your finance options through to choosing your home design and finding the right block of land, everything is brought together in one place. Our streamlined approach means fewer moving parts and more clarity at each step. With a range of professionally designed colour schemes included, you can make confident choices without the stress, helping you move into your new home sooner. The Bailey is a two-bedroom, two-bathroom home with a single car garage - a smart choice for couples or small families making the most of their block. The master bedroom features an ensuite and walk-in robe, giving you a private space away from the open living areas. Enhanced storage throughout the home means everything has its place, and the overall design is thoughtful and functional. Your new home will come standard with quality inclusions, industry leading guarantees/warranties and brand names that you can trust: - Facade inc
Request Details
Compact First Home with Smart, Functional Living
View photo
Terraced House · for sale
Request Details
Compact First Home with Smart, Functional Living
Neilborough
· 2 Bedrooms · 1 Bath · Terraced House
Neilborough · 2 Bedrooms · 1 Bath · Terraced House
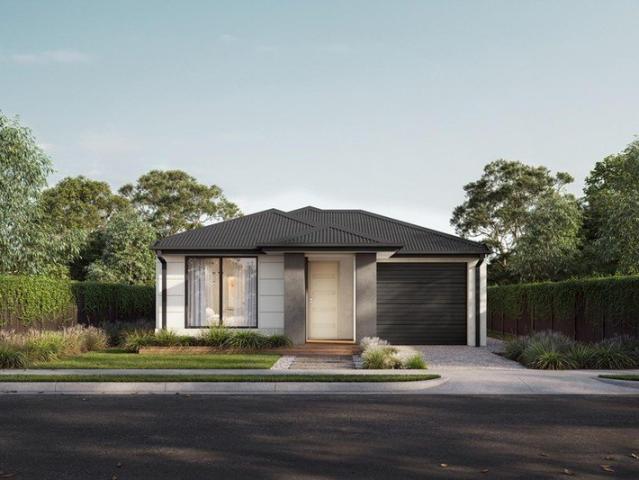
Choosing the right builder is an important part of your first home journey. As part of the ABN Group, we bring decades of experience across construction, property and finance, supporting thousands of Australians into home ownership. While this may be your first home, it's something we do every day. Our focus is on guiding you through the process with clarity and support, so you feel informed and confident from start to finish. The Maple is a compact home that combines urban style with everyday functionality. The open-plan living area is easy to use and enjoy, while the master bedroom at the front of the home offers a private space with a walk-in robe. Your new home will come standard with quality inclusions, industry leading guarantees/warranties and brand names that you can trust: - Facade included - Fixed site costs - 7 Star energy rating - Exposed aggregate driveway - Brick infills over windows - Quality floor coverings throughout - Low E double glazed windows and sliding doors - 3.
Request Details
Perfect for the Family
View photo
House · for sale
Request Details
Perfect for the Family
Neilborough
· 4 Bedrooms · 3 Baths · House
· Parking · Equipped kitchen
Neilborough · 4 Bedrooms · 3 Baths · House · Parking · Equipped kitchen
Two master bedrooms, each with ensuites and walk in robes. Large garage with internal access. Spacious open plan kitchen, dining and family area. Zoned heating and cooling throughout the home. Perfect family home for multi-generational living. Designed with modern family living in mind, this spacious home offers 4 generous bedrooms, including two master bedrooms, each featuring a large walk-in robe and a private ensuite. The heart of the home is the expansive open-plan kitchen, dining, and family area, providing the perfect space for everyday living and entertaining. At the front of the home, a separate formal lounge offers a quiet retreat or additional living space. The well Spacious appointed kitchen boasts quality appliances, including a gas cooktop, electric oven, dishwasher, Caesarstone benchtops, and a large butler's pantry, making meal preparation both stylish and practical. A spacious laundry with ample storage ensures everyday convenience, while Daikin zoned heating and coolin
Request Details
Central Character, Big Potential
View photo
House · for sale
Request Details
Central Character, Big Potential
Neilborough
· 2 Bedrooms · 1 Bath · House
· Garden
Neilborough · 2 Bedrooms · 1 Bath · House · Garden
Set in a brilliantly central Bendigo position, moments from the CBD, Queen Elizabeth Oval, Ulumbarra Theatre, the Cathedral precinct and the everyday energy of the city, 11 Stevenson Street presents an exciting opportunity for buyers with vision. Full of character, generous in its proportions and set on approximately 473sqm, this classic home offers the kind of inner-Bendigo lifestyle that is increasingly hard to secure, with walkable convenience, side vehicle access and valuable shedding adding genuine practicality to its future potential. From the street, the home carries a traditional weatherboard presence, framed by established garden edges, a gated side driveway and a broad sense of possibility. There is an immediate feeling that this is a property ready for its next chapter, whether that means restoring its original charm, undertaking a thoughtful renovation, investing in a tightly held central location or creating a highly convenient city-fringe base. The position is the standou
Request Details
20 Acre Country Retreat Only 25 Mins to Huntly!
View photo
Terraced House · for sale
Request Details
20 Acre Country Retreat Only 25 Mins to Huntly!
Neilborough
· Terraced House
· Parking · Equipped kitchen
Neilborough · Terraced House · Parking · Equipped kitchen
Escape to your own 20-acre oasis, where undulating views and the peaceful sounds of nature create the perfect country retreat. Prime Location & Convenience • Just 25 minutes from Huntly, offering the best of rural living with easy town access • Bitumen road frontage for year-round accessibility Comfortable & Functional Living • Relocatable home featuring a bedroom, kitchen, living area, bathroom & toilet • New split system • New blinds • Steel double garage with a concrete floor, ideal for storage or workshop use Essential Services & Off-Grid Potential • Septic system in place for convenience • Small water tank for basic water needs • Powered by a generator, offering an off-grid lifestyle option Expansive Land with Endless Possibilities (STCA) • Fully fenced property, perfect for livestock, hobby farming, or a weekend getaway • Gently undulating landscape, providing views and a serene atmosphere • Plenty of room to build your dream home or expand your retreat (Subject to Council Approv
Request Details
Premium Investment in a strong regional town The Bridge Hotel
View photo
Townhouse · for sale
Request Details
Premium Investment in a strong regional town The Bridge Hotel
Neilborough
· 311 · Townhouse
Neilborough · 311 · Townhouse
The Bridge Hotel Bendigo presents a rare opportunity to secure a premium passive commercial investment in one of Victoria's strongest regional markets. With a long-term lease, quality tenants, and a well-maintained double-storey freehold, this asset delivers reliable income backed by Bendigo's consistently high-performing hospitality sector. Positioned in the heart of the CBD, the property benefits from steady local patronage and Bendigo's booming tourism economy-drawing over 2 million visitors annually and generating more than half a billion dollars in visitor spend. The city's diverse economic base, major government investment projects, and ongoing population growth further reinforce its reputation as a stable, low-volatility commercial environment. For investors seeking a secure asset with strong rental returns, minimal maintenance requirements, and long-term growth potential, The Bridge Hotel stands out as one of the region's most compelling opportunities. This is a set-and-forget
Request Details
Provenance Estate
View photo
Terraced House · for sale
Request Details
Provenance Estate
Neilborough
· 4 Bedrooms · 2 Baths · Terraced House
· Parking · Equipped kitchen
Neilborough · 4 Bedrooms · 2 Baths · Terraced House · Parking · Equipped kitchen
The Edgecliff is a remarkable home design that seamlessly blends functionality with elegance. Its open-plan layout integrates the kitchen, family, and dining areas, creating a harmonious flow throughout the home. This design is perfect for both everyday living and entertaining, offering multiple living spaces that cater to various needs for space and privacy. The luxurious master suite is a true retreat, positioned for ultimate privacy. It features a stylish walk-in robe and an elegant ensuite, providing a serene escape from the hustle and bustle of daily life. Additional bedrooms are thoughtfully placed towards the front of the home, each designed to offer a sense of seclusion. A separate lounge room adds extra functional space, ideal for a growing family’s needs. The Edgecliff also includes a double garage, and alfresco area, enhancing the home’s versatility and appeal. Whether you’re hosting guests or enjoying quiet family time, the Edgecliff offers a perfect blend of comfort and so
Request Details
Provenance Estate
View photo
Terraced House · for sale
Request Details
Provenance Estate
Neilborough
· 4 Bedrooms · 2 Baths · Terraced House
· Equipped kitchen
Neilborough · 4 Bedrooms · 2 Baths · Terraced House · Equipped kitchen
The Cooloola is a stunning home that balances contemporary living with a practical layout, thoughtfully conceived to maximise space and functionality. A spacious living room across the rear of the home seamlessly connects the family, dining area and kitchen, creating an open-plan layout ideal for both entertaining and everyday living. The kitchen features ample counter space and a convenient pantry, making it a chef's delight. An alfresco area extends the living space outdoors, perfect for enjoying the beautiful weather and hosting gatherings. The home boasts four generously sized bedrooms, each with built-in robes, ensuring plenty of storage space for the entire family. The master suite is a true retreat, complete with a walk-in robe and a luxurious ensuite, providing a private sanctuary for relaxation. The additional bedrooms are thoughtfully positioned to offer privacy and comfort, with easy access to the main bathroom and laundry. With its well-designed layout and stylish features,
Request Details
Provenance Estate
View photo
Terraced House · for sale
Request Details
Provenance Estate
Neilborough
· 4 Bedrooms · 2 Baths · Terraced House
· Parking · Equipped kitchen
Neilborough · 4 Bedrooms · 2 Baths · Terraced House · Parking · Equipped kitchen
The Nova is a cleverly designed home with a harmonious blend of modern elegance and functional design, tailored to meet the needs of contemporary living. The heart of the home is designed with an open plan layout that fosters a sense of connection seamlessly flowing from the kitchen into the dining and family areas, creating a perfect space for entertaining and family gatherings. An alfresco area extends this living space outdoors to enjoy fresh air and sunshine. Each bedroom is thoughtfully positioned to provide privacy and tranquillity. The master suite at the front of the home, complete with a walk-in robe and ensuite, serves as a personal retreat, offering a serene escape from the hustle and bustle of daily life. Additional bedrooms to the rear are generously sized, each with built-in robes, ensuring ample storage and comfort for all family members. Practical elements like a double garage, storage and a well-appointed laundry ensure convenience along with additional options such as
Request Details
Seacoast 235 House and Land package!
View photo
Terraced House · for sale
Request Details
Seacoast 235 House and Land package!
Neilborough
· 4 Bedrooms · 2 Baths · Terraced House
· Parking · Equipped kitchen
Neilborough · 4 Bedrooms · 2 Baths · Terraced House · Parking · Equipped kitchen
Inspired by the Australian coastal lifestyle, the Seacoast 235 encapsulates effortless simplicity. Cleverly zoned towards the front of the home, the master suite is your own personal haven to unwind and recharge in, complete with a walk-through robe and ensuite with dual vanity. Down the hall, you'll find a formal living area, which could be used as a library or playroom, depending on your family's needs. Ideal for growing children, a dedicated kids' zone comprises the remaining three bedrooms and family bathroom. An entertainer's paradise, the open-plan kitchen overlooks the dining and family areas, complete with a walk-in pantry and island bench. Glass sliding doors open to the outdoor alfresco, providing the perfect space to soak up the sun. Complete with a double garage, the Seacoast 235 offers the best in family living. - Facade Included - Driveway Allowance - Double Glazed Windows - Solar Power System - Vinyl planks, carpet and tiles throughout - 900mm Stainless Steel Appliances
Request Details
Airlie 211 Defined by You. $10,000 To Spend Your Way
View photo
Terraced House · for sale
Request Details
Airlie 211 Defined by You. $10,000 To Spend Your Way
Neilborough
· 4 Bedrooms · 2 Baths · Terraced House
· Equipped kitchen
Neilborough · 4 Bedrooms · 2 Baths · Terraced House · Equipped kitchen
The Airlie 211 features everything you and your family could ever need, starting with a well-appointed kitchen. This central hub of the home boasts a large pantry and island bench, which looks out to the open-plan dining and family area and adjoining alfresco, ideal for entertaining. The three bedrooms offer built-in robes and convenient access to bathroom facilities, while the master suite features a large walk-in robe and ensuite. To top it off, this home has a versatile second living area, which could be used as a sitting room or home theatre. - Facade Included - Double Glazed Windows - Solar Power System - Vinyl planks, carpet and tiles throughout - Concrete driveway allowance - Generous site cost allowance - 900mm Stainless Steel Appliances Copyright Hotondo Pty Ltd all rights reserved. Dimensions, photos and floor plans are for illustrative purposes and may include optional features. Additional facade options are available, as this home is not yet constructed. All packages are su
Request Details
Cypress 178 Defined by You. $10,000 To Spend Your Way
View photo
Terraced House · for sale
Request Details
Cypress 178 Defined by You. $10,000 To Spend Your Way
Neilborough
· 4 Bedrooms · 2 Baths · Terraced House
· Equipped kitchen
Neilborough · 4 Bedrooms · 2 Baths · Terraced House · Equipped kitchen
Combining convenience with class, the Cypress 178 is the perfect home for small blocks. Upon entry you will find the master suite at the front of the home. The hallway then leads you through to the family bathroom, conveniently located laundry and remaining three bedrooms. The stylish entertaining area makes up the rear of the home and is complete with a spacious open-plan kitchen with walk-in pantry, as well as the dining and family area which open out onto the alfresco. - Facade Included - Driveway Allowance - Double Glazed Windows - Solar Power System - Generous site cost allowance - Vinyl planks, carpet and tiles throughout Copyright Hotondo Pty Ltd all rights reserved. Dimensions, photos and floor plans are for illustrative purposes and may include optional features. Additional facade options are available, as this home is not yet constructed. All packages are subject to engineering plans and developer's approval and therefore may need to be altered to comply with estate covenants
Request Details
Tarkine 243 House and Land package!
View photo
Terraced House · for sale
Request Details
Tarkine 243 House and Land package!
Neilborough
· 4 Bedrooms · 2 Baths · Terraced House
· Equipped kitchen
Neilborough · 4 Bedrooms · 2 Baths · Terraced House · Equipped kitchen
The Tarkine 243 combines comfort with class to create easy family living. Enjoy time to rejuvenate and recharge in the spacious master suite, complete with a walk-through robe and ensuite with double vanity. The formal living room could be used as a sitting room, home theatre or rumpus, depending on your family's needs. The hero of this design is the expansive open-plan kitchen, dining and family area, complete with a semi-enclosed study. The modern kitchen is beautifully appointed, featuring an island bench and generous walk-in pantry. Double glass sliding doors open onto an enclosed alfresco, offering an outdoor space to relax in all year round. A dedicated bedroom wing houses the remaining three bedrooms and family bathroom, perfect for young children or teenagers. - Facade Included - Vinyl planks, carpet and tiles throughout - Double Glazed Windows - Solar Power System - Driveway Allowance - Generous site cost allowance - 900mm Stainless Steel Appliances Copyright Hotondo Pty Ltd a
Request Details
34 Egans Road
View photo
House · for sale
Request Details
34 Egans Road
Neilborough
· 3 Bedrooms · 1 Bath · House
· Garden · Parking
Neilborough · 3 Bedrooms · 1 Bath · House · Garden · Parking
The Phone Code for this property is: 83423. Please quote this number when phoning or texting. -Peaceful locale: minutes from supermarket, school, childcare, sporting reserve, post office and bakery; 20 minutes to Bendigo's CBD -Over 2000m of land on corner allotment (access via both roads) -Private and secure rear yard -Double garage (with power) and storage shed (concrete floor) -Plenty of potential to add value Tenanted @ $420/week Sitting on a level corner allotment with over 2000m2 of land ready and waiting to be enjoyed, is this brick veneer home packed with possibility. With established natives lining the semi-circular driveway, there is access to the property via two streets. The rear section of the block is fully fenced. Ideal for a buyer seeking space and a peaceful aspect, whilst also being close to amenities, the property is just moments from the center of Huntly with school, childcare, supermarket, post office, bakery, great Pub and sporting reserve all at your doorstep. Th
Request Details
Tarkine 208 It's My Hotondo Home
View photo
Terraced House · for sale
Request Details
Tarkine 208 It's My Hotondo Home
Neilborough
· 3 Bedrooms · 2 Baths · Terraced House
· Parking · Equipped kitchen
Neilborough · 3 Bedrooms · 2 Baths · Terraced House · Parking · Equipped kitchen
The Tarkine 208 is a charming and classic family home. Conveniently located at the front of the home, the master suite is your own private retreat. The oversized walk-through robe and private ensuite with dual vanity creates the ultimate sense of luxury. Down the hallway, a versatile living area offers the perfect playroom or space to unwind. At the rear of the home, the central living hub is bright and welcoming, complete with a convenient study nook and adjoining alfresco. The well-appointed kitchen boasts an island bench and butler's pantry, offering plenty of space and generous storage. Nearby you'll find the two remaining bedrooms and family bathroom tucked away, perfect for young children or teenagers. Complete with a double garage, the Tarkine 208 brings a touch of luxury to everyday living. - Generous site cost allowance - Facade Included - Double Glazed Windows - Solar Power System - Vinyl planks, carpet and tiles throughout - Driveway Allowance - 900mm Stainless Steel Applian
Request Details
Kirkby 259 Defined by You. $10,000 To Spend Your Way
View photo
Terraced House · for sale
Request Details
Kirkby 259 Defined by You. $10,000 To Spend Your Way
Neilborough
· 4 Bedrooms · 2 Baths · Terraced House
· Equipped kitchen
Neilborough · 4 Bedrooms · 2 Baths · Terraced House · Equipped kitchen
With four bedrooms and two bathrooms, the Kirkby 259 is perfect for larger families. With three separate living areas, there is plenty of space for everyone in this home. The kitchen boasts a large walk-in pantry, perfect for those who love to cook. The spacious open-plan living area features a study nook and acts as the heart of the home. The standout feature is the alfresco which connects directly to the kitchen and rumpus, creating the perfect blend of indoor and outdoor living. The master suite is cleverly separated from the other bedrooms and features a walk-in robe and ensuite. - Facade Included - Double Glazed Windows - Solar Power System - Vinyl planks, carpet and tiles throughout - Driveway Allowance - 900mm Stainless Steel Appliances - Generous site cost allowance Copyright Hotondo Pty Ltd all rights reserved. Dimensions, photos and floor plans are for illustrative purposes and may include optional features. Additional facade options are available, as this home is not yet con
Request Details
Dakota 237 Build your family memories
View photo
Terraced House · for sale
Request Details
Dakota 237 Build your family memories
Neilborough
· 4 Bedrooms · 2 Baths · Terraced House
· Parking · Equipped kitchen
Neilborough · 4 Bedrooms · 2 Baths · Terraced House · Parking · Equipped kitchen
The Dakota 237 is the next dimension in maximum family comfort. The central hub of the home is made up of the sizeable open-plan kitchen, family and dining area with access to the alfresco. Key features to note include the twin walk-in robes and ensuite to the master suite, three remaining rooms with built-in robes, unique kitchen with walk-in pantry and direct access to the double garage. If that wasn't already enough, the home also includes a large multipurpose space that can be used as a home theatre or formal living room. - Facade Included - Solar Power System - Double Glazed Windows - Vinyl planks and tiles throughout - Ducted Cooling - Ducted Heating - 900mm Stainless Steel Appliances - Driveway Allowance Copyright Hotondo Pty Ltd all rights reserved. Dimensions, photos and floor plans are for illustrative purposes and may include optional features. Additional facade options are available, as this home is not yet constructed. All packages are subject to engineering plans and deve
Request Details

Get email alerts

Don't miss out: be the first to know about new properties

The alert was correctly created

On subscribing you accept the conditions of use and the privacy policy
Alert
Receive new ads in your inbox
Save this search
Receive alerts for new listings

We'll send you an email when we have new properties for: "Houses for sale in Neilborough"

The alert was correctly created

Bendigo
Wellsford
Get email alerts and be the first to see new listings
Required field
On subscribing I accept the terms of the privacy policy
Perfect! You'll soon start receiving new listings via email
Alert
Receive an email when we have new ads for Houses for sale in Neilborough
Save this search
Filters

Bedrooms

Size (m²)

Price

$
$

Property type

Bathrooms

Clear all filters
Receive notifications when new entries are published.