659 properties for sale in Neika

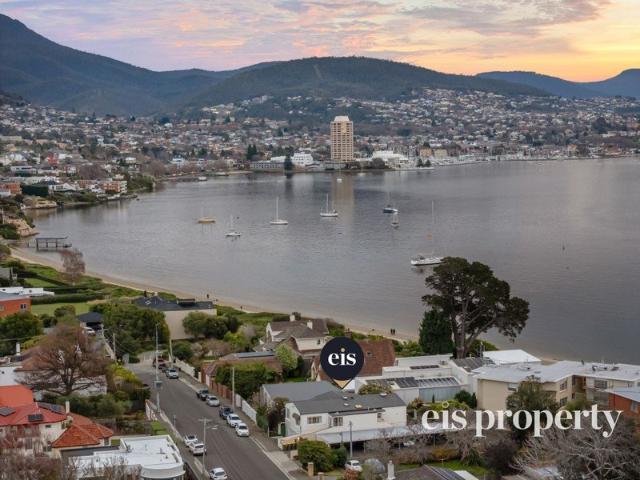
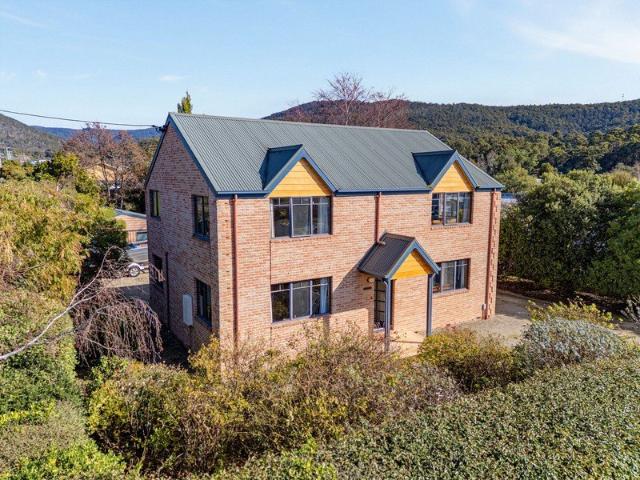
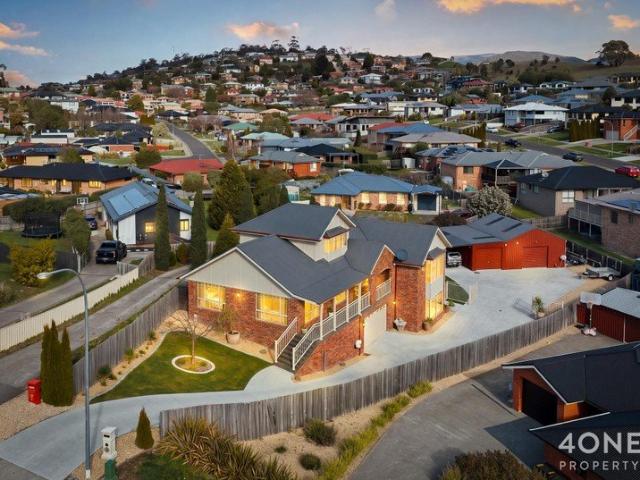
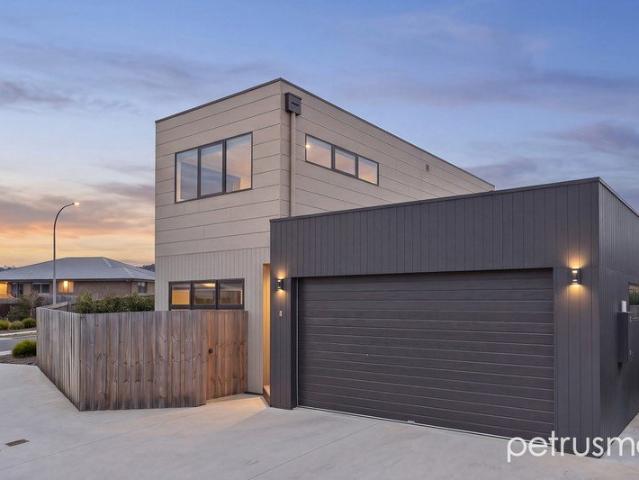
Stylish, Spacious & Effortlessly Easy
View photo
House · for sale
Request Details
Stylish, Spacious & Effortlessly Easy
Neika
· 3 Bedrooms · 2 Baths · House
· Garden · Equipped kitchen
Neika · 3 Bedrooms · 2 Baths · House · Garden · Equipped kitchen
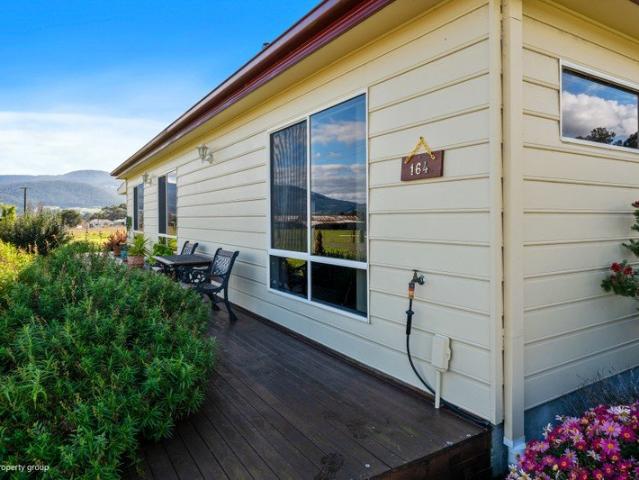
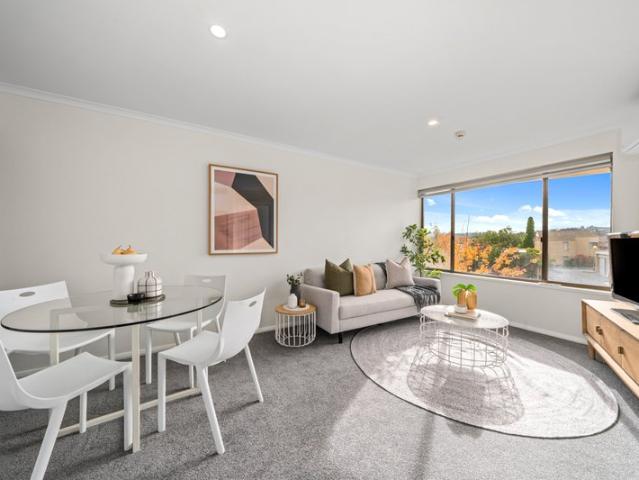
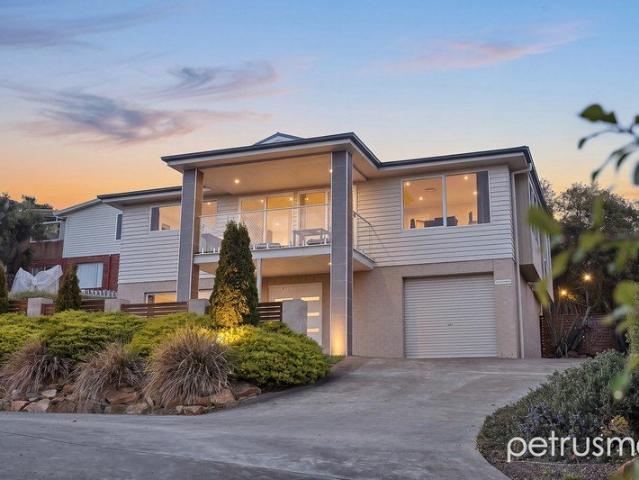
Perfectly positioned for an easy Eastern Shore lifestyle, this beautifully presented Howrah Gardens townhouse combines contemporary style, generous living and thoughtful upgrades throughout. The versatile upper-level living area can be enjoyed as a second lounge, dedicated media room or home office, while the main living zone opens to a private entertaining deck with lovely hill views. The well-appointed kitchen, spacious bedrooms and stylish bathrooms are complemented by a number of clever additions, including redesigned laundry facilities accommodating two washing appliances, panel heaters in each bedroom and overhead hanging kitchen shelf. The purpose-built cubby tucked beneath the staircase is a clever use of otherwise overlooked space, creating a cosy hideaway or play area for children. Accessed discreetly through the second bedroom's wardrobe, it adds a fun and unexpected element while also providing practical additional storage. The fully fenced yard offers peace of mind for chi
Request Details
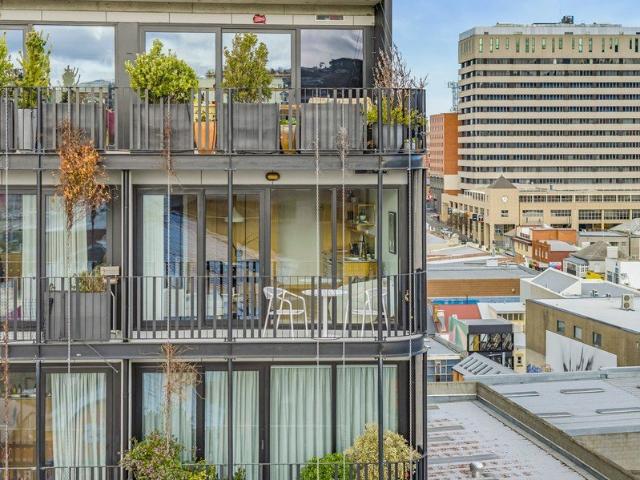
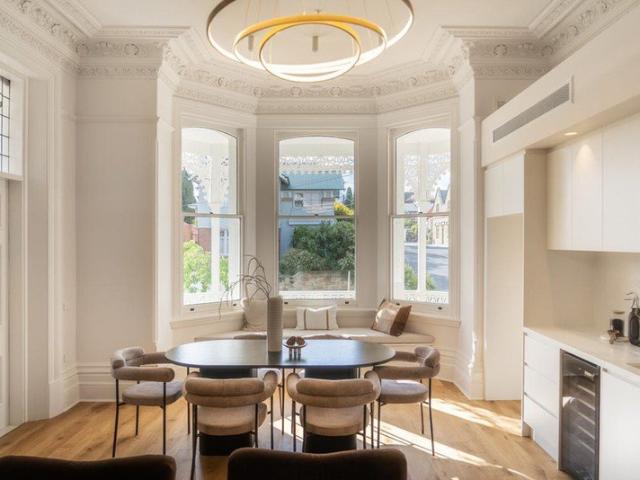
A Resort Lifestyle Awaits
View photo
House · for sale
Request Details
A Resort Lifestyle Awaits
Neika
· 3 Bedrooms · 2 Baths · House
Neika · 3 Bedrooms · 2 Baths · House
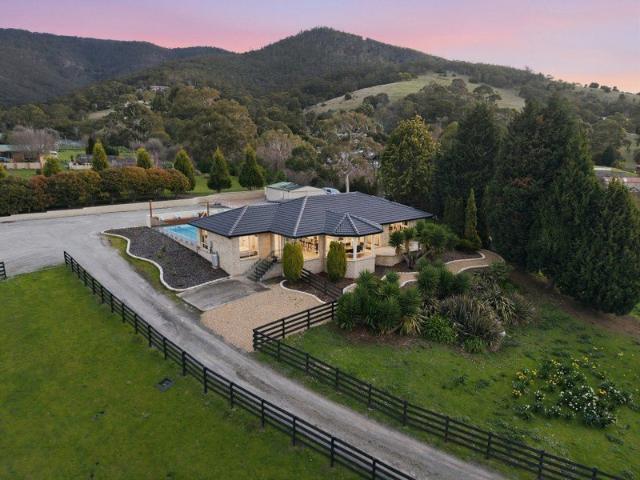
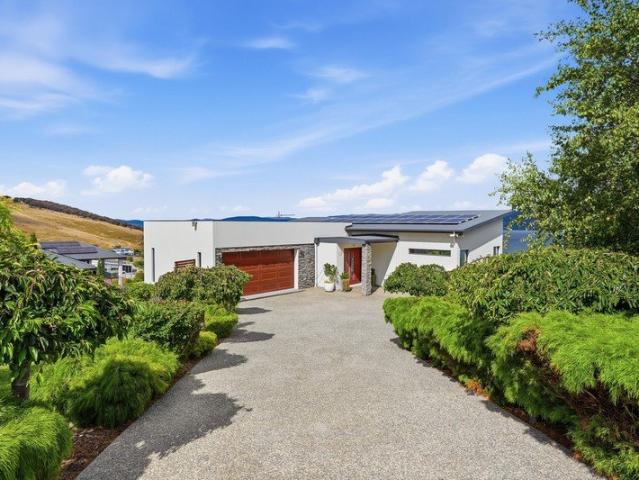
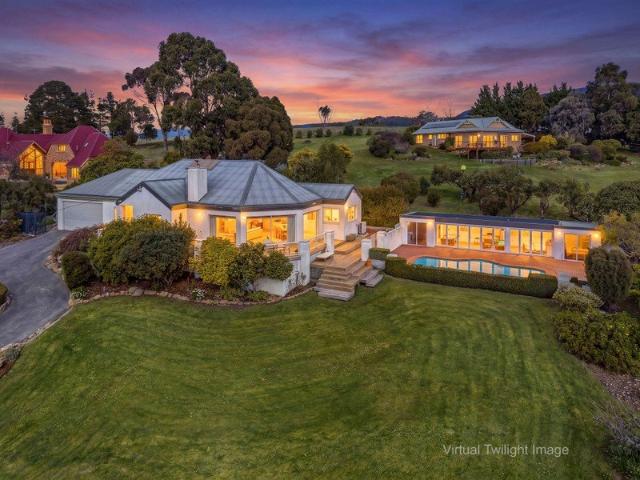
With sweeping views across the marina, surrounding countryside from kunanyi to Bruny Island, this impressive Kettering home offers a wonderfully relaxed lifestyle in a beautiful and private setting. Positioned on over an acre in the welcoming community of Kettering, and around 25 minutes from Hobart, the property feels peaceful and secluded while remaining close to the village, marina and everything this popular part of the Channel has to offer. The sense of space begins as you make your way through the automated gate and up the private driveway to the generous turning circle, with the home sitting beautifully within its established surrounds. A timber staircase leads to the entrance, where the warmth and character of the home immediately becomes apparent. At the heart of the home is the impressive open plan living and dining area. Soaring backsawn Tasmanian pine lined cathedral ceilings, polished timber floors and expansive glazing create a beautiful sense of light and space, while la
Request Details
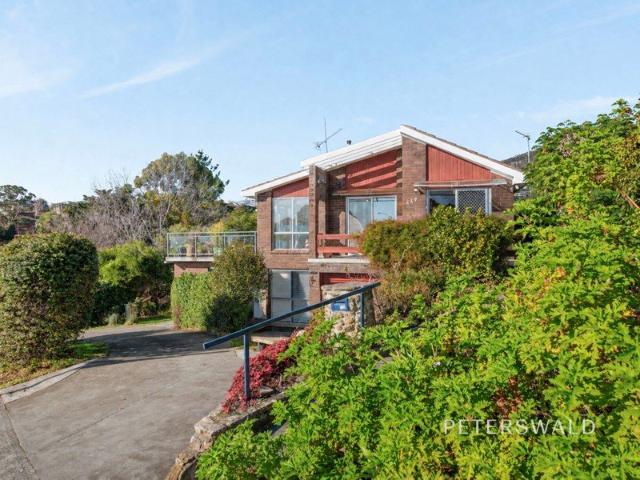
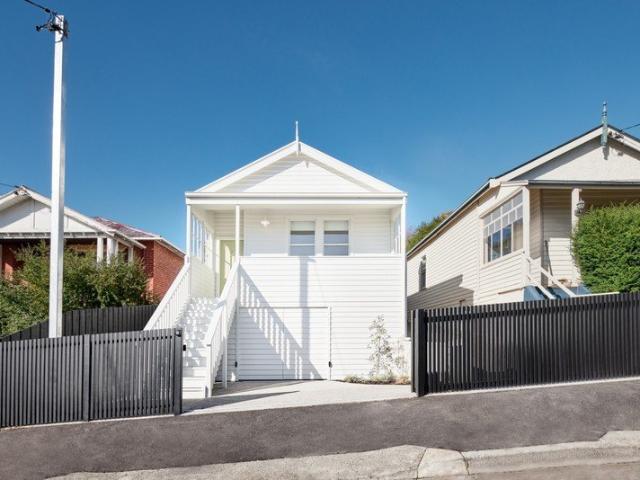
Elevated Above Huonville With Rare Scale
View photo
House · for sale
Request Details
Elevated Above Huonville With Rare Scale
Neika
· 6 Bedrooms · 2 Baths · House
Neika · 6 Bedrooms · 2 Baths · House
Set above Huonville overlooking across the township and the rolling hills beyond, this exciting 8.7 acre (approximately) property presents a rare opportunity to secure a substantial landholding in a location where opportunities of this scale are becoming increasingly scarce. Comprising a valuable combination of General Residential and Future Urban zoning, the property offers exciting possibilities for investors and developers seeking a strategic acquisition in one of the Huon Valley's residential growth pockets. Equally, its generous size, established infrastructure and dual accommodation make it an outstanding option for families seeking space, privacy and flexibility close to town. The fully fenced holding is consists of 2 separate, well spaced apart, dwellings, providing an ideal setup for multi generational living, guest accommodation or supplementary income. The original home spans just under 200 square meters and features 2 spacious living areas, offering comfortable family livin
Request Details
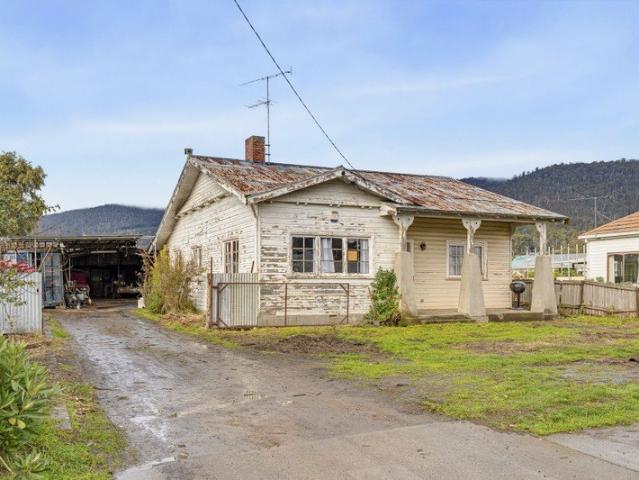
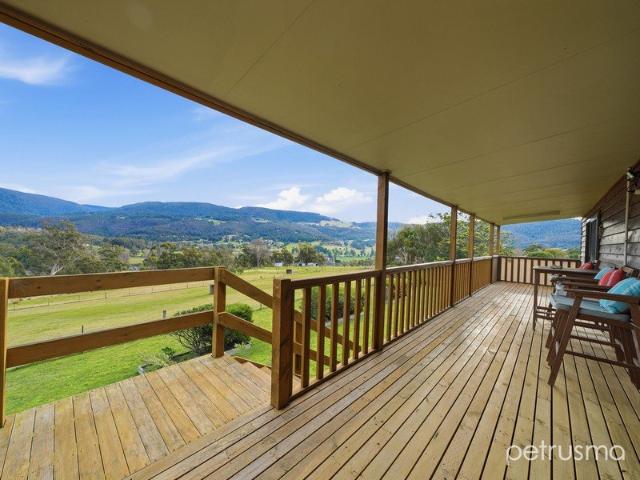
House & Land Package Mount Nelson
View photo
Terraced House · for sale
Request Details
House & Land Package Mount Nelson
Neika
· 4 Bedrooms · 2 Baths · Terraced House
· Parking · Equipped kitchen
Neika · 4 Bedrooms · 2 Baths · Terraced House · Parking · Equipped kitchen
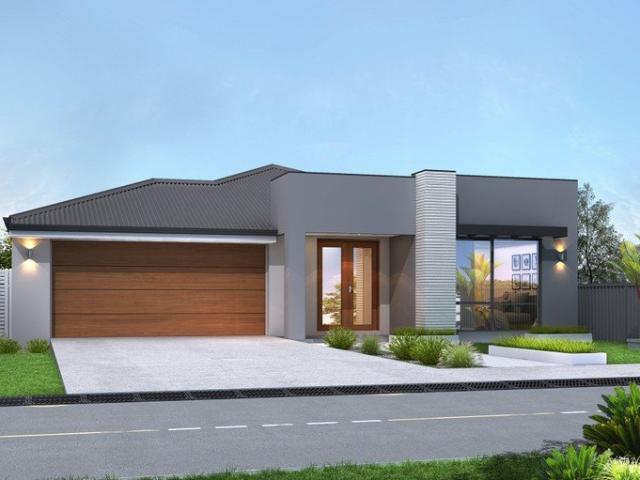
Secure your place in sought-after Mount Nelson with this stylish, brand-new house and land package by Creative Homes Tasmania. Set in a peaceful, leafy location just minutes from Hobart CBD, this highly regarded suburb offers easy access to local schools, shops, walking trails and everyday amenities. Designed with space and functionality in mind, the Alice 220 is a spacious single-storey home featuring four bedrooms, two bathrooms and multiple living areas. The open-plan kitchen, dining and family area forms the heart of the home and flows seamlessly to the alfresco, while a separate lounge provides additional space to relax. The private master suite includes a dressing room and ensuite, with a double garage, walk-in pantry and generous storage completing the practical family-friendly design. At Creative Homes, flexibility is at the core of what we do. Our in-house design team can tailor this home to suit your needs, lifestyle, and budget. With over 90 designs available across our Crea
Request Details
House & Land Package Mount Nelson
View photo
Terraced House · for sale
Request Details
House & Land Package Mount Nelson
Neika
· 3 Bedrooms · 2 Baths · Terraced House
· Parking · Equipped kitchen
Neika · 3 Bedrooms · 2 Baths · Terraced House · Parking · Equipped kitchen
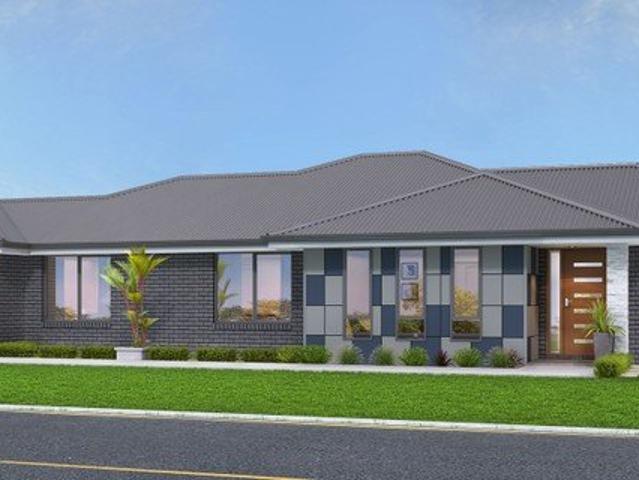
Secure your place in sought-after Mount Nelson with this stylish, brand-new house and land package by Creative Homes Tasmania. Set in a peaceful, leafy location just minutes from Hobart CBD, this highly regarded suburb offers easy access to local schools, shops, walking trails and everyday amenities. Designed with comfort and functionality in mind, the Wellington 166 is a well-planned single-storey home featuring three bedrooms, two bathrooms and open-plan living. The kitchen, dining and living area forms the heart of the home and flows seamlessly to the undercover alfresco, creating a great space for everyday living and entertaining. The private master suite includes a walk-in robe and ensuite, while a double garage and generous storage complete the practical layout. At Creative Homes, flexibility is at the core of what we do. Our in-house design team can tailor this home to suit your needs, lifestyle, and budget. With over 90 designs available across our Creative Range, each home and
Request Details
Fresh Beginnings: Brand New Homes in Chigwell's Midson Place!
View photo
Apartment · for sale
Request Details
Fresh Beginnings: Brand New Homes in Chigwell's Midson Place!
Neika
· 2 Bedrooms · 1 Bath · Apartment
· Parking
Neika · 2 Bedrooms · 1 Bath · Apartment · Parking
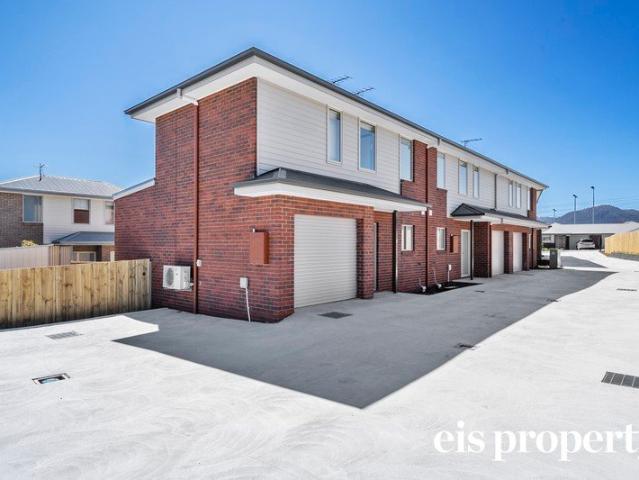
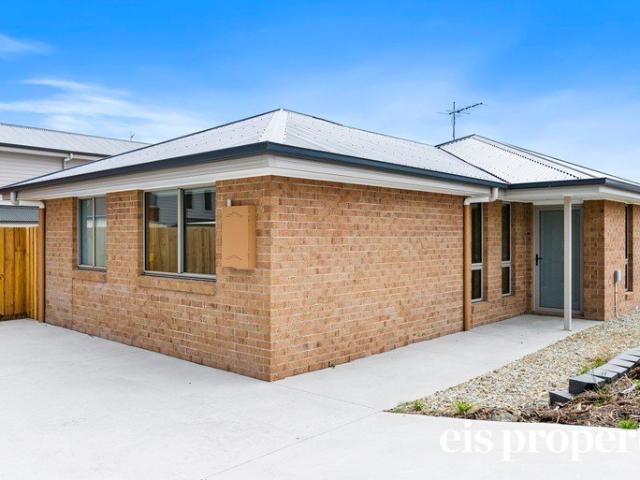
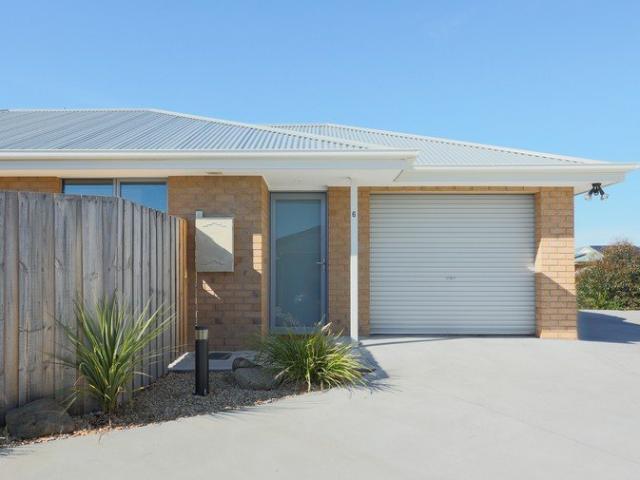
A selection of brand-new conjoined units in the vibrant new subdivision of Midson Place, Chigwell. Each unit features a light filled open plan living area, two spacious bedrooms and the convenience of a single remote-access garage. Designed with contemporary living in mind, these homes boast neutral colour tones throughout and are situated on near-level, low-maintenance blocks of land offering ease of living without compromising on space or style. Ideal for first home buyers, or investors seeking a new opportunity, Midson Place is perfectly positioned within minutes of Claremont Village and just a short 15-20 minute commute to the heart of Hobart. Don't miss out on the chance to experience the joy of a new home in a rapidly growing community. Embrace the new home feeling and secure your future at Midson Place today! For more information or to arrange a private viewing, contact Joel Nielsen or David Gunning at EIS Property
Request Details
Fresh Beginnings: Brand New Homes in Chigwell's Midson Place!
View photo
Apartment · for sale
Request Details
Fresh Beginnings: Brand New Homes in Chigwell's Midson Place!
Neika
· 2 Bedrooms · 1 Bath · Apartment
· Air conditioning
Neika · 2 Bedrooms · 1 Bath · Apartment · Air conditioning
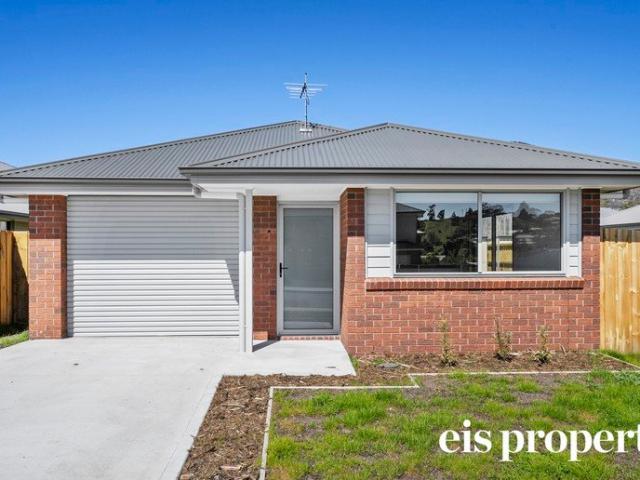
A selection of brand-new units are now available in the vibrant new subdivision of Midson Place, Chigwell. These modern stand-alone brick units offer a range of practical layouts, each featuring two spacious bedrooms and generous open-plan living areas. Designed for comfortable, contemporary living, the homes feature neutral colour schemes throughout and reverse-cycle air conditioning for year-round comfort. Set on near-level, low-maintenance blocks, they offer easy living without compromising on space, style or functionality. Ideal for first-home buyers, downsizers and investors, Midson Place is conveniently located just minutes from Claremont Village and approximately 15-20 minutes from the heart of Hobart. With a growing community and the appeal of a brand-new home, this is an excellent opportunity to secure your future in a well-positioned and developing area. Don't miss your chance to enjoy the benefits of a new home at Midson Place. For more information or to arrange a private vi
Request Details
Fresh Beginnings: New Homes in Chigwell's Midson Place!
View photo
Apartment · for sale
Request Details
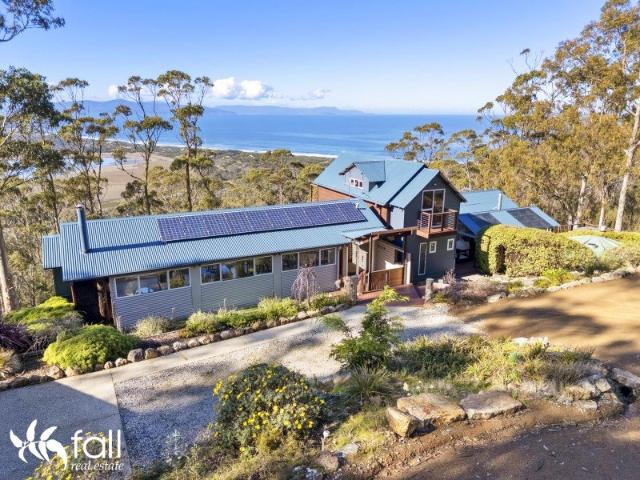
Fresh Beginnings: New Homes in Chigwell's Midson Place!
Neika
· 2 Bedrooms · 1 Bath · Apartment
Neika · 2 Bedrooms · 1 Bath · Apartment
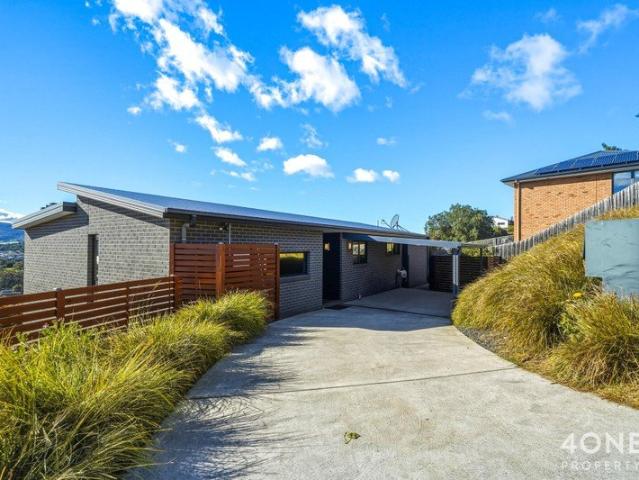
A choice of two stand-alone, two-bedroom units with single garages are now available in this vibrant new subdivision at Midson Place. Designed with contemporary living in mind, these units feature neutral colour tones throughout and are positioned on near-level, low-maintenance blocks, offering easy living without compromising on space or style. Whether you're a first home buyer, downsizer or investor, these units present an excellent opportunity to secure a brand-new property in a growing community. Conveniently located just minutes from Claremont Village and approximately 15-20 minutes from the heart of Hobart, Midson Place offers easy access to local amenities, services and the city. If you're looking for the benefits of a brand-new home with minimal maintenance, these units are well worth considering. For further information or to arrange a private inspection, contact Joel Nielsen or David Gunning at EIS Property
Request Details
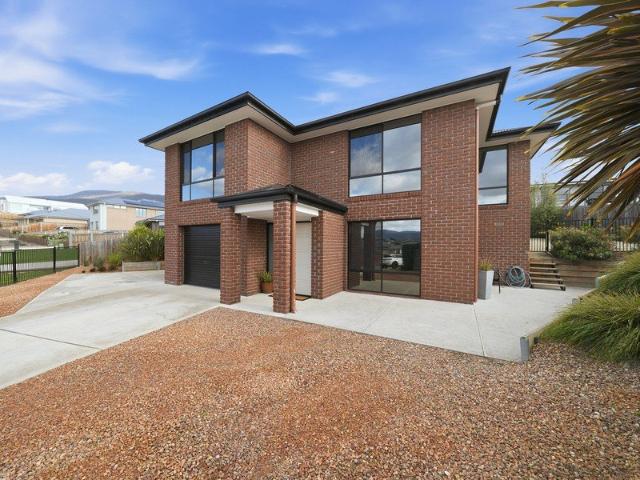
Granton Entertainer On A Hectare, Where The Pool Party And The Pony Paddock Share A Fence Line
View photo
House · for sale
Request Details
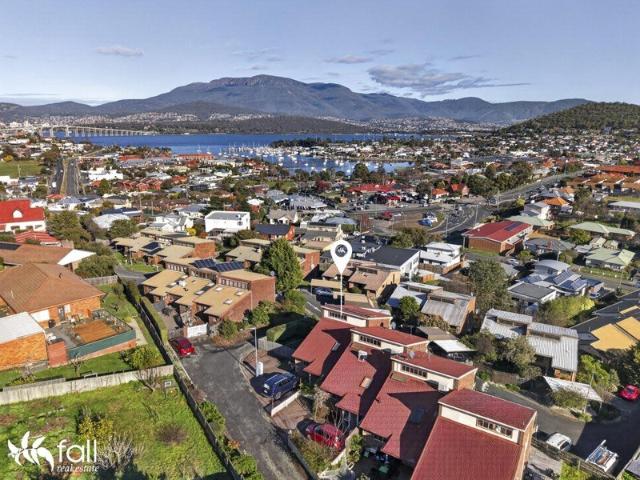
Granton Entertainer On A Hectare, Where The Pool Party And The Pony Paddock Share A Fence Line
Neika
· 5 Bedrooms · 2 Baths · House
· Swimming pool · Equipped kitchen
Neika · 5 Bedrooms · 2 Baths · House · Swimming pool · Equipped kitchen
Ant's Fluff-Free Description. Some homes give you a house. This one gives you a whole way of living. A fully renovated five bedroom home, a separate entertaining pavilion with its own bar, a glass fenced pool, and a full flat hectare of post and rail fenced land looking north over the Derwent. Twenty minutes from Hobart and almost impossible to find twice. THE GOOD STUFF. The pavilion is the party, and it never gets rained out. A separate entertaining building with a built in bar, a table that seats a dozen and stacker doors that fold away on both sides, so the pool, the deck and the dance floor become one room. Twenty five people, a long Saturday, and nobody has to stand in your kitchen. A pool that makes you the favourite house in the family. In ground, glass fenced, with a full sun deck for the loungers and a mountain skyline behind it. String the festoon lights on, and a Tuesday afternoon feels like a holiday you did not have to book. A full hectare, flat, fenced and ready for hoov
Request Details
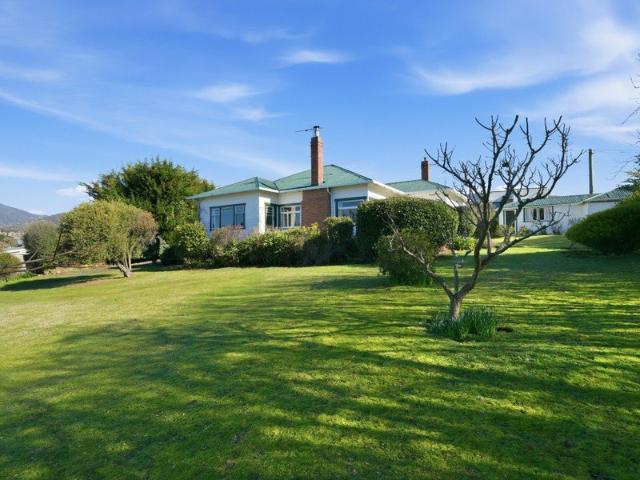
Sunny position with garden views
View photo
Villa · for sale
Request Details
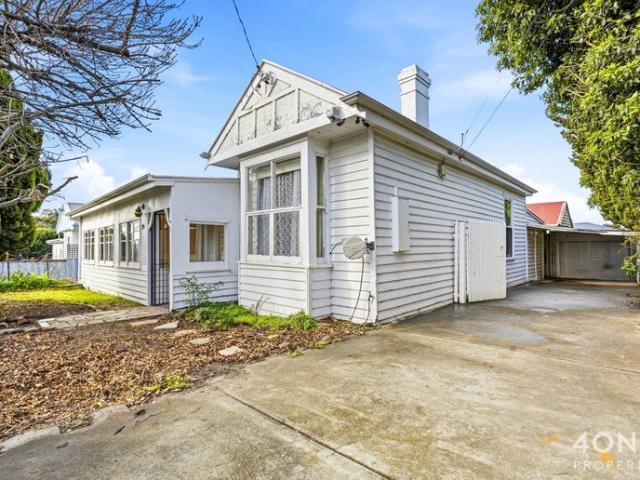
Sunny position with garden views
Neika
· 1 Bedroom · 1 Bath · Villa
· Garden · Air conditioning
Neika · 1 Bedroom · 1 Bath · Villa · Garden · Air conditioning
Retirement living at its best! This apartment overlooks the garden and offers all the comforts of luxury living. The apartment features an open-plan living and dining space, a kitchenette with cooking facilities, a spacious bedroom with a bathroom and laundry, and reverse-cycle heating. You can cook for yourself or enjoy the daily continental breakfast, two-course lunch, and three-course light dinner, as well as weekly apartment cleaning and linen laundry. Property Features: - Modern bathroom - New carpet - Freshly painted - Kitchenette - Caesarstone benchtop - Open-plan living - Air conditioning - Spacious shower Community features: - Bowling green - Indoor swimming pool and spa - Workshop - BBQ area - Community centre - Billiard/Snooker table - Restaurant - Community garden Services on offer: At an Aveo serviced apartment, you'll enjoy living the way you are used to, with a little bit of extra support.Enjoy the ease of apartment living with the added benefit of having the cleaning an
Request Details
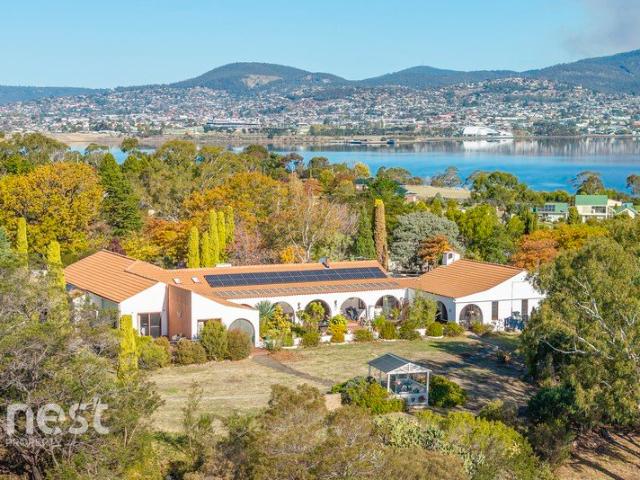
2021 Built Villa: A Flat Walk to Amenities
View photo
Villa · for sale
Request Details
2021 Built Villa: A Flat Walk to Amenities
Neika
· 2 Bedrooms · 1 Bath · Villa
· Equipped kitchen
Neika · 2 Bedrooms · 1 Bath · Villa · Equipped kitchen
Built in 2021, this modern neat and tidy home presents an exceptional opportunity for first-home buyers, downsizers, or savvy investors looking for a low-maintenance property. Located in Rokeby and right on the border of Oakdowns, the position here is super convenient, offering a completely flat stroll to all key amenities including the local doctor's, shops, eateries, parks, and bus stops. Just 6-minutes down the road you can enjoy the lovely sandy beaches and popular cafes of Lauderdale, or in the other direction the major shopping precinct at Glebe Hill Village. Inside, the home features double-glazed windows, and two generous bedrooms fitted with built-in robes. The heart of the home is a light-filled, open-plan kitchen, dining, and living zone that flows seamlessly to the outdoors through sliding glass doors. The well-appointed main bathroom includes a bath and a corner shower with a rainfall shower head, complemented by a separate powder room with a second toilet for guests. The
Request Details
Water Views, Everyday Ease
View photo
Townhouse · for sale
Request Details
Water Views, Everyday Ease
Neika
· 3 Bedrooms · 2 Baths · Townhouse
· Balcony · Parking · Equipped kitchen
Neika · 3 Bedrooms · 2 Baths · Townhouse · Balcony · Parking · Equipped kitchen
Capturing breathtaking views across the bay, this beautifully presented home offers a wonderful blend of light-filled living, privacy and low-maintenance comfort. With a flexible layout, spacious bedrooms and seamless access to Bellerive Village, it presents an outstanding opportunity to enjoy an easy lifestyle in a highly sought-after location. - Built in 2011 with quality construction - Light-filled open-plan living, dining and kitchen - Elevated views across the bay and mountains - Undercover balcony ideal for entertaining - Well-appointed kitchen with practical layout - Three spacious bedrooms across two levels - Main bedroom with walk-in robe and ensuite - Secure single garage plus off-street parking - Neatly presented central bathroom - Low-maintenance outdoor areas - Ideal family home in a sought-after location - Walking distance to cafés, restaurants and waterfront - Easy access to local schools and Hobart CBD Currently tenanted until October Inspection by appointment only Year
Request Details
Perfect Unit Living
View photo
Apartment · for sale
Request Details
Perfect Unit Living
Neika
· 1 Bedroom · 1 Bath · Apartment
· Lift · Parking · Equipped kitchen
Neika · 1 Bedroom · 1 Bath · Apartment · Lift · Parking · Equipped kitchen
Just a short walk to Salamanca and Sandy Bay. 16/51 Sandy Bay Road, BATTERY POINT. Originally Purchased off the plan as a 1 bedroom unit, the flexibility of the floor plan has allowed for the creation of a 2nd guest bedroom/study. Offering open plan living with a North Westerly aspect with plenty of light, and a great entertainment deck to enjoy lazy summer days. The kitchen includes oven, hotplates, range hood and dishwasher; with both the Master bedroom and 2nd bedroom/study with generous built ins. Adjacent is a beautiful bathroom with separate shower, vanity and toilet. This property offers security and privacy, and a lift servicing the unit for easy access. There is also a dedicated undercover parking space. _ Disclaimer: This information has been carefully compiled and is not intended to be treated as a warranty or promise as to the correctness of the information. Interested parties should undertake independent enquiries and investigations to satisfy themselves that any details h
Request Details
Thoughtfully Designed Home in Prime Tranmere Location
View photo
House · for sale
Request Details
Thoughtfully Designed Home in Prime Tranmere Location
Neika
· 4 Bedrooms · 2 Baths · House
· Parking · Fireplace · Equipped kitchen
Neika · 4 Bedrooms · 2 Baths · House · Parking · Fireplace · Equipped kitchen
Positioned in an elevated pocket of Tranmere, 13 Regatta Place enjoys sweeping views across the Derwent River towards Hobart and kunanyi/Mount Wellington. The exposed aggregate driveway leads to a double garage with internal access, while double entry doors welcome you into a bright and spacious interior with high ceilings, large windows and plenty of natural light. A Tasmanian oak staircase connects the upper and lower levels, adding warmth and character to the home. Upstairs, the kitchen is well equipped with stone benchtops, quality appliances, a glass splashback, walk-in pantry and excellent storage. It connects seamlessly with the open-plan living and dining area, where an electric fireplace creates a cosy focal point and large glass doors open onto the timber entertaining deck. With plenty of sun throughout the day and a heat pump on this level, it is a comfortable space to enjoy year-round. The master suite is also located upstairs and includes a walk-in robe and spa ensuite wit
Request Details
Where Mid Century Character Meets the Nutgrove Lifestyle
View photo
House · for sale
Request Details
Where Mid Century Character Meets the Nutgrove Lifestyle
Neika
· 4 Bedrooms · 2 Baths · House
· Fireplace
Neika · 4 Bedrooms · 2 Baths · House · Fireplace
Positioned within the coveted Nutgrove precinct of Sandy Bay, one of Tasmania's most tightly held residential pockets, 13A Beechworth Road presents an increasingly rare opportunity to secure a substantial family home just moments from the shores of Nutgrove Beach. Built in 1955, the home is a wonderful example of Hobart's emerging post-war Modernist architecture, retaining the clean lines, generous proportions and understated character that defined the era. Solidly constructed and beautifully maintained, it offers an exciting opportunity to enjoy as is, while providing enormous scope to reimagine and enhance over time. The home's generous proportions unfold across two levels, with four bedrooms and two bathrooms complemented by multiple living spaces. Large windows throughout draw in an abundance of natural light, framing stunning views across the River Derwent, the Tasman Bridge and kunanyi/Mount Wellington. The original fireplace and period detailing provide a wonderful reminder of t
Request Details
Sustainable living, city connected
View photo
Apartment · for sale
Request Details
Sustainable living, city connected
Neika
· 2 Bedrooms · 1 Bath · Apartment
Neika · 2 Bedrooms · 1 Bath · Apartment
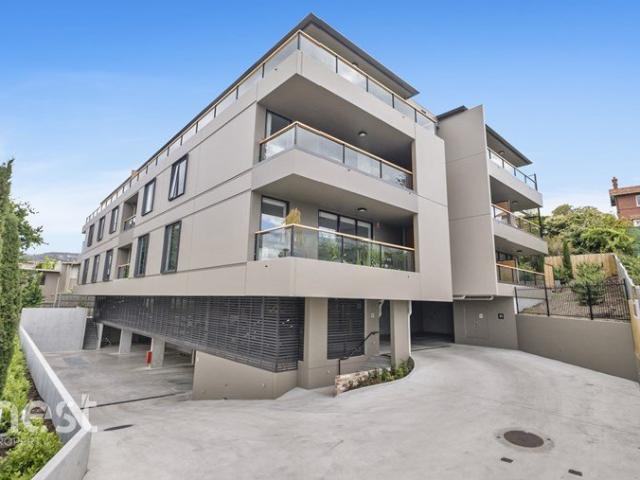
Discover a lifestyle where sustainability, community and convenience come together at The Commons, one of Hobart's most innovative residential addresses. Perfectly positioned in the city centre, this two bedroom apartment offers a thoughtful blend of modern comfort and conscious living, just moments from Salamanca and Hobart's vibrant waterfront precinct. Filled with natural light and designed for effortless living, the apartment offers a functional open-plan layout. Whether you're working from home, entertaining friends or enjoying a quiet evening in, every element has been carefully considered to support a relaxed and connected lifestyle. The apartment is also pet friendly, making it easy to enjoy city living with your four legged companion by your side. Completed in 2020, The Commons is a purpose-built, seven storey carbon-positive development. Recognised for its forward thinking design, the building features a 9-star energy rating, passive thermal mass construction, hydronic centra
Request Details
Space, Flexibility and Sandy Bay Charm
View photo
House · for sale
Request Details
Space, Flexibility and Sandy Bay Charm
Neika
· 4 Bedrooms · 2 Baths · House
· Terrace · Equipped kitchen
Neika · 4 Bedrooms · 2 Baths · House · Terrace · Equipped kitchen
This sun drenched home on Churchill Avenue offers space and versatility in equal measure, where a fully self-contained lower level sits beneath three generous bedrooms upstairs. Thoughtfully laid out across two levels, the home balances practicality with genuine lifestyle appeal. As you enter, a light filled living area welcomes you, extending through to the dining space and out to the terrace beyond. The adjoining kitchen keeps things practical without losing the home's easy, comfortable feel. Together, the living and dining areas offer a relaxed space for everyday life as much as entertaining. Accommodation upstairs comprises three well-proportioned bedrooms. Two additional bedrooms and a central bathroom services the level, complemented by a separate toilet and dedicated laundry for day to day convenience. Downstairs, the self-contained unit is a standout feature, offering an open living and dining area, its own kitchen, bathroom, laundry and bedroom. It's a valuable point of differ
Request Details
Restore, Renovate & Reimagine Central Huonville Opportunity
View photo
House · for sale
Request Details
Restore, Renovate & Reimagine Central Huonville Opportunity
Neika
· 4 Bedrooms · 1 Bath · House
· Garden · Equipped kitchen
Neika · 4 Bedrooms · 1 Bath · House · Garden · Equipped kitchen
Set on a generous and level allotment of approximately 1,011m², this original 1938 weatherboard home presents an exciting opportunity for renovators, builders, investors or buyers seeking to create a charming family residence in the heart of Huonville. Offering four bedrooms and one bathroom, the home retains the character and proportions often associated with properties of its era, while providing a solid foundation for a complete transformation. With wood heating adding warmth and comfort, the home is ready for a new owner with vision, creativity and a willingness to roll up their sleeves. There is no hiding that the property requires significant renovation, including a new kitchen, new bathroom, internal & external painting and new floor coverings. However, for those prepared to undertake the work, the potential to restore and modernise this classic weatherboard home is substantial. The level block provides excellent usability and scope to enhance the outdoor areas, establish garden
Request Details
Spacious coastal living in the heart of Snug
View photo
House · for sale
Request Details
Spacious coastal living in the heart of Snug
Neika
· 4 Bedrooms · 2 Baths · House
· Equipped kitchen
Neika · 4 Bedrooms · 2 Baths · House · Equipped kitchen
Positioned on a generous 1,013sqm allotment in one of Snug's most convenient locations, this spacious and versatile family home offers an appealing combination of lifestyle, privacy and everyday practicality. A lovely established hedge screens the front and side of the property, creating a welcoming sense of privacy from the street while still allowing the home to enjoy plenty of sunshine. Just a short stroll from Snug Beach, the playground, sports oval, school, local shops and public transport, the property places everything this popular seaside township has to offer within easy reach. With Hobart's CBD approximately 25 minutes away, it provides an ideal balance between relaxed coastal living and city convenience. Inside, the home offers a flexible floorplan designed to accommodate families at every stage. Three generous double bedrooms are complemented by two bathrooms, a well-appointed kitchen and a light-filled open-plan living and dining area. Upstairs, the elevated position captu
Request Details
GROUND LEVEL GARDEN RESIDENCE WITH PRIVATE TERRACE & ORNATE FEATURES
View photo
Apartment · for sale
Request Details
GROUND LEVEL GARDEN RESIDENCE WITH PRIVATE TERRACE & ORNATE FEATURES
Neika
· 3 Bedrooms · 2 Baths · Apartment
· Garden · Terrace · Equipped kitchen
Neika · 3 Bedrooms · 2 Baths · Apartment · Garden · Terrace · Equipped kitchen
Experience the grandeur of heritage living with this magnificent three-bedroom, two-bathroom ground-floor apartment in Ingomar. Blending timeless charm with modern convenience, this spacious residence boasts soaring ceilings and exquisite period features throughout. A fully integrated kitchen with European appliances sets a luxurious tone, while the wraparound terrace offers serene views of Kunanyi/Mount Wellington creating a perfect backdrop for outdoor entertaining or quiet relaxation. Offering a lock-up-and-leave lifestyle with the ambiance of a private garden retreat, this generously proportioned home promises both comfort and elegance in every detail. Residence 1 also features an ornate, private, north facing terrace spanning approximately 30m2. This property is a short stroll from artisan cafes, boutique shops, and parks, offering a lifestyle of convenience and sophistication. INGOMAR PREFACE Master Builders Tasmania Award Winning Development Brought to you by La Vie Collective,
Request Details
A Unique Masterpiece in Sandy Bay
View photo
House · for sale
Request Details
A Unique Masterpiece in Sandy Bay
Neika
· 3 Bedrooms · 2 Baths · House
· Equipped kitchen
Neika · 3 Bedrooms · 2 Baths · House · Equipped kitchen
Experience exceptional craftsmanship and timeless sophistication in this one-of-a-kind, residence, nestled in the heart of Sandy Bay. A home of this caliber is truly a rarity, offering an exquisite fusion of luxury, comfort, and character. Boasting three spacious bedrooms and two elegantly designed bathrooms (main bathroom and ensuite), this residence has been thoughtfully designed to enhance both functionality and style. With underfloor heating in the bathrooms ensure year-round comfort, ducted heating/cooling and a stunning wood heater. Inside, the striking kitchen is a chef's delight, ensuring effortless entertaining and practicality. The open-plan living and dining area exudes comfort and sophistication. Polished concrete floors, high raked ceilings, and crisp white walls create a sense of space and light. A feature wood heater, complete with a built-in log store, adds warmth and character, while the wall-mounted TV and sleek furnishings make this an inviting hub for relaxation. Th
Request Details
Versatile Dual Living Opportunity!
View photo
House · for sale
Request Details
Versatile Dual Living Opportunity!
Neika
· 4 Bedrooms · 3 Baths · House
Neika · 4 Bedrooms · 3 Baths · House
Set amongst approximately five acres of picturesque land, this beautiful lifestyle property offers a wonderful blend of comfortable living, space, privacy and versatility. Comprising a substantial main residence built in 2009, together with a self-contained cabin constructed in 2019, the property presents an exceptional opportunity for those seeking a lifestyle escape with genuine flexibility for extended family, guests or additional income. The main residence has been thoughtfully updated over the years, retaining its character while placing a strong focus on bringing the beauty of the surrounding landscape indoors. Natural light, peaceful outlooks and easy connections to the outdoors feature throughout, creating a home that feels equally suited to relaxed everyday living and entertaining. A sunroom, added in more recent years, provides a wonderfully versatile space at the entrance to the home. Ideal as a practical mudroom, a welcoming entry or simply somewhere to sit back, enjoy the
Request Details
Elevated Family Living with Space, Quality & Versatility
View photo
House · for sale
Request Details
Elevated Family Living with Space, Quality & Versatility
Neika
· 4 Bedrooms · 2 Baths · House
· Equipped kitchen
Neika · 4 Bedrooms · 2 Baths · House · Equipped kitchen
Positioned in a quiet Granton cul-de-sac on the cusp of Austins Ferry on an impressive 1,282m² parcel, 8 Heron Court delivers a substantial family home with a versatile multi-level layout, quality finishes and exceptional outdoor infrastructure. Built in 2007 to a high standard, the property combines generous living spaces with beautifully established, low-maintenance surroundings. The main level forms the heart of the home, where a spacious open-plan kitchen and dining area flows through to a spacious lounge room and out onto the deck, creating an inviting setting for everyday family life and entertaining. Blackwood flooring brings warmth and character throughout, while a separate office provides a dedicated space for those working or studying from home. Three bedrooms with built-in wardrobes are also located on this level and are serviced by the centrally positioned family bathroom, providing a practical arrangement for children, guests or extended family. Occupying the upper level i
Request Details
Modern Family Home with Stunning Views
View photo
House · for sale
Request Details
Modern Family Home with Stunning Views
Neika
· 3 Bedrooms · 2 Baths · House
· Garden · Parking · Equipped kitchen
Neika · 3 Bedrooms · 2 Baths · House · Garden · Parking · Equipped kitchen
Nestled in the serene suburb of Austins Ferry, this contemporary house on Katana Court is perfect for couples and first home buyers seeking a peaceful yet connected lifestyle. Built in 2021, this modern residence offers three spacious bedrooms and two well-appointed bathrooms, ensuring comfort and convenience for everyday living. The open-plan design seamlessly integrates the kitchen, dining, and living areas, creating a welcoming atmosphere for family gatherings or entertaining guests. The property boasts a range of appealing features including solar panels and split system heating, making it both environmentally friendly and energy-efficient. The fully fenced garden provides a safe space for children or pets to play, while the secure parking offers peace of mind. With city, mountain, ocean, valley, and water views, you'll enjoy breathtaking scenery from every angle of your new home. Austins Ferry is a vibrant community with excellent access to local amenities. You'll find reputable s
Request Details
Unique property overlooking Storm Bay
View photo
House · for sale
Request Details
Unique property overlooking Storm Bay
Neika
· 3 Bedrooms · 3 Baths · House
· Equipped kitchen
Neika · 3 Bedrooms · 3 Baths · House · Equipped kitchen
Commanding nearly ten acres where bushland meets the boundless blue, this exceptional family sanctuary presents a lifestyle few will ever have the fortune to claim. Sweeping vistas across Storm Bay, Calverts Lagoon and the beloved surf break of Goats Beach unfold at every turn, a panorama that renders each ordinary moment quietly extraordinary. Crafted from an artful medley of Tasmanian timbers, exposed beams, and thoughtful contemporary comforts, the home strikes a rare balance between rustic warmth and refined elegance. Its heart is an expansive open-plan kitchen, living, and dining domain stretching the length of the residence, framed by generous windows and an even grander timber deck poised to drink in the view. The kitchen bears the unmistakable signature of a serious cook: stainless steel benches, integrated bar, and premium Bosch and AEG appliances. Room for a twelve-seat table and a crackling wood heater ensures gatherings never lack for warmth or theatre. Running parallel to
Request Details
Designed for the Vista!
View photo
House · for sale
Request Details
Designed for the Vista!
Neika
· 4 Bedrooms · 2 Baths · House
· Equipped kitchen
Neika · 4 Bedrooms · 2 Baths · House · Equipped kitchen
Positioned in the sought-after suburb of Granton, this substantial four-bedroom residence presents an exceptional opportunity for those seeking comfortable family living, generous outdoor entertaining spaces and a convenient location within easy reach of Hobart. The living, kitchen and dining areas are thoughtfully combined, creating a seamless setting for everyday living and entertaining. Framed by views across the River Derwent, the space is filled with natural light and enjoys a strong connection to the outdoors. The kitchen features a central island bench, while the adjoining dining area opens directly onto the sundeck, providing an effortless transition between indoor and outdoor living. The master bedroom is complete with a walk-in robe and ensuite, while three additional bedrooms, each with built-in robes, are thoughtfully serviced by the family bathroom. The main bathroom incorporates a separate bath, shower and vanity, complemented by the convenience of a separate toilet. Outd
Request Details
Views and Convenience in Lindisfarne
View photo
Townhouse · for sale
Request Details
Views and Convenience in Lindisfarne
Neika
· 2 Bedrooms · 1 Bath · Townhouse
· Equipped kitchen
Neika · 2 Bedrooms · 1 Bath · Townhouse · Equipped kitchen
Positioned in the heart of sought-after Lindisfarne, this solid brick veneer townhouse offers comfortable living, beautiful outlooks and a highly convenient lifestyle. Built in 1994 and enjoying a desirable northerly aspect, the home is filled with natural light and captures impressive views across the water to kunanyi / Mount Wellington. A charming stained-glass entrance provides a warm welcome into this thoughtfully designed three-level townhouse. On the lower level, two well-proportioned bedrooms, both with built-in wardrobes, offer comfortable accommodation alongside the bathroom with shower, separate toilet. Floor heating provides year-round comfort throughout the home. The middle level is dedicated to everyday living, with a well-appointed Blackwood timber kitchen featuring a generous pantry and ample storage. Adjoining the kitchen, the dining area creates a functional and inviting space for family meals or entertaining. Also on this level is the practical separate laundry which
Request Details
Circa 1930âs Gem with a Virtual Waterfront Position
View photo
House · for sale
Request Details
Circa 1930âs Gem with a Virtual Waterfront Position
Neika
· 3 Bedrooms · 1 Bath · House
· Garden · Parking · Equipped kitchen
Neika · 3 Bedrooms · 1 Bath · House · Garden · Parking · Equipped kitchen
Rich in character and cherished by families for nearly a century, this charming timber weatherboard home, built in the early 1930s, presents an exceptional opportunity in one of the area's most tightly held waterside locations. Set on a generous 1,469sqm allotment, the property enjoys an idyllic, north-facing position with breathtaking, uninterrupted views across the River Derwentâviews that can never be built out. Bathed in all-day sunshine, this is a rare offering combining lifestyle, potential, and location. The home offers: ⢠A spacious, sun-filled living room complete with a cosy wood heater for the cooler months. ⢠Separate dining or family room. ⢠Three bedrooms plus study. ⢠Functional kitchen. ⢠Family bathroom and separate laundry. ⢠A large, studio/bungalow with plumbing and power, ideal as an artist's retreat, workshop, home office, or hobby space. ⢠The original garage, now used as a garden shed or workshop. Whether you're looking to undertake a stylish renovation o
Request Details
The Charm of Yesteryear, The Comforts of Today
View photo
House · for sale
Request Details
The Charm of Yesteryear, The Comforts of Today
Neika
· 4 Bedrooms · 1 Bath · House
· Equipped kitchen
Neika · 4 Bedrooms · 1 Bath · House · Equipped kitchen
Steeped in character and perfectly positioned for convenience, this charming circa 1890's cottage beautifully blends timeless period appeal with modern-day comfort. From the moment you step inside, you'll be captivated by the home's classic features, including soaring high ceilings, stained glass, intricate fretwork, generously proportioned rooms and a traditional central hallway that reflects the craftsmanship of its era. The lounge windows showcase lovely water views and this spacious area provides a warm and welcoming place to relax, complete with the comfort of a reverse cycle heat pump. The updated kitchen strikes the perfect balance between old and new, displaying crisp white cabinetry and benchtops, integrated dishwasher, a central island bench and an abundance of storage. A separate formal dining room offers the ideal setting for family meals and entertaining, while an adjoining multipurpose room provides the flexibility to create a home office, study or hobby space. Accommodat
Request Details
Alhambra A Landmark Country Estate of Scale, Privacy & Prestige
View photo
House · for sale
Request Details
Alhambra A Landmark Country Estate of Scale, Privacy & Prestige
Neika
· 4 Bedrooms · 3 Baths · House
· Terrace
Neika · 4 Bedrooms · 3 Baths · House · Terrace
Welcome to Alhambra, an extraordinary lifestyle residence where timeless character, grand proportions and breath-taking surrounds combine to create one of Otago's most compelling family estates. Positioned privately on approximately 1.2HA, this remarkable Spanish Mission inspired home is embraced by established gardens, manicured lawns, peaceful courtyards, solar assisted living and captivating water views. From the moment you arrive, Alhambra offers a rare sense of elegance, tranquillity and occasion. A grand entrance hall sets the tone, opening to thoughtfully designed accommodation wings that provide both connection and privacy for the modern family. The impressive parents' retreat is a sanctuary of its own, complete with a private sitting room, generous walk-in robe, ensuite, and direct access to an outdoor terrace overlooking the water the perfect setting for warm summer evenings. A separate family wing offers 2 more bedrooms and an updated bathroom, ideal for children or guests.
Request Details

Get email alerts

Don't miss out: be the first to know about new properties

The alert was correctly created

On subscribing you accept the conditions of use and the privacy policy
Alert
Receive new ads in your inbox
Save this search
Receive alerts for new listings

We'll send you an email when we have new properties for: "Properties for sale in Neika"

The alert was correctly created

Ridgeway, Hobart
Lower Longley
Get email alerts and be the first to see new listings
Required field
On subscribing I accept the terms of the privacy policy
Perfect! You'll soon start receiving new listings via email
Alert
Receive an email when we have new ads for Properties for sale in Neika
Save this search
Filters

Bedrooms

Size (m²)

m²
m²

Price

$
$

Property type

Bathrooms

Clear all filters
Receive notifications when new entries are published.