723 houses for sale in Neerim

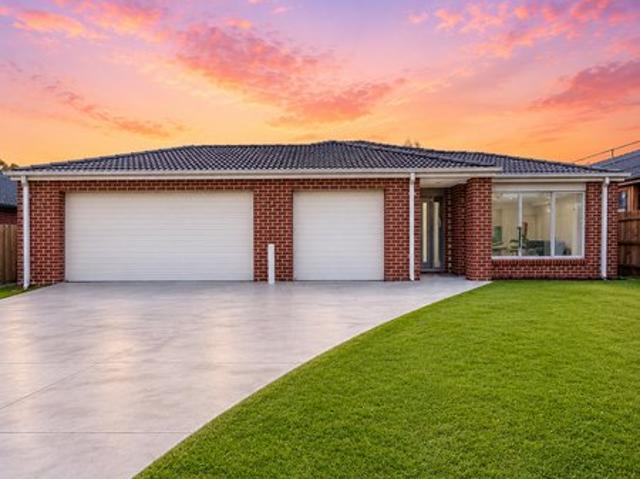
Invest, Nest or Downsize!
View photo
House · for sale
Request Details
Invest, Nest or Downsize!
Neerim
· 3 Bedrooms · 2 Baths · House
· Parking · Equipped kitchen
Neerim · 3 Bedrooms · 2 Baths · House · Parking · Equipped kitchen
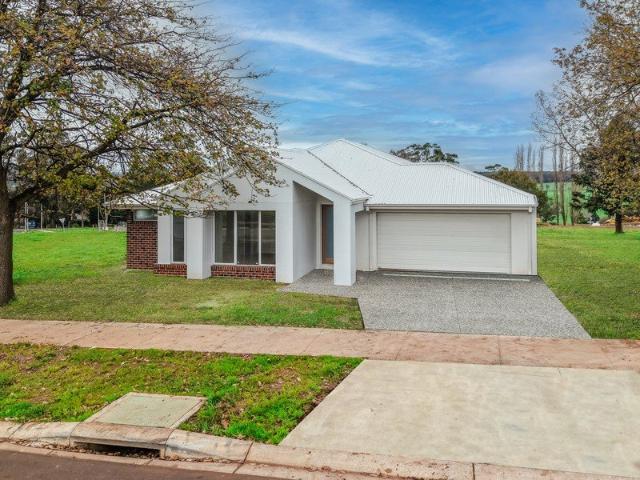
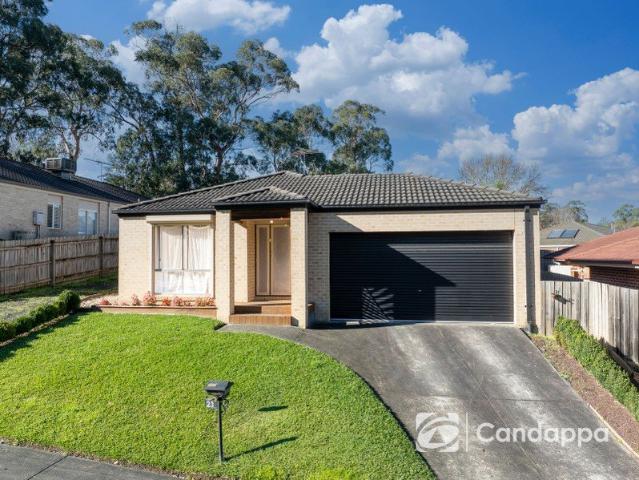
Perfectly positioned in a peaceful court and just moments from Drouin's schools, shopping precinct, cafés, parks and public transport, 23 Miller Close presents an outstanding opportunity for first-home buyers, growing families and astute investors alike. Combining comfort, practicality and exceptional parking options, this beautifully presented home offers a lifestyle of convenience in one of Drouin's most sought-after locations. Designed for effortless everyday living, the heart of the home features a light-filled open plan living and dining area that creates a warm and inviting atmosphere. Whether you're entertaining guests or enjoying a quiet evening with the family, the spacious layout provides the perfect balance of comfort and functionality. Overlooking the living space, the well-appointed kitchen offers an abundance of cupboard and bench space, a gas cooktop and a 600mm electric oven, ensuring meal preparation is both practical and enjoyable while keeping you connected with fami
Request Details
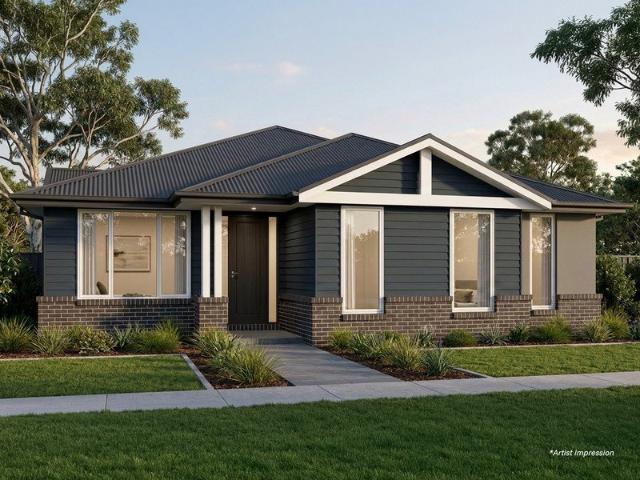
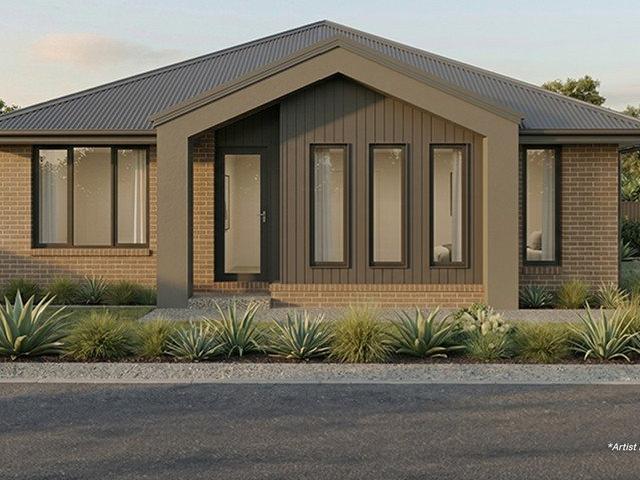
Mimosa Homes Proudly Presents the Aspendale 226
View photo
Terraced House · for sale
Request Details
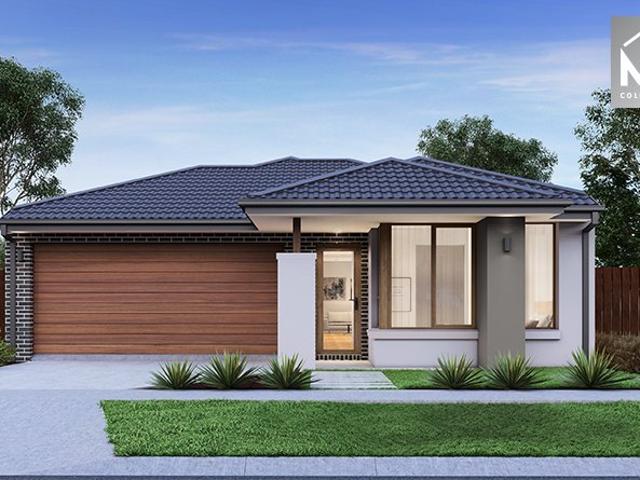
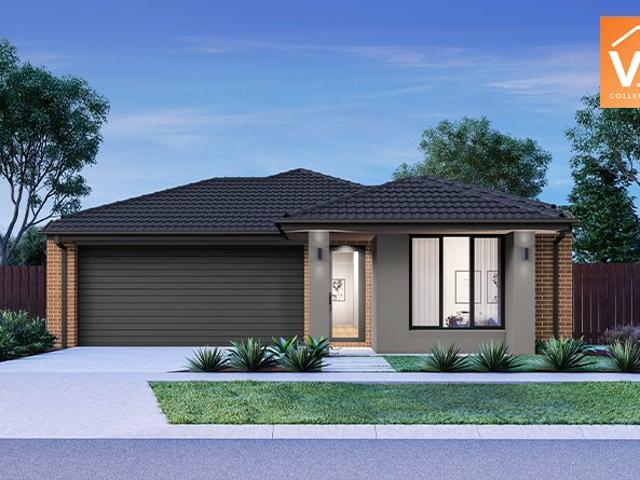
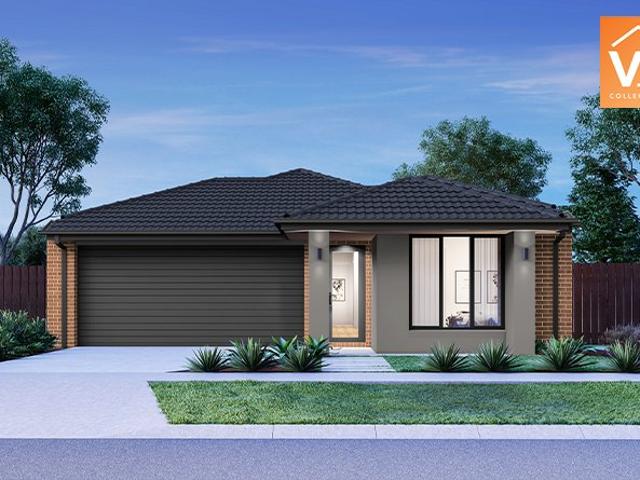
Mimosa Homes Proudly Presents the Aspendale 226
Neerim
· 4 Bedrooms · 2 Baths · Terraced House
· Equipped kitchen
Neerim · 4 Bedrooms · 2 Baths · Terraced House · Equipped kitchen
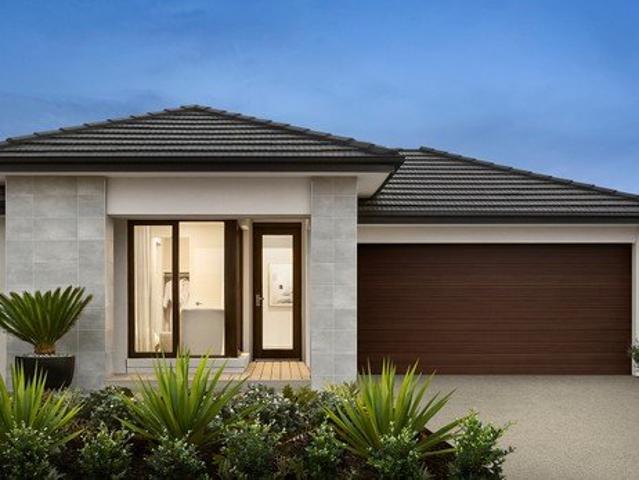
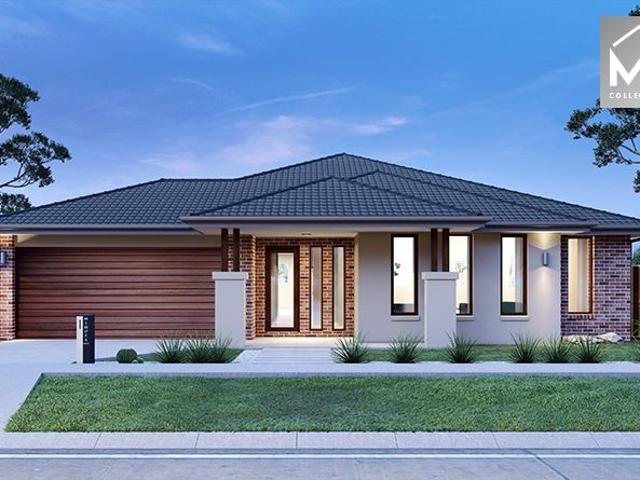
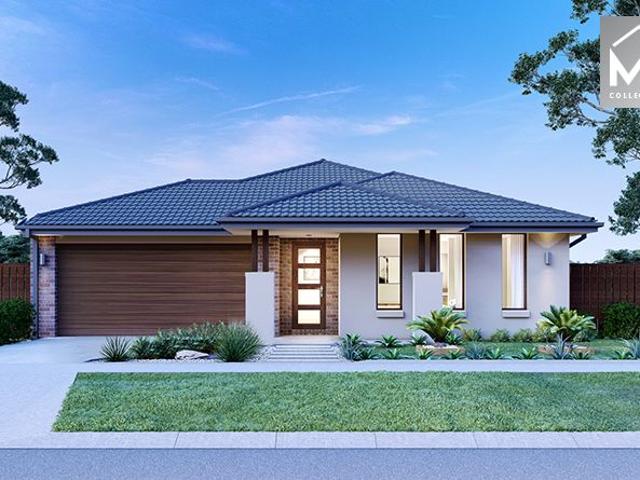
The Aspendale 226 House and Land Package! Mimosa Homes New Added Value Inclusions: - 50 Year Structural Warranty! - Inclusive of site costs & connections with H1 class slab as per standard inclusions! - Quality floor coverings throughout entire home! - Higher ceilings 2550mm to ground floor! - Double Glazed Awning windows! - LED Downlights to entire home! - Fibre Optic Provision! - Vitrified Compact Surface benchtop to kitchen, bathroom & ensuite! - 900mm S/S upright oven and cook top with S/S canopy rangehood! - Stainless steel Dishwasher and Microwave with trim kit! - 7 star energy! - Flexible floor plans & so much more! CALL BUILDER DIRECT! All plans and facades are indicative only and may change. Mimosa Homes may amend plans, specifications, and prices without notice. Package prices are based on a standard facade, standard inclusions, and suitable land availability, excluding developer/estate requirements. Facade and inclusion images may show non standard items not included in the
Request Details
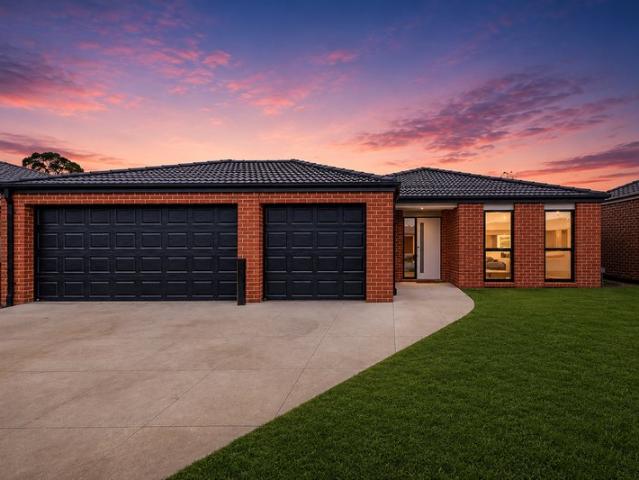
Brand New Family Living in Sought After Bellbird Estate
View photo
House · for sale
Request Details
Brand New Family Living in Sought After Bellbird Estate
Neerim
· 4 Bedrooms · 2 Baths · House
· Equipped kitchen
Neerim · 4 Bedrooms · 2 Baths · House · Equipped kitchen
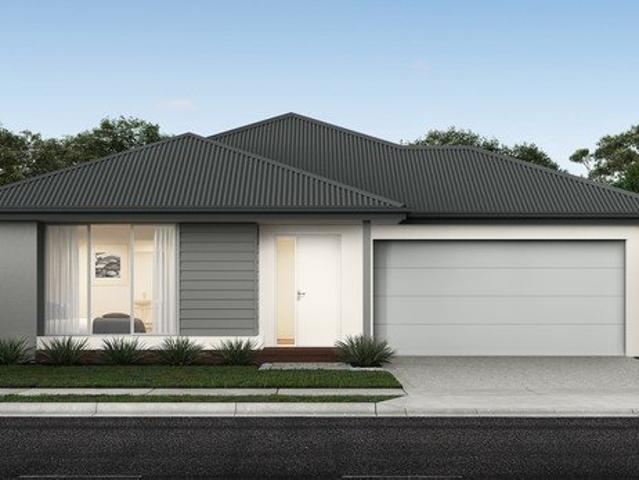
ositioned in the highly sought-after Bellbird Estate, this brand-new home at 39 Goldshine Crescent, Drouin offers an outstanding opportunity to secure a spacious and modern residence on a generous 895m² (approx.) allotment. Designed with both comfort and functionality in mind, it presents the ideal setting for growing families seeking a relaxed lifestyle in a thriving community. The home comprises four well-proportioned bedrooms, including a private master suite complete with a walk-in robe and stylish ensuite with double vanity. The remaining bedrooms are fitted with built-in robes and are serviced by a central bathroom and separate toilet, ensuring convenience for the whole family. At the heart of the home is a light-filled open-plan kitchen, living and dining area. The kitchen is thoughtfully appointed with a walk-in pantry, ample bench space and quality stainless steel appliances, including a 900mm cooktop. This central living zone flows seamlessly to the outdoor living area, creat
Request Details
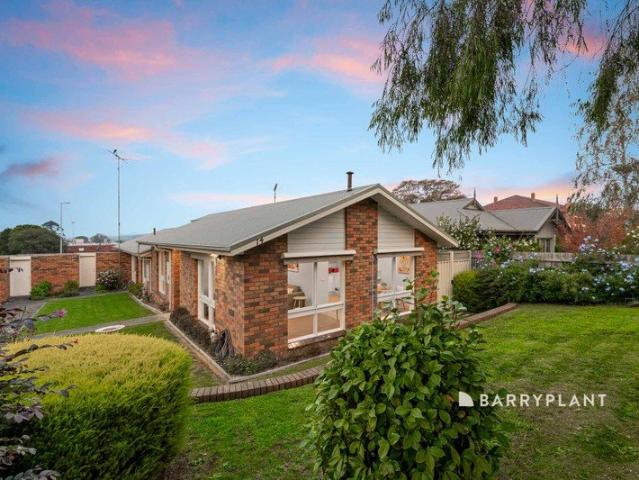
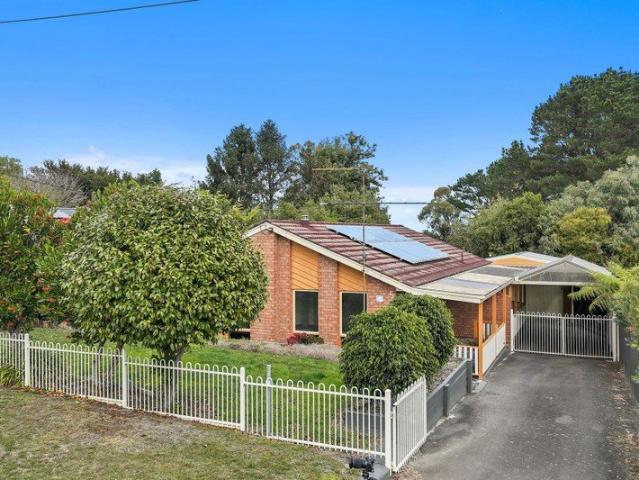
Stylish Renovation, Walk to Town
View photo
House · for sale
Request Details
Stylish Renovation, Walk to Town
Neerim
· 2 Bedrooms · 1 Bath · House
· Parking · Equipped kitchen
Neerim · 2 Bedrooms · 1 Bath · House · Parking · Equipped kitchen
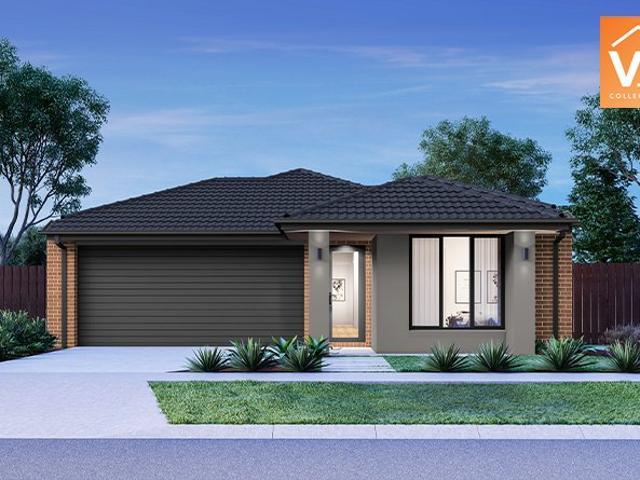
Positioned in a tightly held pocket of Warragul, this beautifully renovated two-bedroom unit delivers effortless living with lifestyle convenience at its core. Step inside to discover a light-filled interior where the modern updates have been thoughtfully executed, creating a fresh, low-maintenance space ready to enjoy. The central living room offers comfort and functionality, seamlessly connecting to a well-appointed kitchen and dining zone designed for everyday ease. Both bedrooms are well-sized and serviced by a stylishly updated bathroom, while the inclusion of a single car garage adds further practicality. Outdoors, the manicured courtyard provides a private and inviting setting-perfect for morning coffee, relaxed entertaining, or simply unwinding in your own space. What truly sets this property apart is its unbeatable location. Just a short stroll to Warragul's main shopping strip, cafés, restaurants, and essential amenities, you'll enjoy the convenience of town living without co
Request Details
THE KING OF WATERFORD!
View photo
House · for sale
Request Details
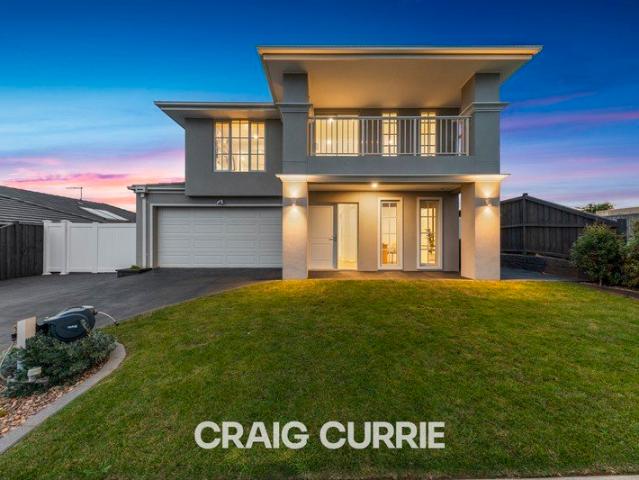
THE KING OF WATERFORD!
Neerim
· 5 Bedrooms · 2 Baths · House
· Balcony · Equipped kitchen
Neerim · 5 Bedrooms · 2 Baths · House · Balcony · Equipped kitchen
MASTER BUILT CARLISLE HOME EXTRAORDINARY FINISH SIDE ACCESS FOR CARAVAN/TRADES This 6 star home will excite from the moment you arrive, with its modern commanding facade, along with the superb side access. Upon entering the home it feels like you have entered a display home, with the proud vendors ticking all the boxes along with mastering the art of colour selection and balance. With 5 bedrooms all on the upper level, plus a home office sensibly on the ground level, the grand master suite is exceptional with dressing room, deluxe ensuite and balcony with exceptional views of the rolling hills, bedrooms 2, 3, 4 & 5 have built in robes, a family bathroom is incredibly finished with floor to ceiling tiles and exceptional finishes. Living spaces are incredibly well designed for families of all sizes, with a formal lounge/theatre, open plan family room with gas log fire and feature panelling, upstairs has a the rumpus or kids zone. The kitchen is gold class, massive banks of storage, walk
Request Details
Brand New Family Home on a Generous 910m² Block
View photo
House · for sale
Request Details
Brand New Family Home on a Generous 910m² Block
Neerim
· 4 Bedrooms · 2 Baths · House
· Equipped kitchen
Neerim · 4 Bedrooms · 2 Baths · House · Equipped kitchen
Welcome to this beautifully presented brand-new family home, offering modern comfort, quality finishes, and exceptional space both inside and out. Positioned on a substantial 910m² allotment in the sought-after Bellbird Estate, Drouin, this property is ideal for families seeking a spacious and practical lifestyle. The home features four well-proportioned bedrooms, including a private master suite complete with a walk-in robe and ensuite. The remaining bedrooms are serviced by a central bathroom and are thoughtfully positioned to provide comfort, privacy, and separation for the whole family. Designed for easy living, the home offers multiple living zones, including a separate lounge area and a large open-plan family and meals space. These areas flow seamlessly through to the outdoor living zone, creating the perfect setting for entertaining or relaxing with family and friends. At the heart of the home is a stylish modern kitchen, fitted with a 900mm cooktop and stainless-steel appliance
Request Details
Elevated Family Living with Panoramic Views on 3,215m²
View photo
House · for sale
Request Details
Elevated Family Living with Panoramic Views on 3,215m²
Neerim
· 5 Bedrooms · 3 Baths · House
· Swimming pool
Neerim · 5 Bedrooms · 3 Baths · House · Swimming pool
Perfectly positioned in one of Warragul's most sought-after locations, this beautifully refurbished family residence delivers space, lifestyle and breathtaking panoramic views across the township. Set on an expansive 3,215m² allotment, 32 Silver Wattle Drive offers an exceptional opportunity for families seeking premium living and privacy with every convenience close at hand. Located just moments from St Paul's Anglican Grammar School, Brooker Park, playgrounds, walking trails and the neighbourhood café, while also enjoying easy access to the Warragul Country Club and golf course, the lifestyle on offer is second to none. Designed for both entertaining and everyday comfort, the home features five generous bedrooms, two stylish bathrooms and a powder room, with a thoughtful refurbishment enhancing its modern appeal throughout. Outdoor living is truly exceptional, with two expansive alfresco areas providing year-round entertaining options. The stunning inground pool and dedicated pool ho
Request Details
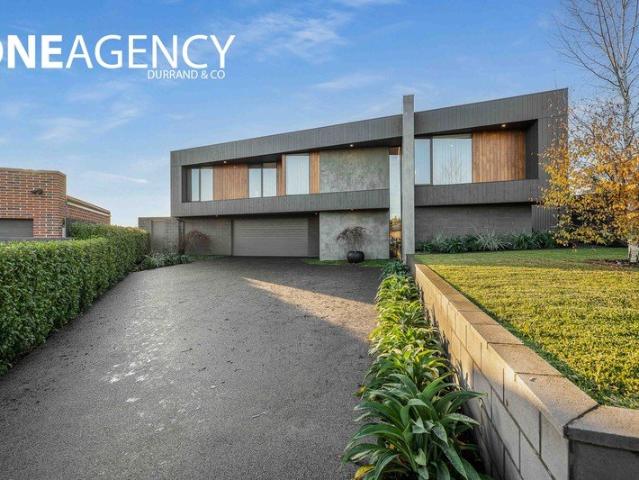
Effortless Entertaining. Intelligent Living. Unrivalled Luxury
View photo
House · for sale
Request Details
Effortless Entertaining. Intelligent Living. Unrivalled Luxury
Neerim
· 4 Bedrooms · 3 Baths · House
· Swimming pool · Equipped kitchen
Neerim · 4 Bedrooms · 3 Baths · House · Swimming pool · Equipped kitchen
Masterfully crafted to respond to its distinctive geometry and gently undulating landscape, this architecturally designed residence is a sophisticated statement in contemporary luxury. Thoughtfully designed to maximise natural light, privacy and seamless indoor-outdoor living, it delivers exceptional style without compromising functionality. A sculptural façade and dramatic double-height glazed entry create an unforgettable first impression, while expansive open-plan interiors are anchored by a designer kitchen overlooking the resort-style outdoor domain. Walls of glass extend to a fully appointed alfresco and sun-drenched pool, perfectly positioned to capture northern light and framed by beautifully considered landscaping. A dedicated firepit area provides the ideal setting for relaxed evenings and spectacular rural sunsets. The home comprises 4 generously proportioned bedrooms, including a luxurious main suite with a walk-through robe and elegant ensuite. The main bathroom offers a s
Request Details
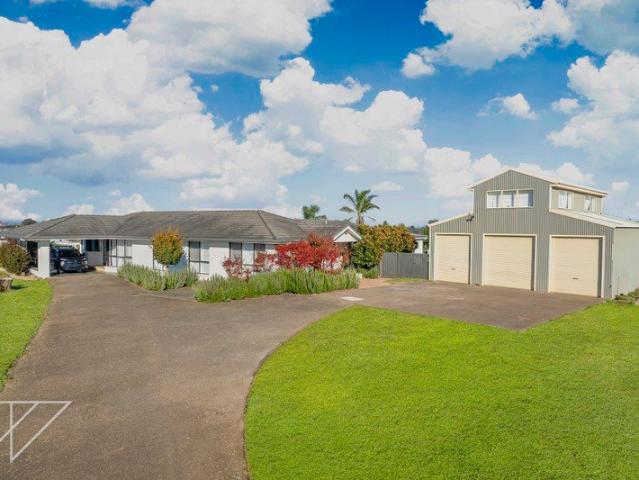
The Brief: Solid Home, Big Shed, Village Lifestyle
View photo
House · for sale
Request Details
The Brief: Solid Home, Big Shed, Village Lifestyle
Neerim
· 3 Bedrooms · 1 Bath · House
· Parking · Patio · Equipped kitchen
Neerim · 3 Bedrooms · 1 Bath · House · Parking · Patio · Equipped kitchen
Its Addressed: Perfect for first home buyers, downsizers or savvy investors, this solid brick veneer home in the heart ofWillow Groveoffers comfort, character and outstanding value in a welcoming community setting. Featuring three bedrooms, a cleverly designed dual-access bathroom servicing both the master and main living zone, built-in robes to two bedrooms, and a practical kitchen with electric cooking, electric hot water and the bonus of solar panels to help keep running costs down. Comfort is covered year-round with split-system heating/cooling plus a generous wood heater, while quirky slate paving surrounds the home, adding charm and character. Step outside to an enclosed patio for all-weather entertaining, secure fencing, an asphalt driveway, high-clearance carport, undercover storage areas, woodsheds, chook shed, and a substantial double lock-up shedideal for tradies, hobbyists or extra storage. Set in a family-friendly community just moments fromBlue Rock Lake, local schools, s
Request Details
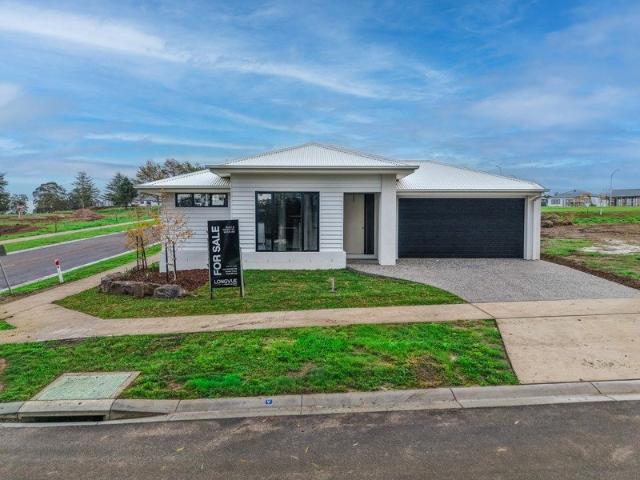
Sophisticated Design in the Heart of Drouin Fields
View photo
House · for sale
Request Details
Sophisticated Design in the Heart of Drouin Fields
Neerim
· 4 Bedrooms · 2 Baths · House
Neerim · 4 Bedrooms · 2 Baths · House
10-Year Structural Warranty 7-Star Energy Compliance Rinnai Reverse Cycle Ducted System 2340mm Designer Internal Doors 1.5kW Solar Panel System 20mm Aris Edge Stone Benchtops Grand Oak Timber Flooring Square Set Cornice Throughout 870mm Under construction - ready in 8 weeks Accessible Door Widths Designed by Longvue Design and Build, this impressive residence delivers a move-in-ready lifestyle without the traditional building stress. The contemporary facade is built on native soil and backed by a extended structural warranty, providing long-term peace of mind. Featuring a 22.5° roof pitch and Monument Colorbond roofing, the home strikes a perfect balance between modern aesthetics and durable construction. Elevated Interiors & Premium Finishes Inside, the home showcases an uncompromising commitment to quality. The 2540mm ceilings and Square Set cornices are paired with 2340mm high internal doors and widened 870mm doorways, creating a seamless and accessible flow. The palette is refined
Request Details
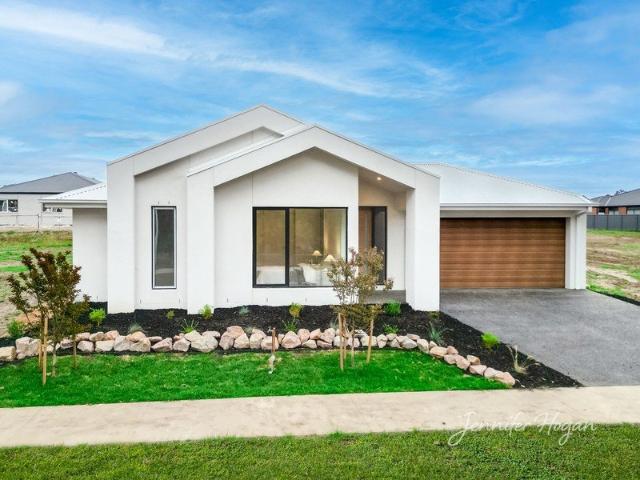
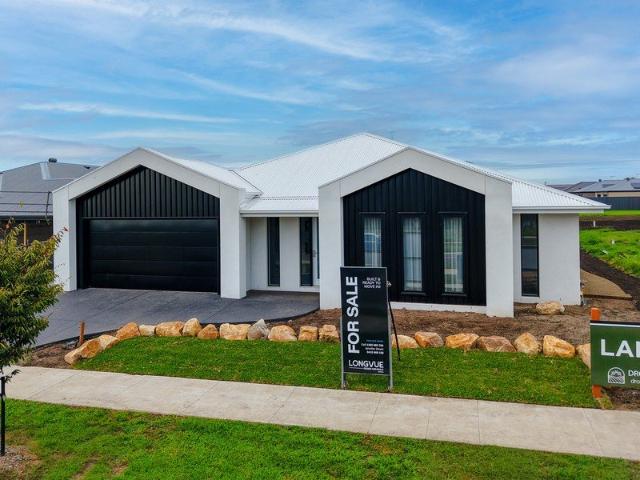
A Premium Move In Ready New Home in a Quiet, Tree Lined Pocket of Drouin
View photo
House · for sale
Request Details
A Premium Move In Ready New Home in a Quiet, Tree Lined Pocket of Drouin
Neerim
· 4 Bedrooms · 3 Baths · House
· Garden
Neerim · 4 Bedrooms · 3 Baths · House · Garden
Skilled craftsmanship, meticulous detail, superior finishes and innovative floorplans are the hallmarks of Longvue Homes, a dedicated team of professionals with a shared vision for building excellence and creating quality homes. Standard upgrades include high ceilings, tall doorways, stone benchtops, quality finishes including a three coat Haymes paint system, engineered timber flooring, plush carpets, ceramic tiling and Polytec feature wall lining. Considered orientation, double glazing, superior insulation, LED lighting, 1.5kw solar unit and a heat pump HWS contribute to the 7 star energy rating whilst Brivis ducted gas heating and a Rinnai 6kw reverse cycle air conditioner ensure year round climate comfort. Outside, an exposed aggregate driveway, portico and alfresco, front yard landscaping, Colorbond fencing, gas, water and power outlets to the alfresco, generous rear yard and side access for a trailer are also included. With its inspiring facade of white render, contrasting black
Request Details
Grand Scale Living Designed for Entertaining and Multi Generational Comfort
View photo
House · for sale
Request Details
Grand Scale Living Designed for Entertaining and Multi Generational Comfort
Neerim
· 4 Bedrooms · 2 Baths · House
· Parking
Neerim · 4 Bedrooms · 2 Baths · House · Parking
Exposed Aggregate Concrete Driveway & Portico Entrance Caravan approved lot High ceilings 2nd master bedroom with ensuite & WIR Walk-in butler's pantry Colorbond Fencing with rear access gates Zenith stone stone benchtop Oversized Garage with workshop area Grand Oak Timber Flooring Large Alfresco Designed for those who value space, versatility and refined finishes, this impressive residence by Longvue Design and Build delivers luxury family living on a grand scale. With expansive interiors, premium upgrades and a highly adaptable floorplan, the home is ideally suited to large families, entertainers or dual-living households. Includes easy side access that is perfect for your caravan, boat or work trailer. Spanning an impressive 319.80m², the home showcases 2540mm ceilings, Noble Collection Grand Oak timber flooring, square-set cornicing and Zenith stone benchtops throughout, creating a sophisticated yet welcoming environment. Built on native soil with no bored piers and backed by a 10-
Request Details
New Home Complete in 4 Weeks with Caravan Storage
View photo
House · for sale
Request Details
New Home Complete in 4 Weeks with Caravan Storage
Neerim
· 4 Bedrooms · 2 Baths · House
Neerim · 4 Bedrooms · 2 Baths · House
Large Lot High Ceilings Timber Flooring Exposed Aggregate Concrete Driveway Reverse Cycle Ducted System Double Glazing Walk in Pantry Stone Bench tops 3 Coat Paint System Caravan Access at Rear Colorbond Roofing Square-set Cornice 900ml Stainless Steel Appliances Freestanding Oceania Bathtub 7 Star Energy Compliance Designed for the modern family seeking a blend of sophisticated style and Hassle-Free functionality, 47 Plantation Road stands as a testament to the premium craftsmanship of Longvue Design and Build. This four-bedroom residence is meticulously crafted to offer a move-in-ready lifestyle without compromising on high-end architectural detail. Architectural Sophistication & Superior Build Making a striking statement from the street, the façade combines rendered brickwork with James Hardie Linear Board and upgraded Austral Praline bricks. This contemporary aesthetic is further enhanced by a 22.5° roof pitch, Colorbond roofing in Surf Mist, and powder-coated A&L Black Windows. Ev
Request Details
Move in ready contemporary home located in Drouin
View photo
House · for sale
Request Details
Move in ready contemporary home located in Drouin
Neerim
· 5 Bedrooms · 2 Baths · House
Neerim · 5 Bedrooms · 2 Baths · House
10-Year Structural Warranty 7-Star Energy Compliance Rinnai Reverse Cycle Ducted System 2540mm High Ceilings 2340mm Designer Internal Doors 20mm Stone Benchtops Throughout Grand Oak Timber Flooring 1.5kW Solar Power System No Easements 870mm Accessible Door Widths Stamp Duty Savings Under construction - ready in 8 weeks Designed by Longvue Design and Build, this impressive residence delivers a move-in-ready lifestyle without the traditional building stress. The contemporary facade makes a bold statement with James Hardie Axon Cladding, upgraded Austral Canterbury bricks, and Monument Colorbond roofing. Built on native soil and backed by a 10-year structural warranty, this home provides long-term peace of mind for the discerning buyer. Elevated Interiors & Premium Finishes Inside, the home showcases an uncompromising commitment to quality. The 2540mm ceilings and square-set cornices are paired with 2340mm high internal doors and widened 870mm doorways, creating a seamless and accessible
Request Details
Grand Scale Multi Generational Living in a Premier Tree Lined Setting
View photo
House · for sale
Request Details
Grand Scale Multi Generational Living in a Premier Tree Lined Setting
Neerim
· 4 Bedrooms · 3 Baths · House
Neerim · 4 Bedrooms · 3 Baths · House
10-Year Structural Warranty | 7-Star Energy Compliance | Dual Master Suites | Rinnai Reverse Cycle Ducted System | 3.6m Entertainer Stacker Door | Noble Collection Grand Oak Flooring | 20mm Stone Benchtops Throughout | Double Glazing to Entire Home | 1.5kW Solar Panel System | 870mm Accessible Door Widths| Stamp Duty Savings Currently Under Construction - Days From Being Ready Designed by Longvue Design and Build, this impressive residence delivers a refined, move-in-ready lifestyle without the traditional building stress. The contemporary facade makes a striking statement with Axon Cladding, upgraded Austral Canterbury bricks, and Surf Mist Colorbond roofing. Built on a waffle concrete slab and backed by a 10-year structural warranty, this home provides long-term peace of mind in a prestigious, English Oak tree-lined street. Elevated Interiors & Premium Finishes Inside, the home showcases an uncompromising commitment to quality with 2540mm ceilings and Square Set cornices throughout.
Request Details
NewHouseLand Warragul
View photo
Terraced House · for sale
Request Details
NewHouseLand Warragul
Neerim
· 4 Bedrooms · 2 Baths · Terraced House
Neerim · 4 Bedrooms · 2 Baths · Terraced House
The Marlow is thoughtfully designed for couples, singles, and young families alike. At its heart lies a spacious open-plan living and meals area, seamlessly connected to the optional alfresco - perfect for entertaining or relaxed everyday living. The generous main suite offers comfort and privacy, complete with a walk-in robe and ensuite. With multiple living zones, including a dedicated living room, the Marlow delivers versatility, comfort, and contemporary style - sure to impress at every turn
Request Details
NewHouseLand Warragul
View photo
Terraced House · for sale
Request Details
NewHouseLand Warragul
Neerim
· 4 Bedrooms · 2 Baths · Terraced House
· Equipped kitchen
Neerim · 4 Bedrooms · 2 Baths · Terraced House · Equipped kitchen
The striking Kyallin range promotes the perfect blend of open-plan living and zoned areas. The master suite boasts an expansive ensuite and walk-in robe, and the spacious secondary bedrooms are well-appointed with walk-in robes for additional storage. The central kitchen seamlessly blends into the meals and family area, and the rumpus is located at the rear of home, providing the perfect kids retreat
Request Details
Mimosa Homes Proudly Presents the Longwood 177
View photo
Terraced House · for sale
Request Details
Mimosa Homes Proudly Presents the Longwood 177
Neerim
· 3 Bedrooms · 2 Baths · Terraced House
Neerim · 3 Bedrooms · 2 Baths · Terraced House
Mimosa Homes House and Land Package Includes: - Inclusive of site costs & connections with H1 class slab as per standard inclusions! - 50 Year Structural Warranty! - Quality floor coverings throughout entire home! - Double Glazed Awning windows! - 600mm S/S upright oven and cook top with S/S canopy rangehood! - Pre Priced upgrades and more! CALL BUILDER DIRECT! Images, facades and floorplans are for illustrative purposes only and may diff er from the final product. Mimosa Homes may amend plans, specifications, inclusions and pricing without notice. All V Collection House & Land Packages are subject to a final siting and compliance assessment under the Small Lot Housing Code and relevant design guidelines. Buyers must not purchase land based on this package or information until a Mimosa Homes siting assessment confirms suitability. Additional factors such as PSI reports, site and soil conditions, neighbouring properties, easements and developer or council requirements may also affect th
Request Details
Mimosa Homes Proudly Presents the Trentham 206
View photo
Terraced House · for sale
Request Details
Mimosa Homes Proudly Presents the Trentham 206
Neerim
· 4 Bedrooms · 2 Baths · Terraced House
Neerim · 4 Bedrooms · 2 Baths · Terraced House
Mimosa Homes House and Land Package Includes: - Inclusive of site costs & connections with H1 class slab as per standard inclusions! - 50 Year Structural Warranty! - Quality floor coverings throughout entire home! - Double Glazed Awning windows! - 600mm S/S upright oven and cook top with S/S canopy rangehood! - Pre Priced upgrades and more! CALL BUILDER DIRECT! Images, facades and floorplans are for illustrative purposes only and may diff er from the final product. Mimosa Homes may amend plans, specifications, inclusions and pricing without notice. All V Collection House & Land Packages are subject to a final siting and compliance assessment under the Small Lot Housing Code and relevant design guidelines. Buyers must not purchase land based on this package or information until a Mimosa Homes siting assessment confirms suitability. Additional factors such as PSI reports, site and soil conditions, neighbouring properties, easements and developer or council requirements may also affect th
Request Details
Mimosa Homes Proudly Presents the Winton 188
View photo
Terraced House · for sale
Request Details
Mimosa Homes Proudly Presents the Winton 188
Neerim
· 3 Bedrooms · 2 Baths · Terraced House
Neerim · 3 Bedrooms · 2 Baths · Terraced House
Mimosa Homes House and Land Package Includes: - Inclusive of site costs & connections with H1 class slab as per standard inclusions! - 50 Year Structural Warranty! - Quality floor coverings throughout entire home! - Double Glazed Awning windows! - 600mm S/S upright oven and cook top with S/S canopy rangehood! - Pre Priced upgrades and more! CALL BUILDER DIRECT! Images, facades and floorplans are for illustrative purposes only and may diff er from the final product. Mimosa Homes may amend plans, specifications, inclusions and pricing without notice. All V Collection House & Land Packages are subject to a final siting and compliance assessment under the Small Lot Housing Code and relevant design guidelines. Buyers must not purchase land based on this package or information until a Mimosa Homes siting assessment confirms suitability. Additional factors such as PSI reports, site and soil conditions, neighbouring properties, easements and developer or council requirements may also affect th
Request Details
Mimosa Homes Proudly Presents the Darley 178
View photo
Terraced House · for sale
Request Details
Mimosa Homes Proudly Presents the Darley 178
Neerim
· 3 Bedrooms · 2 Baths · Terraced House
· Equipped kitchen
Neerim · 3 Bedrooms · 2 Baths · Terraced House · Equipped kitchen
The Darley 178 House and Land Package! Mimosa Homes New Added Value Inclusions: - Inclusive of site costs & connections with H1 class slab as per standard inclusions! - 50 Year Structural Warranty! - Quality floor coverings throughout entire home! - Higher ceilings 2550mm to ground floor! - Double Glazed Awning windows! - LED Downlights to entire home! - Vitrified Compact Surface benchtop to kitchen, bathroom & ensuite! - 600mm S/S upright oven and cook top with S/S canopy rangehood! - Stainless steel Dishwasher and Microwave - 7 star energy! - Flexible floor plans & so much more! CALL BUILDER DIRECT! All plans and facades are indicative only and may change. Mimosa Homes may amend plans, specifications, and prices without notice. Package prices are based on a standard facade, standard inclusions, and suitable land availability, excluding developer/estate requirements. Facade and inclusion images may show non standard items not included in the price. Dimensions are approximate. Landscap
Request Details
Mimosa Homes Proudly Presents the Leemore 221 on Titled Lot
View photo
Terraced House · for sale
Request Details
Mimosa Homes Proudly Presents the Leemore 221 on Titled Lot
Neerim
· 4 Bedrooms · 2 Baths · Terraced House
· Equipped kitchen
Neerim · 4 Bedrooms · 2 Baths · Terraced House · Equipped kitchen
The Leemore 221 House and Land Package! Mimosa Homes New Added Value Inclusions: - 50 Year Structural Warranty! - Inclusive of site costs & connections with H1 class slab as per standard inclusions! - Quality floor coverings throughout entire home! - Higher ceilings 2550mm to ground floor! - Double Glazed Awning windows! - LED Downlights to entire home! - Fibre Optic Provision! - Vitrified Compact Surface benchtop to kitchen, bathroom & ensuite! - 900mm S/S upright oven and cook top with S/S canopy rangehood! - Stainless steel Dishwasher and Microwave with trim kit! - 7 star energy! - Flexible floor plans & so much more! CALL BUILDER DIRECT! All plans and facades are indicative only and may change. Mimosa Homes may amend plans, specifications, and prices without notice. Package prices are based on a standard facade, standard inclusions, and suitable land availability, excluding developer/estate requirements. Facade and inclusion images may show non standard items not included in the pr
Request Details
Mimosa Homes Proudly Presents the Saba 260 on Titled Lot
View photo
Terraced House · for sale
Request Details
Mimosa Homes Proudly Presents the Saba 260 on Titled Lot
Neerim
· 4 Bedrooms · 2 Baths · Terraced House
· Equipped kitchen
Neerim · 4 Bedrooms · 2 Baths · Terraced House · Equipped kitchen
The Saba 260 House and Land Package! Mimosa Homes New Added Value Inclusions: - 50 Year Structural Warranty! - Inclusive of site costs & connections with H1 class slab as per standard inclusions! - Quality floor coverings throughout entire home! - Higher ceilings 2550mm to ground floor! - Double Glazed Awning windows! - LED Downlights to entire home! - Fibre Optic Provision! - Vitrified Compact Surface benchtop to kitchen, bathroom & ensuite! - 900mm S/S upright oven and cook top with S/S canopy rangehood! - Stainless steel Dishwasher and Microwave with trim kit! - 7 star energy! - Flexible floor plans & so much more! CALL BUILDER DIRECT! All plans and facades are indicative only and may change. Mimosa Homes may amend plans, specifications, and prices without notice. Package prices are based on a standard facade, standard inclusions, and suitable land availability, excluding developer/estate requirements. Facade and inclusion images may show non standard items not included in the price
Request Details
Mimosa Homes Proudly Presents the Aspendale 226 on Titled Lot in Drouin Fields
View photo
Terraced House · for sale
Request Details
Mimosa Homes Proudly Presents the Aspendale 226 on Titled Lot in Drouin Fields
Neerim
· 4 Bedrooms · 2 Baths · Terraced House
· Equipped kitchen
Neerim · 4 Bedrooms · 2 Baths · Terraced House · Equipped kitchen
The Aspendale 226 House and Land Package! Mimosa Homes New Added Value Inclusions: - 50 Year Structural Warranty! - Inclusive of site costs & connections with H1 class slab as per standard inclusions! - Quality floor coverings throughout entire home! - Higher ceilings 2550mm to ground floor! - Double Glazed Awning windows! - LED Downlights to entire home! - Fibre Optic Provision! - Vitrified Compact Surface benchtop to kitchen, bathroom & ensuite! - 900mm S/S upright oven and cook top with S/S canopy rangehood! - Stainless steel Dishwasher and Microwave with trim kit! - 7 star energy! - Flexible floor plans & so much more! CALL BUILDER DIRECT! All plans and facades are indicative only and may change. Mimosa Homes may amend plans, specifications, and prices without notice. Package prices are based on a standard facade, standard inclusions, and suitable land availability, excluding developer/estate requirements. Facade and inclusion images may show non standard items not included in the
Request Details
Mimosa Homes Proudly Presents the Darley 178 in Drouin Fields on Stage 3
View photo
Terraced House · for sale
Request Details
Mimosa Homes Proudly Presents the Darley 178 in Drouin Fields on Stage 3
Neerim
· 3 Bedrooms · 2 Baths · Terraced House
· Equipped kitchen
Neerim · 3 Bedrooms · 2 Baths · Terraced House · Equipped kitchen
The Darley 178 House and Land Package! Mimosa Homes New Added Value Inclusions: - Inclusive of site costs & connections with H1 class slab as per standard inclusions! - 50 Year Structural Warranty! - Quality floor coverings throughout entire home! - Higher ceilings 2550mm to ground floor! - Double Glazed Awning windows! - LED Downlights to entire home! - Vitrified Compact Surface benchtop to kitchen, bathroom & ensuite! - 600mm S/S upright oven and cook top with S/S canopy rangehood! - Stainless steel Dishwasher and Microwave - 7 star energy! - Flexible floor plans & so much more! CALL BUILDER DIRECT! All plans and facades are indicative only and may change. Mimosa Homes may amend plans, specifications, and prices without notice. Package prices are based on a standard facade, standard inclusions, and suitable land availability, excluding developer/estate requirements. Facade and inclusion images may show non standard items not included in the price. Dimensions are approximate. Landscap
Request Details

Get email alerts

Don't miss out: be the first to know about new properties

The alert was correctly created

On subscribing you accept the conditions of use and the privacy policy
Alert
Receive new ads in your inbox
Save this search
Receive alerts for new listings

We'll send you an email when we have new properties for: "Houses for sale in Neerim"

The alert was correctly created

Buln Buln East
Rokeby, Baw Baw
Get email alerts and be the first to see new listings
Required field
On subscribing I accept the terms of the privacy policy
Perfect! You'll soon start receiving new listings via email
Alert
Receive an email when we have new ads for Houses for sale in Neerim
Save this search
Filters

Bedrooms

Size (m²)

Price

$
$

Property type

Bathrooms

Clear all filters
Receive notifications when new entries are published.