1,830 properties for sale in Nedlands

A PRIVATE MODERN SANCTUARY OF SCALE AND SOPHISTICATION
View photo
House · for sale
Request Details
A PRIVATE MODERN SANCTUARY OF SCALE AND SOPHISTICATION
Nedlands
· 4 Bedrooms · 3 Baths · House
· Equipped kitchen
Nedlands · 4 Bedrooms · 3 Baths · House · Equipped kitchen
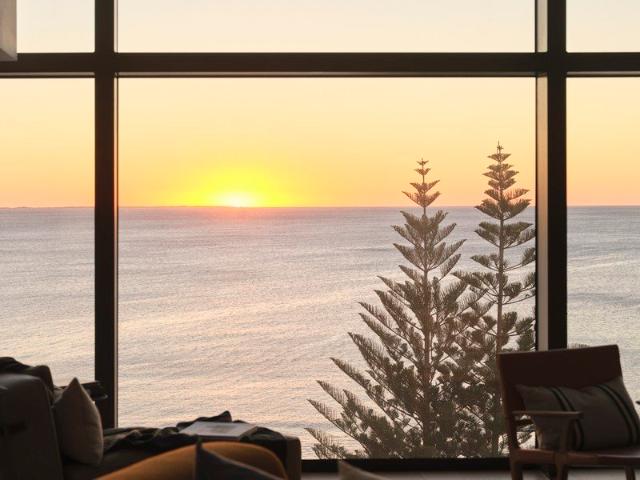
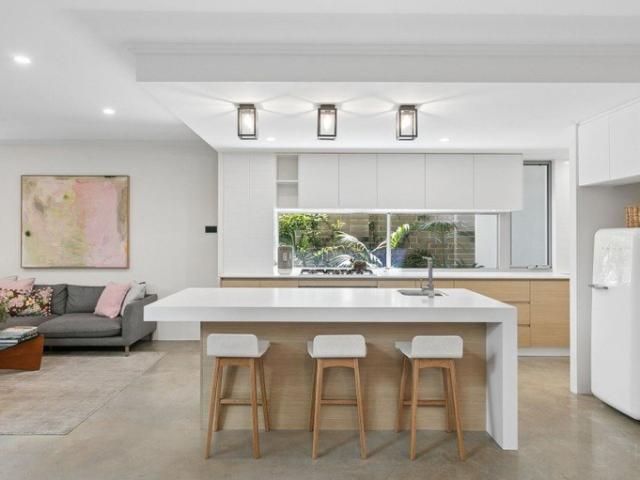
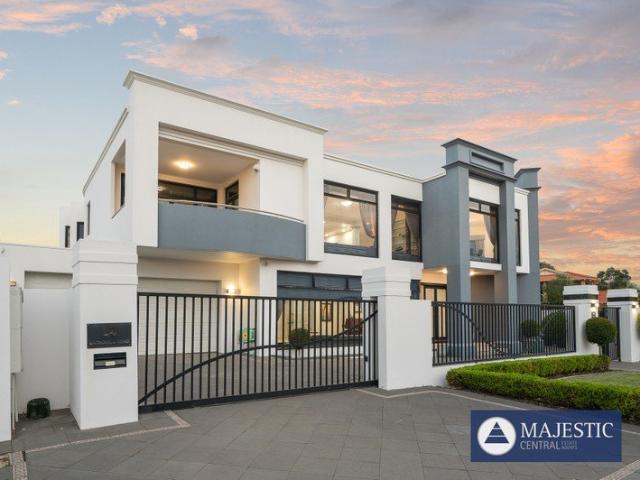
Commanding, refined and architecturally striking, this exceptional residence presents a rare opportunity to secure a luxury riverside lifestyle defined by scale, design and uninterrupted outlook. Positioned one street back from the river on a prominent 609sqm corner allotment, the home has been masterfully designed to capture sweeping views while delivering an effortless balance between sophisticated everyday living and grand-scale entertaining. With the Swan River as its ever-changing backdrop, every element of the residence celebrates light, elevation and connection to its surroundings. The principal living level is elevated to maximise the outlook, where expansive open-plan living and dining spaces unfold beneath soaring ceilings and walls of near floor-to-ceiling glass. Full-height doors open seamlessly to the outdoor entertaining areas, blurring the lines between interior and exterior while framing spectacular panoramas and sunsets. At the heart of the home, a showpiece kitchen de
Request Details
TIMELESS HOME WITH RIVER PANORAMA
View photo
House · for sale
Request Details
TIMELESS HOME WITH RIVER PANORAMA
Nedlands
· 4 Bedrooms · 4 Baths · House
· Garden · Balcony · Terrace · Equipped kitchen
Nedlands · 4 Bedrooms · 4 Baths · House · Garden · Balcony · Terrace · Equipped kitchen
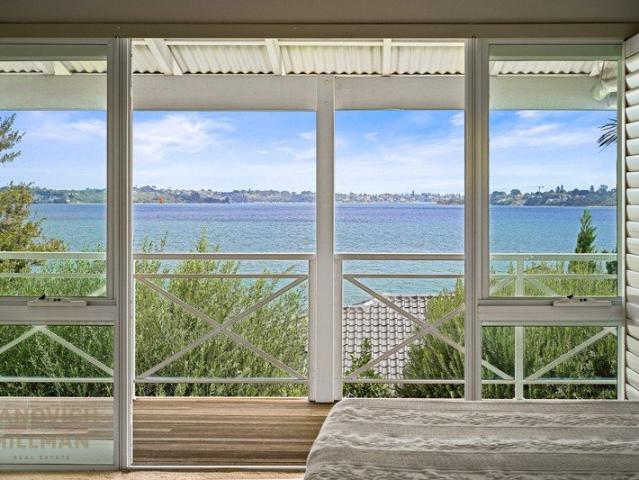
Positioned on a secluded parcel of prized land that is accessed via a private road, this timeless home features sweeping river views of the Swan River and beyond. Nestled on 978sqm of Green Title land with a wide 28m frontage towards the river, this riverside estate has breathtaking elevated and protected views that are enjoyed from this generous two storey home. Cleverly designed to maximise the river panorama, this home has a layout that is rarely seen yet highly sought after. The ground floor features a versatile living area/large bedroom/office that opens onto the terrace, plus a self-contained granny flat that comprises a lounge room with kitchenette, bedroom with built in robes, bathroom with laundry facilities and a separate entry. The ground floor, with high ceilings, features tranquil garden and river outlooks. The upstairs living and entertaining area feature an open lounge, kitchen and dining area which all open onto the wide entertaining balcony boasting picture perfect Swa
Request Details
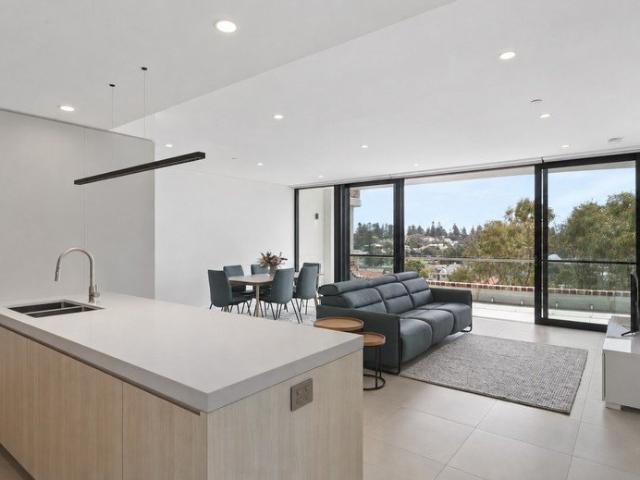
Federation Charm Meets Expansive Family Living
View photo
House · for sale
Request Details
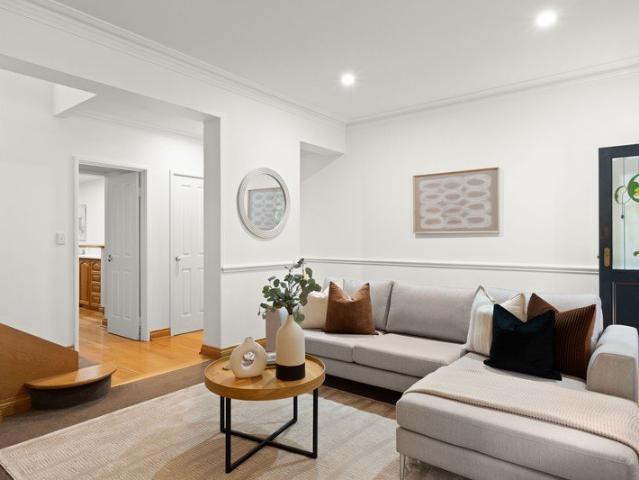
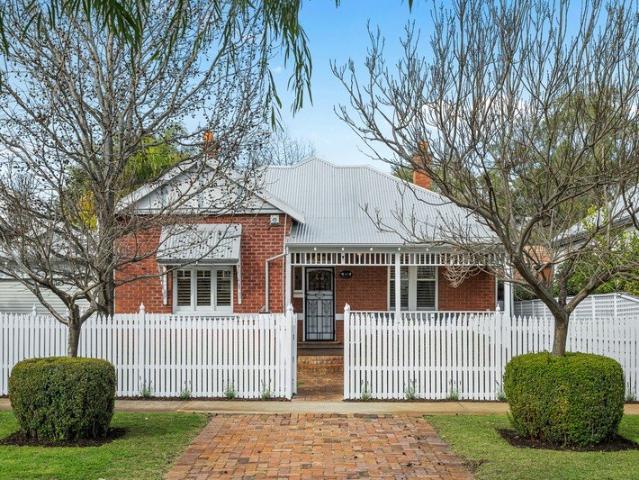
Federation Charm Meets Expansive Family Living
Nedlands
· 4 Bedrooms · 3 Baths · House
Nedlands · 4 Bedrooms · 3 Baths · House
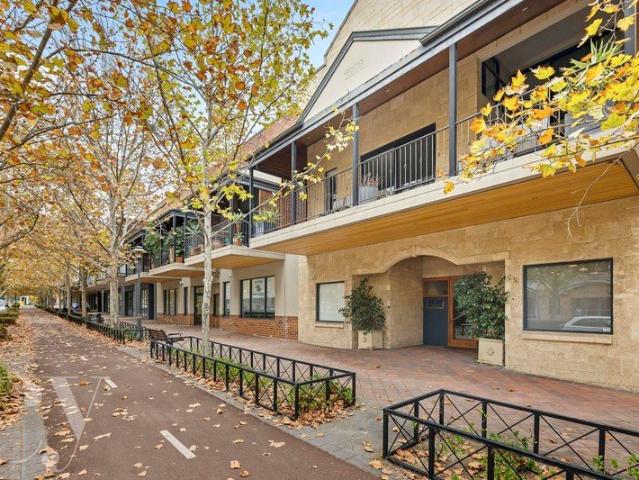
A beautiful Federation residence full of character and warmth, combining the charm of its original architecture with exceptional space and functionality for modern family life. Set behind a white picket fence, the home makes an inviting first impression with its classic red-brick facade and traditional verandah. Inside, rich Jarrah flooring runs throughout much of the home, complemented by high ceilings, decorative archways, stained glass and ornate fireplaces that celebrate its Federation heritage. From the moment you enter, two spacious bedrooms are positioned immediately off the entry at the front of the home, both featuring beautiful period fireplaces, high ceilings and timber floors, with one also enjoying its own ensuite. A separate formal lounge provides an additional living space, before the home opens into the expansive main living and dining area further within. Generous in both size and layout, the main living and dining area forms the heart of the home, providing plenty of
Request Details
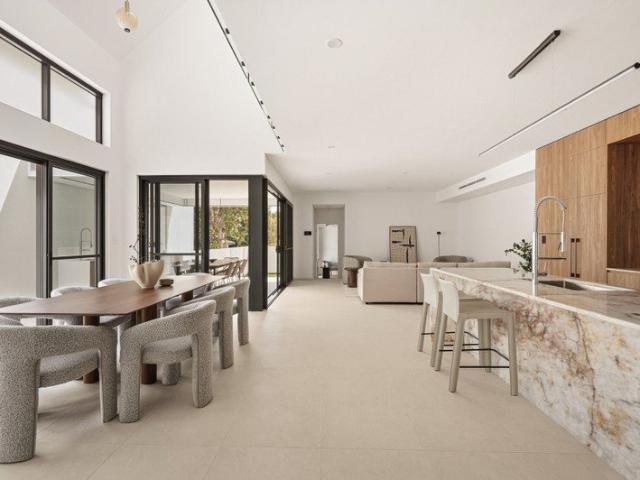
A Smart Start. A Great Location
View photo
Apartment · for sale
Request Details
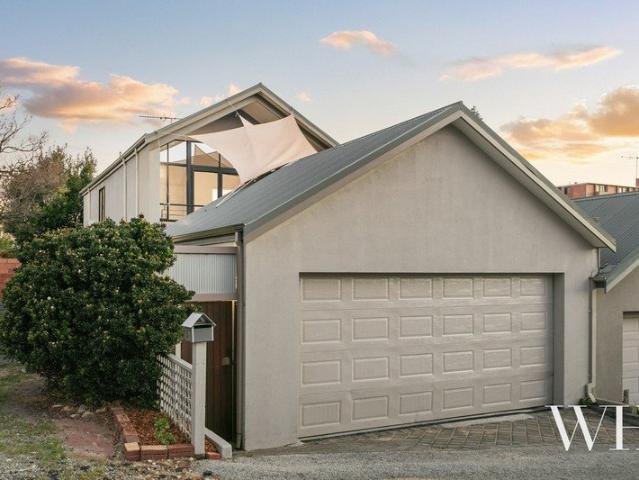
A Smart Start. A Great Location
Nedlands
· 2 Bedrooms · 1 Bath · Apartment
· Garden · Balcony · Swimming pool · Equipped kitchen
Nedlands · 2 Bedrooms · 1 Bath · Apartment · Garden · Balcony · Swimming pool · Equipped kitchen
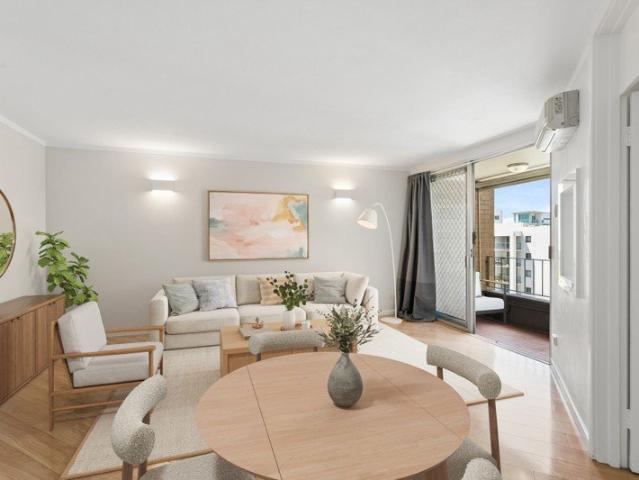
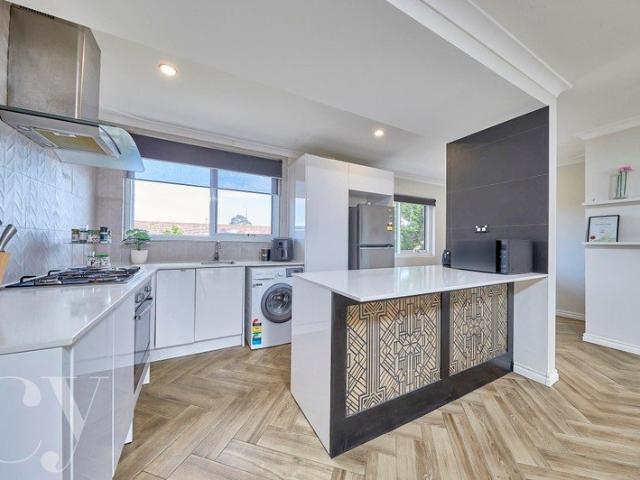
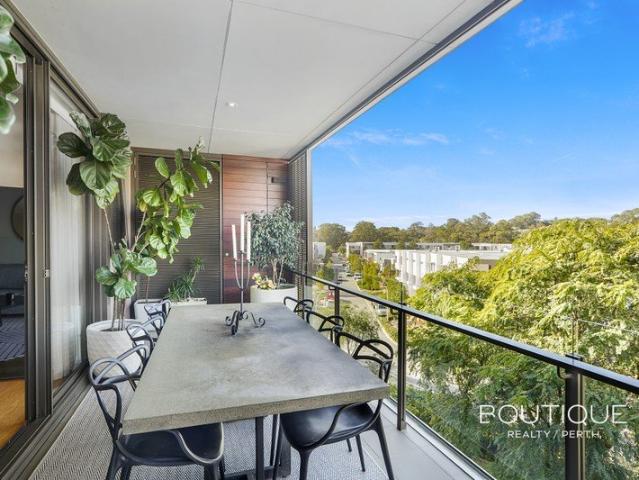
Updated and easy to look after, 67/38 Kings Park Road, offers a comfortable first home or an appealing option for investors. Inside, there's nothing to do. The kitchen and bathroom have already been updated, and the open living and dining area extends onto the balcony. Beyond your own front door, the pool and shared lawns give you more space to enjoy. A communal vegetable garden and chicken coop add a touch of backyard life, something rarely found in inner-city living. With Kings Park and Next Gen Lifestyle Club directly across the road, it's easy to fit in a walk or workout and grab a coffee nearby afterwards. The CBD is close enough to walk to, and the CAT bus stops right outside the building, giving you another reason to leave the car at home. When you're heading out for dinner or a drink, there are bars and restaurants nearby, with Subiaco also just a short drive away. Key Features: - Two bedrooms, main bedroom with built-in robe - Updated kitchen & bathroom - Open-plan living & di
Request Details
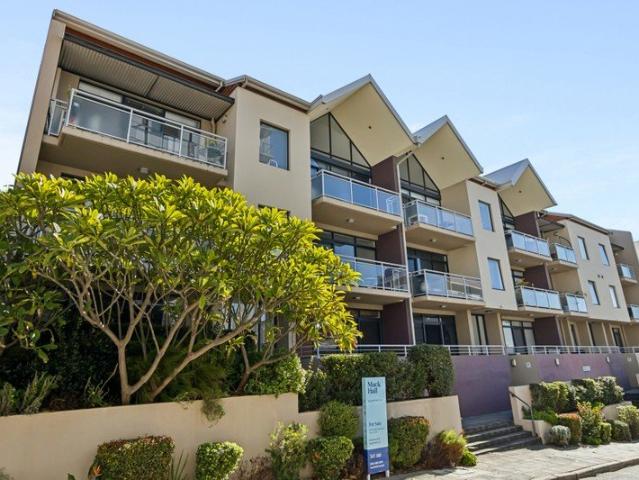
A Delightful Discovery
View photo
Apartment · for sale
Request Details
A Delightful Discovery
Nedlands
· 2 Bedrooms · 1 Bath · Apartment
· Balcony · Equipped kitchen
Nedlands · 2 Bedrooms · 1 Bath · Apartment · Balcony · Equipped kitchen
Best experienced in person - Please contact Steve 0413 984 569 or Valerie 0432 634 364 to organise a viewing. Perfectly positioned for effortless everyday living, this two-bedroom, one-bathroom apartment presents an exciting opportunity in the highly sought-after riverside suburb of Applecross. Set on the top floor within an intimate complex of just six apartments, it combines generous proportions, abundant natural light and excellent functionality with a location that places everyday essentials and lifestyle attractions within easy reach. Welcoming you inside is a generously sized living area, spacious enough to accommodate a full lounge suite with room to spare for a study nook or work desk. A true place of comfort and retreat, it is filled with natural light and enjoys a lovely breeze through double sliding doors that open onto an exclusive-use balcony, perfect for enjoying a good book, your morning coffee or relaxing as the day winds down. The well-appointed kitchen offers plenty o
Request Details
ELEVATED LIVING. EXCEPTIONAL VIEWS. EFFORTLESS LIFESTYLE
View photo
Apartment · for sale
Request Details
Updated
ELEVATED LIVING. EXCEPTIONAL VIEWS. EFFORTLESS LIFESTYLE
Nedlands
· 3 Bedrooms · 2 Baths · Apartment
· Balcony · Air conditioning · Equipped kitchen
Nedlands · 3 Bedrooms · 2 Baths · Apartment · Balcony · Air conditioning · Equipped kitchen
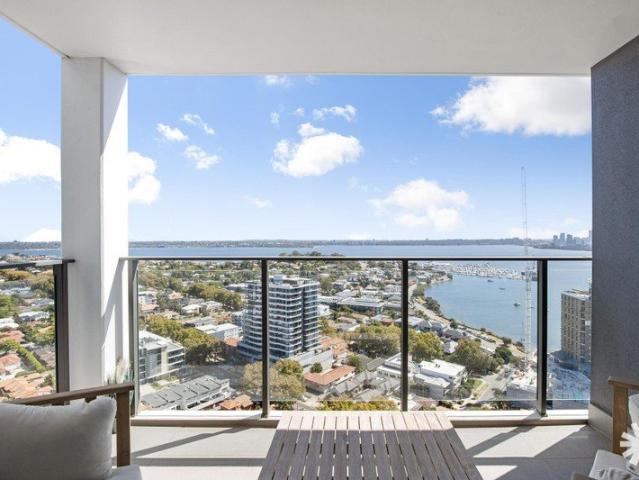
Perched high above Applecross, this exceptional 27th-floor corner residence captures the very best of riverside living within the renowned Sabina building - spectacular views, abundant natural light, generous proportions and resort-style amenities, all wrapped in to one sophisticated lock-and-leave lifestyle package. With sweeping northerly and westerly outlooks stretching across the Swan River, Kings Park and the Perth city skyline, the views are simply mesmerising. And with an impressive 23m² of outdoor balcony space, the transition between indoor and outdoor living is seamless, creating an enviable setting for morning coffee, sunset drinks and relaxed entertaining against an ever-changing city backdrop. Inside, soaring ceilings and expansive double-glazed windows fill the open-plan living, dining and kitchen with abundant natural light and atmosphere. Clean architectural lines are complemented by quality finishes, ducted and zoned reverse-cycle air conditioning, keyless entry and a
Request Details
Architectural Masterpiece in the Heart of West Leederville
View photo
House · for sale
Request Details
Architectural Masterpiece in the Heart of West Leederville
Nedlands
· 3 Bedrooms · 2 Baths · House
· Garden · Equipped kitchen
Nedlands · 3 Bedrooms · 2 Baths · House · Garden · Equipped kitchen
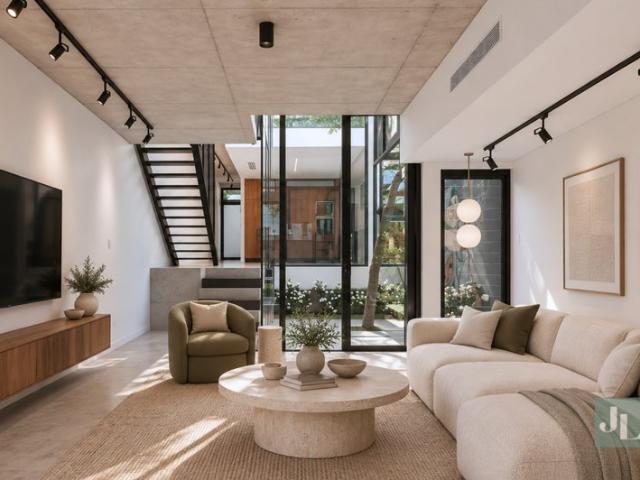
Striking from the street and meticulously crafted, this architecturally designed, green-titled (freehold) residence offers an unparalleled executive lifestyle. Defined by soaring ceilings, high-end finishes, and a seamless connection to nature, the home has been masterfully engineered to maximise natural light and cross-ventilation throughout. At the heart of the home, generous open-plan kitchen and living areas flow effortlessly out to private garden spaces. A spectacular, full-height glass courtyard sits centrally, providing a tranquil, leafy aspect from every room. A feature staircase leads to the upper levels, where spacious bedrooms and designer bathrooms are thoughtfully split across the middle and top floors for ultimate privacy. No detail has been spared in the curation of this residence. Premium finishes include limestone flooring, custom timber veneer cabinetry, and elite German appliances. Whether you are a growing family or a discerning professional seeking a sophisticated
Request Details
The easy life awaits
View photo
House · for sale
Request Details
The easy life awaits
Nedlands
· 4 Bedrooms · 2 Baths · House
· Equipped kitchen
Nedlands · 4 Bedrooms · 2 Baths · House · Equipped kitchen
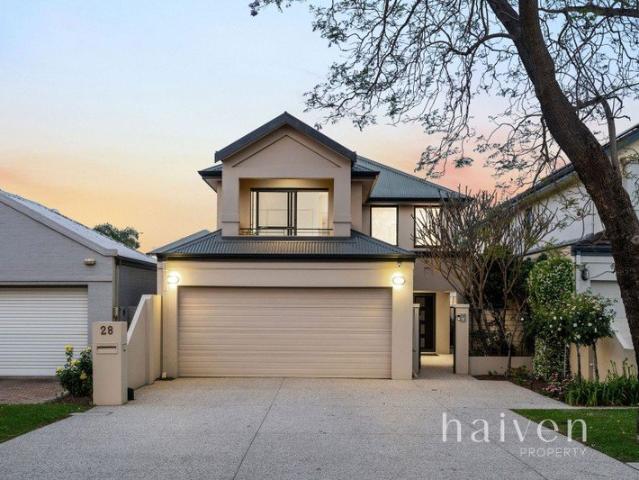
Live the lock and leave, Applecross dream lifestyle here. Positioned on a beautifully maintained 393sqm green-titled block, 28 Reynolds Road presents a well-considered opportunity to secure a quality-built residence in one of Applecross's most walkable and well-connected locations. Just a short stroll from Gairloch Reserve and the vibrant Applecross Village, the home offers a lifestyle of comfort, flexibility and low-maintenance ease. Originally built in 2003, the home has been carefully maintained and tastefully updated presenting immaculately throughout. The ground floor features a light-filled open plan living, central chef's kitchen, and dining zone that opens to a private rear courtyard with a retractable pergolaideal for relaxed entertaining year-round. A separate lounge at the front of the home provides a quiet retreat or additional living space, while the spacious master suite is conveniently positioned on the ground floor with a walk-in robe and private ensuite. Upstairs, thre
Request Details
SPACE. STYLE. LOCATION
View photo
House · for sale
Request Details
SPACE. STYLE. LOCATION
Nedlands
· 3 Bedrooms · 2 Baths · House
· Equipped kitchen
Nedlands · 3 Bedrooms · 2 Baths · House · Equipped kitchen
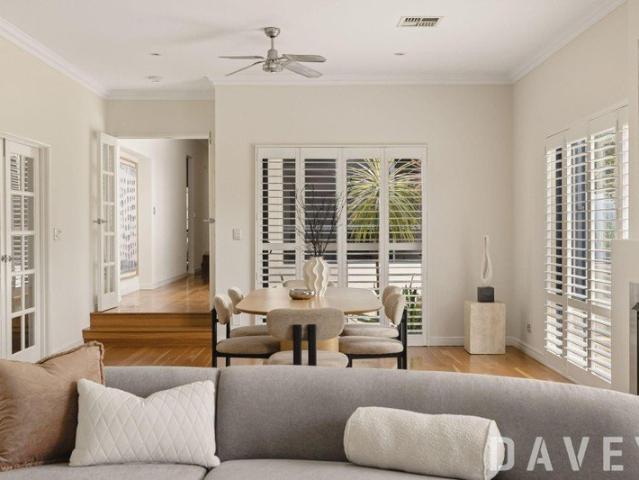
END DATE SALE: ALL OFFERS PRESENTED ALL OFFERS PRESENTED BY 5PM WED 4TH NOVEMBER 2026 - UNLESS SOLD PRIOR Sellers reserve the right to accept an offer prior to end date Full of character and beautifully presented, this spacious family home offers a great combination of relaxed living, multiple entertaining spaces and a fantastic location right alongside parkland in one of Wembley's most convenient pockets. Set on a generous 547sqm green title block, the home has a warm, welcoming feel, with timber floors, French doors, plantation shutters and plenty of natural light throughout. There's plenty of room to spread out, with an oversized separate lounge/theatre room and spacious open-plan living, dining and kitchen area. Outside, the covered rear alfresco is a real highlight, offering a fantastic space to entertain, relax or enjoy a meal with family and friends. Surrounded by established gardens, it's a private, peaceful setting that feels like an extension of the home. The bedrooms are equ
Request Details
Riverside Family Sanctuary
View photo
House · for sale
Request Details
Riverside Family Sanctuary
Nedlands
· 4 Bedrooms · 2 Baths · House
· Garden · Swimming pool
Nedlands · 4 Bedrooms · 2 Baths · House · Garden · Swimming pool
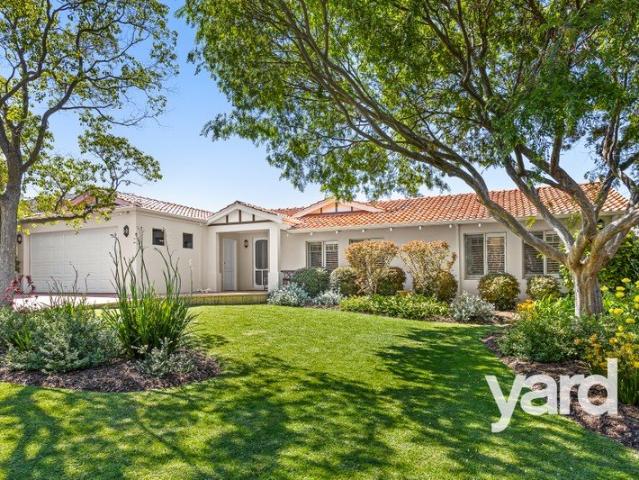
Nestled in a quiet pocket opposite a bush reserve where children play in the street and family life unfolds with a gentle ease, this classic family home feels equal parts riverside retreat, family entertainer and relaxed sanctuary all in one. Framed by a timeless façade, long term owners have managed seamless extensions and improvements creating a home with instant comfort and long term liveability for a growing family. Making the most of the wide frontage, the practical single level layout has a natural flow with a choice of generous living spaces flooded in natural light. With a designated parent's retreat at the front of the home, a games room and open plan living zone fill the heart of the residence with the children's accommodation wing flowing towards the rear. Capable of accommodating the largest of gatherings, the huge alfresco entertaining area overlooks a large below ground concrete pool with lush, manicured gardens and grassed backyard providing space for growing, active fam
Request Details
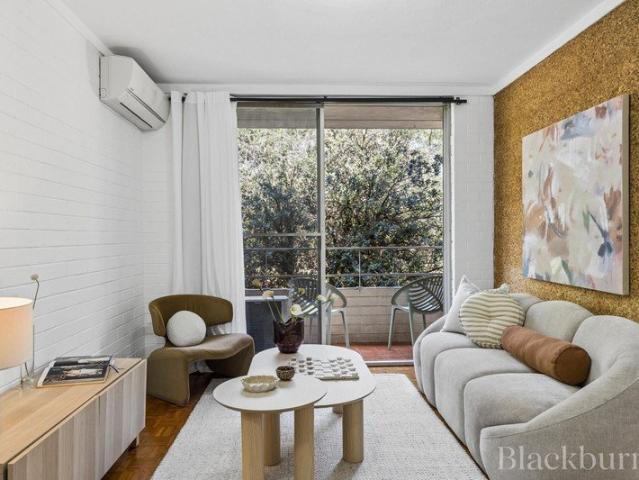
Parkside Subiaco Living
View photo
Apartment · for sale
Request Details
Parkside Subiaco Living
Nedlands
· 1 Bedroom · 1 Bath · Apartment
Nedlands · 1 Bedroom · 1 Bath · Apartment
Positioned on Level 1 of the established and well-maintained Park Gardens complex, Apartment 108 enjoys an enviable position directly opposite the leafy surrounds of Mueller Park. Recently repainted throughout and offered vacant for immediate possession, this easy-care one-bedroom residence combines generous proportions, timeless parquetry flooring and an outlook that adds an unmistakable sense of calm to everyday living. Whether you're entering the Subiaco market for the first time, looking for a low-maintenance city-fringe home or seeking a quality investment in one of Perth's most tightly held lifestyle suburbs, this is an opportunity with plenty to appreciate. A VIEW YOU'LL NEVER TIRE OF The open-plan living and dining area immediately sets the tone, combining soaring ceilings and full-height sliding doors with an abundance of natural light. A striking cork feature wall adds warmth, texture and contemporary character, while also providing an added layer of natural insulation to the
Request Details
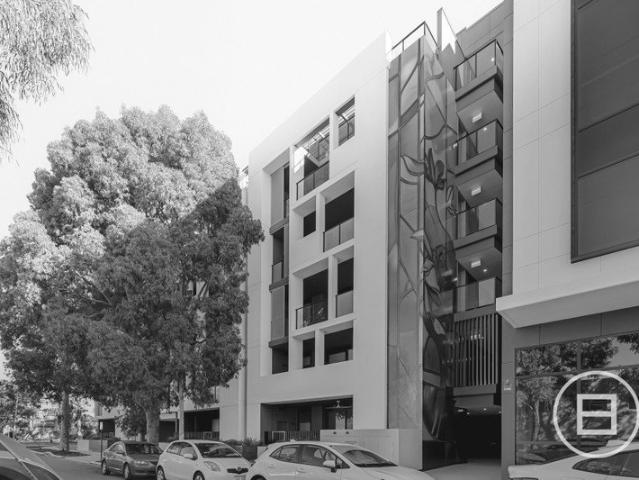
Private Negotiation
View photo
Apartment · for sale
Request Details
Private Negotiation
Nedlands
· 2 Bedrooms · 1 Bath · Apartment
· Balcony · Parking · Equipped kitchen
Nedlands · 2 Bedrooms · 1 Bath · Apartment · Balcony · Parking · Equipped kitchen
THE DEAL It's brand-new Subiaco living, considered, connected and ready now. Set within Olive St at 206/19 Olive Street, this never lived in 2 bedroom, 1 bathroom apartment delivers a highly practical combination of contemporary design, generous outdoor space, secure parking and genuine lock and leave convenience, all moments from one of Perth's most established lifestyle precincts. Inside, the apartment feels fresh, functional and easy to live in. The open-plan kitchen, dining and living zone has been designed around everyday usability, with European appliances, extensive cabinetry, a dedicated pantry and a substantial island bench creating a clean and practical centrepiece to the home. The living area connects directly to a circa 16sqm (approx.) south west facing balcony, extending the usable footprint and creating an easy indoor-outdoor flow for afternoon light, relaxed evenings or casual entertaining. The floorplan is where this apartment really makes sense. Both bedrooms are posit
Request Details
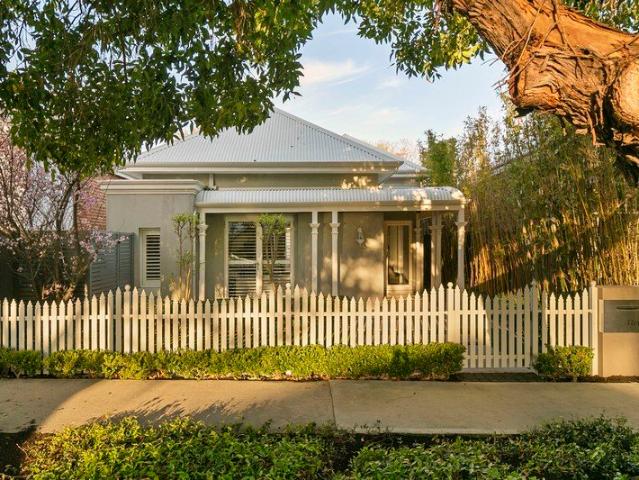
Refined Subiaco Living | Ground Floor Master
View photo
House · for sale
Request Details
Refined Subiaco Living | Ground Floor Master
Nedlands
· 3 Bedrooms · 2 Baths · House
Nedlands · 3 Bedrooms · 2 Baths · House
Modern sophistication meets leafy Subiaco serenity in this quality 3 bedroom 2 bathroom two-storey haven, where rear-laneway access, stylish spaces, refined finishes and flawless functionality come together beautifully. Every zone feels considered and contemporary here, delivering easy living with just the right amount of luxury across both levels. Outside, the surrounding greenery sets a wonderfully peaceful tone, with the chirping local birdlife providing the soundtrack to your morning coffee and lazy weekend starts. Beyond a striking white picket fence and gate lies a delightful entry courtyard, graced by easy-care gardens and artificial turf, an attractive bull-nose verandah, a serene pond and double front doors. A light, bright and expansive master-bedroom suite occupies the front of the floor plan, with double courtyard doors allowing the fresh air to filter in and complementing a fitted walk-in wardrobe with separate his and hers entries, white plantation window shutters and a s
Request Details
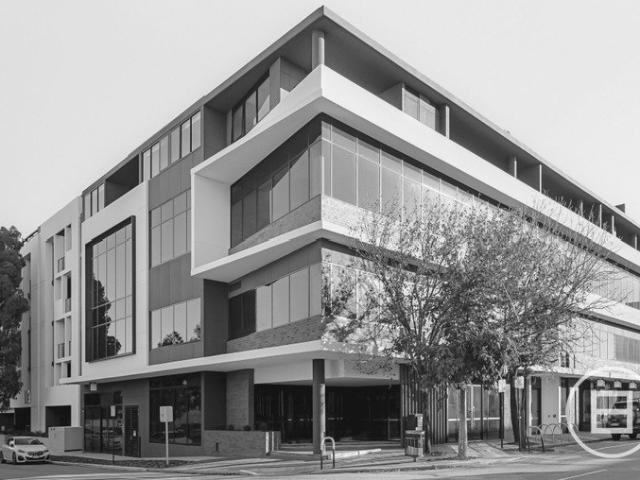
Private Negotiation
View photo
Apartment · for sale
Request Details
Private Negotiation
Nedlands
· 2 Bedrooms · 2 Baths · Apartment
· Balcony · Equipped kitchen
Nedlands · 2 Bedrooms · 2 Baths · Apartment · Balcony · Equipped kitchen
THE DEAL It's elevated, expansive and built around the way apartment living should feel. Set on Level 5 of Olive St this brand new 2 bedroom, 2 bathroom residence pairs a refined internal layout with an exceptional 28sqm (approx.) balcony, creating a home that feels far more generous than its footprint suggests. The main living zone is open, light and deliberately uncomplicated. Kitchen, dining and living all connect in one continuous space, giving the apartment a strong sense of flow and making it equally suited to quiet everyday living or entertaining on a larger scale. The kitchen is finished with European appliances, extensive cabinetry, a dedicated pantry and a substantial island bench that provides genuine preparation space, additional storage and a natural place to gather. But the real distinction is outside. Running the length of the apartment, the broad south facing balcony becomes an extension of the living area and gives both the main bedroom and central living zone direct a
Request Details
The Glasshouse
View photo
House · for sale
Request Details
The Glasshouse
Nedlands
· 3 Bedrooms · 3 Baths · House
Nedlands · 3 Bedrooms · 3 Baths · House
On Cottesloe Main Beach Iconic Aspect - One Residence - Above it all. Resting in the only position along Marine Parade that frames the Indiana Tearooms, terraced lawns, pristine sands and beach pavilions, the Cottesloe pylon and groyne - The Glasshouse commands a view without equal and is now completed and ready to move into and enjoy the Cottesloe coastal lifestyle - at its most refined and luxurious. Here, every sunset falls perfectly to the southwest, captured through sweeping walls of glass and reflected within Cottesloe's historic landscape. A PRIVATE RELEASE There is only one Glasshouse. Only one residence of this scale and ambition on Cottesloe's main beach. Light, Scale & Abundance The Glasshouse has been designed as a residence of scale and luxurious abundance. Soaring nearly eight metres in height, its interiors are filled with natural light that moves across double-height spaces, flowing up to a mezzanine level where a staircase rises beneath a sky window - inviting moonligh
Request Details
More Than a Home. A Lifestyle Designed Around You
View photo
House · for sale
Request Details
More Than a Home. A Lifestyle Designed Around You
Nedlands
· 5 Bedrooms · 2 Baths · House
Nedlands · 5 Bedrooms · 2 Baths · House
Offers are closing By 4pm Thursday 12 November 2026. The seller reserves the right to accept an offer prior to this date. Whoever said you can't have it all clearly hasn't met this sophisticated two storey executive stunner, where quality, clever design and an unexpected level of privacy. Pleasant outlooks, multiple living zones and a very versatile floor plan combine to deliver a sense of style and refinement here, with a downstairs guest bedroom ready to roll out the welcome mat and an upstairs study nook offering a handy little escape when duty calls. But the real ace up this home's sleeve is a completely separate home office with its very own access perfect for welcoming clients without inviting them into your personal world, or simply escaping the household chaos when the inbox starts calling. Beautifully considered spaces give everyone room to breathe, work, entertain or retreat, all whilst enjoying the surprising peace and seclusion that makes this address such a standout. The b
Request Details
Open this Thursday
View photo
Apartment · for sale
Request Details
Open this Thursday
Nedlands
· 2 Bedrooms · 2 Baths · Apartment
· Equipped kitchen
Nedlands · 2 Bedrooms · 2 Baths · Apartment · Equipped kitchen
Sleek, sophisticated and seriously easy to love, this quality 2 bedroom 2 bathroom apartment at Empire West packs plenty of lifestyle punch into one beautifully-designed package. Cleverly considered to make every inch count, its light-filled interior, modern finishes and impressive sense of comfort combine to make low-maintenance living feel refreshingly simple. It doesn't matter if you are stepping on to the property ladder, adding a smart investment to your portfolio or simply chasing that coveted lock-up-and-leave freedom, this polished little performer delivers big on style without asking much of you in return. A spacious open-plan kitchen, dining and living area upon entry makes an instant impression with its feature skylight, sparkling stone bench tops, mirrored splashbacks, over-head and under-bench storage, stainless-steel Smeg dishwasher, integrated range hood, ceramic/electric hotplate and stainless-steel under-bench oven. Abundant natural light continues to stream in from th
Request Details
OUTSTANDING BEACHSIDE OPPORTUNITY
View photo
House · for sale
Request Details
OUTSTANDING BEACHSIDE OPPORTUNITY
Nedlands
· 3 Bedrooms · 1 Bath · House
Nedlands · 3 Bedrooms · 1 Bath · House
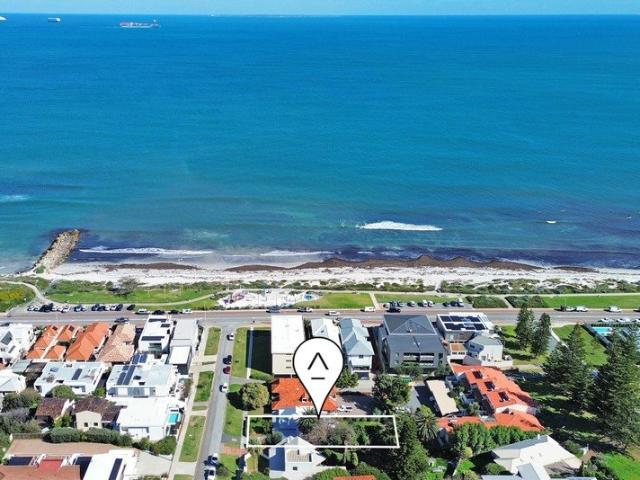
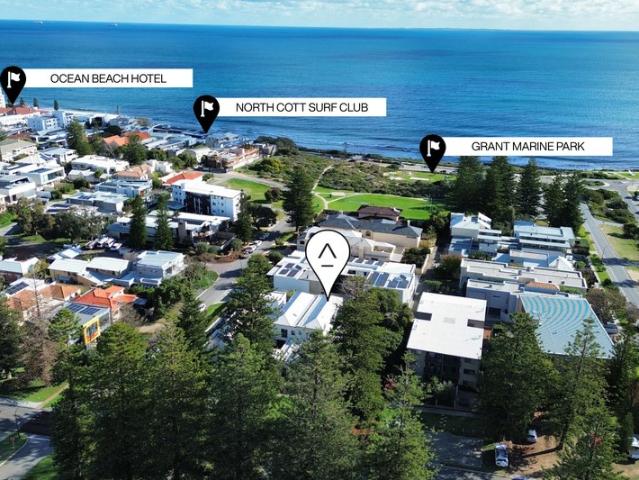
Positioned in an exceptional coastal setting just metres from the shoreline, this charming single-level character home sits proudly on a generous 749sqm parcel, capturing ocean views and an abundance of natural light. With a prized north-facing rear aspect and the added convenience of rear laneway (ROW) access, the property offers both lifestyle appeal and outstanding future potential. Zoned R30, the block presents an exciting opportunity for subdivision into two green title lots (subject to WAPC approval), making it ideal for developers, investors, or those looking to maximise value in a highly sought-after beachside enclave. The rear access further enhances the flexibility of design and development options, allowing for seamless planning of two quality residences. Whether you choose to retain and enjoy the existing home, design and build your dream coastal sanctuary, or capitalise on the subdivision potential to create two premium oceanside dwellings, this is a rare offering in a tig
Request Details
In a Word: Central
View photo
Apartment · for sale
Request Details
In a Word: Central
Nedlands
· 2 Bedrooms · 1 Bath · Apartment
· Air conditioning · Equipped kitchen
Nedlands · 2 Bedrooms · 1 Bath · Apartment · Air conditioning · Equipped kitchen
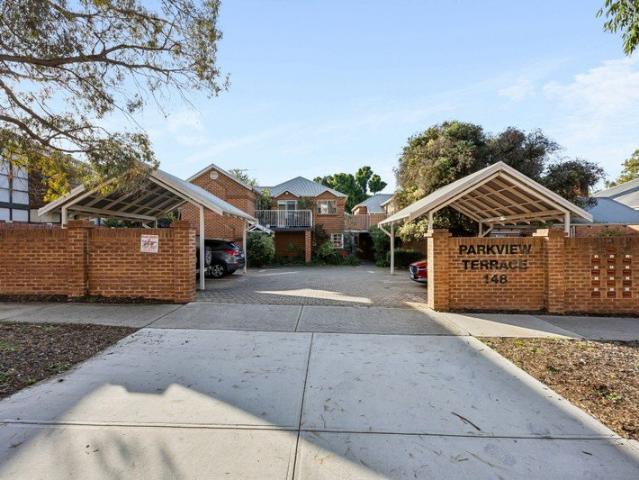
Positioned on the first floor of a small complex of just 12, 12/148 Subiaco Road is a well-kept two-bedroom apartment set among established gardens. With a practical layout and easy-care design, it offers comfortable, low-maintenance living in a convenient Subiaco location. The open living and meals area provides room for separate lounge and dining spaces, with sliding doors extending the living area outdoors. The kitchen sits neatly alongside, with a practical layout, electric cooking, dishwasher and pantry storage. The main bedroom includes built-in robes and split-system air conditioning, while the second bedroom can also be used as a study. The bathroom incorporates the laundry, with the toilet positioned separately. Air conditioning to the living area, an undercover car bay and a separate storeroom complete the property. Directly opposite Mueller Park and Bob Hawke College, the apartment is also a short walk from West Leederville Station. From here, Rokeby Road, Subiaco Square and
Request Details
Contemporary Coastal Retreat
View photo
House · for sale
Request Details
Contemporary Coastal Retreat
Nedlands
· 3 Bedrooms · 2 Baths · House
· Equipped kitchen
Nedlands · 3 Bedrooms · 2 Baths · House · Equipped kitchen
ALL OFFERS by 4pm, NOVEMBER 2nd, 2026 (unless sold prior). Offering a refined coastal lifestyle where timeless finishes, natural light and seamless indoor-outdoor living come together in one of Cottesloe's most desirable locations. Privately positioned and impeccably presented, this contemporary residence has been thoughtfully crafted for modern family living and effortless entertaining, blending sophisticated design with a warm, relaxed atmosphere throughout. At the heart of the home, expansive open-plan living and dining spaces connect seamlessly with the stunning designer kitchen and adjoining alfresco entertaining zones. Oversized commercial-style bifold doors blur the line between indoors and out, creating a true extension of the living spaces and allowing beautiful cross ventilation and natural light to flow throughout the home. The showpiece kitchen combines striking aesthetics with everyday functionality, featuring sculptural stone benchtops, extensive custom cabinetry, integra
Request Details
Character, Charm and Family Living
View photo
House · for sale
Request Details
Character, Charm and Family Living
Nedlands
· 4 Bedrooms · 2 Baths · House
· Equipped kitchen
Nedlands · 4 Bedrooms · 2 Baths · House · Equipped kitchen
Welcome to 54 McKenzie Street, Wembley - a beautifully renovated 1930s residence where timeless character, modern comfort and exceptional family living come together. Set on a generous 653sqm block, this charming home offers a wonderful sense of space, flexibility and possibility. A versatile split-level floorplan, the kitchen at the heart of the home and seamless indoor-outdoor living creates an inviting family sanctuary with plenty of room to enjoy and grow. From the moment you arrive, the home's original character is impossible to miss. The charming front porch provides the perfect spot to relax and enjoy the warmth of the western afternoon sun. Step inside and discover beautifully maintained jarrah floorboards, ornate ceilings, exquisite stained-glass detailing and original timber-framed doors. Designed with family living in mind, the flexible floorplan offers five bedrooms, or four bedrooms plus a dedicated study or additional space with many options. Two bathrooms provide everyda
Request Details
Contemporary apartment set in a boutique style development of 4!
View photo
Apartment · for sale
Request Details
Contemporary apartment set in a boutique style development of 4!
Nedlands
· 2 Bedrooms · 2 Baths · Apartment
· Balcony · Equipped kitchen
Nedlands · 2 Bedrooms · 2 Baths · Apartment · Balcony · Equipped kitchen
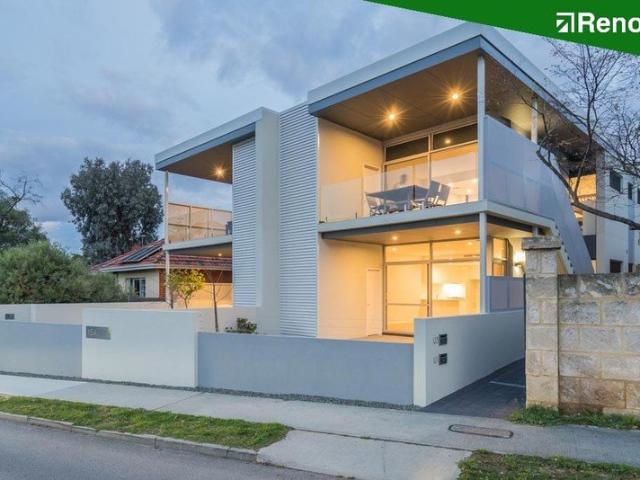
Presented by Jayson Renouf of Renouf Real Estate. Contemporary apartment set in a boutique style development of four apartments walking distance to the Village strip and the train. A private entrance leads you into a thoughtfully designed internal space that offers every conceivable comfort. Internally, carefully considered architecture ensures practical, rewarding spaces that are embellished with designer finishes such as shadow-line ceilings, feature built-in cabinetry, and a complementary colour scheme that is certain to impress. The apartment provides two bedrooms, two bathrooms and a light-filled open plan living area. A spacious north facing balcony captures the north aspect and provides a treetop vista across the suburb. To the rear of the apartment is another spacious balcony which offers a choice of alfresco entertaining areas and greater separation. A well-equipped kitchen with Meile appliances and stone benchtops offers a practical workspace for food preparation. Both Bathro
Request Details
Sophisticated Subiaco Living
View photo
Apartment · for sale
Request Details
Sophisticated Subiaco Living
Nedlands
· 2 Bedrooms · 1 Bath · Apartment
· Garden · Terrace · Equipped kitchen
Nedlands · 2 Bedrooms · 1 Bath · Apartment · Garden · Terrace · Equipped kitchen
Positioned in the heart of Subiaco, this sophisticated two-bedroom apartment offers an exceptional combination of space, privacy and inner-city convenience. Set behind a discreet contemporary façade, the secure entrance opens to an impressive foyer, with staircases leading to the first-floor residence. Inside, soaring ceilings, polished Blackbutt flooring and an abundance of natural light create an immediate sense of warmth and space. The lower level is designed for effortless everyday living and entertaining, centred around an expansive open-plan kitchen, dining and lounge area. The beautifully appointed kitchen features granite benchtops, European cooking appliances, dishwasher and excellent storage, overlooking the generous living and dining space. A wall of glass extends the interiors onto a substantial covered alfresco terrace. Framed by timber shutters for added privacy, this impressive outdoor area provides the perfect setting for relaxed dining, entertaining or simply unwinding
Request Details
Contemporary Subiaco Living
View photo
House · for sale
Request Details
Contemporary Subiaco Living
Nedlands
· 3 Bedrooms · 2 Baths · House
· Equipped kitchen
Nedlands · 3 Bedrooms · 2 Baths · House · Equipped kitchen
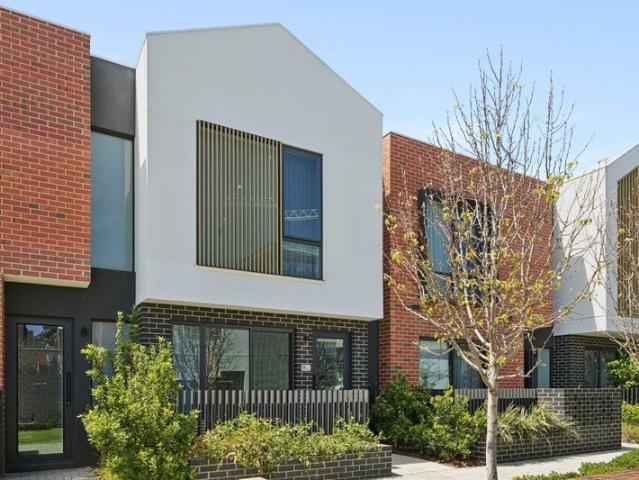
Positioned in one of Subiaco's most convenient, green pockets, this recently built townhouse by renowned architects DKO and builder Webb & Brown Neaves, delivers contemporary design, quality finishes and a highly practical layout. Thoughtfully considered throughout, and featuring a long list of bespoke upgrades, this home combines generous living spaces with low-maintenance outdoor areas and easy access to the very best that Subiaco has to offer. Overlooking The Green - a peaceful, car-free corridor for residents to catch up or enjoy a picnic on the lawn, the townhouse is entered through its own private courtyard. Inside, the ground floor centres around a spacious open-plan kitchen, living and dining area, where engineered timber flooring and high ceilings create a wonderful sense of space and light. The kitchen is beautifully appointed with Caesarstone benchtops, natural stone splashback, timber grain cabinetry and quality Smeg appliances, while large windows and sliding doors connect
Request Details
North Facing Luxury with City Views
View photo
House · for sale
Request Details
North Facing Luxury with City Views
Nedlands
· 3 Bedrooms · 2 Baths · House
· Terrace · Equipped kitchen
Nedlands · 3 Bedrooms · 2 Baths · House · Terrace · Equipped kitchen
Positioned within the coveted NOMA Residences, 603/42 Glyde Street presents a sophisticated apartment lifestyle in the heart of Mosman Park. Enjoying a prized north-facing aspect, the residence is bathed in natural light, with expansive open-plan living, dining and kitchen spaces framed by floor-to-ceiling glass and beautiful treetop and city views. Property Features • Prized north-facing aspect, filling the open-plan living spaces with an abundance of natural light • Expansive open-plan kitchen, living and dining framed by floor-to-ceiling glass and flowing seamlessly to the outdoor terrace • Gourmet kitchen with stone benchtops and premium Smeg appliances, including induction cooktop, oven, convection oven and integrated dishwasher • Integrated Fisher & Paykel fridge and freezer' • Dedicated coffee nook, perfect for your morning coffee • Electric blinds to the main living area • Generous terrace, ideal for alfresco entertaining or relaxing while enjoying the outlook • Luxurious maste
Request Details
Urban Elegance Meets Character Charm
View photo
House · for sale
Request Details
Urban Elegance Meets Character Charm
Nedlands
· 3 Bedrooms · 2 Baths · House
· Terrace · Equipped kitchen
Nedlands · 3 Bedrooms · 2 Baths · House · Terrace · Equipped kitchen
Auction 31st October 2026 On-Site at 2:30pm (Unless Sold Prior) Appreciate the quality, timeless elegance, and absolute serenity of this magnificent Paddington-style terrace home, ideally situated on leafy Tate Street. Offering a seamless blend of character charm and modern convenience, the residence places you moments from convenient transport lines and within easy walking distance to the vibrant Subiaco and Leederville cafe; strips, historic Subi Oval, and the serene shores of Lake Monger. Every detail of this home has been crafted to deliver the ultimate city-fringe lifestyle. Spanning two light-filled levels, the property boasts soaring high ceilings and beautiful solid blackbutt flooring throughout. Designed for effortless living and entertaining, the versatile floor plan features two separate living spaces, including a welcoming front family room and an expansive rear living and dining area. At the heart of the home, the stunning kitchen is beautifully finished with solid America
Request Details
BRAND NEW LIVEABILITY | LUXURY | LIGHT
View photo
House · for sale
Request Details
BRAND NEW LIVEABILITY | LUXURY | LIGHT
Nedlands
· 4 Bedrooms · 3 Baths · House
Nedlands · 4 Bedrooms · 3 Baths · House
Freshly completed and showcasing exceptional architectural design, this brand-new, four-bedroom, three-bathroom residence delivers a remarkable combination of contemporary luxury, effortless liveability and the highly sought-after advantage of Green Title ownership. One of just two individually titled residences designed by acclaimed Botica Architects, this striking home offers the independence of its own landholding, paired with the convenience of sophisticated, low-maintenance living. Spanning two beautifully considered levels, its bold architectural lines, refined finishes and seamless indoor-outdoor connections create a home of enduring style and appeal. Privately positioned behind a leafy peppermint tree, a secure gated entrance introduces an impressive sense of arrival. Beyond the striking glass entry, a dramatic double-height void, statement pendant lighting and feature timber wall immediately establish the home's architectural credentials. Engineered timber flooring, porcelain
Request Details
Contemporary, Sleek & Stylish in Leafy Laneway Setting
View photo
House · for sale
Request Details
Contemporary, Sleek & Stylish in Leafy Laneway Setting
Nedlands
· 3 Bedrooms · 2 Baths · House
· Garden · Parking · Equipped kitchen
Nedlands · 3 Bedrooms · 2 Baths · House · Garden · Parking · Equipped kitchen
Rising across two thoughtfully designed levels, this is a home that makes easy, low-maintenance living a pleasure. Fronting a laidback laneway setting, it's the perfect lock-and-leave retreat, with everything at your fingertips. Walk to Victoria Street Train Station for an effortless commute, Glyde Street's vibrant cafés and eateries, Mosman Park Shopping Centre, the river and beach with your pick of elite private and public schools nearby. Inside, the flexible layout favours a clean, contemporary palette, with an easy-care design and indoor-outdoor flow between two alfresco courtyards one to the north in front of the double carport, the other to the rear, tree-lined and private for outdoor dining, without the upkeep of a large garden. Natural light pours across timber floors spanning the open-plan living and dining, while the kitchen features a breakfast bar, gas cooktop, electric oven, dishwasher and walk-in pantry enjoying lovely leafy outlooks. A guest powder room and laundry compl
Request Details
Life on Lucknow Spacious, Low Maintenance Living in a Connected West Perth Pocket
View photo
Apartment · for sale
Request Details
Life on Lucknow Spacious, Low Maintenance Living in a Connected West Perth Pocket
Nedlands
· 2 Bedrooms · 2 Baths · Apartment
· Balcony · Terrace · Equipped kitchen
Nedlands · 2 Bedrooms · 2 Baths · Apartment · Balcony · Terrace · Equipped kitchen
If you've been searching for an inner city home that offers genuine space, lifestyle convenience, and exceptional value, this is the one. Perfectly positioned in the heart of West Perth, this oversized two bedroom apartment combines house-like proportions with the ease of low maintenance apartment living, all within a boutique complex of just 22 residences. Recently refreshed with brand new flooring and a fresh coat of paint throughout, the home is move-in ready and presents beautifully. Designed for comfortable everyday living, the expansive open plan lounge and dining area is a standout feature, flowing seamlessly onto a sunlit front balcony with elevated urban views. The large kitchen offers stone benchtops, generous storage, and plenty of bench space, making it ideal for owner occupiers who love to cook, entertain, and live comfortably. Both bedrooms are generously proportioned with built in robes and direct access to a private rear terrace, creating excellent separation from the l
Request Details
Development Site Call Jorden Peirce
View photo
House · for sale
Request Details
Development Site Call Jorden Peirce
Nedlands
· 3 Bedrooms · 2 Baths · House
· Garden
Nedlands · 3 Bedrooms · 2 Baths · House · Garden
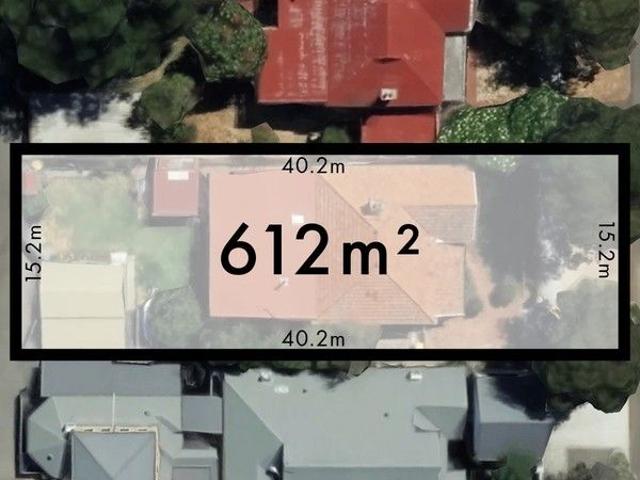
Superbly located in one of West Leederville's most sought after locations, this massive development property will appeal to many buyers with 612sqm of land! Only a short drive away to Leederville and within close proximity to Subiaco, Lake Monger, Local Shops, schools and public transport hubs. The demand to move into this appealing suburb will surely increase! In a R30 zoned with street frontage of 15m, this property shows potential opportunities to develop up to two homes. The block has a laneway at the rear perfect for development OPTION 1 - Retain House and subdivide into 2 lots! Sell the resulting lot into high demand market. OPTION 2 - Clear the land and build 2 new houses OPTION 3 - Rent out the property and potentially collect up to $1200p/w to help service the loan. Enjoy the good capital growth whilst servicing the debt. OPTION 4 - Buy the house and gain entry into this sought after suburb with large backyard. West Leederville, with its leafy green streets and coveted lifesty
Request Details

Get email alerts

Don't miss out: be the first to know about new properties

The alert was correctly created

On subscribing you accept the conditions of use and the privacy policy
Alert
Receive new ads in your inbox
Save this search
Receive alerts for new listings

We'll send you an email when we have new properties for: "Properties for sale in Nedlands"

The alert was correctly created

West Perth
Subiaco
Get email alerts and be the first to see new listings
Required field
On subscribing I accept the terms of the privacy policy
Perfect! You'll soon start receiving new listings via email
Alert
Receive an email when we have new ads for Properties for sale in Nedlands
Save this search
Filters

Bedrooms

Size (m²)

m²
m²

Price

$
$

Property type

Bathrooms

Clear all filters
Receive notifications when new entries are published.