825 properties for sale in Navigators

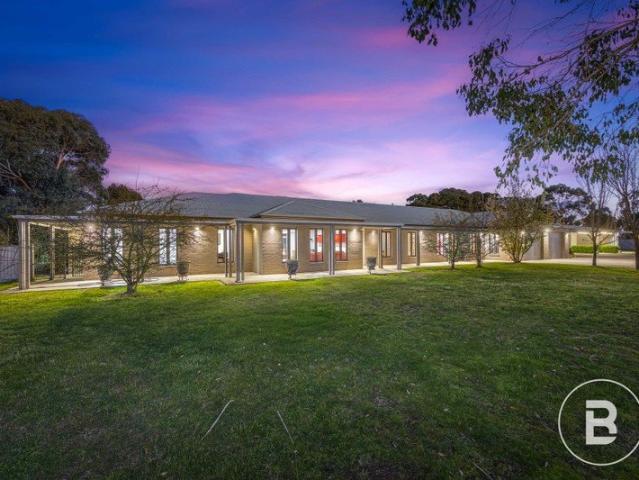
Private, Peaceful & Perfectly Positioned
View photo
House · for sale
Request Details
Private, Peaceful & Perfectly Positioned
Navigators
· 3 Bedrooms · 2 Baths · House
· Garden · Equipped kitchen
Navigators · 3 Bedrooms · 2 Baths · House · Garden · Equipped kitchen
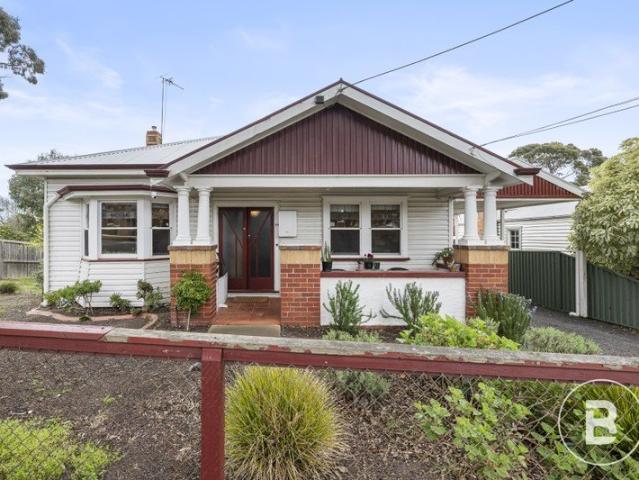
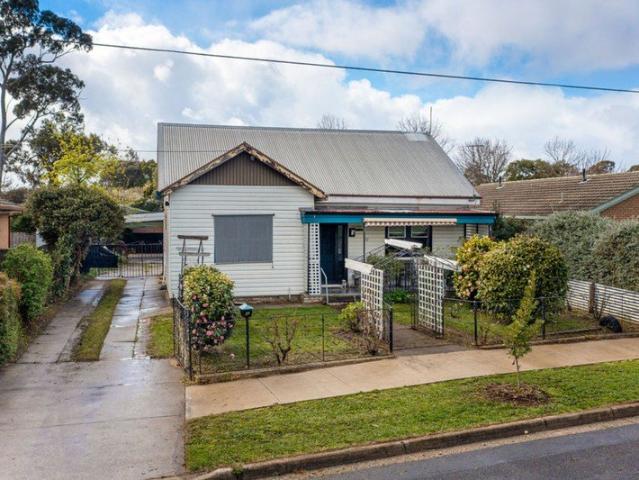
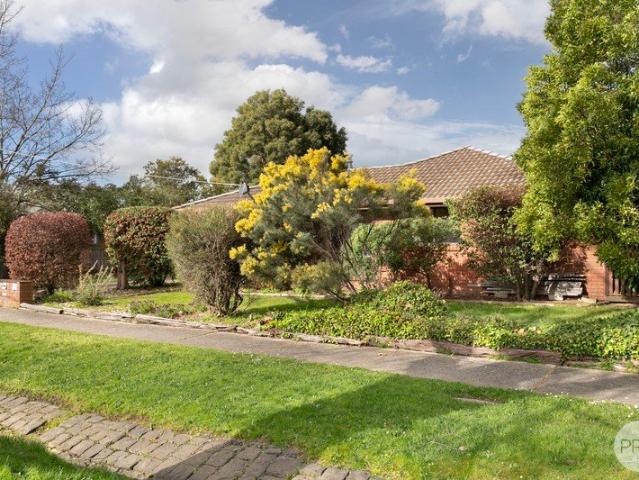
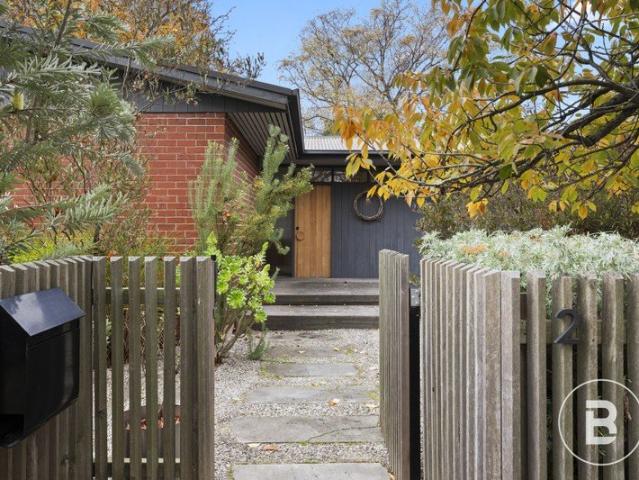
Tucked away in a quiet court on the Melbourne side of Ballarat, 1 Mancev Court offers a wonderful blend of comfort, character and convenience. Set behind a secure front fence and surrounded by established gardens, this beautifully maintained three-bedroom home is a standout for those seeking a peaceful lifestyle without compromising on location. From the moment you arrive, the charming bullnose verandah and private garden setting create an inviting first impression. Inside, the home is warm, light-filled and welcoming, with generous windows and a practical floorplan designed for comfortable everyday living. At the heart of the home is the updated kitchen, renovated in 2019, which overlooks the dining area and features a delightful north-facing breakfast nook the perfect spot to enjoy your morning coffee while soaking up the natural sunlight. The spacious separate lounge provides a comfortable second living space, ideal for relaxing with family or unwinding at the end of the day. Year-r
Request Details
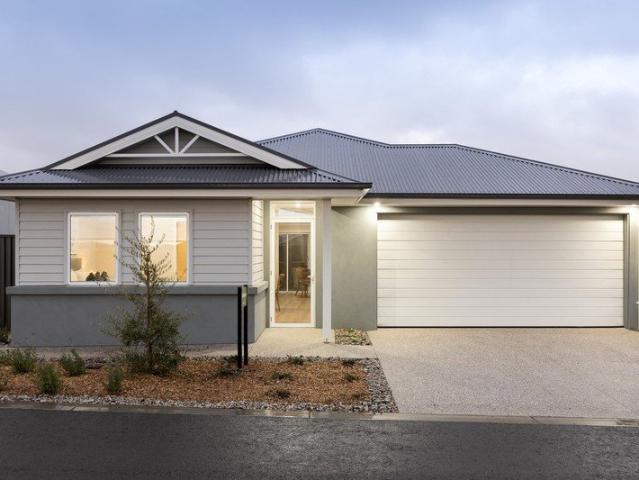
Ready to Build? Move In Sooner & Save Up to $15K
View photo
Terraced House · for sale
Request Details
Ready to Build? Move In Sooner & Save Up to $15K
Navigators
· 4 Bedrooms · 2 Baths · Terraced House
· Equipped kitchen
Navigators · 4 Bedrooms · 2 Baths · Terraced House · Equipped kitchen
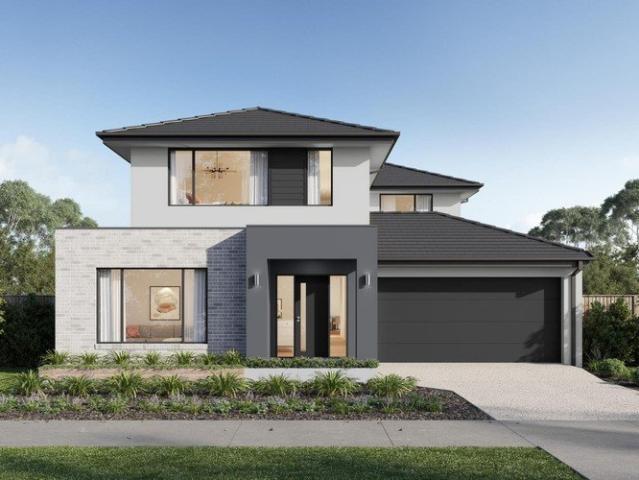
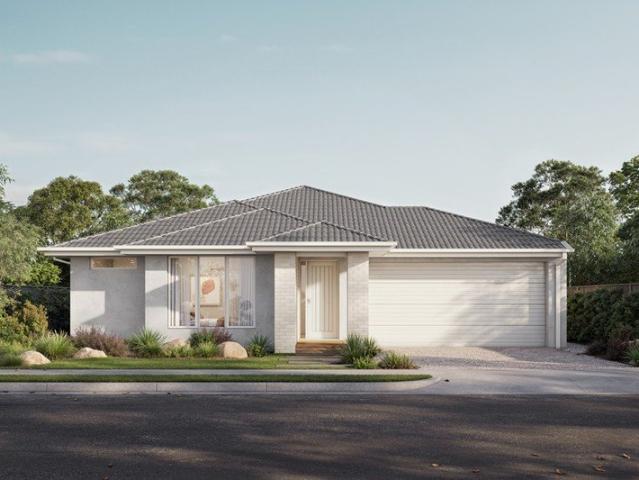
The real value comes from pairing it with a home designed to make the most of the space. Our home designs are created with practical layouts that suit modern living, helping you get more from your land and your budget. Backed by the experience of the ABN Group, we focus on building homes that are both functional and comfortable, giving you confidence that your first home is built to last. The Orlando combines modern design with efficient use of space to create a home that balances comfort and practicality. Featuring a centrally located kitchen within a spacious open-plan living and dining area, the Orlando is perfect for family gatherings or quiet nights in. The main bedroom is thoughtfully positioned away from the front of the home, offering added privacy along with a spacious walk-in robe for convenience. The Orlando features a well-designed outdoor living area, enhancing the indoor-outdoor flow and providing an ideal space for entertaining. This addition maximises the home's functio
Request Details
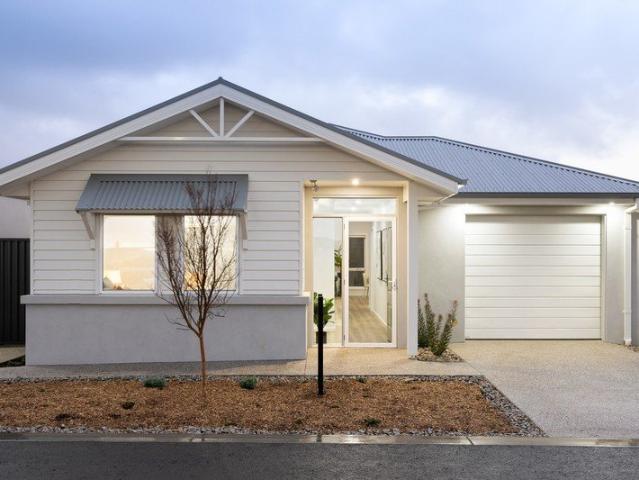
Live Like Your in a Display Home!
View photo
Terraced House · for sale
Request Details
Live Like Your in a Display Home!
Navigators
· 4 Bedrooms · 2 Baths · Terraced House
· Equipped kitchen
Navigators · 4 Bedrooms · 2 Baths · Terraced House · Equipped kitchen
As part of the ABN Group, we've been helping Australians into homes since 1978. Every home is built with a focus on quality and supported by a 25-year structural guarantee, along with a 12-month maintenance period after handover. It's all part of giving you confidence that your home is built to perform, not just on day one, but for years to come. The Winton is designed with larger family living and convenience in mind. The main bedroom, strategically located at the rear, offers a private haven complete with a walk-in robe and ensuite. At the heart of the Winton is a generous open-plan living area, seamlessly integrating the kitchen, dining, and lounge spaces-ideal for lively family gatherings and everyday living. The home also features two spacious living areas, ensuring comfort and privacy for busy households. Your new home will come standard with quality inclusions, industry leading guarantees/warranties and brand names that you can trust: Fixed site costs 2550mm high ceilings Expose
Request Details
SOPHISTICATED LIVING WITH SPACE, STYLE AND SUBSTANCE
View photo
House · for sale
Request Details
SOPHISTICATED LIVING WITH SPACE, STYLE AND SUBSTANCE
Navigators
· 5 Bedrooms · 3 Baths · House
· Swimming pool
Navigators · 5 Bedrooms · 3 Baths · House · Swimming pool
Set within a premium Cardigan location, this high-end residence presents an impressive combination of scale, quality and lifestyle appeal, surrounded by expansive grounds and complemented by exceptional shedding. From the beautifully established surrounds and broad frontage to the elegant single-level design, the property immediately conveys a sense of space, privacy and considered living. Inside, generous proportions and multiple living zones create a refined yet highly functional environment for both relaxed living and entertaining. The thoughtfully arranged floorplan incorporates five bedrooms and three bathrooms, offering excellent separation and flexibility while maintaining a strong connection between the central living areas and the outdoors. Quality finishes, generous proportions and a considered layout combine to create an inviting sense of sophistication throughout. The outdoor setting further elevates the lifestyle offering, with a sparkling pool and spa providing an impress
Request Details
Welcome home to affordable luxury
View photo
House · for sale
Request Details
Welcome home to affordable luxury
Navigators
· 2 Bedrooms · 2 Baths · House
· Parking · Equipped kitchen
Navigators · 2 Bedrooms · 2 Baths · House · Parking · Equipped kitchen
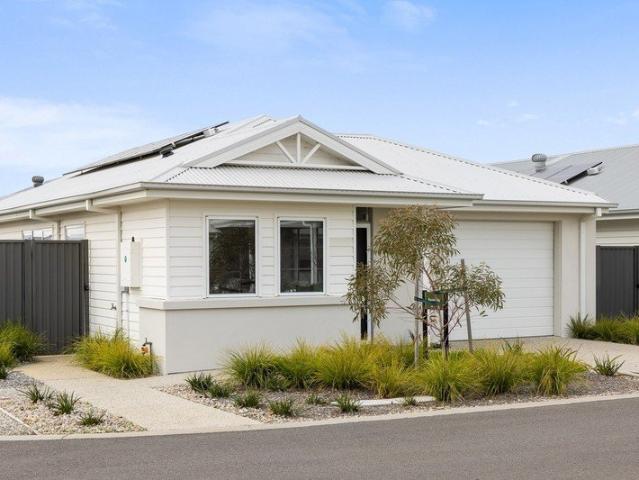
Write the next chapter of your story at Parkside Lucas & choose from our range of stunning home designs including the Rutherglen. This brand new affordable & open-plan 2-bedroom home is light-filled & luxuriously appointed. There are many generous features included in the purchase price, including: Open-plan kitchen/living with raked ceilings, feature windows & glass stacker doors to alfresco area Main bedroom with ensuite and walk-in-robe Built-in-robe to bedroom 2 Double lock-up garage with epoxy coated floor, storage space, remote controlled door and internal access Low-maintenance landscaping to front & rear Reverse cycle heating & cooling, either split system or ducted depending on individual home design Double glazing to exterior windows and glass doors Rooftop solar power and electric heat pump hot water service Stainless steel electric kitchen appliances Offering a lifestyle that's contemporary by nature, Parkside Lucas is perfectly located just minutes from the very best that
Request Details
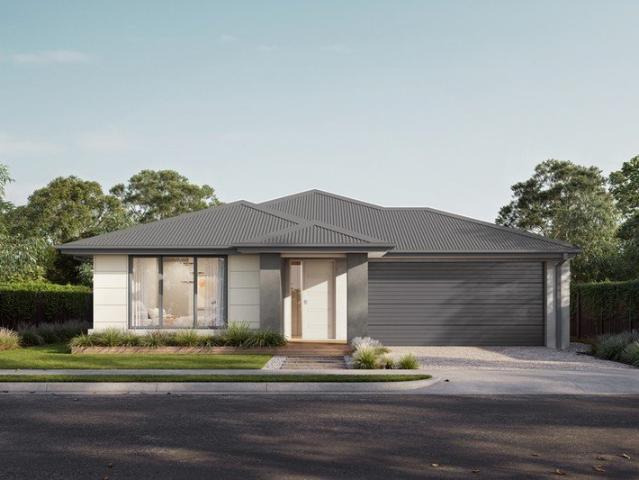
Your new modern home design
View photo
House · for sale
Request Details
Your new modern home design
Navigators
· 2 Bedrooms · 1 Bath · House
· Parking · Equipped kitchen
Navigators · 2 Bedrooms · 1 Bath · House · Parking · Equipped kitchen
Write the next chapter of your story at Parkside Lucas & choose from our range of stunning home designs including the Gippsland. This brand new affordable & open-plan 2-bedroom home is light-filled & luxuriously appointed. There are many generous features included in the purchase price, including: Open-plan kitchen/living with raked ceilings, feature windows & glass stacker doors to alfresco area 2 bedrooms with built-in-robes and direct access to bathroom (separate toilet) Single lock-up garage with epoxy coated floor, storage space, remote controlled door and internal access Low-maintenance landscaping to front & rear Reverse cycle heating & cooling, either split system or ducted depending on individual home design Double glazing to exterior windows and glass doors Rooftop solar power and electric heat pump hot water service Stainless steel electric kitchen appliances Offering a lifestyle that's contemporary by nature, Parkside Lucas is perfectly located just minutes from the very be
Request Details
Welcome to contemporary elegance
View photo
House · for sale
Request Details
Welcome to contemporary elegance
Navigators
· 2 Bedrooms · 2 Baths · House
· Parking · Equipped kitchen
Navigators · 2 Bedrooms · 2 Baths · House · Parking · Equipped kitchen
Write the next chapter of your story at Parkside Lucas & choose from our range of stunning home designs including the Peninsula. This brand new affordable & open-plan 2-bedroom home is light-filled & luxuriously appointed. There are many generous features included in the purchase price, including: Open-plan kitchen/living with raked ceilings, feature windows & glass stacker doors to alfresco area Main bedroom with ensuite & walk-in robe Built-in-robe in bedroom 2 Single lock-up garage with epoxy coated floor, storage space, remote controlled door and internal access Low-maintenance landscaping to front & rear Reverse cycle heating & cooling, either split system or ducted depending on individual home design Double glazing to exterior windows and glass doors Rooftop solar power and electric heat pump hot water service Stainless steel electric kitchen appliances Offering a lifestyle that's contemporary by nature, Parkside Lucas is perfectly located just minutes from the very best that his
Request Details
Low Maintenance Living Without Compromising on Space
View photo
Townhouse · for sale
Request Details
Low Maintenance Living Without Compromising on Space
Navigators
· 2 Bedrooms · 1 Bath · Townhouse
· Fireplace · Equipped kitchen
Navigators · 2 Bedrooms · 1 Bath · Townhouse · Fireplace · Equipped kitchen
Set on a generous allotment of approximately 270m², this surprisingly spacious two-bedroom townhouse delivers an appealing combination of comfortable proportions, excellent outdoor space and everyday convenience, all within minutes of the Ballarat CBD. Step inside to a light-filled, open-plan kitchen, dining and living zone, where a feature fireplace creates an inviting focal point and adds warmth and character to the heart of the home. The well-appointed kitchen offers excellent bench and storage space, complemented by a walk-in pantry, dishwasher, 600mm oven, gas cooktop and dedicated microwave nook, making it both practical and functional for everyday living. Both bedrooms are generously proportioned and feature ceiling fans, with one offering excellent built-in robe storage and the second complemented by a walk-in robe. A modern central bathroom features a walk-in shower and vanity, while a separate toilet and dedicated laundry are conveniently positioned towards the rear of the ho
Request Details
Why buy when you can build the perfect home?
View photo
Terraced House · for sale
Request Details
Why buy when you can build the perfect home?
Navigators
· 4 Bedrooms · 2 Baths · Terraced House
· Garden · Equipped kitchen
Navigators · 4 Bedrooms · 2 Baths · Terraced House · Garden · Equipped kitchen
From your first enquiry through to handover, every step is carefully guided. Enquire to understand how the journey comes together. The Montreal brings a fresh approach to double-storey living, with the master bedroom and ensuite positioned on the ground floor - a first for Boutique Homes' two-storey range, and a layout that offers both immediate convenience and long-term flexibility. The generous master suite features a luxurious double vanity ensuite and spacious three-sided walk-in robe with dressing table space. A large study at the front of the home provides a private, noise-buffered work-from-home space. The rear of the home is defined by a full-width open plan living area, with kitchen, dining and living running along the back wall and opening onto covered outdoor living - bright, naturally lit and beautifully connected to the garden. Minor bedrooms and additional bathrooms sit upstairs, alongside versatile multi-purpose living spaces. The Montreal offers extensive design options
Request Details
BEAUTIFUL CHARACTER, TASTEFUL MODERN UPDATES
View photo
House · for sale
Request Details
BEAUTIFUL CHARACTER, TASTEFUL MODERN UPDATES
Navigators
· 3 Bedrooms · 1 Bath · House
· Equipped kitchen
Navigators · 3 Bedrooms · 1 Bath · House · Equipped kitchen
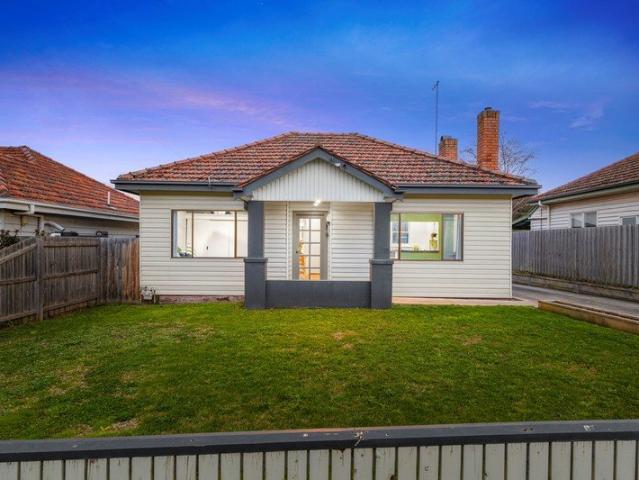
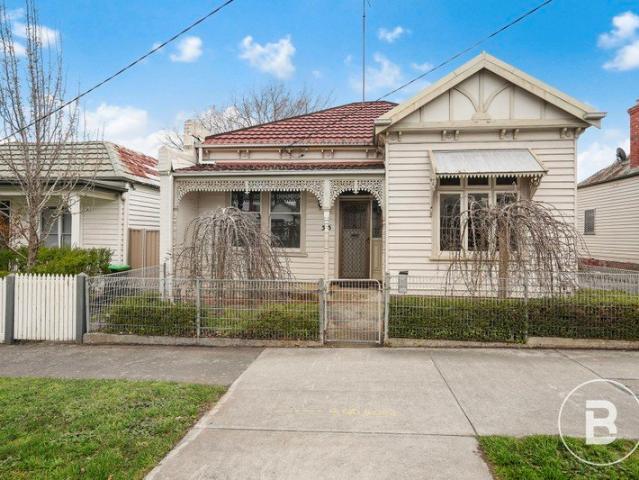
Beautifully positioned on a low-maintenance allotment in one of Ballarat's most highly sought-after pockets, this charming three-bedroom home offers an inviting blend of period character, modern updates and exceptional convenience. Just a short stroll from the CBD, local cafés and the iconic Sovereign Hill, the home is ideally located for those seeking a relaxed lifestyle with everything close at hand. Beautiful period features are showcased throughout, including polished hardwood flooring, ornate ceiling roses, picture rails and timber detailing, complemented by tasteful modern updates. At the centre of the home is the bright living and kitchen area, with the updated kitchen featuring stainless-steel appliances and extensive storage. The adjoining living room is warm and inviting, highlighted by timber wainscoting and a beautiful brick mantel. The renovated main bathroom is conveniently positioned between the first two bedrooms, while a second separate toilet off the laundry adds prac
Request Details
1,607m² of Opportunity in the Heart of Brown Hill
View photo
House · for sale
Request Details
1,607m² of Opportunity in the Heart of Brown Hill
Navigators
· 3 Bedrooms · 1 Bath · House
· Garden · Parking · Equipped kitchen
Navigators · 3 Bedrooms · 1 Bath · House · Garden · Parking · Equipped kitchen
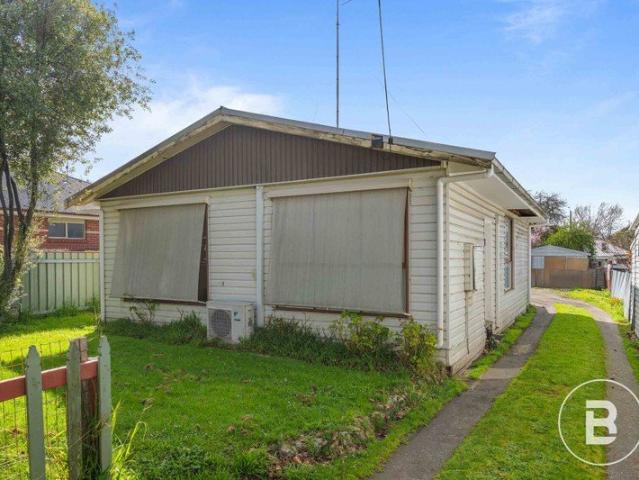
Positioned on an impressive 1,607m² allotment in the tightly held suburb of Brown Hill, 12 Haines Street presents an outstanding opportunity for developers, investors, renovators or buyers looking to secure a substantial parcel of land with exciting future potential. The sheer size of the block is the standout, offering excellent scope for subdivision or further development, subject to council approval, while retaining the flexibility of an existing residence at the front of the property. The home itself offers three bedrooms with built-in robes, a central bathroom, comfortable living area and an updated kitchen, along with a separate laundry and additional toilet. Outside, the expansive backyard provides an enormous amount of space, complemented by shedding and a carport. Location only strengthens the opportunity. Brown Hill continues to be one of Ballarat's sought-after residential pockets, offering easy access to the Western Freeway, local schools, walking and recreation areas, whil
Request Details
Sophisticated Central Living with Dedicated Office & Stunning CBD Views
View photo
House · for sale
Request Details
Sophisticated Central Living with Dedicated Office & Stunning CBD Views
Navigators
· 3 Bedrooms · 2 Baths · House
· Equipped kitchen
Navigators · 3 Bedrooms · 2 Baths · House · Equipped kitchen
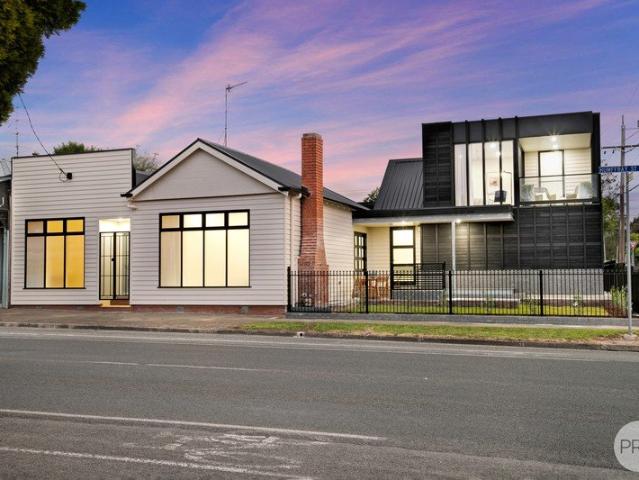
From top to bottom, inside and out, the exceptional attention to detail and commitment to quality are immediately evident throughout the renovation and extension of this truly unique property. Herein lies a rare opportunity to secure a stunning residence that is destined to become an iconic home in one of Ballarat's rapidly evolving locations. Every element has been thoughtfully considered, with high-end finishes and an emphasis on both style and functionality. Stone benchtops, a 900mm cooker, expansive double-glazed windows, soaring ceilings and crisp square-set cornices are just some of the features that set this home apart. From the moment you enter, the home captures your attention with its striking design, refined finishes and undeniable sense of style. Sun-filled and exceptionally light, the open-plan kitchen, living and dining zone forms the heart of the home, creating an inviting space for both everyday living and entertaining. Adding an exciting layer of versatility, the adjoi
Request Details
FOUR BEDROOM PERIOD HOME IN SUPER CENTRAL LOCATION
View photo
House · for sale
Request Details
FOUR BEDROOM PERIOD HOME IN SUPER CENTRAL LOCATION
Navigators
· 4 Bedrooms · 1 Bath · House
· Parking · Equipped kitchen · Heating
Navigators · 4 Bedrooms · 1 Bath · House · Parking · Equipped kitchen · Heating
This attractive weatherboard home is positioned in the heart of historic Ballarat allowing the purchaser to walk to the train station, CBD and hospital precinct. The location is highly sought after with Soldiers Hill providing tree lined streets, trendy cafes and parks. A central hallway leads to four spacious bedrooms, three with built in robes and one with beautiful lead light windows. There is a two-way bathroom with stand alone shower. At the rear is a modern open plan kitchen, meals and living space that is flooded with natural light from the low maintenance courtyard. Other features include gas central heating throughout, split system and a full laundry. Outside you have a single remote carport accessible from Little Clyde Street as well as a al fresco for undercover outdoor entertaining. This great value buying in a premium location that is ready for you to move in and enjoy. The exclusive listing agent Dominic Morrison looks forward to meeting you at another busy Ballarat Real
Request Details
THREE BEDROOM HOME IN BALLARAT CENTRAL LOCATION
View photo
House · for sale
Request Details
THREE BEDROOM HOME IN BALLARAT CENTRAL LOCATION
Navigators
· 3 Bedrooms · 1 Bath · House
· Garden · Parking · Equipped kitchen
Navigators · 3 Bedrooms · 1 Bath · House · Garden · Parking · Equipped kitchen
Positioned in the highly regarded, leafy green, Windermere street is this three bedroom home, on an allotment of around 594m2 (approx). This location is popular for it's walking distance to shopping, public transport, cafes and local pubs while also being a short drive to everything the Ballarat CBD has to offer. Inside the home you will find three well sized bedrooms. The kitchen is spacious and open plan to the dining and living area, which are serviced by a split system for heating and cooling. There central bathroom has seen updates over the years and there is also a full laundry. Outside you have a spacious rear yard, undercover area, and for parking there is a double garage and single carport. This property is an excellent opportunity for the savvy investor or those trying to break into the market. Come to the next open inspection and contact the exclusive listing agent now with your enquiries - Mitchell Burgess 0458 019 897
Request Details
A Landmark of Ballarat Timeless Bluestone Elegance with Architectural Distinction
View photo
House · for sale
Request Details
A Landmark of Ballarat Timeless Bluestone Elegance with Architectural Distinction
Navigators
· 5 Bedrooms · 3 Baths · House
Navigators · 5 Bedrooms · 3 Baths · House
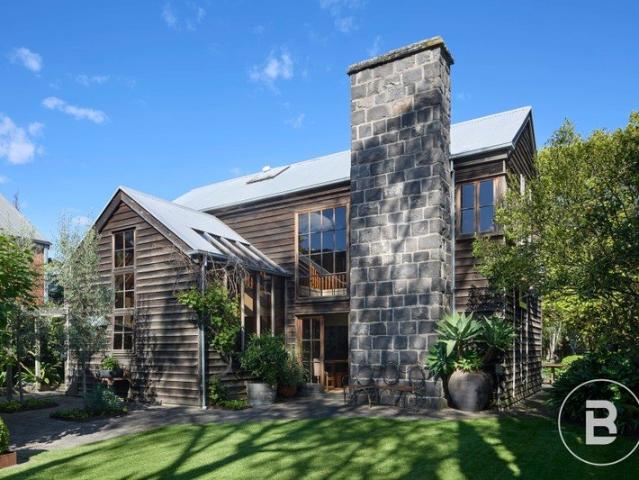
A residence of remarkable provenance and architectural significance, this extraordinary Ballarat landmark seamlessly blends nineteenth-century bluestone craftsmanship with sophisticated contemporary design. Occupying approximately 1,008m² of beautifully established gardens, this exceptional residence was originally constructed as bluestone stables in the 1850s before being masterfully designed by acclaimed Melbourne architect Peter Elliott into one of Ballarat's most admired private homes. Offering approximately 315m² of internal living, the home unfolds across two thoughtfully designed levels, balancing timeless elegance with exceptional functionality. The accommodation comprises five bedrooms, highlighted by a luxurious upper-level master retreat complete with a private ensuite, creating a peaceful sanctuary away from the home's main living areas. Four additional bedrooms provide excellent accommodation for family and guests, including a spacious ground-floor guest suite with its own
Request Details
Low Maintenance Living in a Convenient Redan Location
View photo
House · for sale
Request Details
Low Maintenance Living in a Convenient Redan Location
Navigators
· 2 Bedrooms · 1 Bath · House
· Garden · Patio · Equipped kitchen
Navigators · 2 Bedrooms · 1 Bath · House · Garden · Patio · Equipped kitchen
Perfectly positioned in a convenient and well-connected pocket of Redan, 1/513 Windermere Street offers an outstanding opportunity for first-home buyers, downsizers, and investors seeking a quality property with comfort, convenience, and low-maintenance appeal. Set behind an attractive façade, this well-presented residence delivers an inviting and practical floorplan designed for easy everyday living. The home features two generous bedrooms, both filled with natural light and offering comfortable accommodation, while the centrally located bathroom is well-appointed and designed for functionality. The heart of the home is the spacious living area, where large windows create a bright and welcoming atmosphere. Flowing seamlessly through to the functional kitchen and dining space, the layout provides an ideal setting for both relaxed living and entertaining. Stepping outside, you'll discover a private and easy-care backyard complete with a patio area, creating the perfect space to enjoy yo
Request Details
Heritage Charm & City Fringe Potential
View photo
House · for sale
Request Details
Heritage Charm & City Fringe Potential
Navigators
· 3 Bedrooms · 2 Baths · House
· Parking
Navigators · 3 Bedrooms · 2 Baths · House · Parking
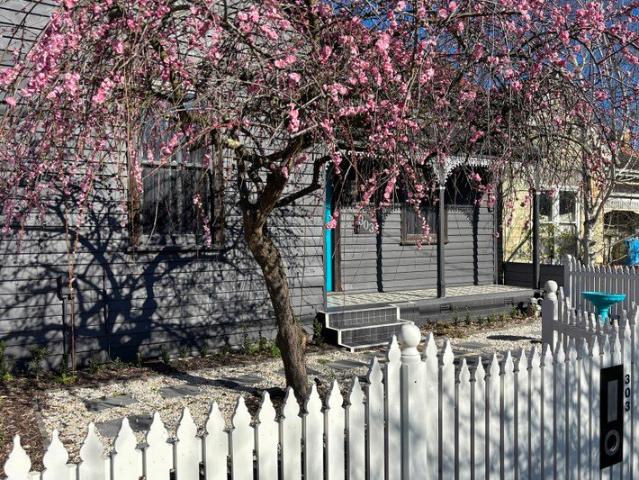
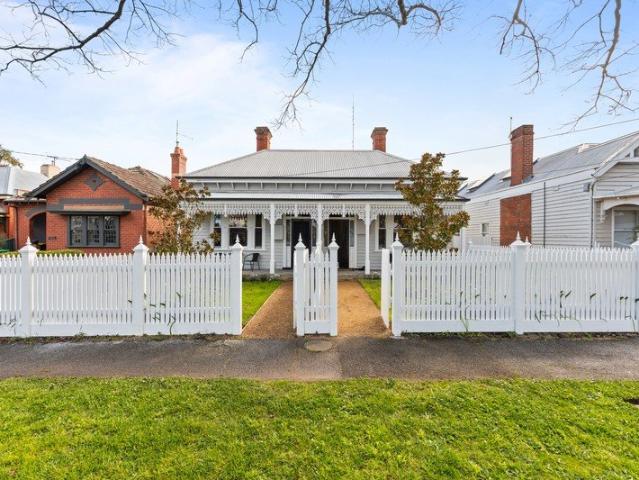
This beautifully preserved heritage home combines timeless character with outstanding flexibility, offering a rare opportunity to enjoy city-fringe living while generating additional income. Positioned in a leafy, tightly held street just moments from Ballarat's CBD, restaurants, health services and major attractions, the property features a partially completed separate entrance and proven Airbnb success, with current guests consistently awarding 5-star reviews. The substantial rear outbuilding, already connected to NBN, water and electricity, presents exciting potential for a self-contained studio, guest accommodation, home office or multi-generational living space (STCA). Behind its charming white picket fence, the home showcases original period features blended seamlessly with tasteful contemporary updates, while low-maintenance gardens, off-street parking and scope for future extension further enhance its appeal. Offering heritage charm, walk-everywhere convenience and the potentia
Request Details
Spacious Family Living with Exceptional Year Round Entertaining
View photo
House · for sale
Request Details
Spacious Family Living with Exceptional Year Round Entertaining
Navigators
· 4 Bedrooms · 1 Bath · House
· Equipped kitchen
Navigators · 4 Bedrooms · 1 Bath · House · Equipped kitchen
Positioned in a sought-after pocket of Ballarat North, this spacious family residence delivers an impressive blend of comfort, functionality and effortless indoor-outdoor living. Designed with modern family life in mind, the home offers four generous bedrooms, multiple living zones and an expansive covered entertaining area, creating the ideal setting for both everyday living and year-round entertaining. At the heart of the home, the impressive large open-plan kitchen, dining and living area provides a warm and inviting space for the whole family to come together. The contemporary kitchen features plenty of generous bench space, quality cabinetry and ample preparation and storage space, while the seamless connection to the outdoor entertaining area makes hosting family and friends effortless in every season. Multiple living zones provide exceptional flexibility, offering plenty of space for relaxation, children's activities or a dedicated media room. The stylishly appointed family bath
Request Details
RARITY, POSITION AND POTENTIAL IN BLUE CHIP BALLARAT CENTRAL
View photo
House · for sale
Request Details
RARITY, POSITION AND POTENTIAL IN BLUE CHIP BALLARAT CENTRAL
Navigators
· 2 Bedrooms · 1 Bath · House
Navigators · 2 Bedrooms · 1 Bath · House
Set within one of Ballarat's most tightly held and highly sought after tree lined streets, 2 Frank Street, Ballarat presents a truly rare and unique opportunity. Positioned within easy walking distance to cafés, local hospitals, Lake Wendouree and the Ballarat CBD, this exceptional address delivers an unmatched blend of lifestyle, convenience, and long-term appeal. Opportunities in locations of this calibre are seldom offered to the market. Introduced by beautifully established native gardens, the home immediately evokes a sense of tranquillity and privacy. Inside, the thoughtfully designed floorplan reveals two generously proportioned bedrooms, both complete with built in robes, while the main bedroom also features a split system for year-round comfort. These are serviced by a stylishly renovated central bathroom, finished with contemporary fixtures and timeless appeal. At the heart of the residence, the main living area is light filled and inviting, framed by expansive corner windows
Request Details
Acreage Lifestyle Living with Space, Character & Convenience
View photo
House · for sale
Request Details
Acreage Lifestyle Living with Space, Character & Convenience
Navigators
· 4 Bedrooms · 2 Baths · House
· Equipped kitchen
Navigators · 4 Bedrooms · 2 Baths · House · Equipped kitchen
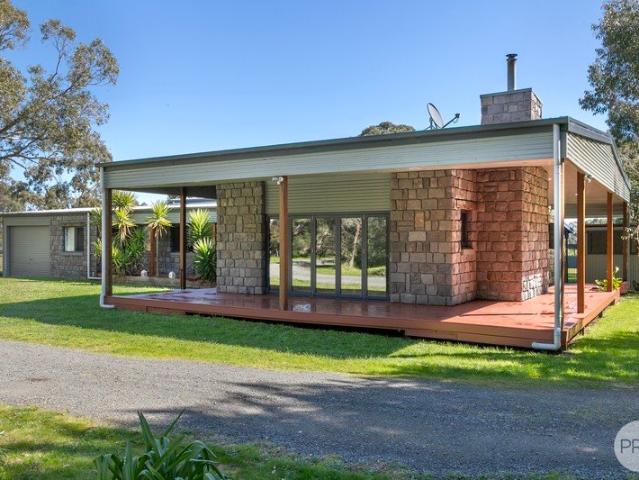
Set across an impressive 6+ acres (approx. 2.44 hectares), this solid and character-filled four-bedroom, two-bathroom bluestone-clad home delivers an exceptional blend of space, lifestyle and convenience. From the moment you arrive, the property makes an impression. Inside, the heart of the home is the expansive open-plan kitchen and dining area, complemented by rich hardwood flooring and an abundance of natural light. The spacious kitchen is perfectly equipped for both everyday family living and entertaining, featuring a quality electric oven, gas cooktop, two-tier dishwasher and an abundance of bench space. The adjoining living area is equally impressive, with large bifold doors opening seamlessly onto the front deck and creating a wonderful connection between indoor and outdoor living. A striking bluestone feature surrounds the wood-fire area, creating a warm and inviting focal point, while the clever wood chute provides easy access for bringing firewood directly inside. Comfort is
Request Details
Sophisticated Family Living in Prestigious Soldiers Hill
View photo
House · for sale
Request Details
Sophisticated Family Living in Prestigious Soldiers Hill
Navigators
· 4 Bedrooms · 2 Baths · House
Navigators · 4 Bedrooms · 2 Baths · House
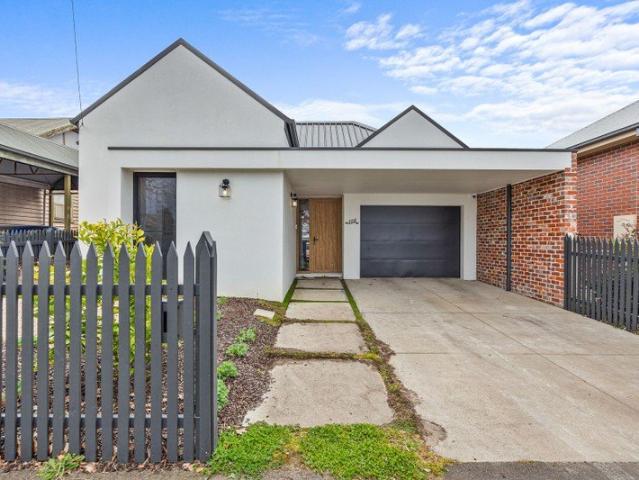
Positioned in prestigious Soldiers Hill, this exceptional newly built four bedroom, two bathroom family home presents a rare opportunity to enjoy the space and sophistication of a near new home within one of Ballarat's most established inner-city neighborhood's. Beautifully considered throughout, the home combines generous proportions, stylish contemporary interiors, premium appointments and outstanding year-round comfort, all within easy reach of the Ballarat CBD, railway station, Lake Wendouree and the renowned cafés, schools and lifestyle attractions that make Soldiers Hill such a desirable place to call home. Built in 2023, this impressive four bedroom, two bathroom family home delivers all the advantages of contemporary living within the character and convenience of tightly held Soldiers Hill. Four beautifully proportioned bedrooms provide excellent space for the entire family, complemented by two stylish bathrooms and a thoughtfully designed floorplan created for comfortable ever
Request Details
Stunning Dual Victorian Terraces with a Myriad of Options In A Grade Location
View photo
House · for sale
Request Details
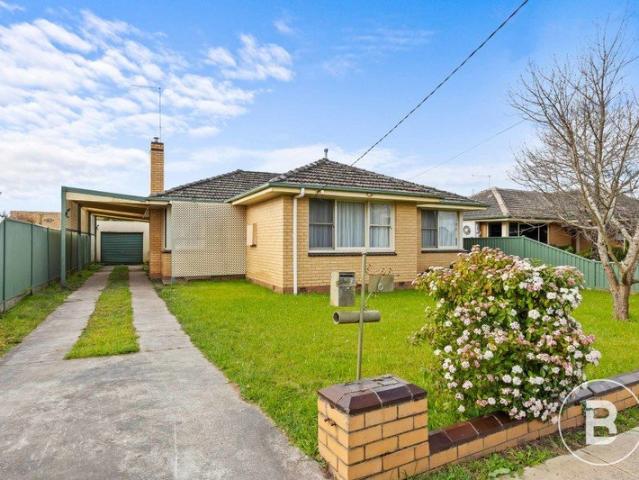
Stunning Dual Victorian Terraces with a Myriad of Options In A Grade Location
Navigators
· 7 Bedrooms · 2 Baths · House
Navigators · 7 Bedrooms · 2 Baths · House
Imagine holding the keys to one of Ballarat Central's most versatile holdings. Opportunities like this are exceptionally rare, and today we're presenting a true piece of A-grade real estate just one block off iconic Sturt Street. Set on a generous 799m2 allotment with its own dedicated driveway, this unique property features two completely separate residences under the exact same roofline, all secured on a single title. Combined, the residences boast an impressive floorplan comprising 7 spacious bedrooms, 3 light-filled living areas, 2 fully equipped kitchens, and 2 central bathrooms. What makes this property stand out is the sheer array of lifestyle and financial options it offers. For the savvy investor, it presents an immediate dual-income stream generating approx. $880 per week. If you're a professional, the high-exposure location offers exceptional potential for a medical or allied health practice (STCA) Alternatively, you can move into one residence while continuing to rent out t
Request Details
CHARMING HOME IN A CONVENIENT WENDOUREE LOCATION
View photo
House · for sale
Request Details
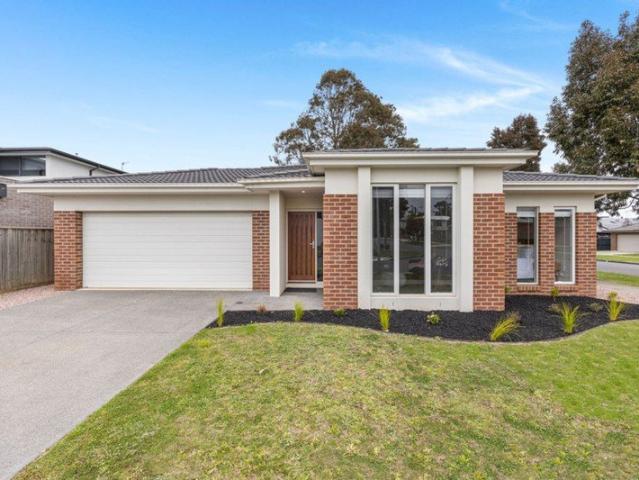
CHARMING HOME IN A CONVENIENT WENDOUREE LOCATION
Navigators
· 3 Bedrooms · 1 Bath · House
· Garden · Equipped kitchen
Navigators · 3 Bedrooms · 1 Bath · House · Garden · Equipped kitchen
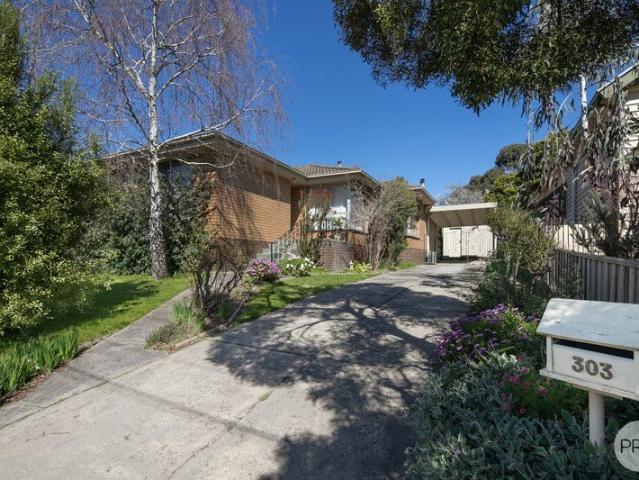
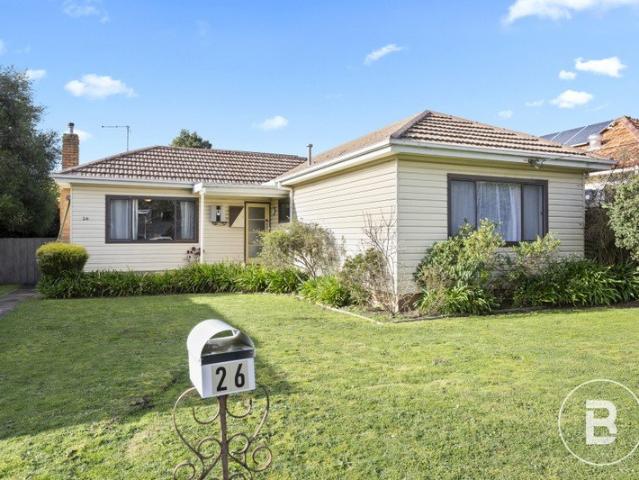
Positioned on a generous 724m² allotment, 26 Edgar Street offers a practical three-bedroom layout with plenty of space both inside and out. The established front garden and well-kept lawn create a welcoming first impression, while the ramp provides convenient access to the home. Inside, the central kitchen and meals area connects naturally with the separate living room, creating a functional layout for everyday living. The living space is complemented by a fan and split system for year-round comfort, while the adjoining sunroom provides an additional versatile space with plenty of natural light. Three well-proportioned bedrooms are positioned along the hallway, with the main bedroom offering generous dimensions and bedrooms two and three providing built-in practicality. The central bathroom is conveniently located alongside the bedrooms, with a separate laundry adding further functionality. Outside, the substantial allotment provides a spacious setting with established gardens and a br
Request Details
FOUR BEDROOM FAMILY HOME IN POPULAR LOCATION
View photo
House · for sale
Request Details
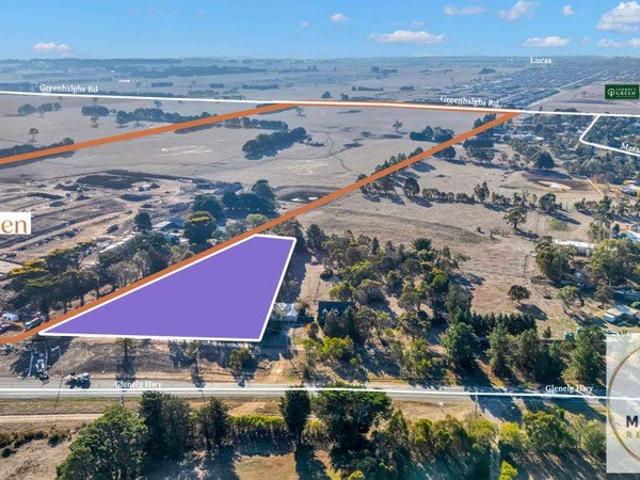
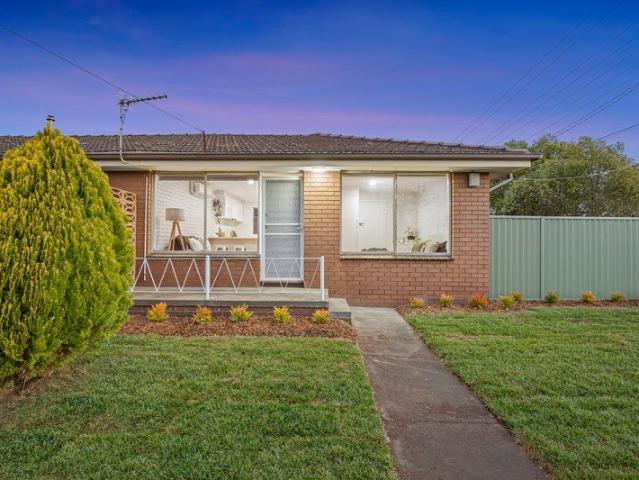
FOUR BEDROOM FAMILY HOME IN POPULAR LOCATION
Navigators
· 4 Bedrooms · 2 Baths · House
· Parking · Equipped kitchen
Navigators · 4 Bedrooms · 2 Baths · House · Parking · Equipped kitchen
Positioned in the growing community of Winter Valley, 52 Sundance Boulevard presents a practical and inviting four-bedroom home designed for comfortable modern living. Featuring a well-considered floorplan with four bedrooms, two bathrooms and a double garage, this residence makes excellent use of its space while offering plenty of room for everyday family living. Stepping inside, the home opens into a welcoming entryway with a spacious formal lounge positioned toward the front of the residence. This separate living space provides a comfortable area to relax, unwind or entertain guests. At the centre of the home is the open-plan living and dining area, seamlessly connecting with the kitchen to create a practical hub for everyday family life and entertaining. The centrally positioned kitchen combines style and functionality, featuring a gas cooktop, stainless-steel appliances, generous bench space and ample storage. Accommodation includes four bedrooms, providing flexibility for familie
Request Details
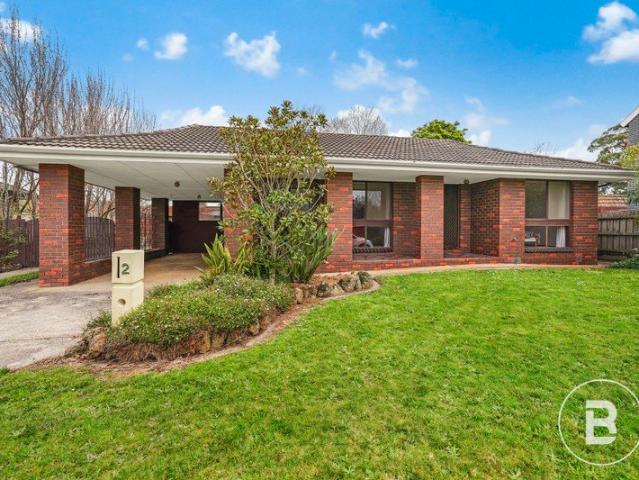
THREE BEDROOM TWO LIVING BRICK HOME ON LARGE BLOCK
View photo
House · for sale
Request Details
THREE BEDROOM TWO LIVING BRICK HOME ON LARGE BLOCK
Navigators
· 3 Bedrooms · 1 Bath · House
· Garden · Parking · Equipped kitchen
Navigators · 3 Bedrooms · 1 Bath · House · Garden · Parking · Equipped kitchen
Positioned on a quiet street, on an allotment of around 669m2 (approx.) is this three bedroom home, presenting a great opportunity for entry level buyers and savvy investors. This location is convenient to public transport, Mars Stadium, shopping, prestigious schooling as well as parks and sporting facilities. Inside the home you will find three well sized bedrooms, an open plan kitchen and dining area while there is a separate living room. A second living at the rear of the property ensures more than enough room for family and guests. There is a central bathroom with shower and there is also a full laundry. Outside you have a spacious rear yard, single garage and double length carport. This property is a great opportunity for those looking to secure their very own slice of Wendouree real estate. Be sure to make your enquiries now and come along to the next inspection. Contact the exclusive listing agent today - Mitchell Burgess 0458 019 897
Request Details
Well Appointed Family Home in Insignia Estate
View photo
House · for sale
Request Details
Well Appointed Family Home in Insignia Estate
Navigators
· 4 Bedrooms · 2 Baths · House
· Garden · Equipped kitchen · Heating
Navigators · 4 Bedrooms · 2 Baths · House · Garden · Equipped kitchen · Heating
Positioned within the popular Insignia Estate in Alfredton, this beautifully presented home offers a practical floorplan, quality inclusions and excellent access to the area's key amenities. Set on a generous corner allotment of approximately 601m², corner allotment, the home provides plenty of space both inside and out. The master bedroom features a walk-in robe and ensuite, while three additional bedrooms, each with built-in robes, are serviced by a central family bathroom including a bath, shower and vanity, along with a separate toilet. At the heart of the home, the kitchen offers stone benchtops, a 600mm oven and cooktop, dishwasher and walk-in pantry, overlooking the main living and dining areas. High ceilings add to the sense of space, while gas central heating and evaporative cooling provide year-round comfort. A well-appointed laundry with linen press adds further practicality. Outside, the corner position provides excellent access to the backyard, including double-gated side
Request Details
Landmark regional hospitality freehold | secure long term investment
View photo
Townhouse · for sale
Request Details
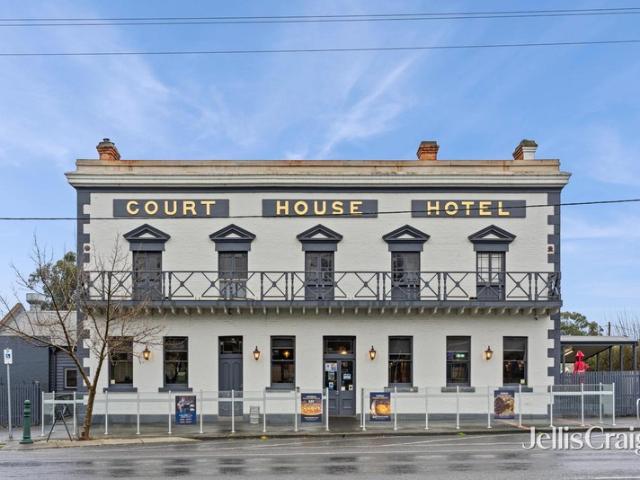
Landmark regional hospitality freehold | secure long term investment
Navigators
· 600 · Townhouse
· Garden · Parking · Equipped kitchen
Navigators · 600 · Townhouse · Garden · Parking · Equipped kitchen
The Courthouse Hotel presents a rare opportunity to acquire a landmark regional hospitality freehold, combining secure long-term income, heritage significance and strong regional growth fundamentals. Located in the historic township of Smythesdale, just a short drive from Ballarat, the property is securely leased to an established hotel operator through to 2055. The lease provides for fixed annual rental increases of 3% and five-yearly market rent reviews, with the next review scheduled for 2030. The rent will increase to $95,481 per annum in December 2026, providing investors with a stable and growing income stream. Set on approximately 1,452m², the property benefits from a large rear car park, ample on-street parking and a substantial hospitality offering. The hotel features a warm and inviting local bar with open fireplaces, expansive dining area, large commercial kitchen and a very generous beer garden. Constructed in 1856, the Courthouse Hotel has been a defining feature of Smythe
Request Details
Fully Renovated One Bedroom Oasis
View photo
Apartment · for sale
Request Details
Fully Renovated One Bedroom Oasis
Navigators
· 1 Bedroom · 1 Bath · Apartment
· Garden · Equipped kitchen
Navigators · 1 Bedroom · 1 Bath · Apartment · Garden · Equipped kitchen
Offering a stylish, low-maintenance lifestyle, this beautifully transformed one-bedroom unit is an exceptional opportunity for first-home buyers, downsizers, or savvy investors seeking a move-in-ready home in a prime Wendouree location. The interior showcases quality finishes from top to bottom, featuring sleek new flooring, fresh paintwork, and a well-appointed kitchen equipped with stone benchtops, modern appliances, and generous storage. Light flows effortlessly into the open living area, highlighting a thoughtful floorplan designed to maximize both comfort and everyday functionality. The spacious bedroom includes built-in robes and enjoys direct access to a stylishly updated bathroom complete with contemporary fixtures and a modern vanity. A dedicated internal laundry space further enhances the home's practicality, while split-system heating and cooling ensures total comfort in every season. Stepping outside, you will discover an impressive backyard that offers far more space than
Request Details
Rare Approved Ballarat West PSP Site Next to 'Aberdeen Estate'
View photo
House · for sale
Request Details
Rare Approved Ballarat West PSP Site Next to 'Aberdeen Estate'
Navigators
· 3 Bedrooms · 1 Bath · House
· Parking
Navigators · 3 Bedrooms · 1 Bath · House · Parking
Rare Opportunity to own this unique property in the Approved Ballarat West PSP with endless potential. Shares boundary with the new 'ABERDEEN ESTATE'- doesn't get better than this! Property Details: - Land Size: 8951m2 (approx.) - Well maintained, charming 3 bedroom family home with modern fixtures. - Double garage - Large workshop shed This inviting residence offers a perfect blend of comfort, style, and convenience, making it an ideal choice for buyers looking to stay on an acerage with all facilities + a large workshop shed on the property or investors looking to hold this asset to enjoy massive future gains or developers looking to develop (STCA) Development Information: - Next Door is Ballarat's biggest developer's (INTEGRA) new Aberdeen Estate - Services: Sewer and NBN lines are right in front of this property laid by Integra - Aberdeen Estate has nearly sold its first 3 lot stages and is currently selling stage 4 lots - Titles for these lots are on track for end of this year and
Request Details
SPACIOUS 4 BEDROOM HOME IN HIGHLY SOUGHT AFTER OLD ALFREDTON CLOSE TO SCHOOLS
View photo
House · for sale
Request Details
SPACIOUS 4 BEDROOM HOME IN HIGHLY SOUGHT AFTER OLD ALFREDTON CLOSE TO SCHOOLS
Navigators
· 4 Bedrooms · 2 Baths · House
· Air conditioning · Parking · Equipped kitchen · Heating
Navigators · 4 Bedrooms · 2 Baths · House · Air conditioning · Parking · Equipped kitchen · Heating
Perfectly located in highly sought after Old Alfredton is this classic brick veneer home on a generous block with room to move. Only a short distance of Ballarat High school, multiple primary schools, shopping and sporting facilities this home represents an ideal opportunity to secure a quality home in an ideal position. Inside you will discover 4 generous bedrooms with BIR's. The master bedrooms features an en-suite. The central kitchen provides easy access to the dinning area and informal lounge area. In addition, there is a formal lounge room at the front of the property. The main bathroom enjoys both a bah and shower. The home is well serviced by central heating as well as split system air conditioning. Outside you will discover ample car parking with both a carport as well as lock up garage and workshop/storage area. The expansive gardens offer the space and lifestyle often sought after in newer estate but not afforded. This wonderful home is a must for your inspection
Request Details

Get email alerts

Don't miss out: be the first to know about new properties

The alert was correctly created

On subscribing you accept the conditions of use and the privacy policy
Alert
Receive new ads in your inbox
Save this search
Receive alerts for new listings

We'll send you an email when we have new properties for: "Properties for sale in Navigators"

The alert was correctly created

Golden Point, Ballarat
Ballarat West
Get email alerts and be the first to see new listings
Required field
On subscribing I accept the terms of the privacy policy
Perfect! You'll soon start receiving new listings via email
Alert
Receive an email when we have new ads for Properties for sale in Navigators
Save this search
Receive notifications when new entries are published.