698 houses for sale in Navigators

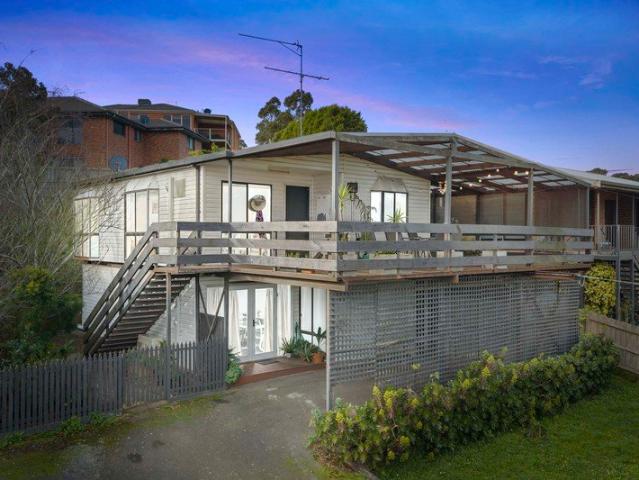
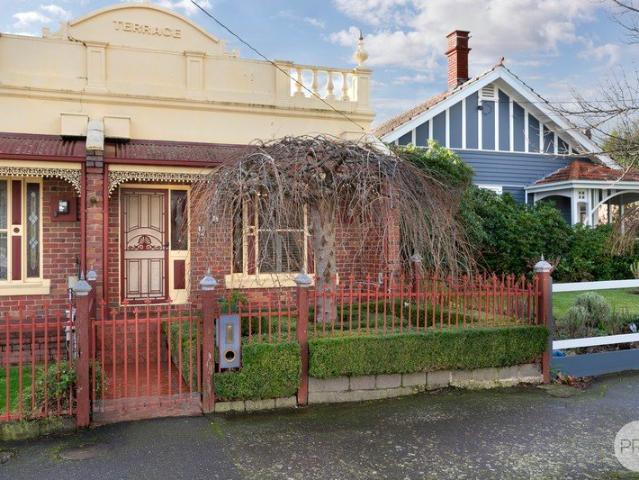
House on the Hill Prime Location with Great Views
View photo
House · for sale
Request Details
New
House on the Hill Prime Location with Great Views
Navigators
· 3 Bedrooms · 1 Bath · House
Navigators · 3 Bedrooms · 1 Bath · House
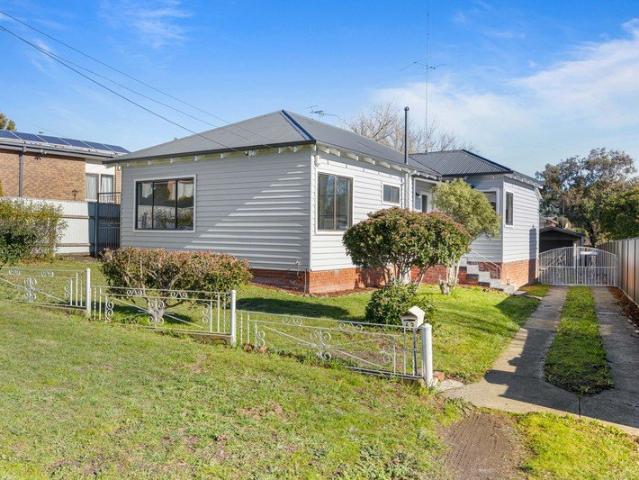
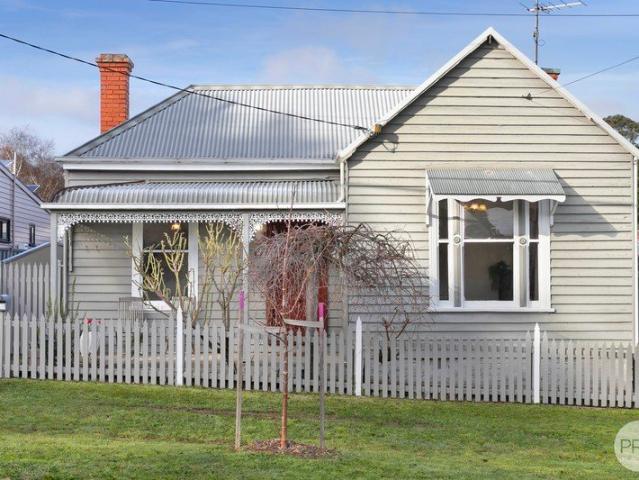
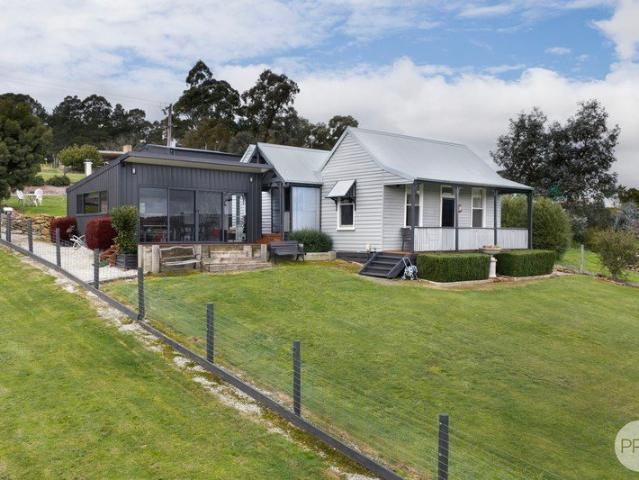
Perched proudly above Creswick, House on the Hill is a beautifully renovated double-fronted cottage originally built in 1884, offering a rare blend of heritage character, contemporary design, and lifestyle appeal. Capturing scenic township and mountain bike precinct views, this charming residence provides a peaceful retreat with all the modern comforts. All the work has been done to move in & enjoy. Currently operating as a successful holiday accommodation, this property presents an outstanding opportunity for investors, those seeking a lifestyle escape, or buyers looking for a beautifully presented family home. Set on a generous 986m² allotment, the home features three bedrooms, quality finishes, and a purpose-built enclosed alfresco pod designed as the perfect entertainment space, complete with a cosy wood heater and stunning sunset views. Features: • Beautifully renovated double-fronted cottage originally built in 1884 • Three generous bedrooms, Two with Built In Robes all with ceil
Request Details
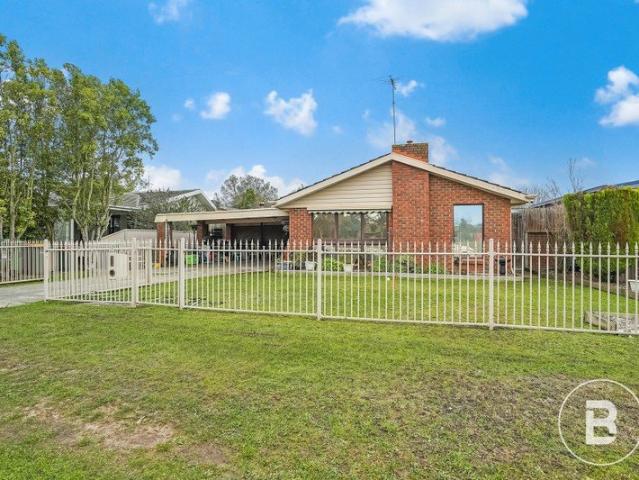
SPACIOUS FAMILY HOME ON 1,315M² APPROX. WITH EXCEPTIONAL SHEDDING
View photo
House · for sale
Request Details
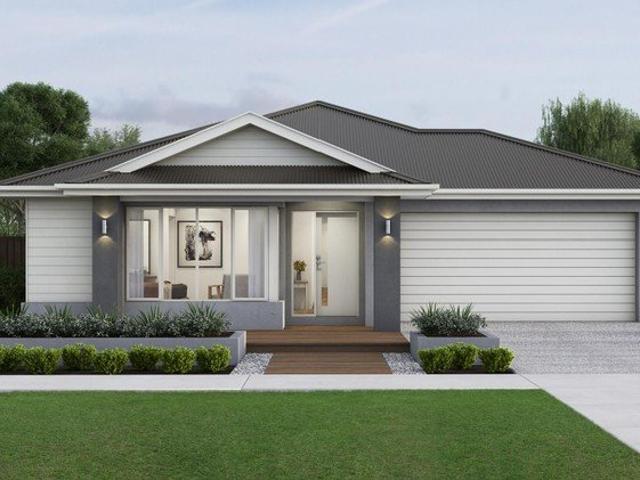
New
SPACIOUS FAMILY HOME ON 1,315M² APPROX. WITH EXCEPTIONAL SHEDDING
Navigators
· 4 Bedrooms · 2 Baths · House
· Garden · Equipped kitchen
Navigators · 4 Bedrooms · 2 Baths · House · Garden · Equipped kitchen
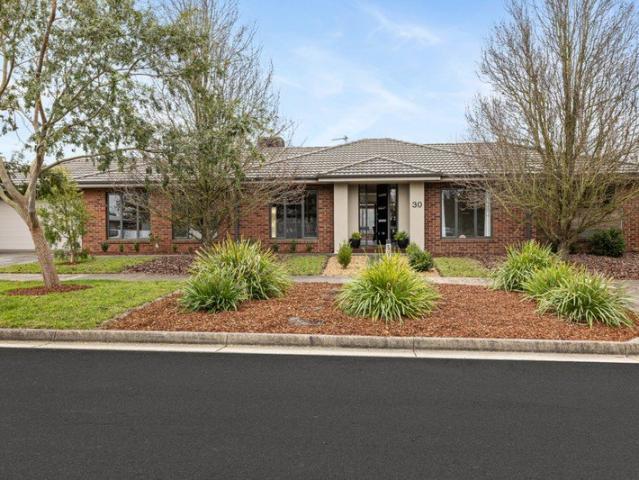
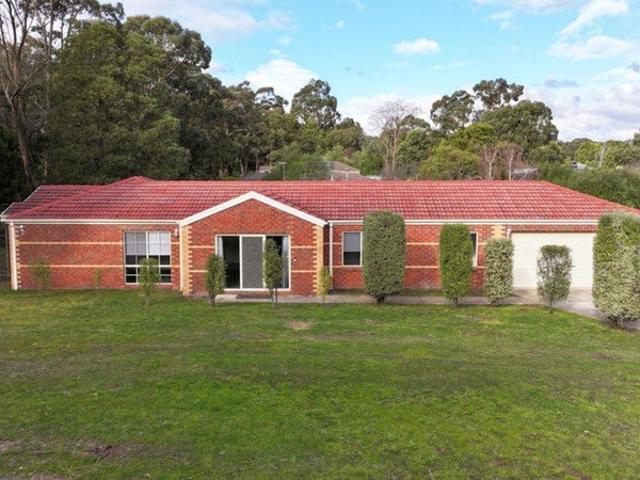
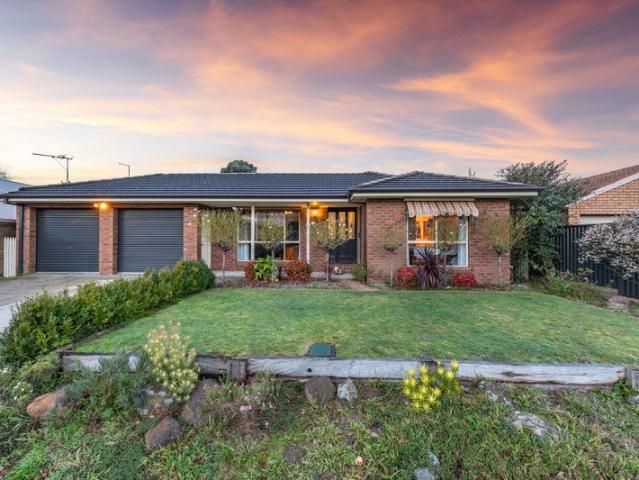
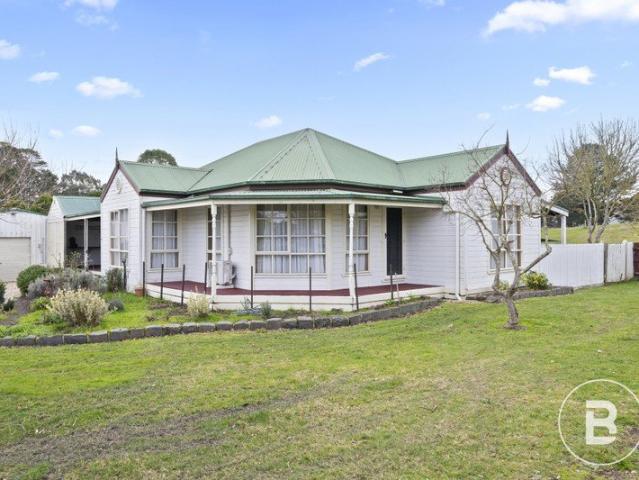
Set on a generous approximately 1,315m² allotment, this well-maintained family home offers the perfect blend of comfortable living, outstanding shedding, and space to grow. Designed to cater to families, tradies, hobbyists, or those simply seeking extra room, the property delivers versatile indoor and outdoor living in a peaceful setting. Stepping inside, you'll find a spacious floor plan comprising four generous bedrooms, two bathrooms, multiple living zones, and a light-filled open-plan kitchen, dining, and living area that forms the heart of the home. The well-appointed kitchen features ample bench space, quality appliances, excellent storage, and a large island bench, making it ideal for both everyday living and entertaining. The separate front lounge provides a quiet retreat, while the expansive open-plan living area flows effortlessly through to the large undercover entertaining space, creating seamless indoor-outdoor living. Overlooking the backyard and surrounding rural outlook
Request Details
Fixed price. Zero surprises
View photo
Terraced House · for sale
Request Details
Fixed price. Zero surprises
Navigators
· 4 Bedrooms · 2 Baths · Terraced House
· Garden · Parking · Equipped kitchen
Navigators · 4 Bedrooms · 2 Baths · Terraced House · Garden · Parking · Equipped kitchen
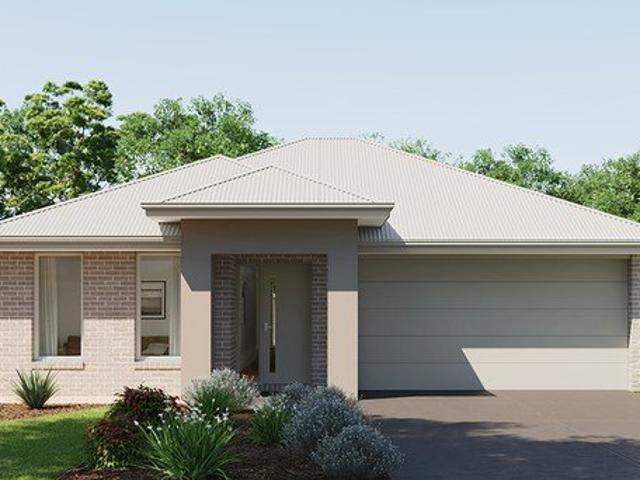
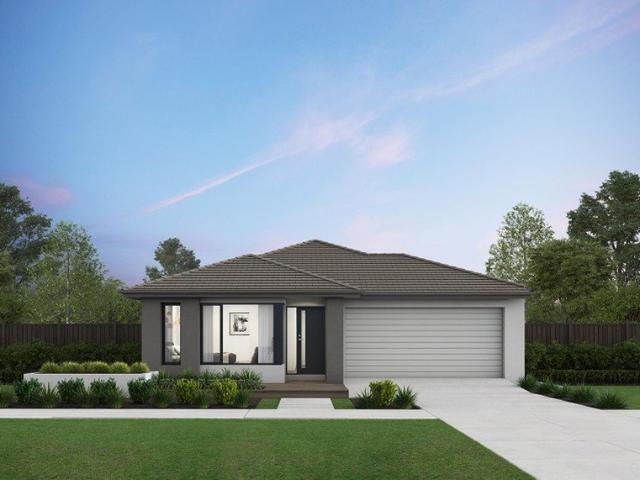
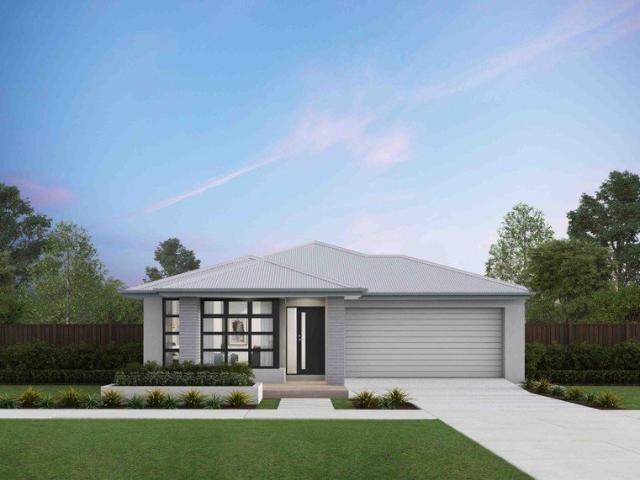
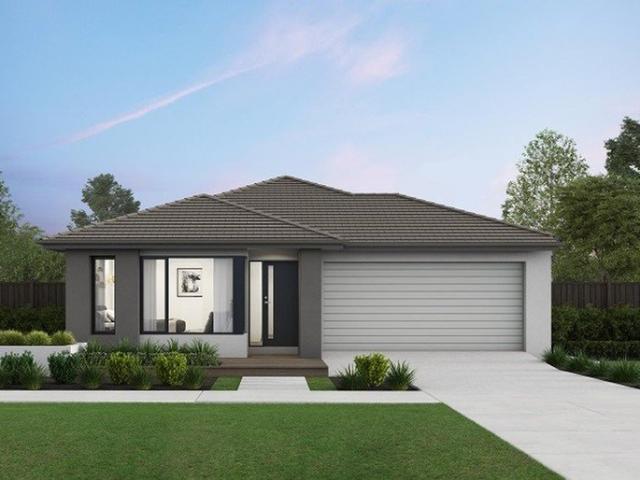
Fixed price (including site costs) -Colorbond roofing -2550mm ceiling height on single level homes -Split system heating/cooling to main living area and Master Bedroom -Panel heating in all bedrooms -Blinds throughout -Stone benchtop to Kitchen & Bathrooms -900mm appliances -Upgraded carpet -Fully landscaped garden -Coloured concrete driveway -Perimeter concreting around the home -Clothesline & letterbox -Brick infill above all windows & garage - Title December 2026
Request Details
Energy Efficient and Functional Family Home
View photo
House · for sale
Request Details
Energy Efficient and Functional Family Home
Navigators
· 4 Bedrooms · 2 Baths · House
· Garden · Equipped kitchen
Navigators · 4 Bedrooms · 2 Baths · House · Garden · Equipped kitchen
Built in 2010 and having only one owner/occupier this home has been carefully maintained and upgraded for the decerning family. Orientation of the main living areas is to the North allowing sunny winter days to heat the home passively to 21C. The home is bright and holds a neutral palate for your own taste to be easily added or altered as you prefer. The home welcomes you via a secure DLUG with direct access or through the front portico leading to a study/living area as well as the main open plan living area to the rear. There are four bedrooms in all, two with BIR's and the master with WIR. There is a family bathroom along with an ensuite with large East facing window. The kitchen with walking pantry and stainless appliances overlooks the garden and new timber stencilled concrete decking. The dining room opens through double sliding doors onto the deck while there is Mini Orb Colourbond screening and a merbau timber flower box with up-lighting for soft evening ambiance. The lounge fac
Request Details
A Statement of Style, Space & Contemporary Living in Lucas
View photo
House · for sale
Request Details
A Statement of Style, Space & Contemporary Living in Lucas
Navigators
· 4 Bedrooms · 2 Baths · House
· Equipped kitchen
Navigators · 4 Bedrooms · 2 Baths · House · Equipped kitchen
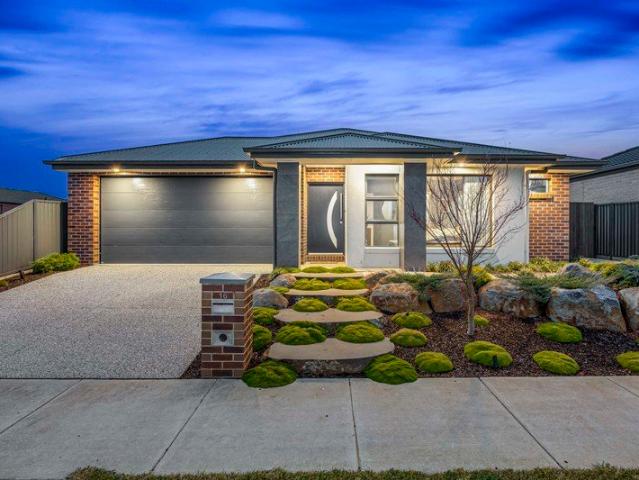
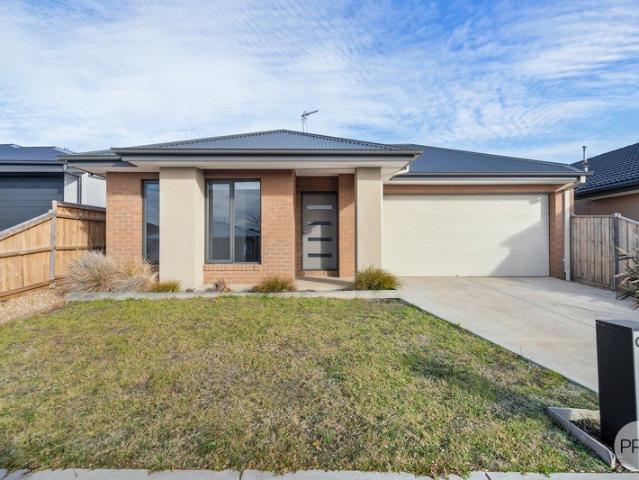
Designed to impress from every angle, 16 McLeod Crescent, Lucas delivers a sophisticated blend of contemporary design, premium finishes, and exceptional functionality across a beautifully landscaped 512m² allotment. From the moment you step inside, the home makes an immediate impression with a wide central hallway creating a sense of space and connection throughout the thoughtfully designed floorplan. Positioned privately at the front of the residence, the master suite provides a peaceful retreat complete with a generous walk-in robe and stylish ensuite featuring dual vanity, shower, and toilet. At the heart of the home is an impressive open-plan kitchen, dining, and living zone designed for both everyday living and effortless entertaining. The gourmet kitchen showcases rich hardwood benchtops, a 900mm induction cooktop, dishwasher, plumbed fridge connection, and a substantial walk-in pantry, combining functionality with modern style. The adjoining dining area opens through glass doors
Request Details
Rare 2 Title Development Site
View photo
House · for sale
Request Details
Rare 2 Title Development Site
Navigators
· 2 Bedrooms · 1 Bath · House
Navigators · 2 Bedrooms · 1 Bath · House
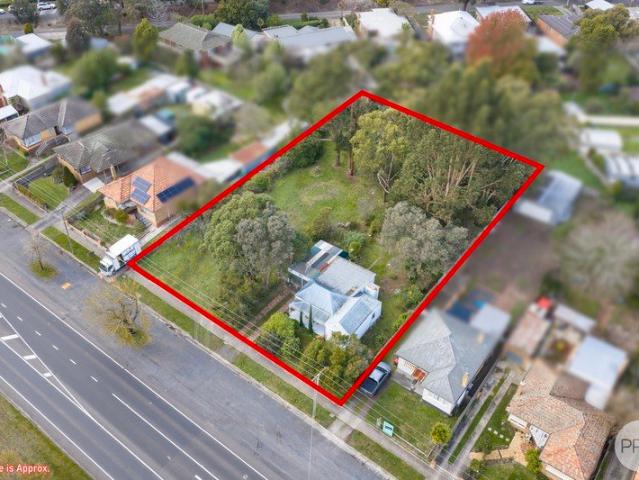
A rare opportunity to secure a substantial residential development site in an established Brown Hill setting. Positioned across two separate titles with a combined landholding of approximately 2,277m², 94 Water Street offers excellent scope for developers, builders or investors seeking a sizeable infill site close to Ballarat's CBD. Located within the General Residential Zone (GRZ), the property provides a strong foundation for a range of future development possibilities, subject to council approval and all relevant planning requirements. The site offers an impressive footprint with approximately 37 metres of total street frontage and an approximate depth of 60 metres, providing a practical layout for exploring a variety of residential concepts. The land is predominantly flat, assisting with future site planning and construction considerations. Mature trees are established towards the rear of the property, offering the potential to either incorporate existing landscaping into a future
Request Details
Prime Ballarat Central Living with Space, Comfort & Endless Potential
View photo
House · for sale
Request Details
Prime Ballarat Central Living with Space, Comfort & Endless Potential
Navigators
· 2 Bedrooms · 2 Baths · House
· Equipped kitchen
Navigators · 2 Bedrooms · 2 Baths · House · Equipped kitchen
Positioned just one block from Sturt Street, this superb Ballarat Central address places cafés, shopping, schools, medical facilities and everyday conveniences just moments from your doorstep. Boasting two generous bedrooms, both complete with built-in storage and ceiling fans, this home offers comfortable accommodation with plenty of room to unwind. Designed for everyday convenience, the home features two bathrooms plus a separate toilet - ideal for busy households or those who love to entertain guests. A spacious living room filled with natural light is complemented by a split system for year-round comfort, creating the perfect place to relax with family and friends. The updated kitchen offers an abundance of storage and bench space, making meal preparation both practical and enjoyable. A versatile rear room provides endless possibilities, whether you're searching for a home office, second living area, hobby room or children's retreat. Set on approximately 470m², the low-maintenance
Request Details
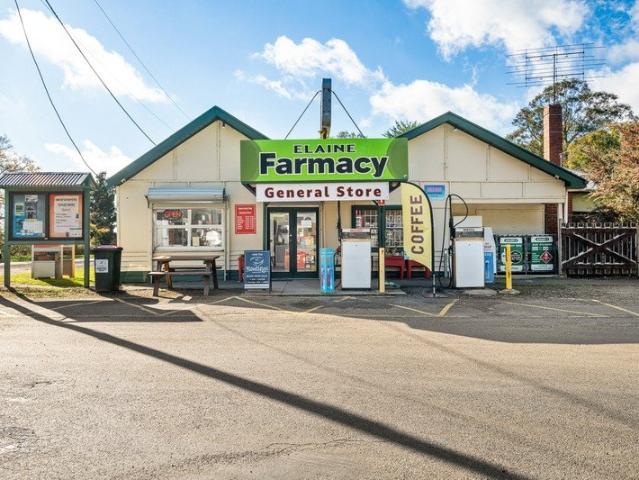
The Best of Both Worlds 1011m2
View photo
House · for sale
Request Details
The Best of Both Worlds 1011m2
Navigators
· 2 Bedrooms · 1 Bath · House
· Garden · Equipped kitchen
Navigators · 2 Bedrooms · 1 Bath · House · Garden · Equipped kitchen
PRICED TO SELL - OWNERS RETIRING The property features: General Store - Open Monday to Sunday, The Elaine General Store is a landmark of the town and is the main gathering point for the locals. Complete with indoor and outdoor seating, two toilets, split system heating and cooling, fridges and pie warmer. Loads of storage, bench space and kitchen appliances. The House - Two generously sized bedrooms, study, living room, kitchen and an updated bathroom. Petrol Stations - Three near new petrol bowsers - one diesel pump - which are all compliant and up to code. Rear room - A blank canvas space with loads of potential for the buyer. Inside the space features a cafe style setup with coffee machines, bar, powder room. split system heating - outside there is an undercover alfresco area, large shed with power and concrete, pizza oven and stage setup. This area has great potential for a cafe, wine bar or beer garden! Sold with Vacant Possession. Very rarely does an opportunity like this become
Request Details
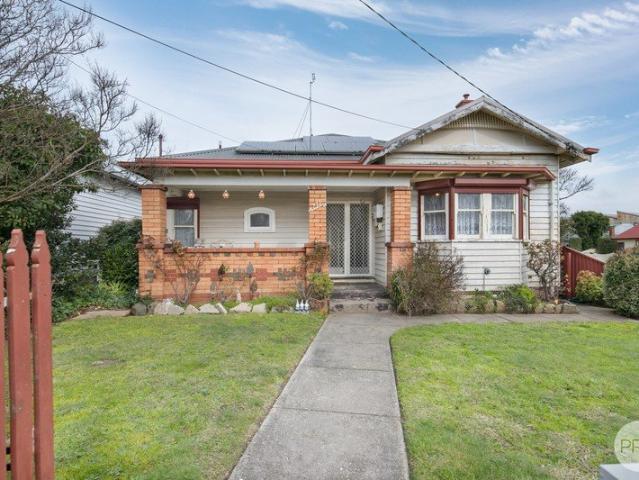
Character, Charm and Endless Potential in Blue chip Soldiers Hill
View photo
House · for sale
Request Details
Character, Charm and Endless Potential in Blue chip Soldiers Hill
Navigators
· 3 Bedrooms · 1 Bath · House
· Equipped kitchen
Navigators · 3 Bedrooms · 1 Bath · House · Equipped kitchen
Perfectly positioned on a quiet street in leafy, ever-popular Soldiers Hill, this charming Californian Bungalow set on a spacious 585m2 (approx.) corner allotment with side access, offers endless scope to renovate, extend and add value, plus future subdivision and development potential (STCA). Comprised of three bedrooms, the master with built-in-robes, an updated kitchen, functional bathroom, formal dining room, generously sized North facing living area and two split-systems for energy efficient heating and cooling, plus solar panels to keep bills down. Many original period features such as leadlight windows, ceiling roses, picture rails, and decorative cornice are still intact, combining the heritage charm of yesteryear, with the opportunity to renovate, improve and add value in a highly desirable location. Outside, the large corner allotment offers ample shedding and storage plus side access, while there is no heritage overlay in place, making this the ideal site for future subdivis
Request Details
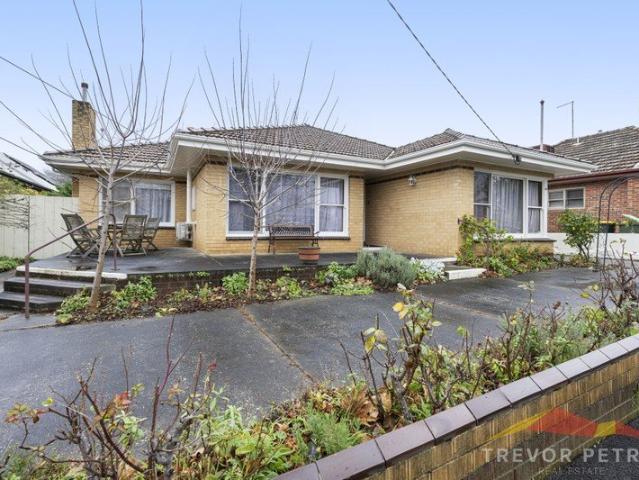
THREE OR FOUR BEDROOM BRICK VENEER HOME BEHIND BALLARAT GRAMMAR
View photo
House · for sale
Request Details
THREE OR FOUR BEDROOM BRICK VENEER HOME BEHIND BALLARAT GRAMMAR
Navigators
· 4 Bedrooms · 1 Bath · House
· Garden · Parking · Equipped kitchen
Navigators · 4 Bedrooms · 1 Bath · House · Garden · Parking · Equipped kitchen
Situated in a prized location adjacent to Ballarat Grammar and with a park directly across the road is this neat and tidy brick veneer home. The position is so convenient with the Howitt Street shopping strip, Wendouree Train Station and Stockland Wendouree all within walking distance. The home is a great size with versatility allowing for a four-bedroom layout or three bedrooms with two living areas. The fourth bedroom or second living space is very large. Three bedrooms have built in robes and are well connected to the bathroom that has been updated with walk in shower. The kitchen, meals and living are open plan and flow perfectly to the yard. The home is serviced by gas heating and evaporative cooling. Outside you have a generous, enclosed backyard as well as a double carport. Solid homes in this location never last long, the exclusive listing agent Dominic Morrison looks forward to meeting you at another busy Ballarat Real Estate open home
Request Details
Secure Investment Opportunity
View photo
House · for sale
Request Details
Secure Investment Opportunity
Navigators
· 4 Bedrooms · 2 Baths · House
· Air conditioning · Equipped kitchen
Navigators · 4 Bedrooms · 2 Baths · House · Air conditioning · Equipped kitchen
Positioned in a quiet street in the growing Smythes Creek area, this modern four bedroom home offers excellent space, a practical layout and an attractive investment opportunity. Currently leased with an excellent tenant in place, the property provides immediate rental income while offering a quality home in a developing residential area. The spacious open plan kitchen, dining and family area is filled with natural light and provides plenty of room. Split system air conditioning and ducted heating keep the house comfortable in all seasons. The modern kitchen features generous bench space, ample cupboards, a large walk in pantry, 900mm cooker and dishwasher. All four bedrooms are a good size, with the main bedroom offering a walk-in robe and ensuite. The remaining bedrooms all include built-in robes, providing plenty of storage. A second living area adds extra flexibility and is ideal as a children's retreat, television room or quiet space away from the main living area. Outside, the ap
Request Details
2193m2 0.54 Acres Stylish Living, Stunning Gardens & Superior Entertaining
View photo
House · for sale
Request Details
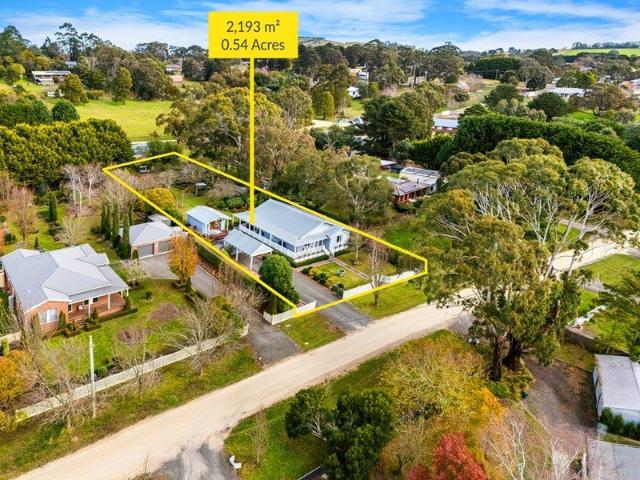
2193m2 0.54 Acres Stylish Living, Stunning Gardens & Superior Entertaining
Navigators
· 3 Bedrooms · 1 Bath · House
· Equipped kitchen
Navigators · 3 Bedrooms · 1 Bath · House · Equipped kitchen
Situated in a peaceful, dress circle pocket of Gordon, this quality home is an entertainer's dream. The home is surrounded by beautifully established and private gardens which create a wonderful botanic garden-like feel. Meticulously maintained, the home features quality finishes throughout and 9-foot ceilings enhancing the sense of space through-out. A central hallway flows into a spacious open-plan kitchen, dining, and lounge area. A well-appointed and functional kitchen is equipped with a dishwasher, electric oven and cooktop, and ample bench and cupboard space. The open plan dining and lounge features a reverse-cycle split system and is a cosy retreat with a large freestanding wood heater for the cooler months. Accommodating three double bedrooms, each well-appointed with fitted built-in robes, ceiling fans, and quality floorcoverings. A central bathroom features a separate bath, shower and vanity. The home also offers the convenience of a separate toilet and a functional laundry o
Request Details
Convenient Living on a large allotment
View photo
House · for sale
Request Details
Convenient Living on a large allotment
Navigators
· 4 Bedrooms · 2 Baths · House
· Parking · Heating
Navigators · 4 Bedrooms · 2 Baths · House · Parking · Heating
Set on a generous 802m² corner allotment in the ever-popular Mount Helen, this inviting family home offers the perfect combination of space, comfort and convenience. With a thoughtfully designed floorplan featuring multiple living areas and modern comforts throughout, it's an excellent opportunity for families, first-home buyers and investors alike. Boasting four bedrooms, the home is designed to accommodate growing families with ease. The master bedroom enjoys the privacy of its own ensuite, while the remaining bedrooms are serviced by a centrally located family bathroom. Two living areas provide flexibility for both everyday living and entertaining, allowing everyone to enjoy their own space. Comfort is assured year-round with gas central heating complemented by ceiling fans throughout, while the double lock-up garage provides secure parking and additional storage. Positioned on a substantial corner allotment, the property offers plenty of outdoor space for children and pets to enjoy
Request Details
A Contemporary Family Home in a Serene, Prestigious Setting
View photo
House · for sale
Request Details
A Contemporary Family Home in a Serene, Prestigious Setting
Navigators
· 5 Bedrooms · 3 Baths · House
Navigators · 5 Bedrooms · 3 Baths · House
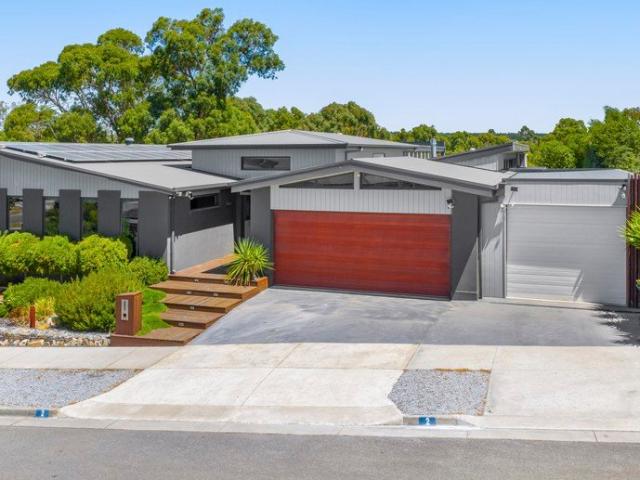
Step into a world of refined luxury and effortless comfort with this exceptional, custom-built family residence. Meticulously designed and beautifully finished, this stunning home delivers an elevated lifestyle where sophisticated design meets everyday practicality, creating a sanctuary of style, warmth, functionality, and exceptional value for money. Expertly constructed by the renowned Evoke Building Group, the residence offers five generously proportioned bedrooms and study. The master suite is a true retreat, complete with a freestanding bath, spacious walk-in robe and a luxurious ensuite. The remaining bedrooms are fitted with built-in robes and are serviced by a beautifully appointed family bathroom featuring a shower, stone bath, vanity and a separate toilet. A clever two-way layout creates a generous and highly functional space with shower, vanity and separate toilet, making it ideal for busy families with kids or teenagers. The expansive open-plan living zone is enhanced by hi
Request Details
No Deposit OR Rent2own
View photo
House · for sale
Request Details
No Deposit OR Rent2own
Navigators
· 4 Bedrooms · 2 Baths · House
· Air conditioning · Parking · Equipped kitchen
Navigators · 4 Bedrooms · 2 Baths · House · Air conditioning · Parking · Equipped kitchen
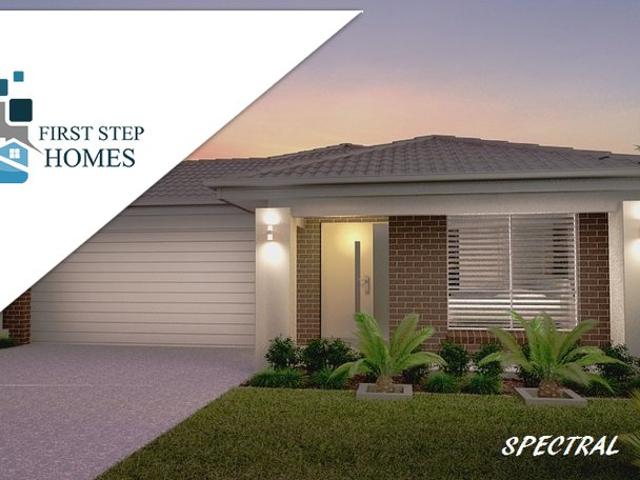
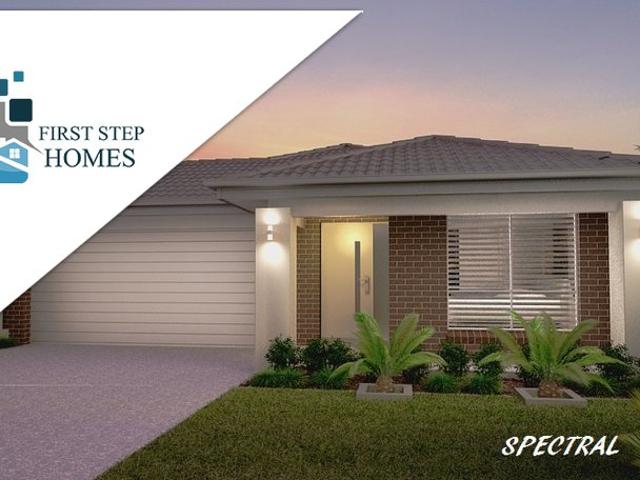
First Step Homes has a solution for Homeownership, whether it's a Rent2own or simply lending you your deposit Plus costs associated with your purchase, e.g. legal, stamp duty, govt & bank charges. We have many house/land packages or townhouses available across the Eastern Sea Board of Australia. All building contracts will be a fixed-priced turned-key package, which means that you just move in as all the work has been completed. e.g. Landscaping with fences and driveway, carpet/blinds/clotheslines & letterbox. Your new home/townhouse will have all the bells and whistle like an air conditioning split system to cool or heat in those changing seasons. The kitchen will have all the modern cons, like an automatic dishwasher with modern appliances. Amazing! Flooring will consist of tiles or planking in the living areas and carpet for all the bedrooms. Getting your car in and out of the garage with your remote control will be a breeze. With your new home completed, you can relax and enjoy fam
Request Details
Elevated Living in the Heart of Black Hill
View photo
House · for sale
Request Details
Elevated Living in the Heart of Black Hill
Navigators
· 3 Bedrooms · 2 Baths · House
Navigators · 3 Bedrooms · 2 Baths · House
Perfectly positioned in the ever-popular suburb of Black Hill, this beautifully presented home offers the ideal combination of space, comfort and convenience, all while enjoying stunning elevated views across Ballarat. Offering three generous bedrooms and two well-appointed bathrooms, the home has been thoughtfully designed for comfortable everyday living. Two spacious living areas provide plenty of flexibility for families, first-home buyers or downsizers looking for additional room to relax, entertain or work from home. Comfort is assured year-round with gas heating, a split-system air conditioner and ceiling fans throughout. Stepping outside, you'll find a fantastic timber entertaining deck that captures sweeping views across Ballarat - the perfect spot to enjoy your morning coffee, entertain family and friends, or simply unwind after a long day. Set on approximately 650m, the property is surrounded by beautifully established gardens, creating a private and peaceful setting. Additio
Request Details
Modern Comfort in a Premium Ballarat Central Location
View photo
Townhouse · for sale
Request Details
Modern Comfort in a Premium Ballarat Central Location
Navigators
· 3 Bedrooms · 1 Bath · Townhouse
Navigators · 3 Bedrooms · 1 Bath · Townhouse
Positioned in a quiet, tightly held street just moments from Lake Wendouree and the Ballarat hospital precinct, this beautifully maintained three bedroom townhouse offers low maintenance living without compromise. Ideal for professionals, downsizers, or investors seeking quality and convenience in Ballarat Central, the home blends thoughtful design with practical everyday comfort. • Master Suite Sanctuary - The master bedroom features plantation shutters, soft carpet flooring, large built in robes, split system A/C, and direct access to the two way bathroom. • Family Friendly Bathroom - Accessible from both the master and hallway, the bathroom includes a walk in shower, spa bath, vanity, and toilet. • Additional Bedrooms - Two further bedrooms each include carpet flooring, ceiling fans, built in robes, and west facing highline windows that welcome natural light. • Year Round Comfort - Gas ducted heating throughout plus two split system units (master & living zone). • Practical Laundry
Request Details
No Deposit OR Rent2own
View photo
House · for sale
Request Details
No Deposit OR Rent2own
Navigators
· 4 Bedrooms · 2 Baths · House
· Air conditioning · Parking · Equipped kitchen
Navigators · 4 Bedrooms · 2 Baths · House · Air conditioning · Parking · Equipped kitchen
First Step Homes has a solution for Homeownership, whether it's a Rent2own or simply lending you your deposit Plus costs associated with your purchase, e.g. legal, stamp duty, govt & bank charges. We have many house/land packages or townhouses available across the Eastern Sea Board of Australia. All building contracts will be a fixed-priced turned-key package, which means that you just move in as all the work has been completed. e.g. Landscaping with fences and driveway, carpet/blinds/clotheslines & letterbox. Your new home/townhouse will have all the bells and whistle like an air conditioning split system to cool or heat in those changing seasons. The kitchen will have all the modern cons, like an automatic dishwasher with modern appliances. Amazing! Flooring will consist of tiles or planking in the living areas and carpet for all the bedrooms. Getting your car in and out of the garage with your remote control will be a breeze. With your new home completed, you can relax and enjoy fam
Request Details
Everything has been thoughtfully considered. Get in touch for a full overview of inclusions and what
View photo
Terraced House · for sale
Request Details
Everything has been thoughtfully considered. Get in touch for a full overview of inclusions and what
Navigators
· 4 Bedrooms · 2 Baths · Terraced House
· Equipped kitchen
Navigators · 4 Bedrooms · 2 Baths · Terraced House · Equipped kitchen
The Lorne is a well-resolved four-bedroom home that gives every member of the family somewhere to call their own. Open plan living defines the character of this home, flowing naturally from the kitchen through to the outdoor living space at the rear. The master suite at the front of the home offers a quiet, private retreat away from the everyday. Your new home will come standard with premium inclusions, comprehensive guarantees/warranties and quality brand names that you can trust: - 7-star energy efficiency rating on every orientation, floorplan & facade. - Fixed site costs - 3.5kW solar PV system - Quality floor coverings throughout - 2550mm high ceiling to ground floor of all homes and 2400mm high ceilings to first floor of double storey homes - LED downlights to entry, kitchen and living - Low E Double glazed sliding stacker doors & awning windows - Westinghouse 900mm wide in-built oven, cooktop and rangehood - Laminate overhead kitchen cabinetry - 20mm Crystalline Silica Free benc
Request Details
Family Living in a Sought After Alfredton Location
View photo
House · for sale
Request Details
Family Living in a Sought After Alfredton Location
Navigators
· 4 Bedrooms · 2 Baths · House
· Equipped kitchen
Navigators · 4 Bedrooms · 2 Baths · House · Equipped kitchen
Positioned in the heart of established Alfredton, this neat and solid family home offers comfortable living, generous space and a fantastic opportunity for families seeking convenience and lifestyle. Set on a substantial 712m² allotment, the property is ideally located close to Lucas Town Centre, local schools, parks, sporting facilities and everyday amenities, ensuring everything you need is right at your doorstep. Offering a practical and inviting floorplan, the home features two separate living areas providing plenty of space for the whole family to relax and unwind. The main living zone is filled with natural light and complemented by updates throughout including fresh paint, new floor coverings, modern light fittings and updated blinds. The well-appointed kitchen and dining area provides a functional hub of the home, offering ample storage, quality appliances and a seamless connection to the outdoor entertaining area. Accommodation is well catered for with four generously sized be
Request Details
The Torquay is a home that feels alive. Huge windows and high ceilings keep the interiors natural
View photo
Terraced House · for sale
Request Details
The Torquay is a home that feels alive. Huge windows and high ceilings keep the interiors natural
Navigators
· 4 Bedrooms · 2 Baths · Terraced House
· Equipped kitchen
Navigators · 4 Bedrooms · 2 Baths · Terraced House · Equipped kitchen
Set within a quieter pocket, this home offers a sense of calm and space, with natural light and a layout designed to create a more relaxed everyday rhythm. The master bedroom sits near the entrance ? a considered retreat with a walk-in robe and ensuite featuring double vanity, large shower and separate WC. The kitchen and expansive living areas create a warm, open atmosphere that's just as inviting on a Tuesday evening as it is at a weekend gathering. A butler's pantry, wraparound bench and versatile island bench give serious home cooks everything they need. Your new home will come standard with premium inclusions, comprehensive guarantees/warranties and quality brand names that you can trust: - 7-star energy efficiency rating on every orientation, floorplan & facade. - Fixed site costs - 3.5kW solar PV system - Quality floor coverings throughout - 2550mm high ceiling to ground floor of all homes and 2400mm high ceilings to first floor of double storey homes - LED downlights to entry,
Request Details
Stylishly Renovated Family Living in a Prized Ballarat East Location
View photo
House · for sale
Request Details
Stylishly Renovated Family Living in a Prized Ballarat East Location
Navigators
· 3 Bedrooms · 2 Baths · House
· Equipped kitchen
Navigators · 3 Bedrooms · 2 Baths · House · Equipped kitchen
Perfectly positioned in a quiet court on a generous 692m² (approx.) allotment, this beautifully transformed weatherboard home delivers the perfect balance of timeless charm, quality modern finishes and an enviable Ballarat East lifestyle. Every detail has been thoughtfully renovated, allowing you to simply move in, unpack and enjoy. Inside, polished hardwood timber floors create a warm and inviting atmosphere, flowing throughout a spacious floorplan designed for relaxed family living. The stunning kitchen is the heart of the home, showcasing quality appliances, storage and contemporary finishes, while seamlessly connecting to the living and dining spaces. Whether entertaining guests or enjoying everyday family life, this is a home that effortlessly caters to every occasion. Offering three generous bedrooms, the home is complemented by two beautifully renovated bathrooms and a stylishly appointed laundry, providing comfort, flexibility and convenience for growing families, professionals
Request Details
The Torquay is a home that feels alive. Huge windows and high ceilings keep the interiors natural
View photo
Terraced House · for sale
Request Details
The Torquay is a home that feels alive. Huge windows and high ceilings keep the interiors natural
Navigators
· 4 Bedrooms · 2 Baths · Terraced House
· Equipped kitchen
Navigators · 4 Bedrooms · 2 Baths · Terraced House · Equipped kitchen
Set within a quieter pocket, this home offers a sense of calm and space, with natural light and a layout designed to create a more relaxed everyday rhythm. The master bedroom sits near the entrance ? a considered retreat with a walk-in robe and ensuite featuring double vanity, large shower and separate WC. The kitchen and expansive living areas create a warm, open atmosphere that's just as inviting on a Tuesday evening as it is at a weekend gathering. A butler's pantry, wraparound bench and versatile island bench give serious home cooks everything they need. Your new home will come standard with premium inclusions, comprehensive guarantees/warranties and quality brand names that you can trust: - 7-star energy efficiency rating on every orientation, floorplan & facade. - Fixed site costs - 3.5kW solar PV system - Quality floor coverings throughout - 2550mm high ceiling to ground floor of all homes and 2400mm high ceilings to first floor of double storey homes - LED downlights to entry,
Request Details
Charming Victorian Home Opposite the Park with Exceptional Shedding and CBD Convenience
View photo
House · for sale
Request Details
Charming Victorian Home Opposite the Park with Exceptional Shedding and CBD Convenience
Navigators
· 4 Bedrooms · 1 Bath · House
· Parking · Equipped kitchen
Navigators · 4 Bedrooms · 1 Bath · House · Parking · Equipped kitchen
Perfectly positioned in one of Ballarat East's most convenient locations, 102 Morres Street presents an outstanding opportunity for families, first-home buyers, investors, or those seeking extra space for vehicles, caravans, or hobbies. Set on a generous approx. 684m² allotment, this charming Victorian home offers four bedrooms, an updated kitchen and bathroom, fresh paint throughout, brand new carpet, a new oven, and a split system for year-round comfort, creating a warm and inviting home that's ready for you to move straight in and enjoy. Blending timeless character with modern updates, the functional floorplan is designed for comfortable family living. A standout feature is the impressive 8m x 5m oversized garage/shed, complete with a higher roller door, making it ideal for securely storing a caravan, 4WD, trailer, or creating the ultimate workshop. The expansive driveway provides ample off-street parking for up to five vehicles, a rare find in such a central location. The substanti
Request Details
The Valla is a home that feels alive. Secure your house & land package before it s gone
View photo
Terraced House · for sale
Request Details
The Valla is a home that feels alive. Secure your house & land package before it s gone
Navigators
· 4 Bedrooms · 2 Baths · Terraced House
· Parking · Equipped kitchen
Navigators · 4 Bedrooms · 2 Baths · Terraced House · Parking · Equipped kitchen
The Valla delivers everything a growing family needs, arranged within a floorplan that feels calm and considered from the moment you walk in. Four bedrooms, two bathrooms, a double garage, a beautiful open plan kitchen, generous storage, a home theatre and a covered outdoor entertaining area ? it's all here, without the sense of clutter that can come with a busy household. A separate formal lounge at the front of the home offers a peaceful welcome, while the master suite is genuinely lavish, with a king-sized bedroom, three-sided walk-in robe and twin-vanity ensuite. Three minor bedrooms cluster around the rear bathroom, powder room and laundry. Your new home will come standard with premium inclusions, comprehensive guarantees/warranties and quality brand names that you can trust: - 7-star energy efficiency rating on every orientation, floorplan & facade. - Fixed site costs - 3.5kW solar PV system - Quality floor coverings throughout - 2550mm high ceiling to ground floor of all homes a
Request Details

Get email alerts

Don't miss out: be the first to know about new properties

The alert was correctly created

On subscribing you accept the conditions of use and the privacy policy
Alert
Receive new ads in your inbox
Save this search
Receive alerts for new listings

We'll send you an email when we have new properties for: "Houses for sale in Navigators"

The alert was correctly created

Mount Pleasant, Ballarat
Golden Point, Ballarat
Get email alerts and be the first to see new listings
Required field
On subscribing I accept the terms of the privacy policy
Perfect! You'll soon start receiving new listings via email
Alert
Receive an email when we have new ads for Houses for sale in Navigators
Save this search
Filters

Bedrooms

Size (m²)

Price

$
$

Property type

Bathrooms

Clear all filters
Receive notifications when new entries are published.