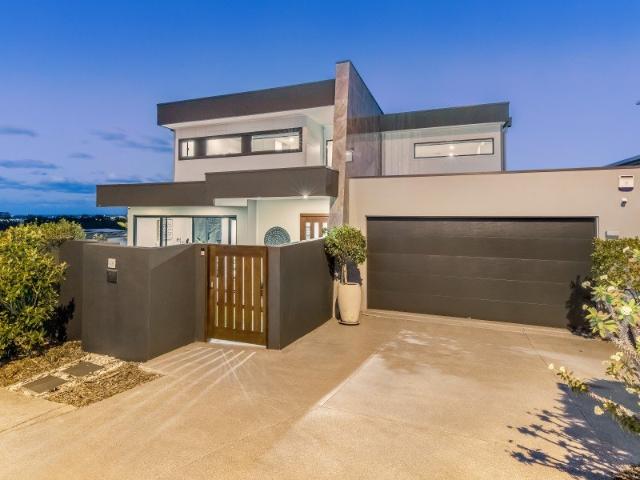
768 properties for sale in Natural Bridge

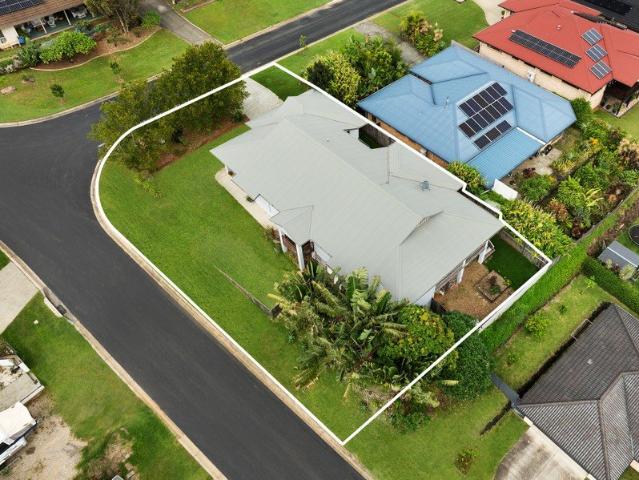
Enchanting 7.5 Acre Estate Steeped in History, Privacy and Picturesque Natural Beauty
Terraced House · for sale
Request Details
Enchanting 7.5 Acre Estate Steeped in History, Privacy and Picturesque Natural Beauty
Natural Bridge
· 6 Bedrooms · 5 Baths · Terraced House
· Terrace · Cellar
Natural Bridge · 6 Bedrooms · 5 Baths · Terraced House · Terrace · Cellar
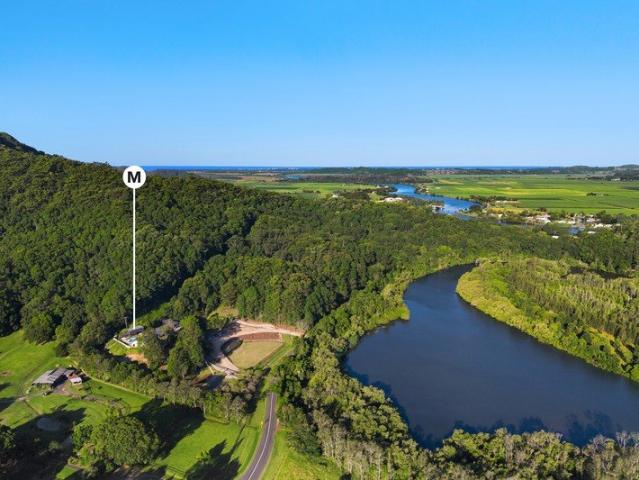
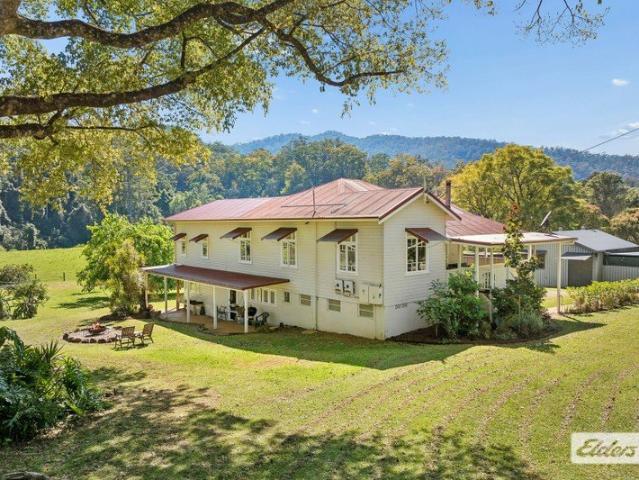
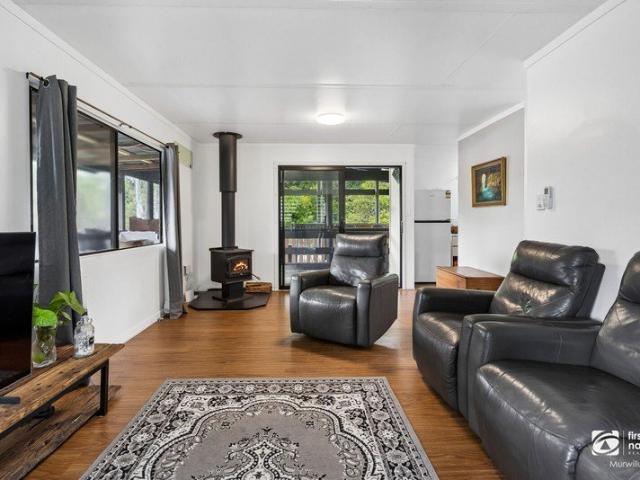
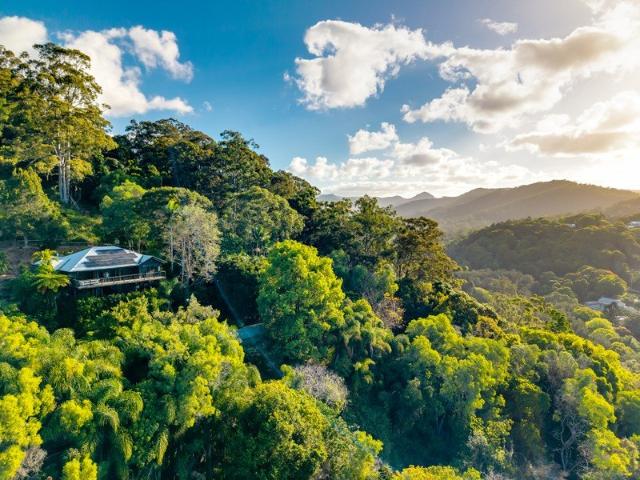
There's a magic to Pegasus as mythical as its namesake. A sanctuary of profound privacy and picturesque natural beauty, this 7.5 acre rainforest estate enchants at every turn. Fragrant gardens perfume the air, horses gallop across level paddocks lining the double-width concrete driveway while an architecturally designed residence and historic cedar-clad cabin await amongst the greenery. Secluded yet still close to conveniences, it also promises an idyllic semi-rural lifestyle. Elevated to embrace sweeping views, the master-crafted, modern main residence presents impeccably. Soaring raked ceilings showcase the sense of space, complemented by high-set clerestory windows and solid New Guinea Rosewood finishes. Four bedrooms also feature, led by a sophisticated master suite with a walk-in robe and a marble ensuite. Additionally, the expansive living and dining areas open freely to a wide terrace, while sleek indoor and outdoor kitchens and a remarkable subterranean wine cellar (adorned wit
Request Details
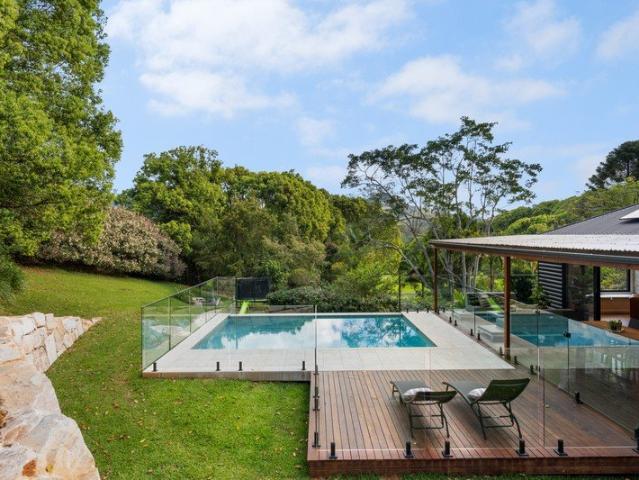
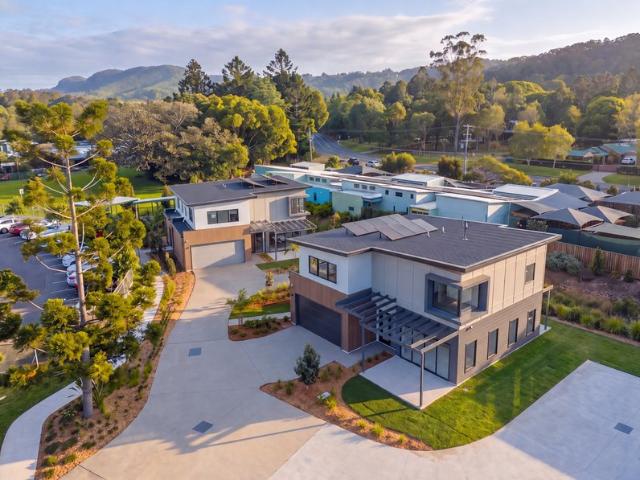
The Entertainer's Acreage Dream â Pool, Fire Pit & Room to Roam
House · for sale
Request Details
The Entertainer's Acreage Dream â Pool, Fire Pit & Room to Roam
Natural Bridge
· 4 Bedrooms · 2 Baths · House
· Fireplace · Swimming pool · Equipped kitchen
Natural Bridge · 4 Bedrooms · 2 Baths · House · Fireplace · Swimming pool · Equipped kitchen
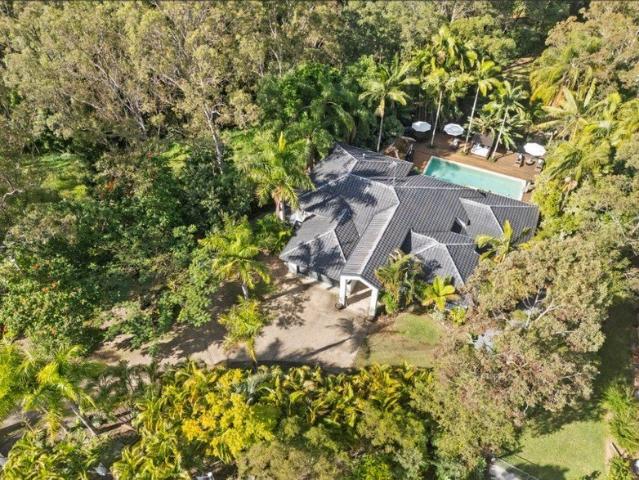
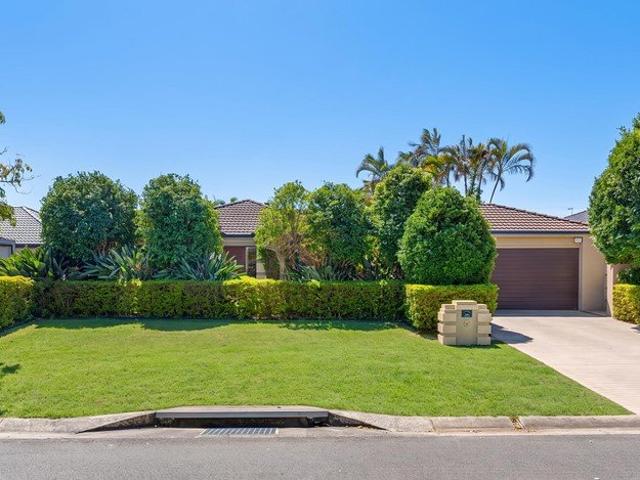
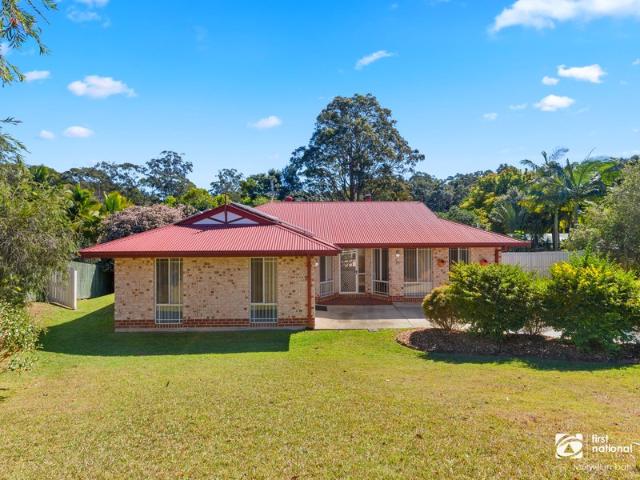
Nestled in one of Bonogin's most sought-after streets, this solid brick and tile family home offers any family the chance to move in, unpack, and enjoy â with nothing left to spend. Meticulously maintained and easy to manage, it delivers a quiet acreage lifestyle with all the bells and whistles, set on a generous 2,046m² block. Step through the double-door entrance and you're welcomed by an abundance of natural light throughout. The brand-new open-plan kitchen is the heart of the home, featuring a 900mm SMEG oven, 6-burner gas cooktop, a 3m island bench, and ample storage and bench space â all flowing effortlessly out to the covered outdoor entertaining area. Separate living areas give the family room to spread out, including a large family room with its own inside fireplace that flows out to the entertainment zone. The master suite is a private retreat, complete with a VJ panelled feature wall, ensuite, walk-in robe, and sliding doors out to the entertaining area. All four bedrooms a
Request Details
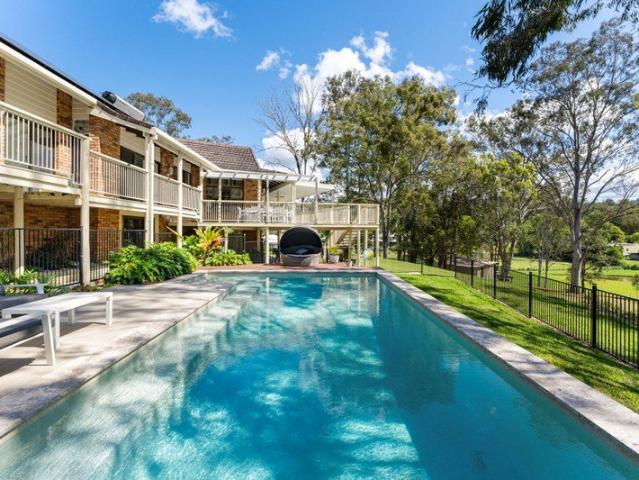
THE ULTIMATE QUEENSLAND SUMMER ENTERTAINER ACREAGE, POOLSIDE LIVING & SEPARATE RETREAT!
House · for sale
Request Details
THE ULTIMATE QUEENSLAND SUMMER ENTERTAINER ACREAGE, POOLSIDE LIVING & SEPARATE RETREAT!
Natural Bridge
· 4 Bedrooms · 3 Baths · House
· Lift
Natural Bridge · 4 Bedrooms · 3 Baths · House · Lift
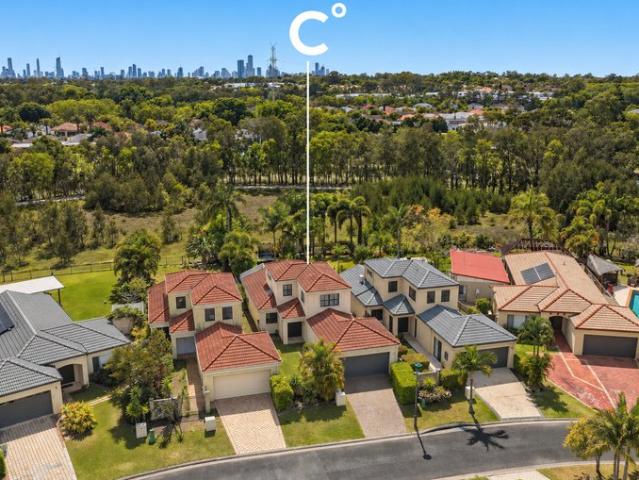
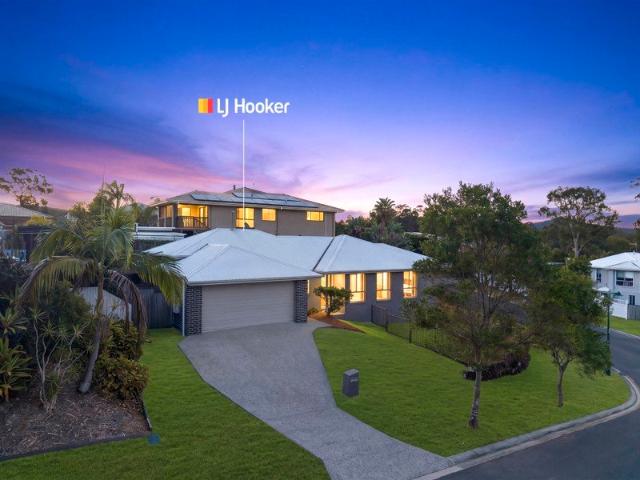
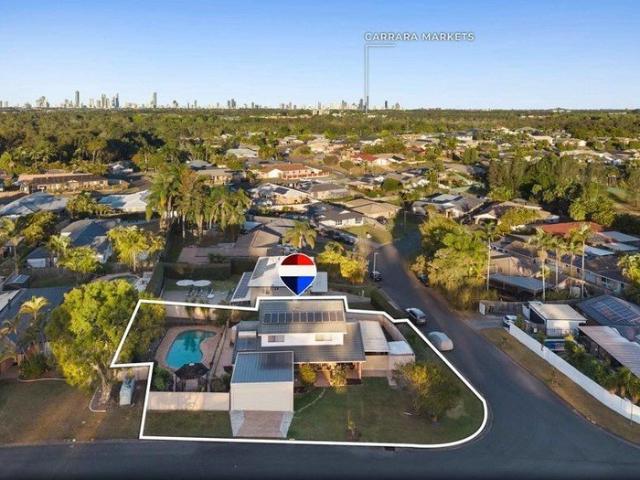
For larger families searching for the true definition of a Queensland summer entertainer, this remarkable Bonogin residence delivers something increasingly difficult to find - not only an expansive family home on an elevated acre, but also a completely separate detached dwelling offering genuine flexibility for teenagers, extended family, guests, a home business or an additional income stream! Positioned privately away from the main residence and complete with two loft and elevator beds, gas cooking, gas hot water, its own private deck and separate driveway access, the additional dwelling is an outstanding inclusion and one that immediately sets this property apart. For families with older children, it creates the ultimate teenager's retreat, allowing independence while remaining close to home. Alternatively, it is perfectly suited to extended family accommodation, guest quarters, a substantial home office, creative studio or home business. With its own access and strong level of separ
Request Details
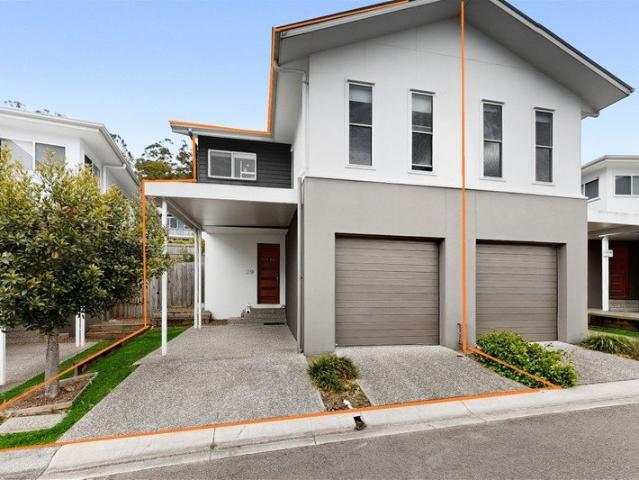
Your Own Private Hinterland Retreat
View photo
House · for sale
Request Details
New
Your Own Private Hinterland Retreat
Natural Bridge
· 4 Bedrooms · 2 Baths · House
· Garden · Fireplace · Equipped kitchen
Natural Bridge · 4 Bedrooms · 2 Baths · House · Garden · Fireplace · Equipped kitchen
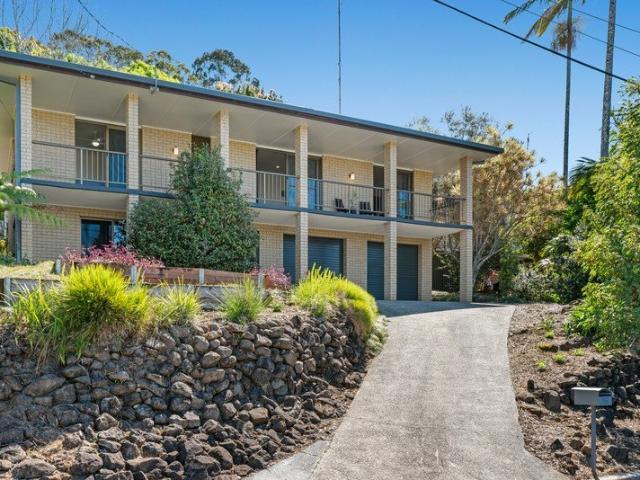
Arrive via a leafy private driveway to discover a beautifully crafted home that offers the rare combination of space, privacy and genuine hinterland charm. Set on 1.22 acres with mountain views, it's a place where the pace slows down the moment you arrive. The heart of the home is a light-filled open-plan kitchen, living and dining area, where vaulted ceilings rise to 3.5m and three Velux skylights draw sunshine across solid timber floors. A wood-burning fireplace framed by a stone-clad feature wall sets a warm, welcoming tone through the cooler months, while louvred windows invite cross-breezes and split-system air-conditioning keeps things comfortable year-round. The picture window day bed is the perfect spot to curl up with a book and take in the garden views. The kitchen is equally impressive, finished with stone benchtops, gas cooking, an integrated Bosch dishwasher and brushed brass tapware, with a walk-in pantry and laundry just beside it. Stacker doors open out to a covered pat
Request Details
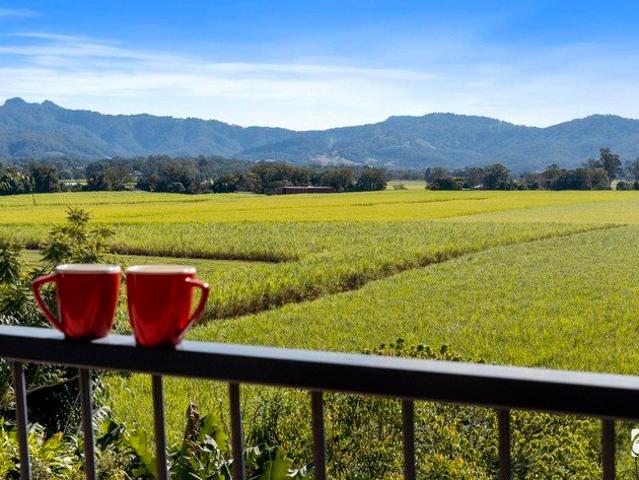
Elevated Family Living in Bellevue Heights
View photo
House · for sale
Request Details
New
Elevated Family Living in Bellevue Heights
Natural Bridge
· 4 Bedrooms · 2 Baths · House
· Equipped kitchen
Natural Bridge · 4 Bedrooms · 2 Baths · House · Equipped kitchen
Set within the highly sought-after Bellevue Heights Estate, this beautifully presented residence at 2 Mount Lindesay Avenue offers an exceptional blend of comfort, style, and sweeping hinterland outlooks. Positioned to capture elevated views, the heart of the home opens from the light filled living area onto a covered outdoor entertaining deck perfect for relaxing or hosting while taking in the picturesque outlook across the cane fields to the mountain ranges beyond. It's a setting that truly embodies the Northern Rivers lifestyle. The recently renovated kitchen is both stylish and functional, featuring stone benchtops, quality finishes, and a generous walk-in pantry-ideal for families or those who love to entertain. The adjoining living and dining zones, along with the master bedroom, are air conditioned for year round comfort. Accommodation comprises four well proportioned bedrooms, including a master complete with a beautifully updated ensuite. The additional bedrooms are serviced b
Request Details
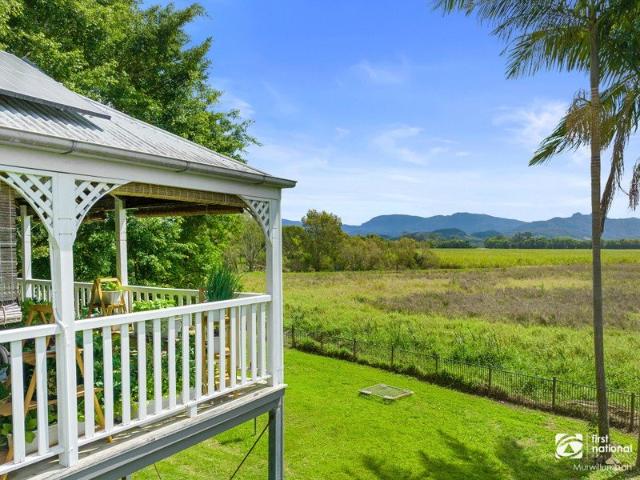
THE FINAL RELEASE
View photo
Townhouse · for sale
Request Details
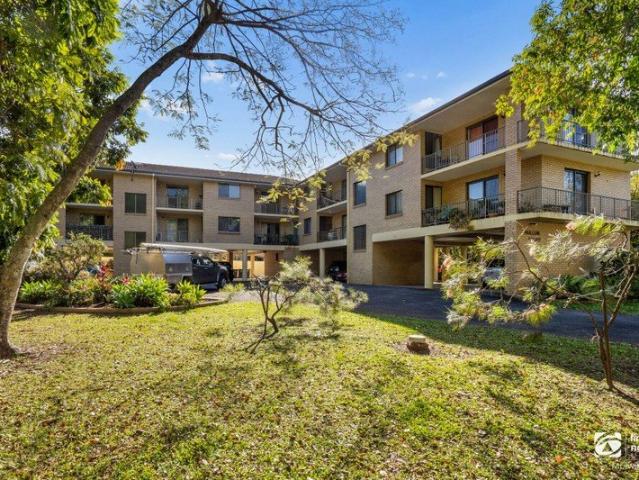
New
THE FINAL RELEASE
Natural Bridge
· 2 Bedrooms · 4 Baths · Townhouse
· Parking · Gym
Natural Bridge · 2 Bedrooms · 4 Baths · Townhouse · Parking · Gym
A Home Designed Around Life, Work & Wellbeing Eco Village Homes Part of the final collection of nine brand-new residences within The Ecovillage at Currumbin Valley, comprising three Eco Village Homes and six Eco Villas. Villas releasing soon. A rare opportunity to secure one of the final brand-new residences within The Ecovillage at Currumbin Valley, one of Australia's most recognised sustainable communities. Designed for professionals, business owners, families, couples and downsizers who want their home to do more, these residences combine luxurious living with dedicated spaces for work, wellness and relaxation. 2 En-suited Bedrooms | En-suited Office/Studio | En-suited Gym & Wellness Room | Media Room | Double Garage Only 3 Eco Village Homes Thoughtfully designed around natural light, privacy and connection with the surrounding landscape, each home combines considered architectural design with energy-efficient construction and a strong emphasis on comfortable, sustainable living. Po
Request Details
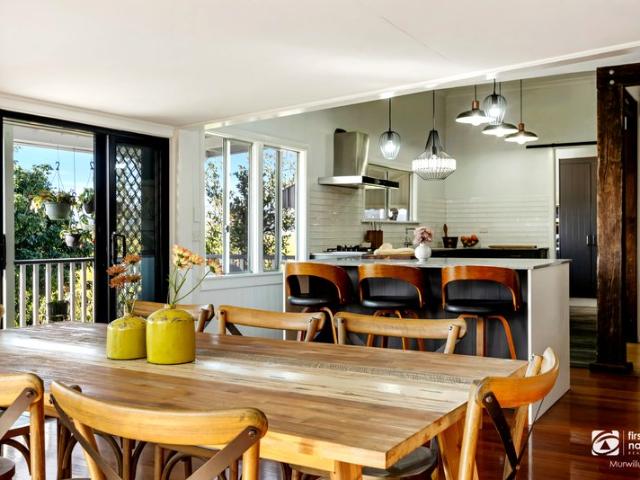
WILL SELL ON OR BEFORE AUCTION!
View photo
House · for sale
Request Details
New
WILL SELL ON OR BEFORE AUCTION!
Natural Bridge
· 4 Bedrooms · 3 Baths · House
· Swimming pool · Equipped kitchen
Natural Bridge · 4 Bedrooms · 3 Baths · House · Swimming pool · Equipped kitchen
AUCTION - CONDITIONAL OFFERS PRIOR TO AUCTION CONSIDERED! Offering a rare fusion of acreage serenity and coastal convenience, this expansive family retreat unfolds across a picturesque 4,628m² setting framed by lush greenery, rolling lawns and leafy hill views. Incredible proportions and exceptional dual-living flexibility provide abundant space for families and multiple generations, whilst a sparkling swimming pool, stables and paddock complete the acreage perfection. A private hinterland paradise, you'll remain remarkably connected, with schooling close by and the beach just 6km away. A meandering tree-lined driveway leads to a warm façade before opening to a sprawling interior flooded with natural light. Soaring vaulted ceilings crown the expansive upper level, amplifying huge living, family and dining zones whilst adding architectural character throughout. The kitchen merges elegance with supreme functionality, boasting exceptional storage, premium Electrolux appliances, ornate det
Request Details
First Time on the Market Motivated Seller Ready to Sell!
View photo
Townhouse · for sale
Request Details
New
First Time on the Market Motivated Seller Ready to Sell!
Natural Bridge
· 4 Bedrooms · 2 Baths · Townhouse
· Garden · Air conditioning · Patio · Equipped kitchen
Natural Bridge · 4 Bedrooms · 2 Baths · Townhouse · Garden · Air conditioning · Patio · Equipped kitchen
Prepare to be captivated by this impeccably designed modern townhouse, where contemporary style meets everyday practicality in perfect harmony. From its light-filled open-plan interiors to the seamless indoor-outdoor entertaining spaces, every detail has been thoughtfully considered to create an enviable lifestyle. Positioned within the highly desirable Artisan Parkland Terraces, this impressive residence offers an exceptional combination of modern elegance, generous proportions, comfort and convenience. Top Features at a Glance: Four spacious bedrooms, two bathrooms and three toilets High ceilings enhancing the sense of space, natural light and ventilation Bright and airy open-plan living, dining and kitchen area designed to maximise natural light Well-appointed gourmet kitchen featuring a gas cooktop, sleek finishes, oversized pantry, generous bench space and excellent storage Ducted air conditioning throughout for year-round comfort Covered patio complemented by a large private yard
Request Details
Number 885 Two Hectares and a Beautiful Home
View photo
Terraced House · for sale
Request Details
New
Number 885 Two Hectares and a Beautiful Home
Natural Bridge
· 7 Bedrooms · 3 Baths · Terraced House
· Sauna · Swimming pool
Natural Bridge · 7 Bedrooms · 3 Baths · Terraced House · Sauna · Swimming pool
Some properties simply offer a place to live; others change the way you feel the moment you arrive. Beyond the gates, a spring-fed dam reflects the surrounding greenery, established fruit trees frame the driveway, and sweeping lawns unfold across the landscape. Set within the lush hinterland of North Tumbulgum, this private Tweed Valley retreat feels wonderfully removed from the outside world, yet remains only 15 minutes from Murwillumbah, 17 minutes from the beaches of Kingscliff and less than 25 minutes from the Gold Coast. It is the increasingly rare opportunity to embrace genuine peace and privacy without leaving everyday convenience behind. Inside, the home is warm, spacious and immediately inviting. Light-filled interiors, timeless finishes and generous proportions create an effortless sense of comfort, with the living spaces flowing naturally outdoors. A large swimming pool, expansive entertainer's deck and private sauna set the scene for long, relaxed afternoons, while the surr
Request Details
Room to Grow. Space to Unwind. A Home to Enjoy
View photo
Terraced House · for sale
Request Details
New
Room to Grow. Space to Unwind. A Home to Enjoy
Natural Bridge
· 5 Bedrooms · 4 Baths · Terraced House
· Swimming pool · Equipped kitchen
Natural Bridge · 5 Bedrooms · 4 Baths · Terraced House · Swimming pool · Equipped kitchen
Multiple living areas, an expansive entertaining deck and a resort-style pool make this a home the whole family can enjoy. Set amongst greenery, it offers space and privacy with everyday essentials still close by. Inside, soaring ceilings and natural light enhance the generous proportions. The versatile split-level layout gives growing families room to spread out, with separate living areas suited to teenagers, guests or extended family. The kitchen features a generous walk-in butler's pantry and a servery window opening directly onto the deck, making outdoor dining easy. Fire up the wood-fired pizza oven, gather friends for lunch or spend a quiet afternoon by the pool. From busy school mornings to relaxed weekends at home, this property brings together the space a family needs and the lifestyle they can look forward to. We'd love to show you through. Private inspections are now available, contact us today to arrange your viewing. Key Features: - Resort-inspired outdoor setting with sw
Request Details
Spacious Family Living on Greenheart
View photo
House · for sale
Request Details
New
Spacious Family Living on Greenheart
Natural Bridge
· 3 Bedrooms · 3 Baths · House
· Garden · Equipped kitchen
Natural Bridge · 3 Bedrooms · 3 Baths · House · Garden · Equipped kitchen
Presented by Joe Walker and COASTAL° Backing directly onto peaceful parkland and the expansive Greenheart, 38 Woody Views Way offers a rare combination of space, privacy and greenery in the heart of Robina. Set on a generous 559m² block with no rear neighbours, the home enjoys a tranquil outlook across open green space, creating a setting that feels remarkably private while remaining close to everything Robina has to offer. Spread across two levels, the spacious floorplan provides multiple living areas and excellent separation for families. Downstairs, the main living area opens directly to the covered outdoor entertaining space and backyard, while a separate dining area and additional living space provide plenty of room to spread out. The kitchen is centrally positioned and connects easily with the surrounding living and entertaining areas. Upstairs, three well-sized bedrooms are complemented by another living area, adding valuable separation between the two levels. The master suite f
Request Details
North Facing Views & Versatile Two Level Living
View photo
House · for sale
Request Details
New
North Facing Views & Versatile Two Level Living
Natural Bridge
· 3 Bedrooms · 2 Baths · House
· Balcony · Parking · Equipped kitchen
Natural Bridge · 3 Bedrooms · 2 Baths · House · Balcony · Parking · Equipped kitchen
Set in a peaceful position in Bilambil Heights, 95 McAllisters Road offers the space, flexibility and outdoor living that families are looking for, with beautiful north-facing views towards the ocean. The home is move-in ready with no immediate renovations required, giving the next family the opportunity to simply move in and enjoy. There is also plenty of scope to add your own touches and really make this home your own over time. The upper level is the heart of the home, with polished timber floors throughout the living and dining areas and a well-appointed kitchen with plenty of storage, quality appliances and a central island. Large sliding doors open onto the generous front balcony, creating an easy connection between the indoor and outdoor living spaces. Downstairs provides excellent flexibility, with a third bedroom or multipurpose room, second bathroom and direct access to the double garage. Whether you need space for the kids, guests, a home office or a second living area, this
Request Details
Rare End Position Townhouse With One of the Largest Private Yards in the Complex
View photo
Townhouse · for sale
Request Details
New
Rare End Position Townhouse With One of the Largest Private Yards in the Complex
Natural Bridge
· 3 Bedrooms · 2 Baths · Townhouse
· Garden · Parking · Equipped kitchen
Natural Bridge · 3 Bedrooms · 2 Baths · Townhouse · Garden · Parking · Equipped kitchen
Only one adjoining neighbour expansive fenced lawn double garage resort-style pool. Positioned within the beautifully maintained and secure gated community of 'Villas Tijuana', this townhouse sits on a 193 sqm block. A spacious three-bedroom townhouse delivers an outstanding combination of privacy, convenience and relaxed resort-style living. Occupying a sought-after end position with only one adjoining neighbour, the home enjoys an abundance of natural light and a remarkably generous, fully fenced yard. This valuable outdoor space provides the perfect setting for entertaining, children and pets, while offering a sense of openness rarely found in townhouse living. Inside, the light-filled, open-plan living and dining area connects effortlessly with the covered alfresco area and backyard. The well-appointed kitchen features quality stone benchtops, generous storage and ample preparation space, making it equally suited to everyday living and entertaining. Upstairs, the spacious master be
Request Details
The Lifestyle, Privacy & Convenience You've Been Looking For
View photo
Apartment · for sale
Request Details
New
The Lifestyle, Privacy & Convenience You've Been Looking For
Natural Bridge
· 2 Bedrooms · 2 Baths · Apartment
· Balcony · Equipped kitchen
Natural Bridge · 2 Bedrooms · 2 Baths · Apartment · Balcony · Equipped kitchen
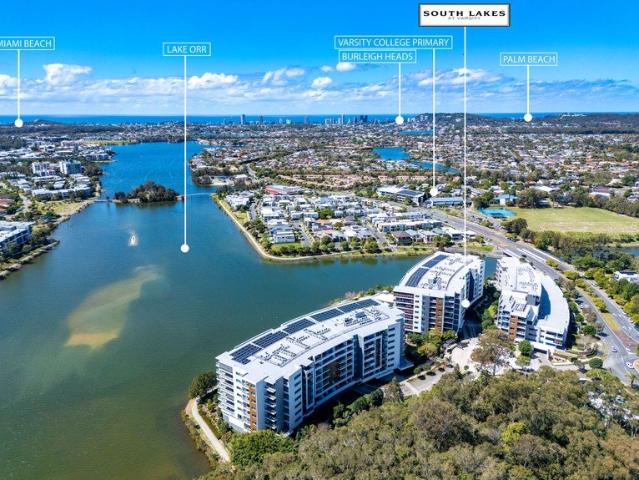
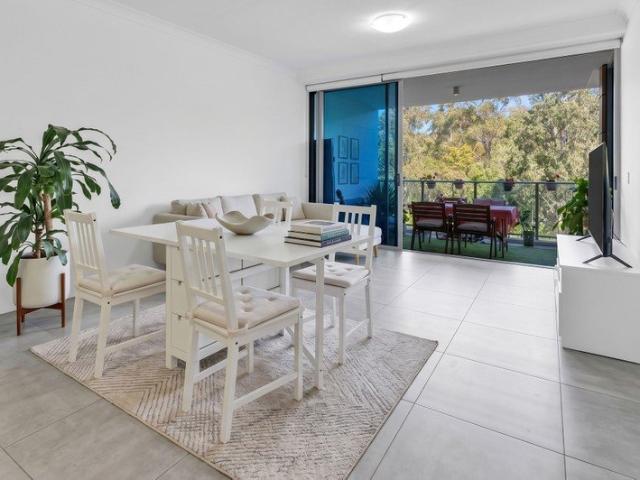
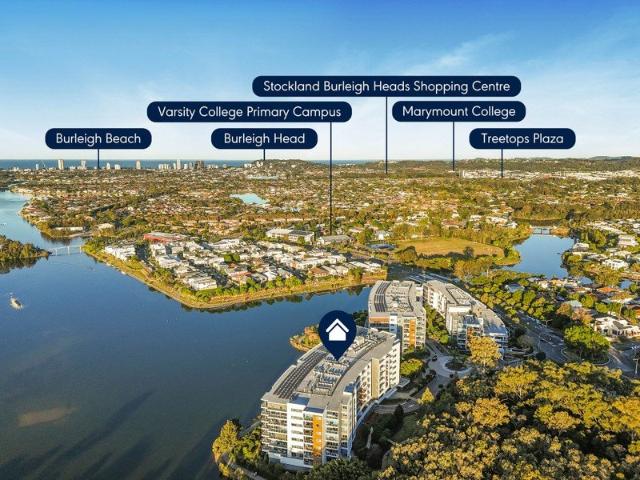
Positioned within the highly sought-after Southlakes At Varsity Residences, this beautifully maintained contemporary apartment delivers an exceptional combination of space, privacy, lifestyle and convenience in one of Varsity Lakes' most desirable communities. From the moment you step inside, you'll appreciate the generous proportions and easy-flowing design. At the heart of the apartment is a spacious open-plan kitchen, living and dining area, creating a welcoming central space for everyday living, relaxing and entertaining. The living area flows seamlessly onto the balcony, where one of the apartment's standout features becomes immediately apparent. With no neighbouring apartment on one side, the balcony enjoys an added sense of openness and privacy, further enhanced by beautiful shutters that allow you to create your own private outdoor retreat. Overlooking the tranquil landscaped gardens, it's an inviting space for your morning coffee, an evening drink or simply relaxing at the end
Request Details
Luxury Lakeside Living in the Heart of Southlakes At Varsity!
View photo
Apartment · for sale
Request Details
New
Luxury Lakeside Living in the Heart of Southlakes At Varsity!
Natural Bridge
· 2 Bedrooms · 2 Baths · Apartment
· Balcony · Equipped kitchen
Natural Bridge · 2 Bedrooms · 2 Baths · Apartment · Balcony · Equipped kitchen
Positioned within the highly sought-after Southlakes At Varsity residences, this beautifully appointed apartment offers the perfect blend of style, space and resort-style living. Available with vacant possession at settlement, this is an outstanding opportunity for owner-occupiers, downsizers or investors seeking a premium lifestyle address in one of Varsity Lakes' most desirable communities. From the moment you step through the spacious, welcoming entry, you'll appreciate the thoughtful design and quality finishes throughout. The open plan living and dining area seamlessly connects to the well-appointed kitchen, featuring premium Miele appliances, dishwasher, generous storage solutions, dedicated microwave space and a plumbed refrigerator cavity designed to accommodate a large family-sized fridge. The apartment boasts two spacious bedrooms, both complete with mirrored built-in robes. The master suite enjoys direct balcony access and is complemented by a luxurious ensuite featuring a d
Request Details
Premium Southlakes At Varsity Living, Exceptional Value & Lifestyle!
View photo
Apartment · for sale
Request Details
New
Premium Southlakes At Varsity Living, Exceptional Value & Lifestyle!
Natural Bridge
· 2 Bedrooms · 2 Baths · Apartment
· Balcony · Air conditioning · Equipped kitchen
Natural Bridge · 2 Bedrooms · 2 Baths · Apartment · Balcony · Air conditioning · Equipped kitchen
This is your opportunity to secure a beautifully presented apartment in the highly sought-after Southlakes At Varsity community. Offering resort-style living, premium amenities, and an unbeatable location, this is a property that demands your immediate attention. Step inside and be welcomed by a light-filled and expansive open plan design that effortlessly combines the living, dining, and kitchen areas. The stylish kitchen is well-appointed with ample storage and functionality, while the spacious living area flows seamlessly onto a private balcony, creating the perfect space to relax, entertain, or enjoy your morning coffee. Both bedrooms are generously proportioned, with the master suite featuring a modern ensuite complete with double vanity basins. The main bathroom is equally impressive, offering a full-sized bathtub for added comfort and convenience. Ducted air conditioning throughout ensures year-round comfort, while the apartment's immaculate presentation reflects the care and at
Request Details
SPACIOUS FAMILY HOME EMPTY AND READY TO MOVE INTO!
View photo
House · for sale
Request Details
New
SPACIOUS FAMILY HOME EMPTY AND READY TO MOVE INTO!
Natural Bridge
· 4 Bedrooms · 2 Baths · House
· Parking · Equipped kitchen
Natural Bridge · 4 Bedrooms · 2 Baths · House · Parking · Equipped kitchen
Set within the peaceful and highly sought-after Gilston community, this spacious family home offers a versatile floorplan, generous proportions and a wonderful separation of living and accommodation across two levels. Designed with family living in mind, the home provides four bedrooms plus a dedicated media room, two bathrooms and a double garage, with multiple spaces for the family to spread out and enjoy. The heart of the home is the generous open-plan kitchen, dining and living area, which flows effortlessly through to the covered outdoor entertaining deck. Large windows bring natural light into the living spaces while creating a pleasant outlook and connection with the surrounding area. The kitchen is positioned to remain connected to the main living and dining areas, making it practical for everyday family life as well as entertaining. A particularly valuable feature is the separate media room, providing the perfect space for movie nights, a children's retreat, home office or sec
Request Details
Burleigh Waters Your home at the heart of it all!
View photo
House · for sale
Request Details
New
Burleigh Waters Your home at the heart of it all!
Natural Bridge
· 4 Bedrooms · 2 Baths · House
· Garden · Parking · Equipped kitchen
Natural Bridge · 4 Bedrooms · 2 Baths · House · Garden · Parking · Equipped kitchen
Burleigh Waters is one of the Gold Coast's most sought-after suburbs and this home puts you right at the heart of it all. Within walking distance of Burleigh Beach, the newly constructed light rail with direct access to Broadbeach and Surfers Paradise, Stockland shopping centre, James Street's cafes & restaurants, and Marymount and Caningeraba schoolswhat are you waiting for? Beautifully landscaped with mature gardens, the home features a lovely functional floorplan with four generous bedrooms, including a master with ensuite and walk-in robe. With an open plan kitchen, lounge, dining layout and multiple living areas as well as a spacious alfresco and private inground swimming pool, this home is a charm. The garage includes a rear roller door providing easy access for trailers, storage or backyard convenience. Currently tenanted, the property lends itself to both investors and future owner occupiers, wanting to set themselves up for a move next year. Act fast homes like this, in locati
Request Details
SPRAWLING FAMILY HOME DOWNSTAIRS MASTER BEDROOM 731m2 CORNER BLOCK CONVENIENT LOCATION
View photo
House · for sale
Request Details
New
SPRAWLING FAMILY HOME DOWNSTAIRS MASTER BEDROOM 731m2 CORNER BLOCK CONVENIENT LOCATION
Natural Bridge
· 5 Bedrooms · 4 Baths · House
· Air conditioning
Natural Bridge · 5 Bedrooms · 4 Baths · House · Air conditioning
All offers will be presented and considered prior to Monday 19th October 12pm. Built and held by the same owner since new, this much-loved home has been the setting for a lifetime of wonderful family memories. The owner has purchased elsewhere and is ready for a new chapter - this substantial residence offers exceptional space, flexibility and separation - perfectly suited to large, growing or extended families. Set across two levels on a generous 731m2 corner block with valuable side access, the home features multiple formal and casual living areas, 4 bathrooms and the rare advantage of 2 master bedrooms with private ensuites. With 4 bedrooms upstairs and another master bedroom downstairs, the flexible layout provides excellent options for teenagers, guests or extended family. The downstairs master also features its own private entry, ensuite, air conditioning and walk-in robe, offering potential for dual living with some modifications. Multiple indoor living areas with the sunroom op
Request Details
18 ACRES | FLOOD FREE FERTILE LAND | OXLEY RIVER ACCESS | TWO RESIDENCES, plus a STUDIO
View photo
House · for sale
Request Details
New
18 ACRES | FLOOD FREE FERTILE LAND | OXLEY RIVER ACCESS | TWO RESIDENCES, plus a STUDIO
Natural Bridge
· 8 Bedrooms · 3 Baths · House
Natural Bridge · 8 Bedrooms · 3 Baths · House
Welcome to Glen Lee - a rare opportunity to secure an expansive, north-facing rural lifestyle with two separate homes, established infrastructure and approximately 500 meters of private access to the beautiful Oxley River. Set on 18 acres of fertile, flood-free land, this versatile property is just 15 minutes from Murwillumbah and 45 minutes from the Gold Coast Airport, offering the perfect blend of space, lifestyle and convenience. # The Main Queenslander Fully renovated and full of character, the three-bedroom timber Queenslander features: High ceilings & Polished timber floors Stylish, modern bathrooms Spacious living areas A large entertaining deck An additional living space downstairs A welcoming home that combines traditional Queenslander character with comfortable modern living! # The schoolhouse studio Endless Possibilities The separate, 4 room schoolhouse studio is a unique and highly versatile addition, offering high ceilings, light-filled living spaces and a large, covered v
Request Details
First Home, Renovators Dream or Next Investment
View photo
House · for sale
Request Details
New
First Home, Renovators Dream or Next Investment
Natural Bridge
· 1 Bedroom · 1 Bath · House
· Air conditioning · Fireplace · Parking · Equipped kitchen
Natural Bridge · 1 Bedroom · 1 Bath · House · Air conditioning · Fireplace · Parking · Equipped kitchen
If a big deck and an easygoing village lifestyle are high on your wish list, 4 Sawmill Place is well worth a look. Imagine long lunches with friends, quiet mornings overlooking the greenery and a stroll down to the creek whenever you feel like getting outdoors. With room to make it your own, this is a place to settle in and enjoy the pace of Tyalgum. Comfortable Living The elevated home has a welcoming living and dining area, where an enclosed wood-burning fireplace provides warmth on cooler evenings. Air conditioning and a ceiling fan offer comfort in warmer weather. The kitchen has practical bench space and an outlook over the greenery. Outdoor Space to Enjoy The expansive covered deck is the centrepiece of the home, with ample room for dining and entertaining against a leafy backdrop. A second covered area beneath the home adds useful space, while the lawn and established trees give the property a relaxed, open feel. A separate shed and carport provide additional storage and parking
Request Details
The Ultimate Secluded Family Home and Serene Natural Sanctuary
View photo
House · for sale
Request Details
New
The Ultimate Secluded Family Home and Serene Natural Sanctuary
Natural Bridge
· 4 Bedrooms · 3 Baths · House
· Equipped kitchen
Natural Bridge · 4 Bedrooms · 3 Baths · House · Equipped kitchen
If you've ever longed to escape to your very own secluded slice of serenity - one that epitomises peace and privacy and truly leaves you feeling like you are far removed from the everyday world - then this idyllic sanctuary is for you. Nestled in nature on a supremely elevated 8838sqm (2.18 acre) block and backing onto crown land at the rear end side, this is where you'll come to restore your senses. A meticulously renovated retreat - cozy up by the fire in the lounge room, with a vast open-plan kitchen, dining and living area tucked beneath a soaring cathedral ceiling. Six perfectly placed skylights frame the mighty eucalypt beyond and watch the canopy of stars shine through in the evening. The modern kitchen boasts acclaimed appliances and a servery window to the sprawling deck, where sweeping Tallebudgera Valley views stretch across the creek and greenery towards the ocean, a north-easterly outlook. At sunrise, watch the brilliant burnt orange sky come alive from this prized perch,
Request Details
Move In or Lease Out The Choice Is Yours
View photo
House · for sale
Request Details
New
Move In or Lease Out The Choice Is Yours
Natural Bridge
· 4 Bedrooms · 2 Baths · House
· Garden · Equipped kitchen
Natural Bridge · 4 Bedrooms · 2 Baths · House · Garden · Equipped kitchen
Currently tenanted at $750 per week until the lease end date of 7 March 2027, this is an outstanding opportunity for investors seeking an immediate rental return, while also offering the flexibility to move in at the end of the tenancy. Designed with family living in mind, the home features open-plan living areas where the kitchen and main living spaces form the heart of the home, flowing seamlessly to the covered entertaining area at the rear. This effortless connection to outdoor living creates a private and peaceful setting, perfect for relaxing or entertaining family and friends. The yard is well fenced, providing both privacy and practicality. Nestled on Riveroak Drive, this well-maintained four-bedroom, two-bathroom home, plus a large office, also offers separate side access on both sides. Set on a generous 1,506m² block, there is plenty of space for the whole family to enjoy. The property provides excellent side access with ample room to accommodate a caravan, trailer or boat. W
Request Details
Flat Level Home in Sought After Estate
View photo
House · for sale
Request Details
New
Flat Level Home in Sought After Estate
Natural Bridge
· 4 Bedrooms · 2 Baths · House
· Garden · Parking · Air conditioning · Lift
Natural Bridge · 4 Bedrooms · 2 Baths · House · Garden · Parking · Air conditioning · Lift
At a glance 791m² level, fully fenced block 4 bedrooms + separate study nook | 2 bathrooms | double lock-up garage plus off street parking Open plan Living/dining with stacker sliding doors to alfresco Separate carpeted media room second living space Large double garage with hybrid flooring, air conditioning and side sliding glass door - third living space Master with WIR and ensuite opening to private garden Main bathroom with separate bath and shower Ducted air conditioning throughout Solar power, gas hot water, mains water plus rainwater tank for gardens Dishwasher, wall oven, electric cooktop Internal laundry with external access When Perry Homes built this residence in 2011, it was the home they put on show the floor plan they wanted buyers to walk through and imagine themselves living in. Fifteen years and only one family later, it still does exactly that. Step through the wide entry and the home opens up. Higher-set ceilings lift the living and dining zone, while banks of glass
Request Details
Refined Resort Style Living with Panoramic Skyline & Ocean Views
View photo
House · for sale
Request Details
New
Refined Resort Style Living with Panoramic Skyline & Ocean Views
Natural Bridge
· 5 Bedrooms · 3 Baths · House
· Equipped kitchen
Natural Bridge · 5 Bedrooms · 3 Baths · House · Equipped kitchen
Welcome to a world of refined serenity within this exceptional multi-level residence, where striking design, panoramic views and resort-inspired entertaining combine to create an extraordinary family sanctuary. Designed by renowned Stuart Osman and commanding an elevated 853m² parcel opposite a tranquil leafy reserve, the home captures sweeping vistas across the treetops to the Pacific Ocean and glittering Gold Coast skyline. Soaring ceilings, expansive glazing and light-filled interiors are complemented by premium finishes, effortlessly balancing sophisticated living with relaxed family functionality. Multiple living and entertaining zones provide space for every occasion. A beautiful formal lounge is framed by a wall of windows showcasing spectacular views from Surfers Paradise to Burleigh Heads, while open-plan living and dining connects seamlessly with a contemporary entertainer's kitchen featuring stone benchtops, quality appliances and a generous butler's pantry. Outside, the hom
Request Details
Character, Views and Versatility Five Minutes from Murwillumbah CBD
View photo
House · for sale
Request Details
New
Character, Views and Versatility Five Minutes from Murwillumbah CBD
Natural Bridge
· 3 Bedrooms · 3 Baths · House
Natural Bridge · 3 Bedrooms · 3 Baths · House
183 Murwillumbah Street holds a combination genuinely hard to find in the Tweed Valley: a quiet, elevated cul-de-sac position with rural views over cane fields toward the Caldera Ranges, and a five-minute walk into central Murwillumbah's shops, schools, parks and markets. It suits a young family with room to grow, or a household stepping back from a larger rural holding without giving up the space, the view, or the distance from the street. Period character, genuinely intact The home is a well-kept example of 1950s Waterfall-style architecture, distinguished by its curved walls a soft departure from the square-edged norm of the era. Varied decorative cornices trace the ceiling line through the principal rooms, retro cabinetry has been retained rather than replaced, and the original hardwood floors run underfoot throughout, polished back to their natural grain. It's a level of intact period detail that's increasingly rare to find. Renovated without losing what makes it distinctive Witho
Request Details
Tranquil Duplex with Private Yard on a Quiet Street
View photo
Apartment · for sale
Request Details
New
Tranquil Duplex with Private Yard on a Quiet Street
Natural Bridge
· 2 Bedrooms · 1 Bath · Apartment
· Garden · Equipped kitchen
Natural Bridge · 2 Bedrooms · 1 Bath · Apartment · Garden · Equipped kitchen
There's a quiet sense of calm the moment you step through the gate at 2/9 Martin Street. Tucked away on a peaceful, family-friendly street in East Murwillumbah, this two-bedroom duplex has been thoughtfully renovated into a private retreat where every job has already been done. This home offers the privacy and backyard of a house with the low-maintenance ease of a unit a smart move for first-home buyers, downsizers, healthcare workers or anyone buying on a single income who simply wants to move in, close the door on the day and breathe out. Inside, the open-plan kitchen and living area is bright, fresh and uncluttered. Freshly painted throughout with new timber-look flooring, new blinds and a ceiling fan, it's a space that feels light and easy to live in. The kitchen features white gloss cabinetry and electric cooking, while a wide picture window frames the outlook across the neighbouring vacant block to the mountains beyond. Both bedrooms are restful spaces with new mirrored robes and
Request Details
Viola Timeless Queenslander Charm with Mountain Views
View photo
House · for sale
Request Details
New
Viola Timeless Queenslander Charm with Mountain Views
Natural Bridge
· 2 Bedrooms · 1 Bath · House
· Equipped kitchen
Natural Bridge · 2 Bedrooms · 1 Bath · House · Equipped kitchen
There is something wonderfully welcoming about 9 Mooball Street, Murwillumbah. Positioned on the northern side of Hospital Hill, this circa 1930s Queensland cottage is filled with the character and charm of yesteryear, set on a generous 1,087m² block with beautiful mountain views. The Home Light, fresh and airy, the home has a lovely feel from the moment you step inside. Soaring ceilings, timber floors and VJ panel timber walls retain its traditional character, while the enclosed sunroom provides additional space within the home. There are two bedrooms plus the sunroom, along with a well appointed kitchen featuring a gas cooktop. Outdoor Living & Views Verandahs on two sides of the home provide a beautiful place to sit back, relax and take in the outlook. Enjoy views towards the McPherson Ranges, Cougals and Springbrook, with the mountain vista and evening sunsets creating a wonderful backdrop at the end of the day. The large 1,087m² block, over ¼ acre, also offers a fully fenced backy
Request Details
Modern Two Bedroom Unit with Balcony
View photo
Apartment · for sale
Request Details
New
Modern Two Bedroom Unit with Balcony
Natural Bridge
· 2 Bedrooms · 1 Bath · Apartment
· Balcony · Equipped kitchen
Natural Bridge · 2 Bedrooms · 1 Bath · Apartment · Balcony · Equipped kitchen
Second-storey two-bedroom unit within Nullum Court, walking distance to Murwillumbah's schools, sporting fields, leisure amenities and shops. The complex sits behind established gardens and mature trees, giving the unit a private, leafy outlook from both the living area and the balcony. Gold Coast Airport is a 35-minute drive. The combination of layout, condition and location suits both owner-occupiers and investors. The kitchen has been renovated with dark cabinetry, a stone-look benchtop and a white subway-tile splashback, paired with a full-height pantry cupboard, dishwasher, freestanding oven and cooktop, and space for a full-size fridge. It opens directly onto the living and dining area, which runs 4.9m x 4.9m and extends out to a private balcony over the complex gardens and Creek Street. Both bedrooms are carpeted and fitted with built-in robes. The main bedroom measures 3.6m x 4.6m, the second 2.4m x 3.6m. Ceiling fans are fitted throughout the unit, including both bedrooms and
Request Details
Country Charm, Family Space & Investment Appeal
View photo
House · for sale
Request Details
New
Country Charm, Family Space & Investment Appeal
Natural Bridge
· 4 Bedrooms · 2 Baths · House
· Equipped kitchen
Natural Bridge · 4 Bedrooms · 2 Baths · House · Equipped kitchen
Beautifully presented throughout, this spacious family home blends timeless character with modern comforts, offering generous living spaces and a relaxed lifestyle for modern family living. With its substantial block, versatile layout and convenient location, it also presents an appealing opportunity for investors. Filled with natural light, the upper level features polished hardwood timber floors, high ceilings and open-plan living that flows effortlessly onto the verandahs, creating the perfect place to relax or entertain while enjoying the peaceful rural outlook. At the heart of the home, the beautifully renovated country-style kitchen is designed for both everyday living and entertaining. A striking timber barn door adds character while allowing you to open the kitchen for entertaining or close it off to create privacy between the living spaces and bedrooms. Downstairs is enormous, with a versatile lower level providing exceptional space for work, storage or hobbies. Property Featu
Request Details

Get email alerts

Don't miss out: be the first to know about new properties

The alert was correctly created

On subscribing you accept the conditions of use and the privacy policy
Alert
Receive new ads in your inbox
Save this search
Receive alerts for new listings

We'll send you an email when we have new properties for: "Properties for sale in Natural Bridge"

The alert was correctly created

Neranwood
Bonogin
Get email alerts and be the first to see new listings
Required field
On subscribing I accept the terms of the privacy policy
Perfect! You'll soon start receiving new listings via email
Alert
Receive an email when we have new ads for Properties for sale in Natural Bridge
Save this search
Filters

Bedrooms

Size (m²)

m²
m²

Price

$
$

Property type

Bathrooms

Clear all filters
Receive notifications when new entries are published.