738 houses for sale in Natural Bridge

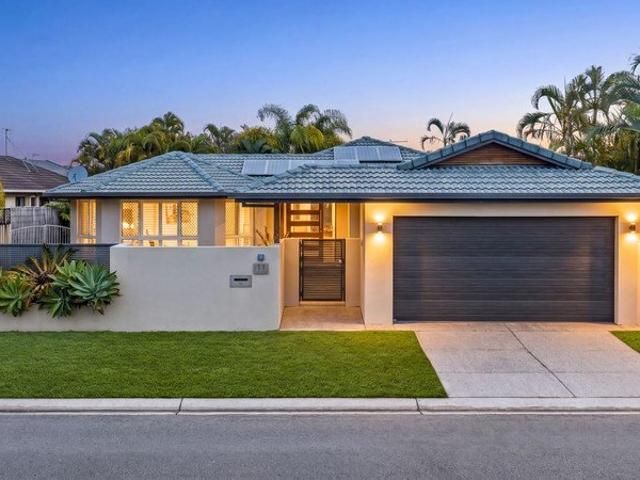
Perfect Family Home in the Heart of Burleigh Waters
View photo
House · for sale
Request Details
Perfect Family Home in the Heart of Burleigh Waters
Natural Bridge
· 4 Bedrooms · 2 Baths · House
· Swimming pool
Natural Bridge · 4 Bedrooms · 2 Baths · House · Swimming pool
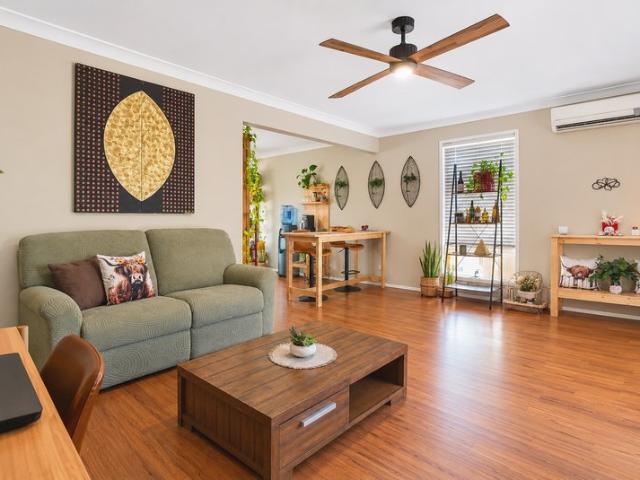
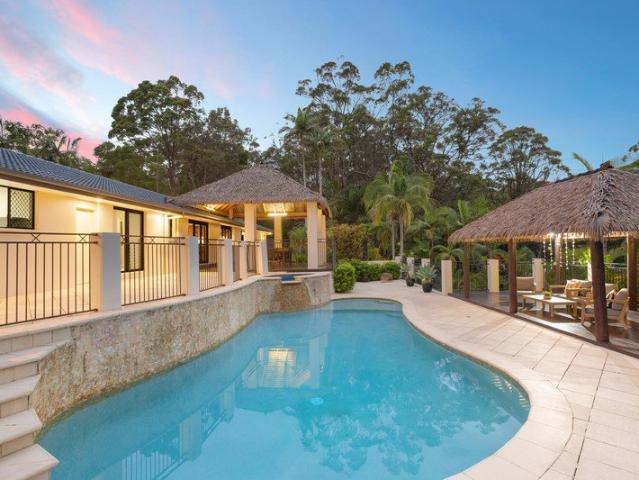
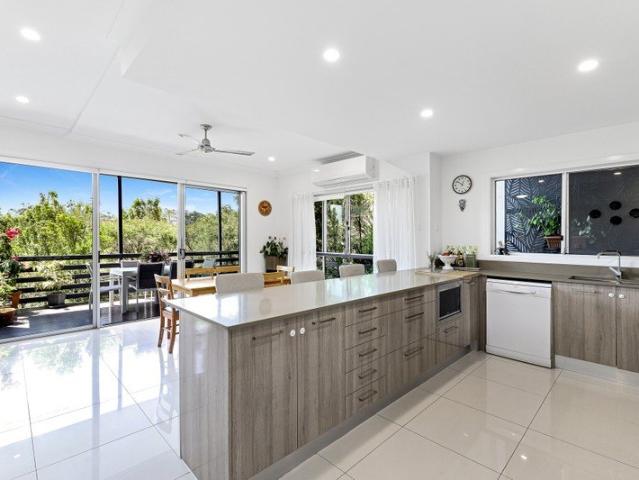
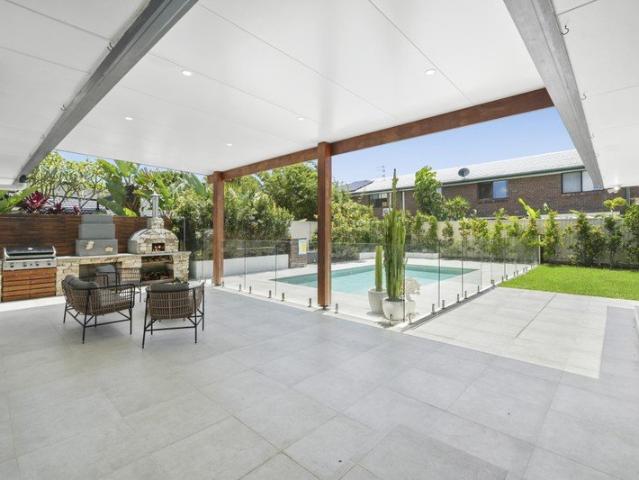
Set on a private 616m² block in a peaceful Burleigh Waters street, this well-appointed four-bedroom residence presents an inviting family home with the space, versatility and lifestyle appeal to accommodate every stage of family life. Thoughtfully designed to provide both connection and independence, the generous floorplan offers multiple living zones, creating plenty of room for families to come together while allowing everyone to enjoy their own space. At the heart of the home, spacious living and dining areas provide a welcoming setting for everyday family life, flowing through to the covered outdoor entertaining deck and overlooking a beautiful freshwater pool framed by established tropical gardens. The seamless connection between indoor and outdoor living makes entertaining effortless, while the private setting and generous outdoor spaces provide an ideal environment for children to play, weekends by the pool and relaxed afternoons with family and friends. The four-bedroom layout
Request Details
RARE TALLAI ACREAGE 5 BED, 19kW SOLAR & TESLA BATTERY SPACE & PRIVACY
View photo
House · for sale
Request Details
RARE TALLAI ACREAGE 5 BED, 19kW SOLAR & TESLA BATTERY SPACE & PRIVACY
Natural Bridge
· 5 Bedrooms · 2 Baths · House
Natural Bridge · 5 Bedrooms · 2 Baths · House
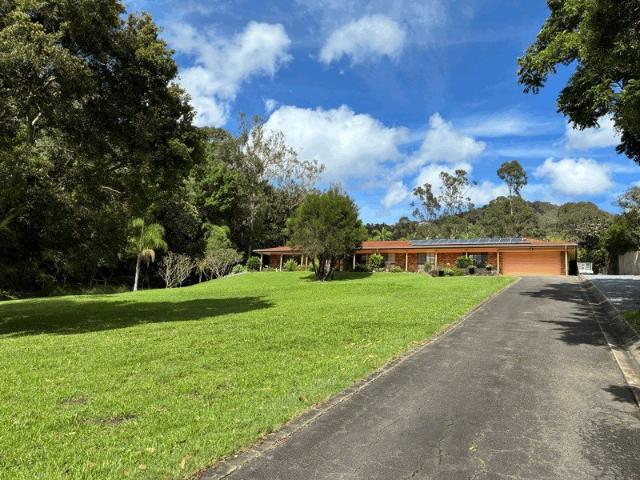
To enquire, please email or call 1300 815 051 and enter code 7872 RARE TALLAI ACREAGE 5 BEDROOMS, 2 BATHROOMS, 19kW SOLAR & TESLA BATTERY 44 VERONICA DRIVE, TALLAI A UNIQUE FAMILY LIFESTYLE OPPORTUNITY! Discover this spacious 5-bedroom acreage property in a peaceful, family-friendly location in Tallai. Offering space, privacy, comfort and modern sustainability, this property is ideal for families looking for room to grow and enjoy a relaxed acreage lifestyle. Block Size: 4530 m2 Total Underroof Area: 404 m2 Rates: $1,454 / half yearly Water Rates: $278 / quarterly Features include: 5 spacious bedrooms 2 bathrooms Multiple living spaces and potential for a dedicated home office 19kW solar system Tesla Powerwall 2 battery 3-phase EV charging solar hot water system Generous, level acreage with plenty of space and privacy Fully fenced property Ample room for caravans, boats, trailers and multiple vehicles Potential for an additional dwelling or substantial shed (subject to council approval
Request Details
CENTRAL AND PRIVATE
View photo
Townhouse · for sale
Request Details
CENTRAL AND PRIVATE
Natural Bridge
· 2 Bedrooms · 1 Bath · Townhouse
· Garden · Parking · Equipped kitchen
Natural Bridge · 2 Bedrooms · 1 Bath · Townhouse · Garden · Parking · Equipped kitchen
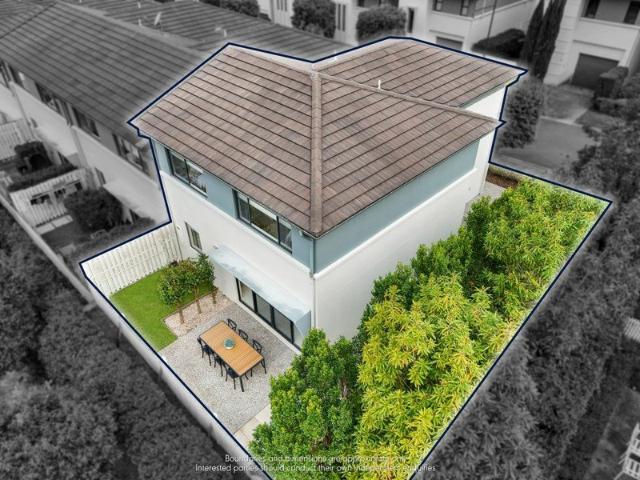
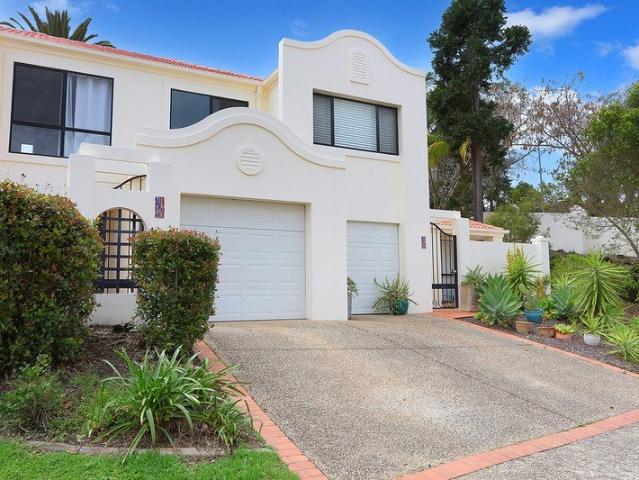
This centrally located two bedroom villa offers quietness and privacy. As soon as you walk through the main entrance you will be blessed with the fresh light-filled space of your open plan living/dining room. Two bedrooms and bathroom upstairs, laundry and toilet downstairs. The flow from inside to out is seamless. Features: - Bright open plan living and dining - Kitchen with ample storage - Master bedroom with walk through wardrobe - Second bedroom with built-in robe - Bathroom with a bath and separate shower - Private backyard/garden with the views of Burleigh Miami - Split air conditioner and ceiling fans throughout - Ample storage - A single lock up garage with internal access plus driveway and complex parking space - Low maintenance - Pet friendly - Swimming pool & tennis court The property is ideally situated within minutes' drive to Somerset College as well as Kings Christian College. Robina Town Centre, Robina and Varsity Lakes train station, CBUS Stadium, Glades Golf Course, p
Request Details
A Reedy Creek Opportunity Not to Be Missed
View photo
Townhouse · for sale
Request Details
A Reedy Creek Opportunity Not to Be Missed
Natural Bridge
· 3 Bedrooms · 2 Baths · Townhouse
· Balcony · Air conditioning · Parking · Equipped kitchen
Natural Bridge · 3 Bedrooms · 2 Baths · Townhouse · Balcony · Air conditioning · Parking · Equipped kitchen
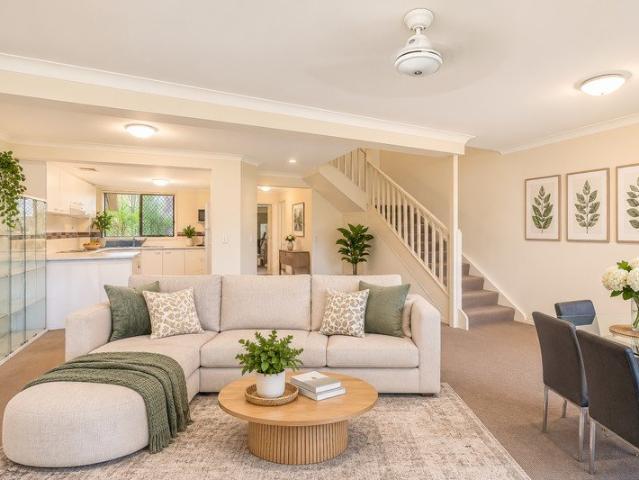
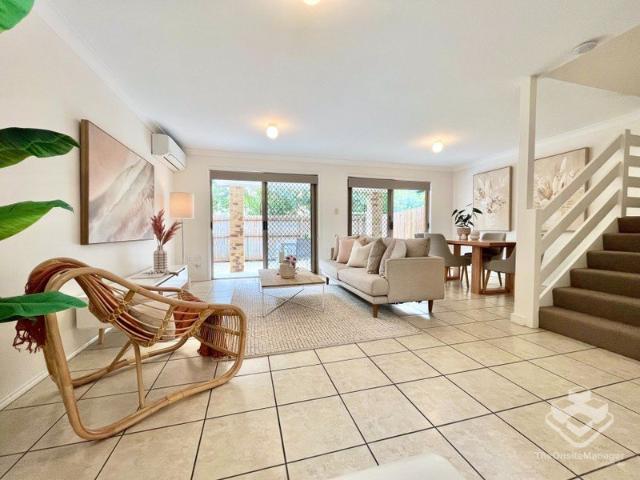
Positioned in a convenient Reedy Creek location, this spacious three-bedroom townhouse offers a practical layout, generous outdoor space and exciting potential to add value. With largely original interiors, the property presents an opportunity for buyers to modernise and personalise to their own taste, while also appealing to investors seeking a well-located addition to their portfolio. The ground floor features tiled living and dining areas, a functional kitchen with a modern dishwasher, separate laundry and additional powder room. Sliding doors connect the living area to the rear courtyard, while under-stair storage provides added practicality. Air conditioning in the living area adds comfort, and the property includes single-car garage accommodation. Upstairs, the main bedroom is complemented by an ensuite, built-in wardrobe, a spacious study nook and sliding door access to an expansive private balcony. Two additional bedrooms feature built-in wardrobes and ceiling fans, serviced by
Request Details
Stylish, Low Maintenance Living in Somerset Heights Estate
View photo
Townhouse · for sale
Request Details
Stylish, Low Maintenance Living in Somerset Heights Estate
Natural Bridge
· 3 Bedrooms · 2 Baths · Townhouse
· Air conditioning · Equipped kitchen
Natural Bridge · 3 Bedrooms · 2 Baths · Townhouse · Air conditioning · Equipped kitchen
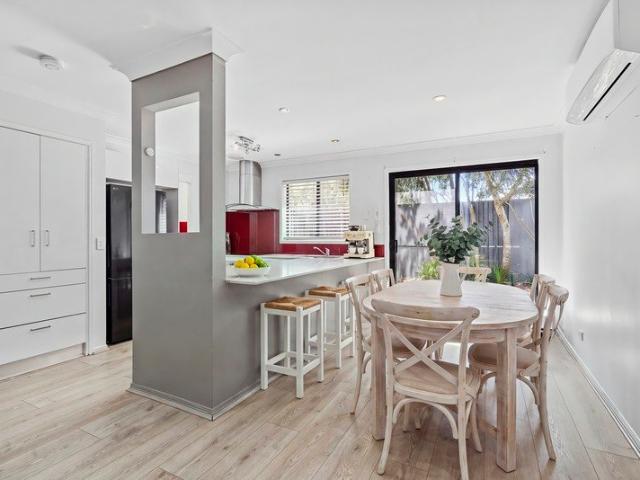
Enjoy the perfect blend of comfort, convenience and low-maintenance living in this neatly presented townhouse, tucked away within the sought-after and secure Somerset Heights Estate. Step inside to discover a welcoming open-plan living and dining area, enhanced by hybrid timber-look flooring, contemporary grey feature walls and air conditioning for year-round comfort. The updated kitchen is both stylish and practical, featuring stone benchtops, soft-close cabinetry, a striking red splashback, Omega induction cooktop, oven, dishwasher and a breakfast bar perfect for casual meals and everyday living. Flowing seamlessly from the kitchen, the cleverly designed laundry offers additional functionality, complete with a convenient powder room and direct outdoor access. Upstairs, three well-appointed bedrooms provide comfortable accommodation, each featuring air conditioning and ceiling fans. The master bedroom boasts an oversized mirrored wardrobe and private ensuite, while the additional bedr
Request Details
Private Family Oasis with Breathtaking Ocean Views
View photo
House · for sale
Request Details
Private Family Oasis with Breathtaking Ocean Views
Natural Bridge
· 5 Bedrooms · 3 Baths · House
· Garden · Balcony · Terrace · Swimming pool · Equipped kitchen
Natural Bridge · 5 Bedrooms · 3 Baths · House · Garden · Balcony · Terrace · Swimming pool · Equipped kitchen
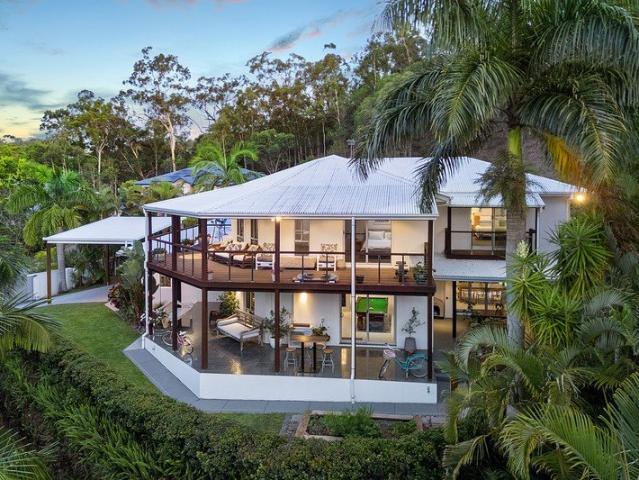
Immersed in nature and positioned in one of Elanora's most sought-after enclaves, this masterfully crafted residence reveals spectacular skyline views over Palm Beach and the ocean. Offering unparalleled privacy, the home is beautifully backed onto a peaceful Koala reserve, creating a serene natural sanctuary. A perfect family retreat, it features multiple luxurious living areas across two levels, breezy balconies where you might spot a koala, and highly sought-after dual living options. - Private residence behind gated street entry, generous 900m2 elevated block - North facing balcony unveils elevated skyline views and lush nature - Entry level living with abundant space connects effortlessly with outdoors - Kitchen features stunning timber joinery and stone benchtops - Outdoor entertaining includes covered terrace, firepit and tranquil garden, pool - Large master boasts walk-in robe, luxe ensuite and private ocean view balcony - Upstairs enjoys three additional bedrooms, main bath, l
Request Details
Resort inspired family living on an expansive 4,000m2 estate
View photo
House · for sale
Request Details
Resort inspired family living on an expansive 4,000m2 estate
Natural Bridge
· 4 Bedrooms · 3 Baths · House
· Sauna · Swimming pool
Natural Bridge · 4 Bedrooms · 3 Baths · House · Sauna · Swimming pool
Sprawling over an acre of private land, this tropical family haven is a rare oasis with towering palms and an impressive collection of outdoor entertaining spaces. The saltwater pool, sauna and full-sized tennis court create an extraordinary setting for family living, while the generously proportioned home offers multiple living areas, a versatile multi-purpose space and a spa bathroom. Host parties by the pool, explore the tranquil gardens or simply relax into the peace and serenity of your private estate, all just a short drive from The Pines, a choice of schools and the beaches and restaurants of Palm Beach or Currumbin. - Remarkably large 4,000m2 family sanctuary less than 10 mins to the beach - Created for entertaining, there's a pool, sauna and Bali-style pavilions - Ultra private grounds with lush lawn, palm trees and a full-sized tennis court - Peaceful and spacious, the residence offers a versatile four bedroom layout - There's a selection living areas to enjoy plus a large mu
Request Details
North Facing Aspect, Leafy Surrounds & Spacious Effortless Living! Move In Before Christmas!
View photo
Townhouse · for sale
Request Details
North Facing Aspect, Leafy Surrounds & Spacious Effortless Living! Move In Before Christmas!
Natural Bridge
· 3 Bedrooms · 2 Baths · Townhouse
Natural Bridge · 3 Bedrooms · 2 Baths · Townhouse
If you're looking for a home that combines contemporary comfort, a relaxed lifestyle and an exceptionally convenient location, this appealing townhouse is certainly worth a closer look! Positioned within a well-maintained, friendly and tightly held community, this residence enjoys a desirable north-facing aspect, capturing beautiful natural sunlight while overlooking a peaceful green setting. Its elevated position adds to the appeal, with two of the upstairs bedrooms enjoying lovely outlooks towards the Surfers Paradise skyline. Step inside and discover bright, airy interiors where natural light and fresh breezes enhance the generous open-plan living and dining area. Stylish porcelain floor tiles and a fresh, neutral colour palette create a welcoming feel, while large glass sliding doors provide a seamless connection to the private courtyard. It's the perfect spot to enjoy your morning coffee, relax in the sunshine or entertain friends and family throughout the year. Designed with easy
Request Details
AUCTION! IF NOT SOLD PRIOR!
View photo
Terraced House · for sale
Request Details
AUCTION! IF NOT SOLD PRIOR!
Natural Bridge
· 3 Bedrooms · 2 Baths · Terraced House
· Fireplace · Equipped kitchen
Natural Bridge · 3 Bedrooms · 2 Baths · Terraced House · Fireplace · Equipped kitchen
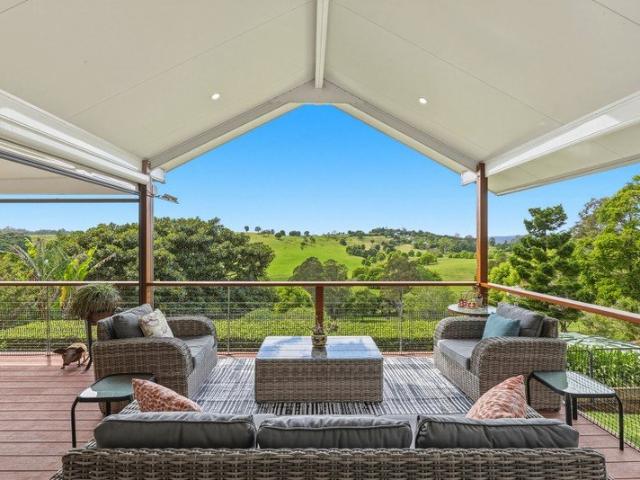
Gold Coast Hinterland Home, Exceptional Value! Isabella Cross-Winston is proud to present this fully renovated Beechmont home, tucked towards the end of a quiet cul-de-sac on 9,031 m². With stunning countryside views, quality finishes throughout and nothing left to do but move in and enjoy, properties like this don't come up often. Inside, high ceilings and large gable windows bring in plenty of natural light, and a wood-burning fireplace keeps the living area warm and cosy through winter, with a reverse-cycle air conditioner for summer. The kitchen is made for cooking and entertaining, with Caesarstone benchtops, quality AEG pyrolytic double ovens, AEG induction cooktop and rangehood, and a large butler's pantry with loads of storage. There are three bedrooms plus a dedicated office that could easily be a fourth bedroom. The air-conditioned master has its own ensuite, and the main bathroom features a luxurious bath. The covered deck is the real highlight. It looks straight out over th
Request Details
Spacious Townhouse, Fantastic Location, Vacant & Loads of Potential!
View photo
Townhouse · for sale
Request Details
Spacious Townhouse, Fantastic Location, Vacant & Loads of Potential!
Natural Bridge
· 3 Bedrooms · 1 Bath · Townhouse
· Parking · Equipped kitchen
Natural Bridge · 3 Bedrooms · 1 Bath · Townhouse · Parking · Equipped kitchen
Welcome to this fantastic opportunity in the highly sought-after Merrimac Heights! If you're looking for space, convenience and the opportunity to add value, this original three-bedroom townhouse is one you won't want to miss! Perfect for first-home buyers, savvy investors or down-sizers, this property offers a fantastic combination of lifestyle, location and potential to make it your own. Empty & ready for immediate possession, our interstate owner is motivated to cash out & move on. Property Features: - 3 generous bedrooms with built-in wardrobes. - Master bedroom with walk-in robe and leafy hinterland outlook. - 1 bathroom with two-way access. - Separate upstairs toilet. - Downstairs powder room. - Spacious open-plan living and dining. - Functional kitchen (dishwasher is the tenants) - Separate laundry. - Grassed outdoor entertaining area. - Single lock-up garage plus additional car space. - End townhouse offering extra privacy. - New ceiling fans throughout. Complex Facilities: - 2
Request Details
More Than a Townhouse A Home of Space & Possibility
View photo
Townhouse · for sale
Request Details
More Than a Townhouse A Home of Space & Possibility
Natural Bridge
· 3 Bedrooms · 3 Baths · Townhouse
Natural Bridge · 3 Bedrooms · 3 Baths · Townhouse
Tucked away in the hillside of Burleigh Heads, within the boutique Burleigh Ultima complex, this beautifully maintained townhouse offers an impressive 264m² of total floor area, combining generous proportions, a leafy outlook and a peaceful connection to the surrounding greenery. Filled with natural light and cooling breezes, the home enjoys a tranquil setting and a spacious wraparound entertaining deck, perfect for relaxing or hosting friends. Spanning three levels, the versatile floorplan offers three bedrooms, three bathrooms, multiple living zones, a multipurpose room and an additional kitchenette, providing excellent flexibility for multigenerational living, older children, working from home or potential additional income. Meticulously cared for by its proud owners, this inviting residence combines space, functionality and a low-maintenance lifestyle in a sought-after Burleigh Heads setting. Notable Features: - Impressive 264m² total floor area - 222m² internal & 42m² external - V
Request Details
Resort Style Living in a Secure Robina Enclave
View photo
Townhouse · for sale
Request Details
Resort Style Living in a Secure Robina Enclave
Natural Bridge
· 3 Bedrooms · 2 Baths · Townhouse
· Terrace · Sauna
Natural Bridge · 3 Bedrooms · 2 Baths · Townhouse · Terrace · Sauna
Start your New Year here! Discover relaxed, low-maintenance living in the sought-after Chateau Martinique gated complex in Robina, where resort-style facilities meet the convenience of a central Gold Coast location. This well-appointed three-bedroom villa offers an appealing combination of space, lifestyle and investment potential. The master bedroom features its own ensuite, while the undercover outdoor terrace provides a welcoming spot to enjoy your morning coffee, unwind at the end of the day or entertain friends in a relaxed setting. Residents enjoy access to an impressive range of resort-style facilities, including a swimming pool, outdoor spa, sauna, gymnasium, BBQ facilities and community room - creating a lifestyle where relaxation and recreation are right at your doorstep. Location is another standout feature. Enjoy the convenience of being close to Robina Town Centre, Cbus Super Stadium and Robina Train Station, with shopping, dining, sporting events and public transport all
Request Details
Elanora Entry Level Retreat Minutes to the beach
View photo
House · for sale
Request Details
Elanora Entry Level Retreat Minutes to the beach
Natural Bridge
· 3 Bedrooms · 2 Baths · House
· Equipped kitchen
Natural Bridge · 3 Bedrooms · 2 Baths · House · Equipped kitchen
Offering endless opportunity in a highly convenient Elanora location, this charming family home is ideal for those ready to embrace the ultimate Gold Coast lifestyle. Set on a generous 625m² fenced block, this private and low-maintenance residence is filled with natural light and cooled by year-round breezes. Tucked away in a quiet pocket just moments from Palm Beach, this is one of the southern Gold Coast's best-kept secrets. The home's flowing layout effortlessly connects indoor and outdoor living, creating the perfect foundation for relaxed family living and entertaining. With ample space to add value over time, the possibilities here are truly endless. This is a fantastic opportunity to enter the market and secure a home that embodies the laid-back Gold Coast lifestyle. Property Features: - Three spacious bedrooms - Flexible multi-purpose room/fourth bedroom with internal and external access - Master bedroom with renovated ensuite - Renovated kitchen with quality appliances and dis
Request Details
SELLING!
View photo
House · for sale
Request Details
SELLING!
Natural Bridge
· 3 Bedrooms · 3 Baths · House
· Balcony · Patio · Equipped kitchen
Natural Bridge · 3 Bedrooms · 3 Baths · House · Balcony · Patio · Equipped kitchen
A home with a story to tell. Elevated to capture breathtaking views across Pine Lake, this inviting residence offers a distinctive sense of space and charm. Thoughtfully spread across two levels, the home features three generous bedrooms plus a dedicated study with three beautifully renovated ensuites, providing the flexibility and room to grow that modern families appreciate. A perfect blend of modernised and upgraded open-plan living with the unique architectural features bringing warmth and character to the home. With timber servery windows from the kitchen and end bedroom opening onto the covered gazebo, creating an inviting connection between indoor and outdoor living. The Juliet balcony overlooking the lower level, while timber bifold doors open the space to its full potential, allowing the interior to flow effortlessly onto the patio that creates a relaxed setting for entertaining and everyday living. And then there's the location. with Pine Lake and Bill Thomson Park at the bot
Request Details
Spacious 3 bedroom townhouse in a secure and convenient location
View photo
Townhouse · for sale
Request Details
Spacious 3 bedroom townhouse in a secure and convenient location
Natural Bridge
· 3 Bedrooms · 2 Baths · Townhouse
· Air conditioning · Parking · Equipped kitchen
Natural Bridge · 3 Bedrooms · 2 Baths · Townhouse · Air conditioning · Parking · Equipped kitchen
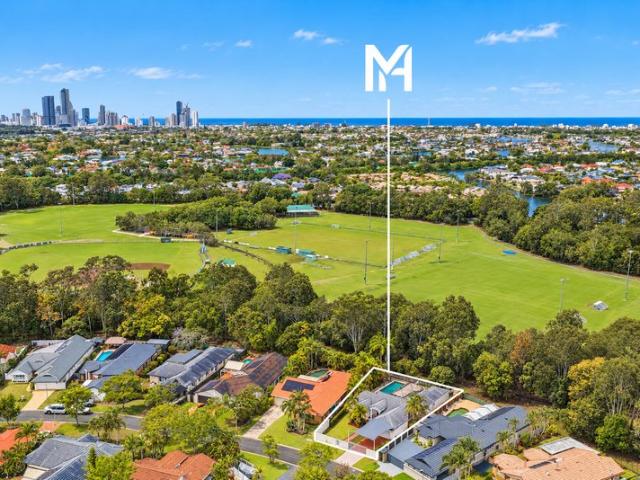
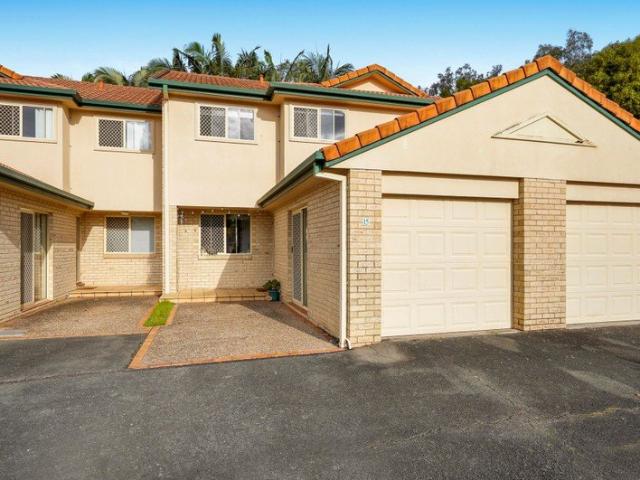
Welcome to 220 Christine Avenue, a sought-after gated community offering comfort, convenience, security and an enviable Burleigh lifestyle. Recently refreshed, this spacious three-bedroom townhouse is ideal for first-home buyers, down sizers, families, or savvy investors. Step inside to discover light-filled open-plan living and dining areas flowing seamlessly to a private, north facing fully fenced courtyard with a covered entertaining area�perfect for relaxing or hosting family and friends. The refreshed kitchen is the heart of the home, complemented by a separate powder room, dedicated laundry, excellent storage, and internal access to the single garage. Upstairs, the generous master bedroom features its own ensuite with air conditioning, while all three bedrooms include built-in wardrobes and ceiling fans. A second bathroom services the remaining bedrooms. Currently tenanted until the 07/05/2027 at $820 per week Property Features: - Recently refreshed - 3 spacious bedrooms, 2.5 b
Request Details
POOLSIDE ENTERTAINING MEETS THE BURLEIGH LIFESTYLE
View photo
House · for sale
Request Details
POOLSIDE ENTERTAINING MEETS THE BURLEIGH LIFESTYLE
Natural Bridge
· 4 Bedrooms · 2 Baths · House
· Air conditioning · Swimming pool · Equipped kitchen
Natural Bridge · 4 Bedrooms · 2 Baths · House · Air conditioning · Swimming pool · Equipped kitchen
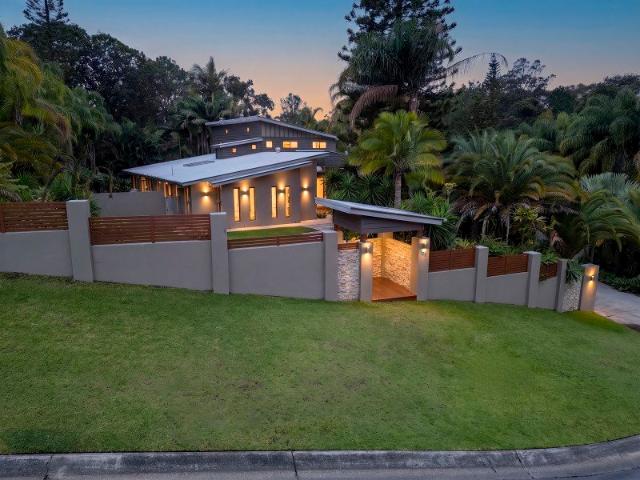
Private inspections welcomed. Please reach out to book a time with our team. Imagine weekends spent beside the pool, afternoons entertaining under the covered alfresco and evenings enjoying a pizza fresh from your own outdoor pizza oven. Set on a generous 660m² flat block in sought after Burleigh Waters, this beautifully presented family home offers the space, comfort and outdoor lifestyle so many Gold Coast buyers are looking for. Designed with family living and entertaining in mind, the home features light filled living and dining areas that connect seamlessly with the kitchen and outdoor entertaining spaces. The well appointed kitchen offers excellent storage, quality appliances and a generous breakfast bar, making it the natural hub of the home. All four bedrooms feature air conditioning and ceiling fans, while the spacious main bedroom is a lovely retreat, complete with a walk in wardrobe, ensuite and direct access to the poolside entertaining area. A renovated laundry, solar pane
Request Details
Airlie 211 Build your family memories
View photo
Terraced House · for sale
Request Details
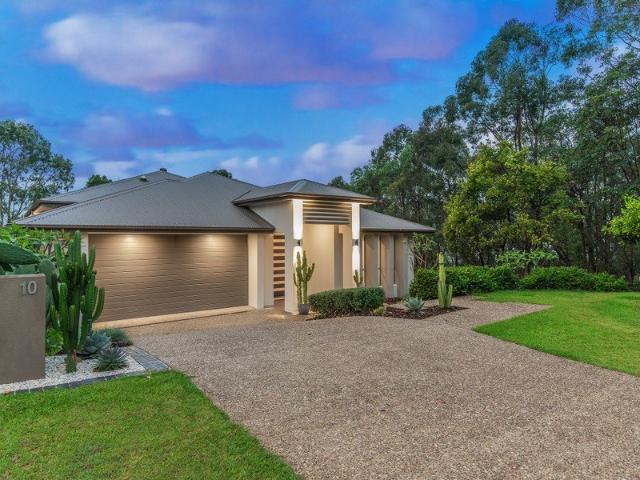
Airlie 211 Build your family memories
Natural Bridge
· 4 Bedrooms · 2 Baths · Terraced House
· Equipped kitchen
Natural Bridge · 4 Bedrooms · 2 Baths · Terraced House · Equipped kitchen
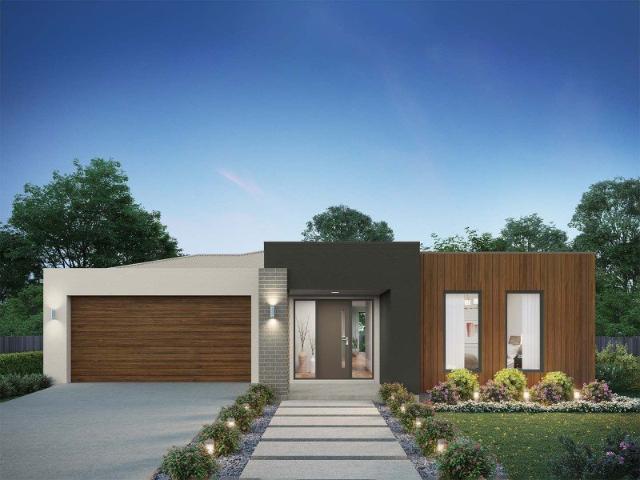
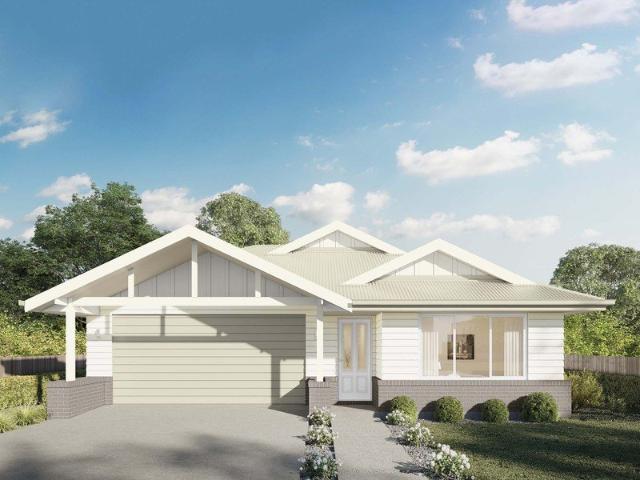
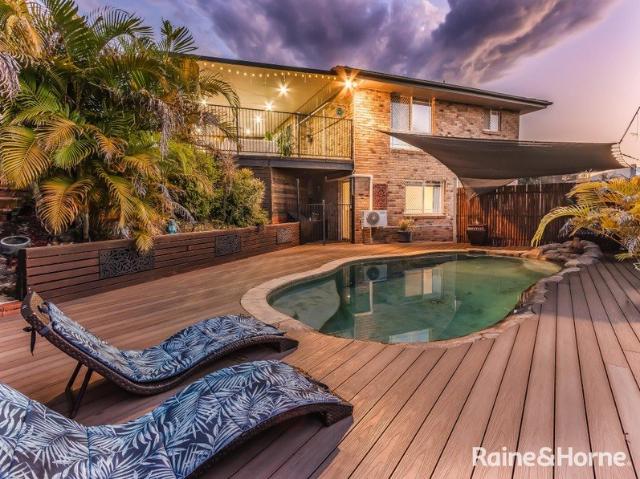
The Airlie 211 features everything you and your family could ever need, starting with a well-appointed kitchen. This central hub of the home boasts a large pantry and island bench, which looks out to the open-plan dining and family area and adjoining alfresco, ideal for entertaining. The three bedrooms offer built-in robes and convenient access to bathroom facilities, while the master suite features a large walk-in robe and ensuite. To top it off, this home has a versatile second living area, which could be used as a sitting room or home theatre. - Hybrid flooring and carpet - LED Downlights - 20mm Stone Benchtops - 900mm Stainless Steel Appliances - Colorbond Roof - Sanctuary Inclusions Copyright Hotondo Pty Ltd all rights reserved. Dimensions, photos and floor plans are for illustrative purposes and may include optional features. Additional facade options are available, as this home is not yet constructed. All packages are subject to engineering plans and developer's approval and the
Request Details
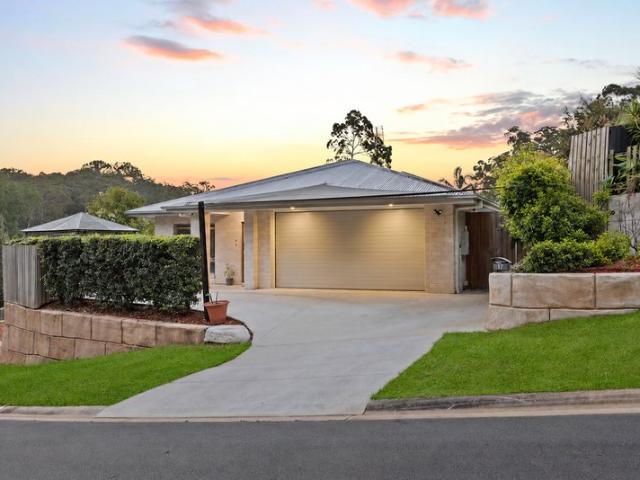
Argo 196 Build your family memories
View photo
Terraced House · for sale
Request Details
Argo 196 Build your family memories
Natural Bridge
· 4 Bedrooms · 2 Baths · Terraced House
· Parking · Equipped kitchen
Natural Bridge · 4 Bedrooms · 2 Baths · Terraced House · Parking · Equipped kitchen
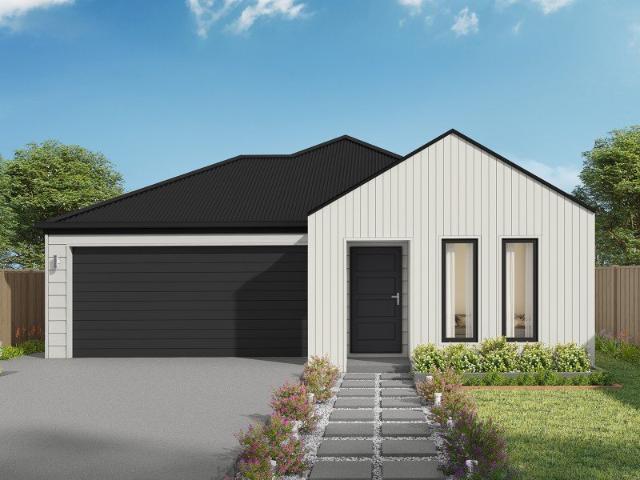
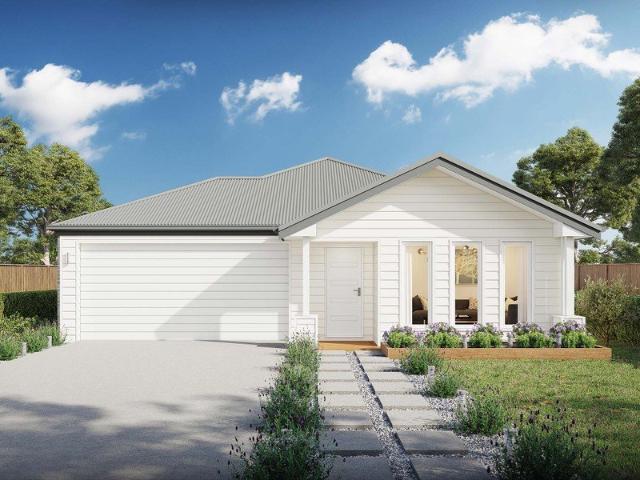
The thoughtfully designed Argo 196 offers excellent functionality, privacy and flexibility for modern family living. The home features well-zoned spaces, with the master suite privately positioned away from the secondary bedrooms, while the open-plan kitchen, dining and family area creates a central hub for everyday living and entertaining. The seamless connection to the alfresco enhances indoor-outdoor living and allows for easy entertaining and family interaction. Multiple living areas, including a separate front living room, provides flexibility for growing families, working from home or creating a dedicated retreat space. The centrally located kitchen overlooks the main family areas and includes a practical island bench and walk-in pantry, making it both functional and social. Additional features such as the separate bathroom and toilet, well-positioned laundry, internal garage access and efficient use of space throughout further enhance the home's practicality and broad family app
Request Details
Erskine 225 House and Land package!
View photo
Terraced House · for sale
Request Details
Erskine 225 House and Land package!
Natural Bridge
· 4 Bedrooms · 2 Baths · Terraced House
· Parking · Equipped kitchen
Natural Bridge · 4 Bedrooms · 2 Baths · Terraced House · Parking · Equipped kitchen
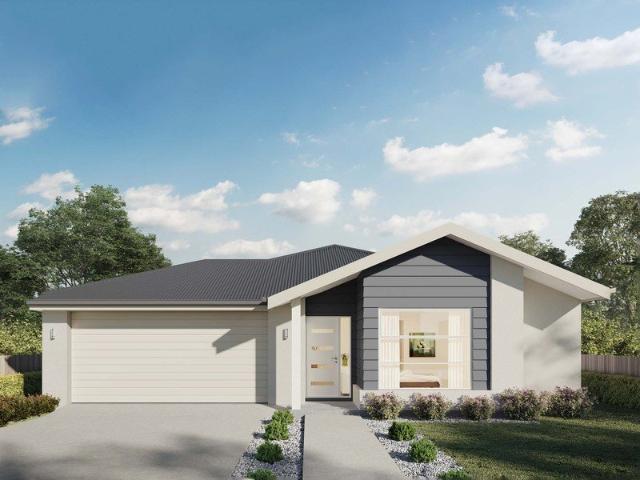
Adapted to suit a narrow block of land, the Erskine 225 is 11.3m wide. Standout features of the home include the versatile lounge room and large open-plan kitchen, dining and family area. The kitchen boasts a huge walk-in pantry and large island bench. Ideal for families of all sizes, the home is complete with four spacious bedrooms, two bathrooms and a double garage. - 20mm Stone Benchtops - 900mm Stainless Steel Appliances - Ducted A/C & Heating - Fixed Price Contracts - Sanctuary Inclusions Copyright Hotondo Pty Ltd all rights reserved. Dimensions, photos and floor plans are for illustrative purposes and may include optional features. Additional facade options are available, as this home is not yet constructed. All packages are subject to engineering plans and developer's approval and therefore may need to be altered to comply with estate covenants. Should additional costs be required to meet developer approval they will be added to the price, as unavailable at time of advertising.
Request Details
Elsie 199 House and Land package!
View photo
Terraced House · for sale
Request Details
Elsie 199 House and Land package!
Natural Bridge
· 4 Bedrooms · 2 Baths · Terraced House
· Parking · Equipped kitchen
Natural Bridge · 4 Bedrooms · 2 Baths · Terraced House · Parking · Equipped kitchen
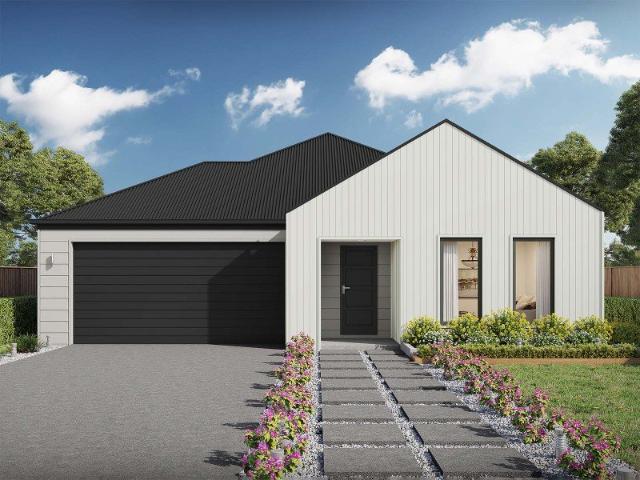
The versatile and compact Elsie could be the home of your dreams. Four generous bedrooms line one side of the home, with the master bedroom located at the rear, the perfect place to unwind after a long day. The heart of the home features an open-plan kitchen, dining and family area, plus an easy-to-access bathroom, offering ultimate convenience. The entertaining area connects to an enclosed alfresco, offering the ideal space to enjoy warm summer nights with family and friends. Elegant yet functional, the Elsie is complete with an additional living area, double garage and clever storage solutions throughout the home. - 20mm Stone Benchtops - 2550mm Ceiling Height - Colorbond Roof - Ducted A/C & Heating - Fixed Price Contracts - Sanctuary Inclusions Copyright Hotondo Pty Ltd all rights reserved. Dimensions, photos and floor plans are for illustrative purposes and may include optional features. Additional facade options are available, as this home is not yet constructed. All packages are
Request Details
Erskine 202 Build your family memories
View photo
Terraced House · for sale
Request Details
Erskine 202 Build your family memories
Natural Bridge
· 3 Bedrooms · 2 Baths · Terraced House
· Equipped kitchen
Natural Bridge · 3 Bedrooms · 2 Baths · Terraced House · Equipped kitchen
The Erskine 202 boasts a clever family friendly layout that makes this the ideal home. All three bedrooms feature built-in robes, where the master suite contains a large walk-in robe and a spacious ensuite. The rear of the home is where the large kitchen, dining and family room can be found complete with a spacious alfresco area. The home also features a private study near the main hub of the home. - 2,000Ltr Water Tank - 900mm Stainless Steel Appliances - Ducted reverse cycle air-conditioning - Fixed Price Contracts - Hybrid flooring and carpet - Sanctuary Inclusions Copyright Hotondo Pty Ltd all rights reserved. Dimensions, photos and floor plans are for illustrative purposes and may include optional features. Additional facade options are available, as this home is not yet constructed. All packages are subject to engineering plans and developer's approval and therefore may need to be altered to comply with estate covenants. Should additional costs be required to meet developer appro
Request Details
Allegra 193 Build your family memories
View photo
Terraced House · for sale
Request Details
Allegra 193 Build your family memories
Natural Bridge
· 4 Bedrooms · 2 Baths · Terraced House
· Equipped kitchen
Natural Bridge · 4 Bedrooms · 2 Baths · Terraced House · Equipped kitchen
If you enjoy entertaining, the Allegra 193 could be your ultimate retreat. The rear of the home is complete with an open-plan kitchen, dining and family area that leads out to the spacious alfresco. The master bedroom features a walk-in robe and ensuite, while two additional bedrooms are located nearby for added convenience. - 20mm Stone Benchtops - 900mm Stainless Steel Appliances - Colorbond Roof - Ducted reverse cycle air-conditioning - Fixed Price Contracts - Sanctuary Inclusions Copyright Hotondo Pty Ltd all rights reserved. Dimensions, photos and floor plans are for illustrative purposes and may include optional features. Additional facade options are available, as this home is not yet constructed. All packages are subject to engineering plans and developer's approval and therefore may need to be altered to comply with estate covenants. Should additional costs be required to meet developer approval they will be added to the price, as unavailable at time of advertising. Hotondo re
Request Details
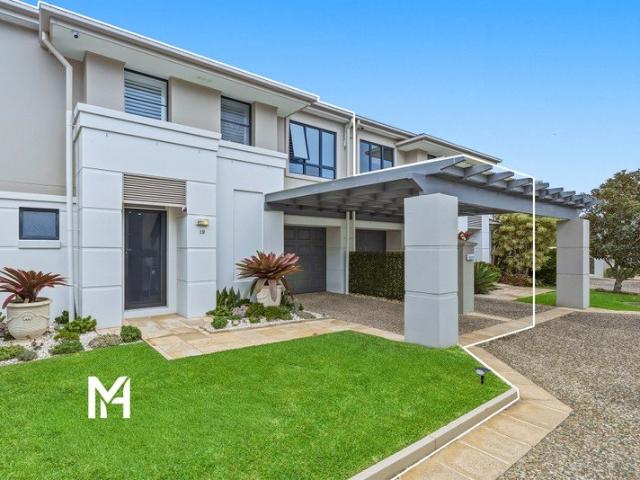
Spacious Townhouse in a Boutique Gated Complex
View photo
Townhouse · for sale
Request Details
Spacious Townhouse in a Boutique Gated Complex
Natural Bridge
· 3 Bedrooms · 2 Baths · Townhouse
· Garden · Air conditioning · Parking · Equipped kitchen
Natural Bridge · 3 Bedrooms · 2 Baths · Townhouse · Garden · Air conditioning · Parking · Equipped kitchen
Proudly presented by Mitch Harrop & Ben Nantes, this well-appointed three-bedroom townhouse at 19/44-52 Pine Valley Drive, Robina, offers comfortable, low-maintenance living within a boutique gated complex of just 20 residences. Downstairs, the open-plan living, dining and kitchen area creates a welcoming space for everyday living, flowing seamlessly to a covered outdoor entertaining area and private yard with established gardens. The kitchen offers ample storage, while air conditioning and ceiling fans throughout ensure year-round comfort. A single garage with internal access and a dedicated laundry complete the lower level. Upstairs, three well-sized bedrooms are complemented by a versatile landing currently used as a work-from-home or study area. The king-sized master bedroom features a walk-in robe, private ensuite and plantation shutters, while bedrooms two and three include built-in wardrobes. The main bathroom services the additional bedrooms and includes a separate bath and sho
Request Details
Private Cul de Sac Living on a Generous 808m²
View photo
House · for sale
Request Details
Private Cul de Sac Living on a Generous 808m²
Natural Bridge
· 4 Bedrooms · 2 Baths · House
· Garden · Air conditioning · Swimming pool · Parking · Equipped kitchen
Natural Bridge · 4 Bedrooms · 2 Baths · House · Garden · Air conditioning · Swimming pool · Parking · Equipped kitchen
Proudly presented by Mitch Harrop & Ben Nantes, welcome to 28 Brighton Crescent, Robina. Set on a generous 808m² block in a peaceful cul-de-sac, this spacious single-level home offers privacy, multiple living areas and exceptional outdoor entertaining. Outside, the home is designed around a substantial entertaining area, with two covered outdoor spaces overlooking the fully refurbished swimming pool. Surrounded by established greenery and enjoying a tranquil outlook and direct access to Robina Common, the backyard offers a private setting with no rear neighbours, creating the perfect backdrop for entertaining or unwinding at home. At the heart of the home, the oversized kitchen features a large island bench, ample storage and generous preparation space, flowing seamlessly into the living and dining areas. Timber flooring, ducted air conditioning and ceiling fans throughout add comfort and practicality, while the converted garage provides a dedicated media room for movie nights or relax
Request Details
Tranquil Elanora Retreat with Exceptional Parking and Storage Options
View photo
House · for sale
Request Details
Tranquil Elanora Retreat with Exceptional Parking and Storage Options
Natural Bridge
· 4 Bedrooms · 2 Baths · House
· Swimming pool · Parking
Natural Bridge · 4 Bedrooms · 2 Baths · House · Swimming pool · Parking
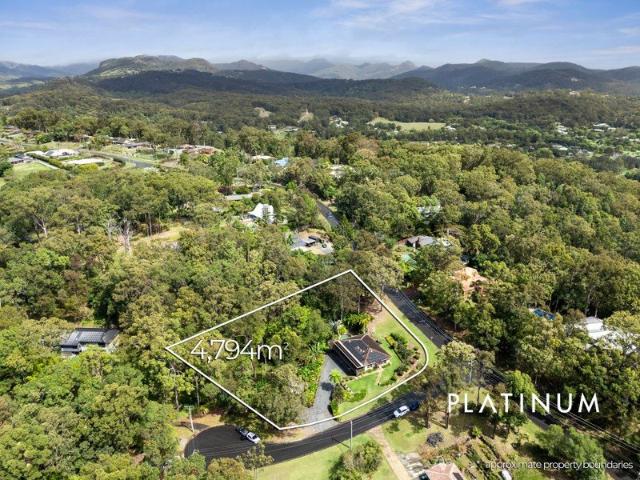
Set on a substantial 4,794sqm corner block, this property offers space and privacy in close proximity to the Southern Gold Coast's beaches and amenities. Nestled in a quiet, private street within one of Elanora's most tranquil pockets, the home is surrounded by lovely gardens and natural bushland, creating a genuine sense of seclusion and calm away from the everyday busyness. The neat and tidy four-bedroom, two-bathroom residence is ready to move into and features open-plan dining and two living areas. A large wrap-around deck and solar-heated pool provide excellent outdoor living, while generous under-house parking and storage, along with ample additional room for multiple vehicles/caravans, enhance the practical appeal of this private acreage-style setting. With its impressive block size, peaceful surroundings and abundant wildlife, 1 Dorset Place is ideally suited to families seeking room to grow with privacy, or to those looking for the perfect foundation to renovate or build their
Request Details
Minimum Maintenance Maximum Lifestyle
View photo
Townhouse · for sale
Request Details
Minimum Maintenance Maximum Lifestyle
Natural Bridge
· 3 Bedrooms · 2 Baths · Townhouse
· Balcony · Air conditioning · Parking
Natural Bridge · 3 Bedrooms · 2 Baths · Townhouse · Balcony · Air conditioning · Parking
Set within the boutique 'Franklinview' complex of just 16, this double-storey townhouse is ideal for first home buyers, downsizers & growing families alike. Offering easy, low-maintenance living in the heart of Mudgeeraba, it enjoys peaceful surroundings while remaining conveniently close to local schools and amenities. Upstairs offers three bedrooms, with the master featuring a walk-through robe, spacious ensuite with double basin and private balcony. The second bedroom includes a built-in robe, while a large family bathroom completes the upper level. The property also features a single lock-up garage with an additional driveway parking space, along with security screens throughout. Features: • Three large bedrooms, with excellent natural light • Master bedroom with walk-through robe, ensuite with double basin and private balcony • Spacious bathroom plus ground floor guest powder room • Ceiling fans throughout and air conditioning in the living area • Open-plan lounge and dining area
Request Details
A Private Acreage Oasis Just Minutes from Everything
View photo
House · for sale
Request Details
A Private Acreage Oasis Just Minutes from Everything
Natural Bridge
· 5 Bedrooms · 3 Baths · House
· Swimming pool
Natural Bridge · 5 Bedrooms · 3 Baths · House · Swimming pool
Welcome to 101 Bridgman Drive, Reedy Creek - a striking family residence that offers the perfect blend of space, comfort, and luxury. This impressive property boasts 5 spacious bedrooms and 3 well-appointed bathrooms, making it ideal for families of all sizes. Set on an expansive 5002m3 acreage allotment backing onto reserve, this house provides ample room for outdoor activities and relaxation. The highlight of the exterior is the inviting resort style pool, perfect for those warm summer days and entertaining guests. With generous 5-car garaging, you'll have plenty of space for vehicles, tools, or even a workshop. The layout of the home is designed for modern living, ensuring that every family member has their own space while still enjoying the communal areas. • Open plan living, separate dining area as well as a fully equipped media room • An additional rumpus/games room - the perfect teenagers retreat • Master suite located on its own separate floor providing the ideal parents haven
Request Details
Enjoy the Lifestyle, Embrace the Location
View photo
House · for sale
Request Details
Enjoy the Lifestyle, Embrace the Location
Natural Bridge
· 4 Bedrooms · 3 Baths · House
· Equipped kitchen
Natural Bridge · 4 Bedrooms · 3 Baths · House · Equipped kitchen
Positioned in a highly sought-after elevated cul-de-sac, 5 The Plateau, Murwillumbah presents a fantastic opportunity to secure a versatile split-level home offering space, comfort and an enviable outdoor lifestyle. From the moment you step inside, the spacious entry creates a welcoming first impression, leading into a home designed with practical family living in mind. The main residence features three well-appointed bedrooms, all complete with built-in wardrobes and brand-new plush carpeting. The master bedroom has been further enhanced with a newly renovated ensuite, adding a fresh and modern touch. The kitchen and main living areas feature near-new quality vinyl flooring, complemented by plush carpeting in the lounge room. The functional galley-style kitchen offers electric cooking, a convenient breakfast bar and a plumbed water connection for the fridge, while ceiling fans throughout the home provide additional comfort. Adding another dimension to this property is the downstairs f
Request Details
A Hidden Haven in The Observatory
View photo
House · for sale
Request Details
A Hidden Haven in The Observatory
Natural Bridge
· 5 Bedrooms · 3 Baths · House
· Terrace
Natural Bridge · 5 Bedrooms · 3 Baths · House · Terrace
Privately positioned in a peaceful cul-de-sac within the prestigious Observatory Estate, this contemporary residence offers an exceptional sense of tranquillity and seclusion. Surrounded by a beautiful leafy outlook, the home embraces its natural bushland setting, where gentle breezes and the sounds of nature create an inviting retreat from the everyday. From the moment you enter, the thoughtfully designed floorplan unfolds with a wonderful sense of space. An impressive entrance leads through to the formal lounge before drawing you upstairs to the light-filled, open-plan living and dining areas at the heart of the home. Designed with both relaxed family living and entertaining in mind, the residence offers an impressive selection of indoor and outdoor spaces. A generous upper-level entertaining deck provides the perfect setting for alfresco dining and unwinding and spotting Koalas amongst the treetops, while a second entertaining terrace on the lower level creates another private space
Request Details
Single Level Living Opposite a Leafy Reserve
View photo
House · for sale
Request Details
Single Level Living Opposite a Leafy Reserve
Natural Bridge
· 4 Bedrooms · 2 Baths · House
· Swimming pool · Equipped kitchen
Natural Bridge · 4 Bedrooms · 2 Baths · House · Swimming pool · Equipped kitchen
INSTRUCTIONS ARE CLEAR - PRESENT ALL OFFERS! Tucked away in a peaceful cul-de-sac in Gilston's sought-after Longhill Rise Estate, this beautifully presented home brings together modern comfort, outdoor entertaining and a wonderful connection to nature. Positioned opposite a leafy reserve, the single-level residence sits on a generous 690m2 block. Completed in 2021, it offers an inviting sense of space, with 2.7-metre ceilings and expansive windows welcoming natural light throughout. At the heart of the home, the open-plan living and dining area provides a welcoming place to come together. The kitchen overlooks the living spaces and pool, making it easy to stay connected while preparing meals or entertaining guests. Stone benchtops, a generous island breakfast bar, gas cooktop and an open butler's pantry with a coffee station make it as practical as it is stylish. A separate family lounge offers additional room to unwind, whether you're enjoying a quiet evening, watching a movie or spen
Request Details

Get email alerts

Don't miss out: be the first to know about new properties

The alert was correctly created

On subscribing you accept the conditions of use and the privacy policy
Alert
Receive new ads in your inbox
Save this search
Receive alerts for new listings

We'll send you an email when we have new properties for: "Houses for sale in Natural Bridge"

The alert was correctly created

Neranwood
Bonogin
Get email alerts and be the first to see new listings
Required field
On subscribing I accept the terms of the privacy policy
Perfect! You'll soon start receiving new listings via email
Alert
Receive an email when we have new ads for Houses for sale in Natural Bridge
Save this search
Filters

Bedrooms

Size (m²)

m²
m²

Price

$
$

Property type

Bathrooms

Clear all filters
Receive notifications when new entries are published.