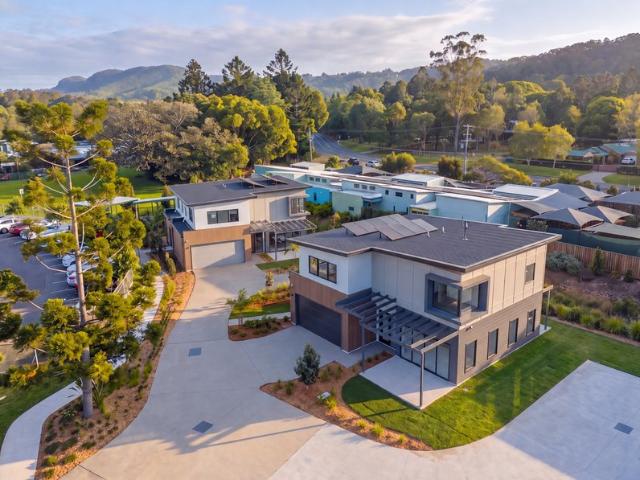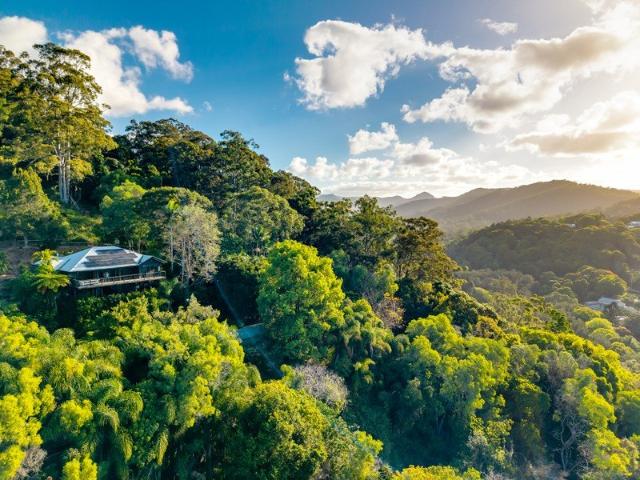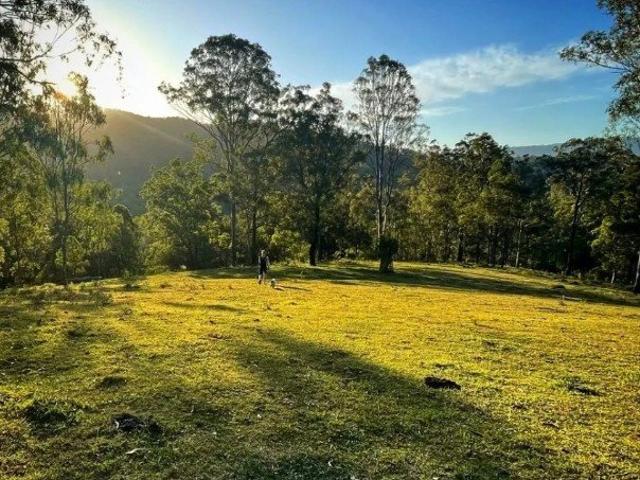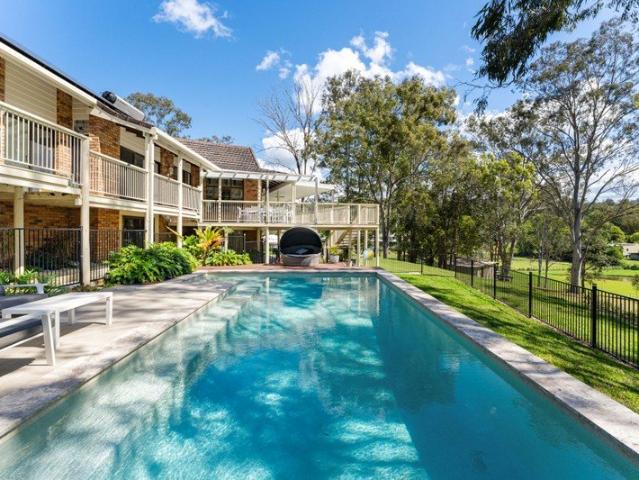
733 houses for sale in Natural Bridge

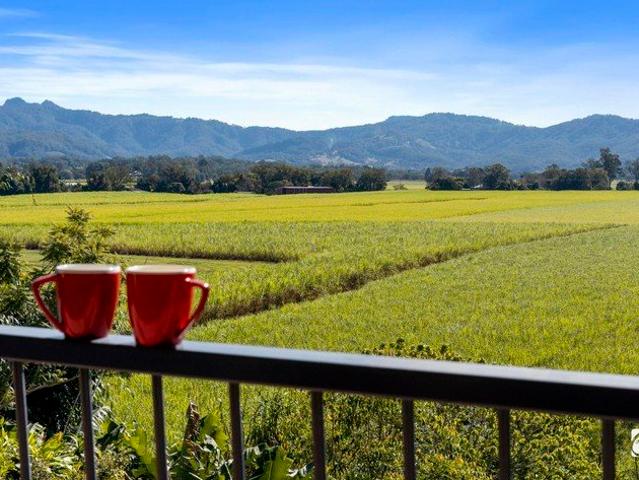
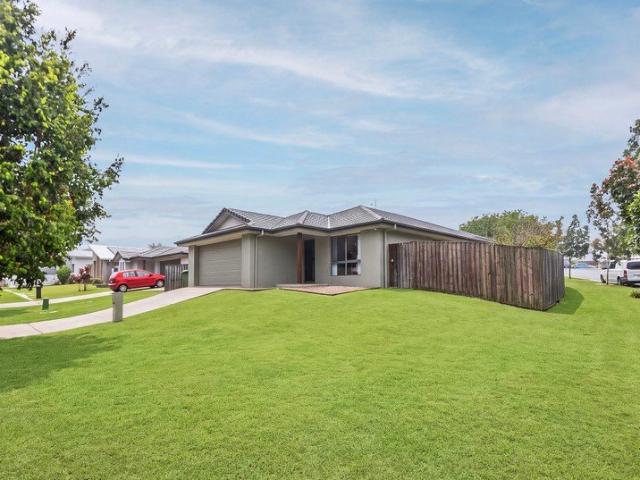
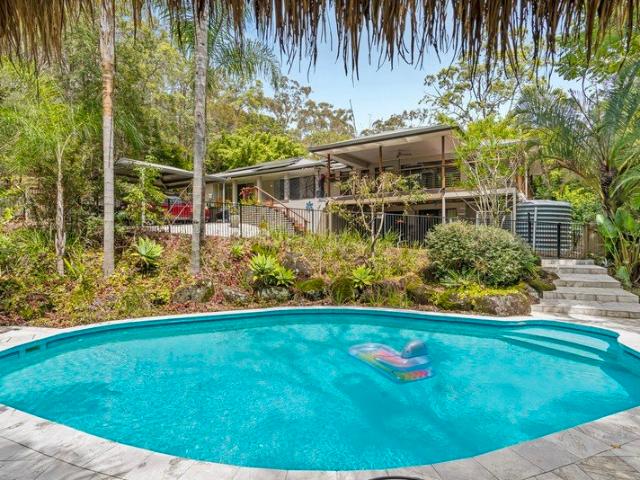
Dual Living on Horse Friendly Acreage
View photo
House · for sale
Request Details
Dual Living on Horse Friendly Acreage
Natural Bridge
· 5 Bedrooms · 3 Baths · House
· Swimming pool · Equipped kitchen
Natural Bridge · 5 Bedrooms · 3 Baths · House · Swimming pool · Equipped kitchen
Offering an incredible combination of space, versatility and lifestyle, 4 Karragata Court presents a rare opportunity to secure over two acres of usable land in a peaceful acreage setting. With a spacious family home, self-contained granny flat, swimming pool, horse facilities and exciting future potential, this property offers the flexibility to accommodate extended family, guests or those simply searching for more room to live and enjoy. Property Features: Four bedrooms and two bathrooms within the main residence Self-contained one-bedroom granny flat, complete with its own kitchen, lounge, bathroom, undercover car park and its own entry. Perfect for generating an income Ideal dual-living setup for extended family, guests or older children Renovated kitchen with a functional layout and plenty of space for everyday family living Large swimming pool, perfect for enjoying the warmer months Approx. 8,659m² of land offering an abundance of usable outdoor space Horse stables already in pla
Request Details
Character, Potential & Opportunity
View photo
House · for sale
Request Details
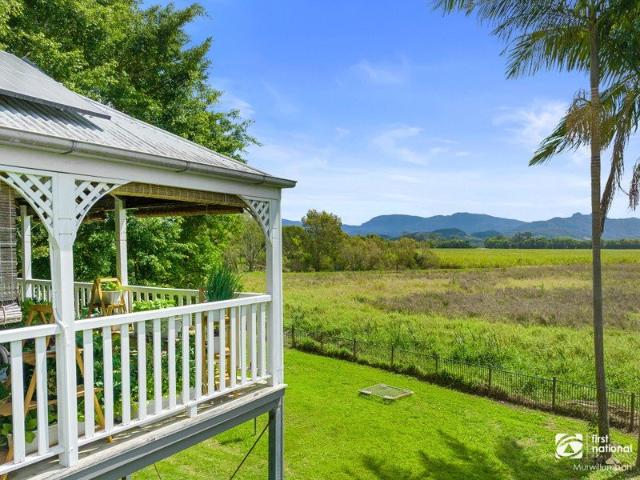
Character, Potential & Opportunity
Natural Bridge
· 3 Bedrooms · 1 Bath · House
· Garden
Natural Bridge · 3 Bedrooms · 1 Bath · House · Garden
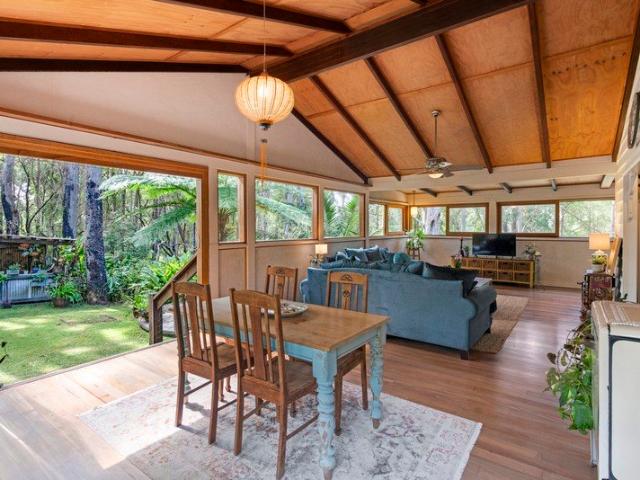
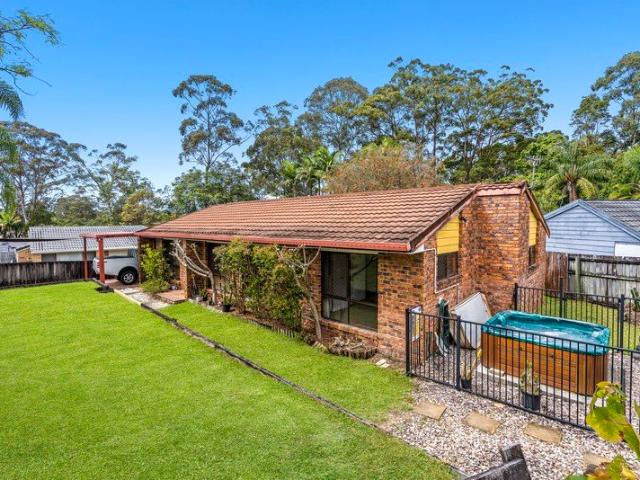
Positioned on a fully fenced 637m² corner block, 97 Ware Drive presents an exciting opportunity for buyers looking to create something of their own in the heart of Currumbin Waters. Offered in original condition and filled with character, the home features striking high-pitched ceilings with exposed timber beams, a practical single-level layout and plenty of potential to renovate, update and add value over time. Property Features: Three well-proportioned bedrooms One bathroom with potential to reconfigure or extend to suit your needs Original condition throughout, presenting an exciting opportunity to renovate and add value Striking high-pitched ceilings with exposed timber beams, creating a wonderful sense of space and character Functional single-level floorplan Fully fenced 637m² corner block Two undercover car spaces Outdoor spa offering a relaxing space to unwind Generous outdoor areas with plenty of potential to further enhance Secure yard ideal for children and pets Fantastic opp
Request Details
BEAUTIFULLY RENOVATED GOLF COURSE FRONTAGE HOME
View photo
House · for sale
Request Details
BEAUTIFULLY RENOVATED GOLF COURSE FRONTAGE HOME
Natural Bridge
· 3 Bedrooms · 2 Baths · House
· Equipped kitchen
Natural Bridge · 3 Bedrooms · 2 Baths · House · Equipped kitchen
Immaculately presented and thoughtfully designed, this exceptional residence delivers the perfect combination of space, style and effortless low-maintenance living. With soaring cathedral ceilings, generous proportions and a beautiful golf course setting, this is a home that is sure to impress from the moment you arrive. Positioned in a tightly held and highly sought-after pocket of Robina Woods, opportunities to secure a property of this calibre are rarely available. Designed with lifestyle in mind, the home offers an abundance of living space, quality finishes and seamless connection between the indoors and expansive outdoor entertaining area. At the heart of the home is a stunning gourmet kitchen featuring stone benchtops, quality appliances and excellent storage, overlooking the spacious living and dining zones. Multiple living areas provide plenty of room for the family to relax, entertain or simply enjoy the peaceful surroundings. The master suite is generously proportioned and f
Request Details
Sellers committed elsewhere MUST BE SOLD!
View photo
House · for sale
Request Details
Sellers committed elsewhere MUST BE SOLD!
Natural Bridge
· 3 Bedrooms · 2 Baths · House
· Garden · Equipped kitchen
Natural Bridge · 3 Bedrooms · 2 Baths · House · Garden · Equipped kitchen
Positioned within a quiet and highly desired pocket of Glenwood Park, 5 Springsure Drive presents an excellent opportunity to secure a well-maintained family home offering comfort, functionality and an enviable lifestyle location. Set on a generous 473m2 allotment, the single-level residence combines practical living spaces, a modern open-plan design and a private, fully fenced backyard to create a home perfectly suited to families, first-home buyers, downsizers and investors alike. From the moment you arrive, the home's welcoming street presence and established gardens create an immediate sense of privacy and tranquillity. Inside, natural light fills the open-plan living and dining areas, creating a comfortable central hub for everyday family life and entertaining. Functional Family Living The home's practical floorplan offers three generously proportioned bedrooms, two bathrooms and spacious open-plan living and dining. The contemporary kitchen sits at the heart of the home, offering
Request Details
Contemporary Coastal Living & Exceptional Entertaining on 1,019m2
View photo
House · for sale
Request Details
Contemporary Coastal Living & Exceptional Entertaining on 1,019m2
Natural Bridge
· 5 Bedrooms · 3 Baths · House
Natural Bridge · 5 Bedrooms · 3 Baths · House
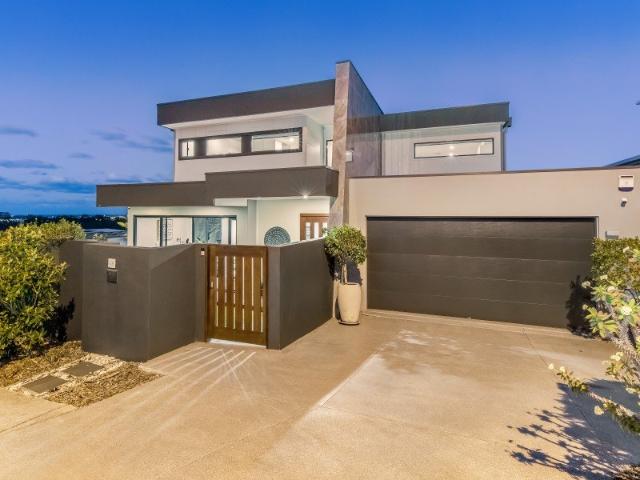
Positioned within the highly sought-after Kingsmore Estate, 30 Snowwood Street presents an exceptional opportunity to secure a substantial family residence offering the perfect blend of contemporary coastal style, generous proportions and an enviable outdoor lifestyle. Set on an expansive and private 1,019m2; allotment with only one immediate neighbouring property, the home delivers a rare sense of space and seclusion while providing the scale and functionality modern families desire. From the moment you arrive, the home's contemporary coastal aesthetic establishes an inviting first impression. Inside, the spacious open-plan design is centred around relaxed family living and effortless entertaining, with generous living spaces flowing seamlessly towards the impressive outdoor entertaining zone. Contemporary Family Living Designed with modern family life in mind, the spacious floorplan offers five bedrooms, three bathrooms and multiple living zones, providing excellent flexibility for g
Request Details
18 ACRES | FLOOD FREE FERTILE LAND | OXLEY RIVER ACCESS | TWO RESIDENCES, plus a STUDIO
View photo
House · for sale
Request Details
18 ACRES | FLOOD FREE FERTILE LAND | OXLEY RIVER ACCESS | TWO RESIDENCES, plus a STUDIO
Natural Bridge
· 8 Bedrooms · 3 Baths · House
Natural Bridge · 8 Bedrooms · 3 Baths · House
Welcome to Glen Lee - a rare opportunity to secure an expansive, north-facing rural lifestyle with two separate homes, established infrastructure and approximately 500 meters of private access to the beautiful Oxley River. Set on 18 acres of fertile, flood-free land, this versatile property is just 15 minutes from Murwillumbah and 45 minutes from the Gold Coast Airport, offering the perfect blend of space, lifestyle and convenience. # The Main Queenslander Fully renovated and full of character, the three-bedroom timber Queenslander features: High ceilings & Polished timber floors Stylish, modern bathrooms Spacious living areas A large entertaining deck An additional living space downstairs A welcoming home that combines traditional Queenslander character with comfortable modern living! # The schoolhouse studio Endless Possibilities The separate, 4 room schoolhouse studio is a unique and highly versatile addition, offering high ceilings, light-filled living spaces and a large, covered v
Request Details
A Peaceful Mountain Retreat on 4,000sqm
View photo
House · for sale
Request Details
A Peaceful Mountain Retreat on 4,000sqm
Natural Bridge
· 2 Bedrooms · 1 Bath · House
Natural Bridge · 2 Bedrooms · 1 Bath · House
Set amongst 4,000sqm of rich volcanic soil and surrounded by the natural beauty of the Gold Coast hinterland, this character-filled mountain home offers a rare opportunity to embrace a peaceful acreage lifestyle on the doorstep of World Heritage-listed Lamington National Park. Single-level and thoughtfully positioned within its tranquil bushland surrounds, the home captures the essence of mountain living with soaring raked timber ceilings, beautiful Blackbutt timber floors and an abundance of natural light. Framed by established trees, native flora and visiting wildlife, there is an unmistakable sense of privacy and connection to nature from every corner of the property. Opposite the home, the incredible Flying Fox Valley provides an ever-changing outlook, while the rear boundary adjoins Back Creek, where the gentle sound of running water creates a wonderfully peaceful backdrop. Wake to birdsong, watch the morning sun filter through the gums and enjoy the slower pace that comes with li
Request Details
DA Approved 346m² Allotment Build Your Dream Home in Palm Beach
View photo
House · for sale
Request Details
DA Approved 346m² Allotment Build Your Dream Home in Palm Beach
Natural Bridge
· 3 Bedrooms · 2 Baths · House
· Garden
Natural Bridge · 3 Bedrooms · 2 Baths · House · Garden
Positioned in a quiet, family-friendly pocket of Palm Beach, this 346m² newly subdivided allotment presents an exciting opportunity to build a brand-new freestanding residence in one of the Gold Coast's most sought-after coastal locations. With an approved Development Application for a striking four-bedroom, three-and-a-half-bathroom residence designed by Allan Amores, the property offers an opportunity to create a contemporary coastal home. The approved plans feature spacious open-plan living, seamless indoor-outdoor entertaining and a generous backyard. The property forms part of a one-into-two-lot community title subdivision, with two separate titles established and individual sewer, water, electrical and NBN connections in place. Currently occupying the site is an existing two-bedroom home and separate studio, generating a combined rental return of approximately $1,350 per week. Under the existing dual occupancy development approval, the approved development must be completed and a
Request Details
Modern Family Living with a Saltwater Pool
View photo
House · for sale
Request Details
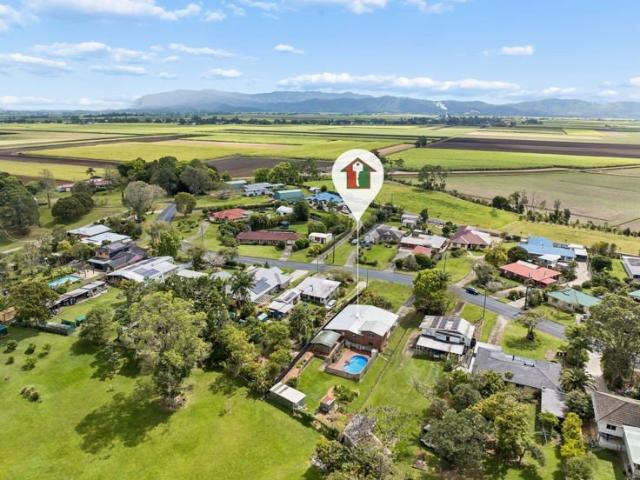
Modern Family Living with a Saltwater Pool
Natural Bridge
· 4 Bedrooms · 2 Baths · House
· Garden · Air conditioning · Swimming pool · Equipped kitchen
Natural Bridge · 4 Bedrooms · 2 Baths · House · Garden · Air conditioning · Swimming pool · Equipped kitchen
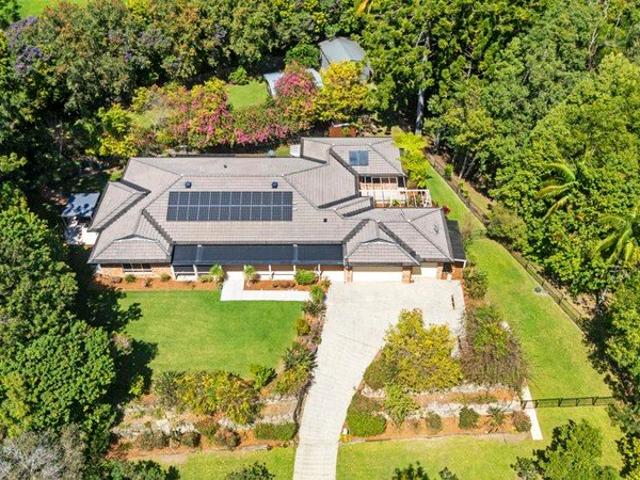
Beautifully maintained and ready to enjoy, this four-bedroom home brings together modern finishes, everyday comfort and easy-care living. At the heart of the home, the modern open-plan kitchen and dining area creates a welcoming space for family meals and entertaining. Quality flooring adds warmth, while ceiling fans throughout and split-system air conditioning in every room provide comfort across the seasons. Four spacious bedrooms, three featuring built-in wardrobes, offer room for the whole family. The main bathroom features floor-to-ceiling tiles, quality ABI tapware and a heated towel rail. An additional shower and vanity incorporated into the laundry, along with a second heated towel rail, add convenience for busy family life. Outside, the saltwater pool sets the scene for relaxed weekends, while the yard offers room for children to play and kick a ball. Low-maintenance surrounds mean less time on upkeep and more time enjoying your home. Property features: • Four bedrooms, three
Request Details
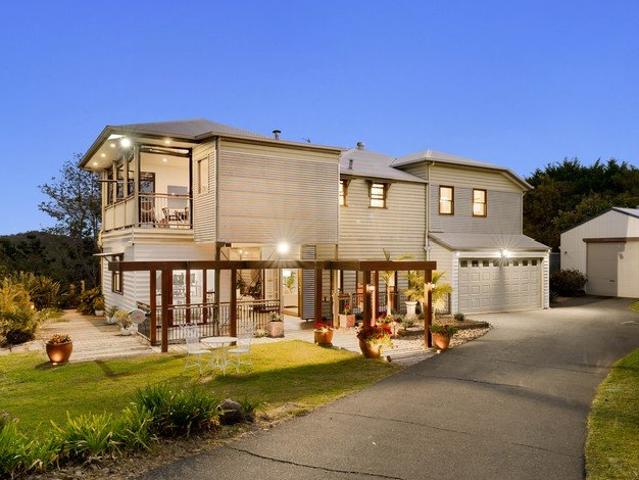
First Home, Village lifestyle Living
View photo
House · for sale
Request Details
First Home, Village lifestyle Living
Natural Bridge
· 3 Bedrooms · 2 Baths · House
· Air conditioning · Fireplace · Parking · Equipped kitchen
Natural Bridge · 3 Bedrooms · 2 Baths · House · Air conditioning · Fireplace · Parking · Equipped kitchen
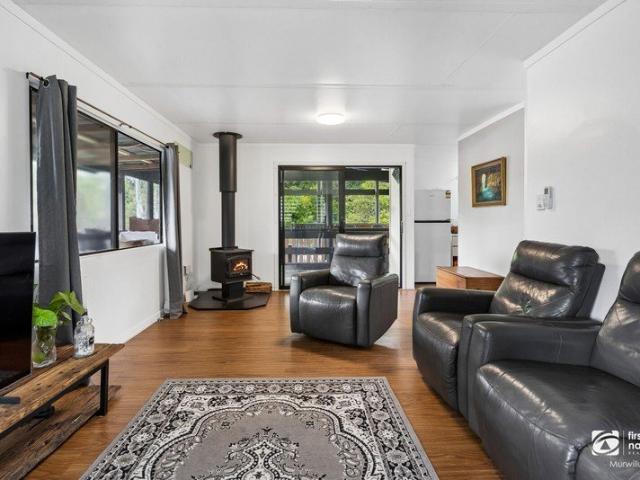
If a big deck and an easygoing village lifestyle are high on your wish list, 4 Sawmill Place is well worth a look. Imagine long lunches with friends, quiet mornings overlooking the greenery and a stroll down to the creek whenever you feel like getting outdoors. With room to make it your own, this is a place to settle in and enjoy the pace of Tyalgum. Comfortable Living The elevated home has a welcoming living and dining area, where an enclosed wood-burning fireplace provides warmth on cooler evenings. Air conditioning and a ceiling fan offer comfort in warmer weather. The kitchen has practical bench space and an outlook over the greenery. Outdoor Space to Enjoy The expansive covered deck is the centrepiece of the home, with ample room for dining and entertaining against a leafy backdrop. A second covered area beneath the home adds useful space, while the lawn and established trees give the property a relaxed, open feel. A separate shed and carport provide additional storage and parking
Request Details
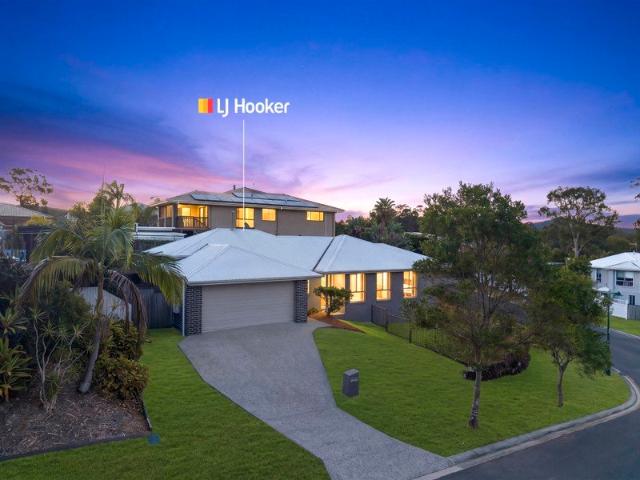
Elevated Family Living & Resort Style Entertaining
View photo
House · for sale
Request Details
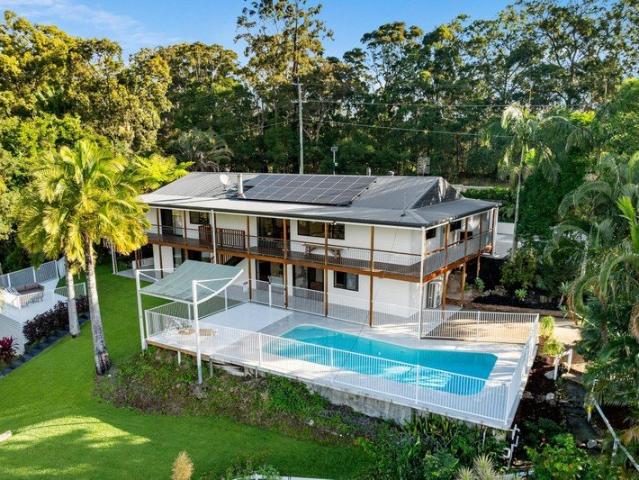
Elevated Family Living & Resort Style Entertaining
Natural Bridge
· 4 Bedrooms · 3 Baths · House
· Garden · Balcony · Swimming pool · Equipped kitchen
Natural Bridge · 4 Bedrooms · 3 Baths · House · Garden · Balcony · Swimming pool · Equipped kitchen
Set across two thoughtfully designed levels, this spacious four-bedroom home delivers an exceptional blend of relaxed family living, entertaining and seamless indoor-outdoor connection. From the moment you step inside, the home feels bright, open and designed to embrace the Gold Coast lifestyle. Elevated high on the hill, the home enjoys a wonderful sense of openness, peace and privacy, with expansive skies and an ever-changing outlook providing a beautiful backdrop to everyday life. The lower level offers a generous second living area that flows directly outdoors to an impressive entertainment zone, alfresco area, sparkling pool and private backyard - creating an ideal setting for weekend gatherings, family time or simply enjoying the sunshine. Upstairs is the heart of the home, combining the kitchen, dining and main living area in an open-plan arrangement. Large windows and doors draw in plenty of natural light while creating a beautiful connection to the upstairs balcony, where you
Request Details
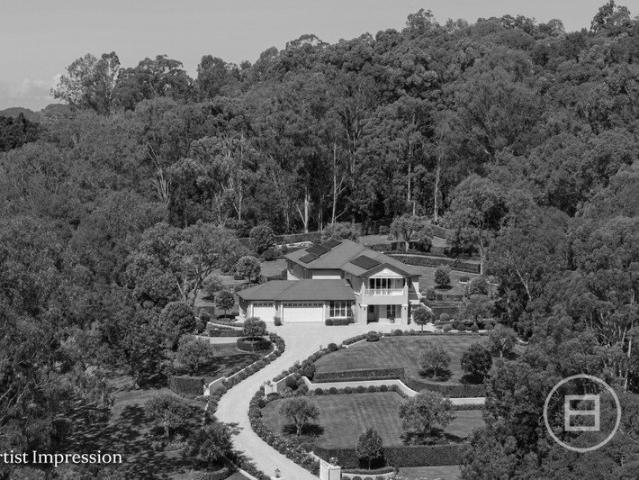
Elevated Family Living w/ Sweeping Coastal Views
View photo
House · for sale
Request Details
Elevated Family Living w/ Sweeping Coastal Views
Natural Bridge
· 4 Bedrooms · 2 Baths · House
· Garden · Equipped kitchen
Natural Bridge · 4 Bedrooms · 2 Baths · House · Garden · Equipped kitchen
Positioned high above neighbouring homes and capturing an incredible outlook across the eastern skyline, 8 Thunder Drive, Currumbin Waters presents an outstanding opportunity for families and owner-occupiers seeking space, privacy and an elevated coastal lifestyle. Lovingly cared for by its owner-occupiers, the home has been exceptionally well maintained and presents in fantastic condition throughout. The pride of ownership is immediately evident, with every area feeling neat, considered and ready to enjoy. Practical upgrades including 3kW solar panels, solar hot water, dual 1,500L garden water tanks and termite barriers valid until July 2029 further highlight the level of care invested into the property. At the heart of the home is a generous central living area, thoughtfully positioned beyond the entry foyer and surrounded by the bedrooms to create excellent separation and functionality for family life. The lounge flows seamlessly into the dining area, renovated kitchen and expansive
Request Details
No Fuss Secure Living Central Location Bright & Airy Design Steel Frame Construction
View photo
Townhouse · for sale
Request Details
No Fuss Secure Living Central Location Bright & Airy Design Steel Frame Construction
Natural Bridge
· 3 Bedrooms · 2 Baths · Townhouse
Natural Bridge · 3 Bedrooms · 2 Baths · Townhouse
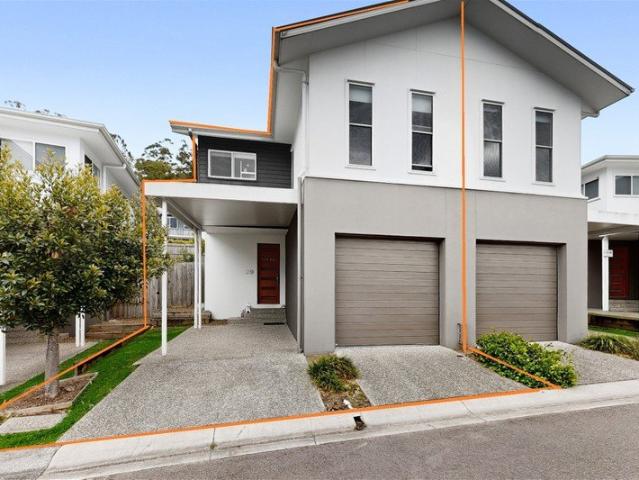
This good size duplex style townhome is positioned in a tightly held community Bourton Place' and is designed for those who are looking for a solid investment, have a busy lifestyle, or just want to relax and enjoy minimal maintenance, within a well maintained quiet secure gated community. Being situated right in the heart of the Gold Coast, you will appreciate living in such a convenient location so close to numerous amenities. This 'no fuss' bright and tidy home is in located only a very short walk to schools, green parks, dining/take away, transport, childcare, and Merrimac Shops/Grocery and Worongary Shopping Centre. Approx 8 mins drive to Robina Town Centre offering first class shopping, entertainment and dining experiences. Plus easy access to the M1 motorway, and approx 12-15 mins to beautiful Broadbeach and Pacific Fair Shopping Centre. Access to the M1 under 1 min drive, and under 5 mins, Robina Rail, Robina Hospital, Numerous Public & Private Schools, Titans Stadium & Sports/
Request Details
Absolute Waterfront | Private Beach | Direct Ocean Access
View photo
House · for sale
Request Details
Absolute Waterfront | Private Beach | Direct Ocean Access
Natural Bridge
· 5 Bedrooms · 3 Baths · House
· Equipped kitchen
Natural Bridge · 5 Bedrooms · 3 Baths · House · Equipped kitchen
A rare Palm Beach waterfront offering where a fully renovated residence meets approx. 20m of north-facing water frontage, a private sandy beach and direct ocean access via Tallebudgera Creek. Set on an expansive 809sqm allotment, 64 Melaleuca Drive presents an exceptional opportunity to secure a highly sought-after waterfront lifestyle in one of Palm Beach's most desirable settings. Recently and impeccably renovated, the five-bedroom residence delivers effortless indoor-outdoor living, with light-filled open-plan interiors flowing seamlessly to an expansive alfresco entertaining area overlooking the private beach and sparkling waterways beyond. At the centre of the home, the sophisticated kitchen is appointed with a Smeg 900mm freestanding oven with induction cooktop, integrated Bosch dishwasher and generous butler's pantry, creating a functional and stylish space designed for both everyday living and entertaining. The private master retreat occupies its own level, complete with walk-i
Request Details
Offers Over $1,899,000 1 Sold 2 Left
View photo
Townhouse · for sale
Request Details
Offers Over $1,899,000 1 Sold 2 Left
Natural Bridge
· 2 Bedrooms · 4 Baths · Townhouse
· Parking · Gym · Equipped kitchen
Natural Bridge · 2 Bedrooms · 4 Baths · Townhouse · Parking · Gym · Equipped kitchen
2 Bedrooms + Bedroom-Sized Office/Studio + Multipurpose Gym & Wellness Room | All Four with Ensuite & Walk-In Robe | Media Room | Double Garage Looking for a home with space to work, exercise, entertain and enjoy some privacy? Look closely at this floorplan. These brand-new Ecovillage residences offer 251m² of thoughtfully designed space, with four extra-large rooms serving distinct purposes: two generous bedrooms, a substantial office/studio and a dedicated gym and wellness room. Each of these four rooms has its own ensuite and walk-in robe. A separate media room adds another place to retreat, while the expansive kitchen, living and dining areas bring everyone together. WORK FROM HOME WITHOUT GIVING UP A BEDROOM Measuring an impressive 3.5m × 5.8m, the office/studio is council approved for home business use. Its generous proportions and separation from the main living areas make it a standout feature for professionals and business owners or to use as a guest room. ROOM TO ENJOY EVERY
Request Details
PRICE REDUCTION TO MEET THE MARKET, BEST OFFERS BY 25 NOVEMBER 5pm UNLESS SOLD PRIOR PRIVATE RAINFOREST SANCTUARY WITH PANORAMIC VIEWS
View photo
House · for sale
Request Details
PRICE REDUCTION TO MEET THE MARKET, BEST OFFERS BY 25 NOVEMBER 5pm UNLESS SOLD PRIOR PRIVATE RAINFOREST SANCTUARY WITH PANORAMIC VIEWS
Natural Bridge
· 4 Bedrooms · 3 Baths · House
Natural Bridge · 4 Bedrooms · 3 Baths · House
A beautifully, architecturally renovated 2.18 acreage retreat, featuring 2 levels with 4 bedrooms, 3 bath and 6 car spaces, offering rainforest tranquility, sweeping valley-to-ocean views and coastal convenience, a sprawling home loaded with features with scope for additional accommodation or income. Imagine waking to birdsong, watching the morning mist drift across the valley and enjoying your own private rainforest, knowing the beaches, schools, shopping and everyday conveniences are approximately 10 minutes away. Elevated on 8,838sqm (2.18 acres) and backing onto Crown land along the rear and side boundaries, this beautifully renovated sanctuary combines privacy, natural beauty and convenience in one remarkable setting. The property has its very own rainforest also. With nothing left to do but move in and enjoy, this gorgeous home offers four bedrooms, beautifully updated interiors, expansive open-plan living beneath soaring cathedral ceilings, a sprawling entertaining deck and a he
Request Details
Off grid living near Canungra: The koalas got here first!
View photo
Terraced House · for sale
Request Details
Off grid living near Canungra: The koalas got here first!
Natural Bridge
· Terraced House
Natural Bridge · Terraced House
Fancy more birdsong, less traffic and enough room to grow your own dinner? Come and meet our small off-grid community on 140 acres in the Gold Coast Hinterland. You're close to Canungra for schools, supplies and a decent pie, with the beach about 35 minutes away on a good run. Explore sites of around one acre, with vacant sites and established container-home options. Picture a tiny home on wheels, a caravan beside a covered deck or an old bus with a veggie patch out front. Check what suits your site and what community and Council approvals you'll need before making plans. We run on solar, collect rainwater and pitch in when there's a job to do. If you like growing things, fixing things or learning how, you'll have plenty to get stuck into. As for the goats, they turn up when it suits them. How it works: The usual purchase is four company shares linked to the right to use a site of around one acre. There's no separate freehold title. Ask for the site-use documents and have your solicito
Request Details
4,628m² Family Retreat with Pool, Stables & Dual Living
View photo
House · for sale
Request Details
4,628m² Family Retreat with Pool, Stables & Dual Living
Natural Bridge
· 4 Bedrooms · 3 Baths · House
· Swimming pool · Equipped kitchen
Natural Bridge · 4 Bedrooms · 3 Baths · House · Swimming pool · Equipped kitchen
Private inspections are welcomed by appointment. Please contact Talei on 0421 496 150 to arrange your viewing. Offering a rare fusion of acreage serenity and coastal convenience, this expansive family retreat unfolds across a picturesque 4,628m² setting framed by lush greenery, rolling lawns and leafy hill views. Incredible proportions and exceptional dual-living flexibility provide abundant space for families and multiple generations, whilst a sparkling swimming pool, stables and paddock complete the acreage perfection. A private hinterland paradise, you'll remain remarkably connected, with schooling close by and the beach just 6km away. A meandering tree-lined driveway leads to a warm façade before opening to a sprawling interior flooded with natural light. Soaring vaulted ceilings crown the expansive upper level, amplifying huge living, family and dining zones whilst adding architectural character throughout. The kitchen merges elegance with supreme functionality, boasting exception
Request Details
Character, Views and Versatility Five Minutes from Murwillumbah CBD
View photo
House · for sale
Request Details
Character, Views and Versatility Five Minutes from Murwillumbah CBD
Natural Bridge
· 3 Bedrooms · 3 Baths · House
Natural Bridge · 3 Bedrooms · 3 Baths · House
183 Murwillumbah Street holds a combination genuinely hard to find in the Tweed Valley: a quiet, elevated cul-de-sac position with rural views over cane fields toward the Caldera Ranges, and a five-minute walk into central Murwillumbah's shops, schools, parks and markets. It suits a young family with room to grow, or a household stepping back from a larger rural holding without giving up the space, the view, or the distance from the street. Period character, genuinely intact The home is a well-kept example of 1950s Waterfall-style architecture, distinguished by its curved walls a soft departure from the square-edged norm of the era. Varied decorative cornices trace the ceiling line through the principal rooms, retro cabinetry has been retained rather than replaced, and the original hardwood floors run underfoot throughout, polished back to their natural grain. It's a level of intact period detail that's increasingly rare to find. Renovated without losing what makes it distinctive Witho
Request Details
Viola Timeless Queenslander Charm with Mountain Views
View photo
House · for sale
Request Details
Viola Timeless Queenslander Charm with Mountain Views
Natural Bridge
· 2 Bedrooms · 1 Bath · House
· Equipped kitchen
Natural Bridge · 2 Bedrooms · 1 Bath · House · Equipped kitchen
Must Sell Opportunity - There is something wonderfully welcoming about 9 Mooball Street, Murwillumbah. Positioned on the northern side of Hospital Hill, this circa 1930s Queensland cottage is filled with the character and charm of yesteryear, set on a generous 1,087m² block with beautiful mountain views. The Home Light, fresh and airy, the home has a lovely feel from the moment you step inside. Soaring ceilings, timber floors and VJ panel timber walls retain its traditional character, while the enclosed sunroom provides additional space within the home. There are two bedrooms plus the sunroom, along with a well appointed kitchen featuring a gas cooktop. Outdoor Living & Views Verandahs on two sides of the home provide a beautiful place to sit back, relax and take in the outlook. Enjoy views towards the McPherson Ranges, Cougals and Springbrook, with the mountain vista and evening sunsets creating a wonderful backdrop at the end of the day. The large 1,087m² block, over ¼ acre, also off
Request Details
First Time on the Market Motivated Seller Ready to Sell!
View photo
Townhouse · for sale
Request Details
First Time on the Market Motivated Seller Ready to Sell!
Natural Bridge
· 4 Bedrooms · 2 Baths · Townhouse
· Air conditioning · Patio · Equipped kitchen
Natural Bridge · 4 Bedrooms · 2 Baths · Townhouse · Air conditioning · Patio · Equipped kitchen
Prepare to be captivated by this impeccably designed modern townhouse, where contemporary style meets everyday practicality in perfect harmony. From its light-filled open-plan interiors to the seamless indoor-outdoor entertaining spaces, every detail has been thoughtfully considered to create an enviable lifestyle. Positioned within the highly desirable Artisan Parkland Terraces, this impressive residence offers an exceptional combination of modern elegance, generous proportions, comfort and convenience. Top Features at a Glance: - Four spacious bedrooms, two bathrooms and three toilets - High ceilings enhancing the sense of space, natural light and ventilation - Bright and airy open-plan living, dining and kitchen area designed to maximise natural light - Well-appointed gourmet kitchen featuring a gas cooktop, sleek finishes, oversized pantry, generous bench space and excellent storage - Ducted air conditioning throughout for year-round comfort - Covered patio complemented by a large
Request Details
Refined Resort Style Living with Panoramic Skyline & Ocean Views
View photo
House · for sale
Request Details
Refined Resort Style Living with Panoramic Skyline & Ocean Views
Natural Bridge
· 5 Bedrooms · 3 Baths · House
· Equipped kitchen
Natural Bridge · 5 Bedrooms · 3 Baths · House · Equipped kitchen
Welcome to a world of refined serenity within this exceptional multi-level residence, where striking design, panoramic views and resort-inspired entertaining combine to create an extraordinary family sanctuary. Designed by renowned Stuart Osman and commanding an elevated 853m² parcel opposite a tranquil leafy reserve, the home captures sweeping vistas across the treetops to the Pacific Ocean and glittering Gold Coast skyline. Soaring ceilings, expansive glazing and light-filled interiors are complemented by premium finishes, effortlessly balancing sophisticated living with relaxed family functionality. Multiple living and entertaining zones provide space for every occasion. A beautiful formal lounge is framed by a wall of windows showcasing spectacular views from Surfers Paradise to Burleigh Heads, while open-plan living and dining connects seamlessly with a contemporary entertainer's kitchen featuring stone benchtops, quality appliances and a generous butler's pantry. Outside, the hom
Request Details
Single Level Living on a Quiet Corner Beside the Reserve
View photo
House · for sale
Request Details
Single Level Living on a Quiet Corner Beside the Reserve
Natural Bridge
· 4 Bedrooms · 2 Baths · House
· Garden · Patio · Equipped kitchen
Natural Bridge · 4 Bedrooms · 2 Baths · House · Garden · Patio · Equipped kitchen
Tucked into a quiet cul de sac on a corner block, right beside a nature reserve, this is the setting families hope to find. Everything sits on one easy level, so there are no stairs to manage, the kids have room to run in the yard and everyday life simply flows. Step inside and the open plan living and dining fills with natural light, opening through wide sliding doors to a covered patio ready for weekend barbecues and long evenings with friends. The kitchen sits right in the middle of it all so whoever is cooking stays part of the conversation, while the separate media room gives everyone a place to switch off and recharge. Features • Four bedrooms plus a media room that can easily become a 5th bedroom, giving you flexibility as your family grows • Two bathrooms, including an ensuite to the master, easing your morning rush • New flooring throughout the living areas, so you can move straight in and feel at home • Kitchen with gas cooktop, dishwasher and ample cupboard and bench space,
Request Details
Expansive Valley Retreat with exceptional dual living
View photo
House · for sale
Request Details
Expansive Valley Retreat with exceptional dual living
Natural Bridge
· 4 Bedrooms · 3 Baths · House
· Equipped kitchen
Natural Bridge · 4 Bedrooms · 3 Baths · House · Equipped kitchen
Private inspections are welcomed by appointment. Please contact Talei on 0421 496 150 to arrange your viewing. Privately nestled amongst the natural beauty of Currumbin Valley and opposite the glistening waters of Currumbin Creek, this expansive family retreat delivers an exceptional lifestyle with space, serenity and superb dual-living flexibility. Sprawling across 5,884m² of established grounds, the substantial residence offers abundant living and entertaining space alongside a self-contained wing ideal for extended family or guests, all whilst remaining wonderfully connected to beaches, schooling, shopping and Gold Coast Airport. A beautifully landscaped entry flows into a sprawling single-level layout designed for large families to connect or retreat as desired. An exceptional selection of living zones includes huge open-plan living and dining, separate formal lounge and dining, and a large rumpus room. Centrally positioned, the generous kitchen offers superb functionality with exp
Request Details
Room to Grow, Space to Play
View photo
House · for sale
Request Details
Room to Grow, Space to Play
Natural Bridge
· 4 Bedrooms · 1 Bath · House
· Garden · Air conditioning · Swimming pool · Patio · Equipped kitchen
Natural Bridge · 4 Bedrooms · 1 Bath · House · Garden · Air conditioning · Swimming pool · Patio · Equipped kitchen
Set on a generous 1,312mò block just seven minutes from Murwillumbah CBD, 26 Reserve Creek Road offers the space a growing family can make its own. There's room to spread out inside, a fenced backyard for the kids and a pool ready for weekends at home. The solid brick home has four bedrooms, polished timber floorboards and an easy flow between its living spaces. The entry opens into a spacious lounge and living area, while the large kitchen connects with the dining space. With plenty of bench space, a pantry and electric appliances, the kitchen has room for busy family life, and air conditioning in the dining area adds comfort. The family bathroom is generously sized, with a spa bath and separate spacious shower. Two additional toilets, one near the bedrooms and one in the laundry, make mornings with a full house that little bit easier. Outside, the north facing property gives you plenty of ways to enjoy the space. Relax on the front patio overlooking the established garden, entertai
Request Details
Space, Style & Hinterland Serenity
View photo
House · for sale
Request Details
Space, Style & Hinterland Serenity
Natural Bridge
· 5 Bedrooms · 3 Baths · House
· Equipped kitchen
Natural Bridge · 5 Bedrooms · 3 Baths · House · Equipped kitchen
Hidden within a private grove and surrounded by breathtaking hinterland beauty, 4 Farm Grove Road is more than a home-it's a place where nature, history and community come together in perfect harmony. Lovingly preserved for over 120 years and held by just three owners, this remarkable Queenslander offers an extraordinary lifestyle in one of Beechmont's most tightly held pockets. From the moment you arrive, the peaceful setting is unforgettable. Elevated above the Beechmont Gorge, the home enjoys an incredible 260-degree panorama stretching across rainforest valleys, rolling farmland, winding mountain roads and distant ranges all the way to Mt Warning. Every sunrise brings mist drifting through the valleys, while evenings are celebrated with spectacular sunsets that paint the sky in gold, crimson and violet-a regular ritual shared by neighbours who gather nearby with a glass of wine to watch nature's performance unfold. At the heart of the home, a spacious country kitchen features a gas
Request Details
SPACIOUS FAMILY HOME EMPTY AND READY TO MOVE INTO!
View photo
House · for sale
Request Details
SPACIOUS FAMILY HOME EMPTY AND READY TO MOVE INTO!
Natural Bridge
· 4 Bedrooms · 2 Baths · House
· Parking · Equipped kitchen
Natural Bridge · 4 Bedrooms · 2 Baths · House · Parking · Equipped kitchen
Set within the peaceful and highly sought-after Gilston community, this spacious family home offers a versatile floorplan, generous proportions and a wonderful separation of living and accommodation across two levels. Designed with family living in mind, the home provides four bedrooms plus a dedicated media room, two bathrooms and a double garage, with multiple spaces for the family to spread out and enjoy. The heart of the home is the generous open-plan kitchen, dining and living area, which flows effortlessly through to the covered outdoor entertaining deck. Large windows bring natural light into the living spaces while creating a pleasant outlook and connection with the surrounding area. The kitchen is positioned to remain connected to the main living and dining areas, making it practical for everyday family life as well as entertaining. A particularly valuable feature is the separate media room, providing the perfect space for movie nights, a children's retreat, home office or sec
Request Details
Rare Earth: Resort Style Dual Living Plus Bungalow
View photo
House · for sale
Request Details
Rare Earth: Resort Style Dual Living Plus Bungalow
Natural Bridge
· 5 Bedrooms · 4 Baths · House
· Gym · Swimming pool
Natural Bridge · 5 Bedrooms · 4 Baths · House · Gym · Swimming pool
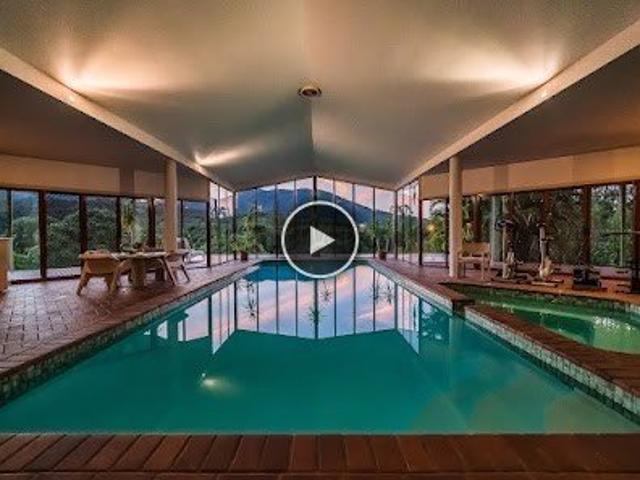
The Phone Code for this property is: 86038. Please quote this number when phoning or texting. Genuine Seller Encourages Offers on this magnificent, architecturally designed Western Red Cedar residence, constructed by renowned local builder, Ron Sutton. Set high within the Wollumbin (Mt Warning) Caldera, it offers a rare opportunity to secure one of Uki's most distinctive lifestyle properties. Offered to the market for the first time outside of family, it has been meticulously maintained. The estate spans 1.31 hectares (3.2 acres) of established grounds with breathtaking views of Mt Warning and the Byron Bay hinterland. From the moment you enter through the stained glass front door to take in the expansive entertaining area, featuring a stunning, indoor, low maintenance pool, solar heated spa, gym and bar area with floor to ceiling glass mountain vistas, you know you have found unique. Every room is generous with soaring 10 foot/3m ceilings, expansive glazing and impressive living space
Request Details
Rare Multi Dwelling Opportunity on 7,726m² Extra income or extended family
View photo
Terraced House · for sale
Request Details
Rare Multi Dwelling Opportunity on 7,726m² Extra income or extended family
Natural Bridge
· 7 Bedrooms · 4 Baths · Terraced House
Natural Bridge · 7 Bedrooms · 4 Baths · Terraced House
Discover an extraordinary acreage lifestyle in one of Tallebudgera's most sought-after hinterland locations, where privacy, versatility and convenience combine on an impressive 7,726m² of beautifully maintained, usable land. Positioned on an elevated parcel surrounded by lush greenery, this exceptional property offers the perfect balance of tranquil hinterland living while remaining just 10 minutes from the golden beaches of the southern Gold Coast. Here, every weekend brings the choice of beach or bush, with native wildlife and peaceful natural surrounds creating a true lifestyle retreat. Designed for relaxed family living, the main residence is filled with warmth, character and natural light. Opening seamlessly onto a generous outdoor entertaining deck, it's the perfect place to enjoy your morning coffee or unwind at the end of the day while overlooking the surrounding bushland. Offering outstanding flexibility, this unique property includes three separate dwellings, making it ideal
Request Details
Private Negotiation
View photo
House · for sale
Request Details
Private Negotiation
Natural Bridge
· 5 Bedrooms · 4 Baths · House
· Balcony · Equipped kitchen
Natural Bridge · 5 Bedrooms · 4 Baths · House · Balcony · Equipped kitchen
THE DEAL 337D Worongary Road sits high above Tallai, a two-storey Hamptons-inspired private estate built around all the space a growing family could ever need. Set on an expansive 7,609m2 parcel that climbs gently through established gum trees to a private, elevated building platform, this is acreage living with genuine room to move: a private driveway, wide open lawns, a children's playground, and a flowing creek tucked into the lush bushland to one side that makes the outside world disappear. White weatherboard and rendered brick give the home its Hamptons character, a full-width front balcony and dark colorbond roofline setting the tone before you're even through the door. Inside, the open-plan kitchen, dining and living wing is where the home does its best work: the kitchen itself is anchored by a 60mm stone island bench built for a crowd, backed by a full butler's pantry with its own sink, bench space and endless storage. A freestanding SMEG cooker, ILVE wall oven and Miele dishwa
Request Details

Get email alerts

Don't miss out: be the first to know about new properties

The alert was correctly created

On subscribing you accept the conditions of use and the privacy policy
Alert
Receive new ads in your inbox
Save this search
Receive alerts for new listings

We'll send you an email when we have new properties for: "Houses for sale in Natural Bridge"

The alert was correctly created

Neranwood
Bonogin
Get email alerts and be the first to see new listings
Required field
On subscribing I accept the terms of the privacy policy
Perfect! You'll soon start receiving new listings via email
Alert
Receive an email when we have new ads for Houses for sale in Natural Bridge
Save this search
Filters

Bedrooms

Size (m²)

m²
m²

Price

$
$

Property type

Bathrooms

Clear all filters
Receive notifications when new entries are published.