View photo
Terraced House
·
for sale
Request Details
Cypress 178 Defined by You. $10,000 To Spend Your Way
Narrawallee
· 4 Bedrooms · 2 Baths · Terraced House
· Parking · Equipped kitchen
Narrawallee · 4 Bedrooms · 2 Baths · Terraced House · Parking · Equipped kitchen
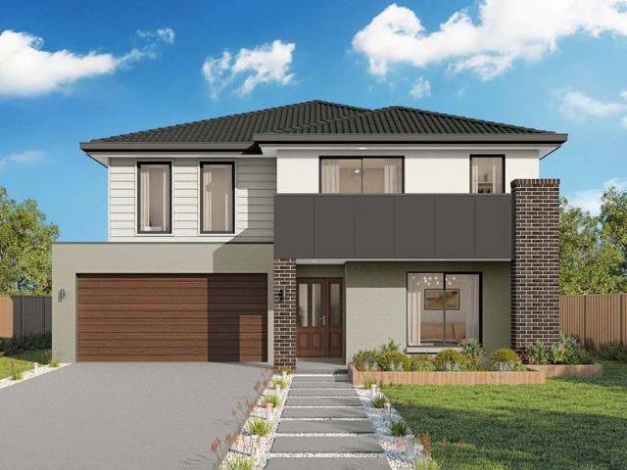
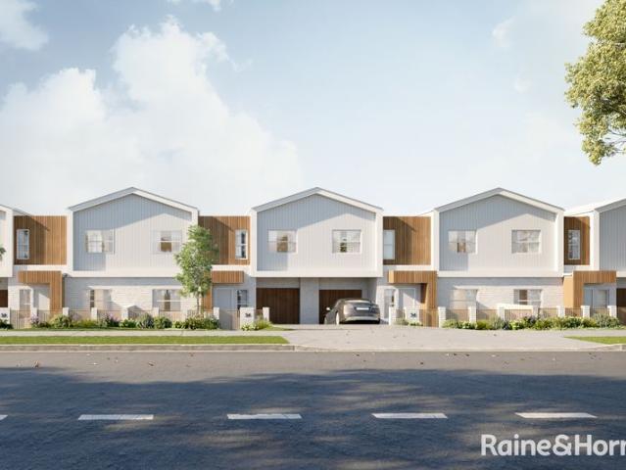
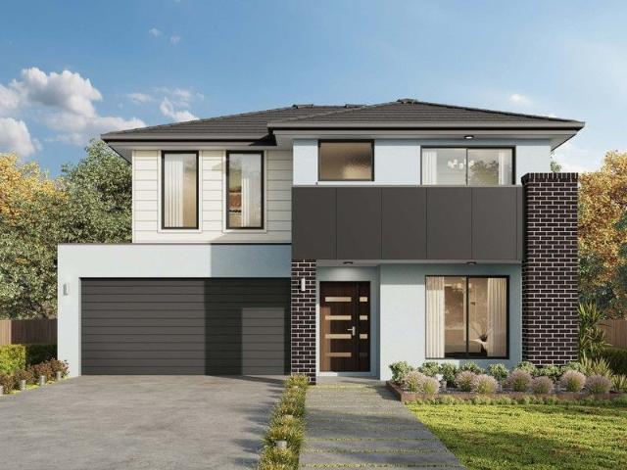
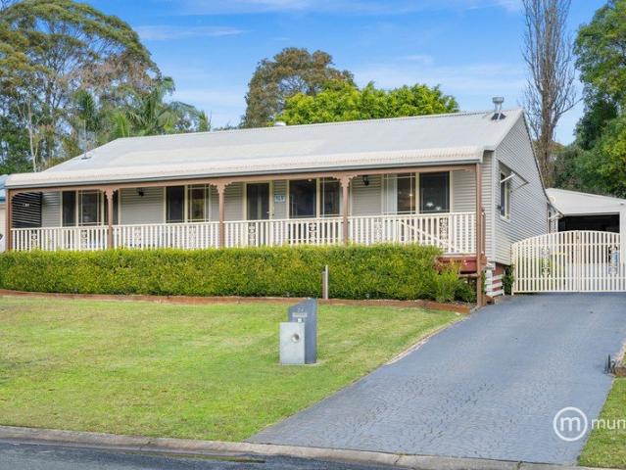
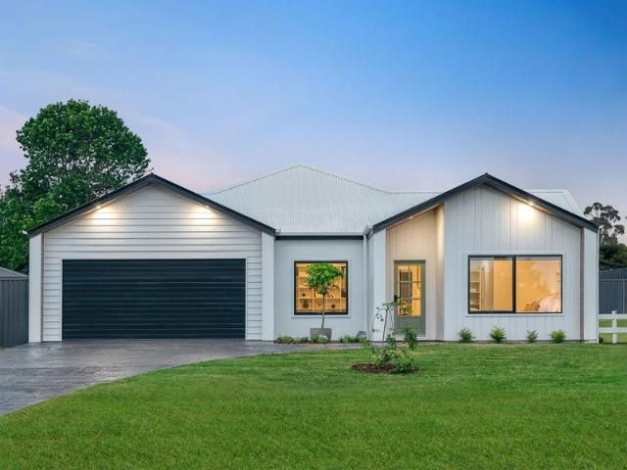
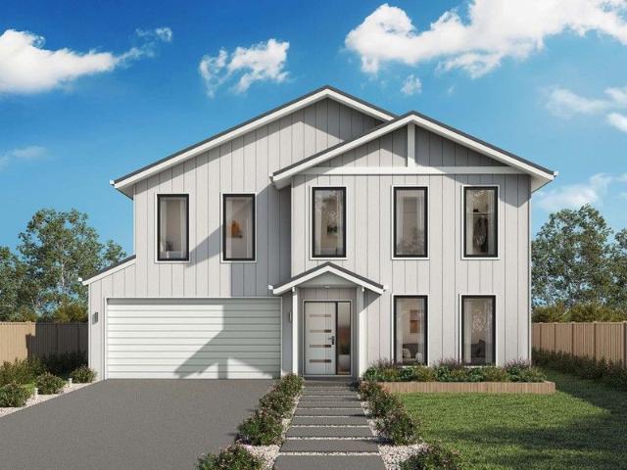
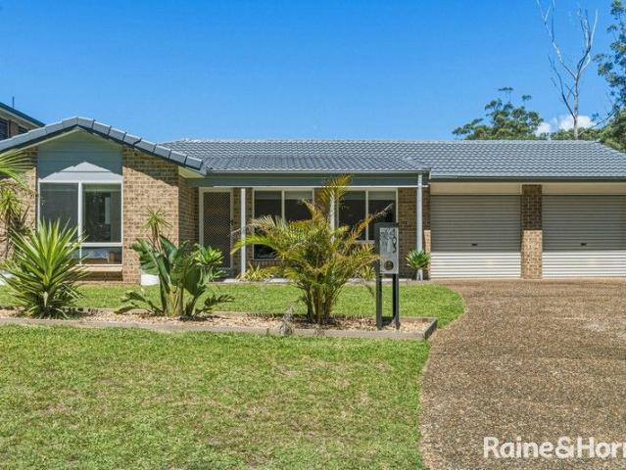
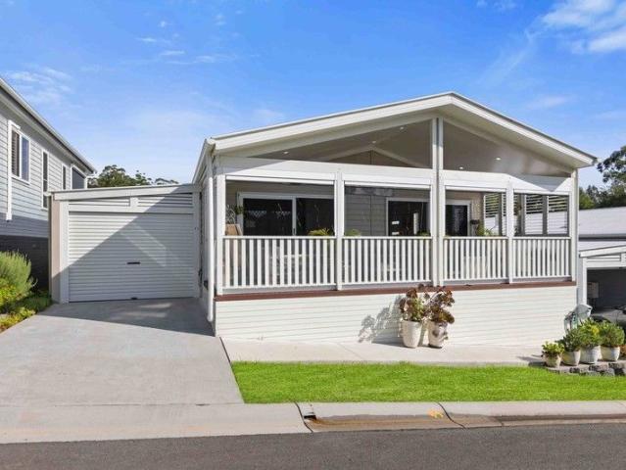
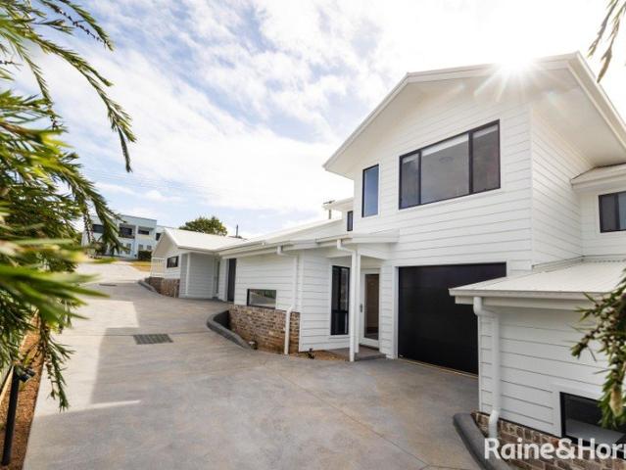
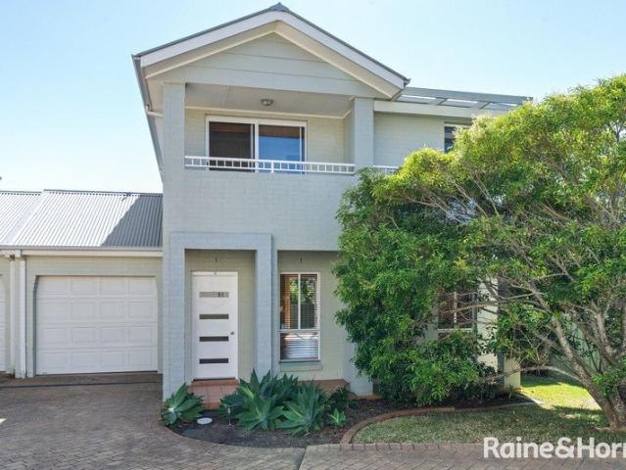
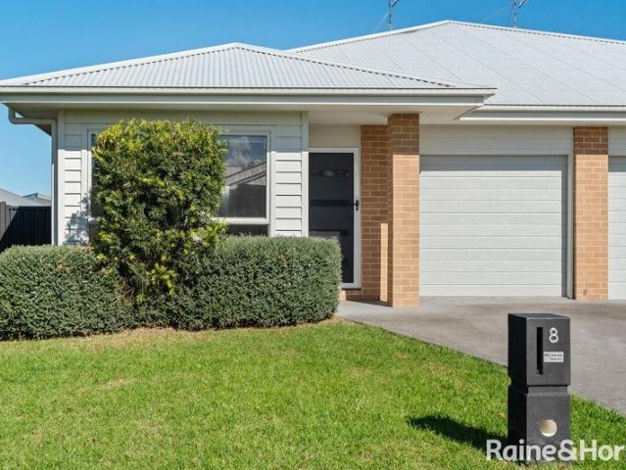
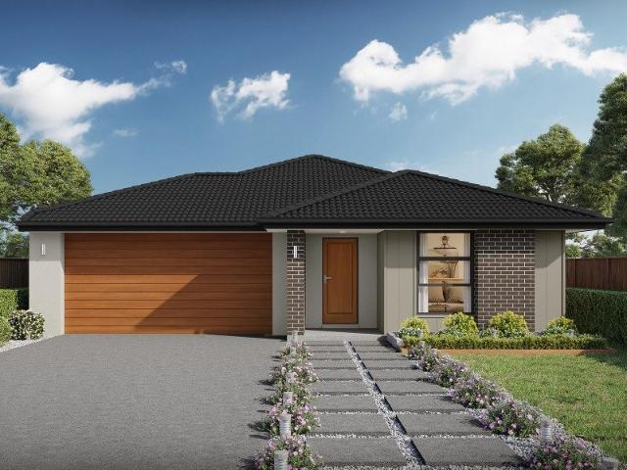
Combining convenience with class, the Cypress 178 is the perfect home for small blocks. Upon entry you will find the master suite at the front of the home. The hallway then leads you through to the family bathroom, conveniently located laundry and remaining three bedrooms. The stylish entertaining area makes up the rear of the home and is complete with a spacious open-plan kitchen with walk-in pantry, as well as the dining and family area which open out onto the alfresco. - BASIX Sustainability Requirements Allowance - Colorbond Roof - Concrete driveway allowance - Flyscreens - Remote Garage Door - Site cost allowance - Vinyl planks, carpet and tiles throughout - 20mm Stone Benchtops Copyright Hotondo Pty Ltd all rights reserved. Dimensions, photos and floor plans are for illustrative purposes and may include optional features. Additional facade options are available, as this home is not yet constructed. All packages are subject to engineering plans and developer's approval and therefo
Combining convenience with class, the Cypress 178 is the perfect home for small blocks. Upon entry you will find the master suite at the front of the home. The hallway then leads you through to the family bathroom, conveniently located laundry and remaining three bedrooms. The stylish entertaining area makes up the rear of the home and is complete with a spacious open-plan kitchen with walk-in pantry, as well as the dining and family area which open out onto the alfresco. - BASIX Sustainability Requirements Allowance - Colorbond Roof - Concrete driveway allowance - Flyscreens - Remote Garage Door - Site cost allowance - Vinyl planks, carpet and tiles throughout - 20mm Stone Benchtops Copyright Hotondo Pty Ltd all rights reserved. Dimensions, photos and floor plans are for illustrative purposes and may include optional features. Additional facade options are available, as this home is not yet constructed. All packages are subject to engineering plans and developer's approval and therefo
Request Details