1,186 houses for sale in Nambour

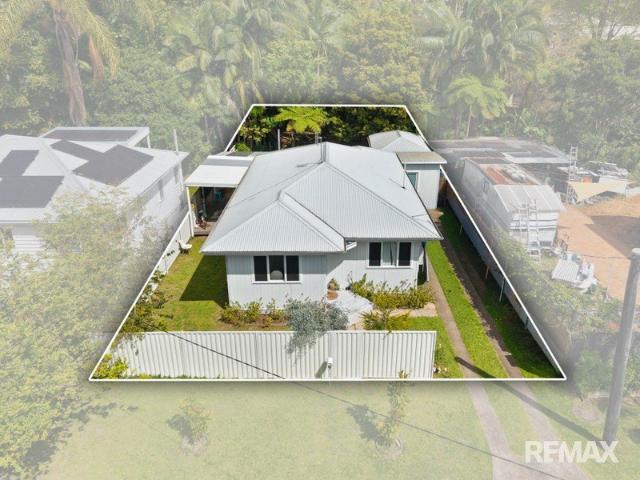
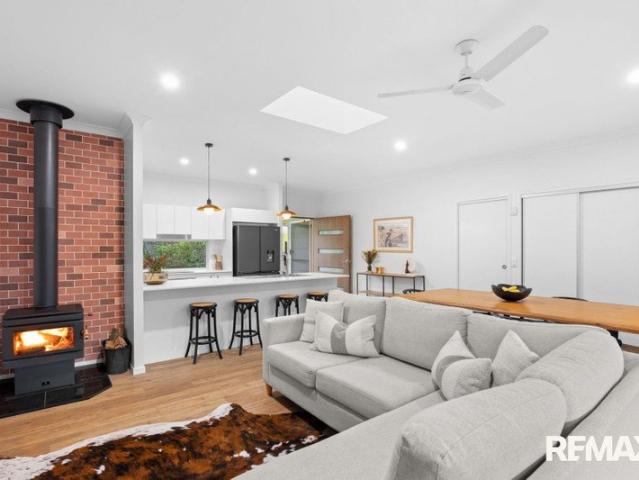
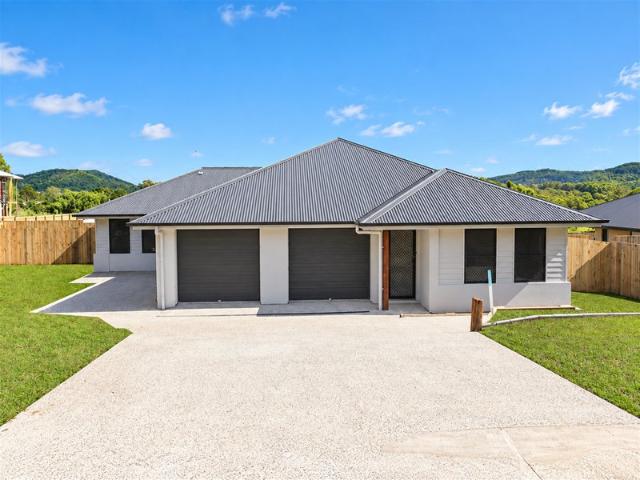
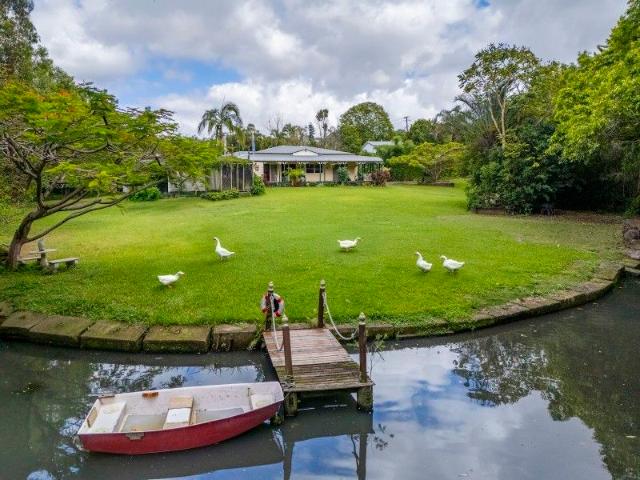
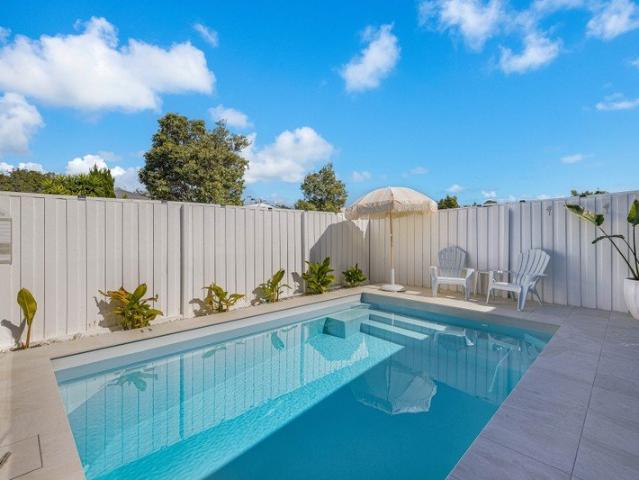
Modern Dual Living Opportunity on One Title
View photo
House · for sale
Request Details
Modern Dual Living Opportunity on One Title
Nambour
· 5 Bedrooms · 3 Baths · House
· Equipped kitchen
Nambour · 5 Bedrooms · 3 Baths · House · Equipped kitchen
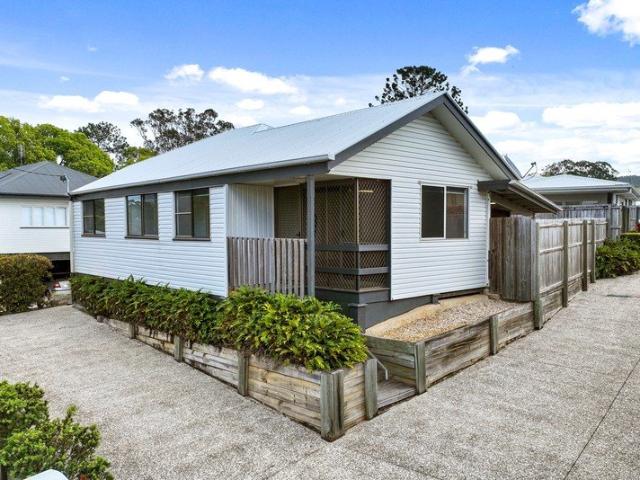
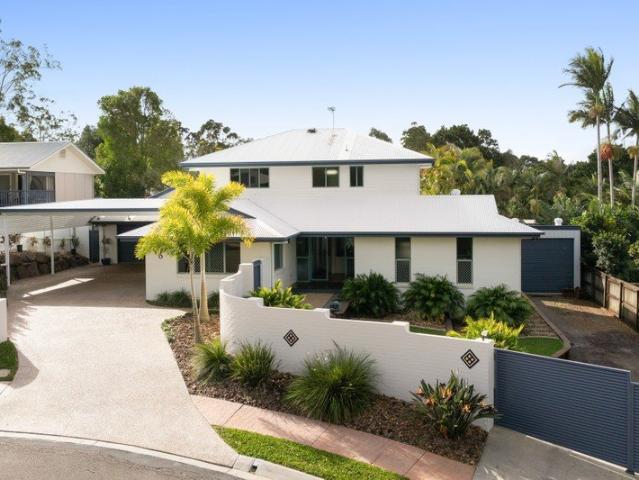
Positioned in the sought-after Rosemount Rise estate, this modern dual-living property offers exceptional versatility, combining a spacious three-bedroom residence and a separate two-bedroom residence under one title. Whether you're seeking a strong investment, multi-generational living, or the potential for dual income, this property delivers flexibility, comfort, and convenience in a thriving Sunshine Coast location. Designed for easy-care living, both residences feature modern finishes, open-plan layouts, and private outdoor entertaining areas. 2 Eva Ct - Main Residence 3 Bedrooms / 2 Bathrooms / Currently rented at $600 a week / Tenancy expires 23-11-26 -Spacious open-plan living, dining and kitchen area -Modern kitchen with dishwasher, breakfast bar and ample storage -Two generous bedrooms with built-in robes, ceiling fans and security screens -Large master suite complete with walk-in robe and ensuite and ceiling fan -Stylish bathrooms with quality fixtures and fittings -Covered a
Request Details
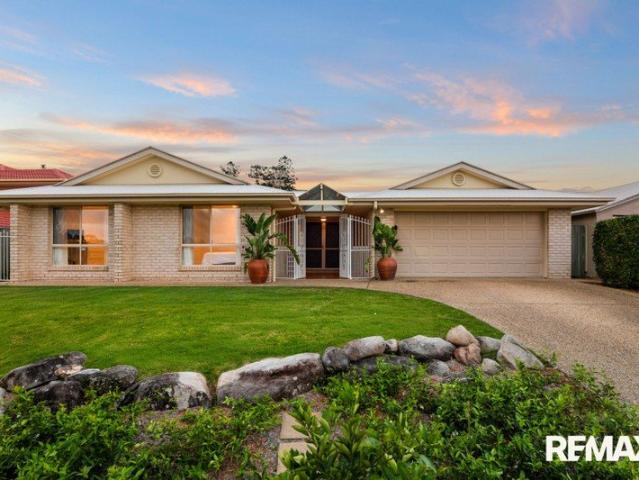
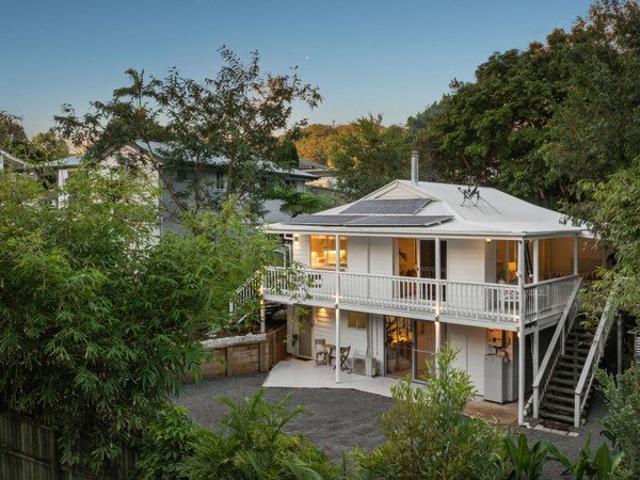
Easy Living in High Demand Location
View photo
House · for sale
Request Details
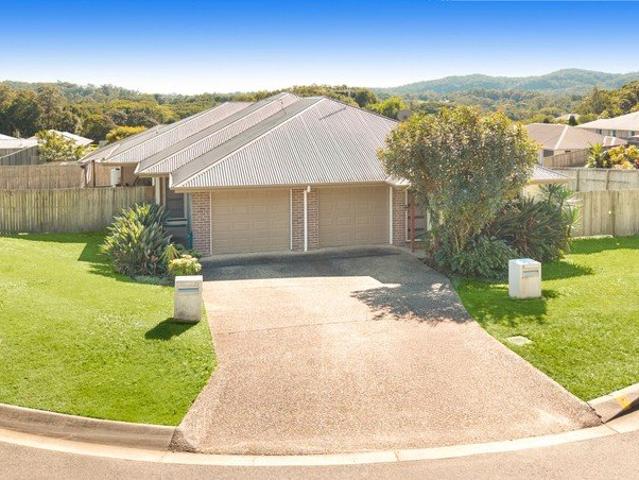
Easy Living in High Demand Location
Nambour
· 4 Bedrooms · 2 Baths · House
· Garden · Air conditioning · Equipped kitchen
Nambour · 4 Bedrooms · 2 Baths · House · Garden · Air conditioning · Equipped kitchen
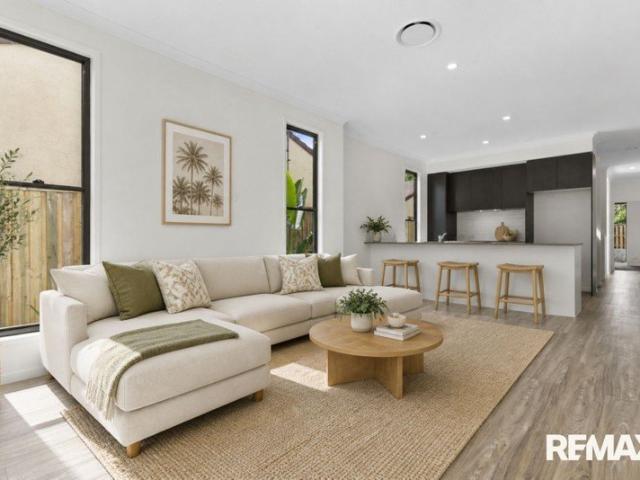
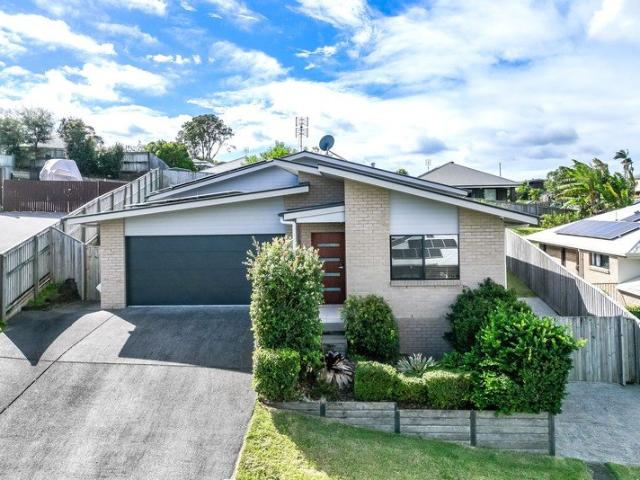
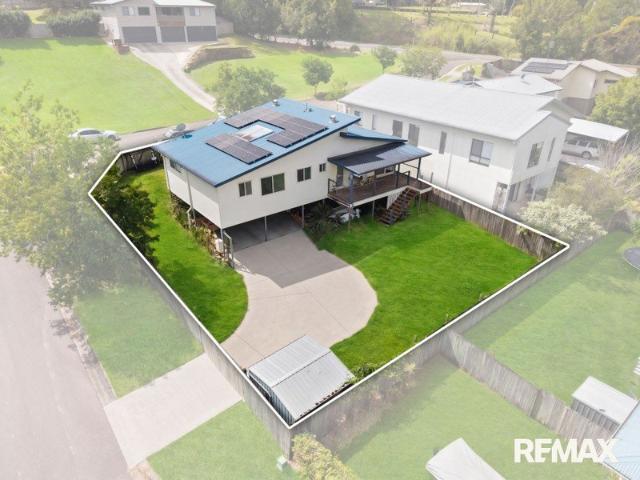
Positioned in the popular Image Estate and directly opposite parkland with a playground and BBQ area, this well-maintained home sits on a 482sqm block and was built in 2011, offering a great combination of space, comfort, and convenience. A welcoming entry leads through to a spacious open plan living, dining, and kitchen area, complete with air conditioning for year-round comfort. The kitchen is practical and modern, featuring a dishwasher and generous bench space. The home offers four bedrooms, all with built-in wardrobes and ceiling fans. The master bedroom includes its own ensuite, while the remaining bedrooms are serviced by a central bathroom. Bedrooms are carpeted for comfort, with easy-care tiles throughout the main living areas. Step outside to a covered outdoor area and a fully fenced private backyardperfect for low-maintenance living. Investment Highlights: Tenanted until 10th November 2026 at $620 per week Estimated rental return of approx. $800 per week after current lease
Request Details
Functional Equestrian Acreage with Scale, Infrastructure and Future Build Scope
View photo
Terraced House · for sale
Request Details
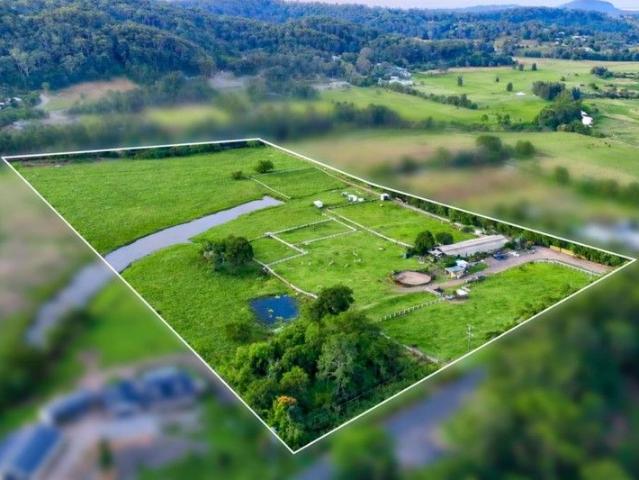
Functional Equestrian Acreage with Scale, Infrastructure and Future Build Scope
Nambour
· 3 Bedrooms · 1 Bath · Terraced House
Nambour · 3 Bedrooms · 1 Bath · Terraced House
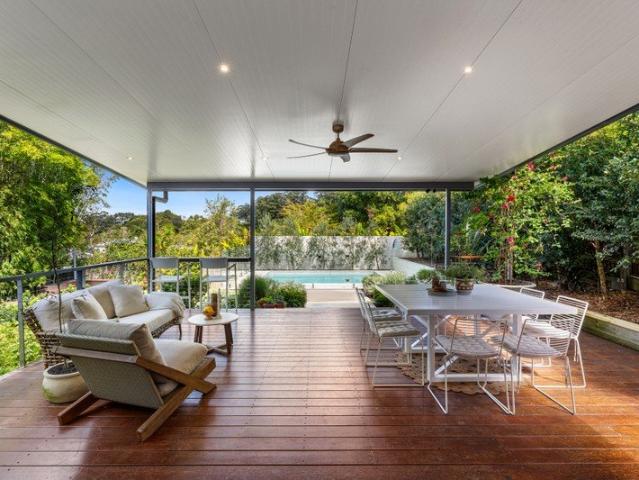
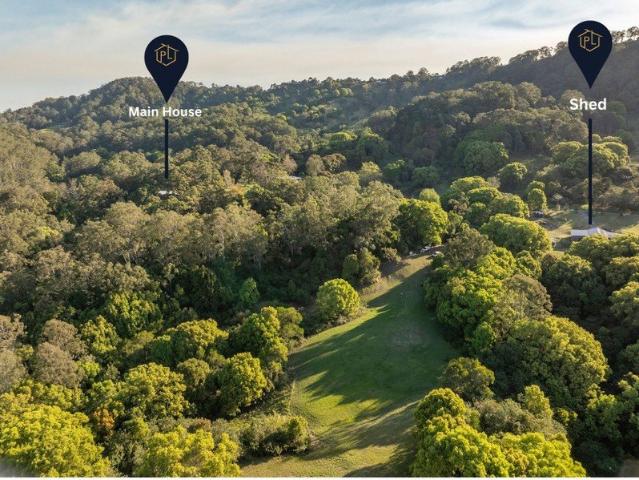
Set within a tightly held Rosemount pocket, this is a property defined by its balance of usable land, established infrastructure and proximity to the Sunshine Coast's key centres. The transition from town to acreage is immediate. Rooftops give way to open pasture, and the pace shifts accordingly, yet essential amenities remain within easy reach. It is a holding that feels removed, without ever being isolated. This is not acreage in concept. It is acreage that has been deliberately configured to operate. Every element of the land works as part of a broader system, supporting efficient equestrian use while retaining the flexibility for private enjoyment or expanded operations over time. The layout is cohesive, allowing for straightforward daily management and long-term planning without compromise. The land itself spans just under 18 acres of predominantly usable ground, opening into gently undulating pasture suited to both grazing and movement. Six fenced paddocks are connected through i
Request Details
'The Glen' Where Space Becomes Sanctuary
View photo
House · for sale
Request Details
'The Glen' Where Space Becomes Sanctuary
Nambour
· 7 Bedrooms · 4 Baths · House
· Terrace · Swimming pool · Equipped kitchen
Nambour · 7 Bedrooms · 4 Baths · House · Terrace · Swimming pool · Equipped kitchen
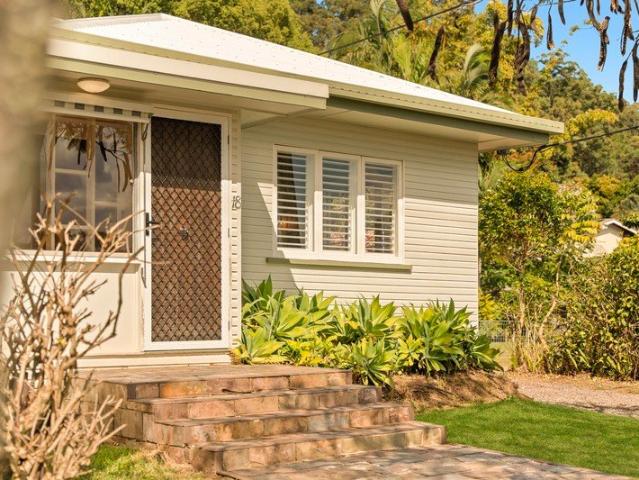
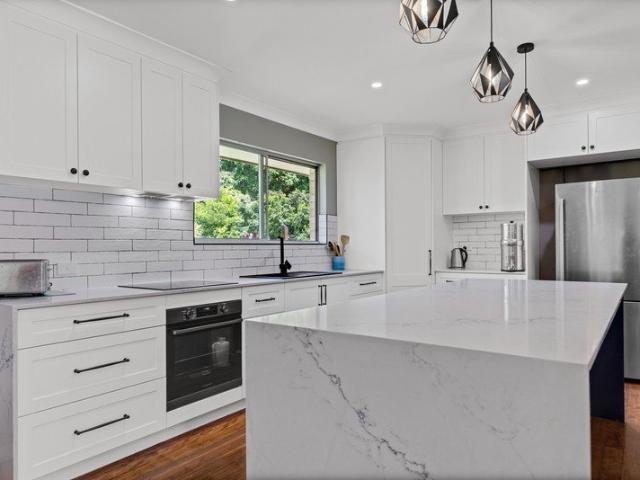
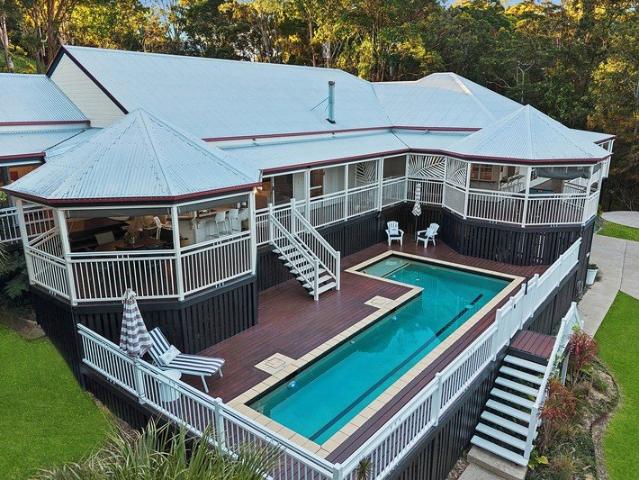
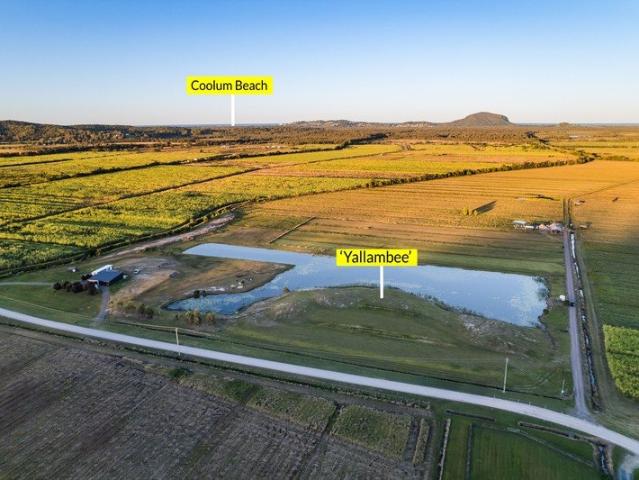
Beyond the walled entrance, an immaculate dress-circle driveway guides you through the flat and landscaped grounds to a residence that makes an immediate and lasting impression. Set across 2.8 picturesque acres overlooking its own private lake, 'The Glen' at 6 Sawreys Road in Forest Glen offers a rare sense of seclusion while delivering the very best of Sunshine Coast acreage living. Designed for modern family life yet defined by sophistication, the home unfolds around a generous open-plan living and dining domain, creating a warm and inviting hub for everyday living and entertaining. The beautifully appointed kitchen has stone benchtops, complemented by a 900mm oven, Smeg induction cooktop and Miele dishwasher, combining style, quality and functionality for all to enjoy. Large sliding doors extend the living spaces outdoors to a spacious covered alfresco terrace, overlooking the sparkling pool, your own private lake as well as through the sweeping lawns and beyond. Here, long lunches,
Request Details
Brand New Turnkey Home in Peaceful Hinterland Setting
View photo
Terraced House · for sale
Request Details
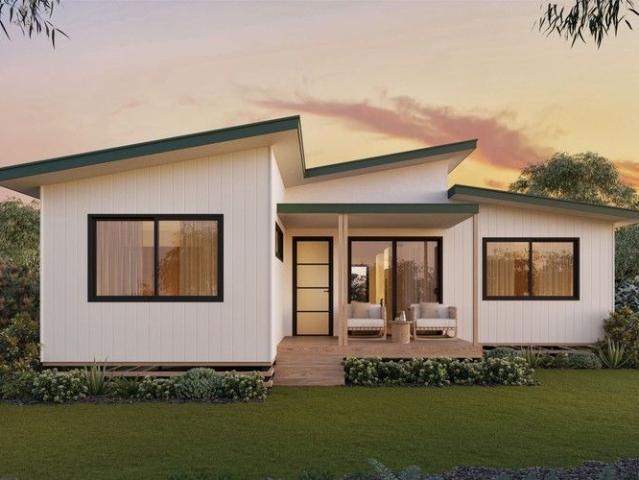
Brand New Turnkey Home in Peaceful Hinterland Setting
Nambour
· 4 Bedrooms · 2 Baths · Terraced House
· Equipped kitchen
Nambour · 4 Bedrooms · 2 Baths · Terraced House · Equipped kitchen
Positioned in a quiet pocket of Perwillowen, this brand new turnkey residence offers a seamless blend of modern design, quality finishes and relaxed Sunshine Coast hinterland living. Set on a spacious allotment and surrounded by natural greenery, the home captures a peaceful lifestyle while remaining just minutes from Nambour's town centre and a short drive to the coast. Designed with comfort and functionality in mind, the home features a light-filled open-plan living and dining space that flows effortlessly to a generous rear deck perfect for entertaining or simply enjoying the tranquil surroundings. The contemporary kitchen sits at the heart of the home and is appointed with premium Fisher & Paykel appliances, stone benchtops and ample cabinetry, creating a stylish and practical space for everyday living. Accommodation includes three well-sized bedrooms, highlighted by a private master suite complete with walk-in robe and ensuite. A separate multipurpose room provides flexibility for
Request Details
~ The Riverdance Estate ~
View photo
Terraced House · for sale
Request Details
~ The Riverdance Estate ~
Nambour
· 5 Bedrooms · 4 Baths · Terraced House
· Equipped kitchen
Nambour · 5 Bedrooms · 4 Baths · Terraced House · Equipped kitchen
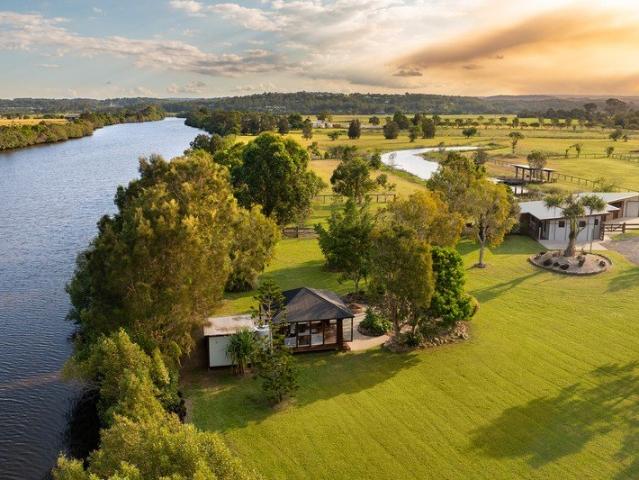
The Riverdance Estate sits on one of the most tightly held stretches of the Maroochy River, set across 8.73 hectares of private riverfront land with approximately 500 metres of direct river frontage. This is a substantial holding offering space, privacy, and a level of infrastructure rarely found this close to the coast. With a four-bedroom residence, self-contained guest house, mega shed and extensive equine and lifestyle facilities, it presents a complete acreage estate designed for flexibility and long-term living on the river's edge. From the moment you arrive, there's an immediate sense of privacy and separation from the outside world. Oversized entry doors open into a voided entry space, where a soaring mezzanine sets an immediate sense of scale and openness. Upstairs is where everyday living is centred. The kitchen sits at the heart of the residence, beautifully renovated and capturing views across the river and surrounding acreage. It connects effortlessly to dining and a large
Request Details
Camellia House
View photo
Terraced House · for sale
Request Details
Camellia House
Nambour
· 3 Bedrooms · 3 Baths · Terraced House
· Parking · Equipped kitchen
Nambour · 3 Bedrooms · 3 Baths · Terraced House · Parking · Equipped kitchen
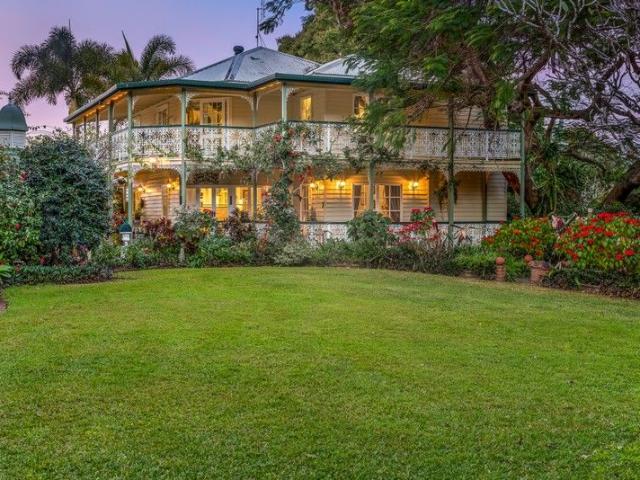
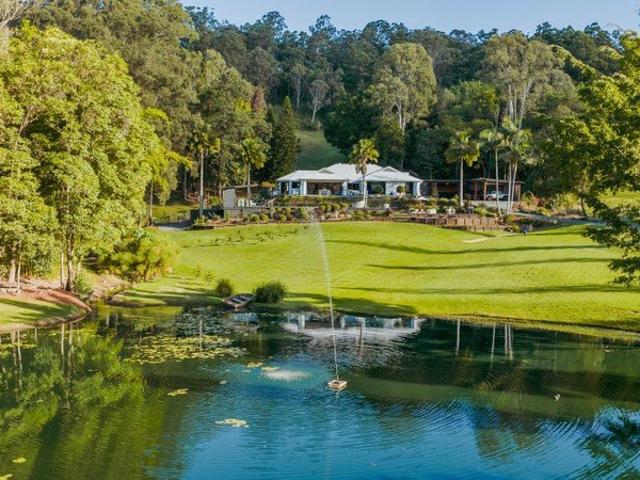
The Phone Code for this property is: 40793. Please quote this number when phoning or texting. Allow us to let the ambience and charisma of this historic heritage house envelope you in a shower of emotions. Are you dreaming of an escape to Paradise? Here it is; 5.5 acres of manicured botanical gardens containing a huge collection of camellias, paddocks, specimen trees, large ornamental lake smothered in lilies and a ferry folly, huge 14 x 14 Heritage barn, large 6 x 9 workshop (3Ph power) or other hobby / leisure usage, separate toilets local to barn and shed. Large shade shed. 22kw solar. Picture perfect double storey Queenslander with verandahs on both levels: New roof, Concealed ducted zoned Inverter A/C, 3 double bedrooms, 3 bathrooms, huge kitchen, gorgeous dining, elegant lounge, separate media/TV room, study, parking for 17+. Saltwater pool, huge swim spa under cover. Lovely views (borrowed landscapes!). 10 min from rail stn (1hr to Brisbane) 10 to picturesque Palmwoods village,
Request Details
Hinterland Retreat, Minutes to Montville!
View photo
House · for sale
Request Details
Hinterland Retreat, Minutes to Montville!
Nambour
· 3 Bedrooms · 1 Bath · House
· Balcony · Equipped kitchen
Nambour · 3 Bedrooms · 1 Bath · House · Balcony · Equipped kitchen
Situated in charming Flaxton this elevated family home offers the perfect balance of privacy, comfort, and relaxed Hinterland living. Positioned on a generous 7,265 m2 parcel of land with sweeping lawns and surrounded by established fruit trees, the home captures cooling breezes and a tranquil outlook from every angle. Inside, polished timber floors and an abundance of natural light create a warm and welcoming atmosphere. The spacious open-plan living and dining area flows effortlessly to the expansive North facing balcony, providing the ideal space for entertaining or simply enjoying the serene surrounds. Property Features: - Well sized bedrooms with built ins and plenty of natural light - Master bedroom features an office/sitting area, built ins and direct access to the deck - Family bathroom with seperate toilet and powder room - Internal laundry with convenient external access - Open plan kitchen, living and dining, perfect for entertaining family and friends - Polished timber floo
Request Details
Elevated & Private with Endless Potential
View photo
House · for sale
Request Details
Elevated & Private with Endless Potential
Nambour
· 4 Bedrooms · 2 Baths · House
Nambour · 4 Bedrooms · 2 Baths · House
On a large and leafy 2.96 ha holding, this is the kind of entry-level acreage opportunity that's becoming increasingly hard to secure. Elevated, private and secluded, it offers the breathing space people move a long way for, without losing connection to lifestyle and amenities. Held by the one owner since the 1980s, the property is ready for its next chapter. A solid low set brick home forms the foundation. Original in condition and rich with potential for renovators and value-driven buyers who can see what it could become. With three separate structures on the land, there is flexibility to create a lifestyle that suits your world; home, work, training, or guest space, shaped over time to your brief. This is an entry-level acreage opportunity for buyers who understand upside. A substantial parcel, a strong starting point, and the rare chance to add value in one of the Sunshine Coast's real growth corridors. Summary of Features: - Elevated and private 2.96 ha acreage holding - Solid low
Request Details
A Truly Unique Offering Private Rainforest Retreat with Direct Boardwalk Access in GemLife Palmwoods
View photo
Villa · for sale
Request Details
A Truly Unique Offering Private Rainforest Retreat with Direct Boardwalk Access in GemLife Palmwoods
Nambour
· 3 Bedrooms · 2 Baths · Villa
· Parking · Equipped kitchen
Nambour · 3 Bedrooms · 2 Baths · Villa · Parking · Equipped kitchen
Nestled within the prestigious GemLife Palmwoods lifestyle resort, this beautifully presented, near-new residence (approx. 3.5 years young) represents a truly unique offering and a standout property within this highly sought-after over-50s community. Positioned on a large premium corner block with only one direct neighbour, the home delivers an exceptional level of privacy, enhanced by a tranquil rainforest backdrop and established, low-maintenance gardens-creating your own peaceful sanctuary. With direct access to the picturesque rainforest boardwalk, you can immerse yourself in nature right from your doorstep, while still being just minutes' walk to the Country Club and resort facilities. Inside, the thoughtfully designed layout delivers effortless living with three spacious bedrooms, two stylish bathrooms, and a double lock-up garage. The modern kitchen is a true centrepiece, featuring quality Smeg appliances including a pyrolytic self-cleaning oven, complemented by a generous walk-
Request Details
A Once in a Generation Opportunity
View photo
House · for sale
Request Details
A Once in a Generation Opportunity
Nambour
· 5 Bedrooms · 3 Baths · House
· Swimming pool
Nambour · 5 Bedrooms · 3 Baths · House · Swimming pool
Amber Werchon Property is proud to present to the market, St Isidores, 42 Post Office Road, Mapleton. Viewing available by prior registration. Set across a breathtaking 2,910m² parcel of manicured grounds just a short stroll from Mapleton Village, St Isidores is one of the Sunshine Coast hinterland's most iconic and tightly held residences. Built in 1897 and beautifully preserved, this extraordinary estate represents a truly rare opportunity to secure a home of remarkable scale, character and historical significance in one of the region's most sought-after locations. Why you'll love it Elegant, timeless and rich in atmosphere, St Isidores offers a lifestyle few properties can replicate. From sweeping verandahs and grand interiors to the sparkling pool, established gardens and elevated coastal outlooks, every element of the property feels private, peaceful and deeply special. Impeccably maintained over generations, the home blends the grace of a bygone era with modern comfort and functi
Request Details
BEAUTIFUL OUTLOOK WITH LARGE ENTERTAINER'S DECK AND CHEF'S KITCHEN: ROOM FOR THE BOAT OR CARAVAN!
View photo
House · for sale
Request Details
BEAUTIFUL OUTLOOK WITH LARGE ENTERTAINER'S DECK AND CHEF'S KITCHEN: ROOM FOR THE BOAT OR CARAVAN!
Nambour
· 4 Bedrooms · 2 Baths · House
· Garden · Swimming pool · Parking · Equipped kitchen
Nambour · 4 Bedrooms · 2 Baths · House · Garden · Swimming pool · Parking · Equipped kitchen
Situated in a quiet part of the sought-after Heritage Heights estate in Burnside, this contemporary and comfortable four bedroom home offers plenty of space to live and entertain, all with a wonderful and calming outlook. Enter through the front door and you'll immediately appreciate the expansive open plan living, dining and kitchen, all situated to take in the view. The living space is large and can easily fit the lounge as well as kid's play area or study nook. The kitchen is fit for a chef: you can't miss the huge 1.4m x 2.75m island bench with plenty of storage inside. You also have two 600x600mm ovens, 5x burner gas cooktop and dishwasher. The north-facing deck is expansive and has been designed to take in the views. Big enough for any party, you're bound to do a lot of living outside. There is an easy care yard and garden, and it's fully fenced for kids and pets plus room for a pool! There's also plenty of room for secure off-street parking out the front with the spacious double
Request Details
PRICES INCLUDE COMPLIANCE TO ACCESSIBILITY AND ENERGY EFFICIENCY REQUIREMENTS OF THE LATEST NATIONAL CONSTRUCTION CODE
View photo
Terraced House · for sale
Request Details
PRICES INCLUDE COMPLIANCE TO ACCESSIBILITY AND ENERGY EFFICIENCY REQUIREMENTS OF THE LATEST NATIONAL CONSTRUCTION CODE
Nambour
· 4 Bedrooms · 2 Baths · Terraced House
Nambour · 4 Bedrooms · 2 Baths · Terraced House
Debt Free From $250 Preliminary Fee 5kW PV & Heat Pump HWS Steel Frames & Trusses ASX Listed (TWD.ASX) For more Design and Specification Options visit www.dixonhomes.com.au Land Price: $950,000 Design - SC8803 (Habitat Spec) Starter Package on a similar priced block from $1,273,500 Turnkey Package on a similar priced block from $1,307,500 Design only on your block $301,600 Design - SC1257 (Habitat Spec) Starter Package on a similar priced block from $1,309,200 Turnkey Package on a similar priced block from $1,344,200 Design only on your block $335,200 Design - SC4327 (Habitat Spec) Starter Package on a similar priced block from $1,362,600 Turnkey Package on a similar priced block from $1,401,600 Design only on your block $386,600 Design - FC0960 (Habitat Spec) Starter Package on a similar priced block from $1,443,400 Turnkey Package on a similar priced block from $1,481,400 Design only on your block $460,700 - Starter Package Includes - - House, Land and Site Works - TurnKey Package In
Request Details
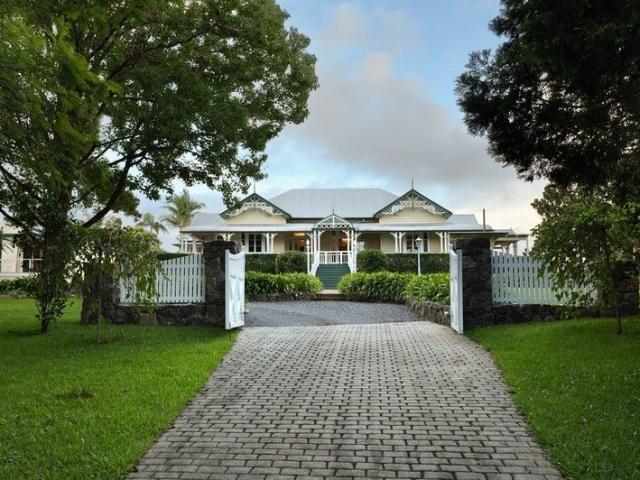
Colonial Charm on 4,000m² | Private Hinterland Retreat Moments to Kondalilla Falls
View photo
House · for sale
Request Details
Colonial Charm on 4,000m² | Private Hinterland Retreat Moments to Kondalilla Falls
Nambour
· 3 Bedrooms · 2 Baths · House
· Equipped kitchen
Nambour · 3 Bedrooms · 2 Baths · House · Equipped kitchen
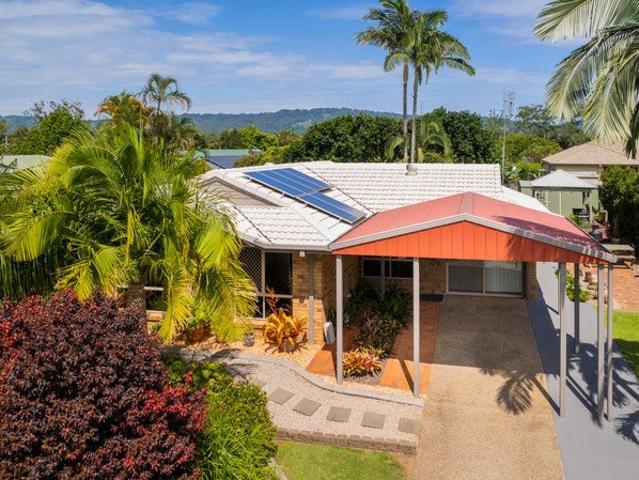
Wake to birdsong, breathe in the fresh hinterland air, and unwind on your wraparound verandah as the sun filters through beautifully manicured gardensthis is the lifestyle so many dream of, yet so few secure. Privately set on an expansive 4,000m² parcel in the heart of Montville, this charming colonial residence offers space, serenity, and timeless appeal just moments from one of the Sunshine Coast's most iconic natural escapes. Framed by a classic wraparound verandah, the home embraces its surroundings, inviting cool breezes and relaxed indoor-outdoor living all year round. Whether enjoying your morning coffee or entertaining with friends, every space has been designed to capture the peaceful essence of hinterland living. Designed for effortless living, the kitchen and dining area flow seamlessly into a spacious lounge, creating a warm and inviting setting for both everyday living and entertaining. The kitchen connects beautifully to the outdoor entertaining zone through elegant Frenc
Request Details
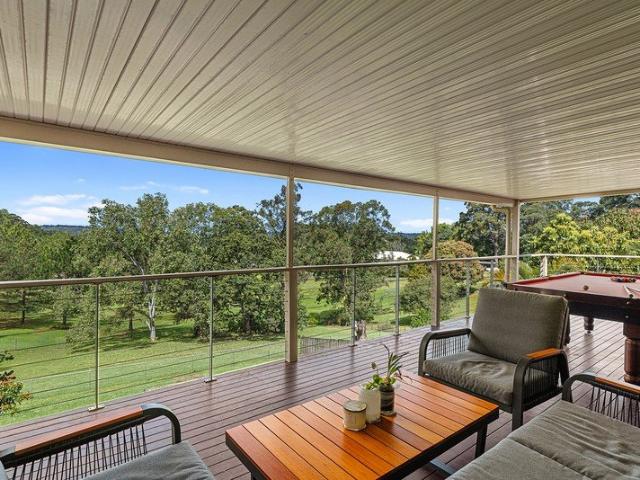
Architecturally designed Ocean view residence
View photo
House · for sale
Request Details
Architecturally designed Ocean view residence
Nambour
· 6 Bedrooms · 3 Baths · House
· Equipped kitchen
Nambour · 6 Bedrooms · 3 Baths · House · Equipped kitchen
Privately positioned within the rolling landscape of the Sunshine Coast Hinterland, this architect-designed residence is a refined sanctuary of scale, light and considered luxury. Framed by expansive views and grounded in natural materials, the home achieves a rare balance between architectural presence and deep connection to its surroundings. Every element of the residence has been thoughtfully curated, reflecting a commitment to craftsmanship, sustainability and timeless design. Soft textures, natural finishes and generous proportions create a calm, elevated interior that feels both sophisticated and effortlessly liveable. The home unfolds across multiple living zones, offering flexibility for family life, refined entertaining and private retreat. At its heart, a sunlit open-plan living and dining space anchors the residence, seamlessly connected to a beautifully appointed kitchen designed for both everyday ease and large-scale hosting. Floor-to-ceiling glazing captures the hinterlan
Request Details
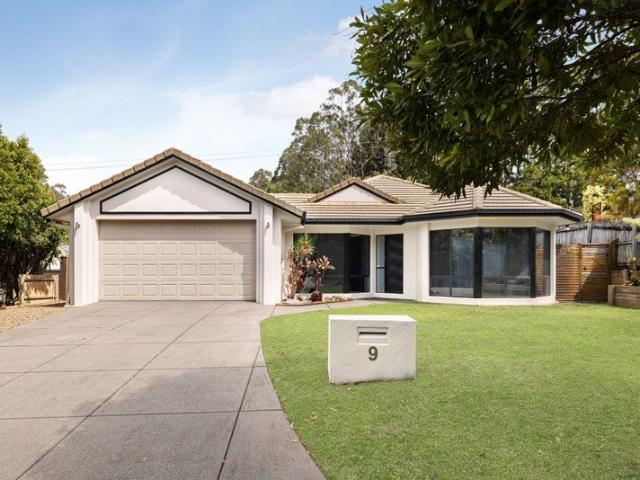
Wildwood Keep, Dual Living Retreat in Leafy Flaxton!
View photo
House · for sale
Request Details
Wildwood Keep, Dual Living Retreat in Leafy Flaxton!
Nambour
· 5 Bedrooms · 3 Baths · House
· Swimming pool · Equipped kitchen
Nambour · 5 Bedrooms · 3 Baths · House · Swimming pool · Equipped kitchen
Set privately on an elevated 4,294m² parcel in one of Flaxton's most peaceful and sought after pockets, this recently completed dual-residence property delivers a rare combination of modern design, total privacy, and uninterrupted rainforest views. Thoughtfully designed to embrace its natural surroundings, the primary residence offers light-filled open-plan living with seamless indoor-outdoor flow to the North facing deck, the perfect place to unwind while overlooking the lush hinterland landscape. At the heart of the home, a beautifully appointed kitchen with a walk-in pantry and a striking skylight enhances both functionality and architectural appeal. The master ensuite is a true sanctuary, complete with a freestanding bath positioned beside a window framing uninterrupted rainforest views, delivering a private, spa-like experience immersed in nature. The additional bedrooms are thoughtfully designed with walk-in robes, including one that enjoys a calming outlook across the pool and i
Request Details
Relaxed Woombye Living with Poolside Entertaining & Flexible Guest Space
View photo
House · for sale
Request Details
Relaxed Woombye Living with Poolside Entertaining & Flexible Guest Space
Nambour
· 4 Bedrooms · 2 Baths · House
· Sauna · Equipped kitchen
Nambour · 4 Bedrooms · 2 Baths · House · Sauna · Equipped kitchen
Nestled within a quiet cul-de-sac in one of Woombye's most sought-after family pockets, this well-maintained home offers comfortable, low-maintenance living on a fully fenced 767sqm block. Offering a stunning in-ground pool and sauna area along with a spacious outdoor entertaining space complete with retractable blinds, ceiling fan and TV mount, creating a practical extension of the home that can be enjoyed year-round. Inside, the home features four bedrooms, two bathrooms and a functional open-plan living and dining layout centred around the kitchen. All bedrooms include air-conditioning and ceiling fans, while the master also offers a walk-in robe and ensuite. Adding further flexibility is the fully powered 10sqm granny flat with air-conditioning, ideal for guests or a comfortable work-from-home setup. Additional features include solar power, rainwater tank and side access suitable for a boat, trailer or additional vehicle. Conveniently located close to local schools, parks, cafes, r
Request Details
Luxe Acreage Living: Boutique Dress Circle Enclave
View photo
House · for sale
Request Details
Luxe Acreage Living: Boutique Dress Circle Enclave
Nambour
· 4 Bedrooms · 2 Baths · House
· Terrace · Fireplace · Parking · Equipped kitchen
Nambour · 4 Bedrooms · 2 Baths · House · Terrace · Fireplace · Parking · Equipped kitchen
Positioned at the very end and at the highest point of an exclusive enclave, showcasing glorious elevated northerly countryside views, is this custom-designed residence offering high-end, light-filled living on a low maintenance 2.66-acre parcel of land, in surrounded by prestigious acreage properties in blue-chip Rosemount Across approximately 320 square metres this well-designed residence consists of four bedrooms, two fully tiled bathrooms, powder room, open plan living with soaring double height void, second lounge on upper level, premium galley kitchen with walk-in pantry, full sized laundry (chute on upper level), poolside alfresco terrace, and double lock-up garage; there is also dedicated onsite parking space for visitors or the lifestyle toys, boat/caravan. Dressed to impress, the décor is chic and elegant, and there is a catalogue of features that heighten value, comfort, functionality, and appeal. Ducted air-conditioning, ceiling fans, and a sleek ethanol fireplace keep the
Request Details
Ninderry Manor A Hinterland Estate of Possibility
View photo
House · for sale
Request Details
Ninderry Manor A Hinterland Estate of Possibility
Nambour
· 7 Bedrooms · 7 Baths · House
· Swimming pool
Nambour · 7 Bedrooms · 7 Baths · House · Swimming pool
Set among whispering gum trees on five private acres, Ninderry Manor is a hinterland sanctuary that balances seclusion with accessibility, timeless charm with modern comfort, and lifestyle with opportunity. Just a short drive from Coolum's surf, Noosa's beaches and the hinterland's best markets and cafés, this is a property where the day stretches wide, and life feels expansive. At the heart of the estate, the Manor itself welcomes you with warmth, light, and effortless flow. Multiple living areas connect to sunlit decks, manicured Japanese gardens, and a sparkling pool, while walls of glass capture sweeping escarpment views. Most bedrooms have a private ensuite, and with high-quality finishes throughout comfort and style is ensured without compromise. Currently operating as a highly successful boutique bed and breakfast, the property is often booked out in full, offering a turnkey income opportunity without compromising privacy or lifestyle. Yet the estate also lends itself perfectly
Request Details
A Landmark Riverfront Estate Across 4.2 Acres of Absolute Hinterland Luxury
View photo
House · for sale
Request Details
A Landmark Riverfront Estate Across 4.2 Acres of Absolute Hinterland Luxury
Nambour
· 6 Bedrooms · 5 Baths · House
Nambour · 6 Bedrooms · 5 Baths · House
THE OPPORTUNITY Positioned along the banks of the South Maroochy River, this extraordinary acreage estate delivers a rare combination of privacy, scale, dual living flexibility and natural beauty across 4.2 acres of usable land. Framed by rolling lawns, established greenery and sweeping river frontage, the property offers a lifestyle that feels worlds away, while remaining moments from the heart of Yandina and within easy reach of the Sunshine Coast coastline. Designed to embrace its breathtaking natural surroundings, the estate combines a substantial main homestead, self-contained secondary accommodation and extensive infrastructure, creating a property perfectly suited to multi-generational living, entertaining, lifestyle buyers or those seeking space to operate from home. With direct river access for swimming, kayaking and fishing, abundant wildlife and an atmosphere of complete tranquillity, this is a property that captures the essence of Sunshine Coast hinterland living. THE RESID
Request Details
Extended Family a Landmark Hinterland Estate with Vineyard, Approved Short Term Accommodation
View photo
House · for sale
Request Details
Extended Family a Landmark Hinterland Estate with Vineyard, Approved Short Term Accommodation
Nambour
· 5 Bedrooms · 3 Baths · House
Nambour · 5 Bedrooms · 3 Baths · House
Commanding an elevated position atop the Blackall Range, Mount Dulong is a rare and remarkable Queenslander estate offering scale for multi-generational families, flexibility and breathtaking panoramic views stretching from the Sunshine Coast hinterland to the Pacific Ocean and Moreton Bay. Set on approximately 12,400m² (3.1 acres) at the corner of Dulong Road and quiet Biggs Road, this grand two-storey residence has recently undergone substantial renovations and extensions, combining classic Queenslander charm with commercial-grade construction and future-focused design. With a total of 773m2 under roof, the home delivers five bedrooms, three bathrooms, six toilets and multiple living zones, complemented by two full kitchens, making it ideal for extended family living, dual occupancy, or approved short-term accommodation for up to 12 guests. With soaring 3-metre ceilings, wide open spans supported by heavy steel framing, and extensive verandahs on all sides, the property is designed t
Request Details
Final Days! Elite 6,267m² Hamptons Queenslander with Dual Living & Pool
View photo
House · for sale
Request Details
Final Days! Elite 6,267m² Hamptons Queenslander with Dual Living & Pool
Nambour
· 4 Bedrooms · 3 Baths · House
· Swimming pool
Nambour · 4 Bedrooms · 3 Baths · House · Swimming pool
Tucked away in a peaceful pocket of Maroochy River, this stunning Hamptons-inspired Queenslander is more than just a home - it's a lifestyle defined by space, flexibility, and effortless family living. Set on a sprawling 6,267m² block, 15 East View Court offers the rare balance of charm and functionality. From the moment you arrive, the classic character of the home draws you in - light-filled interiors, timeless finishes, and elevated living that captures cooling breezes and a sense of calm. Upstairs, the main residence delivers generous family living with three bedrooms and two beautifully appointed bathrooms, creating a warm and welcoming space to gather, unwind, and connect on a wrap-around verandah. Downstairs, a fully self-contained granny flat with its own kitchenette provides the ultimate in dual living - perfect for extended family, guests, or even an additional income stream. Step outside and the lifestyle truly comes to life. Spend weekends by the pool, explore your own priv
Request Details
Lifestyle, Space & Dual Living on Over 2 Acres
View photo
House · for sale
Request Details
Lifestyle, Space & Dual Living on Over 2 Acres
Nambour
· 6 Bedrooms · 3 Baths · House
· Air conditioning · Equipped kitchen
Nambour · 6 Bedrooms · 3 Baths · House · Air conditioning · Equipped kitchen
Escape the hustle and embrace the lifestyle you've been dreaming of with this exceptional dual-living acreage property set on a picturesque 8,818m² parcel in the heart of Yandina. Freshly painted throughout and thoughtfully designed for flexibility, this impressive residence offers the perfect blend of space, privacy and versatility for large families, multi-generational living, home-based businesses or those seeking additional income potential. Upstairs, the main residence is designed to embrace its peaceful acreage setting, featuring four bedrooms, two bathrooms and generous living spaces that extend effortlessly outdoors. The spacious kitchen and dining area opens onto an elevated entertaining deck, creating the perfect space to host family and friends, while a second deck off the living area captures tranquil views across the property. Ducted air conditioning throughout the upper level, complemented by a dedicated split-system air conditioner in the master suite, ensures year-round
Request Details
The perfect Downsizer with Scenic Views & Caravan Parking!
View photo
House · for sale
Request Details
The perfect Downsizer with Scenic Views & Caravan Parking!
Nambour
· 3 Bedrooms · 2 Baths · House
· Garden · Parking · Equipped kitchen
Nambour · 3 Bedrooms · 2 Baths · House · Garden · Parking · Equipped kitchen
This brand-new home has been meticulously crafted to deliver the perfect blend of luxury, low maintenance living and practicality, highlighted by its elevated hinterland views, spacious yard and valuable extra parking ideal for a caravan, boat or additional vehicles. Custom designed and built by Larke Property Group, the residence is positioned within the exclusive Horizons Peak Estate in central Woombye, offering privacy, space and a peaceful lifestyle rarely found in newer estates. Whether you're a downsizer wanting room for the caravan without compromising on quality, a professional couple, investor or small family, this is a home that delivers refined living, convenience and a seamless connection to its stunning natural surroundings. Key Features: Spacious interiors: Three generously proportioned bedrooms, two luxurious bathrooms, quality kitchen with abundant bench and storage space, open plan lounge/dining and a double car garage. Opulent master suite: A private retreat complete
Request Details
Easy care, luxury living with beautiful views
View photo
House · for sale
Request Details
Easy care, luxury living with beautiful views
Nambour
· 3 Bedrooms · 2 Baths · House
· Air conditioning · Parking · Equipped kitchen
Nambour · 3 Bedrooms · 2 Baths · House · Air conditioning · Parking · Equipped kitchen
This brand-new home has been meticulously crafted to appeal to discerning buyers seeking a refined, low-maintenance lifestyle that ticks all the boxes. Custom designed and built by Larke Property Group, the residence is nestled within the exclusive Horizons Peak Estate in central Woombye. Whether you're a downsizer, a professional couple, an investor or a growing family, this is a home that offers the ideal blend of luxury, convenience, privacy and captivating natural outlooks. Key Features: Spacious interiors: Three generously proportioned bedrooms, two luxurious bathrooms, quality kitchen with abundant bench and storage space, open-plan lounge/dining and a double car garage. Opulent master suite: A private retreat featuring a walk-in wardrobe and a l ensuite bathroom with abundant space. Premium finishes: 2.7m ceilings throughout, ducted air conditioning, high end Karndean vinyl flooring, plush wool carpets, bespoke cabinetry, floor-to-ceiling tiles luxurious bathrooms and epoxy-fini
Request Details

Get email alerts

Don't miss out: be the first to know about new properties

The alert was correctly created

On subscribing you accept the conditions of use and the privacy policy
Alert
Receive new ads in your inbox
Save this search
Receive alerts for new listings

We'll send you an email when we have new properties for: "Houses for sale in Nambour"

The alert was correctly created

Bli Bli
Kiels Mountain
Get email alerts and be the first to see new listings
Required field
On subscribing I accept the terms of the privacy policy
Perfect! You'll soon start receiving new listings via email
Alert
Receive an email when we have new ads for Houses for sale in Nambour
Save this search
Filters

Bedrooms

Size (m²)

Price

$
$

Property type

Bathrooms

Clear all filters
Receive notifications when new entries are published.