281 properties for sale in Nambour West

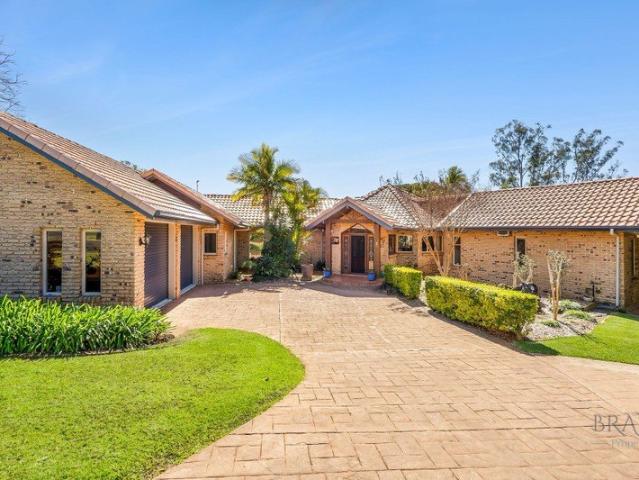
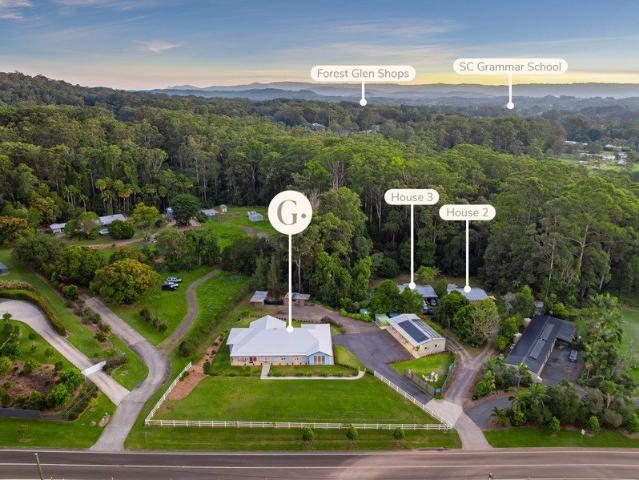
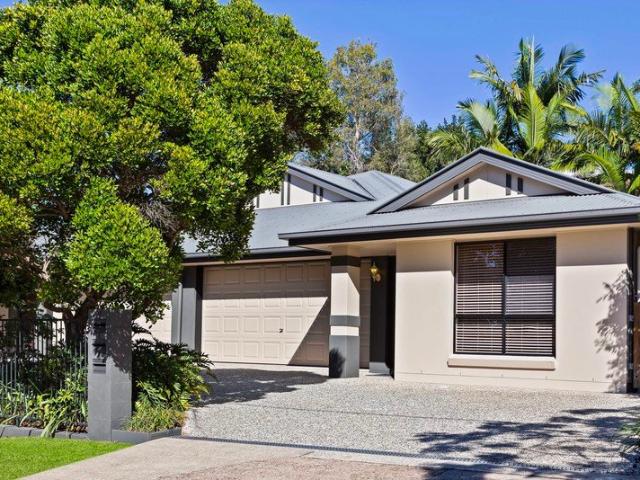
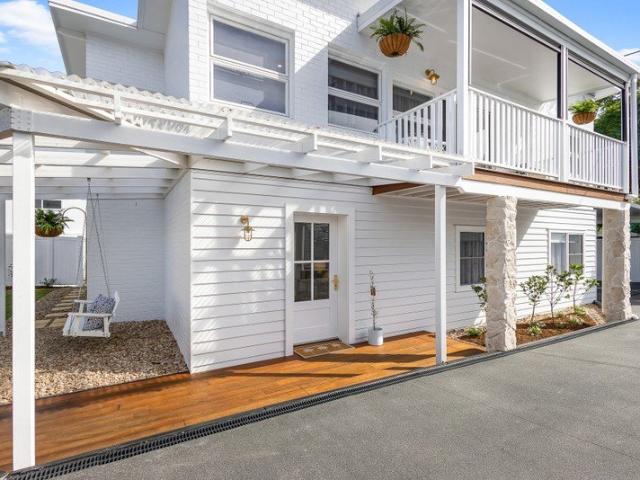
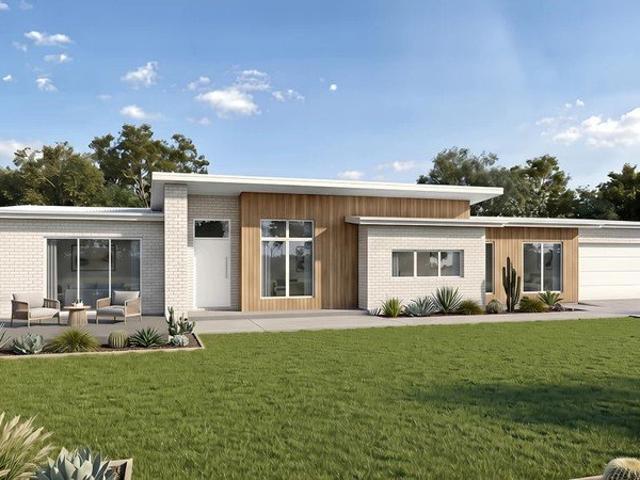
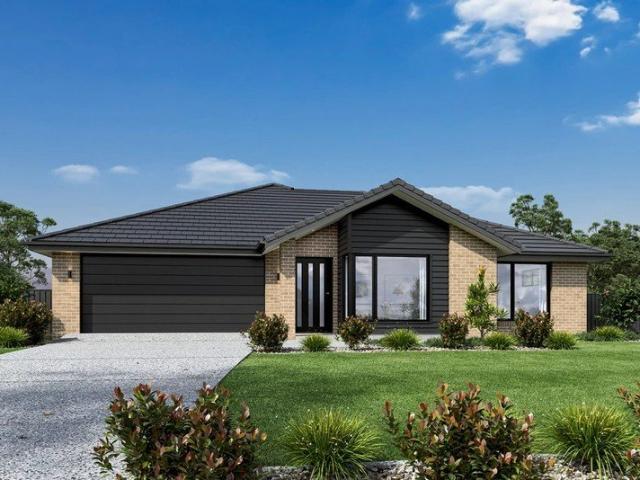
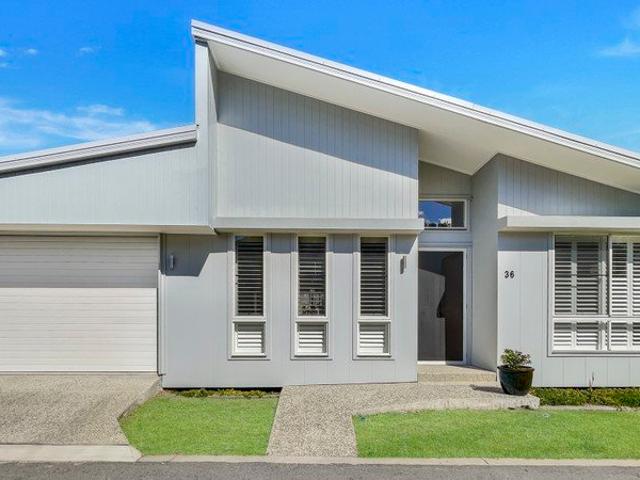
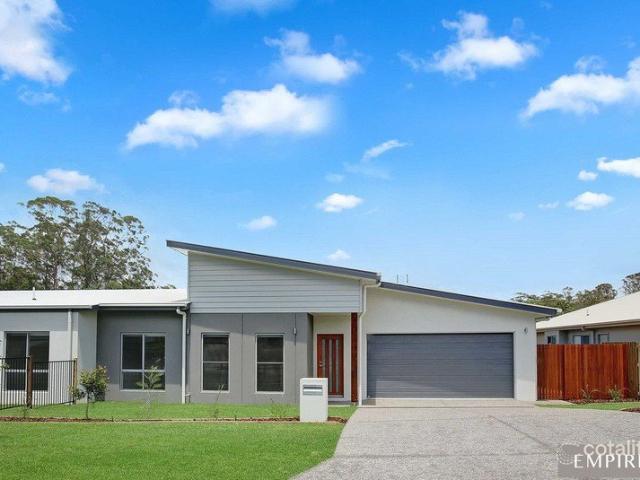
Two separate Duplexes. Two separate opportunities. Buy one or secure both.
View photo
House · for sale
Request Details
Two separate Duplexes. Two separate opportunities. Buy one or secure both.
Nambour West
· 3 Bedrooms · 2 Baths · House
· Parking
Nambour West · 3 Bedrooms · 2 Baths · House · Parking
Offering an exciting opportunity for investors, families and astute buyers, 1 & 2/10 Dray Place presents two separate, individual duplex residences, each offering three bedrooms, two bathrooms and a double lock-up garage. Each residence can be purchased separately, providing an excellent opportunity to secure one home, or for those seeking greater flexibility and investment potential, purchase both. Whether you're looking to generate rental income, live in one and lease the other, accommodate extended family or simply secure two quality residences in a desirable Palmwoods location, this property offers plenty of possibilities. With practical layouts, comfortable living spaces and a relaxed hinterland setting, both residences combine lifestyle appeal, versatility and investment potential.Be quick to buy one or secure both! 1 & 2/10 Dray Place, Palmwoods Each Residence Offers: Duplex 1 - 1/10 Dray Place 3 Bedrooms | 2 Bathrooms | 2-Car Garage Features to love: • Spacious tiled, open-plan
Request Details
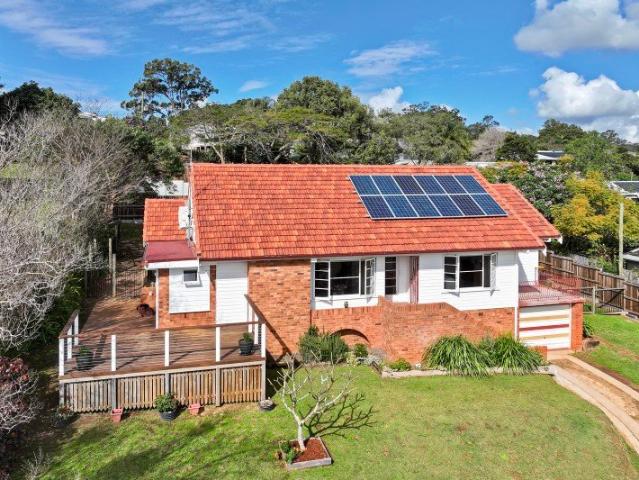
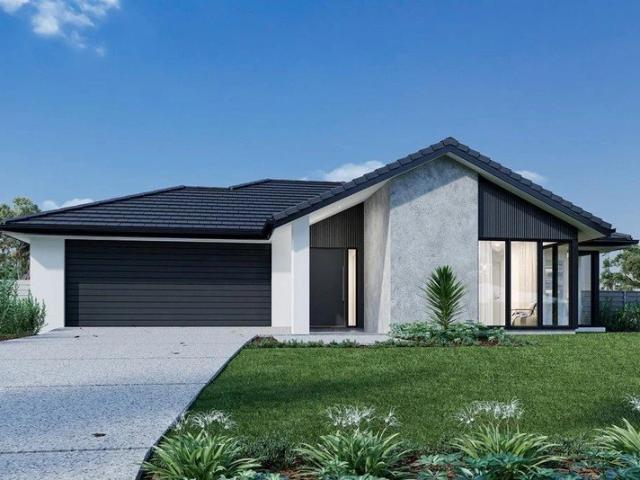
A WHOLE LOT MORE HOUSE THAN MEETS THE EYE 255m2 UNDER ROOF!
View photo
House · for sale
Request Details
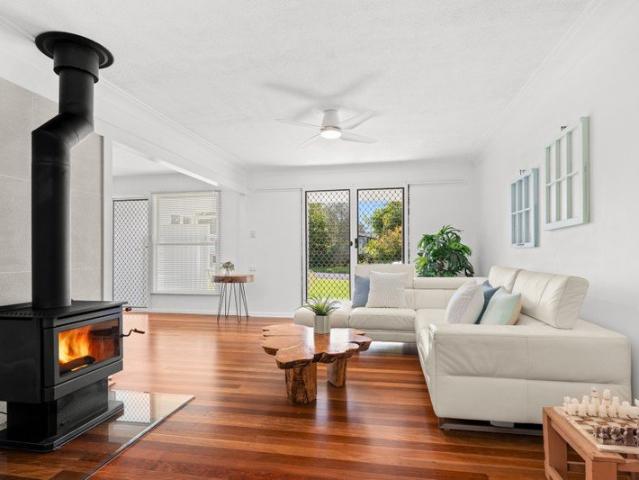
A WHOLE LOT MORE HOUSE THAN MEETS THE EYE 255m2 UNDER ROOF!
Nambour West
· 4 Bedrooms · 1 Bath · House
· Fireplace · Equipped kitchen
Nambour West · 4 Bedrooms · 1 Bath · House · Fireplace · Equipped kitchen
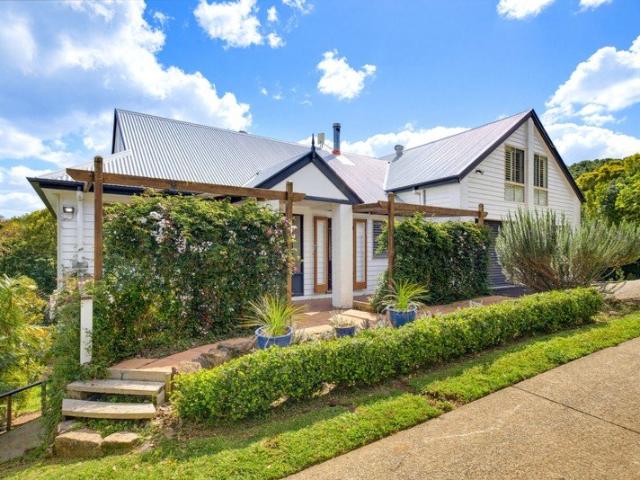
4 BED | 1.5 BATH | 2 CAR | 255m² UNDER ROOF | 620m² LAND - NOT A CENT TO SPEND! Don't let the front of this home fool you - behind its charming façade is a surprisingly spacious 255m² under roof, with multiple living zones, four generous bedrooms, a huge rear rumpus and plenty of outdoor space. Set in an established, family-friendly pocket of Nambour where kids still play in the street and neighbours know each other, this beautifully renovated home has been lovingly transformed while retaining all of its original warmth and character. From the classic front porch, step inside to polished timber floors, high ceilings, beautiful natural light and a stunning renovated kitchen with loads of storage and bench space. The main lounge features a brand-new freestanding wood-burning fireplace, while the clever split-level design creates excellent separation between the living areas. And then the home keeps going. A second lounge provides space for the kids, while the massive rear rumpus is an in
Request Details
Timeless Architectural Character, Meets Refined Hinterland Living!
View photo
House · for sale
Request Details
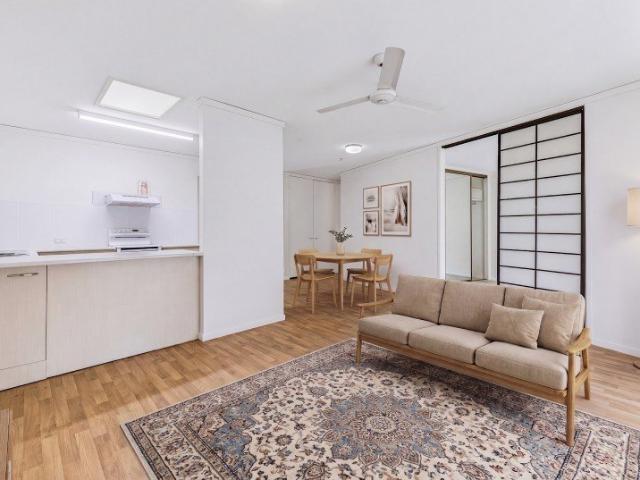
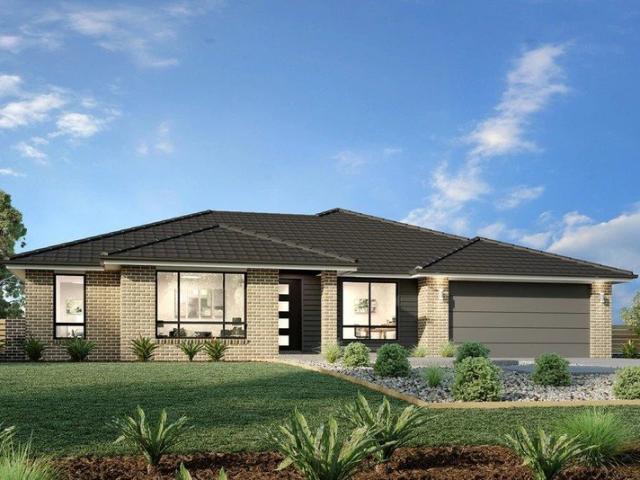
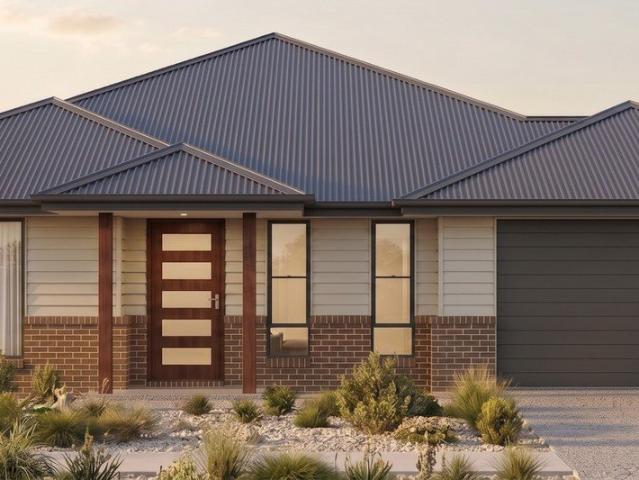
Timeless Architectural Character, Meets Refined Hinterland Living!
Nambour West
· 3 Bedrooms · 2 Baths · House
· Equipped kitchen
Nambour West · 3 Bedrooms · 2 Baths · House · Equipped kitchen
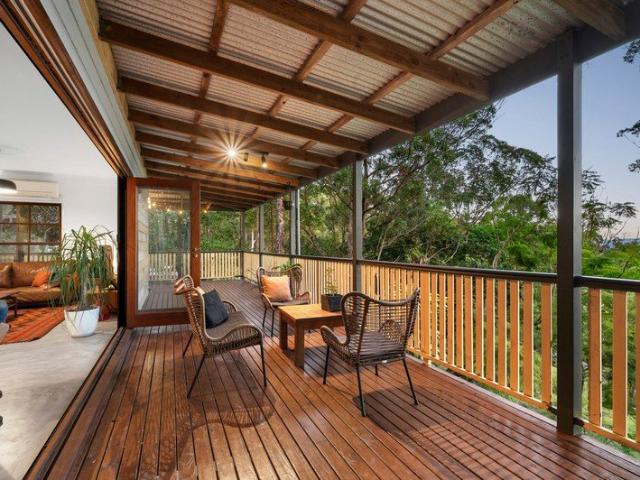
From the moment you arrive, this architecturally distinctive residence makes a lasting impression. Defined by soaring vaulted cathedral ceilings, timeless character and a beautifully considered renovation, the home brings together craftsmanship, warmth and modern functionality in a truly unique setting. Rich natural timber tones complement the home's architectural character, At the heart of the home, the renovated kitchen showcases stone benchtops and bespoke blackbutt timber finishes handcrafted by a local wood artisan and thoughtfully carried throughout the updated bathroom, ensuite, powder room and laundry to introduce a refined contemporary finish. Fresh internal paint and luxurious wool carpets in the bedrooms elevate the interiors further, creating a warm and cohesive atmosphere throughout. Living spaces and bedrooms flow effortlessly to the wraparound verandah where a desirable north-east aspect provides the perfect place to unwind, entertain or simply enjoy the surrounding outl
Request Details
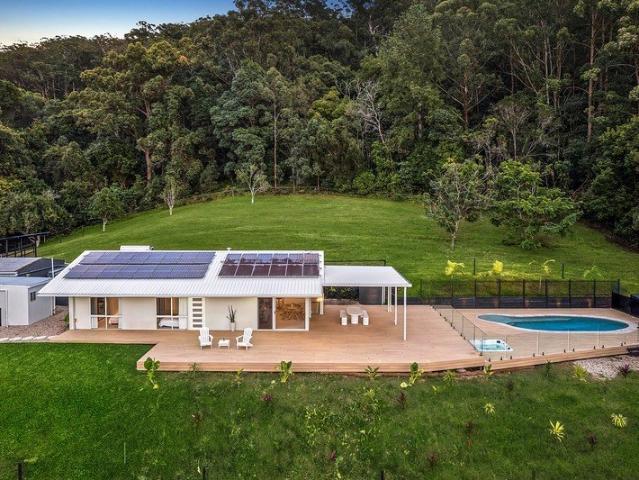
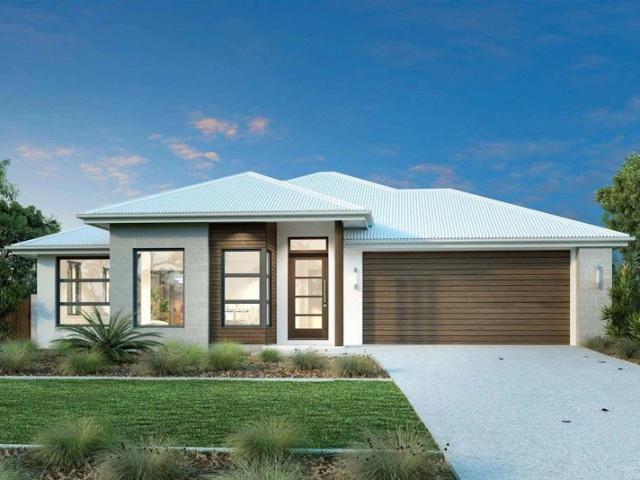
Renovated, Spacious & Full of Potential 814m² of Opportunity
View photo
House · for sale
Request Details
Renovated, Spacious & Full of Potential 814m² of Opportunity
Nambour West
· 2 Bedrooms · 1 Bath · House
· Garden · Parking
Nambour West · 2 Bedrooms · 1 Bath · House · Garden · Parking
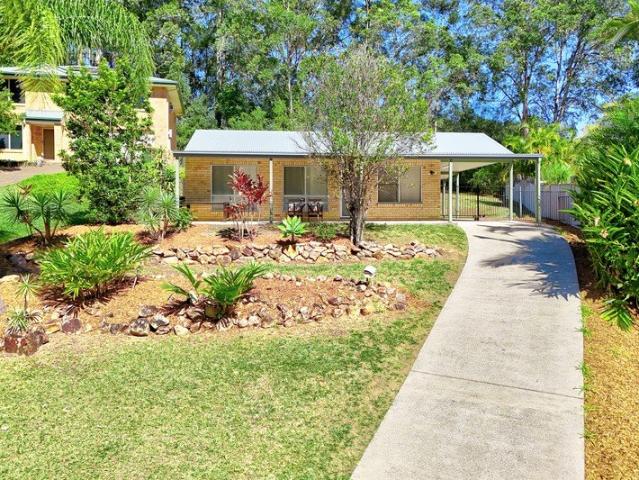
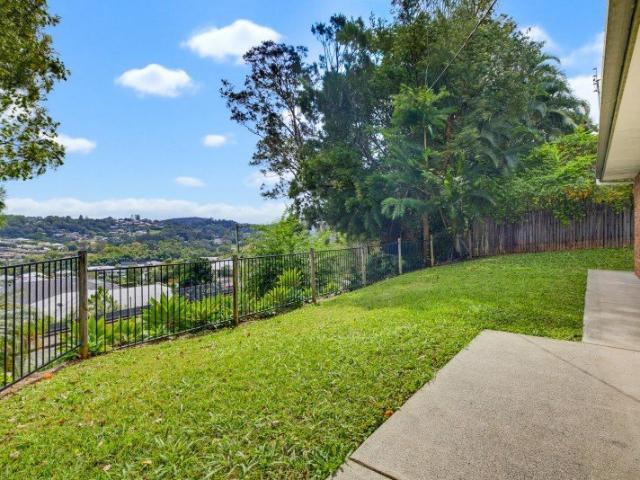
Positioned on a generous 814m² block in Nambour, 61 Huntingdale Drive offers an exciting opportunity for first-home buyers, investors, renovators, and anyone looking to secure a property with genuine room to grow. Step inside and you'll immediately appreciate the fresh, all-new interior, creating a comfortable and modern starting point for the next owner. The home features two bedrooms, one bathroom and a single carport, making it an appealing entry-level property with plenty of scope to add further value over time. The real standout is the size of the land. With 814m² at your disposal, there is excellent potential to expand the existing home and create additional living space, subject to the necessary approvals. Whether you're looking to build your dream extension, add outdoor entertaining space, establish a great backyard or simply enjoy the extra room, this property gives you options. For the savvy buyer, this is an opportunity to secure an affordable foothold in Nambour without com
Request Details
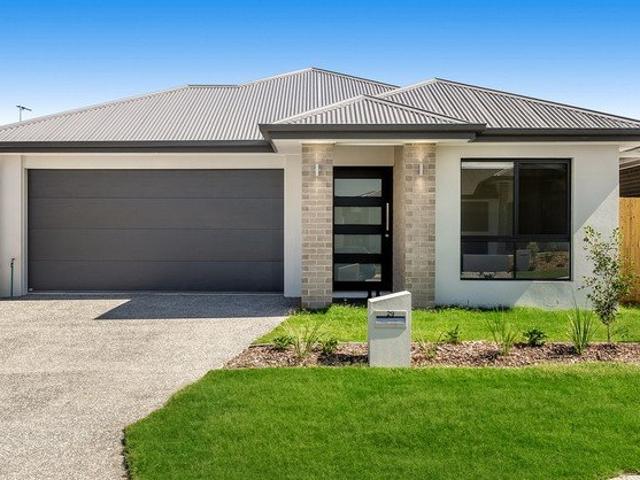
An Exceptional Grazing Property Held for Generations
View photo
House · for sale
Request Details
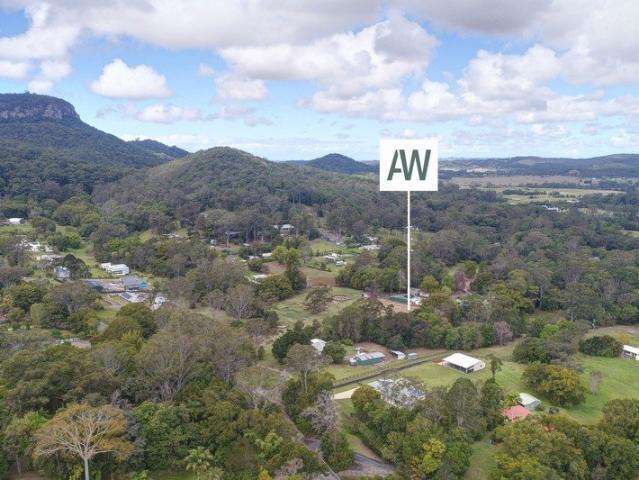
An Exceptional Grazing Property Held for Generations
Nambour West
· 4 Bedrooms · 2 Baths · House
Nambour West · 4 Bedrooms · 2 Baths · House
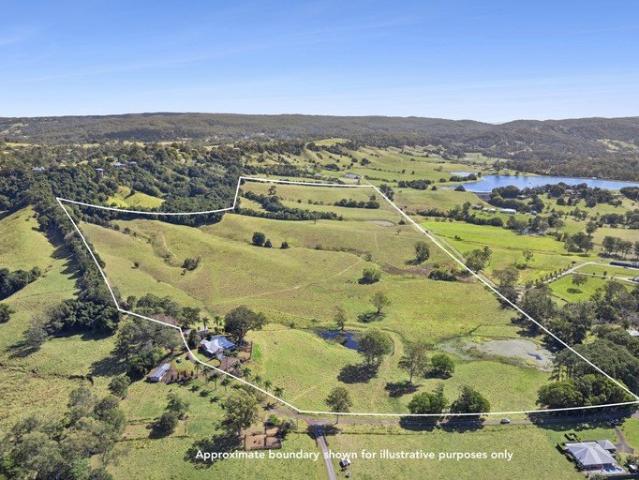
Boasting some of the finest dairy and beef grazing country on the Sunshine Coast, 87 Gaylard Road represents a rare opportunity to secure a substantial lifestyle property held by the same family for several generations and now offered to the public for the first time. Spanning nearly 82 acres with over 1.078km of road frontage, the property features predominantly north-facing slopes, fertile grazing country, several large dams and a beautiful country homestead privately positioned within the expansive grounds. Fully fenced and surrounded by rolling hills and significant water systems, the property offers an extraordinary sense of space, privacy and tranquillity, while remaining conveniently located approximately 6km from the electric rail station, with TAFE and four private and secondary schools also within easy reach. A genuine escape from the outside world, this is a property where you can slow down, enjoy the country lifestyle, still dabble in rural pursuits and simply appreciate th
Request Details
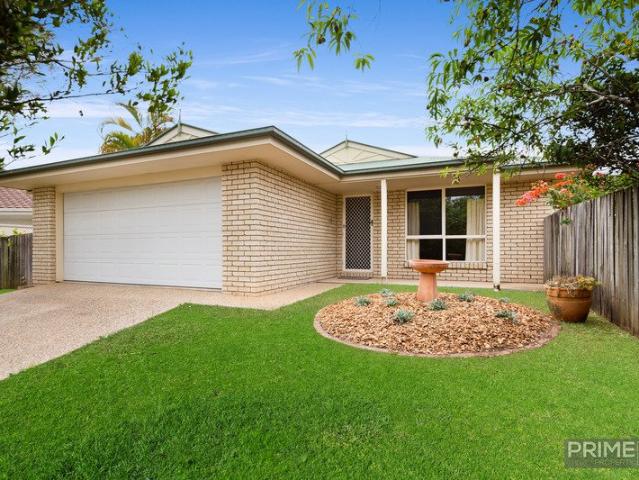
Elevated Burnside Beauty with Space, Storage & Sweeping Outlooks
View photo
House · for sale
Request Details
Elevated Burnside Beauty with Space, Storage & Sweeping Outlooks
Nambour West
· 4 Bedrooms · 2 Baths · House
· Balcony
Nambour West · 4 Bedrooms · 2 Baths · House · Balcony
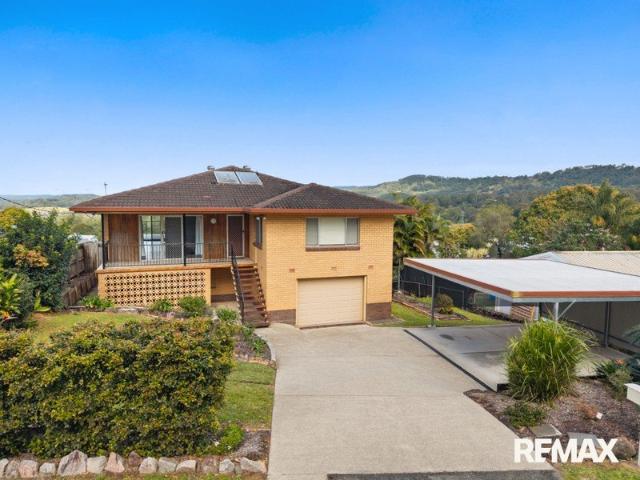
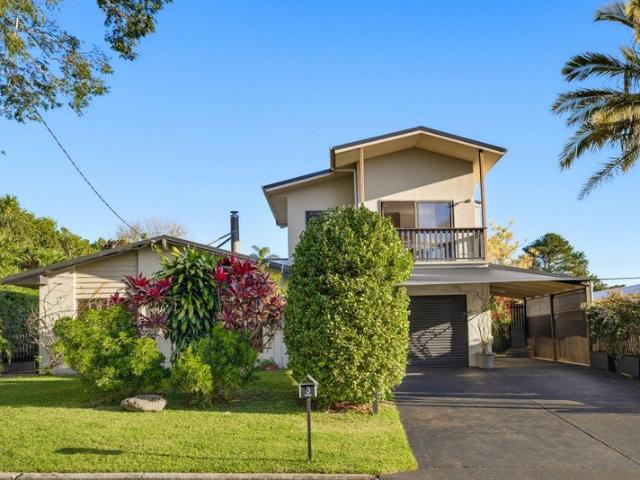
Set in an elevated Burnside position with a broad district outlook, 191 Nambour-Mapleton Road brings together the ingredients buyers often struggle to find in one property: genuine internal scale, a substantial established allotment, useful separation across two levels and outdoor living that takes full advantage of the setting. The 4-bedroom, 2-bathroom layout is designed around everyday practicality rather than showmanship, with generous room sizes, warm timber flooring and a covered rear balcony that gives the home a clear lifestyle focal point. For families wanting more room without giving up access to Nambour's essential services, the proposition is immediately understandable. Scale is the defining advantage. The floor plan creates a home with room for family life, guests, storage and changing household needs. 3-bedrooms are positioned on the upper level, while the 4th bedroom, second bathroom, laundry and substantial storage are located below. That lower-level separation gives ol
Request Details
3 Homes 1 Exceptional Property Passive Income A Lifetime Of Possibilities
View photo
House · for sale
Request Details
3 Homes 1 Exceptional Property Passive Income A Lifetime Of Possibilities
Nambour West
· 9 Bedrooms · 4 Baths · House
Nambour West · 9 Bedrooms · 4 Baths · House
54 Vise Road, Forest Glen - One of the best examples of intergenerational living or passive income options to hit the market in recent years. With three solid as a rock, fully approved homes, plus ample hard standing and shedding. The flexibility of this small acreage package is limitless. For the family, intergenerational living is a beautiful thing. For the investor - triple income just makes sense. For the retiree, lap up the luxury of the modern main home, whilst reaping the rewards of the separated, dual income this amazing property provides. This is not simply a property with additional accommodation. This is an opportunity to create a lifestyle, a legacy and an income-producing asset - all from one exceptional Sunshine Coast address. Imagine bringing three generations of your family together, while everyone still enjoys their own space, privacy and independence. Imagine having family close by without compromising on lifestyle. Imagine owning a property where the additional resid
Request Details
Duplex in the heart of Nambour
View photo
Duplex · for sale
Request Details
Duplex in the heart of Nambour
Nambour West
· 3 Bedrooms · 2 Baths · Duplex
· Air conditioning · Parking · Patio · Equipped kitchen
Nambour West · 3 Bedrooms · 2 Baths · Duplex · Air conditioning · Parking · Patio · Equipped kitchen
This low-set spacious 3 Bedroom duplex features 2 Bathrooms, 2 Living areas and a 2 car remote garage as well as a great sized patio with 157SQM under roof. The well appointed kitchen has quality appliances Westinghouse oven & cooktop. The open plan design boasts large windows throughout letting natural light and breeze into the rendered block/external clad home. The living room has new carpet, reverse cycle air conditioning and ceiling fan. The family room leads out to the covered entertainment area which is private with lovely established gardens to enjoy your morning coffee. The master bedroom has built-in's and ensuite. The second bedroom is spacious with built-in's. The 3rd bedroom with built-in's can be used as a media room, office/ study. The property is fully fenced with passenger access on one side. The 2 car remote garage has internal access and laundry for your convenience. This home is perfect for a downsizer or first home buyer that are after a low maintenance property. Na
Request Details
Hamptons Charm & Dual Living in the Heart of Montville
View photo
House · for sale
Request Details
Hamptons Charm & Dual Living in the Heart of Montville
Nambour West
· 3 Bedrooms · 3 Baths · House
· Fireplace · Equipped kitchen
Nambour West · 3 Bedrooms · 3 Baths · House · Fireplace · Equipped kitchen
This quietly elegant Hamptons-inspired residence is set amongst established greenery on a generous half-acre parcel in one of Montville's most desirable communities. From the gated entrance of the prestigious Rangers Estate, a tree-lined boulevard leads through manicured parklike grounds, past the lake, gazebo and tennis court and up to your own delightful sanctuary. Spread across three levels, the home has been designed to make the most of its leafy setting, with three bedrooms, three bathrooms and two sun-filled decks offering different ways to enjoy the changing light, birdsong and gorgeous views across your own grounds.. The lush gardens, full of fruit trees, slope down to a stream and frog pond with cute timber bridge. Upstairs is the main bedroom retreat - a cosy haven with bedroom, walk in robe, study nook and ensuite. On the entry level you'll find the main living area with stunning timber floors and woodburning fireplace, spacious kitchen and dining, bedroom and bathroom. Stac
Request Details
4bdrm Burnside ~ $795,000 ~ 974m2
View photo
House · for sale
Request Details
4bdrm Burnside ~ $795,000 ~ 974m2
Nambour West
· 4 Bedrooms · 1 Bath · House
· Parking · Air conditioning
Nambour West · 4 Bedrooms · 1 Bath · House · Parking · Air conditioning
Nestled in the heart of Burnside @ 133 Perwillowen Road, 4-bedroom family low set brick home sits proudly on a generous 974 square metre block, offering the perfect blend of space, comfort, and convenience. The flood-free residence captures stunning valley views while providing a tranquil retreat from the hustle and bustle of everyday life. Step inside to discover a well-appointed home featuring four spacious bedrooms with built-in wardrobes, ensuring ample storage for the entire family. The single bathroom services the home efficiently, while the comfortable lounge area provides the perfect space for family gatherings and relaxation. Modern conveniences include air conditioning for year-round comfort and broadband internet connectivity, keeping you connected to the digital world. The outdoor entertainment area beckons for weekend barbecues and social gatherings, while the remote-controlled double garage provides secure parking for two vehicles. The established property offers plenty o
Request Details
Charm of Yesteryear, Comforts of Today!
View photo
House · for sale
Request Details
Charm of Yesteryear, Comforts of Today!
Nambour West
· 3 Bedrooms · 1 Bath · House
· Fireplace · Equipped kitchen
Nambour West · 3 Bedrooms · 1 Bath · House · Fireplace · Equipped kitchen
Perfectly positioned on an elevated 800m² block just 250 metres from the heart of Woombye village, this classic home captures the warmth and character of a bygone era while providing the everyday comforts of modern living.Showcasing beautiful views across the Blackall Range, the home is rich in original character, with hardwood timber floors, casement windows, French doors, ornate cornices and high ceilings featuring decorative finishes.The welcoming interior includes a formal entry, three bedrooms, a family bathroom and separate powder room with a second toilet. The formal lounge features an ornamental brick fireplace that adds warmth and ambience, while the light-filled, sunroom provides a peaceful place to relax and enjoy the outlook.At the heart of the home is a generously sized kitchen equipped with a 900mm gas cooktop, electric oven and dishwasher. Three split-system air conditioners and ceiling fans provide year-round comfort, while a 6kW solar system helps reduce household ener
Request Details
PRICES INCLUDE COMPLIANCE TO ACCESSIBILITY AND ENERGY EFFICIENCY REQUIREMENTS OF THE LATEST NATIONAL CONSTRUCTION CODE
View photo
Terraced House · for sale
Request Details
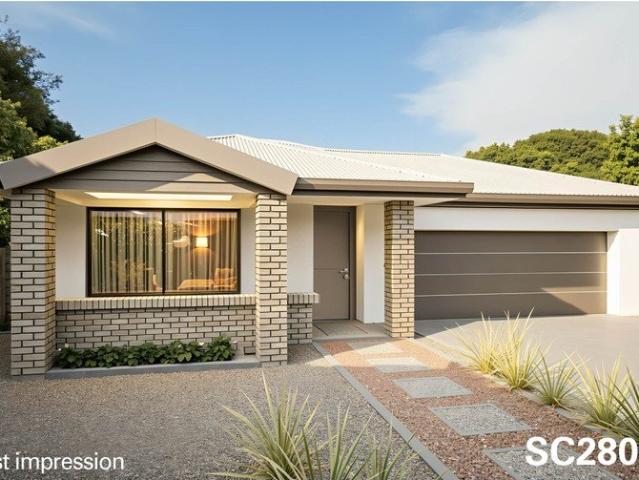
PRICES INCLUDE COMPLIANCE TO ACCESSIBILITY AND ENERGY EFFICIENCY REQUIREMENTS OF THE LATEST NATIONAL CONSTRUCTION CODE
Nambour West
· 4 Bedrooms · 2 Baths · Terraced House
Nambour West · 4 Bedrooms · 2 Baths · Terraced House
Debt Free From $250 Preliminary Fee 5kW PV & Heat Pump HWS Steel Frames & Trusses ASX Listed (TWD.ASX) For more Design and Specification Options visit www.dixonhomes.com.au Land Price: $630,000 Design - SC2805 (Habitat Spec) Starter Package on a similar priced block from $931,700 Turnkey Package on a similar priced block from $961,700 Design only on your block $273,700 Design - SC0206 (Habitat Spec) Starter Package on a similar priced block from $958,000 Turnkey Package on a similar priced block from $989,000 Design only on your block $297,000 Design - SC2010 (Habitat Spec) Starter Package on a similar priced block from $986,800 Turnkey Package on a similar priced block from $1,018,800 Design only on your block $322,800 Design - SC8703 (Habitat Spec) Starter Package on a similar priced block from $997,400 Turnkey Package on a similar priced block from $1,029,400 Design only on your block $331,400 - Starter Package Includes - - House, Land and Site Works - TurnKey Package Includes - - H
Request Details
A Home That Has It All
View photo
House · for sale
Request Details
A Home That Has It All
Nambour West
· 4 Bedrooms · 2 Baths · House
· Swimming pool · Equipped kitchen
Nambour West · 4 Bedrooms · 2 Baths · House · Swimming pool · Equipped kitchen
If you have been waiting for a home that genuinely has it all, this is the one to put at the top of the list. Near-new, beautifully finished and completely turn-key, 92 Willis Road delivers the kind of family lifestyle that is becoming increasingly hard to find. From the impressive proportions and multiple living zones to the huge covered deck, pool, spa and leafy outlooks, there is very little this home doesn't have. Upstairs is where the home really comes alive, with the open-plan kitchen, living and dining area flowing seamlessly onto the huge covered deck. Whether you're hosting a crowd, watching the kids play or simply settling in for a quiet afternoon, this is an outdoor space that immediately sets the home apart. The master suite sits privately on this level, complete with its own ensuite and walk-in robe, while downstairs delivers three generous bedrooms, a second living area and the main bathroom. It is a layout that gives families genuine space and flexibility without sacrifi
Request Details
The Good Life Starts Here
View photo
House · for sale
Request Details
The Good Life Starts Here
Nambour West
· 4 Bedrooms · 2 Baths · House
· Garden · Balcony · Swimming pool
Nambour West · 4 Bedrooms · 2 Baths · House · Garden · Balcony · Swimming pool
Tucked away in a quiet pocket of Flaxton, 3 Nimbus Drive feels wonderfully private while still enjoying the best of the hinterland around it. Beyond the backyard, a lovely stretch of rural land provides a peaceful outlook, complete with a few friendly cattle grazing nearby - a charming backdrop to everyday life. This comfortable, well-maintained home offers four bedrooms, two bathrooms and two separate living areas providing plenty of space for family and guests. The main bedroom retreat upstairs is a showstopper - with a spacious bedroom, office, walk-in-robe, ensuite and two balconies with district views. But the real heart of the home is outdoors, with a generous alfresco area overlooking the heated magnesium pool and rural outlook beyond. Add the built-in BBQ, drinks fridge and plenty of privacy, and you have a very inviting spot for long lunches, summer afternoons and relaxed entertaining. Features to note: • Beautifully updated and maintained home in a gorgeous setting • Set over
Request Details
Strathfield 260 Palm Springs
View photo
Terraced House · for sale
Request Details
Strathfield 260 Palm Springs
Nambour West
· 4 Bedrooms · 2 Baths · Terraced House
Nambour West · 4 Bedrooms · 2 Baths · Terraced House
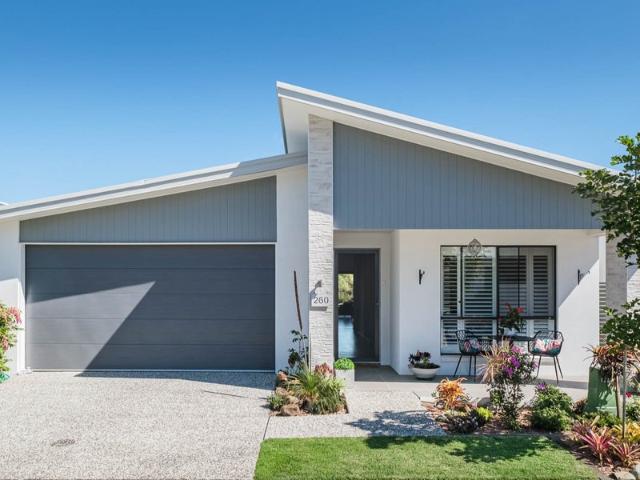
The Strathfield is designed to deliver a confident, contemporary home that feels spacious, welcoming and effortless to live in. It balances modern design with everyday practicality, creating a home that supports both relaxed family living and easy entertaining. Open, light-filled living spaces form the heart of the home, encouraging connection while maintaining a strong sense of comfort and flow. Seamless transitions between indoor and outdoor areas extend the living experience, making the home feel generous and lifestylefocused throughout the year. With clean architectural lines, thoughtful proportions and a flexible design philosophy, the Strathfield offers enduring style without compromise. Carefully integrated storage and functional spaces ensure the home works smoothly day to day, while its adaptable design allows it to evolve with changing lifestyles. Allow yourself to imagine the lifestyle you’ve always wanted; in the home you deserve! The Strathfield offers individually crafted
Request Details
Samsara 280 Executive
View photo
Terraced House · for sale
Request Details
Samsara 280 Executive
Nambour West
· 4 Bedrooms · 2 Baths · Terraced House
Nambour West · 4 Bedrooms · 2 Baths · Terraced House
With effortless connections throughout the home, the Samsara seamlessly flows between indoor and outdoor living spaces making the most of resort style living. A central courtyard allows light and breezes to enter the home providing a relaxed and comfortable environment while a covered alfresco extends the open plan living space outdoors for year-round entertaining. A spacious master suite is privately positioned to the front of home complete with elegant ensuite and walk in robe while the kids’ zone to the rear has generous sized bedrooms, a family bathroom and an activity room or study. The separate lounge room provides a quiet space to relax and unwind while maintaining a strong connection to the main living areas and central courtyard. Allow yourself to imagine the lifestyle you’ve always wanted; in the home you deserve! The Samsara design offers individually crafted facades that will inspire you by providing a choice of homes that reflect your personal lifestyle and preferences. Fo
Request Details
Wide Bay 196 Classic
View photo
Terraced House · for sale
Request Details
Wide Bay 196 Classic
Nambour West
· 4 Bedrooms · 2 Baths · Terraced House
· Equipped kitchen
Nambour West · 4 Bedrooms · 2 Baths · Terraced House · Equipped kitchen
This stunning family home looks deceptively simple, but its impressive size makes a statement which is the end result of clever and considered design. The Wide Bay designs, exclusive to G.J. Gardner Homes, have been created to suit wider sites, its expansive frontage naturally enlarging its appearance and giving it a magnificent visage, which is sure to impress. The heart of the home is the kitchen, dining and family open plan living space that extends out to a large covered Alfresco area making entertaining easy. The large master bedroom suite with walk in robe and ensuite and a separate lounge to the front of the home provide the perfect spaces to retreat and relax. The Wide Bay is a stunning family home with everything needed for today’s modern family, a perfect combination of practical and elegant design. Allow yourself to imagine the lifestyle you’ve always wanted; in the home you deserve! The Wide Bay offers individually crafted facades that will inspire you by providing a choice
Request Details
Northside 229 Resort
View photo
Terraced House · for sale
Request Details
Northside 229 Resort
Nambour West
· 4 Bedrooms · 2 Baths · Terraced House
· Equipped kitchen
Nambour West · 4 Bedrooms · 2 Baths · Terraced House · Equipped kitchen
A home that offers plenty of space for your family to grow and room to entertain friends, the Northside will bring a relaxed and enjoyable experience to life, exactly the way it should be. Keeping all bedrooms to the rear and living zones to the front, the heart of the home with a large, modern kitchen and butler’s pantry is set within an open, spacious layout of two separate living zones. Outdoor living is encouraged with a large, undercover alfresco area and courtyard accessible from both living and dining areas, adding to the elegant spatial flow of the home. These beautiful designs also offer up to four large bedrooms, including a master escape, equipped with large, well-appointed ensuite and walk in robe. The Northside designs are liveable, practical, and perfectly thought-out. Allow yourself to imagine the lifestyle you’ve always wanted; in the home you deserve! The Northside design offers individually crafted facades that will inspire you by providing a choice of homes that refl
Request Details
Fernbank 265 Classic
View photo
Terraced House · for sale
Request Details
Fernbank 265 Classic
Nambour West
· 4 Bedrooms · 2 Baths · Terraced House
· Equipped kitchen
Nambour West · 4 Bedrooms · 2 Baths · Terraced House · Equipped kitchen
The needs of today’s family are at the forefront of the Fernbank, a striking family home with an open plan living space, perfectly centred between a unique kid’s zone to the rear and the parents’ zone to the front. Entertaining with family and friends in the central living space with kitchen, family, dining and outdoor covered alfresco has never been so easy. While the kids play in the activity room to the rear of the home, retreat to the lounge room where you can relax and unwind. A large private master bedroom boasts a generous ensuite and a large walk-in robe; it is the perfect place to get away from it all and re-charge. This unique, versatile design also lends itself to be a split-level design, subject to site limitations and the ability to flip the front of the home to suit site conditions if required. Stylish and smart, Fernbank designs cleverly wraps up family time and me time and delivers an elegant home everyone will enjoy. Allow yourself to imagine the lifestyle you’ve alway
Request Details
DUAL LIVING ACREAGE OPPORTUNITY
View photo
House · for sale
Request Details
DUAL LIVING ACREAGE OPPORTUNITY
Nambour West
· 4 Bedrooms · 3 Baths · House
· Fireplace · Equipped kitchen
Nambour West · 4 Bedrooms · 3 Baths · House · Fireplace · Equipped kitchen
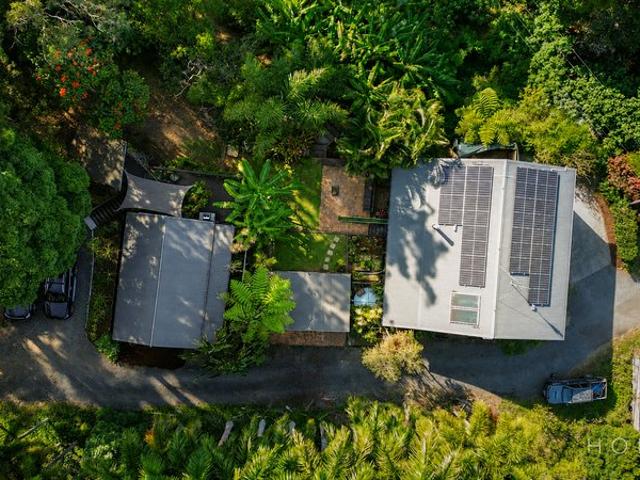
INSPECTIONS BY APPOINTMENT ONLY DUAL LIVING OPPORTUNITY IN TIGHTLY HELD POCKET Tucked away in the bushland with the shops just minutes down the road - this one gives you the quiet without the compromise of location. But the real benefit here is the dual living offering endless possiblities. The main house is light, warm and easy to live in: three bedrooms, two bathrooms, modern kitchen, fireplace, and a wrap around deck built for entertaining. Then there's the separate one bedroom cottage, currently running as an Airbnb and generating circa $65,000 a year. Guest accommodation, extended family, or income while you sleep - endless opportunities. Features: - Main house: 3 bed, 2 bath - Modern kitchen with stylish finishes - Fireplace - Large wrap around deck to enjoy the serenity - Stone terraced north facing gardens - Separate 1 bed, 1 bath house- currently Airbnb, approx $65k per year - Fully self contained, genuine dual living - Solar power - Surrounded by lush bushland - Minutes to lo
Request Details
Premium Lakefront Home
View photo
Apartment · for sale
Request Details
Premium Lakefront Home
Nambour West
· 3 Bedrooms · 2 Baths · Apartment
Nambour West · 3 Bedrooms · 2 Baths · Apartment
Phone Enquiry ID: 236637 House 260 | Kakadu | B by Halcyon Inspections by appointment. Call Ebony on 0433 165 275 for your personal tour and see what the B by Halcyon lifestyle has to offer. A beautifully presented Kakadu home with a stunning lake outlook, impressive proportions and a wonderful selection of upgrades, ideally positioned within the highly sought-after B by Halcyon over-50s lifestyle community. Built in 2024, House 260 enjoys a peaceful position backing directly onto the lake, with beautiful views and spectacular sunsets providing a stunning backdrop from the home. The property offers a wonderful sense of privacy and space. From the moment you step through the wide entryway and generous hallway, the impressive proportions of this home are immediately apparent. Starting at 2700mm, the high ceilings are complemented by a striking raked skillion ceiling, creating an exceptional sense of height, light and openness throughout the main living areas. The Kakadu offers three bedr
Request Details
Hinterland Views, Treehouse Charm & Dual Living Potential
View photo
House · for sale
Request Details
Hinterland Views, Treehouse Charm & Dual Living Potential
Nambour West
· 4 Bedrooms · 2 Baths · House
· Balcony · Equipped kitchen
Nambour West · 4 Bedrooms · 2 Baths · House · Balcony · Equipped kitchen
This amazing dual living opportunity is hard to find. The open-plan dining and lounge captures the views through cedar sash windows and wide timber doors, while the spacious kitchen and adjoining family room provide a wonderful central hub for everyday living. Three bedrooms offer flexibility, with the generous master opening directly onto the veranda to maximize the outlook and morning sunshine. Beneath the home, the expansive lower level presents an exciting multi purpose space for additional living, featuring a lounge with a kitchenette, a bathroom, and storage / workshop space. Peacefully positioned in a sought-after cul-de-sac community, yet just minutes from Yandina and Mount Ninderry walking trails and around 20 minutes to Coolum Beach, this is hinterland living at its best. Property Features - Elevated position with uninterrupted hinterland views to Flaxton - Beautiful treetop and bushland setting - Charming Four bedroom home with excellent natural light - Spacious open-plan lo
Request Details
Near New Riverbend Living Space, Style & Ease
View photo
Apartment · for sale
Request Details
Near New Riverbend Living Space, Style & Ease
Nambour West
· 3 Bedrooms · 2 Baths · Apartment
· Equipped kitchen
Nambour West · 3 Bedrooms · 2 Baths · Apartment · Equipped kitchen
Completed in early 2026, this immaculate three-bedroom residence delivers the comfort, quality and low-maintenance ease that make life at Riverbend so appealing. Set within the welcoming over-55s Riverbend community, it is an ideal opportunity to downsize without compromising on space or modern convenience.Thoughtfully designed for everyday comfort, the home offers three generous bedrooms. Two are fitted with built-in robes, while the spacious main bedroom features a walk-in robe and private ensuite. A separate main bathroom adds welcome practicality for visitors and day-to-day living.At the heart of the home, the contemporary kitchen is both stylish and highly functional, complete with stone benchtops, a large island bench and abundant cupboard and preparation space. The kitchen flows effortlessly to the open-plan living and dining area, creating an inviting setting for relaxed living and entertaining.Ducted air-conditioning and ceiling fans throughout provide year-round comfort, whil
Request Details
BRAND NEW 4 BEDROOM HOME BY DJ ROBERTS
View photo
House · for sale
Request Details
BRAND NEW 4 BEDROOM HOME BY DJ ROBERTS
Nambour West
· 4 Bedrooms · 2 Baths · House
· Equipped kitchen
Nambour West · 4 Bedrooms · 2 Baths · House · Equipped kitchen
VISIT OUR SALES CENTRE Yandina Valley Estate - 54 Wappa Falls Rd, Yandina QLD 4561 A rare opportunity to secure a brand-new 4-bedroom home and land package in the highly sought-after Sunshine Coast hinterland. The Kira 240 by DJ Roberts has been thoughtfully designed for modern family living, combining generous spaces, contemporary finishes and practical functionality - all set within the beautiful surrounds of Yandina Valley. From the moment you step inside, you'll discover a home designed to make everyday living easy and enjoyable. DESIGNED FOR MODERN FAMILY LIVING The Kira 240 offers: 4 spacious bedrooms Luxurious master suite with walk-in robe and deluxe ensuite Dedicated media room perfect for movie nights or relaxing Spacious open-plan living and dining area Well-appointed kitchen designed as the heart of the home Large covered alfresco area for entertaining outdoors Flexible bedrooms ideal for family, guests or a home office Generous living spaces designed for comfort and connec
Request Details
Freehold 2bdrm Unit Nambour. $495,000
View photo
Apartment · for sale
Request Details
Freehold 2bdrm Unit Nambour. $495,000
Nambour West
· 2 Bedrooms · 1 Bath · Apartment
Nambour West · 2 Bedrooms · 1 Bath · Apartment
Nestled in the heart of Nambour's vibrant retirement community, Laurel Springs over 55's Lifestyle Village, this immaculate 2-bedroom unit at 18 Doolan Street presents an exceptional opportunity for discerning buyers seeking comfort, convenience, and connection to one of the Sunshine Coast's most established towns. This thoughtfully designed retirement living property combines modern amenities with the warmth of community living, offering the perfect balance of independence and support for those embracing their golden years. Step inside this well-appointed 88 square metre residence where comfort meets practicality at every turn. The open-plan living area creates a welcoming atmosphere for entertaining friends or simply relaxing after a day exploring everything Nambour has to offer. Two generously sized bedrooms provide peaceful retreats, with the master bedroom featuring built-in wardrobes that maximise storage while maintaining the clean, uncluttered aesthetic that defines quality ret
Request Details
Where Hinterland Living Meets Equestrian Lifestyle
View photo
House · for sale
Request Details
Where Hinterland Living Meets Equestrian Lifestyle
Nambour West
· 5 Bedrooms · 3 Baths · House
Nambour West · 5 Bedrooms · 3 Baths · House
THE OPPORTUNITY Privately positioned amongst rolling green pastures and established hinterland surrounds, this impressive acreage property delivers a lifestyle centred around space, privacy and connection to nature, complemented by extensive equestrian infrastructure and sweeping views across the surrounding landscape. Designed to embrace its elevated setting, the residence opens towards an expansive outdoor entertaining area where a swimming pool, heated spa and generous decking create a relaxed resort-style environment overlooking the treetops and distant ranges. Light-filled interiors and contemporary updates bring a fresh feel to the home, while separate accommodation and extensive outbuildings provide exceptional versatility. The property is particularly well equipped for horse enthusiasts, with multiple horse shelters, a substantial arena and fenced paddocks creating an established foundation for an equestrian lifestyle. A large workshop, additional studio, granny flat and extens
Request Details
BUILD YOUR BRAND NEW 4 BEDROOM HOME AT YANDINA
View photo
House · for sale
Request Details
BUILD YOUR BRAND NEW 4 BEDROOM HOME AT YANDINA
Nambour West
· 4 Bedrooms · 2 Baths · House
· Air conditioning · Equipped kitchen
Nambour West · 4 Bedrooms · 2 Baths · House · Air conditioning · Equipped kitchen
VISIT OUR SALES CENTRE -Yandina Valley Estate - 54 Wappa Falls Rd, Yandina QLD 4561 Why settle for ordinary when you can secure a brand-new home with $75,000 worth of luxury upgrades included? Welcome to Yandina Valley - where space, comfort and contemporary living come together in one impressive house and land package. Set on a generous 697m² level lot, this beautifully designed 4-bedroom home by Evolve Homes offers the perfect combination of modern style, quality inclusions and relaxed family living. $75,000 OF LUXURY UPGRADES INCLUDED Your house and land package features: 697m² level lot Larger lots available up to 917m² (price difference applies) 4 generous bedrooms Spacious master bedroom with ensuite 10kW ducted air conditioning with 6 zones 900mm kitchen appliances Stone benchtops throughout 600 x 600 premium tiles Large alfresco area, perfect for entertaining White LED downlights throughout Ceiling fans throughout Exposed aggregate driveway Rendered finish H2 soil classificatio
Request Details
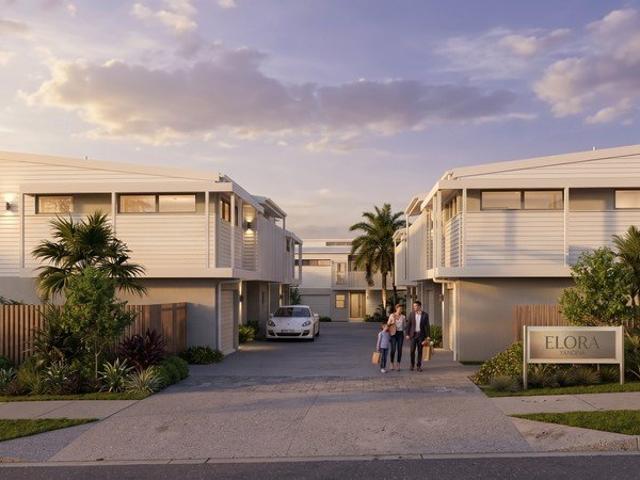
Secure Your Future At Elora 24 Townhouse Development
View photo
Terraced House · for sale
Request Details
Secure Your Future At Elora 24 Townhouse Development
Nambour West
· 2 Bedrooms · 2 Baths · Terraced House
· Terrace · Parking
Nambour West · 2 Bedrooms · 2 Baths · Terraced House · Terrace · Parking
Welcome to Elora, an exclusive collection of 24 contemporary townhouses in the heart of Yandina, thoughtfully designed for modern, low-maintenance living with everyday convenience close at hand. Comprising three distinct residence designs, Classic, Signature and Terrace, the development offers a carefully considered mix of one and two-bedroom homes, each designed around functionality, flexibility and low-maintenance living. Contemporary finishes, intelligent floorplans and additional multi-purpose spaces across selected residences provide versatility for professionals, couples, downsizers and those seeking additional work-from-home or guest accommodation. Residents will enjoy thoughtfully planned communal amenities including a landscaped grassed area, dedicated bicycle racks and visitor parking, creating a relaxed and connected residential environment. Perfectly positioned within walking distance of Yandina town centre, residents can enjoy the convenience of local cafés, restaurants, s
Request Details
9 Acres | Dual Road Frontage | Exceptional Development Potential
View photo
Terraced House · for sale
Request Details
9 Acres | Dual Road Frontage | Exceptional Development Potential
Nambour West
· 3 Bedrooms · 1 Bath · Terraced House
Nambour West · 3 Bedrooms · 1 Bath · Terraced House
Amber Werchon Property and Team Dan Lal presents 147 Collins Road, Ninderry to the market. A substantial 9 acre (approx) landholding offering an increasingly rare combination of scale, dual road frontage, existing improvements and compelling future development potential in a tightly held Sunshine Coast hinterland location. Extending between Collins Road and Ninderry Road, the property benefits from valuable frontage to two roads - a particularly attractive attribute for developers, land bankers and strategic investors investigating the site's future subdivision and development possibilities (STCA). Positioned within an established acreage and residential enclave where surrounding landholdings have progressively been subdivided into smaller parcels, the property presents an exciting opportunity to secure a sizeable holding with both immediate utility and significant future upside. Importantly, this is not simply a vacant speculative landholding. An existing solid family residence provid
Request Details
Peaceful & Private in Palmwoods
View photo
House · for sale
Request Details
Peaceful & Private in Palmwoods
Nambour West
· 4 Bedrooms · 2 Baths · House
· Garden · Parking · Equipped kitchen
Nambour West · 4 Bedrooms · 2 Baths · House · Garden · Parking · Equipped kitchen
Nestled in a peaceful and private leafy cul-de-sac, this neat and well-presented home offers a relaxed family lifestyle in one of Palmwoods' most desirable settings. Surrounded by established greenery and enjoying a quiet, family-friendly atmosphere, it provides a wonderful sense of sanctuary while remaining conveniently close to everything you need. Fantastic first home, family property or investment opportunity Solid, single-level home positioned in a peaceful and private cul-de-sac Spacious open-plan living and dining area centred around a functional kitchen Four good-sized bedrooms, all with built-in wardrobes Double lock-up garage with remote door and internal laundry Large covered outdoor entertaining area, perfect for family gatherings and relaxed afternoons Fully fenced, level backyard offering a safe and private space for children and pets to enjoy Plenty of room for a caravan, boat, pool or shed on 607sqm block Off-street parking and easy access to the home Short walk or bike
Request Details

Get email alerts

Don't miss out: be the first to know about new properties

The alert was correctly created

On subscribing you accept the conditions of use and the privacy policy
Alert
Receive new ads in your inbox
Save this search
Receive alerts for new listings

We'll send you an email when we have new properties for: "Properties for sale in Nambour West"

The alert was correctly created

Mango Hill
Burpengary
Get email alerts and be the first to see new listings
Required field
On subscribing I accept the terms of the privacy policy
Perfect! You'll soon start receiving new listings via email
Alert
Receive an email when we have new ads for Properties for sale in Nambour West
Save this search
Filters

Bedrooms

Size (m²)

m²
m²

Price

$
$

Property type

Bathrooms

Clear all filters
Receive notifications when new entries are published.