255 properties for sale in Nambour Central

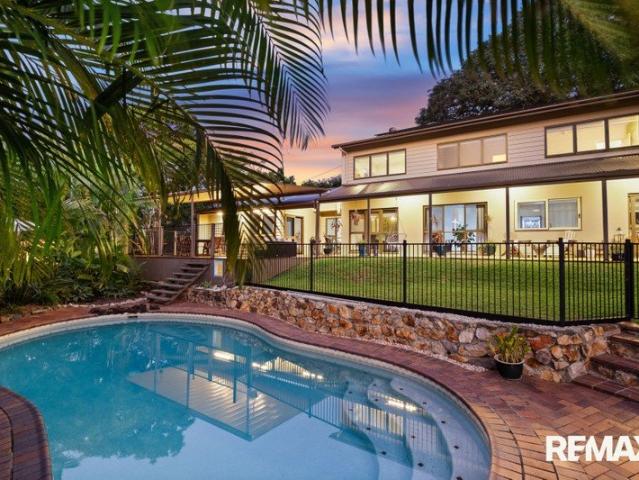
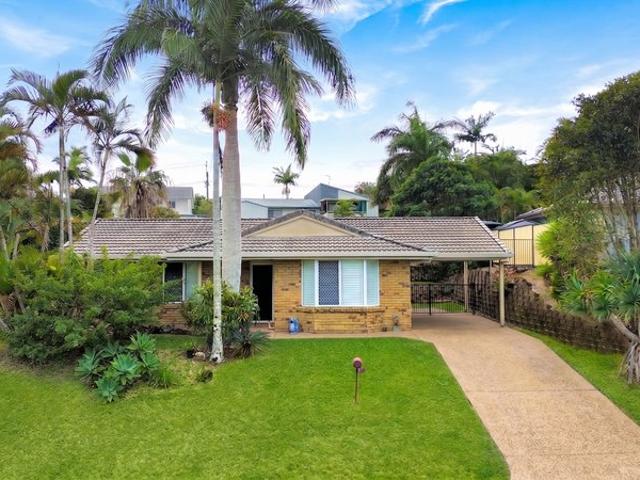
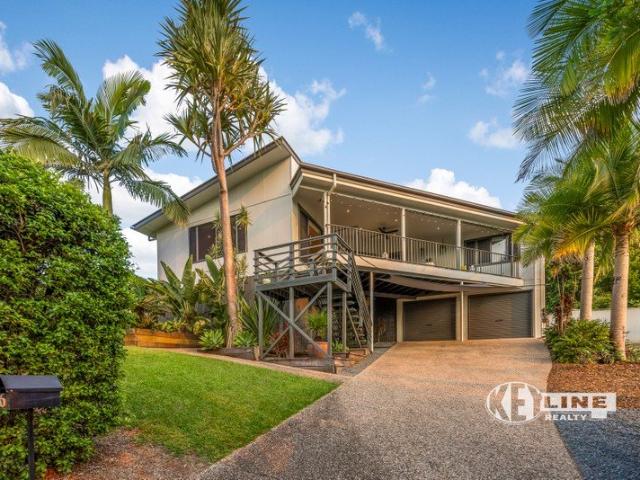
ELEVATED 3 BEDROOM FAMILY HOME IN A QUIET CUL DE SAC FEATURING A SWIMMING POOL & SEAMLESS INDOOR OUTDOOR ENTERTAINING!
View photo
House · for sale
Request Details
ELEVATED 3 BEDROOM FAMILY HOME IN A QUIET CUL DE SAC FEATURING A SWIMMING POOL & SEAMLESS INDOOR OUTDOOR ENTERTAINING!
Nambour Central
· 3 Bedrooms · 1 Bath · House
· Patio · Equipped kitchen
Nambour Central · 3 Bedrooms · 1 Bath · House · Patio · Equipped kitchen
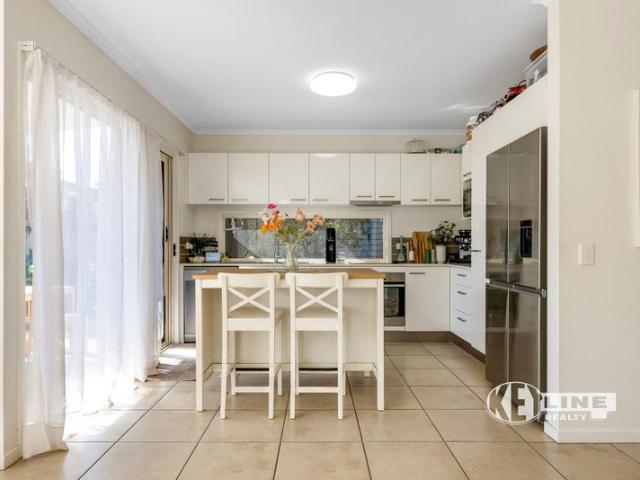
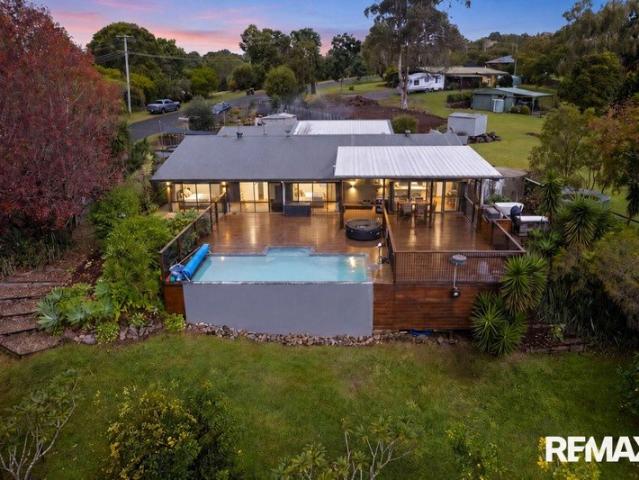
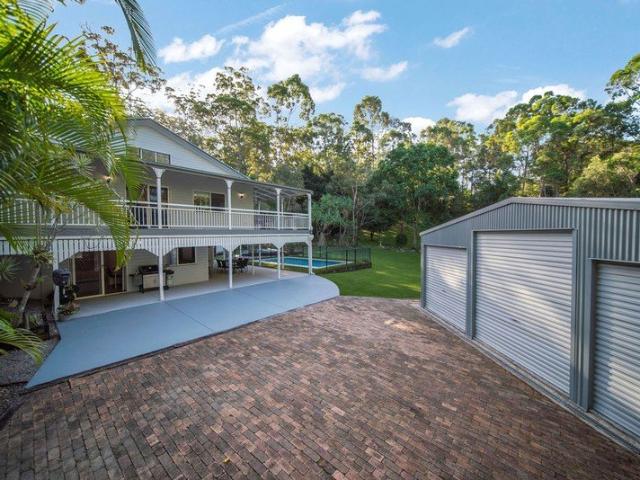
Nestled in an elevated position within a quiet cul-de-sac, 8 Armour Place offers a lifestyle of comfort, privacy, and effortless indoor-outdoor living. Thoughtfully designed to capture cooling breezes, this beautifully presented home balances functionality with relaxed living. Inside, the home features three well-appointed bedrooms, all complete with built-in robes. The master bedroom includes a split-system air conditioner and a walk-through wardrobe connecting directly to the main bathroom, which showcases modern finishes including a waterfall shower, generous vanity, and bath. Plantation shutters are featured throughout, adding both style and practicality. A spacious main living area sits at the centre of the home, flowing naturally through to the dining space and into a well-appointed kitchen. Designed for everyday ease, the kitchen offers a wraparound bench, breakfast bar, ample storage, and room for a double door fridge. The living spaces extend to a covered patio, creating a sea
Request Details
RARE: Private Riverfront Acreage with Ocean Access
View photo
House · for sale
Request Details
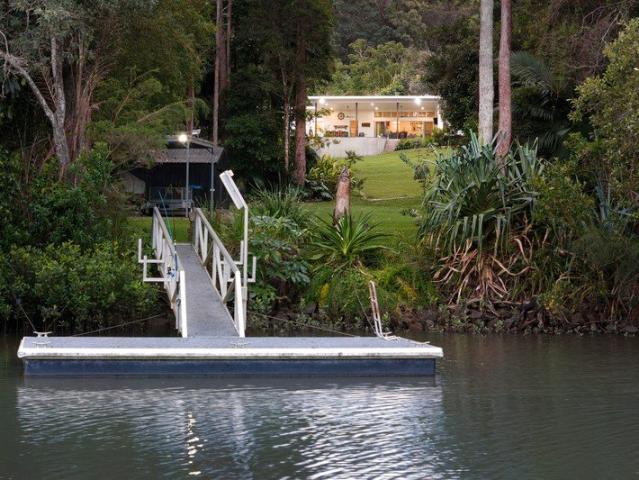
RARE: Private Riverfront Acreage with Ocean Access
Nambour Central
· 4 Bedrooms · 3 Baths · House
· Terrace · Fireplace · Swimming pool · Parking · Equipped kitchen
Nambour Central · 4 Bedrooms · 3 Baths · House · Terrace · Fireplace · Swimming pool · Parking · Equipped kitchen
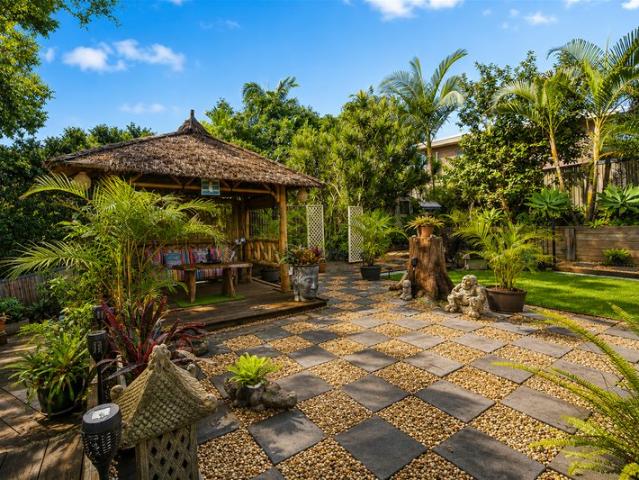
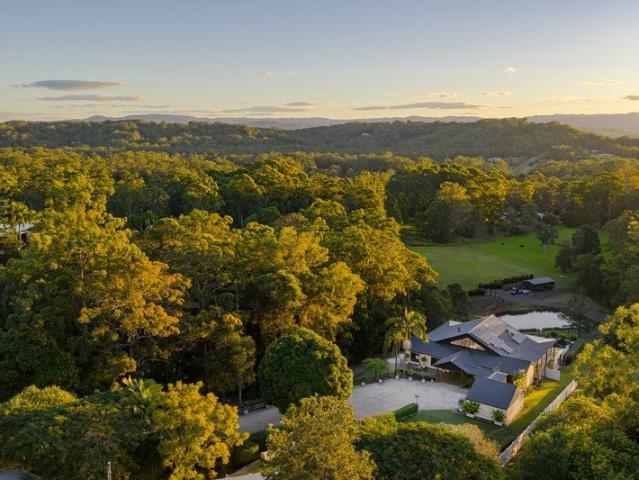
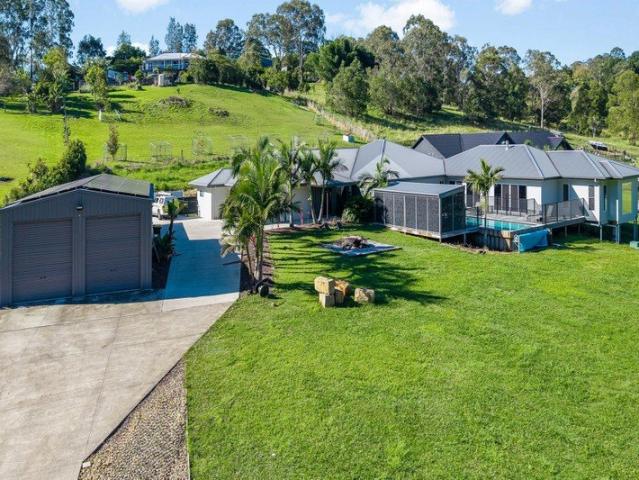
Tucked away at the end of a dress circle cul-de-sac, backing onto the Maroochy River and directly adjoining treed parkland reserve, is this ultra-private lifestyle property with an executive style designer residence on three fully useable parklike acres, complete with golf green, private pontoon, magnesium pool and so much more to impress and delight, including direct ocean access. Across expansive single level covering approximately 303 square metres, the home comprises four bedrooms, three bathrooms, office, media room, open plan living flowing out to covered poolside terrace with outdoor bar, well-equipped modern kitchen, separate laundry, and double lock-up garage with storage. Raked ceilings in the living room, 6 x split system air-conditioners, ceiling fans, woodburning fireplace, granite benches, quality Miele appliances including gas cooktop, 2 x gas hot water systems, pizza oven, direct access from primary suite to Bali Hut with river and pool view, tee box, putting green, and
Request Details
Sustainable Living Meets Hinterland Charm and Sweeping Views
View photo
Terraced House · for sale
Request Details
Sustainable Living Meets Hinterland Charm and Sweeping Views
Nambour Central
· 3 Bedrooms · 1 Bath · Terraced House
Nambour Central · 3 Bedrooms · 1 Bath · Terraced House
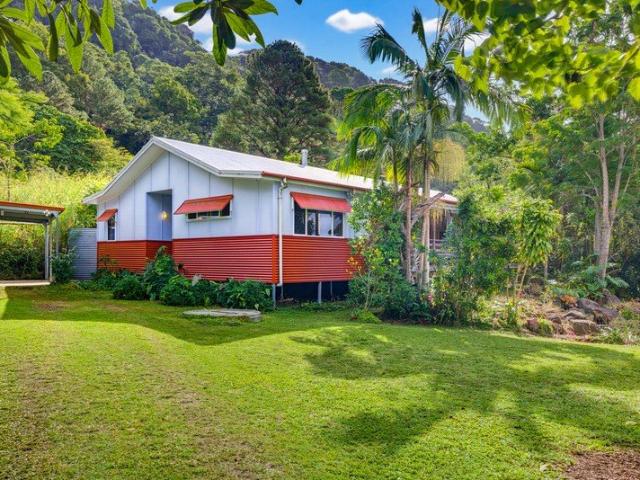
Privately nestled amongst the rolling hills of Hunchy, just minutes from Montville and Palmwoods, this beautifully crafted hinterland home offers the perfect balance of privacy, sustainability and lifestyle. Close enough for a long lunch in Montville. Just minutes from your morning coffee in Palmwoods. Yet far enough away to feel a world removed from the pace of everyday life. Set amongst established gardens, the home has been thoughtfully designed to embrace its surroundings. Blending warmth, character and functionality, it offers a relaxed way of living that feels instantly welcoming. With its prized easterly aspect, the property captures cooling sea breezes throughout the warmer months, enhancing the comfort and enjoyment of its peaceful hinterland setting. From its elevated position, the home enjoys breathtaking panoramic views that sweep approximately 120 degrees across the Sunshine Coast landscape. Stretching from Mt Coolum in the north through to Caloundra in the south, the outl
Request Details
A Private Family Oasis on 987m² Entertainer's Dream with Stunning Gardens
View photo
House · for sale
Request Details
A Private Family Oasis on 987m² Entertainer's Dream with Stunning Gardens
Nambour Central
· 3 Bedrooms · 1 Bath · House
Nambour Central · 3 Bedrooms · 1 Bath · House
Offered to the market for the first time since 2016, this beautifully presented family home combines privacy, lifestyle, and exceptional entertaining spaces in one impressive package. Desirably situated just minutes from the heart of Woombye village, this modern, move-in-ready home enjoys the perfect balance between the stunning Sunshine Coast beaches and the natural beauty of the hinterland region. Positioned in a leafy neighbourhood and set well back from the road, the property offers a wonderful sense of peace and privacy. Surrounded by established tropical-style landscaped gardens, the home boasts lush, low-maintenance grounds that provide year-round beauty. The fully fenced 987m² block offers a safe and secure environment for children and pets while creating a private sanctuary for the whole family to enjoy. Inside, the home features three generous bedrooms, a well-appointed bathroom, and a light-filled open-plan lounge and living area. There is also a dedicated study space, ideal
Request Details
Ashgrove 230 Hamptons
View photo
Terraced House · for sale
Request Details
Ashgrove 230 Hamptons
Nambour Central
· 4 Bedrooms · 3 Baths · Terraced House
· Garden · Parking · Equipped kitchen
Nambour Central · 4 Bedrooms · 3 Baths · Terraced House · Garden · Parking · Equipped kitchen
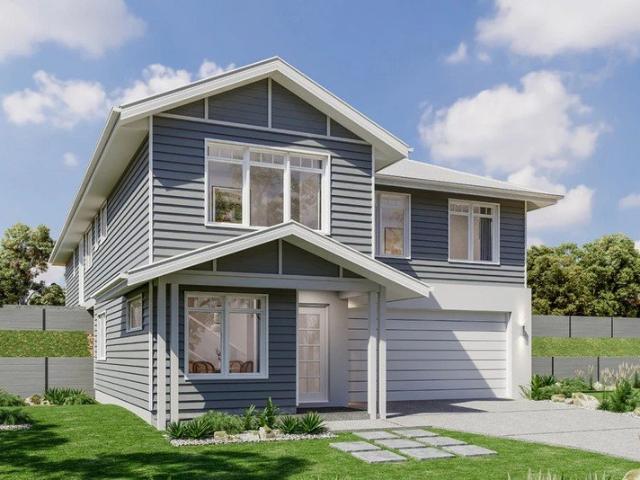
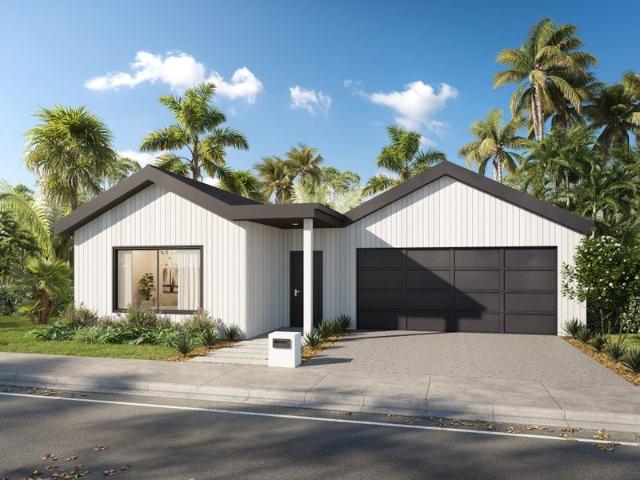
With an impressive two storey frontage, the Ashgrove is designed for sites that slope down to the front of the home and features great separation of private and living spaces. The entry level provides a double garage and a fourth bedroom with a separate bathroom, with all remaining spaces on the upper floor. The upper floor is defined in two halves with three bedrooms, a family bathroom and a laundry down one side, while the spacious open plan living areas flow from front to back on the other. A separate lounge at the front allows you to retreat and take in the views achieved by elevated living, while the kitchen, family, and dining lead you towards the rear outdoor alfresco and backyard for entertaining. The master bedroom enjoys the privacy and outlook to the rear of the home and comes with a well-appointed ensuite and walk in robe. The Ashgrove design offers individually crafted facades that will inspire you by providing a choice of homes that reflect your personal lifestyle and pre
Request Details
Merimbula 290 Resort
View photo
Terraced House · for sale
Request Details
Merimbula 290 Resort
Nambour Central
· 4 Bedrooms · 2 Baths · Terraced House
· Garden · Balcony · Equipped kitchen
Nambour Central · 4 Bedrooms · 2 Baths · Terraced House · Garden · Balcony · Equipped kitchen
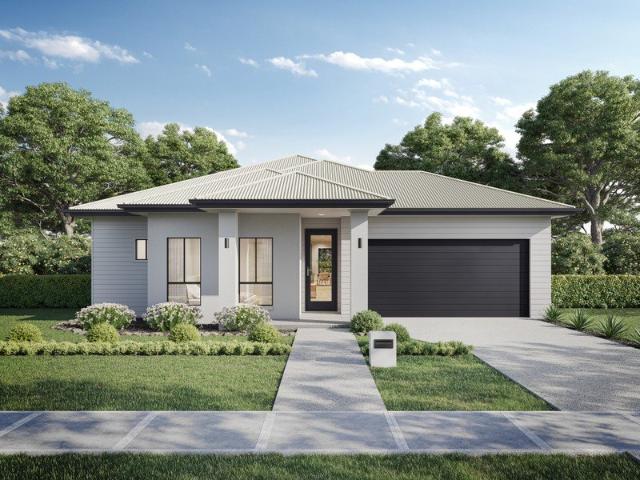
Taking advantage of panoramic views located to the rear of home, the Merimbula is designed to suit sites that slope down from the street with the main living areas on the upper floor. The open plan dining and family living space extend outdoors to a rear balcony with a large entertainer’s kitchen, butler’s pantry, and island bench, all enjoying the benefits of elevated living. A lounge room and study space either side of the foyer provide additional spaces to entertain, relax and unwind while the master bedroom at the rear complete with ensuite and walk in robe is well equipped to provide an enjoyable space to escape. The rear lower floor level is zoned perfectly for the kids’ where additional bedrooms, family bathroom and central rumpus room are located with access outdoors to the backyard. Allow yourself to imagine the lifestyle you’ve always wanted; in the home you deserve! The Merimbula offers individually crafted facades that will inspire you by providing a choice of homes that re
Request Details
Prestige Hinterland Living: Architectural Excellence
View photo
House · for sale
Request Details
Prestige Hinterland Living: Architectural Excellence
Nambour Central
· 11 Bedrooms · 5 Baths · House
· Equipped kitchen
Nambour Central · 11 Bedrooms · 5 Baths · House · Equipped kitchen
Nestled within one of Chevallum's most coveted acreage enclaves, this extraordinary 10-acre estate delivers a rare combination of architectural excellence, complete privacy, and breathtaking hinterland beauty. Framed by lush established gardens and elevated to capture sweeping district views, this is a property designed to impress while providing a lifestyle of comfort, tranquillity, and versatility. Master-built to an exceptional standard and showcasing grand proportions throughout, the principal residence offers a sophisticated blend of timeless craftsmanship and modern functionality. Across multiple living zones, soaring ceilings, premium finishes, and seamless indoor-outdoor integration create a home perfectly suited to both relaxed family living and large-scale entertaining. At the heart of the residence, a stunning marble kitchen with concealed butler's pantry and premium appliances anchors the open-plan living spaces, whilst formal lounge and dining areas with soaring six-metre
Request Details
Turnkey Hinterland Retreat With Panoramic Views, Multiple Dwellings & Equine Facilities
View photo
Terraced House · for sale
Request Details
Turnkey Hinterland Retreat With Panoramic Views, Multiple Dwellings & Equine Facilities
Nambour Central
· 5 Bedrooms · 3 Baths · Terraced House
Nambour Central · 5 Bedrooms · 3 Baths · Terraced House
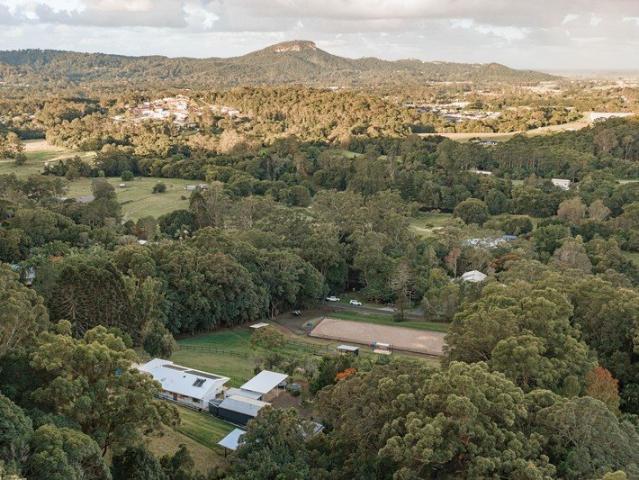
116 Andersons Road delivers the kind of lifestyle acreage that is becoming almost impossible to find - complete privacy, breathtaking panoramic hinterland views, world-class equine infrastructure and a fully transformed turnkey residence, all just minutes from Yandina and within easy reach of the Sunshine Coast's best beaches. Set privately across two hectares with no neighbours in sight, this is far more than a renovation. Rebuilt and reimagined over the course of a full year by a licensed builder and his team, the property now presents and feels like an entirely new home. Every element has been carefully considered to create a seamless blend of privacy, functionality and lifestyle. | Incredible panoramic hinterland views with immense privacy throughout | Massive new 250sqm entertaining deck designed to capture the outlook | Multiple dwellings including main residence, separate cabin and studio | Turnkey lifestyle acreage with nothing left to do The result is a property that feels a w
Request Details
Tamar 249 Hamptons
View photo
Terraced House · for sale
Request Details
Tamar 249 Hamptons
Nambour Central
· 4 Bedrooms · 3 Baths · Terraced House
· Balcony · Equipped kitchen
Nambour Central · 4 Bedrooms · 3 Baths · Terraced House · Balcony · Equipped kitchen
The Tamar design, exclusive to G.J. Gardner Homes, is designed to suit sites that slope down towards the rear of the site. This four-bedroom home features an open plan, upper floor living space the whole family can enjoy. A kitchen, dining, and family area with covered alfresco balcony to the rear takes advantage of views and breezes achieved by elevated living. A split bedroom setup of two bedrooms upstairs and two downstairs provides a unique layout that gives everyone a bit of space and privacy. A master bedroom complete with ensuite and walk in robe is at the rear of the home while another is positioned at the front with a separate fully equipped powder room, ideal as a guest suite. The lower floor is perfect for the teenager’s space to retreat including a family bathroom, laundry and a central activity room that opens to the rear outdoor areas. Allow yourself to imagine the lifestyle you’ve always wanted; in the home you deserve! The Tamar offers individually crafted facades that
Request Details
Contemporary Townhouse Offering Space and Flexibility, Just Minutes from Town
View photo
Townhouse · for sale
Request Details
Contemporary Townhouse Offering Space and Flexibility, Just Minutes from Town
Nambour Central
· 2 Bedrooms · 2 Baths · Townhouse
· Air conditioning · Parking · Equipped kitchen
Nambour Central · 2 Bedrooms · 2 Baths · Townhouse · Air conditioning · Parking · Equipped kitchen
Welcome home to this light-filled contemporary townhouse, ideally positioned on the edge of town. Offering a practical and comfortable layout, this residence is well suited to first-home buyers, downsizers, and investors alike. Designed for easy living, the home features two bedrooms and two bathrooms, thoughtfully positioned with one on each level. The modern kitchen offers excellent bench space and storage, flowing into the open-plan living and dining area and out to a generously sized, fully fenced private courtyard. Comfort is well catered for with split system air conditioning upstairs and downstairs, along with ceiling fans throughout. A remote-controlled single garage provides secure and convenient parking, with a number of visitor parking bays nearby. Set within the well-maintained and quietly regarded 'Galatia' complex, the property enjoys a peaceful setting while remaining close to key amenities. The spacious upstairs master bedroom is filled with natural light and is service
Request Details
Modern Barn Living in Yandina
View photo
Terraced House · for sale
Request Details
Modern Barn Living in Yandina
Nambour Central
· 3 Bedrooms · 2 Baths · Terraced House
· Equipped kitchen
Nambour Central · 3 Bedrooms · 2 Baths · Terraced House · Equipped kitchen
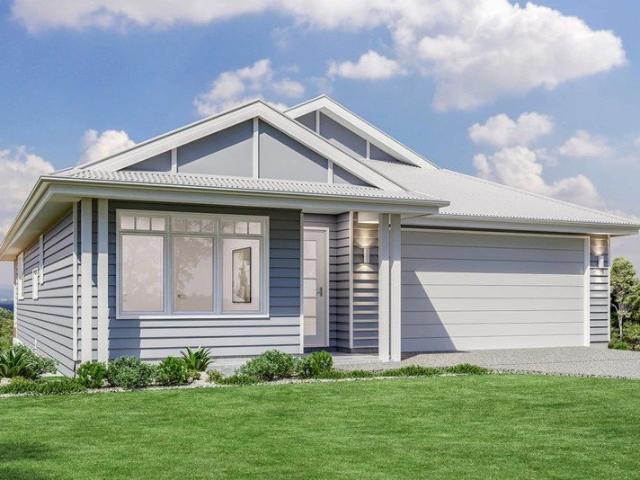
COMING SOON! BOLD BARN LIVING! Bjorn - Stylish Family Living in Yandina Home & Land Package by Azura Building Group Discover the perfect combination of modern design, space and functionality with the Bjorn, a thoughtfully crafted home by Azura Building Group. Designed for comfortable family living, this home offers a smart layout that balances open living spaces with private bedroom zones. At the rear of the home, a spacious open-plan kitchen, dining and living area creates a welcoming hub for everyday life. The contemporary kitchen features a large island bench and ample storage, flowing seamlessly into the dining and living spaces and out to a covered alfresco area, perfect for entertaining or relaxing outdoors. The main bedroom is privately positioned in its own wing, complete with a walk-in robe and private ensuite, providing a peaceful retreat away from the rest of the home. Two additional bedrooms are located together in a separate wing and are serviced by a central bathroom, mak
Request Details
Modern Living in the Heart of Yandina
View photo
Terraced House · for sale
Request Details
Modern Living in the Heart of Yandina
Nambour Central
· 4 Bedrooms · 2 Baths · Terraced House
· Equipped kitchen
Nambour Central · 4 Bedrooms · 2 Baths · Terraced House · Equipped kitchen
Brand New House & Land Package Coming Soon | Herbert with Bently Facade by Azura Building Group - Yandina This is your opportunity to secure a brand new home & land package featuring the popular Herbert design by Azura Building Group - a smart, functional layout with multiple living zones, four bedrooms and seamless indoor-outdoor flow. The Home - Herbert Designed for comfort and easy living, the Herbert is perfect for families, first home buyers and investors wanting space without wasted floor area. Home highlights include: • 4 spacious bedrooms, including a private master suite with ensuite & walk-in robe • Separate media room at the front of the home - ideal for movie nights or a quiet retreat • Open-plan kitchen, dining and living area at the heart of the home • Large kitchen with walk-in pantry and great bench space • Covered alfresco area flowing from the living zone - perfect for entertaining • Family bathroom with separate shower + bath • Separate toilet for added convenience •
Request Details
Extensively Updated Lifestyle Property with Exceptional Outdoor Living
View photo
Terraced House · for sale
Request Details
Extensively Updated Lifestyle Property with Exceptional Outdoor Living
Nambour Central
· 4 Bedrooms · 3 Baths · Terraced House
· Equipped kitchen
Nambour Central · 4 Bedrooms · 3 Baths · Terraced House · Equipped kitchen
Some properties offer land. Others offer a home. This property delivers both, together with the infrastructure, flexibility and lifestyle features that are increasingly difficult to find in today's market. Set on approximately 4,451mò in a peaceful Kureelpa setting, this extensively renovated residence combines modern family comfort with established outdoor living, productive gardens and a genuine connection to the Sunshine Coast hinterland. Designed for buyers who value space without compromising convenience, the home has evolved well beyond its original footprint to now offer four bedrooms, three bathrooms and multiple living zones. The floorplan provides flexibility for families, guests, home-based professionals or multi-generational living, while recent improvements have significantly reduced the need for future expenditure. At the centre of the home is a spacious open-plan living and dining area anchored by a contemporary kitchen featuring a 900mm induction cooktop, generous isl
Request Details
A Hinterland Masterpiece Where Luxury, Lifestyle and Legacy Come Together
View photo
House · for sale
Request Details
A Hinterland Masterpiece Where Luxury, Lifestyle and Legacy Come Together
Nambour Central
· 5 Bedrooms · 4 Baths · House
Nambour Central · 5 Bedrooms · 4 Baths · House
There are properties that impress, and then there are properties that leave a lasting impression long after you've driven away. Set on an idyllic 6,967m² parcel in one of Dulong's most sought-after pockets, this extraordinary estate delivers a level of lifestyle, flexibility and craftsmanship rarely seen on the Sunshine Coast. Surrounded by rolling green countryside, framed by peaceful bushland and positioned within easy reach of both Nambour and the coastline, this is a property designed for those who refuse to compromise. Offering approximately 481m² under roof, five bedrooms, four bathrooms, multiple living zones, resort-style outdoor entertaining and genuine multi-generational living potential, this is a home where luxury and practicality come together in spectacular fashion. From the moment the security gate opens and you travel the sealed driveway, there is a sense of arrival. Expansive lawns stretch across the property, a picturesque dam glistens in the sunlight and the surround
Request Details
Premium Ex Display Home | Lakeside Living with No Rear Neighbours
View photo
House · for sale
Request Details
Premium Ex Display Home | Lakeside Living with No Rear Neighbours
Nambour Central
· 3 Bedrooms · 2 Baths · House
· Equipped kitchen
Nambour Central · 3 Bedrooms · 2 Baths · House · Equipped kitchen
Some homes impress with their finishes. Others with their location. This beautifully appointed ex-display home offers both, occupying one of Parklakes II's most desirable lakeside positions with no rear neighbours and a peaceful outlook across parklands, walking trails and native birdlife. Originally built to showcase the very best in contemporary design, the home combines premium finishes with a practical single level floorplan that will appeal equally to families, couples and downsizers seeking low maintenance living without compromise. At the heart of the home, the designer kitchen overlooks the spacious open plan living and dining area, flowing seamlessly to two outdoor entertaining spaces that invite relaxed afternoons and effortless entertaining. A separate media room and dedicated retreat with a built in study nook provide the flexibility modern living demands, while the master suite offers a peaceful escape complete with a walk in robe and beautifully appointed ensuite. Whether
Request Details
EXECUTIVE COASTAL MASTERPIECE WITH SECONDARY DWELLING, 4 CAR GARAGING AND OCEAN VIEWS!
View photo
House · for sale
Request Details
EXECUTIVE COASTAL MASTERPIECE WITH SECONDARY DWELLING, 4 CAR GARAGING AND OCEAN VIEWS!
Nambour Central
· 6 Bedrooms · 3 Baths · House
· Equipped kitchen
Nambour Central · 6 Bedrooms · 3 Baths · House · Equipped kitchen
The ultimate expression of luxury coastal living has arrived. Perched on an expansive 1,047m² allotment with a highly sought-after north-eastern aspect, this breathtaking two-year-old executive estate offers a rare combination of top-tier craftsmanship, sweeping ocean vistas, and complete dual-living autonomy. Designed to capture the essence of its coastal surroundings, the property is bathed in natural light, perfectly positioned to capture the cooling sea breezes and framed by stunning, tree-lined outlooks. The Main Residence: A Coastal Sanctuary Split elegantly over two levels, the primary residence boasts a flawless architectural design defined by hybrid flooring, timeless plantation shutters, and high-end fixtures. Upstairs Entertaining: The heart of the home features a massive open-plan living and dining space that flows seamlessly outward. Gourmet Kitchen: A culinary masterpiece complete with a spacious butler's pantry, premium appliances, and breathtaking bespoke finishes. The
Request Details
BEAUTIFULLY RENOVATED BLI BLI GEM! IDEAL FOR A HOME BASED BUSINESS, DUAL LIVING POTENTIAL AND MOVE IN READY!
View photo
House · for sale
Request Details
BEAUTIFULLY RENOVATED BLI BLI GEM! IDEAL FOR A HOME BASED BUSINESS, DUAL LIVING POTENTIAL AND MOVE IN READY!
Nambour Central
· 3 Bedrooms · 2 Baths · House
· Equipped kitchen
Nambour Central · 3 Bedrooms · 2 Baths · House · Equipped kitchen
Welcome to 23 Savannah Ct, Bli Bli-a sensationally renovated residence that perfectly balances modern comfort with incredible versatility. Whether you are searching for the ideal entry-level home, need space for a home-based business, or want the foundations for future dual living, this property delivers on all fronts. Perched to capture beautiful hinterland outlooks and backing onto a tranquil tree line with no rear neighbours, this home offers peaceful, private living right in the heart of the Sunshine Coast. Upstairs: Modern Coastal Living Heart of the Home: A sensationally renovated kitchen the perfect centrepiece of the home. Comfort & Space: Three bedrooms and two bathrooms with the master retreat ideally positioned at the rear of the home. Hinterland Outlook: Step out onto the top-floor verandah to relax and take in the beautiful elevated views out to the hinterland. Downstairs: A Blank Canvas Ultimate Versatility: The fully enclosed lower level is a massive bonus space, perfect
Request Details
DUAL LIVING GEM: $1215 PER WEEK RETURN
View photo
House · for sale
Request Details
DUAL LIVING GEM: $1215 PER WEEK RETURN
Nambour Central
· 4 Bedrooms · 3 Baths · House
· Balcony · Parking · Equipped kitchen
Nambour Central · 4 Bedrooms · 3 Baths · House · Balcony · Parking · Equipped kitchen
Looking for a brilliant and safe investment or secure a genuine dual living property? 30 Erbacher Rd presents three bedrooms and two bathrooms upstairs, and an official self-contained one bedroom granny flat downstairs. Sitting on 854m2, this 2021 built home is still under builder's warranty, and is currently kept in great condition by the tenants. North-facing, this property also has a fantastic leafy outlook for both upstairs and downstairs. UPSTAIRS: - Three good-sized bedrooms with robes; main with ensuite and walk-in - Spacious open plan living area - Contemporary kitchen complete with dishwasher, large pantry and breakfast bar - Modern main bathroom - Balcony with north facing views into a leafy outlook; access from living and main bedroom - Access to the large double garage with epoxy floors - Air-conditioning - Tenanted until December 2026 for $765 per week DOWNSTAIRS: - Self-contained one bedroom granny flat - Contemporary kitchen - Good-sized bedroom with ensuite - Private un
Request Details
Final Days! Elite 6,267m² Hamptons Queenslander with Dual Living & Pool
View photo
House · for sale
Request Details
Final Days! Elite 6,267m² Hamptons Queenslander with Dual Living & Pool
Nambour Central
· 4 Bedrooms · 3 Baths · House
· Swimming pool
Nambour Central · 4 Bedrooms · 3 Baths · House · Swimming pool
Tucked away in a peaceful pocket of Maroochy River, this stunning Hamptons-inspired Queenslander is more than just a home - it's a lifestyle defined by space, flexibility, and effortless family living. Set on a sprawling 6,267m² block, 15 East View Court offers the rare balance of charm and functionality. From the moment you arrive, the classic character of the home draws you in - light-filled interiors, timeless finishes, and elevated living that captures cooling breezes and a sense of calm. Upstairs, the main residence delivers generous family living with three bedrooms and two beautifully appointed bathrooms, creating a warm and welcoming space to gather, unwind, and connect on a wrap-around verandah. Downstairs, a fully self-contained granny flat with its own kitchenette provides the ultimate in dual living - perfect for extended family, guests, or even an additional income stream. Step outside and the lifestyle truly comes to life. Spend weekends by the pool, explore your own priv
Request Details
Spacious, Renovated, 5 Bedroom Home on Big Block
View photo
House · for sale
Request Details
Spacious, Renovated, 5 Bedroom Home on Big Block
Nambour Central
· 5 Bedrooms · 2 Baths · House
· Equipped kitchen
Nambour Central · 5 Bedrooms · 2 Baths · House · Equipped kitchen
Positioned in one of the most sought-after pockets of town, this beautifully renovated residence delivers an exceptional blend of space, style, and lifestyle. Set on a generous 935sqm corner block, this 5-bedroom, 2-bathroom home has been thoughtfully reimagined for modern family living, with a strong emphasis on open-plan design, natural light, and effortless flow. Surrounded by established, long-term neighbours and leafy outlooks, the home enjoys a peaceful, family-friendly setting while remaining just minutes from town and essential amenities. Features we love: - New ducted air-conditioning and heating with 6 individually controlled zones - New window shutters throughout - Stylishly updated flooring with most carpets replaced - Fresh internal paint in a light, modern palette enhancing space and brightness - Designer kitchen with quality appliances, benchtops, and excellent storage - Large walk-in pantry with extensive shelving - Two living areas offering flexibility for families - S
Request Details
Timeless Queenslander Charm on 7.74 Acres The Ultimate Country Escape
View photo
House · for sale
Request Details
Timeless Queenslander Charm on 7.74 Acres The Ultimate Country Escape
Nambour Central
· 4 Bedrooms · 1 Bath · House
· Air conditioning · Equipped kitchen
Nambour Central · 4 Bedrooms · 1 Bath · House · Air conditioning · Equipped kitchen
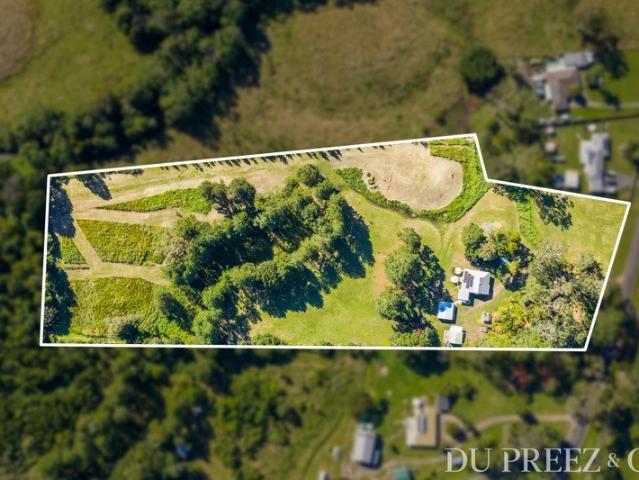
du Preez and Co invites you to discover 206 Palmwoods-Montville Road, Palmwoods. On the road between two of the Sunshine Coast's most loved destinations, this property earns its place among them. Set on 7.74 elevated acres of Palmwoods countryside, this beautifully restored circa-1920s Queenslander is the kind of home that takes hold of you slowly, the abundant birdlife first, then the natural dam, then the quiet realisation that your home is also home to all kinds of Australian wildlife. A century of character has been carefully preserved here, with considered updates that serve the home rather than overwrite it. Inside, generous proportions set the tone with a cozy and character filled home. The country kitchen sits at the heart of daily life with a gas cooktop, pyrolytic dual oven, and the kind of atmosphere that makes cooking feel less like a task. Multiple living areas allow the home to flex with family life across every season, while split-system air conditioning, ceiling fans, t
Request Details
PRICES INCLUDE COMPLIANCE TO ACCESSIBILITY AND ENERGY EFFICIENCY REQUIREMENTS OF THE LATEST NATIONAL CONSTRUCTION CODE
View photo
Terraced House · for sale
Request Details
PRICES INCLUDE COMPLIANCE TO ACCESSIBILITY AND ENERGY EFFICIENCY REQUIREMENTS OF THE LATEST NATIONAL CONSTRUCTION CODE
Nambour Central
· 4 Bedrooms · 2 Baths · Terraced House
Nambour Central · 4 Bedrooms · 2 Baths · Terraced House
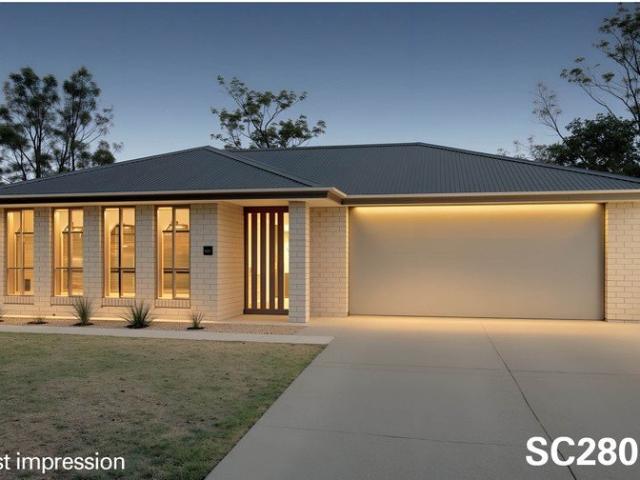
Debt Free From $250 Preliminary Fee 5kW PV & Heat Pump HWS Steel Frames & Trusses ASX Listed (TWD.ASX) For more Design and Specification Options visit www.dixonhomes.com.au Land Price: offers over $715,000 Design - SC2805 (Habitat Spec) Starter Package on a similar priced block from $1,015,700 Turnkey Package on a similar priced block from $1,045,700 Design only on your block $273,700 Design - SL2837 (Habitat Spec) Starter Package on a similar priced block from $1,040,400 Turnkey Package on a similar priced block from $1,070,400 Design only on your block $294,400 Design - SC0635 (Habitat Spec) Starter Package on a similar priced block from $1,060,100 Turnkey Package on a similar priced block from $1,091,100 Design only on your block $313,100 Design - SL0560 (Habitat Spec) Starter Package on a similar priced block from $1,078,000 Turnkey Package on a similar priced block from $1,110,000 Design only on your block $328,000 - Starter Package Includes - - House, Land and Site Works - TurnKe
Request Details
Space, Flexibility and Lifestyle in a Tightly Held Cul de Sac
View photo
House · for sale
Request Details
Space, Flexibility and Lifestyle in a Tightly Held Cul de Sac
Nambour Central
· 5 Bedrooms · 3 Baths · House
Nambour Central · 5 Bedrooms · 3 Baths · House
Hidden beyond its welcoming street presence, this is a home that reveals more at every turn. Positioned within one of Nambour Heights' most tightly held cul-de-sacs, the property combines generous family proportions, private outdoor living, and a peaceful elevated setting that feels removed from the everyday while remaining moments from the services that matter most. Surrounded by established greenery and enjoying a leafy hinterland outlook, it delivers the space, flexibility, and lifestyle many families search for but rarely find in one complete package. Occupying a substantial 1,244mò allotment, the home has been thoughtfully configured to accommodate changing family needs over time. Multiple living areas provide valuable separation between family members, while the versatile layout offers options for large households, guests, home-based professionals, or multi-generational living arrangements. The scale of the residence becomes increasingly apparent as you move through the home, c
Request Details
Family Friendly in Every Sense
View photo
House · for sale
Request Details
Family Friendly in Every Sense
Nambour Central
· 4 Bedrooms · 2 Baths · House
· Garden · Swimming pool · Parking · Patio · Equipped kitchen
Nambour Central · 4 Bedrooms · 2 Baths · House · Garden · Swimming pool · Parking · Patio · Equipped kitchen
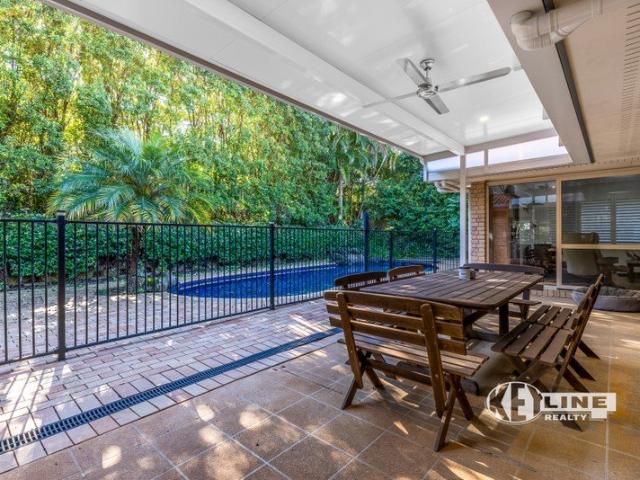
Please note the open home for Wednesday 1st and Saturday 4th July have been cancelled. Sorry for any inconvenience This well-designed family home in the sought-after Blackall Range Estate boasts expansive internal and alfresco entertaining zones, inground pool, gated side access and more; on a fenced 833m2 block backing directly onto leafy conservation reserve maximising privacy and outlook.Across a single level the residence comprises elegant formal entry, three bedrooms, study/fourth bedroom, two bathrooms, three separate living areas, light-filled kitchen, covered alfresco patio and deck overlooking pool and reserve, separate laundry, and double lock-up garage with storage.Split system air-conditioning, gas cooktop, stainless steel appliances, glass splashback, separate bath and shower in main bathroom, some security screens, ceiling fan on patio, 6.6kW solar system, and lock-up garden shed are among the home's existing features.With a great floor plan facilitating good separation a
Request Details
Warm, Quality Family Home with Stunning Hinterland Views
View photo
House · for sale
Request Details
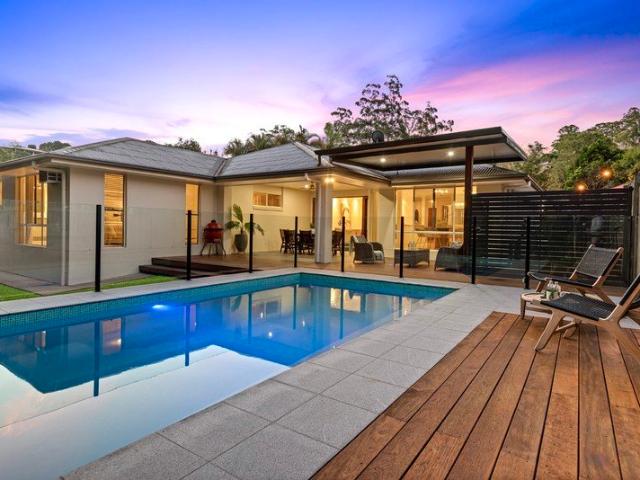
Warm, Quality Family Home with Stunning Hinterland Views
Nambour Central
· 4 Bedrooms · 2 Baths · House
· Parking · Patio
Nambour Central · 4 Bedrooms · 2 Baths · House · Parking · Patio
This immaculately presented home sits on the high side of a quiet street in Highworth. Positioned to capture sunset views toward the Hinterland and thoughtfully renovated by house-proud owners over the past five years, it now offers a stylish, modern space perfectly suited to become a forever family home. Step inside to an expansive, light-filled interior with beautiful polished wood floors. Featuring four well-sized bedrooms with built-in storage, including an oversized master with ensuite and walk-in robe, the home is completely move-in ready. Every feature has been considered, from the multi-coloured downlight options to the fine mesh insect screens - quality is found at every angle. Set on a generous 845m² block, the exterior has been elevated to just as high a standard as the interior, with walkways framed by Cordyline and Snake plants, trampoline space, a parking bay for the boat and plenty of grassy areas to enjoy in privacy. A covered patio area with built-in bench space offers
Request Details

Get email alerts

Don't miss out: be the first to know about new properties

The alert was correctly created

On subscribing you accept the conditions of use and the privacy policy
Alert
Receive new ads in your inbox
Save this search
Receive alerts for new listings

We'll send you an email when we have new properties for: "Properties for sale in Nambour Central"

The alert was correctly created

Mango Hill
Burpengary
Get email alerts and be the first to see new listings
Required field
On subscribing I accept the terms of the privacy policy
Perfect! You'll soon start receiving new listings via email
Alert
Receive an email when we have new ads for Properties for sale in Nambour Central
Save this search
Filters

Bedrooms

Size (m²)

Price

$
$

Property type

Bathrooms

Clear all filters
Receive notifications when new entries are published.