386 houses for sale in Nabiac

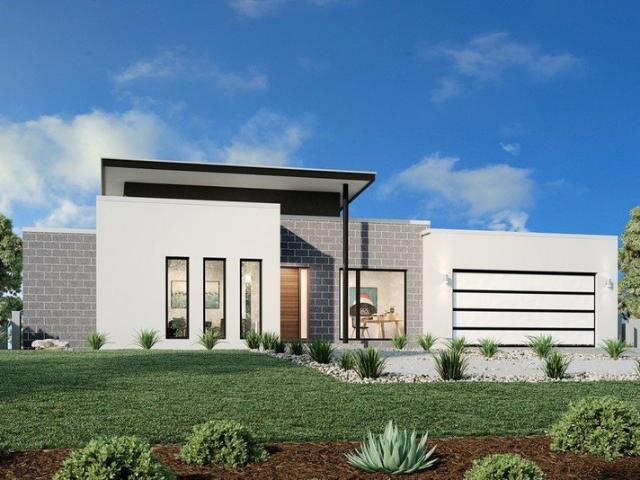

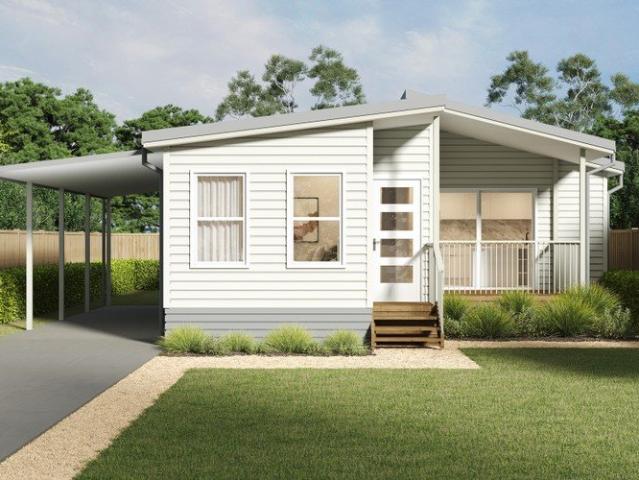
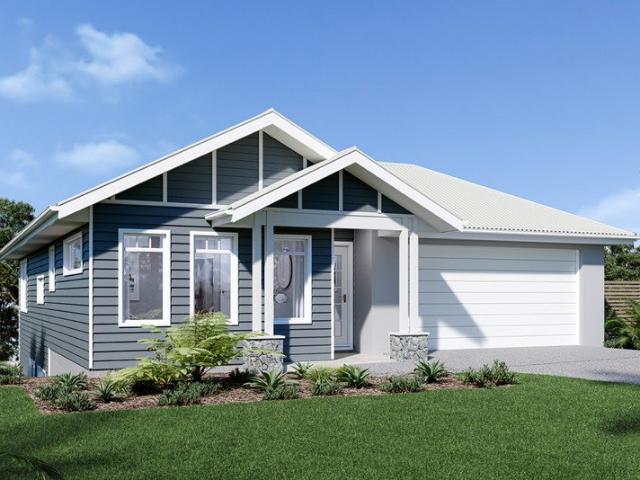
Culburra 255 Hamptons
View photo
Terraced House · for sale
Request Details
Culburra 255 Hamptons
Nabiac
· 4 Bedrooms · 2 Baths · Terraced House
· Balcony · Parking · Equipped kitchen
Nabiac · 4 Bedrooms · 2 Baths · Terraced House · Balcony · Parking · Equipped kitchen
The Culburra was designed to suit sites that slope down from the street with the main living areas on the upper floor taking advantage of panoramic views located to the rear of home. The open plan dining and family living space occupy the entire rear of the home with a large gourmet kitchen, butler’s pantry and island bench all enjoying the benefits of elevated living. The living areas continue onto the rear Alfresco balcony providing an additional space to entertain and connect with the outdoors. Entering the home, the foyer runs centre between a master bedroom suite with walk in robe and ensuite and a double garage before entering the rear open plan living area. A staircase takes you down to the lower floor kids’ zone where additional bedrooms, family bathroom and central activity room are located with access outdoors at the rear of the home. Allow yourself to imagine the lifestyle you’ve always wanted; in the home you deserve! The Culburra offers individually crafted facades that wi
Request Details
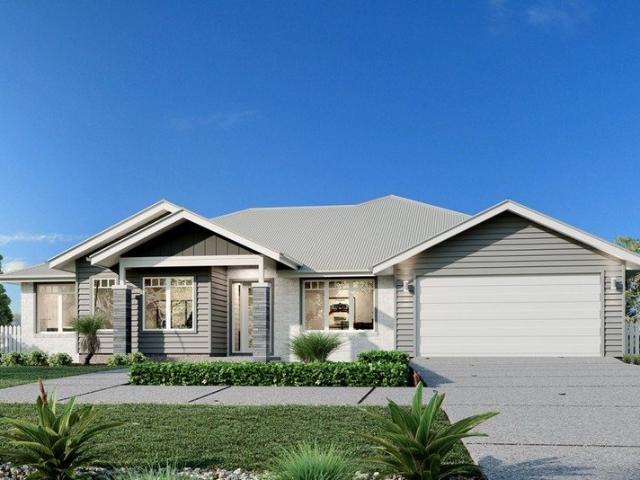
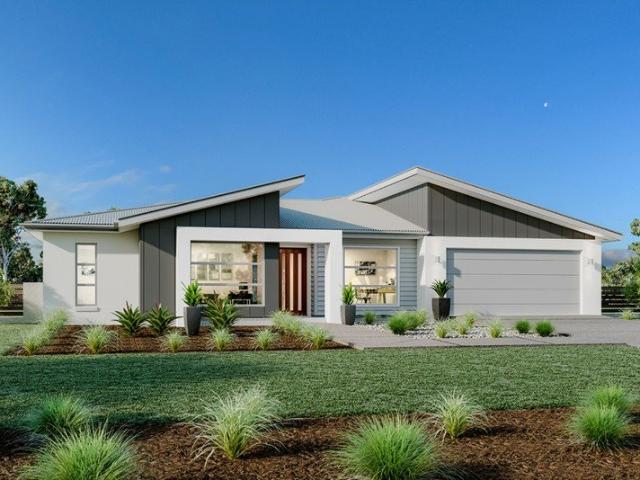
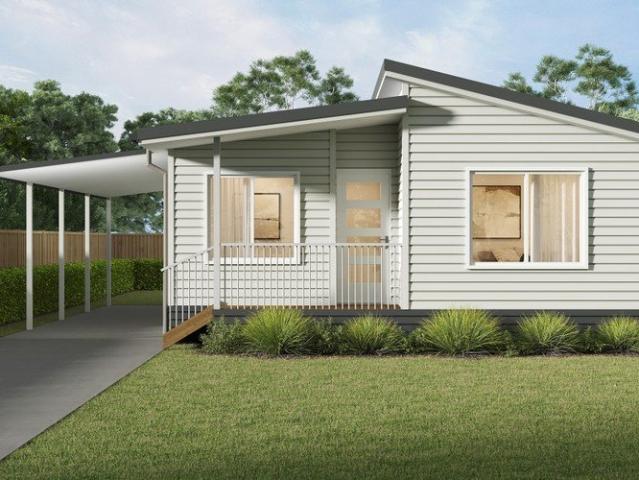
Wide Bay 262 Hamptons
View photo
Terraced House · for sale
Request Details
Wide Bay 262 Hamptons
Nabiac
· 5 Bedrooms · 2 Baths · Terraced House
· Equipped kitchen
Nabiac · 5 Bedrooms · 2 Baths · Terraced House · Equipped kitchen
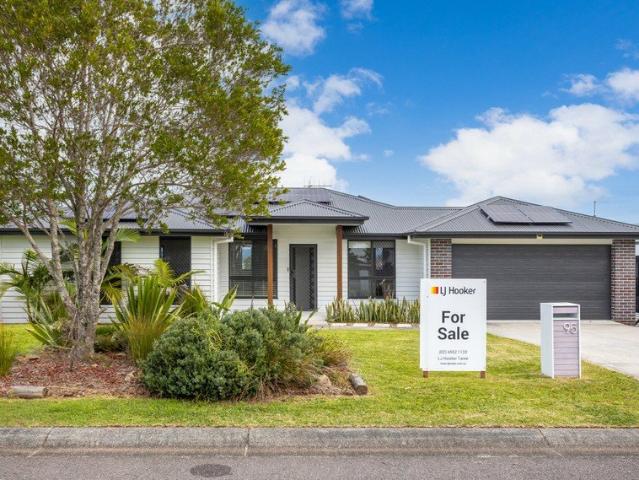
This stunning home looks deceptively simple, but its impressive size makes a statement which is the end result of clever and considered design. The Wide Bay designs, exclusive to G.J. Gardner Homes, have been created to suit wider sites, its expansive frontage naturally enlarging its appearance and giving it a magnificent visage, which is sure to impress. The heart of the home is the Kitchen, Dining and Family open plan living space that lead out to a large covered Alfresco area making entertaining easy. The large master bedroom suite with walk in robe and ensuite and a separate lounge to the front of the home provide the perfect spaces to retreat and relax. The Wide Bay has everything needed for today’s modern family and it can be described in two words: ‘stunning’ is the first, ‘perfect’ is the next. Allow yourself to imagine the lifestyle you’ve always wanted; in the home you deserve! The Wide Bay design offers individually crafted facades that will inspire you by providing a choice
Request Details
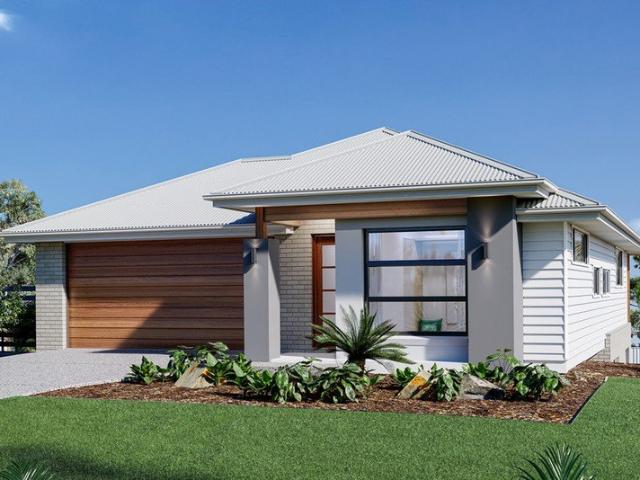
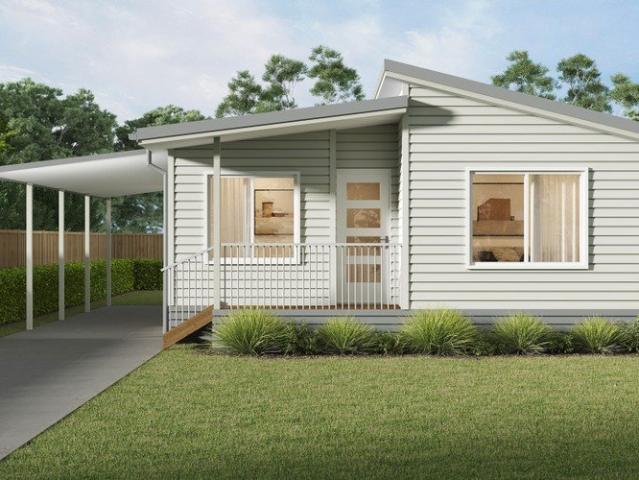
Wide Bay 212 Urban
View photo
Terraced House · for sale
Request Details
Wide Bay 212 Urban
Nabiac
· 4 Bedrooms · 2 Baths · Terraced House
· Equipped kitchen
Nabiac · 4 Bedrooms · 2 Baths · Terraced House · Equipped kitchen
This stunning home looks deceptively simple, but its impressive size makes a statement which is the end result of clever and considered design. The Wide Bay designs, exclusive to G.J. Gardner Homes, have been created to suit wider sites, its expansive frontage naturally enlarging its appearance and giving it a magnificent visage, which is sure to impress. The heart of the home is the Kitchen, Dining and Family open plan living space that lead out to a large covered Alfresco area making entertaining easy. The large master bedroom suite with walk in robe and ensuite and a separate lounge to the front of the home provide the perfect spaces to retreat and relax. The Wide Bay has everything needed for today’s modern family and it can be described in two words: ‘stunning’ is the first, ‘perfect’ is the next. Allow yourself to imagine the lifestyle you’ve always wanted; in the home you deserve! The Wide Bay design offers individually crafted facades that will inspire you by providing a choice
Request Details
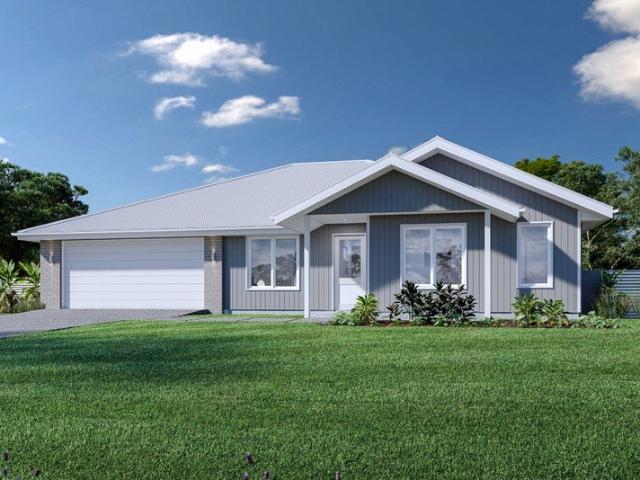
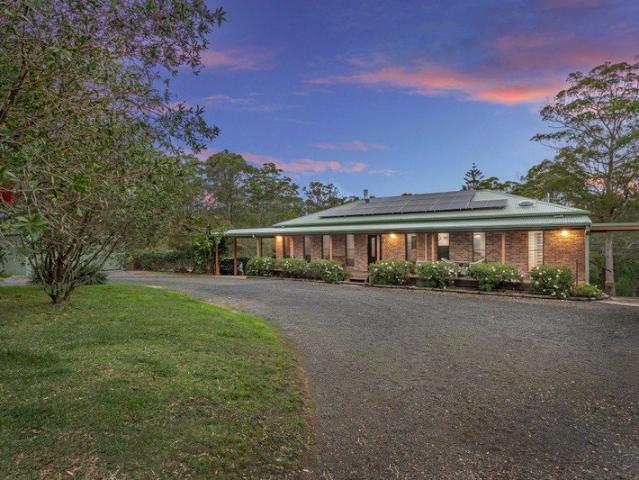
Wide Bay 196 Beach
View photo
Terraced House · for sale
Request Details
Wide Bay 196 Beach
Nabiac
· 4 Bedrooms · 2 Baths · Terraced House
· Equipped kitchen
Nabiac · 4 Bedrooms · 2 Baths · Terraced House · Equipped kitchen
This stunning family home looks deceptively simple, but its impressive size makes a statement which is the end result of clever and considered design. The Wide Bay designs, exclusive to G.J. Gardner Homes, have been created to suit wider sites, its expansive frontage naturally enlarging its appearance and giving it a magnificent visage, which is sure to impress. The heart of the home is the kitchen, dining and family open plan living space that extends out to a large covered Alfresco area making entertaining easy. The large master bedroom suite with walk in robe and ensuite and a separate lounge to the front of the home provide the perfect spaces to retreat and relax. The Wide Bay is a stunning family home with everything needed for today’s modern family, a perfect combination of practical and elegant design. Allow yourself to imagine the lifestyle you’ve always wanted; in the home you deserve! The Wide Bay offers individually crafted facades that will inspire you by providing a choice
Request Details
Inglewood 225 Resort
View photo
Terraced House · for sale
Request Details
Inglewood 225 Resort
Nabiac
· 4 Bedrooms · 2 Baths · Terraced House
· Balcony · Equipped kitchen
Nabiac · 4 Bedrooms · 2 Baths · Terraced House · Balcony · Equipped kitchen
The Inglewood design, exclusive to G.J. Gardner Homes, is designed to suit sites that slope down towards the rear of the site. Upon entering the home on the upper floor, an open plan living area flows out to the alfresco balcony to the rear of the home. The kitchen with butler's pantry and island bench connects effortlessly with the living spaces making entertaining enjoyable. Featuring a private master bedroom suite to the rear, and a large lounge room to the front, you are spoilt for choice in where to unwind. Making your way downstairs, the lower floor is the ultimate teenage hideaway. The kids have their own space with an activity room or study space, 3 bedrooms and family bathroom with separate toilet. Allow yourself to imagine the lifestyle you’ve always wanted; in the home you deserve! The Inglewood offers individually crafted facades that will inspire you by providing a choice of homes that reflect your personal lifestyle and preferences. For optimal site use, this Inglewood is
Request Details
Brighton 197 Hamptons
View photo
Terraced House · for sale
Request Details
Brighton 197 Hamptons
Nabiac
· 4 Bedrooms · 2 Baths · Terraced House
· Parking · Equipped kitchen
Nabiac · 4 Bedrooms · 2 Baths · Terraced House · Parking · Equipped kitchen
The Brighton home design masterfully combines elegance and practicality. Its open-plan living area seamlessly integrates the kitchen, dining, and family spaces, perfect for both daily life and entertaining. The alfresco area extends your living space outdoors, ideal for enjoying the weather and hosting gatherings. Inside, spacious bedrooms with ample storage ensure comfort for all. The master suite is a luxurious retreat with a walk-in robe and ensuite bathroom. The kitchen, equipped with modern appliances and generous pantry space, blends style with functionality. The thoughtful layout ensures a harmonious flow throughout the home. Additional features include a double garage for convenience and security, and an optional study space for modern family needs. The Brighton home design offers a perfect blend of comfort, style, and practicality, catering to both growing families and those looking to downsize without compromising on luxury. Allow yourself to imagine the lifestyle you’ve alwa
Request Details
Tamar 249 Hamptons
View photo
Terraced House · for sale
Request Details
Tamar 249 Hamptons
Nabiac
· 4 Bedrooms · 3 Baths · Terraced House
· Balcony · Equipped kitchen
Nabiac · 4 Bedrooms · 3 Baths · Terraced House · Balcony · Equipped kitchen
The Tamar design, exclusive to G.J. Gardner Homes, is designed to suit sites that slope down towards the rear of the site. This four-bedroom home features an open plan, upper floor living space the whole family can enjoy. A kitchen, dining, and family area with covered alfresco balcony to the rear takes advantage of views and breezes achieved by elevated living. A split bedroom setup of two bedrooms upstairs and two downstairs provides a unique layout that gives everyone a bit of space and privacy. A master bedroom complete with ensuite and walk in robe is at the rear of the home while another is positioned at the front with a separate fully equipped powder room, ideal as a guest suite. The lower floor is perfect for the teenager’s space to retreat including a family bathroom, laundry and a central activity room that opens to the rear outdoor areas. Allow yourself to imagine the lifestyle you’ve always wanted; in the home you deserve! The Tamar offers individually crafted facades that
Request Details
Perfect Position on Peel Street!
View photo
Townhouse · for sale
Request Details
Perfect Position on Peel Street!
Nabiac
· 3 Bedrooms · 2 Baths · Townhouse
· Air conditioning · Parking · Patio · Equipped kitchen
Nabiac · 3 Bedrooms · 2 Baths · Townhouse · Air conditioning · Parking · Patio · Equipped kitchen
Fabulous 3 bedroom townhouse in a great central location - Situated in the heart of Tuncurry's medical and shopping centre - Just one block back from Tuncurry's main street - Positioned within a well presented complex of 4 townhouses - Main living area features split system air conditioning - Kitchen enjoys views of the patio plus dishwasher and corner pantry - The dining area connects the kitchen to both indoor and outdoor spaces - Undercover patio is a great space to enjoy our favourable climate - Main bedroom is located downstairs and includes built- in robe and ensuite - A sunny front courtyard is a great private North facing area - Upstairs features 2 bedrooms, both with built-in robes - The main bathroom includes separate shower and toilet - An additional living area is also located upstairs - Double car garage with internal access - Just a short flat walk to the Rockpool, Lake and Bowling Club. Property Details: Council Rates: $704 per quarter Strata Rates: $450 per quarter Rent
Request Details
Spacious single Level Home A Lush, Private Oasis
View photo
House · for sale
Request Details
Spacious single Level Home A Lush, Private Oasis
Nabiac
· 4 Bedrooms · 2 Baths · House
· Garden · Equipped kitchen
Nabiac · 4 Bedrooms · 2 Baths · House · Garden · Equipped kitchen
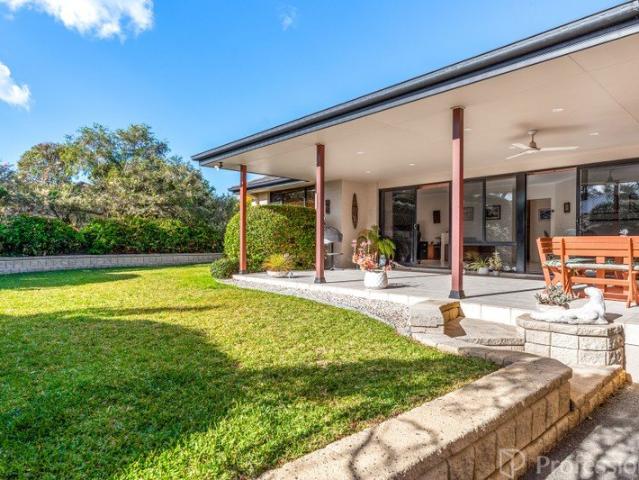
Elevate your lifestyle with this sophisticated single-level sanctuary, perfectly positioned within the prestigious Tallwoods Village golfing estate. Spanning a generous 838m² of meticulously manicured grounds, 8 Grangewood Avenue offers an unparalleled sense of tranquility and a friendly atmosphere that caters to golfers and non-golfers alike. From the moment you arrive, you are greeted by lush, landscaped gardens and a peaceful front verandah that serves as a private oasis. Inside, the home unfolds into a sprawling contemporary living and dining hub, anchored by a well laid out kitchen featuring a substantial walk-in pantry. For quiet relaxation, a separate formal loungeroom provides an elegant retreat, while the master suite offers a touch of luxury with its own walk-in robe and ensuite. - A seamless single-level layout boasting generous proportions in every room, all featuring built-in wardrobes. - An expansive rear verandah flows out to a bespoke yard pavilion, complete with a buil
Request Details
Lakeside Living Villa
View photo
House · for sale
Request Details
Lakeside Living Villa
Nabiac
· 2 Bedrooms · 1 Bath · House
· Equipped kitchen
Nabiac · 2 Bedrooms · 1 Bath · House · Equipped kitchen
Melissa Mendham Property proudly presents this low-maintenance villa in the highly sought-after Great Lakes Riverside Living, exclusively designed for the over-50s market. Experience a serene and secure lifestyle conveniently located near Forster, Taree, and just a short drive to Nabiac for all your essential needs. This villa is perfectly situated to take advantage of the tranquil surroundings, allowing you to enjoy leisurely walks along the stunning Wallamba River, observe local wildlife, or visit nearby fishing spots and boat ramps. Whether you're looking to catch mud crabs or host a delightful barbecue, this community offers unique opportunities that you won't find in other over-50s parks. The villa features spacious, sun-filled rooms with an open-plan design, ideal for modern living. The kitchen is exceptionally functional, designed for the discerning cook, while the large central bathroom boasts a contemporary floating vanity. Comfort is paramount, enhanced by ceiling fans, rever
Request Details
Easy Living in Prime Tuncurry Position Low Maintenance Villa with No Body Corporate Fees
View photo
Villa · for sale
Request Details
Easy Living in Prime Tuncurry Position Low Maintenance Villa with No Body Corporate Fees
Nabiac
· 2 Bedrooms · 1 Bath · Villa
· Parking
Nabiac · 2 Bedrooms · 1 Bath · Villa · Parking
Positioned in a highly convenient location, this well-maintained brick and tile villa delivers easy-care living with all the benefits of being close to Tuncurry's shopping, sporting, and recreational facilities. Well-presented, two bedroom brick and tile villa; Single, lock-up garage; Spacious bathroom plus the convenience of a second toilet; Lovely outdoor entertaining area, perfect for relaxing or hosting family and friends; Ceiling fans in both bedrooms and the living areas for year-round comfort; No body corporate fees, helping to keep ongoing costs to a minimum; Low-maintenance design with easy-care living in mind. Close to Tuncurry shopping amenities, sporting facilities, clubs, cafes and everyday services. Combining comfort, convenience, and low-maintenance appeal, this inviting villa is ready for its next owner to move in and enjoy. Contact Luke Crane today on 0419 279 776 to arrange a private inspection. Disclaimer: All information contained herein is gathered from relevant th
Request Details
Luxury Single Level Home Overlooking the 8th Tee!
View photo
House · for sale
Request Details
Luxury Single Level Home Overlooking the 8th Tee!
Nabiac
· 4 Bedrooms · 2 Baths · House
· Equipped kitchen
Nabiac · 4 Bedrooms · 2 Baths · House · Equipped kitchen
Situated in the Prestigious Tallwoods Village, this single-level home neighboring the Tallwoods Golf Course perfectly encapsulates the tranquil, sophisticated, and idyllic lifestyle on offer. From the entry through the grand foyer, you'll find luxury and opulence with wide hallways, soaring 9ft ceilings & rich hardwood timber flooring that flows seamlessly through to the living and kitchen, which is a true culinary delight. With elegance and function in mind, this kitchen comes equipped with a large 5-burner gas stove, integrated dishwasher, stunning Caesarstone bench tops, a large island bench & a spacious butler's pantry perfect for food preparation and keeping the clutter away. Additionally, you can open up the large serving window to create an alfresco and entertaining space from the kitchen and living out to the covered deck, set up ideally to overlook the Golf Course for a picturesque backdrop. Thoughtfully designed to blend modern luxury with everyday comfort, this exceptional h
Request Details
Contemporary Beachside Property Exceptional Price Don't Miss Out!
View photo
House · for sale
Request Details
Contemporary Beachside Property Exceptional Price Don't Miss Out!
Nabiac
· 4 Bedrooms · 3 Baths · House
· Equipped kitchen
Nabiac · 4 Bedrooms · 3 Baths · House · Equipped kitchen
Rising high in prestigious Red Head on the Mid North Coast, this contemporary coastal residence is a rare offering just a short stroll to Red Head beach. Ideal as a luxury beachside holiday home or a relaxed retirement retreat, the property delivers sweeping ocean views, premium finishes and effortless coastal living. The penthouse-style master suite occupies the upper level, flooded with light and framed by ocean views. It features a sumptuous ensuite, walk-in robe and an impressive in-bedroom spa bath, the ultimate private sanctuary. Open-plan living flows from a designer kitchen equipped with premium appliances into dining and family zones, where glass sliding doors extend to a generous covered alfresco overlooking the ocean, a perfect setting for entertaining. The ground floor offers a luxurious, self-contained space suited to guests, extended family or high-return holiday rentals, providing flexibility and additional income potential. This home balances a relaxed coastal lifestyle
Request Details
Versatile Dual Living with Water Views Prime Tuncurry Location
View photo
House · for sale
Request Details
Versatile Dual Living with Water Views Prime Tuncurry Location
Nabiac
· 5 Bedrooms · 3 Baths · House
· Balcony · Equipped kitchen
Nabiac · 5 Bedrooms · 3 Baths · House · Balcony · Equipped kitchen
Welcome to 37 Point Road, Tuncurry - a spacious and stylish residence offering flexible dual living and beautiful water views in one of the area's most sought-after pockets. Designed with versatility in mind, this impressive home features five generous bedrooms and three well-appointed bathrooms, including a fully self-contained unit on the ground floor. Ideal for extended family, guests, teenagers, or as an additional income opportunity, this separate living space provides outstanding flexibility without compromising privacy. Upstairs, the main residence showcases light-filled open plan living and dining that flows seamlessly into a modern kitchen equipped with quality appliances and ample storage. Built-in wardrobes enhance functionality in the bedrooms, while a dedicated study provides the perfect work-from-home setup. A separate rumpus room offers additional space for a media room or children's retreat. Step outside to enjoy the balcony and deck capturing beautiful water views - th
Request Details
Hallidays Point Village Site R24
View photo
House · for sale
Request Details
Hallidays Point Village Site R24
Nabiac
· 2 Bedrooms · 1 Bath · House
· Air conditioning · Parking · Equipped kitchen
Nabiac · 2 Bedrooms · 1 Bath · House · Air conditioning · Parking · Equipped kitchen
Enjoy easy, low-maintenance living in this beautifully presented new home at Hallidays Point Village. Positioned in a quiet location within the community, this thoughtfully designed home offers modern comforts, practical features and a relaxed lifestyle perfect for downsizing. Step inside to discover light-filled open plan living with timber-look flooring, air conditioning and ceiling fans for year-round comfort. The contemporary kitchen features stone benchtops, gas cooking and a dishwasher, making everyday living and entertaining simple and enjoyable. Offering two comfortable bedrooms with built-in robes plus a separate study, there's plenty of space for hobbies, working from home or accommodating visiting family. Carpeted bedrooms add warmth and comfort, while the home also includes two toilets for added convenience. At the front of the home, the welcoming deck provides the perfect spot to enjoy your morning cuppa or unwind in the afternoon. The single carport offers valuable extra
Request Details
Hallidays Point Village Site R25
View photo
House · for sale
Request Details
Hallidays Point Village Site R25
Nabiac
· 2 Bedrooms · 1 Bath · House
· Air conditioning · Equipped kitchen
Nabiac · 2 Bedrooms · 1 Bath · House · Air conditioning · Equipped kitchen
Enjoy easy, low-maintenance living in this modern two-bedroom home at Hallidays Point Village, designed for comfort, practicality and relaxed coastal living. With a sunny aspect and open plan layout, this home offers a welcoming space to enjoy every day. The light-filled living and dining area flows seamlessly through to the rear deck, creating the perfect spot for your morning cuppa, outdoor entertaining or simply enjoying the fresh air with your furry friend by your side. The well-appointed kitchen features stone benchtops, gas cooking and a dishwasher, making everyday living easy and convenient. Both bedrooms include built-in robes and soft carpet underfoot, while the additional study provides flexibility for hobbies, a home office or when family comes to stay. Timber-look flooring throughout the main living areas, air conditioning and ceiling fans add year-round comfort. Complete with a single car space, water tank and pet-friendly community lifestyle, this brand-new home is ready
Request Details
Hallidays Point Village Site R26
View photo
House · for sale
Request Details
Hallidays Point Village Site R26
Nabiac
· 2 Bedrooms · 1 Bath · House
· Air conditioning · Equipped kitchen
Nabiac · 2 Bedrooms · 1 Bath · House · Air conditioning · Equipped kitchen
Enjoy easy, low-maintenance living in this brand new 2-bedroom home at Hallidays Point Village, perfectly positioned close to village facilities in a welcoming, pet-friendly community. Designed for comfort and everyday practicality, the home features built-in robes, air conditioning, ceiling fans and soft carpet in the bedrooms. The open living area is finished with timber-look flooring, creating a fresh and modern feel that is simple to care for. The well-appointed kitchen includes stone benchtops, gas cooking and a dishwasher, making meal preparation easy. With one bathroom, two toilets and a handy study, there is also extra flexibility for hobbies, guests or working from home. Step outside to the rear deck, ideal for a morning cuppa or relaxed afternoon catch-up. A single car space and water tank complete this quality home in a great location. Just minutes from Blackhead Beach, Hallidays Point Village offers relaxed coastal living in a supportive and social environment. No stamp dut
Request Details
Private Acreage Living with Coast & Town Convenience
View photo
House · for sale
Request Details
Private Acreage Living with Coast & Town Convenience
Nabiac
· 5 Bedrooms · 3 Baths · House
· Parking · Air conditioning · Patio · Equipped kitchen
Nabiac · 5 Bedrooms · 3 Baths · House · Parking · Air conditioning · Patio · Equipped kitchen
Private and beautifully presented, this charming sandstock brick home sits on approximately 1.08ha, offering a perfect balance of level useable land and gently undulating surrounds. Thoughtfully updated and full of warmth, the home features polished cypress pine floors, 9ft ceilings, split-system air conditioning, and an updated kitchen and ensuite, all designed for relaxed, easy living. The three-bedroom, two-bathroom layout flows seamlessly to multiple indoor and outdoor entertaining spaces, including a 26sqm enclosed sunroom and an impressive 94sqm covered deck overlooking peaceful grounds, veggie gardens, fruit trees and a picturesque dam, an ideal setting for those chasing space, privacy and a true lifestyle property. Adding flexibility is a freshly painted two-bedroom self-contained living space complete with its own kitchen, bathroom and 32sqm patio, ideal for extended family or guest accommodation (not council approved). The separate double garage further enhances the practical
Request Details
Owners Say SELL SELL SELL
View photo
House · for sale
Request Details
Owners Say SELL SELL SELL
Nabiac
· 3 Bedrooms · 2 Baths · House
· Air conditioning · Equipped kitchen
Nabiac · 3 Bedrooms · 2 Baths · House · Air conditioning · Equipped kitchen
Joshua Staines and Elders Real Estate Taree & Manning Valley are proud to present 3742 The Bucketts Way, Krambach. Positioned in the peaceful township of Krambach and set on a generous 1,442sqm block, this beautifully updated home offers the perfect blend of modern comfort, village convenience and outstanding value. Recently renovated, the home features a spacious open plan design centered around a well appointed kitchen complete with stainless steel benchtops, a 900mm oven, gas connection, dishwasher and ample storage. The large living and dining area is complemented by reverse cycle air conditioning, creating a comfortable space for the whole family to enjoy year round. The master suite boasts a walk in robe and a beautifully renovated private ensuite featuring floor to ceiling tiling and quality modern finishes. The equally impressive main bathroom has also been tastefully renovated, complete with floor to ceiling tiles, a large bath and stylish fixtures throughout, adding a touch o
Request Details
Contemporary Elegance in an Elevated Tallwoods Setting
View photo
House · for sale
Request Details
Contemporary Elegance in an Elevated Tallwoods Setting
Nabiac
· 3 Bedrooms · 2 Baths · House
· Equipped kitchen
Nabiac · 3 Bedrooms · 2 Baths · House · Equipped kitchen
Positioned to capture sweeping views of the ocean and surrounding mountain ranges, this exceptional home offers the perfect blend of modern design, comfort and effortless living. Only six years old, it has been thoughtfully crafted to suit families, retirees and those seeking the ease of single-level living, all while enjoying an elevated setting with breathtaking scenery. As an added bonus, the property comes complete with DA approval for an extension, providing the opportunity to further enhance the home and add value in the future. As you step inside, you're welcomed by a light-filled interior, quality finishes and a spacious open-plan layout designed for everyday comfort. The living, dining and kitchen areas flow seamlessly together before opening onto a covered alfresco, creating the perfect space for entertaining guests or simply relaxing while taking in the spectacular outlook. At the heart of the home, the stylish kitchen combines practicality with contemporary appeal. Featuri
Request Details
Large & Immaculate 3 Bed Home!
View photo
House · for sale
Request Details
Large & Immaculate 3 Bed Home!
Nabiac
· 3 Bedrooms · 2 Baths · House
· Equipped kitchen
Nabiac · 3 Bedrooms · 2 Baths · House · Equipped kitchen
Tucked away in a quiet cul-de-sac within Tallwoods Village, this beautifully maintained three-bedroom home offers the perfect sanctuary for those seeking privacy and tranquility, while remaining close to the Mid North Coast's many idyllic attractions. Step inside through the grand double-door entry and discover an abundance of space and generously proportioned rooms. Designed with an open-plan layout, the home is filled with natural light and enjoys leafy green vistas from every angle. Multiple indoor and outdoor living areas provide the flexibility to entertain family and friends or simply unwind in peaceful surroundings. At the heart of the home lies a spacious kitchen featuring large granite benchtops, a gas cooktop and ample storage. Functional and inviting, it truly serves as the centerpiece of the home's design. Key Features Include: Large open plan layout Ideal north-to-rear aspect Granite benchtops in kitchen Master bedroom equipped with WIR & ensuite Bedrooms 2 & 3 equipped wi
Request Details
The Ultimate Coastal Lifestyle Property
View photo
House · for sale
Request Details
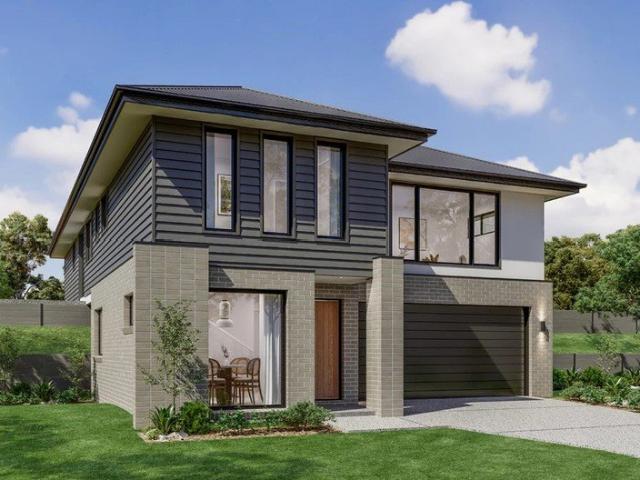
The Ultimate Coastal Lifestyle Property
Nabiac
· 4 Bedrooms · 3 Baths · House
· Garden · Air conditioning · Swimming pool
Nabiac · 4 Bedrooms · 3 Baths · House · Garden · Air conditioning · Swimming pool
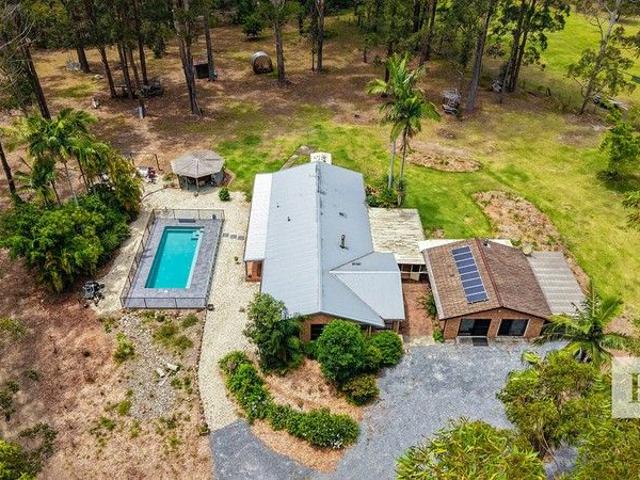
Welcome to 2 Pacific View Drive, a beautifully presented coastal haven in the heart of Hallidays Point. This versatile property offers exceptional indooroutdoor living, multiple entertaining zones, a sparkling self-cleaning pool, and the added bonus of a spacious Studio, perfect for extended family, guests, or dual-income potential. Property Highlights Step inside and discover a home designed for comfort, practicality, and relaxed seaside living. Brand new roof & new guttering Stunning outdoor entertainment area complete with dedicated BBQ space Wide verandah overlooking the crystal-clear, Self-Cleaning Quarts Mineral Pool Beautifully maintained native gardens creating privacy and tranquillity Large garden shed + chook shed Enviro-cycle septic system Living Spaces The home features two generous living areas: Lounge Room 1: light-filled and equipped with a ceiling fan brings the outside in with large windows Lounge Room 2: ceiling fan, air conditioning, and cosy fireplace-perfect year-r
Request Details
A Modern Country Sanctuary
View photo
Terraced House · for sale
Request Details
New
A Modern Country Sanctuary
Nabiac
· 3 Bedrooms · 3 Baths · Terraced House
· Air conditioning · Fireplace · Equipped kitchen
Nabiac · 3 Bedrooms · 3 Baths · Terraced House · Air conditioning · Fireplace · Equipped kitchen
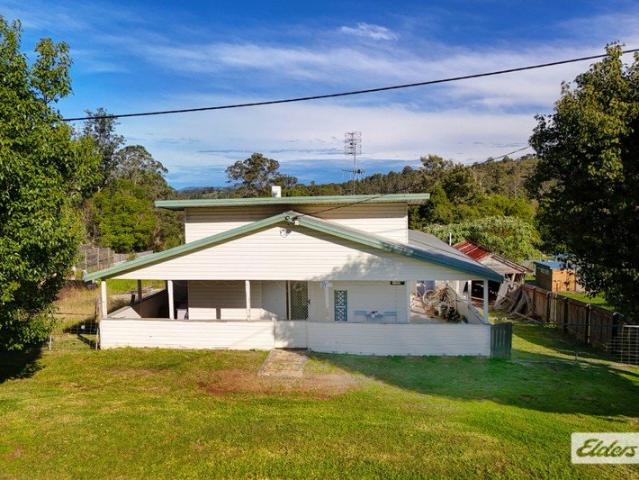
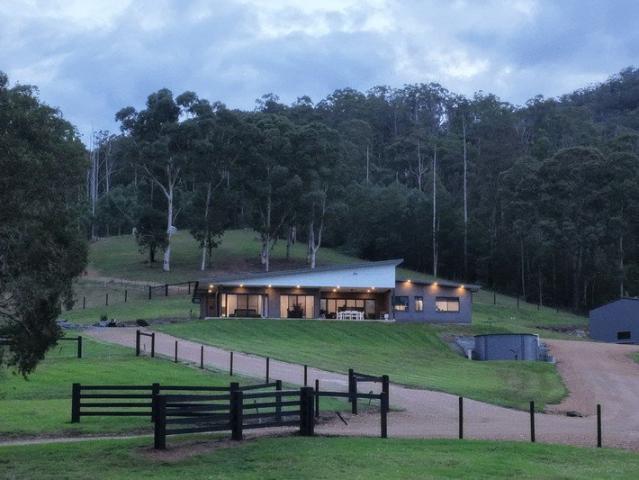
Tucked into the rolling hills of Hillville, Kings Wood is a private 106 acres (43.01 ha) estate that masterfully blends privacy, genuine self-sufficiency, and contemporary comfort. The property features pockets of natural rainforest, with about 1215 acres currently cleared for grazing and sweeping valley views toward the coast. Additional land can be legally cleared up to approximately 40 acres. Tall eucalypts provide a profound sense of seclusion while the location remains highly accessible. The Residence Built just four years ago, this striking Craftsman-inspired home fuses clean modern lines with subtle industrial accents. It features polished concrete floors and soaring ceilings in the main living area reaching approximately 5.5m at the highest point, with generous 2.7m ceilings throughout the remainder of the home. Living: Open-plan living with a statement fireplace and ducted air conditioning. Kitchen: Gourmet masterpiece featuring a 4m waterfall stone island benchtop, butler's p
Request Details
Attention Developers
View photo
Terraced House · for sale
Request Details
Attention Developers
Nabiac
· 3 Bedrooms · 3 Baths · Terraced House
· Parking
Nabiac · 3 Bedrooms · 3 Baths · Terraced House · Parking
The phone enquiries please phone: 2887 One of the last large blocks in Tuncurry NSW One minute drive to the main town centre, Assessed for 9 villas Currently has a 3 bedroom home 2 1/2 Bathrooms 2 Living areas Large 2 car garage Large equipment shed 18 car Shed attached to the main house One min from beautiful Tuncurry Beach and Rock Pool beach 2 Min drive to Forster NSW 3550 sqm block Zoned medium density 60 Metre road frontage
Request Details
Ashgrove 235 Classic facade
View photo
Terraced House · for sale
Request Details
Ashgrove 235 Classic facade
Nabiac
· 4 Bedrooms · 3 Baths · Terraced House
· Garden · Parking · Equipped kitchen
Nabiac · 4 Bedrooms · 3 Baths · Terraced House · Garden · Parking · Equipped kitchen
With an impressive two storey frontage, the Ashgrove is designed for sites that slope down to the front of the home and features great separation of private and living spaces. The entry level provides a double garage and a fourth bedroom with a separate bathroom, with all remaining spaces on the upper floor. The upper floor is defined in two halves with three bedrooms, a family bathroom and a laundry down one side, while the spacious open plan living areas flow from front to back on the other. A separate lounge at the front allows you to retreat and take in the views achieved by elevated living, while the kitchen, family, and dining lead you towards the rear outdoor alfresco and backyard for entertaining. The master bedroom enjoys the privacy and outlook to the rear of the home and comes with a well-appointed ensuite and walk in robe
Request Details

Get email alerts

Don't miss out: be the first to know about new properties

The alert was correctly created

On subscribing you accept the conditions of use and the privacy policy
Alert
Receive new ads in your inbox
Save this search
Receive alerts for new listings

We'll send you an email when we have new properties for: "Houses for sale in Nabiac"

The alert was correctly created

Rainbow Flat
Tallwoods Village
Get email alerts and be the first to see new listings
Required field
On subscribing I accept the terms of the privacy policy
Perfect! You'll soon start receiving new listings via email
Alert
Receive an email when we have new ads for Houses for sale in Nabiac
Save this search
Filters

Bedrooms

Size (m²)

Price

$
$

Property type

Bathrooms

Clear all filters
Receive notifications when new entries are published.