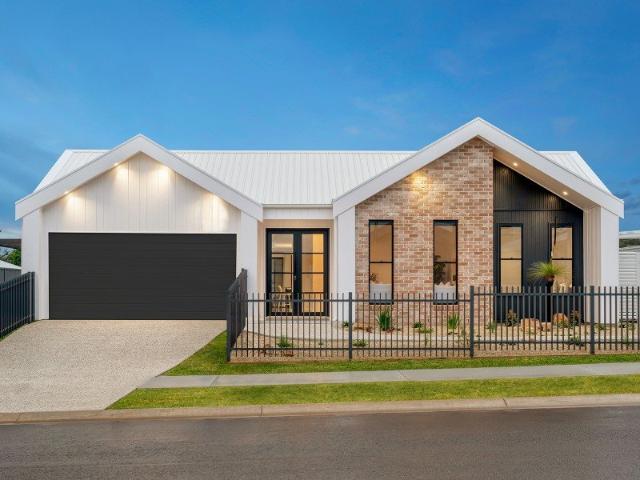
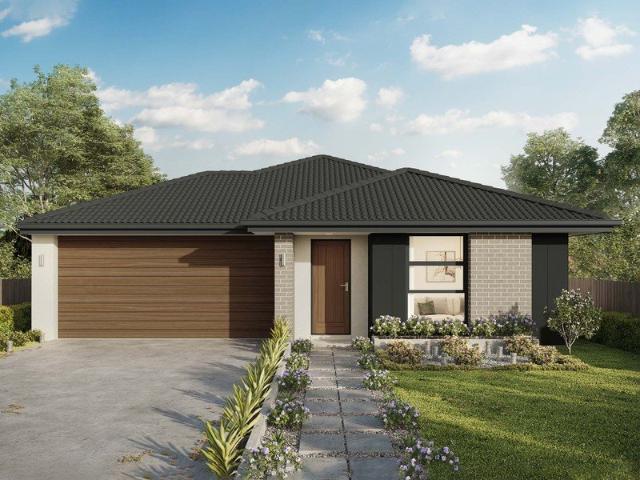
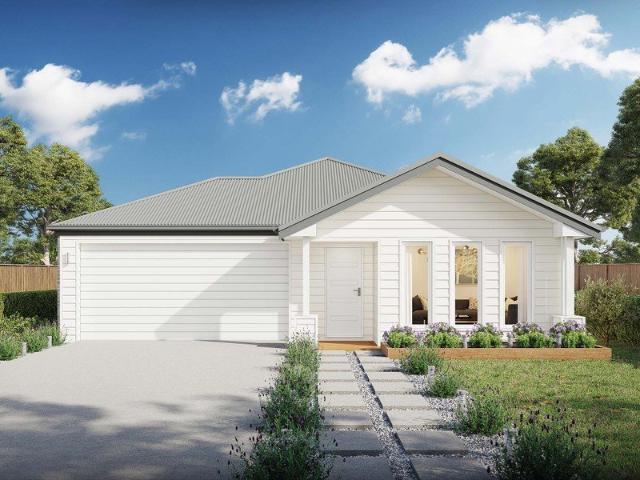
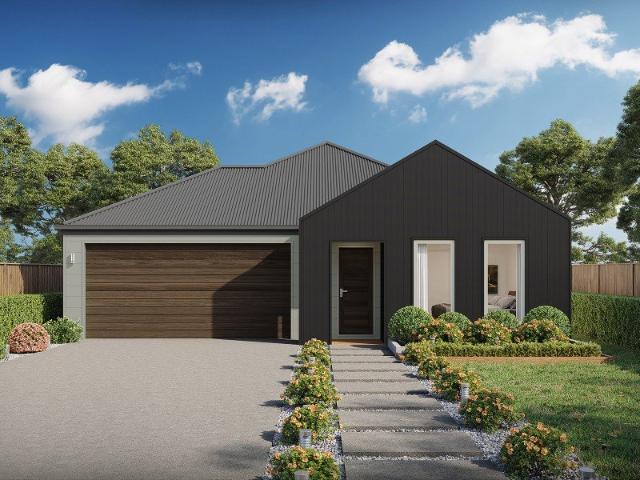
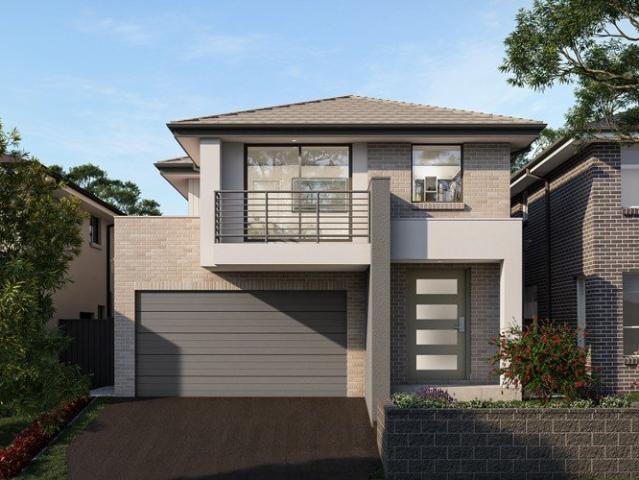
1,144 properties for sale in Myramount

Beautifully Renovated Family Living
House · for sale
Request Details
Beautifully Renovated Family Living
Myramount
· 5 Bedrooms · 3 Baths · House
· Equipped kitchen
Myramount · 5 Bedrooms · 3 Baths · House · Equipped kitchen
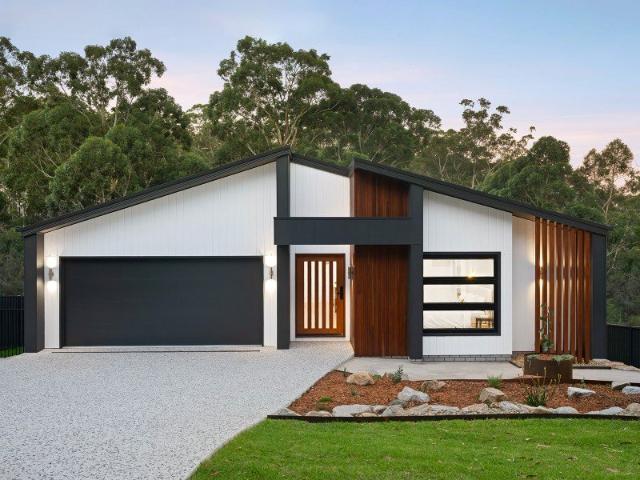
Beautifully renovated and thoughtfully designed for modern family living, 23 Danube Street presents an exceptional opportunity to upsize. Set over two spacious levels and nestled within a quiet, family friendly cul-de-sac, this impressive home is ready to move straight in and enjoy. From the moment you step inside, a beautiful entry creates an immediate sense of space, with the lounge room featuring an expansive void that enhances the home's light, openness and scale. At the heart of the home is the newly completed kitchen, dining and living area. Designed to impress, the stunning chef's kitchen features Smartstone benchtops, extensive storage, a 900mm oven and cooktop and ambient strip lighting. High ceilings add to the sense of space, while brand new timber-look vinyl flooring flows throughout the living areas. Stacker doors open seamlessly to the large alfresco and BBQ area, creating an effortless connection between indoor and outdoor entertaining. A separate media room adjoins the
Request Details
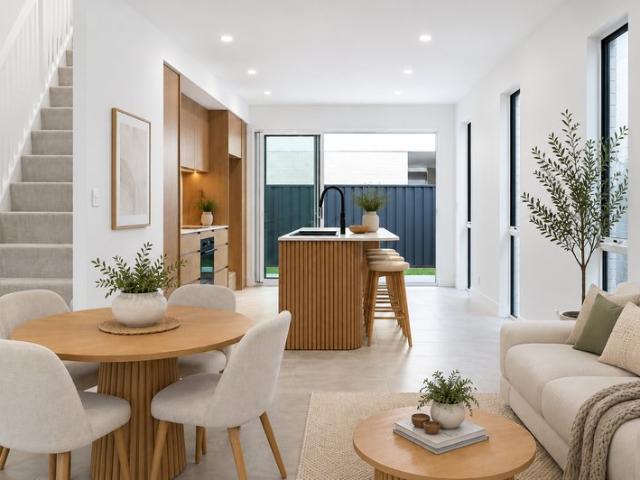
A cherished family home in the heart of Kiama Throw out the car keys !
House · for sale
Request Details
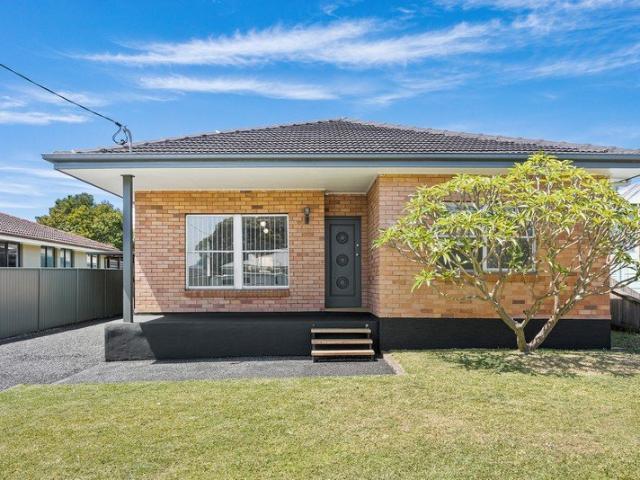
A cherished family home in the heart of Kiama Throw out the car keys !
Myramount
· 3 Bedrooms · 1 Bath · House
Myramount · 3 Bedrooms · 1 Bath · House
Offered to the market for the first time in 48 years, this much-loved family home presents an exciting opportunity to secure a tightly held address in one of Kiama's most desirable and convenient central locations. Elevated above the streetscape on a 581m²approx parcel and capturing picturesque views across the township towards Surf Beach, the property combines an exceptional coastal lifestyle with exciting potential for its next chapter. Positioned just a short stroll from Kiama's vibrant village centre, beautiful beaches, cafés, restaurants, bowling club, tennis courts and railway station, this is a location where you can leave the car at home and enjoy everything that makes Kiama such a sought-after coastal destination. Lovingly held by the same family since 1978, the residence offers a wonderful sense of space, comfort and character. Freshly painted interiors, high ceilings and three well-proportioned bedrooms are complemented by a generous lounge room and spacious open dining area
Request Details
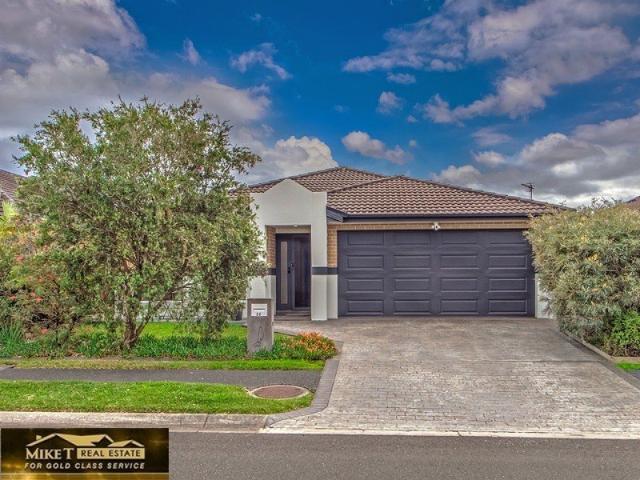
Luxury villa set amongst the pristine backdrop of coastal national park and Shoalhaven Heads golf course
Apartment · for sale
Request Details
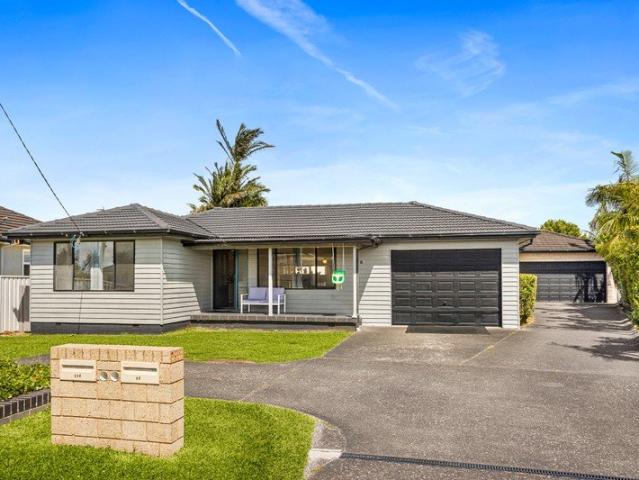
Luxury villa set amongst the pristine backdrop of coastal national park and Shoalhaven Heads golf course
Myramount
· 2 Bedrooms · 1 Bath · Apartment
· Garden · Fireplace · Swimming pool
Myramount · 2 Bedrooms · 1 Bath · Apartment · Garden · Fireplace · Swimming pool
This is a rare opportunity to own one of only two architect-designed luxury 2-bedroom villas in the exclusive 'Bangalay Villas Resort' in Shoalhaven Heads. Nestled between the golf course and Seven Mile Beach, the resort features 16 residences, a celebrated restaurant and resort style pool. - Hybrid opportunity for both personal use and attractive rental yield - Spacious open plan living designed for relaxed entertaining - Entertainers deck offering golf course and garden vistas - Modern gas fireplace adding warmth to coastal-style living - Premium stone benchtops combining style and charm - Spacious bathroom with walk-in shower and elegant vanity - Prime beachside location, moments from the beach and coastal walks - Exceptional property for both investment or holiday escape - Proven rental performance with occupancy reaching approximately ~80%
Request Details
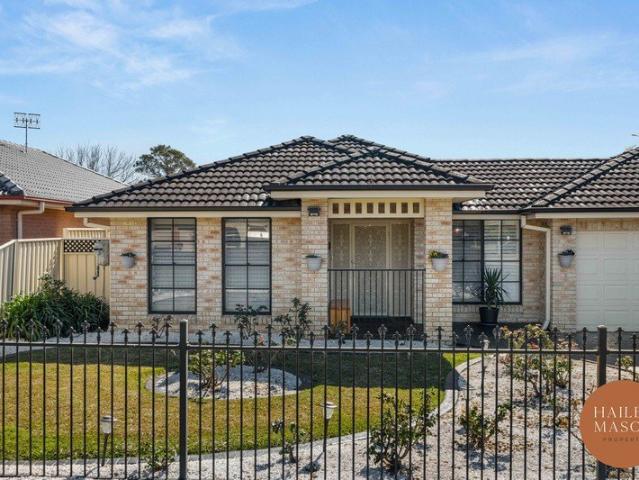
Private Garden Sanctuary
House · for sale
Request Details
Private Garden Sanctuary
Myramount
· 3 Bedrooms · 2 Baths · House
· Garden
Myramount · 3 Bedrooms · 2 Baths · House · Garden
There is an unmistakable sense of peace on arrival at this beautiful five-acre property, where established gardens, refined interiors and a tranquil rural setting create an exceptional country sanctuary just 6kms from Berry and the coastal villages of Gerroa and 9kms to beautiful Shoalhaven Heads. Privately immersed in nature, the property captures a rare sense of space and seclusion while remaining wonderfully connected to the coast, national parkland and village life. From the moment you arrive, mature trees, flowering gardens and sweeping views towards the surrounding mountains create a feeling of timeless beauty and tranquillity. The home has been thoughtfully renovated to embrace modern country living, with generous open living spaces, large windows and an abundance of natural light drawing the beauty of the gardens into almost every room. A beautiful sunroom provides an intimate retreat with expansive views across the sky and gardens, creating a magical setting for relaxed meals
Request Details
Boutique Coastal Living in the Heart of Shell Cove Marina
View photo
House · for sale
Request Details
New
Boutique Coastal Living in the Heart of Shell Cove Marina
Myramount
· 3 Bedrooms · 2 Baths · House
· Equipped kitchen
Myramount · 3 Bedrooms · 2 Baths · House · Equipped kitchen
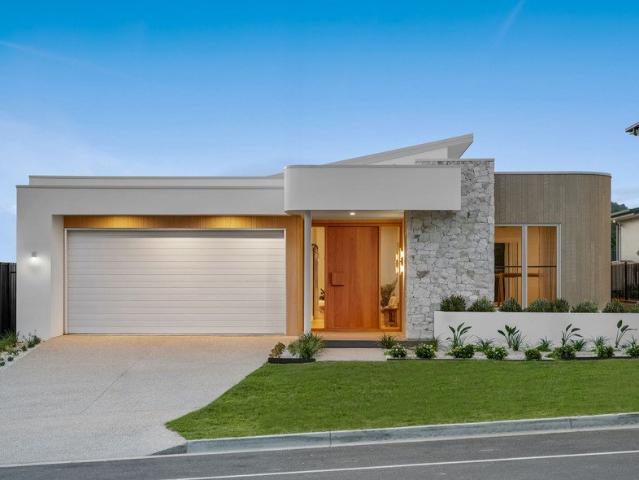
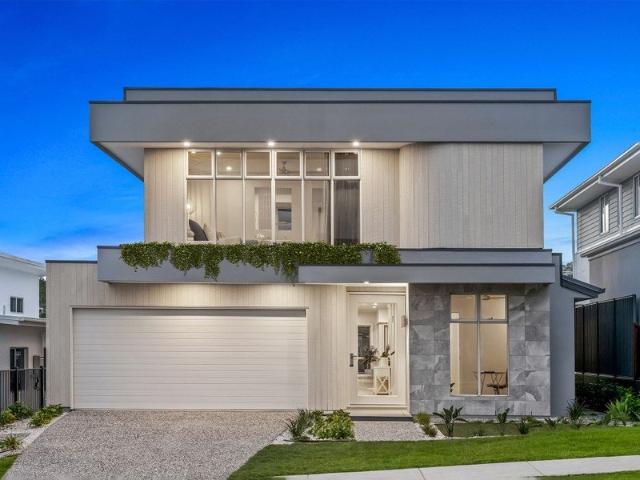
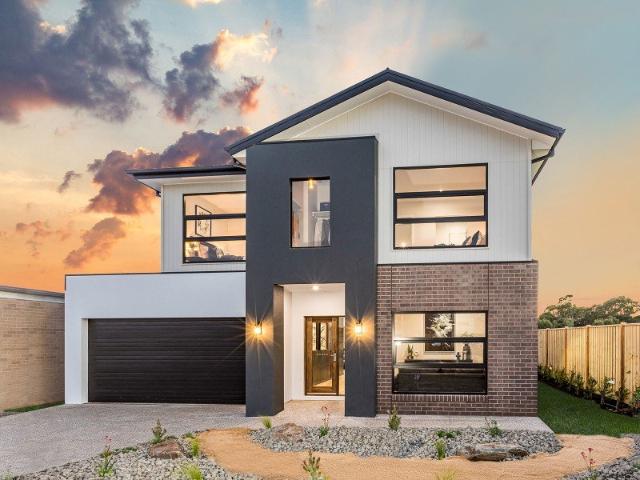
Perfectly positioned within the Shell Cove Marina Precinct, this boutique collection of architecturally designed residences presents an exceptional opportunity to secure a brand-new home in one of the South Coast's most prestigious waterfront communities. Now completed and ready for immediate occupancy, these stunning homes allow you to move straight in and begin enjoying an enviable coastal lifestyle from day one. Thoughtfully designed across two spacious levels, each residence has been crafted to deliver effortless everyday comfort with a focus on quality and functionality. The lower level features an expansive open-plan living and dining area centred around a beautifully appointed kitchen complete with stone benchtops, quality appliances, a walk-in pantry and island breakfast bar, all flowing seamlessly to a private covered alfresco for year-round entertaining. Upstairs, the generous master suite is complemented by a walk-in robe and luxurious ensuite with freestanding bath, while t
Request Details
keen to sell
View photo
House · for sale
Request Details
New
keen to sell
Myramount
· 1 Bedroom · 1 Bath · House
· Garden · Swimming pool · Parking · Equipped kitchen
Myramount · 1 Bedroom · 1 Bath · House · Garden · Swimming pool · Parking · Equipped kitchen
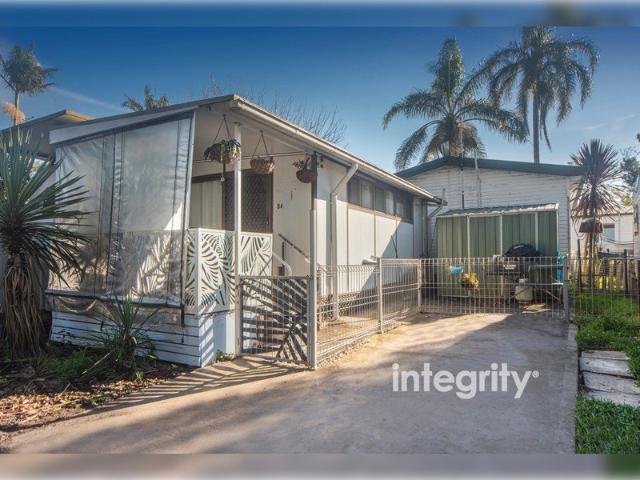
Live like you're on holidays all year round with this neat 1 bedroom on-site home, located on the banks of the Shoalhaven River in the Shoalhaven Caravan Village. Situated just a short distance from Nowra's CBD, the home can be lived in all year round and is fully self-contained with a lounge plus dining area combined with the upgraded kitchen and there's also a full sized renovated bathroom, front porch, parking spot and garden shed. Features include - - neat 1 bedroom relocatable home + carport - located on the banks of the Shoalhaven River - occupy full time or use as a weekender for holidays - close to Nowra's cbd, hospital and all town services - $191pw rent, includes rates, maintenance, use of facilities - i.e the tennis courts, pool and kayak access onto the river - good size renovated kitchen and bathroom, rc/ac & gas heating - current owner has relocated out of the area and open to offers Other features include reverse cycle air-conditioning, gas cooktop with Foxtel and NBN ac
Request Details
Generous Family Living with Modern Style and Room to Grow
View photo
House · for sale
Request Details
New
Generous Family Living with Modern Style and Room to Grow
Myramount
· 4 Bedrooms · 2 Baths · House
· Garden · Balcony · Equipped kitchen
Myramount · 4 Bedrooms · 2 Baths · House · Garden · Balcony · Equipped kitchen
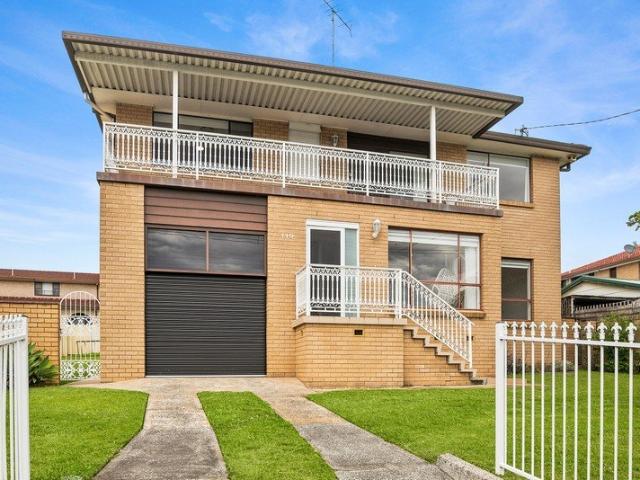
Combining solid double brick construction with beautifully updated interiors, this inviting four-bedroom residence delivers space, comfort and flexibility for family living. With multiple living areas, an elevated balcony and a generous backyard, 119 Lake Entrance Road, Barrack Heights offers a welcoming home with room for everyone to enjoy. Light-filled interiors showcase a fresh neutral palette and stylish hybrid flooring, creating a cohesive feel throughout. The spacious front lounge provides a comfortable setting for family movie nights, while the separate dining room and additional family area offer the versatility to entertain, unwind or spend time together. The contemporary kitchen brings style and practicality to the heart of the home, featuring sleek white cabinetry, generous bench space, a breakfast bar, Miele electric cooktop and dishwasher. Overlooking the backyard and positioned alongside the dining and family areas, it makes everyday meals and entertaining easy. Upstairs,
Request Details
Ellendale 231 It's My Hotondo Home
View photo
Terraced House · for sale
Request Details
New
Ellendale 231 It's My Hotondo Home
Myramount
· 4 Bedrooms · 2 Baths · Terraced House
· Equipped kitchen
Myramount · 4 Bedrooms · 2 Baths · Terraced House · Equipped kitchen
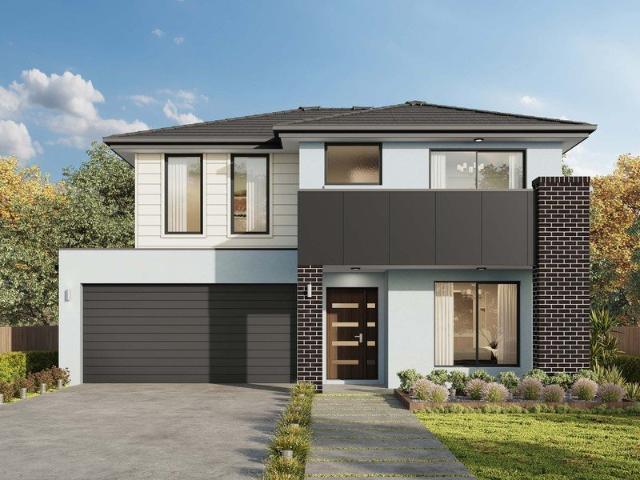
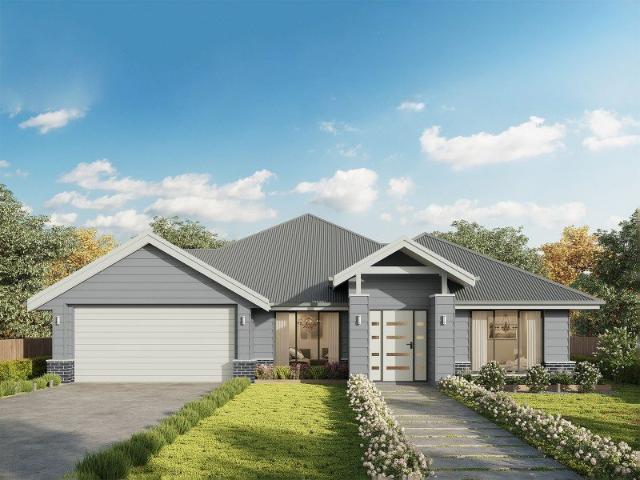
Packed full of clever design features, the Ellendale 231 is an expansive home that optimises space for every member of the household. The master bedroom has been zoned away for privacy and boasts a large walk-through robe into the ensuite. Take a short trip upstairs into the heart of the home and you will find the spacious open-plan entertaining area, which leads out to an enclosed alfresco you can enjoy all year round. The beautifully appointed kitchen is complete with an island bench and huge corner pantry. On the upper level, the remaining three bedrooms wrap around a family bathroom and versatile rumpus, which could be converted into a home theatre. The Ellendale 231 offers the best in split level family living. - 20mm Stone Benchtops - 2700mm Ceiling Height - 900mm Stainless Steel Appliances - Concrete driveway allowance - Dishwasher - Generous site cost allowance - Vinyl planks, carpet and tiles throughout Copyright Hotondo Pty Ltd all rights reserved. Dimensions, photos and floo
Request Details
Lansdowne 205 It's My Hotondo Home
View photo
Terraced House · for sale
Request Details
New
Lansdowne 205 It's My Hotondo Home
Myramount
· 3 Bedrooms · 2 Baths · Terraced House
· Parking · Equipped kitchen
Myramount · 3 Bedrooms · 2 Baths · Terraced House · Parking · Equipped kitchen
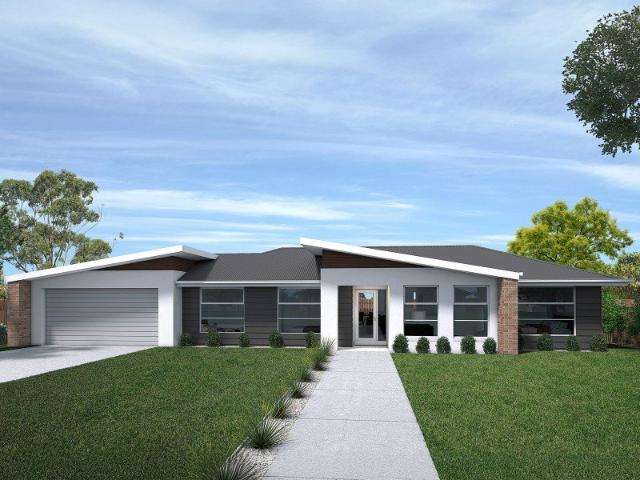
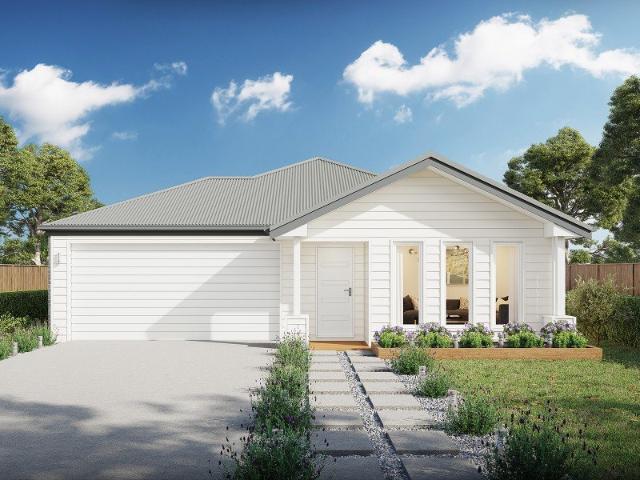
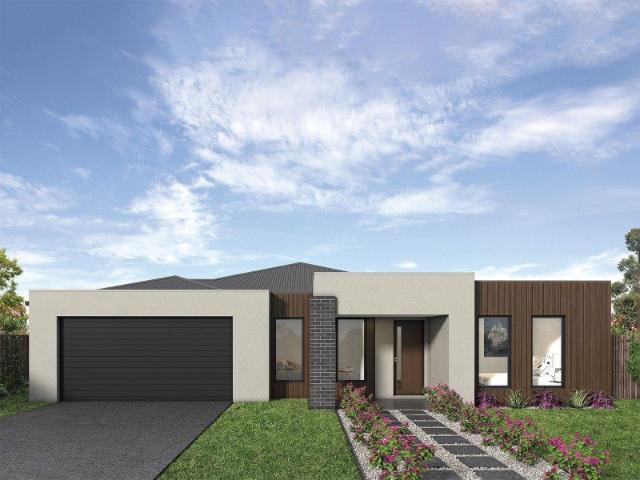
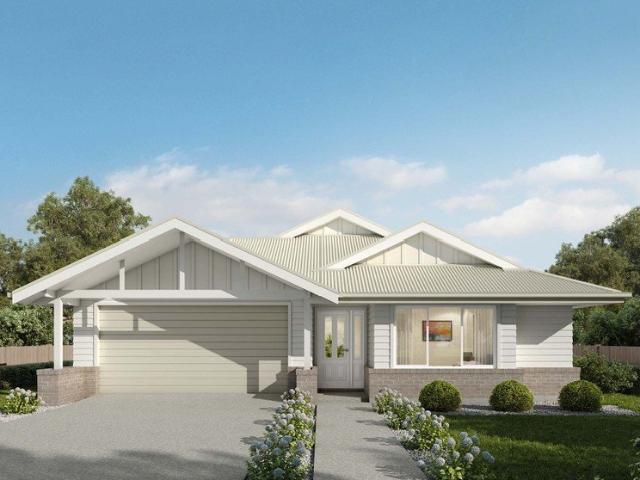
The Lansdowne 205 is a practical and spacious home ideal for wide or acreage blocks of land. Containing three large bedrooms, the master suite hosts a walk-in robe plus an ensuite with double vanity. Upon entry you are welcomed past a private and versatile living room, through to the huge open-plan kitchen, dining and family area. The kitchen is a standout feature of the home with an island bench and walk-in pantry. The home is complete with a double garage that has direct home access for added convenience. - 20mm Stone Benchtops - 2700mm Ceiling Height - 900mm Stainless Steel Appliances - Colorbond Roof - Concrete driveway allowance - LED Downlights - Vinyl planks, carpet and tiles throughout Copyright Hotondo Pty Ltd all rights reserved. Dimensions, photos and floor plans are for illustrative purposes and may include optional features. Additional facade options are available, as this home is not yet constructed. All packages are subject to engineering plans and developer's approval a
Request Details
Cypress 178 It's My Hotondo Home
View photo
Terraced House · for sale
Request Details
New
Cypress 178 It's My Hotondo Home
Myramount
· 4 Bedrooms · 2 Baths · Terraced House
· Equipped kitchen
Myramount · 4 Bedrooms · 2 Baths · Terraced House · Equipped kitchen
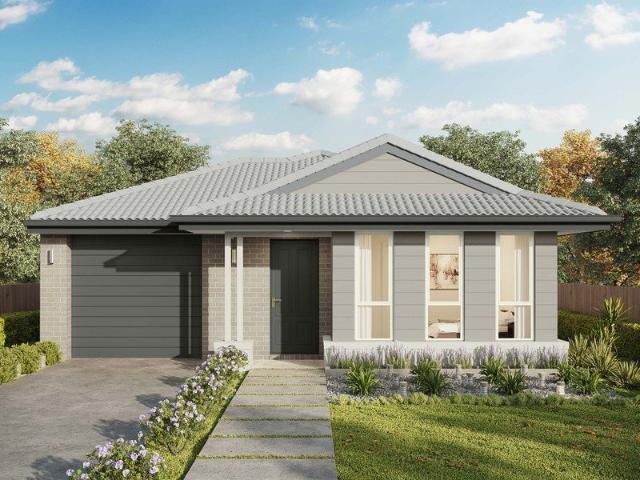
Combining convenience with class, the Cypress 178 is the perfect home for small blocks. Upon entry you will find the master suite at the front of the home. The hallway then leads you through to the family bathroom, conveniently located laundry and remaining three bedrooms. The stylish entertaining area makes up the rear of the home and is complete with a spacious open-plan kitchen with walk-in pantry, as well as the dining and family area which open out onto the alfresco. - 20mm Stone Benchtops - 900mm Stainless Steel Appliances - Colorbond Roof - Concrete driveway allowance - LED Downlights - Sanctuary Inclusions - Vinyl planks, carpet and tiles throughout Copyright Hotondo Pty Ltd all rights reserved. Dimensions, photos and floor plans are for illustrative purposes and may include optional features. Additional facade options are available, as this home is not yet constructed. All packages are subject to engineering plans and developer's approval and therefore may need to be altered t
Request Details
Mila 270 It's My Hotondo Home
View photo
Terraced House · for sale
Request Details
New
Mila 270 It's My Hotondo Home
Myramount
· 4 Bedrooms · 2 Baths · Terraced House
· Equipped kitchen
Myramount · 4 Bedrooms · 2 Baths · Terraced House · Equipped kitchen
Step into your very own private sanctuary with the Mila 270. This breathtaking double storey wonder features four spacious bedrooms with built-in robes, where the master suite contains a generous walk-in robe and luxurious ensuite with double vanity. The top floor is also home to a second living area and a semi-enclosed study nook, which separates the master suite from the remaining bedrooms creating the perfect parents' retreat. Downstairs is where the heart of the home can be found complete with an open-plan kitchen, family and dining area wrapped around a beautiful outdoor alfresco. With so many features packed into one home, the Mila 270 is designed to grow with your family. - 20mm Stone Benchtops - 900mm Stainless Steel Appliances - Colorbond Roof - Concrete driveway allowance - Dishwasher - Ducted reverse cycle air-conditioning - 2550mm Ceiling Height - Vinyl planks, carpet and tiles throughout Copyright Hotondo Pty Ltd all rights reserved. Dimensions, photos and floor plans are
Request Details
Elwood 154 It's My Hotondo Home
View photo
Terraced House · for sale
Request Details
New
Elwood 154 It's My Hotondo Home
Myramount
· 4 Bedrooms · 2 Baths · Terraced House
· Parking · Equipped kitchen
Myramount · 4 Bedrooms · 2 Baths · Terraced House · Parking · Equipped kitchen
There's more than meets the eye when it comes to the Elwood 154. If you're interested in investing or want to maximise the potential of your land, the Elwood series could be the option for you! Boasting four bedrooms, a family bathroom and easy access from the garage, this design ensures you and your family's needs are met. The master bedroom is the main attraction at the rear of the house, featuring a walk-in robe and ensuite. Encased in the central hub of the home is the kitchen with walk-in pantry, dining and family area. - 20mm Stone Benchtops - 900mm Stainless Steel Appliances - Concrete driveway allowance - Dishwasher - Ducted reverse cycle air-conditioning - LED Downlights - Sanctuary Inclusions - Vinyl planks, carpet and tiles throughout Copyright Hotondo Pty Ltd all rights reserved. Dimensions, photos and floor plans are for illustrative purposes and may include optional features. Additional facade options are available, as this home is not yet constructed. All packages are su
Request Details
Easton 260 It's My Hotondo Home
View photo
Terraced House · for sale
Request Details
New
Easton 260 It's My Hotondo Home
Myramount
· 4 Bedrooms · 2 Baths · Terraced House
· Equipped kitchen
Myramount · 4 Bedrooms · 2 Baths · Terraced House · Equipped kitchen
The Easton 260 encapsulates family living, with entertainment at the heart of this modern home. It features four spacious bedrooms, while the master is complete with a generous walk-through robe and ensuite with double vanity. The centrally-located kitchen leads into a spacious walk-in pantry and overlooks the family and dining area, combining indoor and outdoor living by opening up to a large alfresco. A second living area could also be used as a media room, providing plenty of space for the entire family. A clever study nook is located off the hallway, while the remaining three bedrooms offer convenient access to the bathroom facilities. The Easton 260 provides all the necessary features for any growing family. - 20mm Stone Benchtops - 2700mm Ceiling Height - 900mm Stainless Steel Appliances - Concrete driveway allowance - Dishwasher - Ducted reverse cycle air-conditioning - LED Downlights - Vinyl planks, carpet and tiles throughout Copyright Hotondo Pty Ltd all rights reserved. Dime
Request Details
Clara 301 It's My Hotondo Home
View photo
Terraced House · for sale
Request Details
New
Clara 301 It's My Hotondo Home
Myramount
· 4 Bedrooms · 2 Baths · Terraced House
· Garden · Parking · Equipped kitchen
Myramount · 4 Bedrooms · 2 Baths · Terraced House · Garden · Parking · Equipped kitchen
The Clara 301 is large and lavish, ideal for a growing family. A sophisticated entryway leads you to a luxurious living room. The heart of the home is perfect for entertaining family and friends, complete with a spacious kitchen and full-sized butler's pantry that overlooks the dining and family areas. The space connects to an enclosed alfresco, offering an outdoor area you can enjoy all year round. Conveniently located at the rear of the home, the master suite is a parents' sanctuary, complete with an expansive ensuite with full-sized bath and shower, plus a generous walk-in robe. The remaining three bedrooms also have walk-in robes, providing plenty of storage for the entire family. Featuring a full-sized study and easy internal access into the home via the garage, the luxurious Clara is the ultimate dream home. - 2550mm Ceiling Height - 40mm Stone Benchtops - 900mm Stainless Steel Appliances - Concrete driveway allowance - Dishwasher - LED Downlights - Vinyl planks, carpet and tiles
Request Details
Elsie 199 It's My Hotondo Home
View photo
Terraced House · for sale
Request Details
New
Elsie 199 It's My Hotondo Home
Myramount
· 4 Bedrooms · 2 Baths · Terraced House
· Parking · Equipped kitchen
Myramount · 4 Bedrooms · 2 Baths · Terraced House · Parking · Equipped kitchen
The versatile and compact Elsie could be the home of your dreams. Four generous bedrooms line one side of the home, with the master bedroom located at the rear, the perfect place to unwind after a long day. The heart of the home features an open-plan kitchen, dining and family area, plus an easy-to-access bathroom, offering ultimate convenience. The entertaining area connects to an enclosed alfresco, offering the ideal space to enjoy warm summer nights with family and friends. Elegant yet functional, the Elsie is complete with an additional living area, double garage and clever storage solutions throughout the home. - 20mm Stone Benchtops - 900mm Stainless Steel Appliances - BASIX Sustainability Requirements Allowance - Concrete driveway allowance - LED Downlights - Sanctuary Inclusions - Vinyl planks, carpet and tiles throughout Copyright Hotondo Pty Ltd all rights reserved. Dimensions, photos and floor plans are for illustrative purposes and may include optional features. Additional
Request Details
Elsie 199 House and Land package!
View photo
Terraced House · for sale
Request Details
New
Elsie 199 House and Land package!
Myramount
· 4 Bedrooms · 2 Baths · Terraced House
· Parking · Equipped kitchen
Myramount · 4 Bedrooms · 2 Baths · Terraced House · Parking · Equipped kitchen
The versatile and compact Elsie could be the home of your dreams. Four generous bedrooms line one side of the home, with the master bedroom located at the rear, the perfect place to unwind after a long day. The heart of the home features an open-plan kitchen, dining and family area, plus an easy-to-access bathroom, offering ultimate convenience. The entertaining area connects to an enclosed alfresco, offering the ideal space to enjoy warm summer nights with family and friends. Elegant yet functional, the Elsie is complete with an additional living area, double garage and clever storage solutions throughout the home. - 20mm Stone Benchtops - 2550mm Ceiling Height - 900mm Stainless Steel Appliances - Concrete driveway allowance - LED Downlights - Sanctuary Inclusions - Vinyl planks, carpet and tiles throughout Copyright Hotondo Pty Ltd all rights reserved. Dimensions, photos and floor plans are for illustrative purposes and may include optional features. Additional facade options are ava
Request Details
Apsley 162 It's My Hotondo Home
View photo
Terraced House · for sale
Request Details
New
Apsley 162 It's My Hotondo Home
Myramount
· 3 Bedrooms · 2 Baths · Terraced House
· Parking
Myramount · 3 Bedrooms · 2 Baths · Terraced House · Parking
A compact design that incorporates all the features you would want in a first home. The Apsley 162 is the ideal home for a young family. Key features include a master bedroom with an ensuite and walk-in robe, two bedrooms with a bathroom, open-plan living with direct access to the alfresco, study nook and double car garage. - 20mm Stone Benchtops - BASIX Sustainability Requirements Allowance - Colorbond Roof - Concrete driveway allowance - Flyscreens - Remote Garage Door - Vinyl planks, carpet and tiles throughout Copyright Hotondo Pty Ltd all rights reserved. Dimensions, photos and floor plans are for illustrative purposes and may include optional features. Additional facade options are available, as this home is not yet constructed. All packages are subject to engineering plans and developer's approval and therefore may need to be altered to comply with estate covenants. Should additional costs be required to meet developer approval they will be added to the price, as unavailable at
Request Details
Marcoola 209 It's My Hotondo Home
View photo
Terraced House · for sale
Request Details
New
Marcoola 209 It's My Hotondo Home
Myramount
· 4 Bedrooms · 2 Baths · Terraced House
· Parking · Equipped kitchen
Myramount · 4 Bedrooms · 2 Baths · Terraced House · Parking · Equipped kitchen
The Marcoola 209 is a modern-day marvel, complete with two spacious living areas and easy access from the double garage. The master suite is located at the front of the home for your convenience and features an oversized walk-in robe and ensuite. Three remaining bedrooms are located on the opposite side of the home and are connected by the second living area and family bathroom. The heart of the home is where the main family area can be found, complete with a large kitchen with an island bench. This area also houses a large family and dining area, plus a spacious alfresco. - 20mm Stone Benchtops - 900mm Stainless Steel Appliances - Colorbond Roof - Concrete driveway allowance - Flyscreens - LED Downlights - Vinyl planks, carpet and tiles throughout Copyright Hotondo Pty Ltd all rights reserved. Dimensions, photos and floor plans are for illustrative purposes and may include optional features. Additional facade options are available, as this home is not yet constructed. All packages are
Request Details
Lorne 297 It's My Hotondo Home
View photo
Terraced House · for sale
Request Details
New
Lorne 297 It's My Hotondo Home
Myramount
· 4 Bedrooms · 2 Baths · Terraced House
· Parking · Equipped kitchen
Myramount · 4 Bedrooms · 2 Baths · Terraced House · Parking · Equipped kitchen
Named after the Victorian coastal town, the Lorne 297 is a perfect home suitable for most narrow blocks of land. The classic double storey design utilises the ground level for everyday living featuring a large corner kitchen, open-plan family and meals area, an alfresco, private living room, plus a study. The second storey features four spacious bedrooms and a kid's zone. The spacious master bedroom is the ideal parent's retreat, featuring a large walk-in robe and ensuite. Complete with a double car garage, this home is practical and stylish. - 20mm Stone Benchtops - 900mm Stainless Steel Appliances - Colorbond Roof - Concrete driveway allowance - Flyscreens - LED Downlights - Vinyl planks, carpet and tiles throughout Copyright Hotondo Pty Ltd all rights reserved. Dimensions, photos and floor plans are for illustrative purposes and may include optional features. Additional facade options are available, as this home is not yet constructed. All packages are subject to engineering plans a
Request Details
Hamptons Elegance with Northern Views
View photo
House · for sale
Request Details
New
Hamptons Elegance with Northern Views
Myramount
· 4 Bedrooms · 2 Baths · House
· Balcony · Equipped kitchen
Myramount · 4 Bedrooms · 2 Baths · House · Balcony · Equipped kitchen
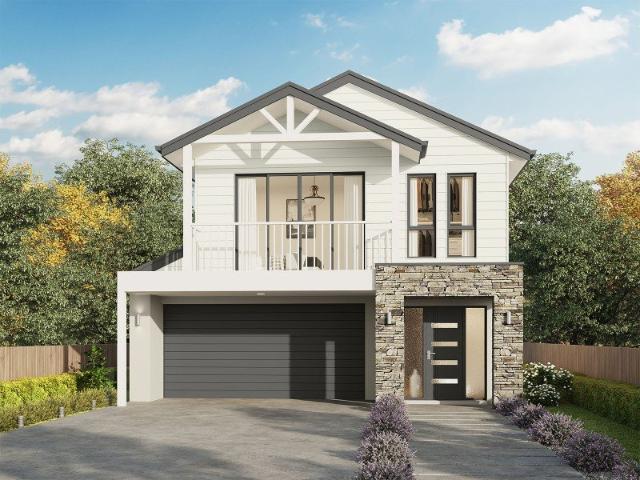
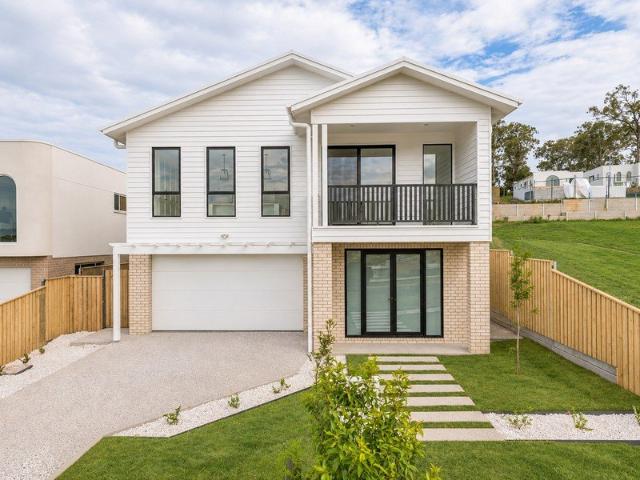
Beautifully finished and enjoying an elevated setting with views to the north, this brand-new residence by Flash Homes brings timeless Hamptons style to contemporary family living. Behind its crisp white façade and striking gabled roofline, 7 Angel View Street reveals a thoughtfully designed home with inviting interiors, generous storage and space for the family to come together or enjoy time apart. The upper level forms the heart of the home, where open-plan living and dining are framed by tall windows and warm herringbone flooring. A beautifully appointed kitchen combines classic white shaker cabinetry with an island bench, feature pendant lighting and abundant cupboard space, creating an elegant setting for everyday meals and entertaining. Opening from the living area, the covered front balcony provides the perfect place for a morning coffee while taking in the outlook. Four bedrooms are positioned on the upper level, including a main retreat with an expansive walk-in wardrobe and a
Request Details
Cooloola 208 House and Land package!
View photo
Terraced House · for sale
Request Details
New
Cooloola 208 House and Land package!
Myramount
· 4 Bedrooms · 2 Baths · Terraced House
· Equipped kitchen
Myramount · 4 Bedrooms · 2 Baths · Terraced House · Equipped kitchen
The Cooloola 208 makes coming home feel like a holiday, everyday. The master suite is a true parents' paradise complete with a unique walk-through robe and ensuite. The central heart of the home houses the beautiful open-plan kitchen, dining and family area which wraps around a gorgeous alfresco, creating the perfect blend of indoor and outdoor living. The versatile, semi-enclosed lounge room rounds off this sensational sanctuary. - 20mm Stone Benchtops - 900mm Stainless Steel Appliances - BASIX Sustainability Requirements Allowance - Concrete driveway allowance - LED Downlights - Vinyl planks, carpet and tiles throughout - Ducted reverse cycle air-conditioning - Sanctuary Inclusions Copyright Hotondo Pty Ltd all rights reserved. Dimensions, photos and floor plans are for illustrative purposes and may include optional features. Additional facade options are available, as this home is not yet constructed. All packages are subject to engineering plans and developer's approval and therefo
Request Details
Erskine 240 It's My Hotondo Home
View photo
Terraced House · for sale
Request Details
New
Erskine 240 It's My Hotondo Home
Myramount
· 4 Bedrooms · 2 Baths · Terraced House
· Equipped kitchen
Myramount · 4 Bedrooms · 2 Baths · Terraced House · Equipped kitchen
The Erskine 240 boasts a clever family friendly layout that makes this the ideal home. Three bedrooms feature built-in robes, where the master suite contains a walk-in robe and spacious ensuite. The rear of the home is where the large kitchen, dining and living area can be found complete with a spacious alfresco area. The lounge room is versatile and can be used as a rumpus or home theatre to suit your family. - 20mm Stone Benchtops - 900mm Stainless Steel Appliances - BASIX Sustainability Requirements Allowance - Concrete driveway allowance - Free Stamp Duty - Vinyl planks, carpet and tiles throughout - Vinyl planks and tiles throughout Copyright Hotondo Pty Ltd all rights reserved. Dimensions, photos and floor plans are for illustrative purposes and may include optional features. Additional facade options are available, as this home is not yet constructed. All packages are subject to engineering plans and developer's approval and therefore may need to be altered to comply with estate
Request Details
Jamieson 250 House and Land package!
View photo
Terraced House · for sale
Request Details
New
Jamieson 250 House and Land package!
Myramount
· 4 Bedrooms · 2 Baths · Terraced House
· Parking · Equipped kitchen
Myramount · 4 Bedrooms · 2 Baths · Terraced House · Parking · Equipped kitchen
The modern features of the Jamieson 250 make it ideal for a large family. The spacious master suite provides an ideal space for you to relax, featuring a walk-through robe and hidden ensuite. The home also boasts an additional three bedrooms, all with built-in robes. The heart of the home was designed for entertaining, complete with an open-plan kitchen, family and dining area which overlooks the alfresco. The home also features a spacious home theatre, second living room, mud room and double garage. - 20mm Stone Benchtops - 900mm Stainless Steel Appliances - BASIX Sustainability Requirements Allowance - Concrete driveway allowance - Vinyl planks, carpet and tiles throughout - LED Downlights - Site cost allowance Copyright Hotondo Pty Ltd all rights reserved. Dimensions, photos and floor plans are for illustrative purposes and may include optional features. Additional facade options are available, as this home is not yet constructed. All packages are subject to engineering plans and de
Request Details
Acacia 261 House and Land package!
View photo
Terraced House · for sale
Request Details
New
Acacia 261 House and Land package!
Myramount
· 4 Bedrooms · 2 Baths · Terraced House
· Equipped kitchen
Myramount · 4 Bedrooms · 2 Baths · Terraced House · Equipped kitchen
Named after a large and striking tree, it's easy to see how the Acacia 261 could become the perfect sanctuary for you and your family to unwind. The ground floor is home to the second living room, laundry and open-plan kitchen which overlooks the dining and family area, making it the perfect space for everyday living. Upstairs you will find the master suite which contains the walk-in robe and ensuite, plus three additional bedrooms which are located near the rumpus and central study. A versatile space for children of all ages, the rumpus makes a great play area or could be converted into a home theatre. With so many sought after qualities, it's easy to see why the Acacia 261 is a popular design for many families. - 20mm Stone Benchtops - 900mm Stainless Steel Appliances - BASIX Sustainability Requirements Allowance - Developer Requirements Included - Ducted reverse cycle air-conditioning - Site cost allowance - Vinyl planks, carpet and tiles throughout - LED Downlights Copyright Hotond
Request Details
By The Lake Living
View photo
House · for sale
Request Details
New
By The Lake Living
Myramount
· 3 Bedrooms · 1 Bath · House
· Fireplace · Equipped kitchen
Myramount · 3 Bedrooms · 1 Bath · House · Fireplace · Equipped kitchen
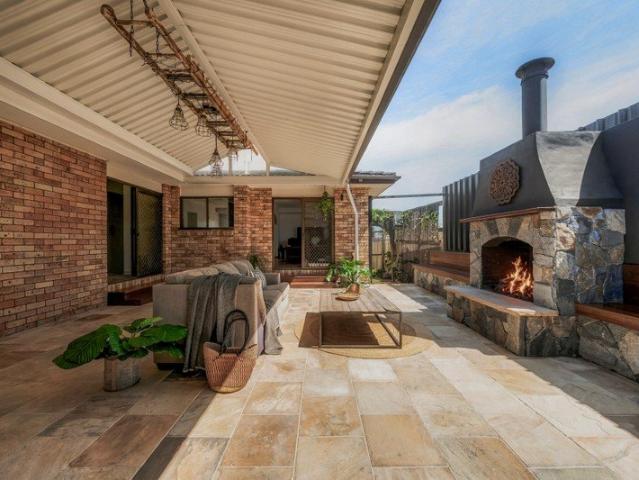
Positioned just one street back from the shores of Lake Illawarra, this charming single-level brick home presents an exciting opportunity to secure a generous parcel of land in the popular suburb of Mount Warrigal. Set on a near-level 758sqm (approx.) block, the property combines comfortable everyday living, a fantastic outdoor entertaining space and plenty of potential, all at an entry-level price point. Inside, the home offers three well-proportioned bedrooms, a modernised kitchen and bathroom, and a practical single-level layout. The kitchen and dining area enjoy glimpses of the lake, adding a lovely coastal feel to the home, while the existing updates provide a great foundation to move straight in and enjoy or further enhance over time. A standout feature is the newly completed outdoor entertaining area, thoughtfully designed with beautiful sandstone tiling, built-in bench seating and a feature fireplace. Whether it's relaxed afternoons with family, weekend BBQs or evenings around
Request Details
BIGGEST HOME SALE SAVE $50K ON THIS HOME
View photo
Terraced House · for sale
Request Details
New
BIGGEST HOME SALE SAVE $50K ON THIS HOME
Myramount
· 4 Bedrooms · 2 Baths · Terraced House
· Garden · Air conditioning
Myramount · 4 Bedrooms · 2 Baths · Terraced House · Garden · Air conditioning
It's The Biggest Home Sale. Reserve this Allam home during the promotional period and receive a $50,000 discount plus a FREE Anker SOLIX 10kWh Battery. T&Cs apply. Welcome home to the new Toorak. A beautifully designed four-bedroom family residence, nestled within the idyllic Ravenswood Estate in Tullimbar. Combining contemporary style, quality finishes and a welcoming sense of space, this stunning home offers the perfect balance of comfort, sophistication and family living. Property Highlights include; Ducted reverse cycle air conditioning Flyscreens to all openable windows and stacker doors, block out blinds throughout and light filtering blinds to front elevation Ceiling fans to all bedrooms Caesarstone benchtops (20mm) with waterfall ends, tiled splash back, stainless steel double sink, Black cooking package and soft close drawers and doors Gainsborough Trilock Freestyle digital entry door furniture Clothes line to rear yard, Coloured concrete driveway and paths within boundary Buf
Request Details
Renovated Family Home
View photo
House · for sale
Request Details
New
Renovated Family Home
Myramount
· 3 Bedrooms · 1 Bath · House
· Equipped kitchen
Myramount · 3 Bedrooms · 1 Bath · House · Equipped kitchen
Positioned on a level 621m2 block, this beautifully renovated double brick and tile home combines timeless charm with modern comfort and everyday practicality. Offering light-filled interiors, a functional floor plan and versatile outdoor spaces, this property presents a fantastic opportunity for first home buyers, families and those seeking additional space. Step inside to discover a fresh, modern interior complemented by high ceilings, three step cornices and an inviting sense of space throughout. The light and airy living and dining area adjoins the functional family kitchen, complete with ample cabinetry and storage for everyday convenience. Accommodation comprises three generously sized bedrooms, two featuring built-in robes and new blinds. The centrally located main bathroom offers modern finishes, a bathtub and vanity, while the spacious internal laundry includes additional storage. Outside, the private covered alfresco area provides an inviting space for entertaining or relaxin
Request Details
A Standout Family Home
View photo
House · for sale
Request Details
New
A Standout Family Home
Myramount
· 4 Bedrooms · 2 Baths · House
· Garden · Air conditioning · Equipped kitchen
Myramount · 4 Bedrooms · 2 Baths · House · Garden · Air conditioning · Equipped kitchen
A Standout Family Home with space, style, privacy and serious energy efficiency. This impressive four-bedroom residence delivers the complete family lifestyle. Set on a generous 450sqm block with approximately 220sqm of house area, this beautifully presented home offers multiple living zones, a stunning entertainer's backyard and an impressive list of premium inclusions. The heart of the home is the spacious open-plan kitchen, dining and family area, flowing effortlessly to the large alfresco and private landscaped gardens. Four generous bedrooms, two bathrooms and a separate lounge provide plenty of room for the whole family. This home comes with lots of extras including 10kW solar, 16kWh battery storage, EV charging, solar-smart hot water, rainwater harvesting, ducted air conditioning and a filtered whole-home ventilation system. The private backyard features a substantial alfresco entertaining area, established landscaped gardens and a spectacular goldfish pond incorporating multipl
Request Details
Two Dwellings, One Outstanding Investment 841sqm Beachside Opportunity
View photo
House · for sale
Request Details
New
Two Dwellings, One Outstanding Investment 841sqm Beachside Opportunity
Myramount
· 7 Bedrooms · 3 Baths · House
· Garden · Air conditioning · Parking
Myramount · 7 Bedrooms · 3 Baths · House · Garden · Air conditioning · Parking
Positioned in a sought-after beachside location in Warilla, this outstanding investment opportunity presents a rare chance to secure two separate dwellings on a substantial 841sqm level block. Offering the flexibility of dual rental income, two self-contained residences and convenient single-level living throughout, this property is ideally suited to investors seeking to maximise returns while securing a sizeable parcel of land in a desirable coastal location. The front residence offers three bedrooms, one bathroom and a lock-up garage with convenient internal access. Complete with split-system air conditioning, a dishwasher and an internal laundry, it provides a practical and comfortable layout suited to low-maintenance living. An additional off-street parking space further enhances convenience. Privately positioned at the rear, the second residence offers an impressive four-bedroom, two-bathroom layout, complemented by a level backyard and plenty of space for comfortable family livin
Request Details
A HOME MADE FOR FAMILY LIFE
View photo
House · for sale
Request Details
New
A HOME MADE FOR FAMILY LIFE
Myramount
· 5 Bedrooms · 2 Baths · House
· Parking · Equipped kitchen
Myramount · 5 Bedrooms · 2 Baths · House · Parking · Equipped kitchen
There is something immediately welcoming about a home that has been genuinely loved and cared for, and this beautifully presented Worrigee home is exactly that. Immaculate from front to back, it offers generous family living, thoughtful inclusions and plenty of space for everyone to enjoy. The heart of the home brings the kitchen, dining and main living area together, creating a comfortable space for everyday life. The kitchen offers excellent storage, plenty of bench space and a dishwasher, while a second separate living area gives the family valuable flexibility, whether it becomes a media room, children's retreat or simply somewhere quiet to unwind. A dedicated study provides the ideal place to work from home or keep schoolwork and household administration separate from the main living areas. THINGS WE LOVE: • Five generous bedrooms • Two bathrooms • Two separate living areas • Dedicated study or home office • Spacious kitchen with dishwasher • Solar panels • Double lock-up garage •
Request Details

Get email alerts

Don't miss out: be the first to know about new properties

The alert was correctly created

On subscribing you accept the conditions of use and the privacy policy
Alert
Receive new ads in your inbox
Save this search
Receive alerts for new listings

We'll send you an email when we have new properties for: "Properties for sale in Myramount"

The alert was correctly created

Barren Grounds
Foxground
Get email alerts and be the first to see new listings
Required field
On subscribing I accept the terms of the privacy policy
Perfect! You'll soon start receiving new listings via email
Alert
Receive an email when we have new ads for Properties for sale in Myramount
Save this search
Filters

Bedrooms

Size (m²)

m²
m²

Price

$
$

Property type

Bathrooms

Clear all filters
Receive notifications when new entries are published.