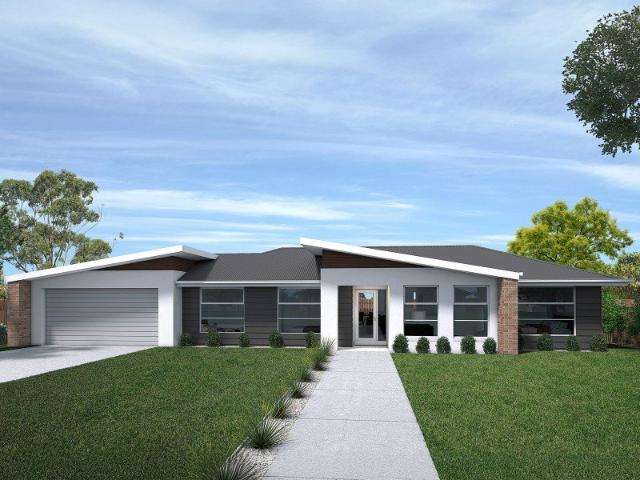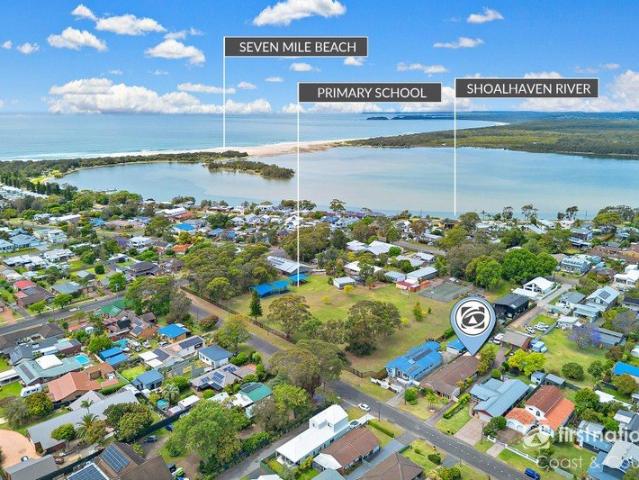
698 houses for sale in Myola, Shoalhaven

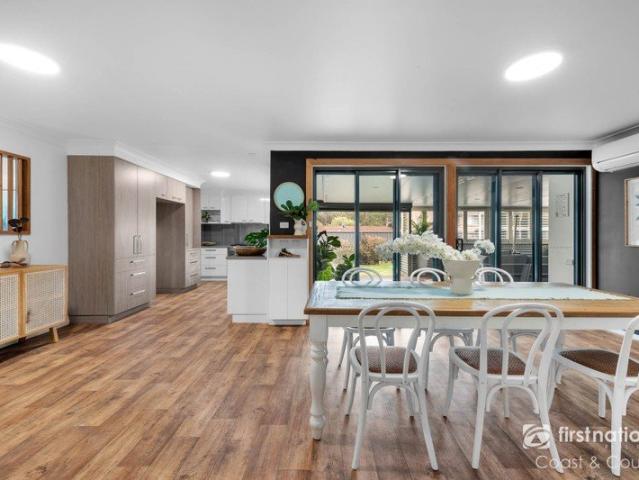
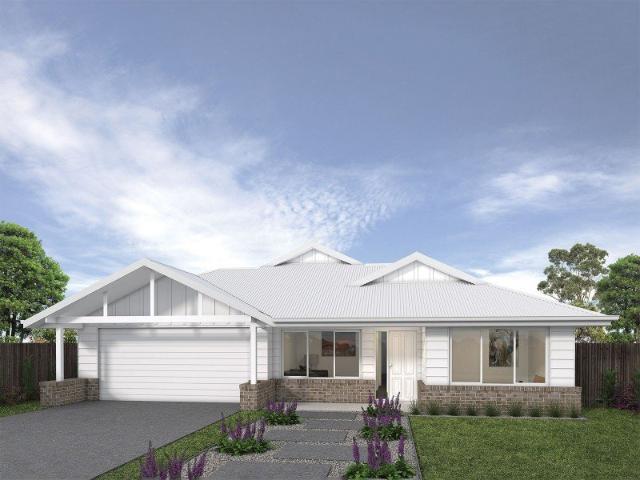
Spacious Family Living with Entertaining Oasis on an Impressive 1,161sqm Block
View photo
House · for sale
Request Details
New
Spacious Family Living with Entertaining Oasis on an Impressive 1,161sqm Block
Myola, Shoalhaven
· 4 Bedrooms · 2 Baths · House
· Parking
Myola, Shoalhaven · 4 Bedrooms · 2 Baths · House · Parking
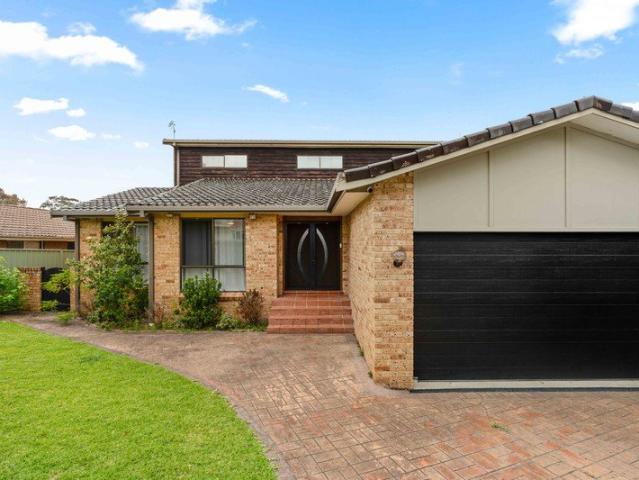
Nestled in the charming coastal village of Shoalhaven Heads, just 400 metres from the Shoalhaven River, this expansive four-bedroom family home offers the perfect combination of space, comfort and relaxed coastal living. Set on an impressive 1,161sqm block, with multiple living areas, a dedicated home office, exceptional outdoor entertaining and a substantial detached garage with workshop, this property is perfectly suited to growing families and tradespeople alike. With ample secure off-street parking and generous storage for vehicles, tools and equipment, the property offers exceptional versatility for both family living and those needing additional space for work or hobbies. From the moment you arrive, the beautifully landscaped gardens and established palms create a welcoming first impression. Stepping inside, you'll discover a thoughtfully designed floorplan offering an abundance of space and flexibility for the whole family. With multiple separate living areas, including a formal
Request Details
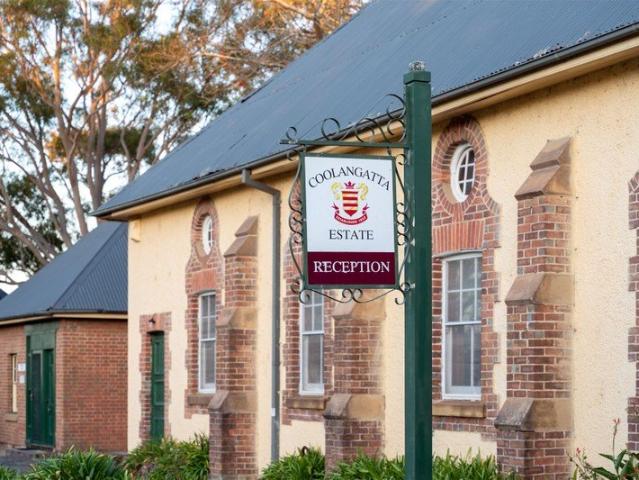
Coolangatta Estate Est. 1822
View photo
Terraced House · for sale
Request Details
New
Coolangatta Estate Est. 1822
Myola, Shoalhaven
· 30 Bedrooms · 30 Baths · Terraced House
· Cellar
Myola, Shoalhaven · 30 Bedrooms · 30 Baths · Terraced House · Cellar
Located 2 hours south of the Sydney CBD on the emerald-green coastline between Berry and Shoalhaven Heads, rests the historical Coolangatta Estate. Set on 126 acres of elevated farmland with panoramic ocean views, vineyards, master residence, prime building sites, accommodation resort and Par 3 Golf Course with enormous potential. - 51.3 hectares across 7 titles - Historical resort offering 28 rooms in a village setting dating back 200 years - 2 Executive or Manager's residences overlooking the vineyards and ocean that could be added to the short term accommodation pool - 10 hectare vineyard supplying the highly acclaimed Coolangatta Estate wine brand - Cellar Door, Restaurant and Function centre hosting visitors and weddings - Dormant Par 3 Golf Course awaiting reactivation - Multiple prime sites for construction of a generational family residence - Open areas suitable for grazing, subdivision, or large-scale outdoor music events (STCA) - Tennis Court, Pool, Boules facilities - Locate
Request Details
Your Stress Free Lifestyle Awaits
View photo
Villa · for sale
Request Details
New
Your Stress Free Lifestyle Awaits
Myola, Shoalhaven
· 4 Bedrooms · 1 Bath · Villa
· Air conditioning · Equipped kitchen
Myola, Shoalhaven · 4 Bedrooms · 1 Bath · Villa · Air conditioning · Equipped kitchen
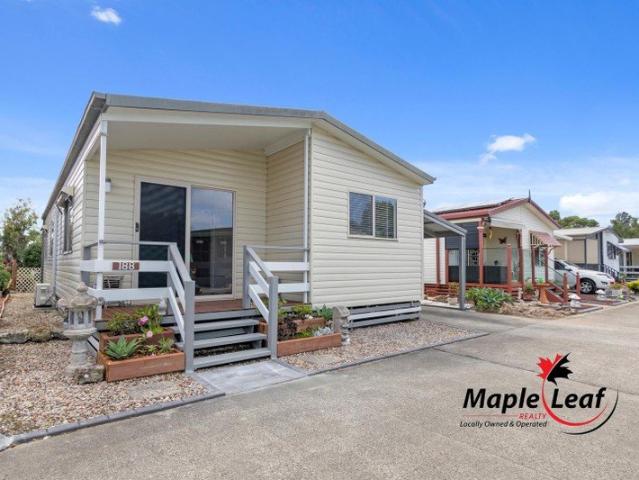
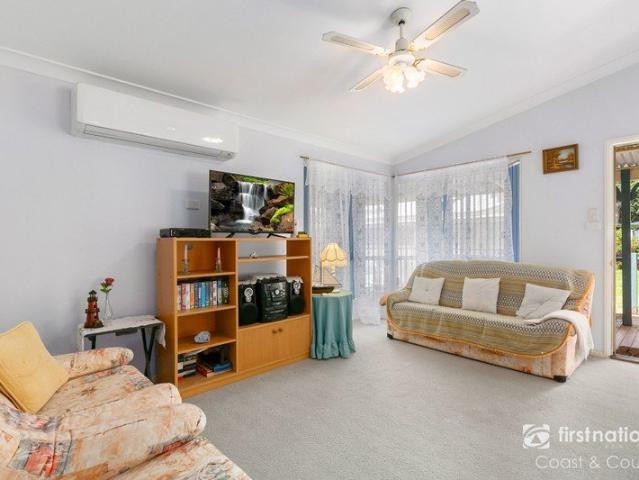
Have you ever dreamed of living in a beautiful coastal town, just a short walk from beaches and tranquil inlets? Let me help make that dream a reality! This is the lifestyle you've been envisioning, and it's waiting for you now. This 4-bedroom villa, located in the stunning Mountain View Resort at Shoalhaven Heads, is ready for you to move in and start living your dream. With built-in wardrobes in every room, a spacious lounge area, and a combined kitchen and dining space, this home has everything you need. The lounge features a practical ceiling fan, as well as reverse-cycle air conditioning for year-round comfort. That said, the coastal breezes often keep things cool enough that you might not even need to turn on the aircon! Convenience is key - doctors, shops, and schools are all within walking distance. Plus, the larger shopping hubs of Nowra and Gerringong are only a 20-minute drive away. This over-55s resort offers a relaxed, holiday-like lifestyle all year round. If you're seeki
Request Details
Split Level Family Living with Poolside Entertaining
View photo
House · for sale
Request Details
New
Split Level Family Living with Poolside Entertaining
Myola, Shoalhaven
· 4 Bedrooms · 2 Baths · House
· Garden · Parking · Swimming pool · Equipped kitchen
Myola, Shoalhaven · 4 Bedrooms · 2 Baths · House · Garden · Parking · Swimming pool · Equipped kitchen
Welcome Home to 20 Harrison Street, North Nowra. Offering an interesting split-level design, raked ceilings and a relaxed tropical feel, this four-bedroom home brings together generous living spaces, a beautifully updated kitchen and an inviting outdoor entertaining area overlooking the inground swimming pool. At the heart of the home is the new kitchen, complete with an island bench offering casual seating for three, a gas cooktop and electric oven. The adjoining living and dining spaces are enhanced by raked ceilings, creating a wonderful sense of space and character. A second living area on the ground floor provides additional flexibility for families wanting room to spread out. Outside, the elevated entertaining deck overlooks the inground swimming pool, with established tropical landscaping creating a relaxed, resort-inspired atmosphere. A small yard area offers outdoor space without the upkeep of a large lawn, while the double garage adds everyday practicality. Property particula
Request Details
Room for the Family, Space to Entertain
View photo
House · for sale
Request Details
New
Room for the Family, Space to Entertain
Myola, Shoalhaven
· 4 Bedrooms · 2 Baths · House
· Garden · Air conditioning · Parking · Equipped kitchen
Myola, Shoalhaven · 4 Bedrooms · 2 Baths · House · Garden · Air conditioning · Parking · Equipped kitchen
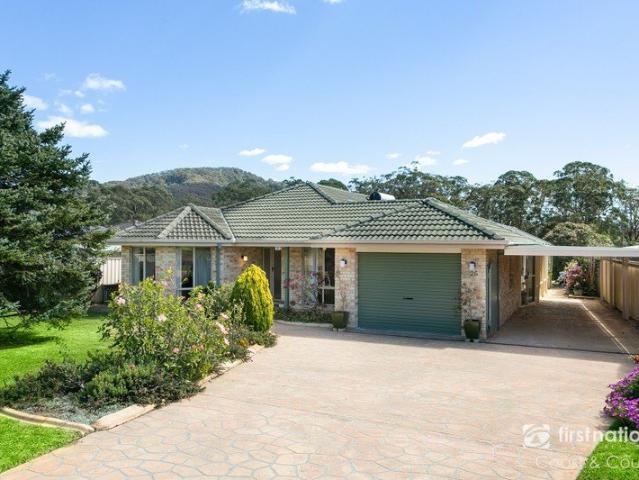
Set within the popular coastal village of Shoalhaven Heads, this solid brick home offers a practical and versatile layout with plenty of space for families, investors or those looking to downsize. The home features four bedrooms, two bathrooms, two separate living areas, a single garage, carport, enclosed sunroom and a backyard complete with established gardens and a shed. At the heart of the home is a large open plan kitchen, dining and living area, with the well-equipped kitchen offering excellent storage and functionality. The living area features air conditioning and a gas point for heating, while flowing seamlessly into the enclosed sunroom, creating an additional space ideal for entertaining family and friends or simply enjoying the garden outlook. The master bedroom features a walk-in robe and ensuite, while two of the additional bedrooms include built-in robes. A centrally located main bathroom services the remaining bedrooms and living areas. Outside, the backyard provides a g
Request Details
Weekend Getaway or Extended Escape
View photo
Villa · for sale
Request Details
New
Weekend Getaway or Extended Escape
Myola, Shoalhaven
· 3 Bedrooms · 1 Bath · Villa
Myola, Shoalhaven · 3 Bedrooms · 1 Bath · Villa
Discover an excellent opportunity to secure your own coastal holiday getaway in the heart of Shoalhaven Heads at 190/47 Shoalhaven Heads Road. This well-presented relocatable home offers the perfect low-maintenance escape in a relaxed beachside setting. Ideal as a weekend retreat or lock-and-leave holiday base, it combines comfort and practicality with the charm of South Coast living. Spend your days enjoying nearby beaches, local cafés, golf courses, boutique shops, and scenic walking tracks - all just moments away. Set within a welcoming community, this property provides a stress-free getaway without the high costs often associated with traditional coastal real estate. Whether you're searching for a peaceful retreat to unwind or a convenient base for seaside adventures, this is a fantastic opportunity to secure your slice of one of the region's most popular coastal towns. Please note this property is not a permanent site
Request Details
Relaxed Coastal Living in a Quiet Cul de Sac
View photo
House · for sale
Request Details
New
Relaxed Coastal Living in a Quiet Cul de Sac
Myola, Shoalhaven
· 4 Bedrooms · 2 Baths · House
· Garden · Fireplace · Equipped kitchen
Myola, Shoalhaven · 4 Bedrooms · 2 Baths · House · Garden · Fireplace · Equipped kitchen
Positioned in a peaceful cul-de-sac on a generous 753sqm block, 7 Ablett Court offers the perfect combination of space, comfort and relaxed coastal living. With four bedrooms, multiple living areas and an impressive outdoor entertaining space, this single-level home has been designed for easy everyday living and making the most of time spent with family and friends. Inside, the practical and spacious floorplan offers two separate living areas, providing plenty of room for the whole family to spread out. The centrally positioned kitchen connects with the open plan living and dining area, which flows effortlessly onto the expansive covered entertaining deck, creating a wonderful space for gatherings all year round. A true highlight of the home, the semi-enclosed entertaining area features a wood-burning fireplace, pizza oven and plantation shutters, making it the perfect place to relax or entertain regardless of the season. Beyond the deck, the generous backyard offers plenty of lawn spa
Request Details
Alameda 255 It's My Hotondo Home
View photo
Terraced House · for sale
Request Details
New
Alameda 255 It's My Hotondo Home
Myola, Shoalhaven
· 4 Bedrooms · 2 Baths · Terraced House
· Equipped kitchen
Myola, Shoalhaven · 4 Bedrooms · 2 Baths · Terraced House · Equipped kitchen
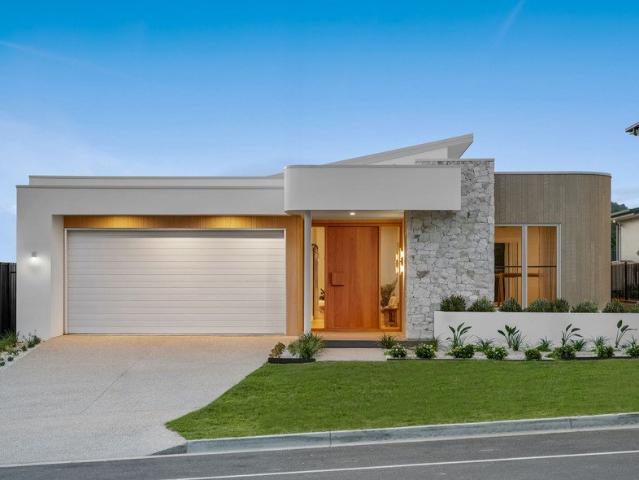
Contemporary and chic are two words to describe the exceptional Alameda 255. Upon entering the home, you are welcomed by a private living room and a modern staircase. The heart of the home is located at the rear and presents a corner kitchen squared off with an alfresco, creating the perfect blend of indoor and outdoor living. Upstairs you'll find three bedrooms, a master suite featuring a unique walk-through robe and well-appointed ensuite, a versatile rumpus and a media room plenty of space for the entire family. Brimming with brilliant features, the Alameda is the perfect place to begin the next chapter of your life. - 20mm Stone Benchtops - 2550mm Ceiling Height - 900mm Stainless Steel Appliances - Dishwasher - Fencing Allowance - Front Landscaping & Driveway - Vinyl planks, carpet and tiles throughout Copyright Hotondo Pty Ltd all rights reserved. Dimensions, photos and floor plans are for illustrative purposes and may include optional features. Additional facade options are avail
Request Details
WHY UPGRADE LATER? START WITH ULTIMATE BY MASTERTON
View photo
Terraced House · for sale
Request Details
New
WHY UPGRADE LATER? START WITH ULTIMATE BY MASTERTON
Myola, Shoalhaven
· 5 Bedrooms · 3 Baths · Terraced House
· Air conditioning · Equipped kitchen
Myola, Shoalhaven · 5 Bedrooms · 3 Baths · Terraced House · Air conditioning · Equipped kitchen
Some things should never feel like an upgrade. Beautiful finishes. Higher ceilings. Premium appliances. Stone benchtops. Comfort all year round. With Mastertons Ultimate Collection, they\'re simply part of creating a home you\'ll be proud to call yours. Ultimate is designed for buyers who want more from the beginning. More style. More comfort. More considered detail. And fewer of those conversations that start with \thats an upgrade.\ And there is more included than you might expect: 2.7m high ceilings 2340mm high internal doors Fully ducted zoned air conditioning 40mm stone kitchen benchtops Premium Smeg kitchen appliances Luxury Polytec cabinetry with soft-close features Stone benchtops to bathroom & ensuite Freestanding bath & premium bathroom finishes Choice of hybrid, tile or laminate flooring 3.5kW solar energy system Security alarm system Standard site costs 7-Star BASIX package And when it comes to choosing your builder, experience matters. Masterton has been building Australia
Request Details
MORE HOME. MORE VALUE. YOUR FUTURE STARTS HERE | EVOLVE BY MASTERTON
View photo
Terraced House · for sale
Request Details
New
MORE HOME. MORE VALUE. YOUR FUTURE STARTS HERE | EVOLVE BY MASTERTON
Myola, Shoalhaven
· 4 Bedrooms · 2 Baths · Terraced House
· Air conditioning · Equipped kitchen
Myola, Shoalhaven · 4 Bedrooms · 2 Baths · Terraced House · Air conditioning · Equipped kitchen
Affordable living never looked so good the Evolve Collection by Masterton. With Mastertons Evolve Collection, you can enjoy smart design, contemporary finishes and some seriously impressive inclusions, all built around delivering more home for your money. And there is more included than you might expect 2.6m high ceilings Fujitsu ducted reverse-cycle air conditioning 20mm stone kitchen benchtops 900mm freestanding oven, rangehood and dishwasher Floor coverings throughout Bosch alarm security system 3.5kW solar system Standard site costs 7-Star BASIX package And when it comes to choosing your builder, experience matters. Masterton has been building Australian homes since 1962, helping generations of families turn their home ownership dreams into reality. Proudly Australian owned and operated, with an independently assessed 4-star Gold iCIRT rating, Masterton brings decades of experience, trusted craftsmanship and genuine peace of mind to your new home journey. Your Next Chapter Starts H
Request Details
MORE HOME. MORE VALUE. YOUR FUTURE STARTS HERE | EVOLVE BY MASTERTON
View photo
Terraced House · for sale
Request Details
New
MORE HOME. MORE VALUE. YOUR FUTURE STARTS HERE | EVOLVE BY MASTERTON
Myola, Shoalhaven
· 4 Bedrooms · 2 Baths · Terraced House
· Air conditioning · Equipped kitchen
Myola, Shoalhaven · 4 Bedrooms · 2 Baths · Terraced House · Air conditioning · Equipped kitchen
Affordable living never looked so good the Evolve Collection by Masterton. With Mastertons Evolve Collection, you can enjoy smart design, contemporary finishes and some seriously impressive inclusions, all built around delivering more home for your money. And there is more included than you might expect 2.6m high ceilings Fujitsu ducted reverse-cycle air conditioning 20mm stone kitchen benchtops 900mm freestanding oven, rangehood and dishwasher Floor coverings throughout Bosch alarm security system 3.5kW solar system Standard site costs 7-Star BASIX package And when it comes to choosing your builder, experience matters. Masterton has been building Australian homes since 1962, helping generations of families turn their home ownership dreams into reality. Proudly Australian owned and operated, with an independently assessed 4-star Gold iCIRT rating, Masterton brings decades of experience, trusted craftsmanship and genuine peace of mind to your new home journey. Your Next Chapter Starts H
Request Details
Cooloola 208 It's My Hotondo Home
View photo
Terraced House · for sale
Request Details
New
Cooloola 208 It's My Hotondo Home
Myola, Shoalhaven
· 4 Bedrooms · 2 Baths · Terraced House
· Equipped kitchen
Myola, Shoalhaven · 4 Bedrooms · 2 Baths · Terraced House · Equipped kitchen
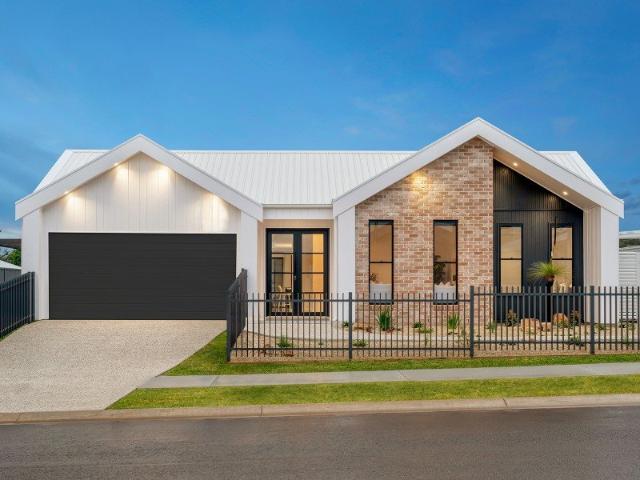
The Cooloola 208 makes coming home feel like a holiday, everyday. The master suite is a true parents' paradise complete with a unique walk-through robe and ensuite. The central heart of the home houses the beautiful open-plan kitchen, dining and family area which wraps around a gorgeous alfresco, creating the perfect blend of indoor and outdoor living. The versatile, semi-enclosed lounge room rounds off this sensational sanctuary. - 20mm Stone Benchtops - 900mm Stainless Steel Appliances - Concrete driveway allowance - Dishwasher - Facade Included - Vinyl planks, carpet and tiles throughout - LED Downlights Copyright Hotondo Pty Ltd all rights reserved. Dimensions, photos and floor plans are for illustrative purposes and may include optional features. Additional facade options are available, as this home is not yet constructed. All packages are subject to engineering plans and developer's approval and therefore may need to be altered to comply with estate covenants. Should additional c
Request Details
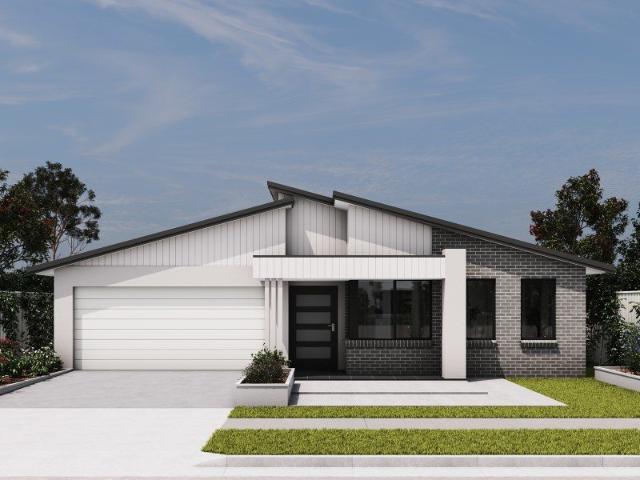
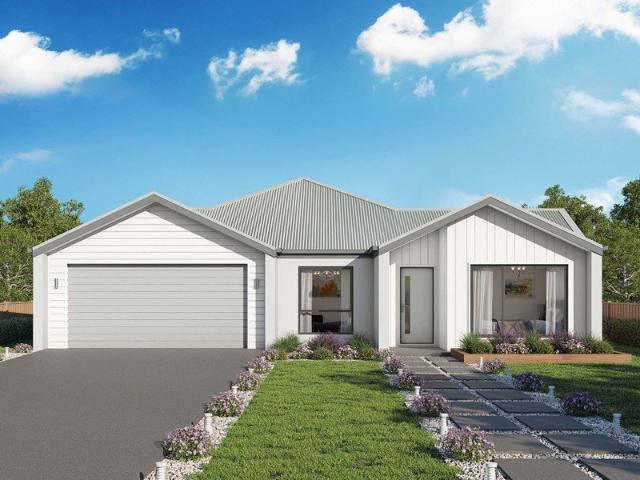
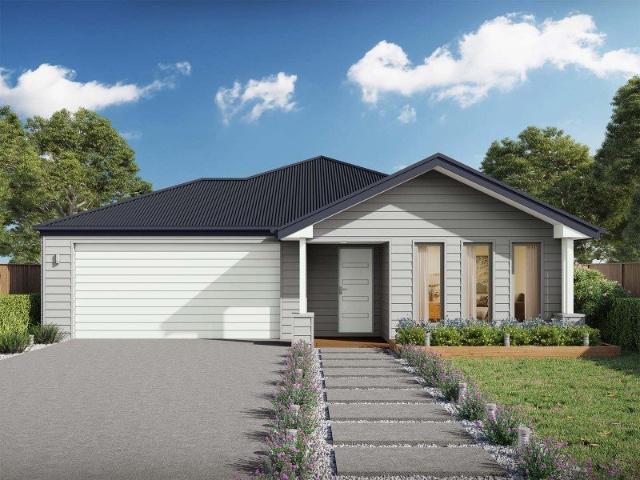
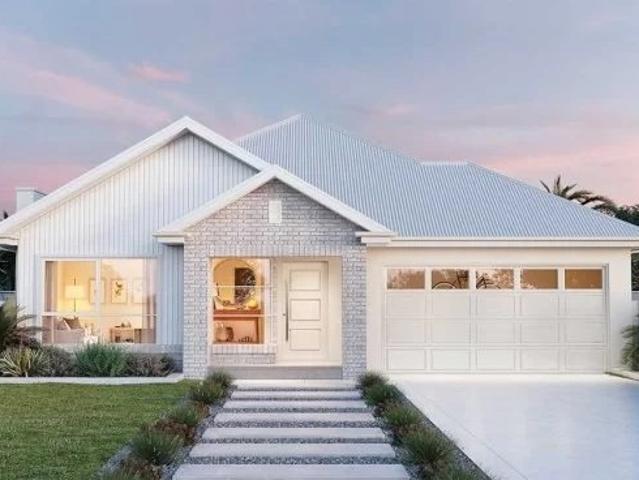
Allegra 193 House and Land package!
View photo
Terraced House · for sale
Request Details
New
Allegra 193 House and Land package!
Myola, Shoalhaven
· 4 Bedrooms · 2 Baths · Terraced House
· Equipped kitchen
Myola, Shoalhaven · 4 Bedrooms · 2 Baths · Terraced House · Equipped kitchen
If you enjoy entertaining, the Allegra 193 could be your ultimate retreat. The rear of the home is complete with an open-plan kitchen, dining and family area that leads out to the spacious alfresco. The master bedroom features a walk-in robe and ensuite, while two additional bedrooms are located nearby for added convenience. - 20mm Stone Benchtops - BASIX Sustainability Requirements Allowance - Concrete driveway allowance - Flyscreens - Local Inclusions Apply - Vinyl planks, carpet and tiles throughout - Colorbond Roof - Local builder/Local trades Copyright Hotondo Pty Ltd all rights reserved. Dimensions, photos and floor plans are for illustrative purposes and may include optional features. Additional facade options are available, as this home is not yet constructed. All packages are subject to engineering plans and developer's approval and therefore may need to be altered to comply with estate covenants. Should additional costs be required to meet developer approval they will be adde
Request Details
Brand New Single Storey Home Evergreen Rise Estate, South Nowra
View photo
Terraced House · for sale
Request Details
New
Brand New Single Storey Home Evergreen Rise Estate, South Nowra
Myola, Shoalhaven
· 4 Bedrooms · 2 Baths · Terraced House
· Parking · Air conditioning · Equipped kitchen
Myola, Shoalhaven · 4 Bedrooms · 2 Baths · Terraced House · Parking · Air conditioning · Equipped kitchen
Brand-New Single Storey Home Evergreen Rise, South Nowra 24 Casa Circuit, South Nowra Price: $969,000 Secure a stunning brand-new home in the sought-after Evergreen Rise Estate. Set on a generous 502.8m² block, the Peterson 30 offers approximately 195m² of stylish single-storey living, combining a spacious family-friendly layout with quality finishes and premium turnkey inclusions. Property Highlights 4 spacious bedrooms 2.5 bathrooms including ensuite Double garage with internal access 502.8m² block Approx. 195m² home Stylish Urban Organic façade Open-plan living and dining Designer kitchen with stone benchtops Large island bench & walk-in pantry Ducted air conditioning Covered outdoor entertaining area Premium turnkey inclusions Construction Update Slab complete Estimated completion: March 2027 Conveniently located close to schools, childcare, shopping, parks, medical facilities, public transport and Nowra CBD. An excellent opportunity for families, first-home buyers, downsizers or i
Request Details
Cooloola 208 It's My Hotondo Home
View photo
Terraced House · for sale
Request Details
New
Cooloola 208 It's My Hotondo Home
Myola, Shoalhaven
· 4 Bedrooms · 2 Baths · Terraced House
· Equipped kitchen
Myola, Shoalhaven · 4 Bedrooms · 2 Baths · Terraced House · Equipped kitchen
The Cooloola 208 makes coming home feel like a holiday, everyday. The master suite is a true parents' paradise complete with a unique walk-through robe and ensuite. The central heart of the home houses the beautiful open-plan kitchen, dining and family area which wraps around a gorgeous alfresco, creating the perfect blend of indoor and outdoor living. The versatile, semi-enclosed lounge room rounds off this sensational sanctuary. - BAL - BASIX Sustainability Requirements Allowance - Concrete driveway allowance - Generous site cost allowance - Vinyl planks, carpet and tiles throughout - 20mm Stone Benchtops - 900mm Stainless Steel Appliances - Ducted reverse cycle air-conditioning Copyright Hotondo Pty Ltd all rights reserved. Dimensions, photos and floor plans are for illustrative purposes and may include optional features. Additional facade options are available, as this home is not yet constructed. All packages are subject to engineering plans and developer's approval and therefore
Request Details
keen to sell
View photo
House · for sale
Request Details
New
keen to sell
Myola, Shoalhaven
· 1 Bedroom · 1 Bath · House
· Garden · Swimming pool · Parking · Equipped kitchen
Myola, Shoalhaven · 1 Bedroom · 1 Bath · House · Garden · Swimming pool · Parking · Equipped kitchen
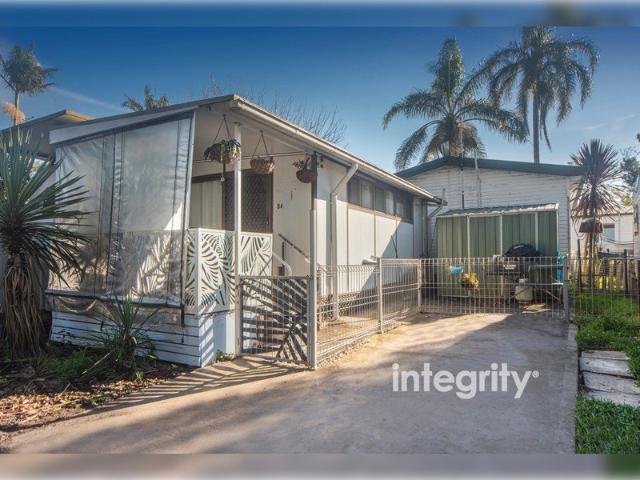
Live like you're on holidays all year round with this neat 1 bedroom on-site home, located on the banks of the Shoalhaven River in the Shoalhaven Caravan Village. Situated just a short distance from Nowra's CBD, the home can be lived in all year round and is fully self-contained with a lounge plus dining area combined with the upgraded kitchen and there's also a full sized renovated bathroom, front porch, parking spot and garden shed. Features include - - neat 1 bedroom relocatable home + carport - located on the banks of the Shoalhaven River - occupy full time or use as a weekender for holidays - close to Nowra's cbd, hospital and all town services - $191pw rent, includes rates, maintenance, use of facilities - i.e the tennis courts, pool and kayak access onto the river - good size renovated kitchen and bathroom, rc/ac & gas heating - current owner has relocated out of the area and open to offers Other features include reverse cycle air-conditioning, gas cooktop with Foxtel and NBN ac
Request Details
Easton 260 It's My Hotondo Home
View photo
Terraced House · for sale
Request Details
New
Easton 260 It's My Hotondo Home
Myola, Shoalhaven
· 4 Bedrooms · 2 Baths · Terraced House
· Equipped kitchen
Myola, Shoalhaven · 4 Bedrooms · 2 Baths · Terraced House · Equipped kitchen
The Easton 260 encapsulates family living, with entertainment at the heart of this modern home. It features four spacious bedrooms, while the master is complete with a generous walk-through robe and ensuite with double vanity. The centrally-located kitchen leads into a spacious walk-in pantry and overlooks the family and dining area, combining indoor and outdoor living by opening up to a large alfresco. A second living area could also be used as a media room, providing plenty of space for the entire family. A clever study nook is located off the hallway, while the remaining three bedrooms offer convenient access to the bathroom facilities. The Easton 260 provides all the necessary features for any growing family. - 20mm Stone Benchtops - 2700mm Ceiling Height - 900mm Stainless Steel Appliances - Concrete driveway allowance - Dishwasher - Ducted reverse cycle air-conditioning - LED Downlights - Vinyl planks, carpet and tiles throughout Copyright Hotondo Pty Ltd all rights reserved. Dime
Request Details
Clara 301 It's My Hotondo Home
View photo
Terraced House · for sale
Request Details
New
Clara 301 It's My Hotondo Home
Myola, Shoalhaven
· 4 Bedrooms · 2 Baths · Terraced House
· Garden · Parking · Equipped kitchen
Myola, Shoalhaven · 4 Bedrooms · 2 Baths · Terraced House · Garden · Parking · Equipped kitchen
The Clara 301 is large and lavish, ideal for a growing family. A sophisticated entryway leads you to a luxurious living room. The heart of the home is perfect for entertaining family and friends, complete with a spacious kitchen and full-sized butler's pantry that overlooks the dining and family areas. The space connects to an enclosed alfresco, offering an outdoor area you can enjoy all year round. Conveniently located at the rear of the home, the master suite is a parents' sanctuary, complete with an expansive ensuite with full-sized bath and shower, plus a generous walk-in robe. The remaining three bedrooms also have walk-in robes, providing plenty of storage for the entire family. Featuring a full-sized study and easy internal access into the home via the garage, the luxurious Clara is the ultimate dream home. - 2550mm Ceiling Height - 40mm Stone Benchtops - 900mm Stainless Steel Appliances - Concrete driveway allowance - Dishwasher - LED Downlights - Vinyl planks, carpet and tiles
Request Details
Elsie 199 It's My Hotondo Home
View photo
Terraced House · for sale
Request Details
New
Elsie 199 It's My Hotondo Home
Myola, Shoalhaven
· 4 Bedrooms · 2 Baths · Terraced House
· Parking · Equipped kitchen
Myola, Shoalhaven · 4 Bedrooms · 2 Baths · Terraced House · Parking · Equipped kitchen
The versatile and compact Elsie could be the home of your dreams. Four generous bedrooms line one side of the home, with the master bedroom located at the rear, the perfect place to unwind after a long day. The heart of the home features an open-plan kitchen, dining and family area, plus an easy-to-access bathroom, offering ultimate convenience. The entertaining area connects to an enclosed alfresco, offering the ideal space to enjoy warm summer nights with family and friends. Elegant yet functional, the Elsie is complete with an additional living area, double garage and clever storage solutions throughout the home. - 20mm Stone Benchtops - 900mm Stainless Steel Appliances - BASIX Sustainability Requirements Allowance - Concrete driveway allowance - LED Downlights - Sanctuary Inclusions - Vinyl planks, carpet and tiles throughout Copyright Hotondo Pty Ltd all rights reserved. Dimensions, photos and floor plans are for illustrative purposes and may include optional features. Additional
Request Details
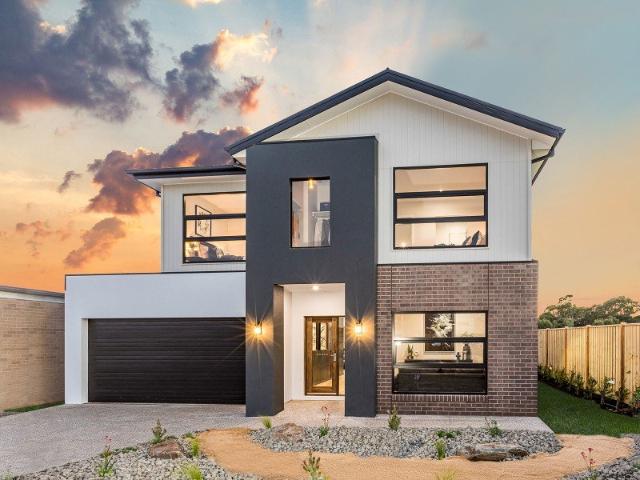
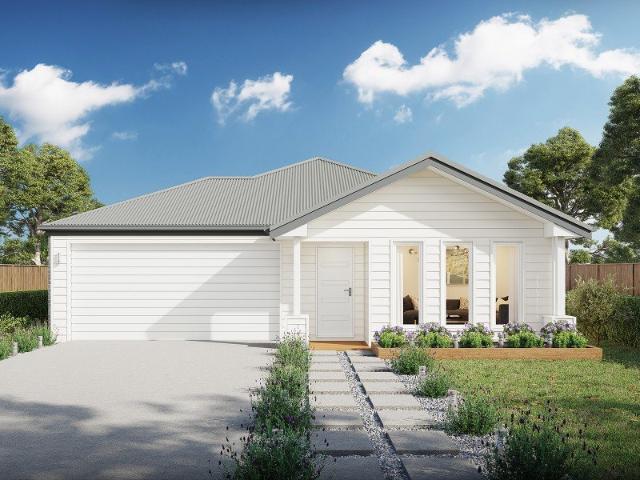
Cooloola 208 House and Land package!
View photo
Terraced House · for sale
Request Details
New
Cooloola 208 House and Land package!
Myola, Shoalhaven
· 4 Bedrooms · 2 Baths · Terraced House
· Equipped kitchen
Myola, Shoalhaven · 4 Bedrooms · 2 Baths · Terraced House · Equipped kitchen
The Cooloola 208 makes coming home feel like a holiday, everyday. The master suite is a true parents' paradise complete with a unique walk-through robe and ensuite. The central heart of the home houses the beautiful open-plan kitchen, dining and family area which wraps around a gorgeous alfresco, creating the perfect blend of indoor and outdoor living. The versatile, semi-enclosed lounge room rounds off this sensational sanctuary. - 20mm Stone Benchtops - 900mm Stainless Steel Appliances - BASIX Sustainability Requirements Allowance - Concrete driveway allowance - LED Downlights - Vinyl planks, carpet and tiles throughout - Ducted reverse cycle air-conditioning - Sanctuary Inclusions Copyright Hotondo Pty Ltd all rights reserved. Dimensions, photos and floor plans are for illustrative purposes and may include optional features. Additional facade options are available, as this home is not yet constructed. All packages are subject to engineering plans and developer's approval and therefo
Request Details
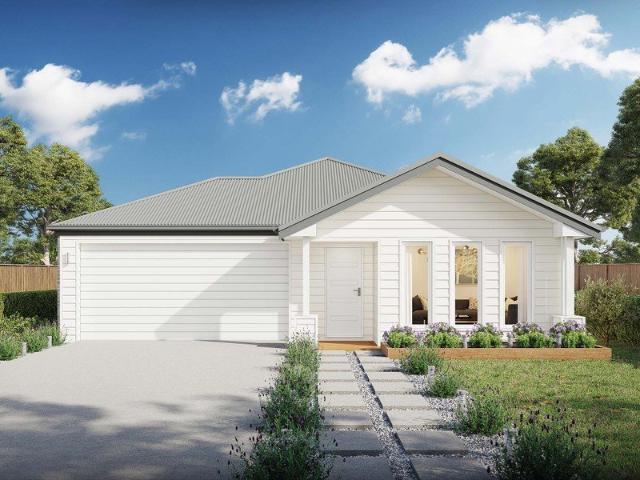
Erskine 240 It's My Hotondo Home
View photo
Terraced House · for sale
Request Details
New
Erskine 240 It's My Hotondo Home
Myola, Shoalhaven
· 4 Bedrooms · 2 Baths · Terraced House
· Equipped kitchen
Myola, Shoalhaven · 4 Bedrooms · 2 Baths · Terraced House · Equipped kitchen
The Erskine 240 boasts a clever family friendly layout that makes this the ideal home. Three bedrooms feature built-in robes, where the master suite contains a walk-in robe and spacious ensuite. The rear of the home is where the large kitchen, dining and living area can be found complete with a spacious alfresco area. The lounge room is versatile and can be used as a rumpus or home theatre to suit your family. - 20mm Stone Benchtops - 900mm Stainless Steel Appliances - BASIX Sustainability Requirements Allowance - Concrete driveway allowance - Free Stamp Duty - Vinyl planks, carpet and tiles throughout - Vinyl planks and tiles throughout Copyright Hotondo Pty Ltd all rights reserved. Dimensions, photos and floor plans are for illustrative purposes and may include optional features. Additional facade options are available, as this home is not yet constructed. All packages are subject to engineering plans and developer's approval and therefore may need to be altered to comply with estate
Request Details
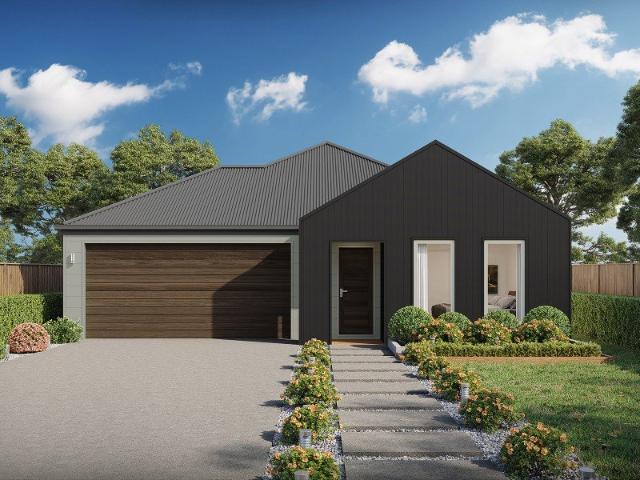
Jamieson 250 House and Land package!
View photo
Terraced House · for sale
Request Details
New
Jamieson 250 House and Land package!
Myola, Shoalhaven
· 4 Bedrooms · 2 Baths · Terraced House
· Parking · Equipped kitchen
Myola, Shoalhaven · 4 Bedrooms · 2 Baths · Terraced House · Parking · Equipped kitchen
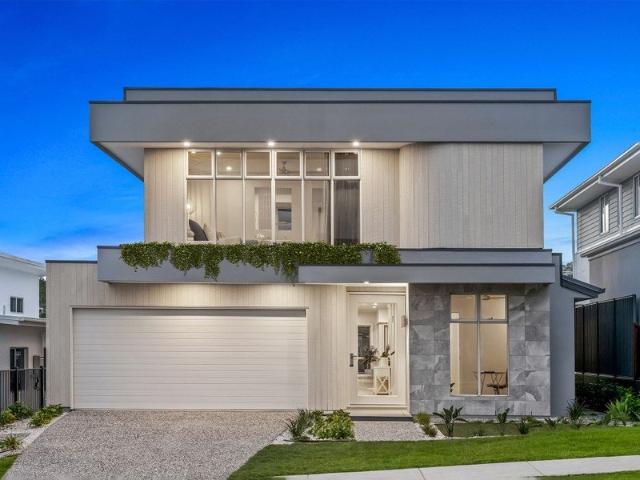
The modern features of the Jamieson 250 make it ideal for a large family. The spacious master suite provides an ideal space for you to relax, featuring a walk-through robe and hidden ensuite. The home also boasts an additional three bedrooms, all with built-in robes. The heart of the home was designed for entertaining, complete with an open-plan kitchen, family and dining area which overlooks the alfresco. The home also features a spacious home theatre, second living room, mud room and double garage. - 20mm Stone Benchtops - 900mm Stainless Steel Appliances - BASIX Sustainability Requirements Allowance - Concrete driveway allowance - Vinyl planks, carpet and tiles throughout - LED Downlights - Site cost allowance Copyright Hotondo Pty Ltd all rights reserved. Dimensions, photos and floor plans are for illustrative purposes and may include optional features. Additional facade options are available, as this home is not yet constructed. All packages are subject to engineering plans and de
Request Details
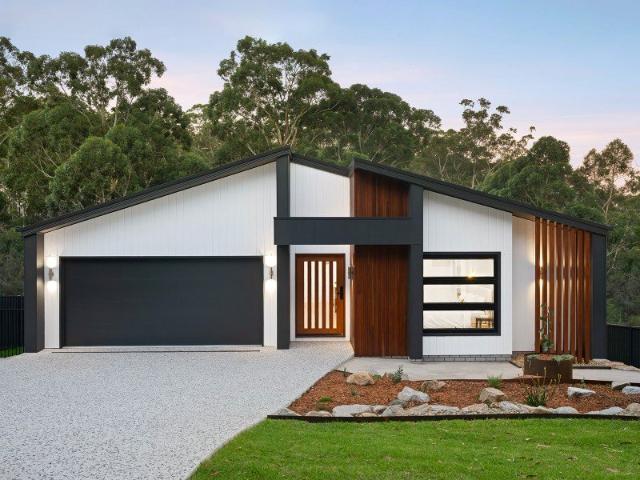
Acacia 261 House and Land package!
View photo
Terraced House · for sale
Request Details
New
Acacia 261 House and Land package!
Myola, Shoalhaven
· 4 Bedrooms · 2 Baths · Terraced House
· Equipped kitchen
Myola, Shoalhaven · 4 Bedrooms · 2 Baths · Terraced House · Equipped kitchen
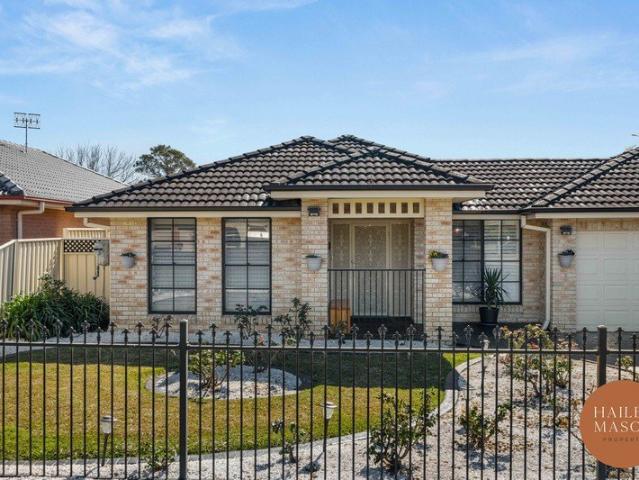
Named after a large and striking tree, it's easy to see how the Acacia 261 could become the perfect sanctuary for you and your family to unwind. The ground floor is home to the second living room, laundry and open-plan kitchen which overlooks the dining and family area, making it the perfect space for everyday living. Upstairs you will find the master suite which contains the walk-in robe and ensuite, plus three additional bedrooms which are located near the rumpus and central study. A versatile space for children of all ages, the rumpus makes a great play area or could be converted into a home theatre. With so many sought after qualities, it's easy to see why the Acacia 261 is a popular design for many families. - 20mm Stone Benchtops - 900mm Stainless Steel Appliances - BASIX Sustainability Requirements Allowance - Developer Requirements Included - Ducted reverse cycle air-conditioning - Site cost allowance - Vinyl planks, carpet and tiles throughout - LED Downlights Copyright Hotond
Request Details
Lansdowne 205 It's My Hotondo Home
View photo
Terraced House · for sale
Request Details
New
Lansdowne 205 It's My Hotondo Home
Myola, Shoalhaven
· 3 Bedrooms · 2 Baths · Terraced House
· Parking · Equipped kitchen
Myola, Shoalhaven · 3 Bedrooms · 2 Baths · Terraced House · Parking · Equipped kitchen
The Lansdowne 205 is a practical and spacious home ideal for wide or acreage blocks of land. Containing three large bedrooms, the master suite hosts a walk-in robe plus an ensuite with double vanity. Upon entry you are welcomed past a private and versatile living room, through to the huge open-plan kitchen, dining and family area. The kitchen is a standout feature of the home with an island bench and walk-in pantry. The home is complete with a double garage that has direct home access for added convenience. - 20mm Stone Benchtops - 2700mm Ceiling Height - 900mm Stainless Steel Appliances - Colorbond Roof - Concrete driveway allowance - LED Downlights - Vinyl planks, carpet and tiles throughout Copyright Hotondo Pty Ltd all rights reserved. Dimensions, photos and floor plans are for illustrative purposes and may include optional features. Additional facade options are available, as this home is not yet constructed. All packages are subject to engineering plans and developer's approval a
Request Details
Cypress 178 It's My Hotondo Home
View photo
Terraced House · for sale
Request Details
New
Cypress 178 It's My Hotondo Home
Myola, Shoalhaven
· 4 Bedrooms · 2 Baths · Terraced House
· Equipped kitchen
Myola, Shoalhaven · 4 Bedrooms · 2 Baths · Terraced House · Equipped kitchen
Combining convenience with class, the Cypress 178 is the perfect home for small blocks. Upon entry you will find the master suite at the front of the home. The hallway then leads you through to the family bathroom, conveniently located laundry and remaining three bedrooms. The stylish entertaining area makes up the rear of the home and is complete with a spacious open-plan kitchen with walk-in pantry, as well as the dining and family area which open out onto the alfresco. - 20mm Stone Benchtops - 900mm Stainless Steel Appliances - Colorbond Roof - Concrete driveway allowance - LED Downlights - Sanctuary Inclusions - Vinyl planks, carpet and tiles throughout Copyright Hotondo Pty Ltd all rights reserved. Dimensions, photos and floor plans are for illustrative purposes and may include optional features. Additional facade options are available, as this home is not yet constructed. All packages are subject to engineering plans and developer's approval and therefore may need to be altered t
Request Details
Elsie 199 House and Land package!
View photo
Terraced House · for sale
Request Details
New
Elsie 199 House and Land package!
Myola, Shoalhaven
· 4 Bedrooms · 2 Baths · Terraced House
· Parking · Equipped kitchen
Myola, Shoalhaven · 4 Bedrooms · 2 Baths · Terraced House · Parking · Equipped kitchen
The versatile and compact Elsie could be the home of your dreams. Four generous bedrooms line one side of the home, with the master bedroom located at the rear, the perfect place to unwind after a long day. The heart of the home features an open-plan kitchen, dining and family area, plus an easy-to-access bathroom, offering ultimate convenience. The entertaining area connects to an enclosed alfresco, offering the ideal space to enjoy warm summer nights with family and friends. Elegant yet functional, the Elsie is complete with an additional living area, double garage and clever storage solutions throughout the home. - 20mm Stone Benchtops - 2550mm Ceiling Height - 900mm Stainless Steel Appliances - Concrete driveway allowance - LED Downlights - Sanctuary Inclusions - Vinyl planks, carpet and tiles throughout Copyright Hotondo Pty Ltd all rights reserved. Dimensions, photos and floor plans are for illustrative purposes and may include optional features. Additional facade options are ava
Request Details
Apsley 162 It's My Hotondo Home
View photo
Terraced House · for sale
Request Details
New
Apsley 162 It's My Hotondo Home
Myola, Shoalhaven
· 3 Bedrooms · 2 Baths · Terraced House
· Parking
Myola, Shoalhaven · 3 Bedrooms · 2 Baths · Terraced House · Parking
A compact design that incorporates all the features you would want in a first home. The Apsley 162 is the ideal home for a young family. Key features include a master bedroom with an ensuite and walk-in robe, two bedrooms with a bathroom, open-plan living with direct access to the alfresco, study nook and double car garage. - 20mm Stone Benchtops - BASIX Sustainability Requirements Allowance - Colorbond Roof - Concrete driveway allowance - Flyscreens - Remote Garage Door - Vinyl planks, carpet and tiles throughout Copyright Hotondo Pty Ltd all rights reserved. Dimensions, photos and floor plans are for illustrative purposes and may include optional features. Additional facade options are available, as this home is not yet constructed. All packages are subject to engineering plans and developer's approval and therefore may need to be altered to comply with estate covenants. Should additional costs be required to meet developer approval they will be added to the price, as unavailable at
Request Details
Marcoola 209 It's My Hotondo Home
View photo
Terraced House · for sale
Request Details
New
Marcoola 209 It's My Hotondo Home
Myola, Shoalhaven
· 4 Bedrooms · 2 Baths · Terraced House
· Parking · Equipped kitchen
Myola, Shoalhaven · 4 Bedrooms · 2 Baths · Terraced House · Parking · Equipped kitchen
The Marcoola 209 is a modern-day marvel, complete with two spacious living areas and easy access from the double garage. The master suite is located at the front of the home for your convenience and features an oversized walk-in robe and ensuite. Three remaining bedrooms are located on the opposite side of the home and are connected by the second living area and family bathroom. The heart of the home is where the main family area can be found, complete with a large kitchen with an island bench. This area also houses a large family and dining area, plus a spacious alfresco. - 20mm Stone Benchtops - 900mm Stainless Steel Appliances - Colorbond Roof - Concrete driveway allowance - Flyscreens - LED Downlights - Vinyl planks, carpet and tiles throughout Copyright Hotondo Pty Ltd all rights reserved. Dimensions, photos and floor plans are for illustrative purposes and may include optional features. Additional facade options are available, as this home is not yet constructed. All packages are
Request Details
Lorne 297 It's My Hotondo Home
View photo
Terraced House · for sale
Request Details
New
Lorne 297 It's My Hotondo Home
Myola, Shoalhaven
· 4 Bedrooms · 2 Baths · Terraced House
· Parking · Equipped kitchen
Myola, Shoalhaven · 4 Bedrooms · 2 Baths · Terraced House · Parking · Equipped kitchen
Named after the Victorian coastal town, the Lorne 297 is a perfect home suitable for most narrow blocks of land. The classic double storey design utilises the ground level for everyday living featuring a large corner kitchen, open-plan family and meals area, an alfresco, private living room, plus a study. The second storey features four spacious bedrooms and a kid's zone. The spacious master bedroom is the ideal parent's retreat, featuring a large walk-in robe and ensuite. Complete with a double car garage, this home is practical and stylish. - 20mm Stone Benchtops - 900mm Stainless Steel Appliances - Colorbond Roof - Concrete driveway allowance - Flyscreens - LED Downlights - Vinyl planks, carpet and tiles throughout Copyright Hotondo Pty Ltd all rights reserved. Dimensions, photos and floor plans are for illustrative purposes and may include optional features. Additional facade options are available, as this home is not yet constructed. All packages are subject to engineering plans a
Request Details
A HOME MADE FOR FAMILY LIFE
View photo
House · for sale
Request Details
A HOME MADE FOR FAMILY LIFE
Myola, Shoalhaven
· 5 Bedrooms · 2 Baths · House
· Parking · Equipped kitchen
Myola, Shoalhaven · 5 Bedrooms · 2 Baths · House · Parking · Equipped kitchen
There is something immediately welcoming about a home that has been genuinely loved and cared for, and this beautifully presented Worrigee home is exactly that. Immaculate from front to back, it offers generous family living, thoughtful inclusions and plenty of space for everyone to enjoy. The heart of the home brings the kitchen, dining and main living area together, creating a comfortable space for everyday life. The kitchen offers excellent storage, plenty of bench space and a dishwasher, while a second separate living area gives the family valuable flexibility, whether it becomes a media room, children's retreat or simply somewhere quiet to unwind. A dedicated study provides the ideal place to work from home or keep schoolwork and household administration separate from the main living areas. THINGS WE LOVE: • Five generous bedrooms • Two bathrooms • Two separate living areas • Dedicated study or home office • Spacious kitchen with dishwasher • Solar panels • Double lock-up garage •
Request Details

Get email alerts

Don't miss out: be the first to know about new properties

The alert was correctly created

On subscribing you accept the conditions of use and the privacy policy
Alert
Receive new ads in your inbox
Save this search
Receive alerts for new listings

We'll send you an email when we have new properties for: "Houses for sale in Myola, Shoalhaven"

The alert was correctly created

Comberton
Mayfield, Shoalhaven
Get email alerts and be the first to see new listings
Required field
On subscribing I accept the terms of the privacy policy
Perfect! You'll soon start receiving new listings via email
Alert
Receive an email when we have new ads for Houses for sale in Myola, Shoalhaven
Save this search
Filters

Bedrooms

Size (m²)

m²
m²

Price

$
$

Property type

Bathrooms

Clear all filters
Receive notifications when new entries are published.