View photo
Terraced House
·
for sale
Request Details
Lot 3118 Shaw 19 by Simonds Homes
Muirlea
· 4 Bedrooms · 2 Baths · Terraced House
· Parking · Equipped kitchen
Muirlea · 4 Bedrooms · 2 Baths · Terraced House · Parking · Equipped kitchen
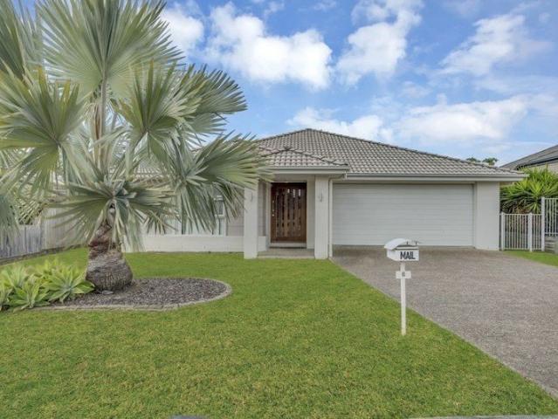
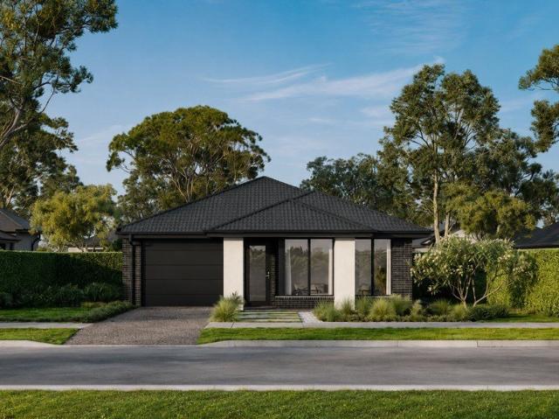
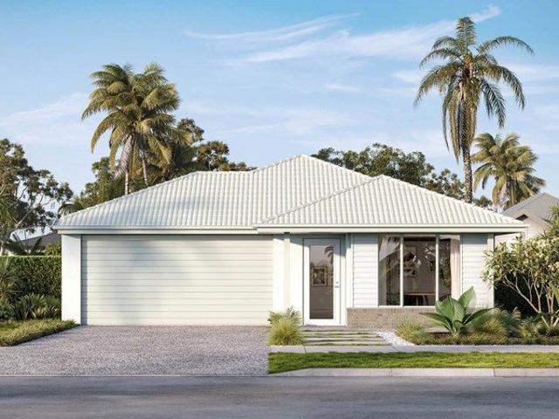
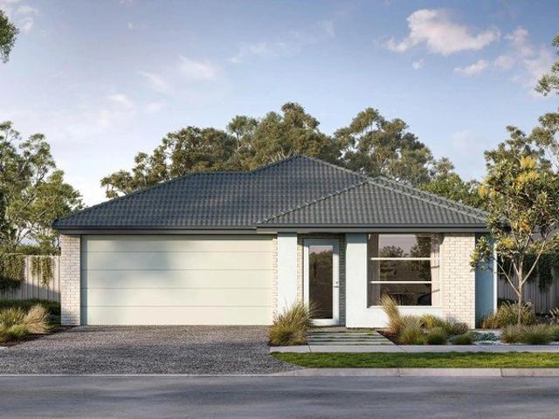
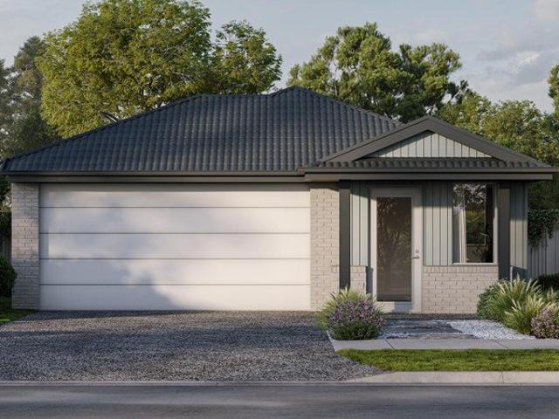
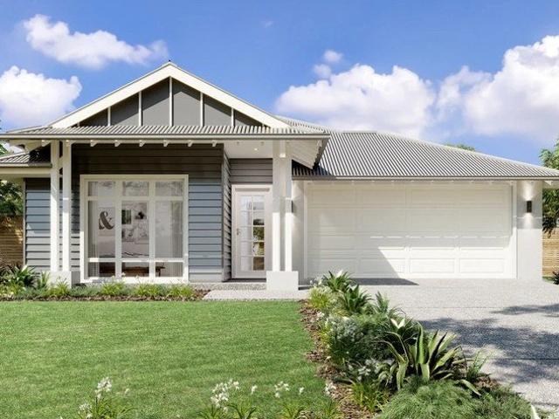
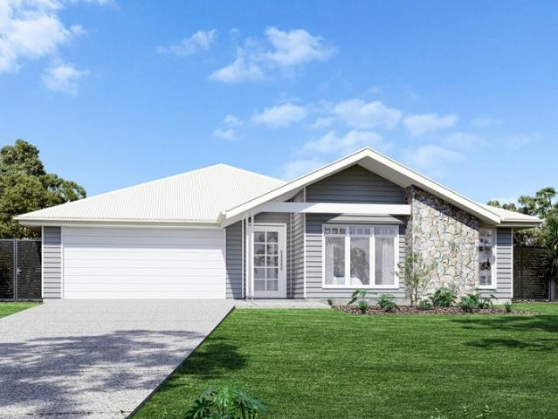
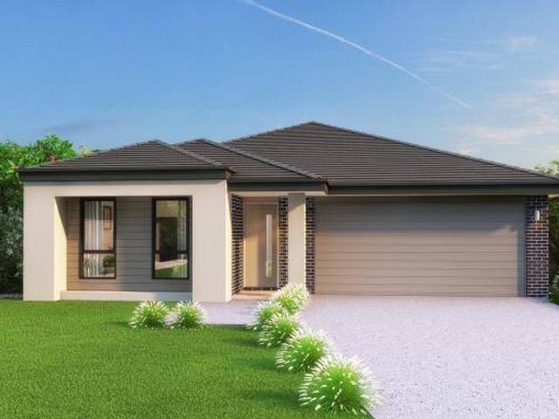
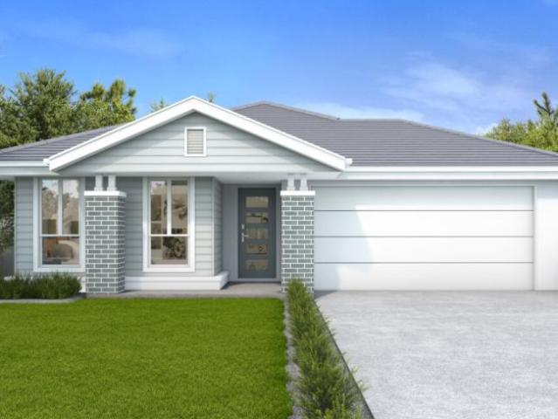
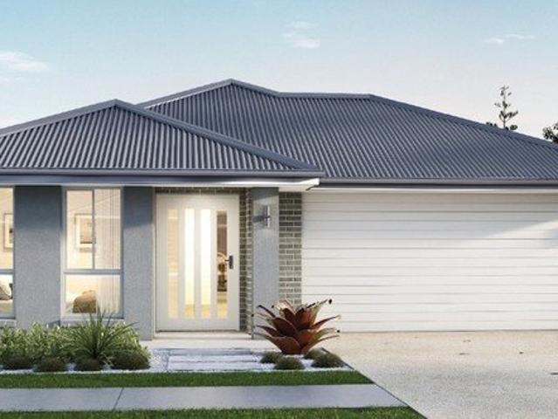
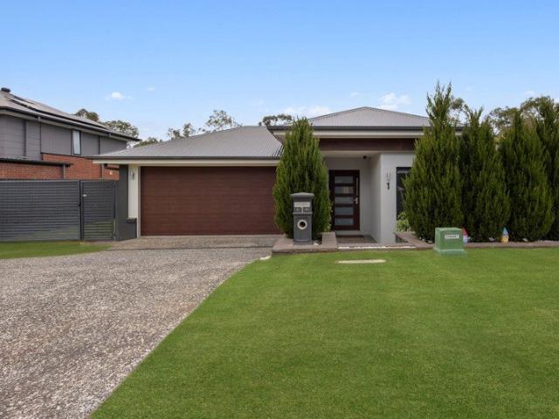
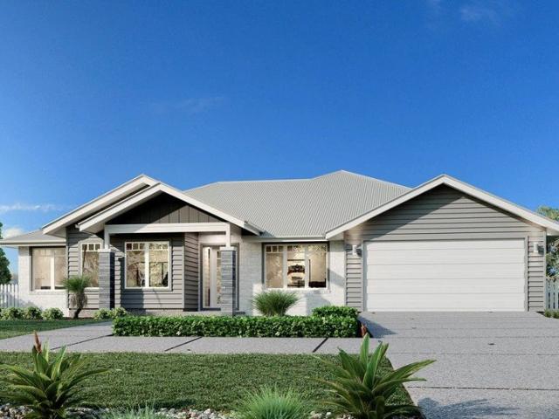
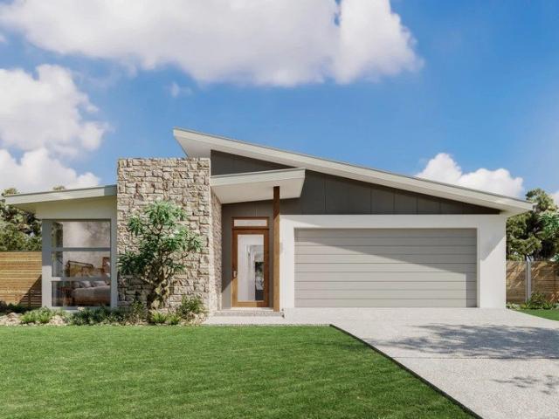
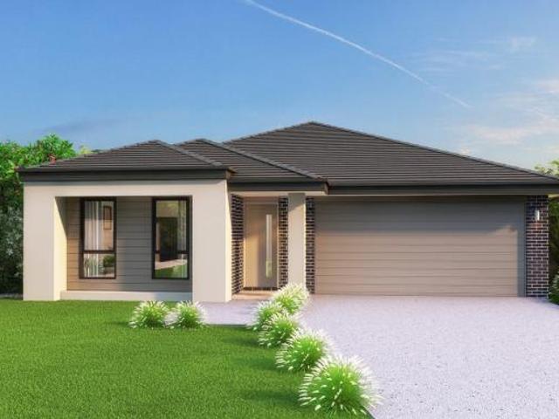
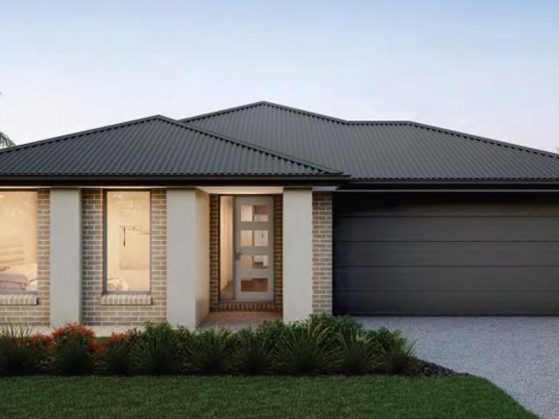
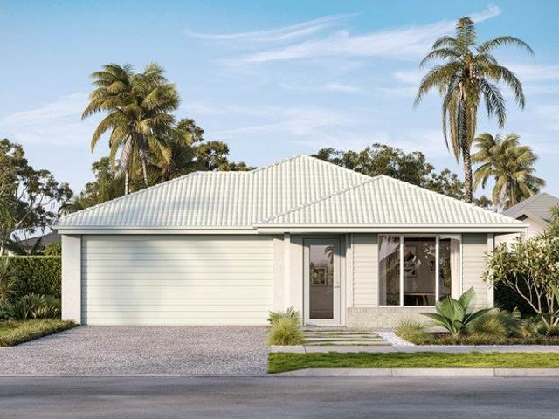
Perfect for First Home Buyer ! The Shaw 19 is a thoughtfully designed single-storey home that combines modern living with practical functionality. Designed for 12.5m+ blocks of land and featuring 4 bedrooms, 2 bathrooms, and a 2-car garage, this home offers ample space for families seeking comfort and convenience. The open-plan living and dining areas create a welcoming atmosphere, while the well-appointed kitchen serves as the heart of the home. The master suite tucked away at the rear offers adults privacy and peace and quiet, away from the secondary bedrooms at the front of the home. With an efficient use of space and contemporary finishes, the Shaw 19 is an ideal floorplan for first-home buyers or downsizers seeking a low-maintenance lifestyle. AUGUST PROMOTION UPGRADES PACKAGE $10K Walk-In Pantry 920mm Wide Entry Door Open Plan Living & Dining Split System Airconditioning 20mm Caesarstone Benchtop & 900mm Appliances 2590mm High Ceilings Tiled Flooring & Cat 3 Carpet included Built
Perfect for First Home Buyer ! The Shaw 19 is a thoughtfully designed single-storey home that combines modern living with practical functionality. Designed for 12.5m+ blocks of land and featuring 4 bedrooms, 2 bathrooms, and a 2-car garage, this home offers ample space for families seeking comfort and convenience. The open-plan living and dining areas create a welcoming atmosphere, while the well-appointed kitchen serves as the heart of the home. The master suite tucked away at the rear offers adults privacy and peace and quiet, away from the secondary bedrooms at the front of the home. With an efficient use of space and contemporary finishes, the Shaw 19 is an ideal floorplan for first-home buyers or downsizers seeking a low-maintenance lifestyle. AUGUST PROMOTION UPGRADES PACKAGE $10K Walk-In Pantry 920mm Wide Entry Door Open Plan Living & Dining Split System Airconditioning 20mm Caesarstone Benchtop & 900mm Appliances 2590mm High Ceilings Tiled Flooring & Cat 3 Carpet included Built
Request Details