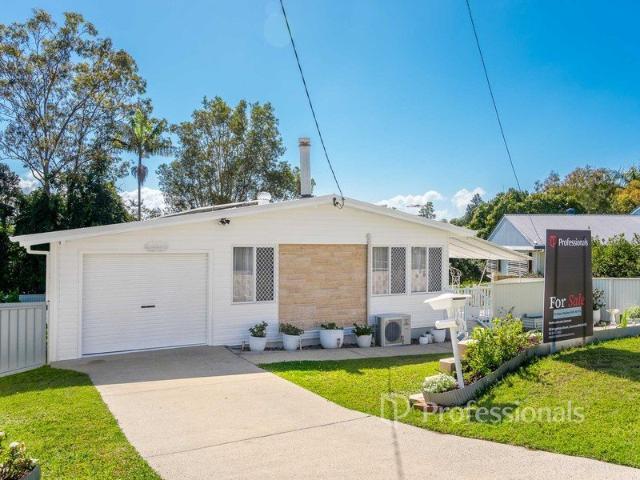
210 properties for sale in Mountain Top

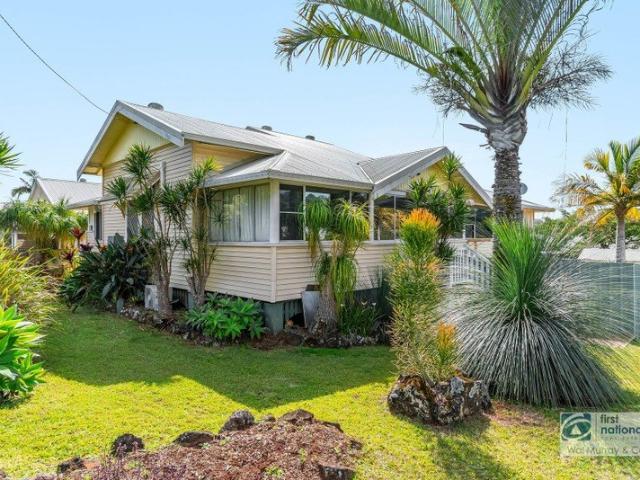
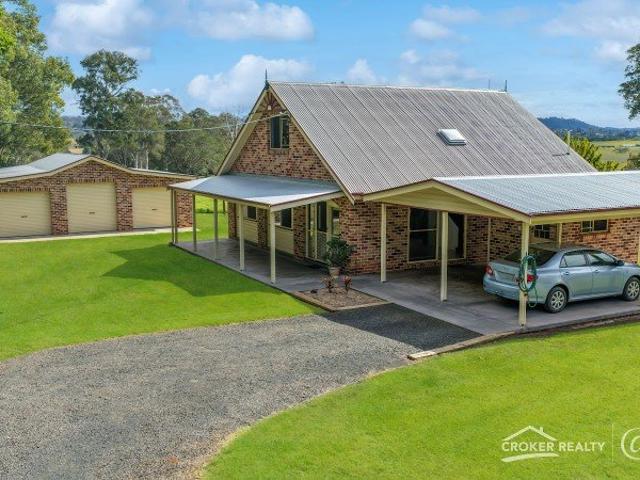
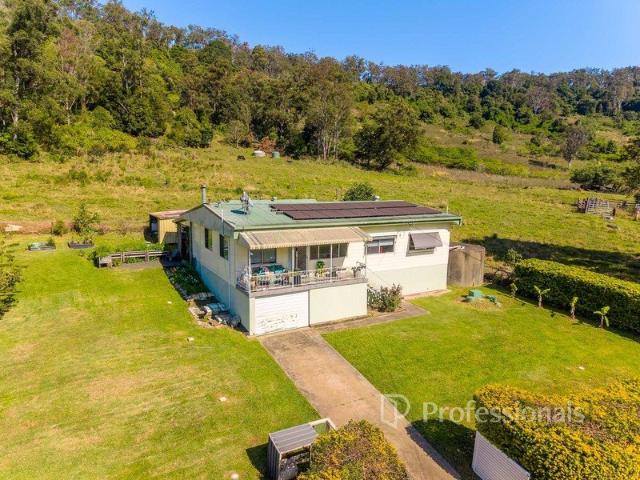
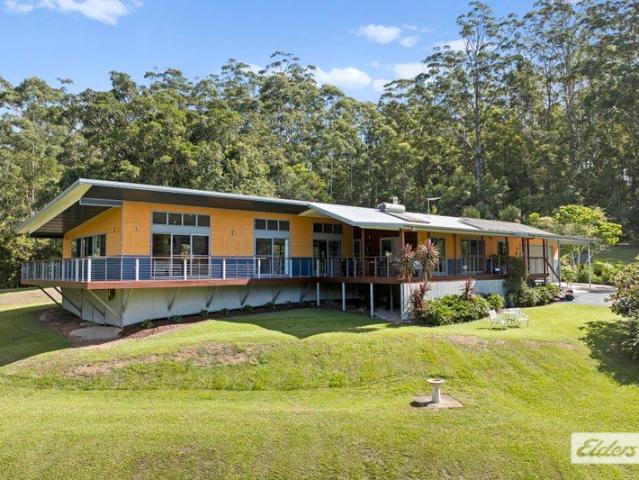
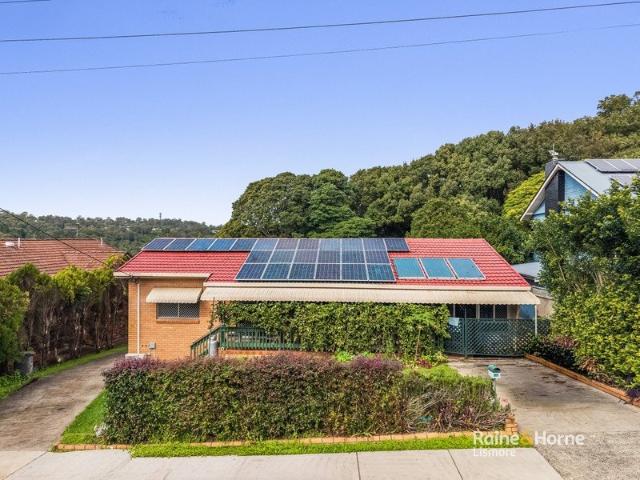
Virtually Brand New in Peaceful Lismore Heights
View photo
House · for sale
Request Details
Virtually Brand New in Peaceful Lismore Heights
Mountain Top
· 3 Bedrooms · 1 Bath · House
· Garden · Fireplace · Equipped kitchen
Mountain Top · 3 Bedrooms · 1 Bath · House · Garden · Fireplace · Equipped kitchen
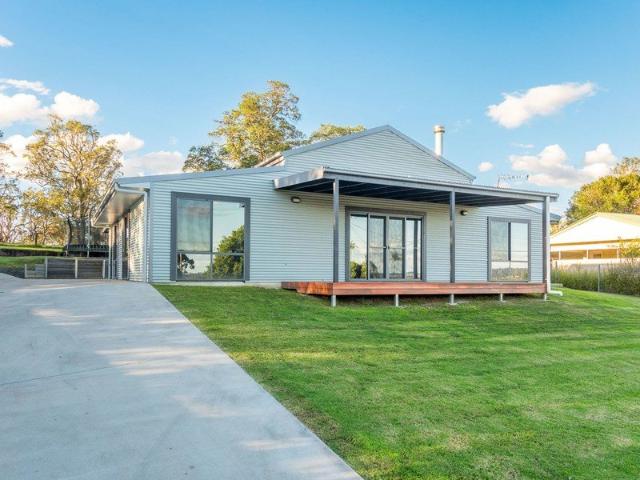
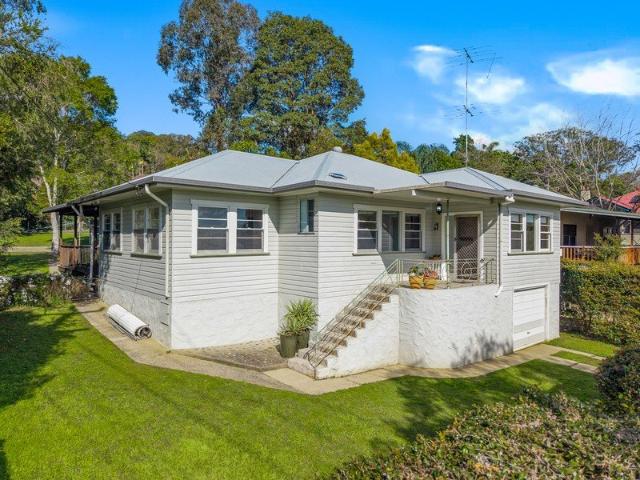
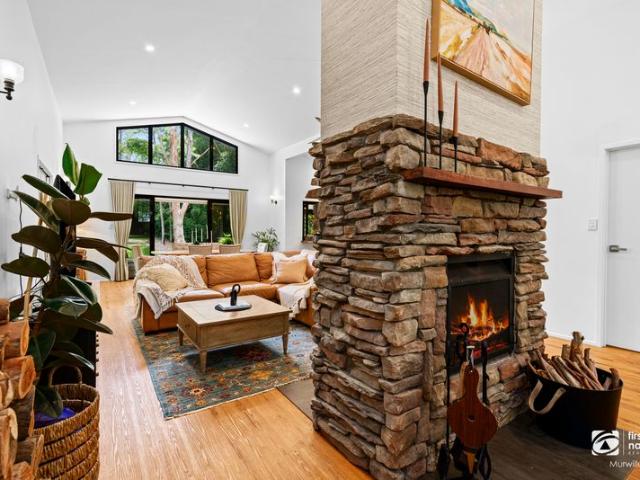
Immaculately presented this beautifully renovated, stylishly presented Lismore Heights home offers the rare opportunity of providing comfort and appeal at an attractive price. Ready to simply to move into. The heart of the home is the modern kitchen, featuring excellent cupboard storage and a dishwasher, making everyday living and entertaining a breeze. The inviting lounge room is enhanced by an open fireplace, creating a warm and welcoming atmosphere during the cooler months. Beautifully polished timber floors flow throughout, adding warmth and character to the home's contemporary finish. complemented by a brand-new bathroom, while air-conditioning provides year-round comfort. Step outside to the north-facing verandah, complete with a new awning, tiled flooring and Colorbond rails. From here, enjoy the lovely paved outdoor area an ideal space for entertaining, relaxing or watching the children and pets play. The easy-care gardens and yard, enclosed by Colorbond fencing, offer plenty o
Request Details
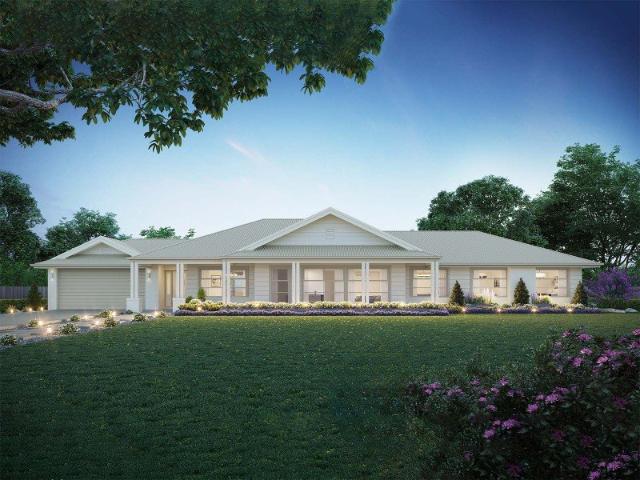
Alden 273 Build your family memories
View photo
Terraced House · for sale
Request Details
Alden 273 Build your family memories
Mountain Top
· 4 Bedrooms · 2 Baths · Terraced House
· Equipped kitchen
Mountain Top · 4 Bedrooms · 2 Baths · Terraced House · Equipped kitchen
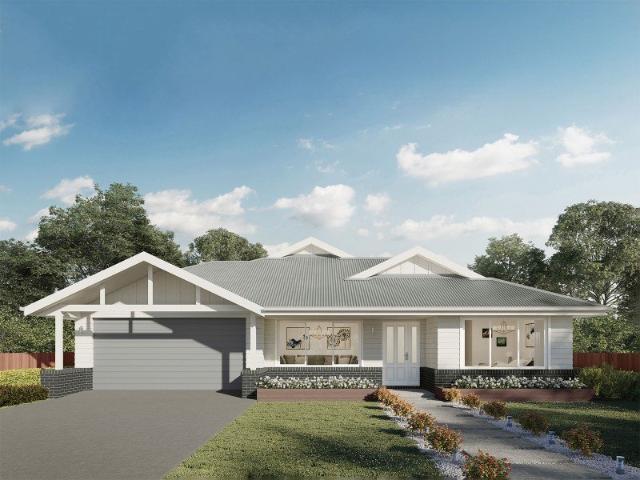
The Alden 273 epitomises family living, with plenty of space for every member of the household to unwind. The generous master suite is located in the centre of the home and is complete with an ensuite and dual oversized walk-in robes. The remaining three bedrooms are located away from the open-plan entertaining area, reducing any noise disturbances for sleeping children. An additional rumpus can also be found here. Designed with entertainers in mind, the living space is the hero of this home, featuring the family room, living and dining area and the kitchen, which has a huge walk-in pantry. The lavish area is complete with easy access to the spacious alfresco. With plenty of storage space and room to grow, the Alden 273 has it all. It is also available in the larger 292 and 312 sizes. - Septic Tank - Sanctuary Inclusions - Hybrid flooring and carpet - Ducted reverse cycle air-conditioning - 900mm Stainless Steel Appliances - Colorbond Roof - 20mm Stone Benchtops Copyright Hotondo Pty L
Request Details
Jamieson 225 Build your family memories
View photo
Terraced House · for sale
Request Details
Jamieson 225 Build your family memories
Mountain Top
· 4 Bedrooms · 2 Baths · Terraced House
· Parking · Equipped kitchen
Mountain Top · 4 Bedrooms · 2 Baths · Terraced House · Parking · Equipped kitchen
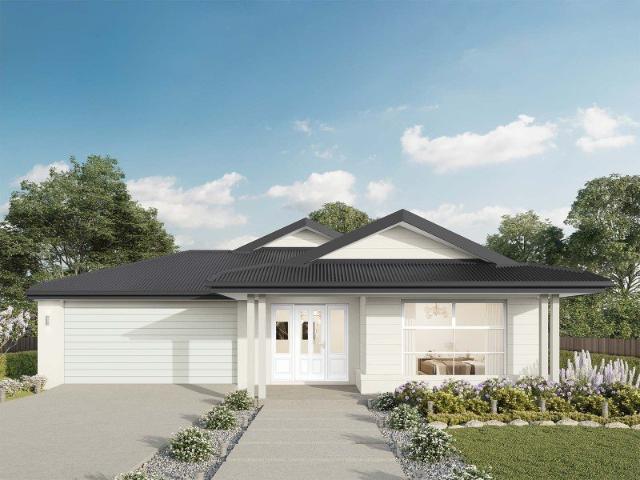
The modern features of the Jamieson 225 make it ideal for a large family. The spacious master suite provides an ideal space for you to relax, featuring a walk-through robe and hidden ensuite. The home also boasts an additional three bedrooms, all with built-in robes. The heart of the home was designed for entertaining, complete with an open-plan kitchen, family and dining area which overlooks the alfresco. The home also features a second living room, mud room and double garage. - 20mm Stone Benchtops - 900mm Stainless Steel Appliances - Colorbond Roof - Ducted reverse cycle air-conditioning - Fixed Price Contracts - Hybrid flooring and carpet - Sanctuary Inclusions - Septic Tank Copyright Hotondo Pty Ltd all rights reserved. Dimensions, photos and floor plans are for illustrative purposes and may include optional features. Additional facade options are available, as this home is not yet constructed. All packages are subject to engineering plans and developer's approval and therefore ma
Request Details
Lansdowne 205 Build your family memories
View photo
Terraced House · for sale
Request Details
Lansdowne 205 Build your family memories
Mountain Top
· 3 Bedrooms · 2 Baths · Terraced House
· Parking · Equipped kitchen
Mountain Top · 3 Bedrooms · 2 Baths · Terraced House · Parking · Equipped kitchen
The Lansdowne 205 is a practical and spacious home ideal for wide or acreage blocks of land. Containing three large bedrooms, the master suite hosts a walk-in robe plus an ensuite with double vanity. Upon entry you are welcomed past a private and versatile living room, through to the huge open-plan kitchen, dining and family area. The kitchen is a standout feature of the home with an island bench and walk-in pantry. The home is complete with a double garage that has direct home access for added convenience. - 20mm Stone Benchtops - 900mm Stainless Steel Appliances - Colorbond Roof - Ducted reverse cycle air-conditioning - Fixed Price Contracts - Hybrid flooring and carpet - Sanctuary Inclusions - Septic Tank Copyright Hotondo Pty Ltd all rights reserved. Dimensions, photos and floor plans are for illustrative purposes and may include optional features. Additional facade options are available, as this home is not yet constructed. All packages are subject to engineering plans and develop
Request Details
Airlie 245 House and Land package!
View photo
Terraced House · for sale
Request Details
Airlie 245 House and Land package!
Mountain Top
· 4 Bedrooms · 2 Baths · Terraced House
· Equipped kitchen
Mountain Top · 4 Bedrooms · 2 Baths · Terraced House · Equipped kitchen
The Airlie 245 features everything you and your family could ever need, starting with a well-appointed kitchen. This central hub of the home boasts a large pantry and island bench, which looks out to the open-plan dining and family area and adjoining alfresco, ideal for entertaining. The three bedrooms offer built-in robes and convenient access to bathroom facilities, while the master suite features a large walk-through robe and ensuite with double basins. To top it off, this home has a versatile second living area, which could be used as a sitting room or home theatre. - 20mm Stone Benchtops - 900mm Stainless Steel Appliances - Colorbond Roof - Ducted reverse cycle air-conditioning - Fixed Price Contracts - Sanctuary Inclusions - Septic Tank Copyright Hotondo Pty Ltd all rights reserved. Dimensions, photos and floor plans are for illustrative purposes and may include optional features. Additional facade options are available, as this home is not yet constructed. All packages are subje
Request Details
Near New, Immaculately Presented Home in Geneva
View photo
House · for sale
Request Details
Near New, Immaculately Presented Home in Geneva
Mountain Top
· 4 Bedrooms · 2 Baths · House
· Fireplace · Equipped kitchen
Mountain Top · 4 Bedrooms · 2 Baths · House · Fireplace · Equipped kitchen
Built just 6 years ago, this beautifully presented home at 14 William Street, Geneva offers spacious living, quality features and plenty of room to enjoy both indoors and out. Immaculately maintained and presenting as though it has not been lived in, this property is ready for its new owners to simply move in and enjoy. The heart of the home is the large, tiled open plan lounge, dining and kitchen area, featuring high ceilings that create a wonderful sense of space and light. A large sliding door provides easy access to the front deck, while the living area is comfortably serviced by a large air conditioner and fireplace. The well appointed kitchen is designed for those who love to cook, boasting Italian made Artusi large six burner gas stove and 90cm oven, along with plenty of workspace and storage. All bedrooms are equipped with ceiling fans. The main bedroom features a walk in wardrobe and private ensuite, while the remaining bedrooms include built in wardrobes. A separate laundry p
Request Details
A Corner of Opportunity
View photo
House · for sale
Request Details
A Corner of Opportunity
Mountain Top
· 3 Bedrooms · 2 Baths · House
· Air conditioning · Fireplace · Equipped kitchen
Mountain Top · 3 Bedrooms · 2 Baths · House · Air conditioning · Fireplace · Equipped kitchen
Blending the warmth of its original features with thoughtful modern updates, 44 Dibbs Street is a home with more than one future. Generous interiors give everyone room to spread out, while multiple living spaces and an expansive covered deck make the transition from everyday family life to weekend entertaining feel effortless. Its prominent corner position adds another dimension to the property, opening the door to those seeking not only a comfortable place to call home, but also the possibility of adapting the space for professional or medical use, subject to council approval. + Spacious living area featuring polished timber floors, air conditioning and a fireplace, creating a warm and welcoming place to gather with family & friends + Contemporary kitchen with quality appliances and a breakfast bar, flowing effortlessly to the adjoining dining area to keep everyone connected + Open-plan dining area with polished timber flooring, providing an easy setting for everyday meals and enterta
Request Details
CHARMING 3 BEDROOM HOME NEAR ST VINCENT'S HOSPITAL
View photo
House · for sale
Request Details
CHARMING 3 BEDROOM HOME NEAR ST VINCENT'S HOSPITAL
Mountain Top
· 3 Bedrooms · 1 Bath · House
· Garden · Equipped kitchen
Mountain Top · 3 Bedrooms · 1 Bath · House · Garden · Equipped kitchen
This beautifully maintained home offers comfort, versatility and an inviting atmosphere from the moment you arrive. Set in a highly convenient location close to St Vincent's Hospital, it's an ideal choice for families, professionals or investors seeking a quality property with excellent potential. The home features 3 generous bedrooms, with the main including an adjoining sleepout that could be easily transformed into a walk in robe and ensuite, adding significant value and functionality. At the front of the home, a dedicated study provides a quiet space for work or reading, while the central lounge room delivers a cosy retreat for everyday living. The kitchen has been updated with electric cooking and dishwasher, offering practical convenience alongside good storage. The bathroom has also been refreshed, ensuring the home feels modern and comfortable throughout. At the rear, a covered deck overlooks the back yard and creates a lovely setting for outdoor dining, morning beverage or rel
Request Details
Grand Two Storey Brick Federation Manor in Kyogle's Heart
View photo
House · for sale
Request Details
Grand Two Storey Brick Federation Manor in Kyogle's Heart
Mountain Top
· 3 Bedrooms · 2 Baths · House
Mountain Top · 3 Bedrooms · 2 Baths · House
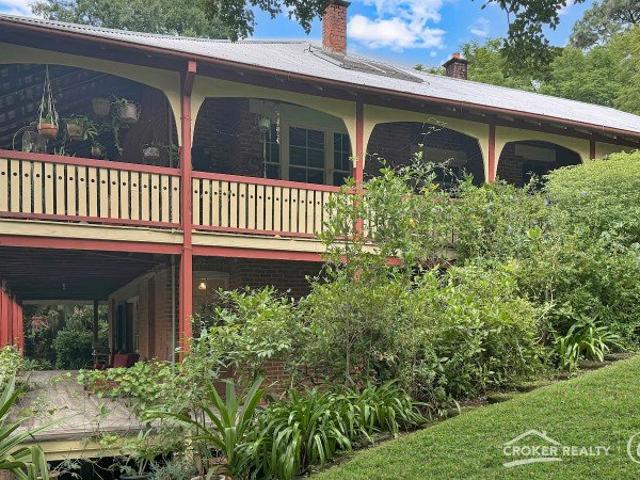
Kyogle is renowned for its friendly locals, Art Deco main street, and as the gateway to the stunning Border Ranges National Park, and is home to this iconic two-storey double-brick Federation Country Manor. A true landmark in Kyogle's history, this grand turn-of-the-century residence stands as one of the area's most substantial buildings, featuring sweeping roofscapes, shaded verandas, and beautifully crafted decorative woodwork. This stunning double-storey home is a rare find nestled in an elevated, prime flood-free location just a stone's throw from the main street, this remarkable home offers a perfect blend of historic charm and modern comfort. Situated on a spacious 3889m² double block with mature subtropical gardens and shade trees, the property boasts an expansive 230m² living area and an impressive 231m² covered, outdoor space, ideal for both relaxation and entertaining. Inside, the home exudes grandeur with 13-foot ceilings and polished timber floors throughout. Cedar doors an
Request Details
Modern Living with Town Views
View photo
House · for sale
Request Details
Modern Living with Town Views
Mountain Top
· 2 Bedrooms · 1 Bath · House
· Air conditioning
Mountain Top · 2 Bedrooms · 1 Bath · House · Air conditioning
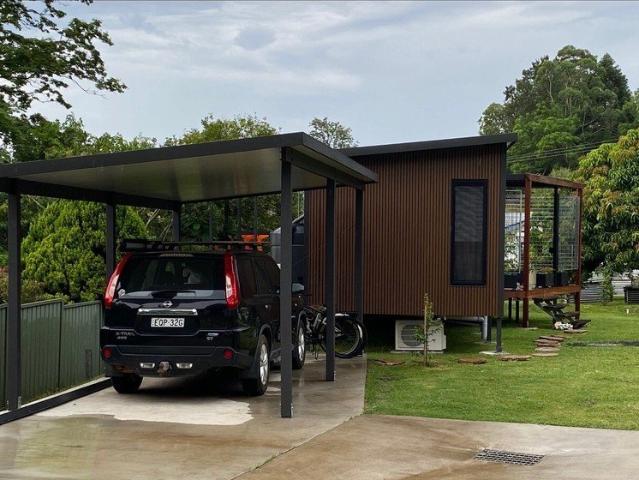
Positioned close to the heart of town, 4A Warrazambil Street is a beautifully presented 2-bedroom home that combines modern style, comfort, and low-maintenance living on a 536.90 sqm block. Built in 2026, this near-new residence offers a fresh contemporary feel with quality finishes throughout. Designed for relaxed everyday living, the home features a covered rear deck with lovely views towards town - the perfect spot for entertaining, outdoor dining, or simply unwinding. A small front deck adds to the home's appeal and creates a welcoming first impression. Inside, both bedrooms are fitted with air conditioning, while ceiling fans in the bedrooms and living area provide added year-round comfort. With all the hard work already done, this is a property ready to move into and enjoy from day one. Set approximately 500 metres from the town centre and around 200 metres from the nearest school, the location offers outstanding convenience with easy access to local services and amenities. A sty
Request Details
INVESTMENT OPPORTUNITY GIRARDS HILL, LISMORE
View photo
Flat · for sale
Request Details
INVESTMENT OPPORTUNITY GIRARDS HILL, LISMORE
Mountain Top
· 23 Bedrooms · 11 Baths · Flat
· Parking
Mountain Top · 23 Bedrooms · 11 Baths · Flat · Parking
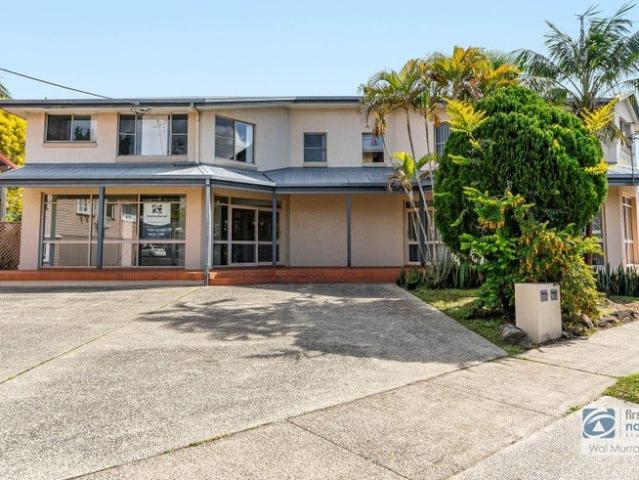
An exceptional investment opportunity awaits in the highly convenient Girards Hill precinct of Lismore. This well-designed complex comprises of 10 spacious 2 bedroom units, 1 x 3 bedroom unit and 2 large commercial office spaces, offering a diverse and substantial income stream. Built in 1980 with a solid rendered exterior and colourbond roof, the complex has been designed with practicality and low-maintenance living in mind. Each unit features generous living areas, fully electric kitchens, spacious bathroom and laundry facilities and bedrooms with built-in wardrobes. The 11 residential units currently generate a strong gross annual income of approximately $223,600, providing an attractive foundation for investors seeking a substantial income producing property. Adding further potential are two large vacant office spaces, each with ample dedicated off-street parking. Office 1 is currently advertised at $800 per month, while office 2 is advertised at $1,000 per month, offering an oppor
Request Details
Private Rural Setting with Established Gardens & Workshop
View photo
House · for sale
Request Details
Private Rural Setting with Established Gardens & Workshop
Mountain Top
· 3 Bedrooms · 1 Bath · House
· Parking · Equipped kitchen
Mountain Top · 3 Bedrooms · 1 Bath · House · Parking · Equipped kitchen
Tucked away on a private 3,553m² block with a beautiful country setting with open rural surrounds, 13081 Summerland Way offers a wonderful blend of space, privacy and relaxed country living, all within easy reach of Kyogle. Built in approximately 1995, this solid double-storey brick home with an iron roof is light-filled and welcoming, with brick features throughout and a combination of tiled and Particle flooring. Numerous windows capture the lovely surrounding views and bring plenty of natural light into the home, while the property has been freshly painted throughout. The home offers a practical layout with open-plan living and a functional kitchen, together with three bedrooms one downstairs and two upstairs. All bedrooms feature generous built-in wardrobes with mirrored sliding doors. The bathroom incorporates the laundry, while excellent storage is provided throughout the home, including additional attic storage and convenient under-stair storage. An added bonus is the carport an
Request Details
Rural Living Without the Hard Work
View photo
Terraced House · for sale
Request Details
Rural Living Without the Hard Work
Mountain Top
· 3 Bedrooms · 2 Baths · Terraced House
· Garden · Equipped kitchen
Mountain Top · 3 Bedrooms · 2 Baths · Terraced House · Garden · Equipped kitchen
Escape to the peace and quiet of the countryside being only approximately 14km to Lismore while enjoying all the comforts. Set on a generous 1,012m² block in a picturesque rural setting, this inviting home offers the perfect lifestyle for those wanting space, privacy and a touch of self-sufficiency - without the upkeep of acreage. Inside, you'll find a light-filled open plan living and dining area, complemented by a new kitchen and air-conditioning for year-round comfort. Downstairs provides excellent versatility with a laundry, second shower and toilet, plus an abundance of storage space. Outside, the opportunities continue with a separate shed that could be converted into a granny flat (STCA), making it ideal for extended family, a home office or additional income potential. Garden enthusiasts and home growers will love the orchard, featuring avocado, macadamia, mulberry, grapevine, lime, orange, lemon, peach, guava, flower and vegetable patch. Complete with solar power, tank water a
Request Details
Lifestyle Living with Pool, Creek, Dams and Horse Friendly Pastures
View photo
Terraced House · for sale
Request Details
Lifestyle Living with Pool, Creek, Dams and Horse Friendly Pastures
Mountain Top
· 4 Bedrooms · 1 Bath · Terraced House
· Swimming pool
Mountain Top · 4 Bedrooms · 1 Bath · Terraced House · Swimming pool
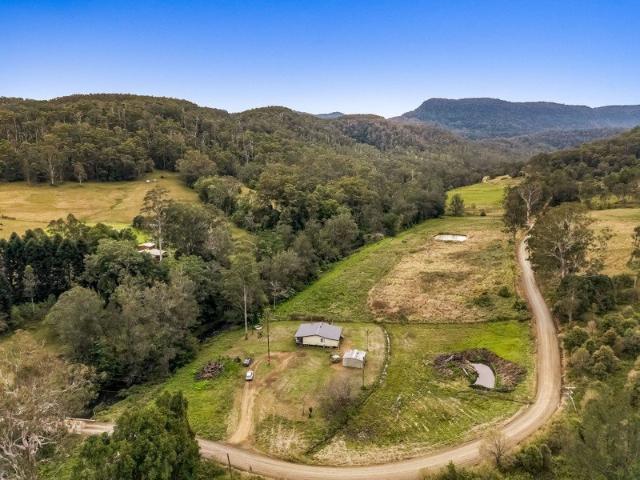
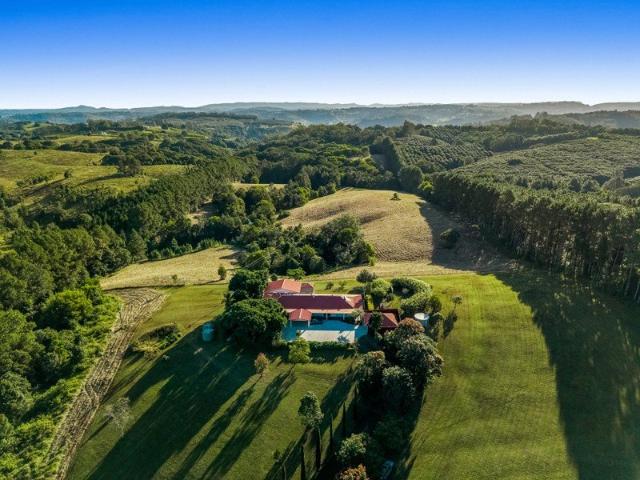
As you approach the property, the view from the road gives you just a glimpse of what's to come. Overlooking the clean, open pastures and leafy surrounds, you immediately get the feeling you're about to enter something truly special. A private sanctuary where lifestyle and tranquillity await. Set in the beautiful valley of Rock Valley, less than 20 minutes from Lismore and 45 from Ballina Byron airport, 'Pine Glen' offers a rural lifestyle that you won't want to leave. The land is clean, undulating and ideally set up for horses and livestock. There is stock-proof fencing, quality pasture, and an excellent water supply from six dams and the creek. Ample shedding for storage and space to add if required. This property is perfectly suited for equine lovers seeking space and practicality. The main residence offers 3-4 bedrooms, providing flexibility for families, while a separate studio makes the perfect retreat for friends, extended family, or guests. Outdoors, a large, covered deck wraps
Request Details
MAIN STREET KYOGLE FLEXIBLE HOUSE, OFFICE & COMMERCIAL OPPORTUNITY
View photo
House · for sale
Request Details
MAIN STREET KYOGLE FLEXIBLE HOUSE, OFFICE & COMMERCIAL OPPORTUNITY
Mountain Top
· 3 Bedrooms · 1 Bath · House
· Parking · Equipped kitchen
Mountain Top · 3 Bedrooms · 1 Bath · House · Parking · Equipped kitchen
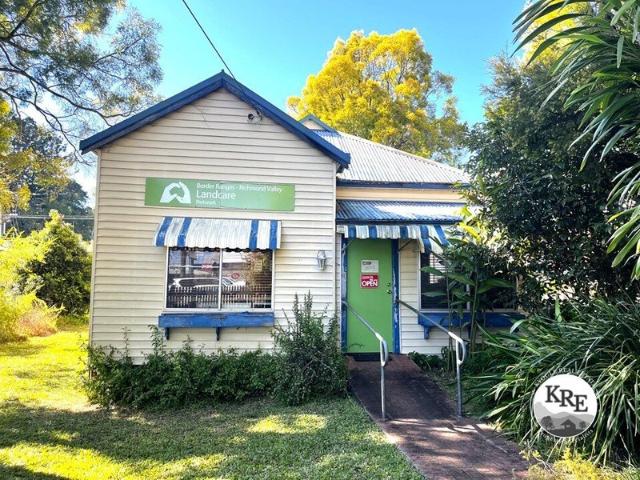
A property with plenty of possibilities in the heart of Kyogle. Located in a prominent position in the main street of Kyogle, this versatile property is currently set up as an office and storage facility but offers the opportunity to be transformed back into a comfortable 3-bedroom home or take advantage of its position and create a unique commercial or business opportunity. The property features a large lounge room, three good-sized rooms, a kitchen and a separate dining room positioned at the rear of the property. With some TLC and imagination, there is plenty of scope to bring the property back to life and make it your own. Adding to the appeal is a 6m x 6m Colorbond shed with a concrete floor, providing excellent Garage, storage or workspace. With its main-street position and flexible layout, the property offers a range of exciting possibilities, including: - Café with outdoor seating - Bookshop with a coffee shop - Office or professional consulting space - Three-bedroom residence
Request Details
FIRST FARM BUYER SPECIAL
View photo
Terraced House · for sale
Request Details
FIRST FARM BUYER SPECIAL
Mountain Top
· Terraced House
Mountain Top · Terraced House
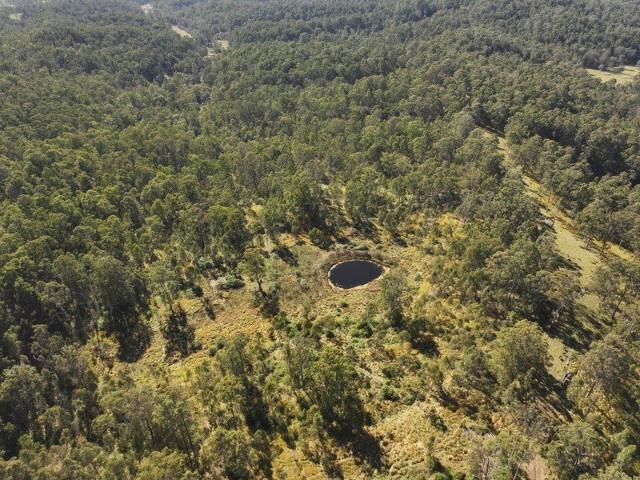
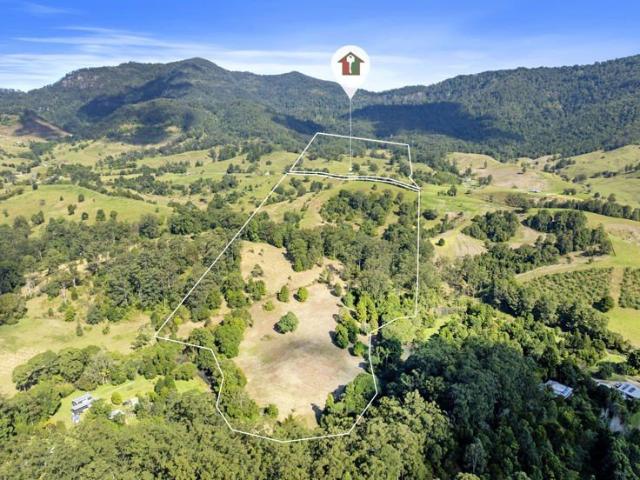
Rural Acreage Opportunity | 621 Babyl Creek Road 107 hectares of mostly untouched native bushland, natural water sources, and elevated lifestyle potential. Property Overview Positioned across an impressive 107 hectares, 621 Babyl Creek Road presents a rare opportunity to secure a substantial rural holding with scale, privacy, and future potential. Mostly timbered and retaining the character of untouched native bushland, the property offers an exceptional setting for buyers seeking space, seclusion, and the freedom to shape a lifestyle or rural retreat to their own vision. Key Features · Expansive 107-hectare landholding with extensive native bushland. · Boundary fenced, providing a strong foundation for ongoing rural use. · Naturally watered by springs, supporting the property's usability and appeal. · Abundance of pasture suitable for animals and lifestyle farming. · Small cabin construction commenced, positioned on an elevated ridge. · Driveway already cleared to the cabin site for p
Request Details
OFF GRID RURAL ESCAPE | DUAL LIVING | MULTIPLE SHEDS
View photo
House · for sale
Request Details
OFF GRID RURAL ESCAPE | DUAL LIVING | MULTIPLE SHEDS
Mountain Top
· 4 Bedrooms · 3 Baths · House
Mountain Top · 4 Bedrooms · 3 Baths · House
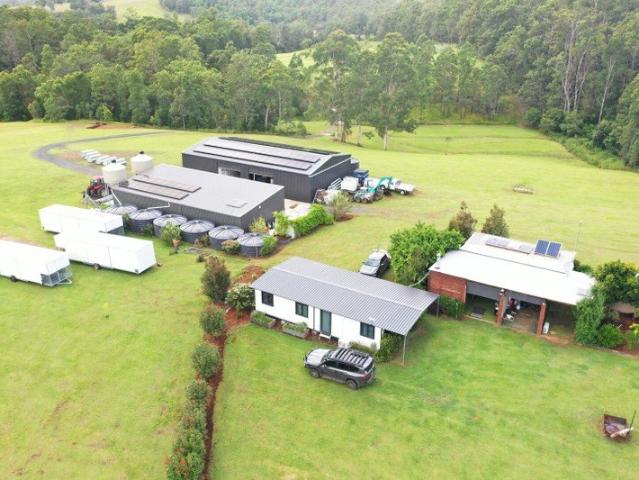
Welcome to Balun. Imagine waking to the chorus of kookaburras, sipping your morning coffee on the verandah as mist rises from the gently flowing river, knowing your home is powered entirely by the sun. This is more than a property it's a lifestyle transformation waiting to unfold on 1.76ha (4 acres) of pristine Tweed Valley paradise. Escape the grid, embrace freedom, and discover the peace that comes with true self-sufficiency. This architecturally designed retreat offers the ultimate blend of rural privacy and modern comfort, where your family can flourish, your creativity can soar, and every day feels like a holiday. True Freedom: Off-Grid Living Perfected Feel the satisfaction of complete energy independence as your home powers itself day and night: 23kW solar system with 18kW lithium batteries watch your old power bills become a distant memory 6kW auto-start diesel generator backup sleep soundly knowing you're covered 63,000L interconnected water tanks abundance even in the driest
Request Details
A Rare Generational Holding 192 Acres of Prime Doon Doon Farmland
View photo
Terraced House · for sale
Request Details
A Rare Generational Holding 192 Acres of Prime Doon Doon Farmland
Mountain Top
· 2 Bedrooms · 1 Bath · Terraced House
Mountain Top · 2 Bedrooms · 1 Bath · Terraced House
Nestled in the heart of the breathtaking Doon Doon Valley, this exceptional 77.78-hectare (192.11-acre) property presents a rare opportunity to secure one of the district's finest fertile ex-dairy farms. Held within the same family for three generations, this is more than just a parcel of land-it's a lifestyle, a legacy, and an investment in one of the Northern Rivers' most picturesque rural locations. Rich, fertile soils and a great carrying capacity make the property ideal for grazing, farming, or creating your own rural enterprise. Water security is a standout feature, with permanent creek frontage, spring-fed dams, bore water, and the beautiful Doon Doon Creek forming part of the boundary, ensuring a reliable water supply year-round. Positioned amongst the stunning mountain ranges of the Tweed Hinterland, the property enjoys spectacular rural vistas, including picturesque views towards the iconic Doughboy Mountain. Whether you're watching the morning mist roll across the valley or
Request Details
Generous Family Living with Great Country Views
View photo
House · for sale
Request Details
Generous Family Living with Great Country Views
Mountain Top
· 5 Bedrooms · 2 Baths · House
· Swimming pool · Parking
Mountain Top · 5 Bedrooms · 2 Baths · House · Swimming pool · Parking
Are you looking for a generous family home with plenty of room for the family to enjoy? With a very solid home in great condition, a stunning view of the farmland beyond and volumes of shedding to handle your tools, toys or cars this one is a must see! Such a great value property, sat amongst the country community of Dunoon and close to town, here is a list of some but not all of the great features: - Built in 2009 by local family building company - Brick and Colourbond construction - Large pool with adjoining alfresco area - Beautiful vistas of farmland beyond - Elevated position on the street without close neighbours - Town water and small freshwater tank to offset usage - Ducted heating and cooling throughout the home - Solar and electric hot water system - 10KW battery with 10kw solar system - Double car garage with internal access - Additional double car shed with pedestrian door, power and window - Double car carport with high clearance perfect for caravans, boats or machinery -
Request Details
Peaceful country haven
View photo
Terraced House · for sale
Request Details
Peaceful country haven
Mountain Top
· 2 Bedrooms · 1 Bath · Terraced House
· Fireplace · Parking · Equipped kitchen
Mountain Top · 2 Bedrooms · 1 Bath · Terraced House · Fireplace · Parking · Equipped kitchen
Set on nine acres in the Collins Creek valley, this two bedroom home has direct access to Collins Creek along the property boundary. Raked ceilings and hardwood floors feature through the interiors, with a timber kitchen adjoining the dining area and a separate lounge room. Two bedrooms Timber kitchen with adjoining dining area Separate lounge room Raked ceilings and hardwood floors throughout Two air conditioners and wood fireplace Combined bathroom and laundry accessed from the rear deck Double lock-up garage Direct access to Collins Creek along the property boundary Collins Creek Primary School is less than 5km away
Request Details
A Magnificent Home on 48 Acres with a creek!
View photo
House · for sale
Request Details
A Magnificent Home on 48 Acres with a creek!
Mountain Top
· 4 Bedrooms · 3 Baths · House
· Parking
Mountain Top · 4 Bedrooms · 3 Baths · House · Parking
Escape to your own secluded paradise on 48 acres of lush gardens and native bush. Wake to the sounds of birdsong and greet the resident wallabies as you enjoy your morning coffee on the generous wraparound verandah. With a northerly aspect and views toward Wollumbin (Mt Warning) and the Border Ranges, this hidden property provides exceptional privacy while situated only 15 minutes to the charming village of Uki, 30 minutes to the regional hub of Murwillumbah and less than an hour to Gold Coast international airport. The large steel frame home sits comfortably in the landscape and features: - 3 spacious bedrooms, with a walk-in wardrobe and ensuite - A separate study with the potential for an easy conversion to a fourth bedroom - A Large family 2-way bathroom - Open-plan living and dining - An oversized second living room perfect for listening to music, reading, entertaining or simply relaxing - A Double garage with additional built in storage cupboards This home offers generous proport
Request Details
NEW PRICE MOTIVATED VENDOR
View photo
House · for sale
Request Details
NEW PRICE MOTIVATED VENDOR
Mountain Top
· 5 Bedrooms · 3 Baths · House
Mountain Top · 5 Bedrooms · 3 Baths · House
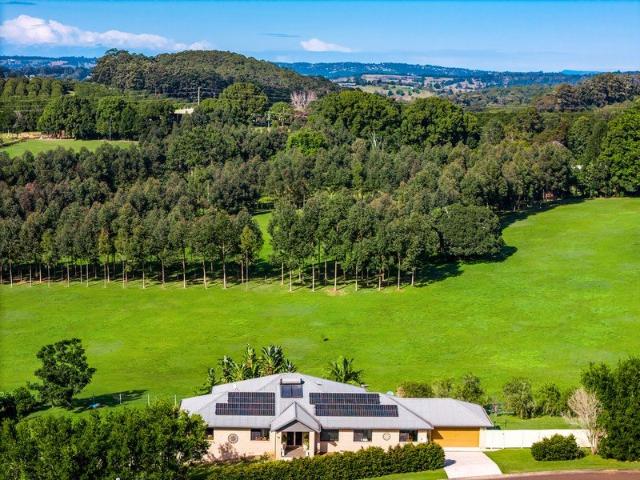
Luxury Hinterland Lifestyle Estate. Hidden away in the rolling green hills behind The Byron Hinterland, Toorallie is the kind of property that stirs something the moment you arrive. The journey begins as the gates open to a winding 500 metre sealed driveway lined with towering Pencil Pines, evoking the romance of the Tuscan countryside. As the road climbs gently toward the hilltop homestead, the world begins to fall away behind you. The air feels cleaner, the pace slower, and the views stretch endlessly across the mountains and fertile valleys beyond. Built to an exceptional standard, the substantial full brick residence is a home of warmth, elegance, and timeless country luxury. Sunlight pours through expansive living spaces, while the conservatory captures breathtaking mountain vistas that change colour with the passing day. Whether itâs mist rolling across the hills in the morning or golden sunsets enjoyed with a glass of wine in the evening, every window frames a moment worth pausi
Request Details
Rural Retreat
View photo
Terraced House · for sale
Request Details
Rural Retreat
Mountain Top
· 3 Bedrooms · 2 Baths · Terraced House
· Fireplace
Mountain Top · 3 Bedrooms · 2 Baths · Terraced House · Fireplace
Located in a quiet tightly held enclave of the Tweed Valley you'll find this private 155 acre rural retreat. A comfortable three bedroom home is elevated with established gardens and fruit trees make for the ultimate sustainable lifestyle. Quality shedding have all your activities and hobbies covered and the property has ample water to cater for any lifestyle or commercial horticultural enterprises. Currently running cattle and a 46 acre Native Plantation Forest has been planted in 1995 which will provide an income in the future. If you are looking for a private lifestyle property which presents an investment return in the future be sure to inspect today. Property Features 3 Bedrooms Air-conditioning Fireplace Solar system, solar hot water system Ample shedding 5 Dams, 4 x 22,000 litre tanks 46 acres Plantation timbers Don't delay and call Craig Dudgeon today! 0408188184 Disclaimer: All information contained herein is gathered from sources we believe to be reliable. Elders Tweed Valley
Request Details
Refurbished 31 Room Passive Investment Motel
View photo
Townhouse · for sale
Request Details
Refurbished 31 Room Passive Investment Motel
Mountain Top
· 1 m² · Townhouse
Mountain Top · 1 m² · Townhouse
Ras360 Property Solutions exclusively presents an outstanding opportunity to acquire a secure freehold passive investment underpinned by a long-term lease to an experienced and highly regarded motel operator. Comprising 31 well-appointed guest rooms, the property has been extensively refurbished in recent years to a high 4-star standard, providing quality accommodation that continues to attract strong corporate and leisure patronage. The investment generates an attractive circa 7.0% yield, providing investors with a reliable and consistent income stream. With approximately 30 years remaining on the lease, the asset offers exceptional long-term security, making it an ideal addition to private, SMSF or institutional investment portfolios seeking stable returns with minimal management responsibilities. The motel is operated by an established tenant with a proven track record and strong commitment to the business, ensuring ongoing confidence in the rental covenant. Positioned within the th
Request Details
Rolling Green Hills & Refined Rural Living
View photo
House · for sale
Request Details
Rolling Green Hills & Refined Rural Living
Mountain Top
· 4 Bedrooms · 3 Baths · House
· Equipped kitchen
Mountain Top · 4 Bedrooms · 3 Baths · House · Equipped kitchen
Beautifully positioned amongst rolling green hills and regenerative forest, 1675 Dunoon Road, Dunoon spans 8.68 hectares of lush green countryside and offers a beautifully finished rural retreat with space, style and versatility. Established tropical gardens, fruit trees and rainforest areas frame the property, creating a peaceful hinterland setting just moments from the village. Warm timber floorboards and quality finishes define the interiors, while expansive living spaces extend seamlessly to covered wrap-around decks designed for year-round indooroutdoor living. The showpiece kitchen is a chef's dream - featuring blue Hamptons-style cabinetry, a large floating island bench, large walk-through pantry, high-end kitchen appliances, two integrated fridge/freezers with built-in ice maker and a café-style servery window opening directly onto the deck, perfect for entertaining or relaxed family meals with a view. The main bedroom is a true retreat, complete with elegant wood parquet floor
Request Details
High Potential, High Returns, Unbeatable Location
View photo
House · for sale
Request Details
High Potential, High Returns, Unbeatable Location
Mountain Top
· 12 Bedrooms · 3 Baths · House
· Air conditioning · Equipped kitchen
Mountain Top · 12 Bedrooms · 3 Baths · House · Air conditioning · Equipped kitchen
Don't be deceived by the front view of this amazing property. You would never know that it's a huge 12 bedroom home from the front. Set high on the hill, this extraordinary property presents an incredible opportunity for the savvy investor. Set across a generous 1,239 sqm block (approx.), the sheer scale and infrastructure on offer here are exceptionally rare. Key Features: • 12 Council-Approved Bedrooms: Generously sized featuring built-in-robes. • Air-con and ceiling fans. • Flexible Living & Layout: Designed for multi-tenancy or communal living, featuring 2 separate kitchen setups. • 3 Bathrooms: Practical layout including two with separate toilets to comfortably accommodate multiple occupants. • Energy Efficient: Equipped with a substantial solar panel setup to help manage running costs. Unbeatable Location: Convenience is a major drawcard for prospective tenants: • 2 km to Southern Cross University • 1.3 km to Lismore Base Hospital • 2.6 km to the Lismore CBD Whether you are looki
Request Details
5 7 Wyndham Street, Kyogle.Charming family home close to pre school,schools and town centre
View photo
House · for sale
Request Details
5 7 Wyndham Street, Kyogle.Charming family home close to pre school,schools and town centre
Mountain Top
· 4 Bedrooms · 2 Baths · House
· Parking · Equipped kitchen
Mountain Top · 4 Bedrooms · 2 Baths · House · Parking · Equipped kitchen
The phone enquiry code for this property is - 2426 Recently upgraded property set on 680m2 in the most convenient location in Kyogle, way above the flood zones.From the newly constructed concrete parking bay the entry porch leads to a spacious living room with new select hardwood floors. Living,dining, kitchen,hallway and 3 bedrooms have polished hardwood floors (solid boards). Generous timber deck has extensive views over the town and towards the western part of Border Ranges.Functional layout of the rooms takes advantage of the orientation to minimize the need for heating or cooling.Two bathrooms located at opposite ends of the house provide the flexibility to users with lock up laundry adjacent to the main deck.There is plenty of potential to renovate and further improve this dwelling making into a large family home. -solid timber kitchen -new concrete parking bay with accessible entry -new electric hot water system -ceiling fans -new sewer connections -new storm water site drainage
Request Details
9,000sqm Lifestyle Property in the Heart of Kyogle
View photo
House · for sale
Request Details
9,000sqm Lifestyle Property in the Heart of Kyogle
Mountain Top
· 5 Bedrooms · 1 Bath · House
Mountain Top · 5 Bedrooms · 1 Bath · House
NEW PRICE ALL OFFERS CONSIDERED Escape to your own private eco-sanctuary without losing the convenience of town living. Set on an expansive 9,030sqm enveloped by lush tropical gardens and mature trees, this remarkable four-level brick residence boasts panoramic 270-degree valley and mountain views. Designed with sustainability in mind, the property features a 13kW solar system with a 10kW inverter, 50,000L rainwater storage, and thriving, frost-free permaculture gardens complete with 20+ fruit trees. Explore your private 500m walking trail while spotting local wildlife, including native birds, wallabies, and koalas. Inside, the split-level home balances charm and practical family living. Warm polished timber and tiles anchor the living areas, while air-conditioning and a wood combustion heater ensure year-round climate control. Upper Level: 3 comfortable carpeted bedrooms (2 with built-ins) serviced by the central bathroom and laundry. Lower Levels: 2 additional bedrooms, a storage roo
Request Details
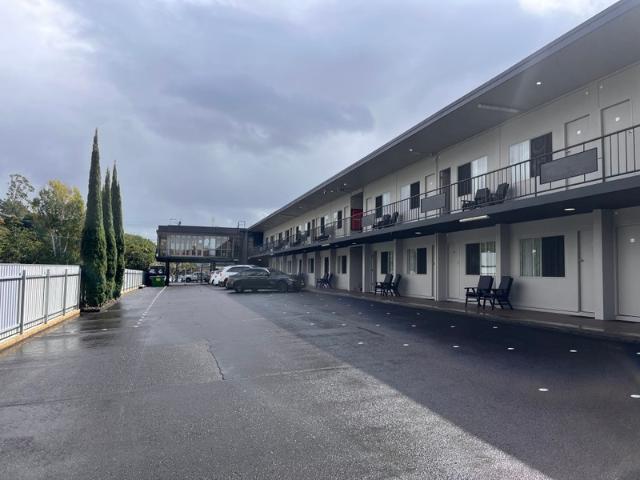
A RARE GEM IN KYOGLE!
View photo
House · for sale
Request Details
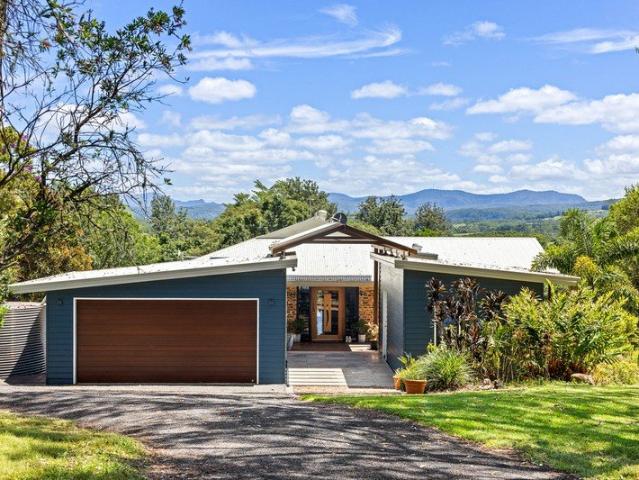
A RARE GEM IN KYOGLE!
Mountain Top
· 3 Bedrooms · 1 Bath · House
Mountain Top · 3 Bedrooms · 1 Bath · House
Positioned in an elevated pocket of Kyogle, 8 Fairy Street presents a unique opportunity to secure a spacious split-level home offering character, versatility and stunning outlooks across the surrounding landscape. Set across three separate levels, this inviting residence delivers multiple living spaces, flexible accommodation and an abundance of natural light, all whilst being just minutes from the heart of town. Perfectly suited to families, first home buyers or investors seeking something a little different, the home combines comfort and practicality with peaceful surrounds and beautiful elevated views. Features include: • Three generous sized bedrooms split between all levels with an additional loft space perfect for a fourth bedroom or entertaining area. • One central bathroom with both a shower and bath as well as a separate toilet. • Two separate living areas offering flexibility for growing families. • Enclosed verandah functioning perfectly as a sunroom, office or additional s
Request Details
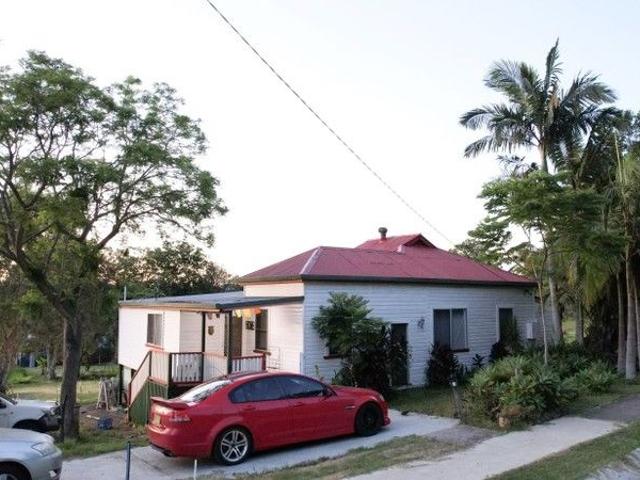
EMBER VALLEY FARM 400 Acres @ Ghinni Ghi, KYOGLE North Coast of NSW
View photo
Terraced House · for sale
Request Details
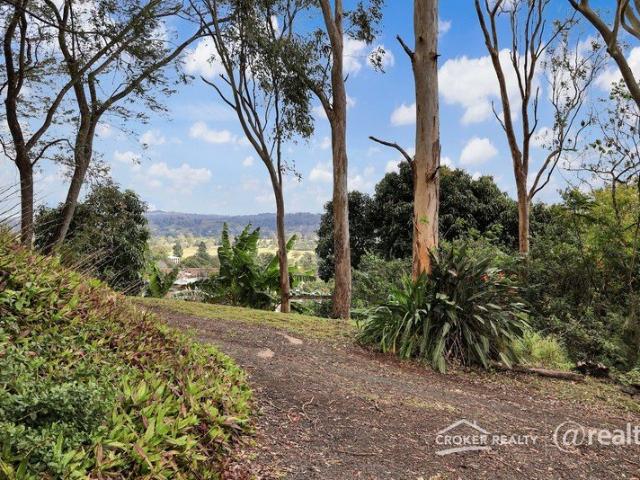
EMBER VALLEY FARM 400 Acres @ Ghinni Ghi, KYOGLE North Coast of NSW
Mountain Top
· 5 Bedrooms · 2 Baths · Terraced House
· Air conditioning · Equipped kitchen
Mountain Top · 5 Bedrooms · 2 Baths · Terraced House · Air conditioning · Equipped kitchen
PROPERTY DESCRIPTION: Lots 10 & 11 DP755683 & Lot 1 DP1317520 SITUATION: Iron Pot Creek Road, Ghinni Ghi which is approx. 30 minutes' drive to Kyogle and a 5-minute drive to Toonumbar Dam. IMPROVEMENTS & ACCOMMODATION: Main House has 3-Bedrooms, 1 bathroom, kitchen with a gas cooktop, gas hot water, shower and toilet plus air conditioning 6.3m x 12m and is solar powered. Other accommodation includes a 2-bedroom Donga with1 bathroom, gas stove and hot water. Solar System is a basic System 2 x 400 Ah Lithium Batteries, 6 Panels on Roof, 100Amp Charger connected to house Between the house and donga there is a large covered entertaining and BBQ area with kitchenette, wood heater etc. MAIN SHED: 23m X 12m Colourbond and steel shed with concrete and epoxy flooring including a 9m x 5.5m Egg Processing Room with 1 x Zenyer 102BP Processing Line, Accumulator, 3 Row Candling, UV Sterilisation, Head Turning, Printer and 3 Carton Packing + 2 Manual Packing Sizes, 2 x 5kw air conditioners, a Cold R
Request Details
Get email alerts

Don't miss out: be the first to know about new properties

The alert was correctly created

On subscribing you accept the conditions of use and the privacy policy
Alert
Receive new ads in your inbox
Save this search
Receive alerts for new listings

We'll send you an email when we have new properties for: "Properties for sale in Mountain Top"

The alert was correctly created

Terania Creek
The Channon
Get email alerts and be the first to see new listings
Required field
On subscribing I accept the terms of the privacy policy
Perfect! You'll soon start receiving new listings via email
Alert
Receive an email when we have new ads for Properties for sale in Mountain Top
Save this search
Filters

Bedrooms

Size (m²)

m²
m²

Price

$
$

Property type

Bathrooms

Clear all filters
Receive notifications when new entries are published.