751 properties for sale in Mount Warrigal

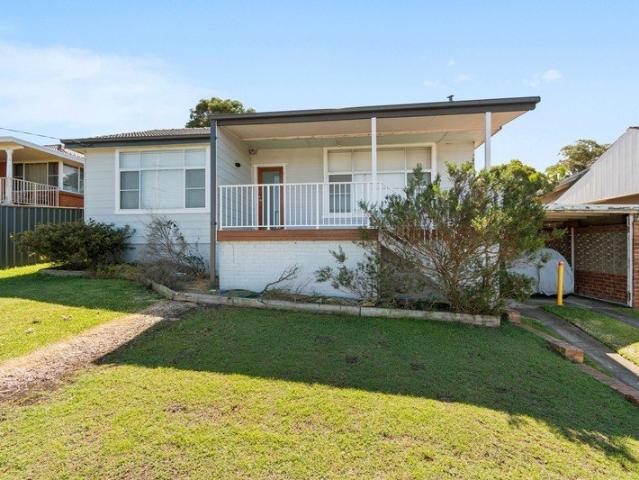
A VIEW WORTH COMING HOME TO!
View photo
House · for sale
Request Details
A VIEW WORTH COMING HOME TO!
Mount Warrigal
· 3 Bedrooms · 2 Baths · House
· Balcony · Fireplace
Mount Warrigal · 3 Bedrooms · 2 Baths · House · Balcony · Fireplace
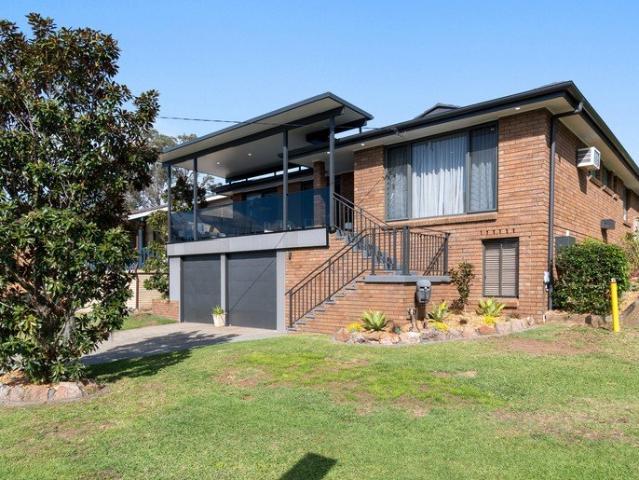
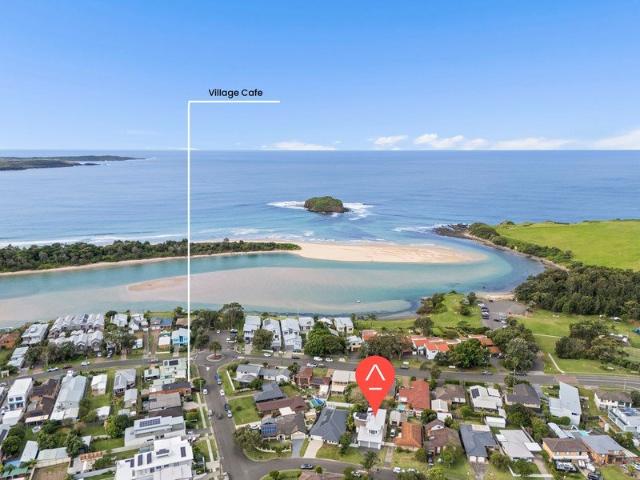
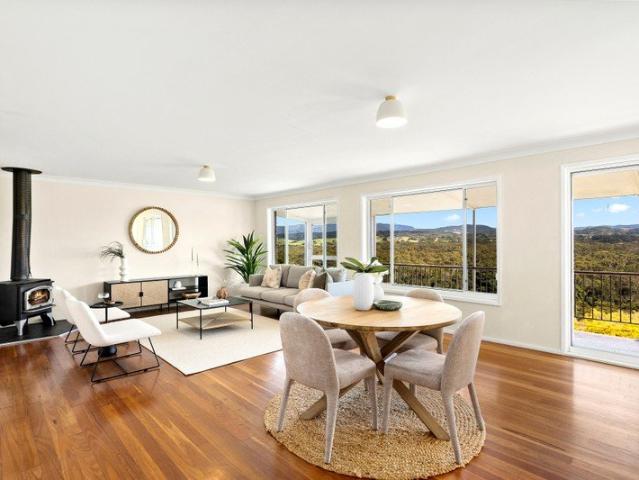
Presented by Sebastian Mitchell and Ashley-John Hatch of One Agency Elite Property Group. Perched in an elevated position with breathtaking views across the Minnamurra River and surrounding greenery, 17 Samuels Lane, Kiama Downs offers a lifestyle that's hard to match. Set on a generous 718sqm parcel, this inviting three-bedroom home combines spacious interiors, versatile living and spectacular natural surrounds, creating the perfect place to relax, entertain and call home. Stepping inside, you're welcomed by a spacious open-plan living and dining area, where beautiful timber flooring, a cosy fireplace and large windows create a warm and inviting atmosphere. Natural light fills the space while the picturesque outlook provides a stunning backdrop to everyday living. Flowing effortlessly onto the covered balcony, it's a setting made for entertaining friends, enjoying family gatherings or simply unwinding while taking in the scenery. Accommodation is thoughtfully spread across two levels,
Request Details
Alameda 255 It's My Hotondo Home
View photo
Terraced House · for sale
Request Details
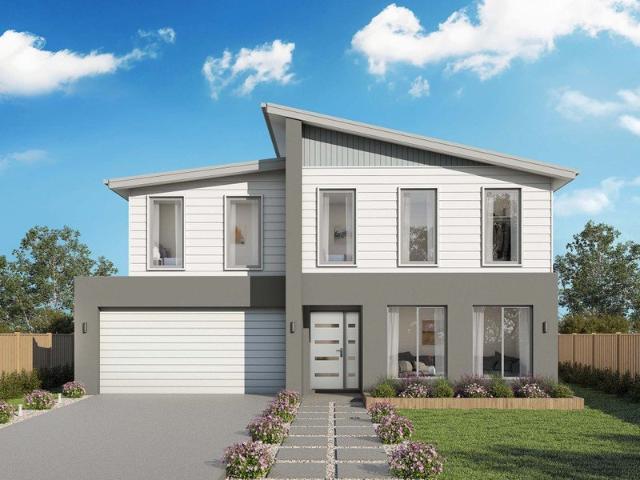
Alameda 255 It's My Hotondo Home
Mount Warrigal
· 4 Bedrooms · 2 Baths · Terraced House
· Equipped kitchen
Mount Warrigal · 4 Bedrooms · 2 Baths · Terraced House · Equipped kitchen
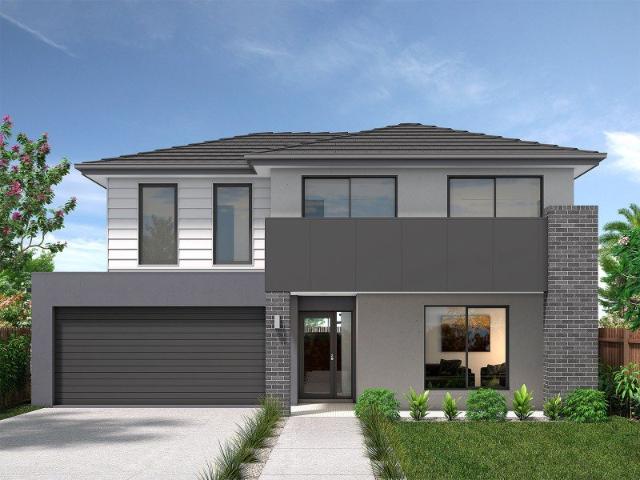
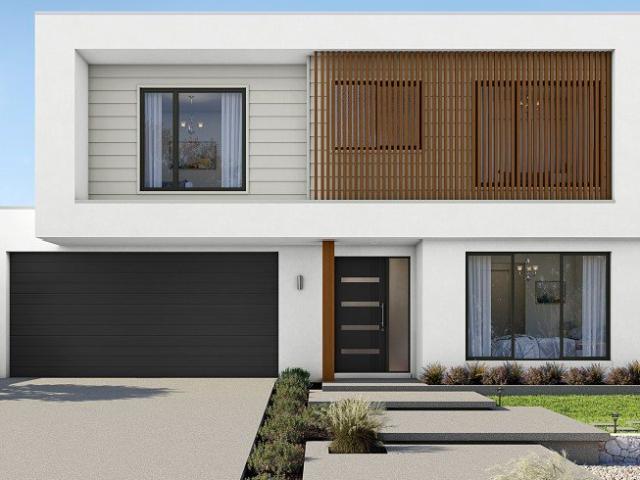
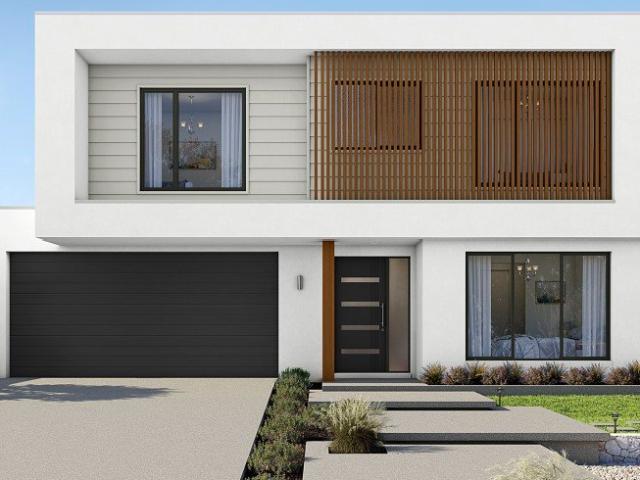
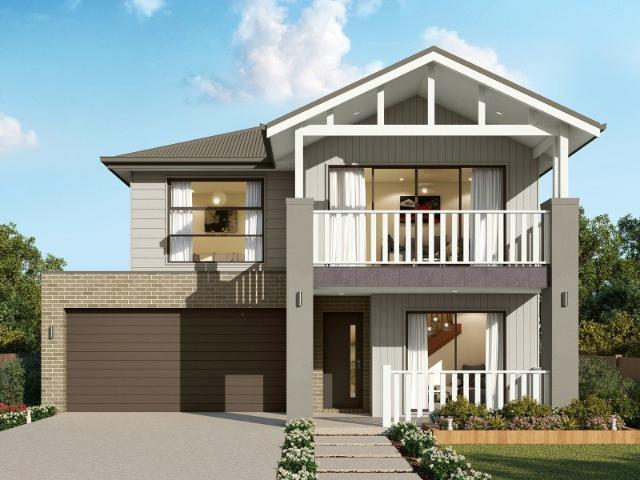
Contemporary and chic are two words to describe the exceptional Alameda 255. Upon entering the home, you are welcomed by a private living room and a modern staircase. The heart of the home is located at the rear and presents a corner kitchen squared off with an alfresco, creating the perfect blend of indoor and outdoor living. Upstairs you'll find three bedrooms, a master suite featuring a unique walk-through robe and well-appointed ensuite, a versatile rumpus and a media room plenty of space for the entire family. Brimming with brilliant features, the Alameda is the perfect place to begin the next chapter of your life. - 20mm Stone Benchtops - 900mm Stainless Steel Appliances - BASIX Sustainability Requirements Allowance - Concrete driveway allowance - Ducted A/C & Heating - LED Downlights - Vinyl planks, carpet and tiles throughout Copyright Hotondo Pty Ltd all rights reserved. Dimensions, photos and floor plans are for illustrative purposes and may include optional features. Additio
Request Details
Low Maintenance, Modern Living!
View photo
Apartment · for sale
Request Details
Low Maintenance, Modern Living!
Mount Warrigal
· 2 Bedrooms · 2 Baths · Apartment
· Garden · Balcony · Air conditioning · Equipped kitchen
Mount Warrigal · 2 Bedrooms · 2 Baths · Apartment · Garden · Balcony · Air conditioning · Equipped kitchen
Offering the perfect blend of modern style, comfort and convenience, this beautifully designed two-bedroom unit presents an excellent opportunity for first home buyers, downsizers and investors alike. At the heart of the home is a stylish modern kitchen featuring an island bar, gas cooking, sleek black tapware and dishwasher. Flowing effortlessly off the kitchen is the air-conditioned open plan living and dining area, and outside to the covered alfresco balcony, complete with glass balustrading and picturesque views to the Escarpment. Both spacious bedrooms feature mirrored built-in wardrobes and split system air conditioning. Two contemporary bathrooms boast floor-to-ceiling tiles, frameless shower screens and rainfall showerheads. A convenient European laundry with additional shelving provides practical storage without compromising on space. The enclosed, turfed yard offers additional outdoor space for children or pets. Completing the property is a single open car space. Perfectly po
Request Details
House Like Proportions and Dual Street Frontages, Only 150m from Jones Beach
View photo
Duplex · for sale
Request Details
House Like Proportions and Dual Street Frontages, Only 150m from Jones Beach
Mount Warrigal
· 3 Bedrooms · 2 Baths · Duplex
· Garden · Balcony · Terrace · Parking · Equipped kitchen
Mount Warrigal · 3 Bedrooms · 2 Baths · Duplex · Garden · Balcony · Terrace · Parking · Equipped kitchen
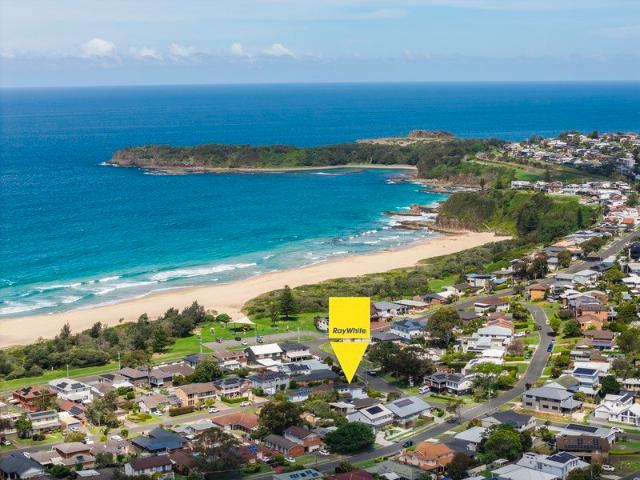
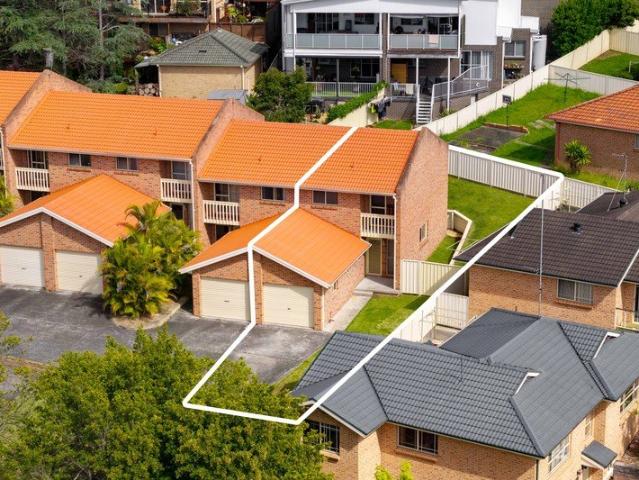
With its dual street frontages, house-like proportions, and beautifully manicured gardens, it is abundantly clear why this extraordinary coastal property is a place any family would love to call home. Living up to every expectation, enjoy a level 150m stroll to Jones Beach and 350m to the local shopping strip, with no hills or busy thoroughfares in between. Downstairs, tiled open-plan living and dining centre on a gourmet kitchen with wrap-around stone benchtops, soft-close joinery, and contemporary appliances, extending via glass sliders to a private courtyard garden. Upstairs, rich timber floors bring warmth to the bedroom wing, highlighted by an oversized master retreat that flows directly to a wide, covered entertainer's terrace capturing open sky and Jones Beach vistas, while a generous second bedroom enjoys its own private balcony. Complete with ducted climate control, ceiling fans, and a double lock-up garage, this turnkey coastal haven provides the complete family package just
Request Details
Space, Style, Storage & Scenery
View photo
House · for sale
Request Details
Space, Style, Storage & Scenery
Mount Warrigal
· 4 Bedrooms · 2 Baths · House
· Equipped kitchen
Mount Warrigal · 4 Bedrooms · 2 Baths · House · Equipped kitchen
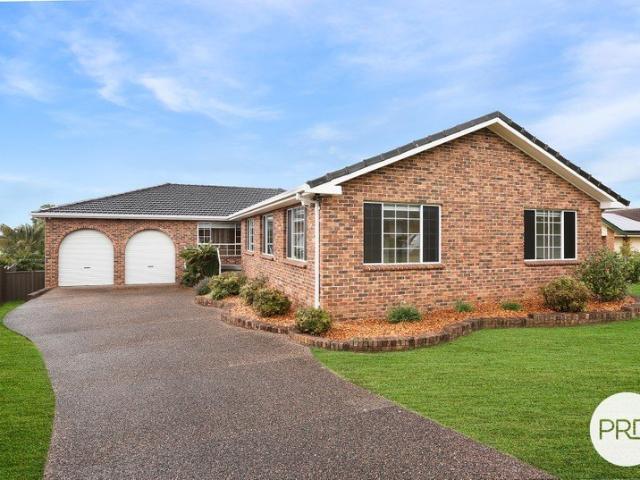
Elegantly presented and brimming with space, versatility and lifestyle appeal, this impressive four-bedroom brick home offers so much more than meets the eye. With multiple living zones, exceptional storage and outstanding entertaining spaces, it's a property designed to accommodate the whole family while providing room for hobbies, toys and everything in between. Step inside to discover two generous living rooms, a separate dining area and a spacious galley-style kitchen complete with stone benchtops and a convenient breakfast bar. Natural light floods the kitchen through a stunning double skylight, complemented by downlights throughout the home for a bright and welcoming atmosphere. When it comes to entertaining, you'll be spoilt for choice! Gorgeous covered front decking captures picturesque escarpment views, while the expansive covered rear entertaining area creates the perfect setting for family gatherings, weekend barbecues and celebrations with friends. Stackable glass sliding d
Request Details
A Family Entertainer with Room for Everyone
View photo
House · for sale
Request Details
A Family Entertainer with Room for Everyone
Mount Warrigal
· 4 Bedrooms · 3 Baths · House
· Garden · Swimming pool · Equipped kitchen
Mount Warrigal · 4 Bedrooms · 3 Baths · House · Garden · Swimming pool · Equipped kitchen
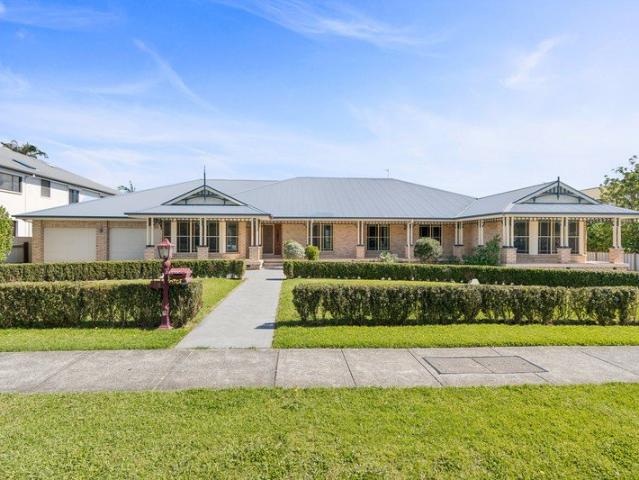
Big on space, rich in features and designed for a lifestyle filled with family, fun and entertaining, this impressive four-bedroom brick home offers an abundance of room for everyone to spread out, come together and make lasting memories. From its multiple living and dining areas to the incredible entertaining room, sparkling inground pool and expansive backyard, this is a home where there is space for the whole family, the kids, the pets and plenty of guests. At the heart of the home sits a lavish kitchen, beautifully appointed with stone benchtops, generous cupboard space and a walk-in pantry, providing the perfect setting for preparing family meals or catering for a crowd. Formal and informal dining rooms are complemented by three separate loungerooms, offering exceptional flexibility for everyday living, quiet relaxation and family gatherings. Adding another dimension to the home's entertaining appeal is the enormous 8.6m x 6m entertaining room, an ideal space for a billiard table,
Request Details
Endless Possibilities Await
View photo
House · for sale
Request Details
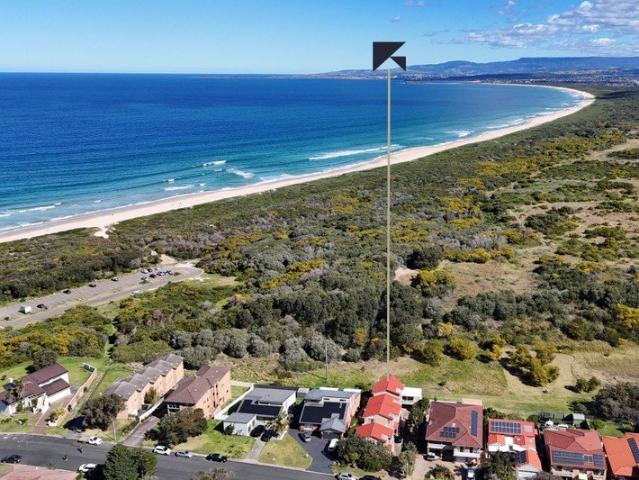
Endless Possibilities Await
Mount Warrigal
· 2 Bedrooms · 1 Bath · House
Mount Warrigal · 2 Bedrooms · 1 Bath · House
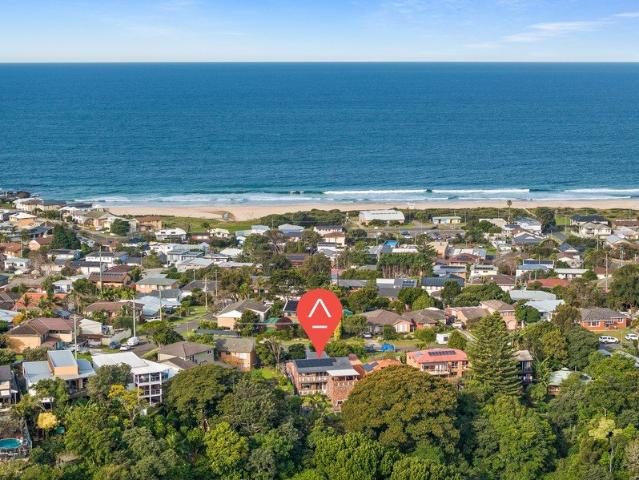
Discover the potential at 38 Coolabah Road, Dapto. Set on approximately 650 sqm, this block offers an exciting opportunity for homeowners, investors and developers alike. Whether you're looking to secure a property with room to grow, create additional living space or explore future development possibilities, this address presents a versatile canvas to bring your vision to life. With its substantial land size, the property invites buyers to think beyond the ordinary. Explore the potential for a granny flat, extending the existing home or, subject to council approval and relevant planning controls, the possibility of multiple dwellings. Whether you're planning for extended family, seeking supplementary rental income or considering a future development project, this is an opportunity to unlock the value of land in an established Dapto location. • Generous 650 sqm block offering space, flexibility and exciting possibilities. • Granny flat potential or explore additional rental income, subj
Request Details
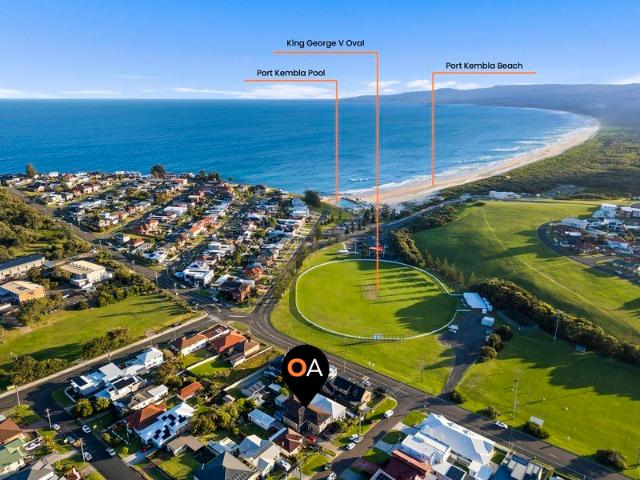
Family Life in a Quiet Cul De Sac
View photo
House · for sale
Request Details
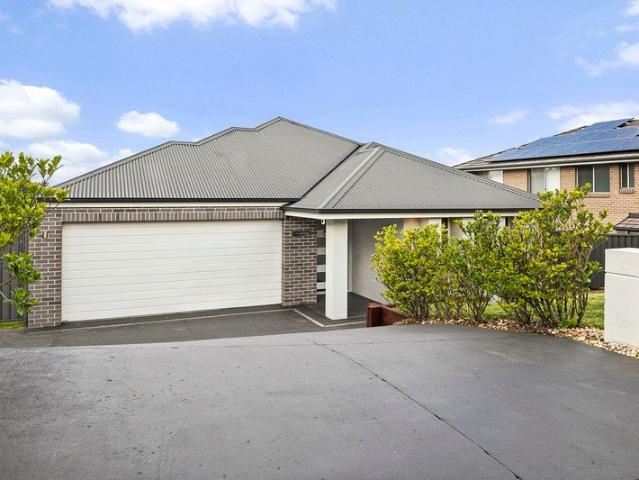
Family Life in a Quiet Cul De Sac
Mount Warrigal
· 5 Bedrooms · 2 Baths · House
· Garden · Balcony · Equipped kitchen
Mount Warrigal · 5 Bedrooms · 2 Baths · House · Garden · Balcony · Equipped kitchen
Offering an abundance of space, comfort and versatility, an impressive five-bedroom family home presents here at 17 Sunray Crescent, Horsley. Perfectly suited to growing families, the home delivers generous proportions, multiple living spaces and fantastic outdoor entertaining, all positioned on a substantial 995m² block of land. Designed with family living in mind, the home features multiple living areas providing plenty of room for everyone to spread out and relax. The spacious open-plan kitchen offers an abundance of storage and bench space, while the designated dining room provides the perfect setting for family meals and entertaining guests. The master bedroom is complete with its own ensuite and study, offering a private and practical retreat. Stepping outside, the balcony overlooks the fully fenced backyard, while the undercover entertaining area complete with a BBQ provides the ideal space to host family and friends. With an impressive fully fenced rear yard, there is plenty of
Request Details
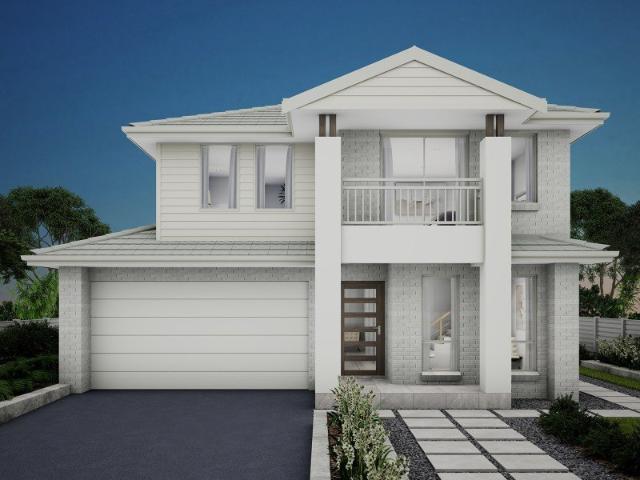
MOVE IN FOR XMAS!
View photo
House · for sale
Request Details
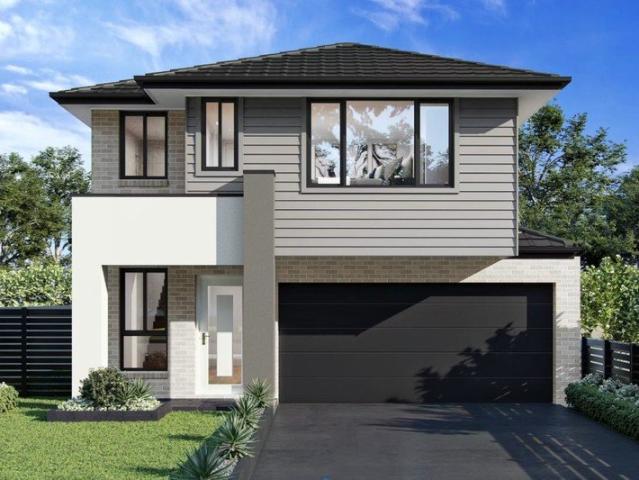
MOVE IN FOR XMAS!
Mount Warrigal
· 2 Bedrooms · 1 Bath · House
· Balcony · Parking · Equipped kitchen
Mount Warrigal · 2 Bedrooms · 1 Bath · House · Balcony · Parking · Equipped kitchen
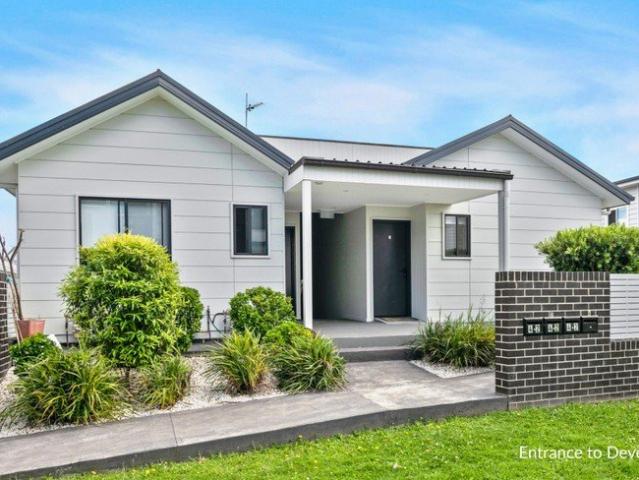
WELCOME Fresh, modern and ready to move into, this beautifully presented two bedroom townhouse offers easy care living in a quiet Flinders cul de sac. A recently updated kitchen, fresh paint and brand new carpet create an inviting home in a convenient location. THE MUST KNOW Two well-presented bedrooms, including one with a private veranda Second bedroom with a generous walk-in robe Modern kitchen installed approximately 12 months ago Freshly painted throughout with brand-new carpet Neat bathroom with practical fittings Generous courtyard for outdoor living Large single lock-up garage Low-maintenance living in an established complex THE EXTRAS Enjoy the ease of a well-maintained townhouse with practical features designed for comfortable everyday living. The private veranda provides an additional outdoor retreat, while the established complex offers a welcoming setting with minimal upkeep required. THE LOCATION Positioned close to Stockland Shellharbour, local schools, parks and everyda
Request Details
Like New Family Home
View photo
House · for sale
Request Details
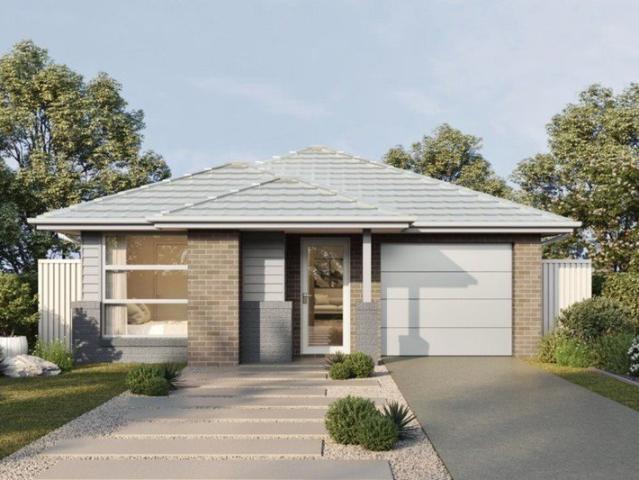
Like New Family Home
Mount Warrigal
· 4 Bedrooms · 2 Baths · House
· Garden · Air conditioning · Equipped kitchen
Mount Warrigal · 4 Bedrooms · 2 Baths · House · Garden · Air conditioning · Equipped kitchen
Built by Eden Brae Homes a year ago, this impressive four-bedroom family home combines quality finishes and generous proportions across a versatile floorplan. Step inside to discover high ceilings, engineered timber flooring, double hung blinds and ducted air conditioning throughout, creating a comfortable and inviting atmosphere. At the heart of the home is a beautifully appointed kitchen featuring a stone island bar, walk-in pantry, double square-set sink, 900mm Smeg gas oven, dishwasher and stylish window splashback. Overlooking the spacious open-plan living and dining areas, the kitchen flows seamlessly to the covered alfresco entertaining area, complete with ceiling fan. Beyond is a generous grassed backyard bordered by garden beds, providing plenty of space for the whole family to enjoy. Offering multiple living zones, the home also features a separate carpeted lounge room and dedicated study, providing flexibility for families working or studying from home. A downstairs powder r
Request Details
Argo 196 It's My Hotondo Home
View photo
Terraced House · for sale
Request Details
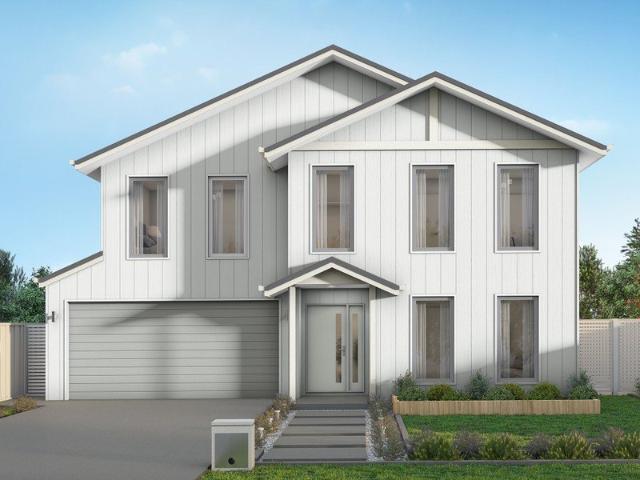
Argo 196 It's My Hotondo Home
Mount Warrigal
· 4 Bedrooms · 2 Baths · Terraced House
· Parking · Equipped kitchen
Mount Warrigal · 4 Bedrooms · 2 Baths · Terraced House · Parking · Equipped kitchen
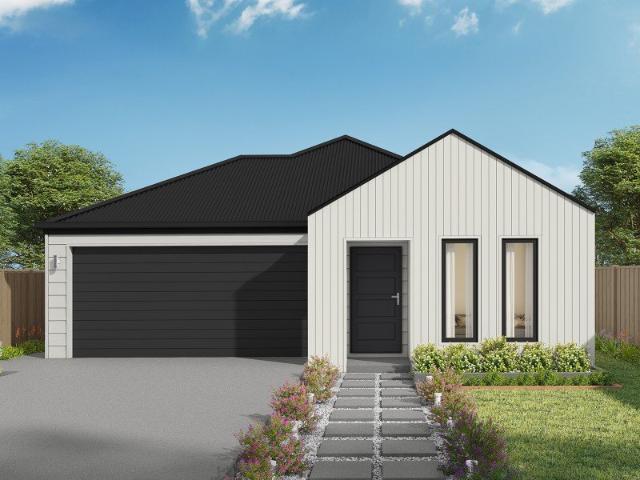
The thoughtfully designed Argo 196 offers excellent functionality, privacy and flexibility for modern family living. The home features well-zoned spaces, with the master suite privately positioned away from the secondary bedrooms, while the open-plan kitchen, dining and family area creates a central hub for everyday living and entertaining. The seamless connection to the alfresco enhances indoor-outdoor living and allows for easy entertaining and family interaction. Multiple living areas, including a separate front living room, provides flexibility for growing families, working from home or creating a dedicated retreat space. The centrally located kitchen overlooks the main family areas and includes a practical island bench and walk-in pantry, making it both functional and social. Additional features such as the separate bathroom and toilet, well-positioned laundry, internal garage access and efficient use of space throughout further enhance the home's practicality and broad family app
Request Details
Cypress 178 It's My Hotondo Home
View photo
Terraced House · for sale
Request Details
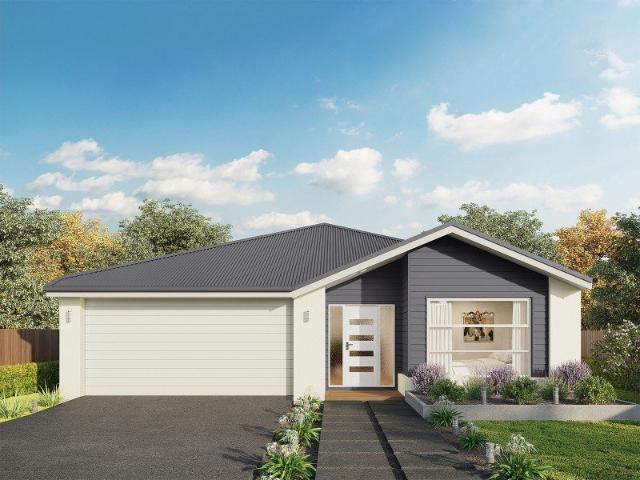
Cypress 178 It's My Hotondo Home
Mount Warrigal
· 4 Bedrooms · 2 Baths · Terraced House
· Equipped kitchen
Mount Warrigal · 4 Bedrooms · 2 Baths · Terraced House · Equipped kitchen
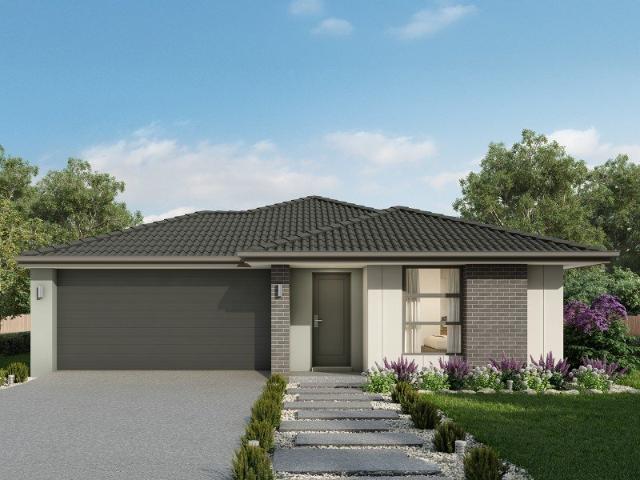
Combining convenience with class, the Cypress 178 is the perfect home for small blocks. Upon entry you will find the master suite at the front of the home. The hallway then leads you through to the family bathroom, conveniently located laundry and remaining three bedrooms. The stylish entertaining area makes up the rear of the home and is complete with a spacious open-plan kitchen with walk-in pantry, as well as the dining and family area which open out onto the alfresco. - 20mm Stone Benchtops - 2550mm Ceiling Height - 900mm Stainless Steel Appliances - Concrete driveway allowance - Dishwasher - Ducted A/C & Heating - LED Downlights - Vinyl planks, carpet and tiles throughout Copyright Hotondo Pty Ltd all rights reserved. Dimensions, photos and floor plans are for illustrative purposes and may include optional features. Additional facade options are available, as this home is not yet constructed. All packages are subject to engineering plans and developer's approval and therefore may
Request Details
Kalara 253 It's My Hotondo Home
View photo
Terraced House · for sale
Request Details
Kalara 253 It's My Hotondo Home
Mount Warrigal
· 4 Bedrooms · 2 Baths · Terraced House
· Equipped kitchen
Mount Warrigal · 4 Bedrooms · 2 Baths · Terraced House · Equipped kitchen
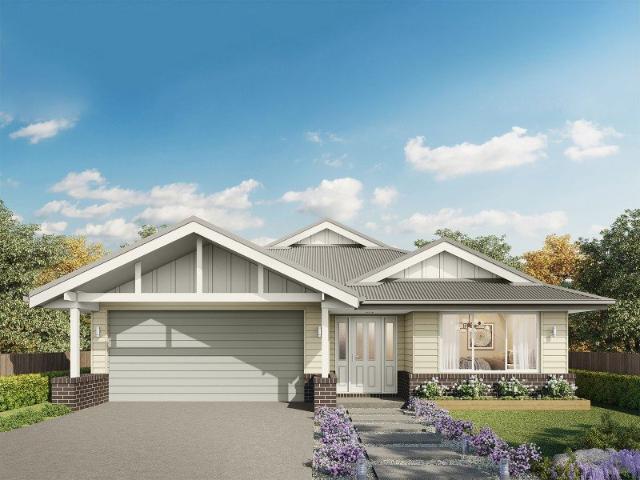
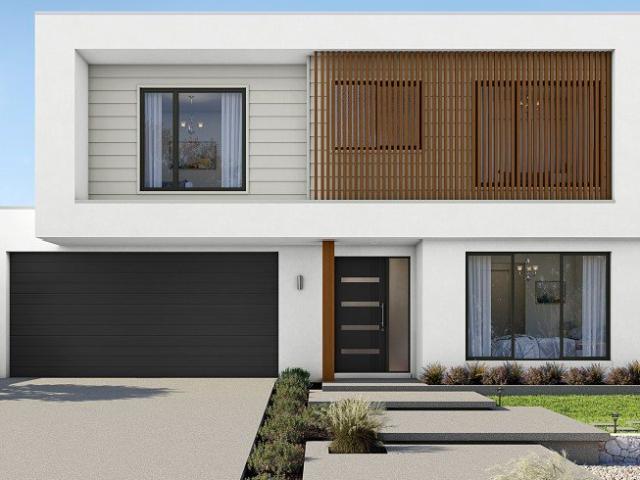
Suited perfectly to blocks that fall to the front, the Kalara 253 takes advantage of a slope to create the home of your dreams. Upon entering you will find a formal living area and one of four bedrooms, an ideal space for growing children or visiting guests. The main living area can be found on the lower level of the home, including a large study. The beautiful open-plan kitchen, dining and family area provides plenty of space for everyday living. The oversized walk-in pantry makes entertaining easy and offers generous storage. The sleeping quarters can be found on the top floor, along with an additional rumpus area and bathroom. The master suite is complete with a private ensuite and L-shaped walk-in robe. - 20mm Stone Benchtops - 2700mm Ceiling Height - 900mm Stainless Steel Appliances - Concrete driveway allowance - Dishwasher - Ducted A/C & Heating - Generous site cost allowance - Vinyl planks, carpet and tiles throughout Copyright Hotondo Pty Ltd all rights reserved. Dimensions, p
Request Details
Hillgrove 246 It's My Hotondo Home
View photo
Terraced House · for sale
Request Details
Hillgrove 246 It's My Hotondo Home
Mount Warrigal
· 4 Bedrooms · 2 Baths · Terraced House
· Equipped kitchen
Mount Warrigal · 4 Bedrooms · 2 Baths · Terraced House · Equipped kitchen
Exceptionally designed across three levels, the Hillgrove 246 elegantly captures modern family living. The master suite is tucked away on the entry level, complete with a large walk-through robe and ensuite. On the lower level you will find the central living hub, offering a relaxed setting to spend time with family and friends. The modern kitchen is well-appointed, complete with a walk-in pantry and island bench. The guest powder room is conveniently located nearby, along with a large laundry room and clever study nook. The upper level offers the perfect space for growing children or teenagers, featuring three generous bedrooms, a rumpus, additional study nook and family bathroom. - 20mm Stone Benchtops - 2700mm Ceiling Height - 900mm Stainless Steel Appliances - Concrete driveway allowance - Dishwasher - Ducted A/C & Heating - Generous site cost allowance - Vinyl planks, carpet and tiles throughout Copyright Hotondo Pty Ltd all rights reserved. Dimensions, photos and floor plans are
Request Details
Kalara 276 It's My Hotondo Home
View photo
Terraced House · for sale
Request Details
Kalara 276 It's My Hotondo Home
Mount Warrigal
· 4 Bedrooms · 2 Baths · Terraced House
· Equipped kitchen
Mount Warrigal · 4 Bedrooms · 2 Baths · Terraced House · Equipped kitchen
The Kalara 276 is the perfect split-level design, ideal for sloping blocks and dream living. The lower level offers a private bedroom, a practical living space and a convenient powder room, perfect for guests or extended family. Upstairs, the luxurious master suite boasts a spacious walk-in robe and ensuite, alongside two additional bedrooms, a large bathroom, rumpus room and a well-equipped laundry. The heart of the home features an expansive open-plan living area that includes the family room, dining and a stylish kitchen, all seamlessly connected to the oversized alfrescoperfect for entertaining. A generous walk-in pantry provides excellent storage solutions, adding to the practicality and functionality of this thoughtfully designed home. - 20mm Stone Benchtops - 900mm Stainless Steel Appliances - 2700mm Ceiling Height - Concrete driveway allowance - Dishwasher - Ducted A/C & Heating - Generous site cost allowance - Vinyl planks, carpet and tiles throughout Copyright Hotondo Pty Ltd
Request Details
Kalara 274 It's My Hotondo Home
View photo
Terraced House · for sale
Request Details
Kalara 274 It's My Hotondo Home
Mount Warrigal
· 4 Bedrooms · 3 Baths · Terraced House
· Equipped kitchen
Mount Warrigal · 4 Bedrooms · 3 Baths · Terraced House · Equipped kitchen
The Kalara 274 split-level design truly needs to be seen to be appreciated. Upon entry, you're welcomed by a spacious living area, a bedroom and a bathroom ideal for guests or extended family. Heading upstairs, the master suite, complete with a separate walk-in robe and ensuite, is positioned at the front of the home. This level also features two additional bedrooms and an expansive open-plan kitchen, dining and family area that flows seamlessly to the generous alfresco space. A functional rumpus room and a convenient powder room add to the home's versatility. All of this is brought together in one stunning, thoughtfully designed home. - 20mm Stone Benchtops - 2700mm Ceiling Height - 900mm Stainless Steel Appliances - Concrete driveway allowance - Dishwasher - Ducted A/C & Heating - Vinyl planks, carpet and tiles throughout - LED Downlights Copyright Hotondo Pty Ltd all rights reserved. Dimensions, photos and floor plans are for illustrative purposes and may include optional features.
Request Details
Hillgrove 234 It's My Hotondo Home
View photo
Terraced House · for sale
Request Details
Hillgrove 234 It's My Hotondo Home
Mount Warrigal
· 4 Bedrooms · 2 Baths · Terraced House
· Equipped kitchen
Mount Warrigal · 4 Bedrooms · 2 Baths · Terraced House · Equipped kitchen
Perfect for sloping blocks, the Hillgrove 234 spans across multiple levels. Cleverly zoned, the master suite is located on the entry level away from the rest of the family. This parents' oasis is complete with a walk-through robe and private ensuite with dual vanity. On the lower floor, the expansive open-plan kitchen, dining and family area is thoughtfully designed to make everyday living easy. The entertainer's kitchen is complete with an island bench and large walk-in pantry. The central living hub also features a clever study nook and guest powder room. On the upper floor, the remaining three bedrooms surround a versatile rumpus space, perfect for growing children. - 20mm Stone Benchtops - 2700mm Ceiling Height - 900mm Stainless Steel Appliances - Concrete driveway allowance - Dishwasher - Ducted A/C & Heating - Generous site cost allowance - Vinyl planks, carpet and tiles throughout Copyright Hotondo Pty Ltd all rights reserved. Dimensions, photos and floor plans are for illustrat
Request Details
Ellendale 255 It's My Hotondo Home
View photo
Terraced House · for sale
Request Details
Ellendale 255 It's My Hotondo Home
Mount Warrigal
· 4 Bedrooms · 2 Baths · Terraced House
· Parking · Equipped kitchen
Mount Warrigal · 4 Bedrooms · 2 Baths · Terraced House · Parking · Equipped kitchen
Discover a fresh perspective on family living with the Ellendale 255, a four-bedroom design that makes the most of two levels. The ground-floor master suite creates a private retreat, complete with a walk-in robe and ensuite featuring twin basins. A double garage and under-stair storage add practical convenience. Upstairs, the home opens into a generous kitchen, dining and family area, flowing to an alfresco for easy entertaining. An island bench and walk-in pantry keep everything within reach, while the nearby study nook offers space for homework or working from home. Three additional bedrooms share a family bathroom and separate powder room, with a rumpus providing another place to unwind. A thoughtfully positioned upstairs laundry completes this versatile layout, bringing comfort and connection to everyday life for the whole family. - 20mm Stone Benchtops - 2700mm Ceiling Height - 900mm Stainless Steel Appliances - Concrete driveway allowance - Ducted A/C & Heating - LED Downlights
Request Details
Ellendale 255 It's My Hotondo Home
View photo
Terraced House · for sale
Request Details
Ellendale 255 It's My Hotondo Home
Mount Warrigal
· 4 Bedrooms · 2 Baths · Terraced House
· Parking · Equipped kitchen
Mount Warrigal · 4 Bedrooms · 2 Baths · Terraced House · Parking · Equipped kitchen
Discover a fresh perspective on family living with the Ellendale 255, a four-bedroom design that makes the most of two levels. The ground-floor master suite creates a private retreat, complete with a walk-in robe and ensuite featuring twin basins. A double garage and under-stair storage add practical convenience. Upstairs, the home opens into a generous kitchen, dining and family area, flowing to an alfresco for easy entertaining. An island bench and walk-in pantry keep everything within reach, while the nearby study nook offers space for homework or working from home. Three additional bedrooms share a family bathroom and separate powder room, with a rumpus providing another place to unwind. A thoughtfully positioned upstairs laundry completes this versatile layout, bringing comfort and connection to everyday life for the whole family. - 20mm Stone Benchtops - 2700mm Ceiling Height - 900mm Stainless Steel Appliances - Concrete driveway allowance - Dishwasher - Ducted A/C & Heating - Ge
Request Details
Ellendale 255 It's My Hotondo Home
View photo
Terraced House · for sale
Request Details
Ellendale 255 It's My Hotondo Home
Mount Warrigal
· 4 Bedrooms · 2 Baths · Terraced House
· Parking · Equipped kitchen
Mount Warrigal · 4 Bedrooms · 2 Baths · Terraced House · Parking · Equipped kitchen
Discover a fresh perspective on family living with the Ellendale 255, a four-bedroom design that makes the most of two levels. The ground-floor master suite creates a private retreat, complete with a walk-in robe and ensuite featuring twin basins. A double garage and under-stair storage add practical convenience. Upstairs, the home opens into a generous kitchen, dining and family area, flowing to an alfresco for easy entertaining. An island bench and walk-in pantry keep everything within reach, while the nearby study nook offers space for homework or working from home. Three additional bedrooms share a family bathroom and separate powder room, with a rumpus providing another place to unwind. A thoughtfully positioned upstairs laundry completes this versatile layout, bringing comfort and connection to everyday life for the whole family. - 20mm Stone Benchtops - 900mm Stainless Steel Appliances - Concrete driveway allowance - Ducted A/C & Heating - Generous site cost allowance - LED Down
Request Details
Stylish Living in Brooks Reach
View photo
House · for sale
Request Details
Stylish Living in Brooks Reach
Mount Warrigal
· 4 Bedrooms · 2 Baths · House
· Parking · Equipped kitchen
Mount Warrigal · 4 Bedrooms · 2 Baths · House · Parking · Equipped kitchen
A stylish family home offering space, comfort and easy entertaining presents here at 8 Polsson Street, Horsley. With a choice of living areas and inviting spaces to unwind, this appealing residence is ideal for families, professionals and investors. The modern kitchen sits at the heart of the home, connecting with the main living and dining areas to create a welcoming setting for everyday meals and family gatherings. A separate theatre room provides the perfect retreat for movie nights or a quiet evening at home. Four generous bedrooms and two bathrooms cater to the needs of the whole family. Outside, the undercover entertaining deck offers a relaxed space to host friends, enjoy weekend barbecues or simply put your feet up, while a double garage adds everyday convenience. Set on a 449.5sqm block in Horsley's sought-after Brooks Reach Estate, this home brings together modern comfort and an appealing location. Featuring: • 4 generous bedrooms • Modern, well-appointed kitchen • Separate t
Request Details
Stylish Family Living on a Prime Corner Block
View photo
House · for sale
Request Details
Stylish Family Living on a Prime Corner Block
Mount Warrigal
· 4 Bedrooms · 3 Baths · House
· Parking
Mount Warrigal · 4 Bedrooms · 3 Baths · House · Parking
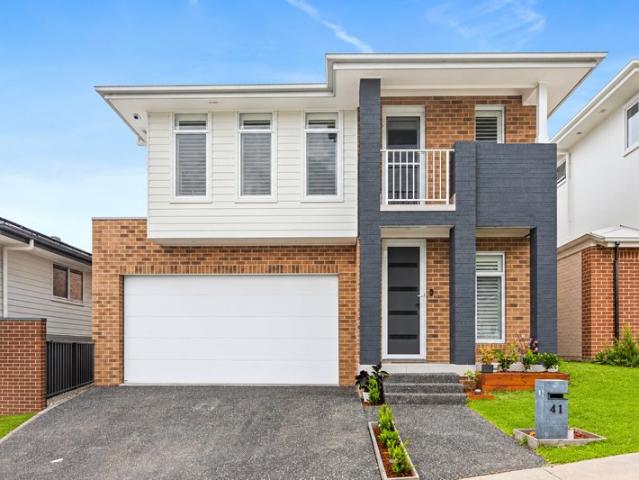
Combining generous proportions, multiple living zones and effortless indoor-outdoor entertaining, this beautifully presented family home offers the lifestyle you've been searching for in one of Haywards Bay's most desirable locations. Positioned within one of Haywards Bay's most sought-after pockets, this impressive two-storey family home delivers the perfect combination of style, space and modern comfort. Set amongst other quality residences in a peaceful, family-friendly neighbourhood, this beautifully presented home offers exceptional street appeal, a functional floorplan and quality finishes throughout. From the moment you arrive, the timeless rendered brick and cladding façade, complemented by manicured landscaping, creates a welcoming first impression. Occupying a desirable corner block, the property also benefits from a wide double driveway and ample off-street parking. Inside, you'll discover expansive, light-filled interiors enhanced by a fresh neutral colour palette, tiled fl
Request Details
Platinum Minnamurra Living Luxury, Lifestyle & Location
View photo
House · for sale
Request Details
Platinum Minnamurra Living Luxury, Lifestyle & Location
Mount Warrigal
· 4 Bedrooms · 2 Baths · House
· Equipped kitchen
Mount Warrigal · 4 Bedrooms · 2 Baths · House · Equipped kitchen
A rare offering of undeniable calibre, this custom-built executive residence delivers a refined lifestyle reserved for only a handful of privileged Minnamurra homeowners. Less than 13 years old and crafted with uncompromising quality, the home fuses contemporary elegance with a coastal-luxe aesthetic, perfectly tailored for growing families, holidaymakers, or discerning buyers seeking a statement home in a world-class lifestyle setting. Expansive, light-filled interiors with souring ceiling heights reveal a sophisticated dual-level design with generous proportions throughout. The open-plan living domain flows effortlessly to dual outdoor zones, with a covered entertainer's deck capturing coastal breezes and an elevated sense of privacy. The gourmet kitchen stands as the centrepiece of the home-finished with stone waterfall benchtops, premium appliances, and refined cabinetry befitting a high-end custom build. Accommodation is thoughtfully appointed, with a glamorous master suite featur
Request Details
Coastal retreat with extra income potential
View photo
House · for sale
Request Details
Coastal retreat with extra income potential
Mount Warrigal
· 5 Bedrooms · 3 Baths · House
· Air conditioning · Equipped kitchen
Mount Warrigal · 5 Bedrooms · 3 Baths · House · Air conditioning · Equipped kitchen
Held by the same owner for 45 years, this substantial double-brick residence is a rare offering in one of Kiama Downs' most popular streets. Perfectly suited to growing families or those seeking intergenerational living, the home offers an abundance of space across multiple levels and beautiful established grounds. A truly unique bonus at the rear is the separate accommodation, currently enjoyed by Airbnb guests and providing an additional income stream of approximately $24,000 per year. Inside, the home has a wonderful sense of space and character, with striking cathedral ceilings adding height and natural light throughout. Multiple living areas provide plenty of room for everyone to spread out, while the spacious kitchen forms the heart of the home with Caesarstone benchtops, dishwasher and electric cooking. Four generous bedrooms are all fitted with built-in robes, with the master suite offering a walk-in robe, air conditioning and an ensuite complete with corner spa bath. The split
Request Details
Effortless Coastal Living with Exceptional Storage & Parking
View photo
Townhouse · for sale
Request Details
Effortless Coastal Living with Exceptional Storage & Parking
Mount Warrigal
· 2 Bedrooms · 2 Baths · Townhouse
· Balcony · Parking
Mount Warrigal · 2 Bedrooms · 2 Baths · Townhouse · Balcony · Parking
Welcome to 4/17 Surfside Drive, Port Kembla. Offering a practical blend of comfort, space and convenience, this well-positioned two-bedroom townhouse presents an outstanding opportunity for first home buyers, downsizers and astute investors alike. Privately nestled at the rear of the complex, this distinctive two-bedroom townhouse presents an enviable coastal lifestyle just moments from Port Kembla Beach. A private gate provides direct access through the established leafy dunes, creating an effortless connection to the sand and surf. Spanning three levels and designed to embrace its surroundings, the home features an impressive four balconies, offering multiple spaces to relax, entertain and enjoy the outlook. Unique in both position and design, this is a rare opportunity not to be missed. A standout feature is the impressive amount of underhouse storage, providing an abundance of space for bikes, surfboards, tools, seasonal belongings and all the extras that modern living demands. A r
Request Details
SPACIOUS COASTAL LIVING WITH OCEAN VIEWS
View photo
House · for sale
Request Details
SPACIOUS COASTAL LIVING WITH OCEAN VIEWS
Mount Warrigal
· 8 Bedrooms · 3 Baths · House
· Equipped kitchen
Mount Warrigal · 8 Bedrooms · 3 Baths · House · Equipped kitchen
Presented by Mitchell Ryan and Ebony Alexander of One Agency Elite Property Group. Offering exceptional space, flexibility and a relaxed coastal lifestyle, this substantial double-brick home presents an outstanding opportunity for large families, multi-generational living or investors. Set on a generous 755sqm block, the home features eight bedrooms, three bathrooms, two kitchens and multiple living areas across two spacious levels. Downstairs, the fully renovated kitchen is well appointed with ample storage and a dishwasher, flowing into the open-plan living and dining area with vinyl plank flooring. The lower level also includes a bedroom with walk-in wardrobe and ensuite, providing an ideal setup for extended family or guest accommodation. Upstairs, a second open-plan kitchen and dining area is complemented by a spacious living zone, with beautiful ocean views creating a relaxing coastal backdrop. Timber flooring adds warmth and character to the upstairs living area, while ducted ai
Request Details
A PLACE TO CALL HOME
View photo
House · for sale
Request Details
A PLACE TO CALL HOME
Mount Warrigal
· 4 Bedrooms · 2 Baths · House
· Equipped kitchen
Mount Warrigal · 4 Bedrooms · 2 Baths · House · Equipped kitchen
Presented by Arlo Jones and Hugo Vincent of One Agency Elite Property Group. Welcome to 31 Bunya Street, Horsley, where thoughtful design, generous living spaces and a warm, inviting atmosphere come together to create a home your family will love. Set on a 540m² block in the popular Brooks Reach Estate, this beautifully presented four-bedroom residence offers the perfect balance of everyday comfort, modern style and space to enjoy life together. At the heart of the home, the split-level design creates a wonderful sense of space, with soaring ceilings at the rear enhancing the bright, airy feel of the open-plan kitchen, dining and family area. The stylish kitchen features a large island bench, pendant lighting, and quality appliances, while a separate home theatre provides the perfect retreat for movie nights or a little peace and quiet. The free-flowing layout connects effortlessly with the outdoor entertaining area, making it easy to bring family and friends together. The spacious mas
Request Details
A Bigger Home. A Better Lifestyle. A Fresh Start at Calderwood Valley
View photo
Terraced House · for sale
Request Details
A Bigger Home. A Better Lifestyle. A Fresh Start at Calderwood Valley
Mount Warrigal
· 4 Bedrooms · 3 Baths · Terraced House
Mount Warrigal · 4 Bedrooms · 3 Baths · Terraced House
A Bigger Home. A Better Lifestyle. A Fresh Start at Calderwood Valley Lot 110, Calderwood Valley Estate | Barwon with Newell Facade | New Living Homes Discover the perfect balance of space, lifestyle and affordability in the heart of Calderwood Valley, one of the Illawarra's most exciting masterplanned communities. Surrounded by breathtaking escarpment views, beautiful green spaces and everyday conveniences, this is your opportunity to build a brand-new home in a location you'll love coming home to. A lifestyle with everything on your doorstep Nestled between the mountains and the coast, Calderwood Valley offers the best of both worlds. Enjoy over 200 hectares of planned open space, kilometres of walking and cycling trails, playgrounds and parks, all designed to bring families and neighbours together. Everyday convenience is close at hand, with Calderwood Village, local cafes, childcare and schooling options nearby, including Calderwood Christian School and Albion Park Public School. S
Request Details
Amazing Double Storey House in Cleveland Land Reg. Date June 2027
View photo
Terraced House · for sale
Request Details
Amazing Double Storey House in Cleveland Land Reg. Date June 2027
Mount Warrigal
· 4 Bedrooms · 3 Baths · Terraced House
· Equipped kitchen
Mount Warrigal · 4 Bedrooms · 3 Baths · Terraced House · Equipped kitchen
A well-established residential area offering a relaxed coastal lifestyle, diverse housing options, and convenient access to shopping, schools, parks, and recreational facilities. Its established amenities and connection to Brisbane make it attractive to families, retirees, and long-term buyers. Key Points: - Established residential community - Mix of houses, townhomes, and waterfront properties - Coastal setting with parks and recreational spaces - Access to schools, shops, cafés, and essential services - Convenient public transport and road connections - Attractive lifestyle and long-term property appeal Inclusions: - FIXED SITE COSTS - BASIX - Plain concrete driveway up to 60m2 excludes footpath - Actron single-phase ducted air-conditioning unit - 2590mm high ceilings to ground floor only - Full height tiling to Bathroom and Ensuite only - Creative Collection Range - 20mm Stone to Kitchen - Creative Collection range of glazed porcelain tiles to ground main floors OR 8mm Laminate to g
Request Details
Amazing Single Storey House in Calderwood Anticipated Registration Mid 2027
View photo
Terraced House · for sale
Request Details
Amazing Single Storey House in Calderwood Anticipated Registration Mid 2027
Mount Warrigal
· 4 Bedrooms · 2 Baths · Terraced House
· Equipped kitchen
Mount Warrigal · 4 Bedrooms · 2 Baths · Terraced House · Equipped kitchen
A peaceful and growing residential community offering a relaxed lifestyle with modern homes, natural surroundings, and a welcoming family atmosphere. The area provides convenient access to schools, parks, local amenities, and essential services while supporting a comfortable suburban way of life. Key Points: Family-friendly residential community Modern homes with spacious living options Surrounded by parks and green spaces Access to schools and daily amenities Peaceful environment with a relaxed lifestyle Convenient connections to nearby areas Strong future growth potential Inclusions: FIXED SITE COSTS BASIX Plain concrete driveway up to 30m2 excludes footpath Actron single phase ducted air-conditioning unit 2590mm high ceilings to ground floor only Full height tiling to Bathroom and Ensuite only Creative Collection Range - 20mm Stone to Kitchen Designer Square Double Bowl Lay-on Sink Dishwasher 900mm - SS - Slide Out Rangehood - Recirculating 900mm - SS - Built-In Electric Oven Model
Request Details

Get email alerts

Don't miss out: be the first to know about new properties

The alert was correctly created

On subscribing you accept the conditions of use and the privacy policy
Alert
Receive new ads in your inbox
Save this search
Receive alerts for new listings

We'll send you an email when we have new properties for: "Properties for sale in Mount Warrigal"

The alert was correctly created

Koonawarra, Wollongong
Kanahooka
Get email alerts and be the first to see new listings
Required field
On subscribing I accept the terms of the privacy policy
Perfect! You'll soon start receiving new listings via email
Alert
Receive an email when we have new ads for Properties for sale in Mount Warrigal
Save this search
Filters

Bedrooms

Size (m²)

m²
m²

Price

$
$

Property type

Bathrooms

Clear all filters
Receive notifications when new entries are published.