115 properties for sale in Mount Torrens with 3 bedrooms

Country Charm, Equestrian Appeal & Space to Thrive
View photo
Terraced House · for sale
Request Details
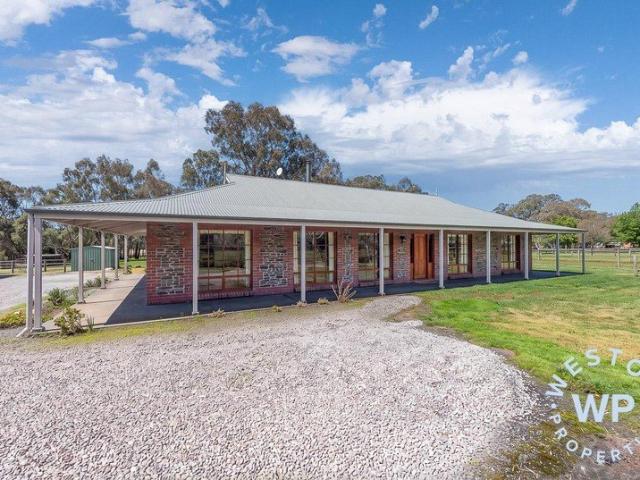
Country Charm, Equestrian Appeal & Space to Thrive
Mount Torrens
· 3 Bedrooms · 2 Baths · Terraced House
· Equipped kitchen
Mount Torrens · 3 Bedrooms · 2 Baths · Terraced House · Equipped kitchen
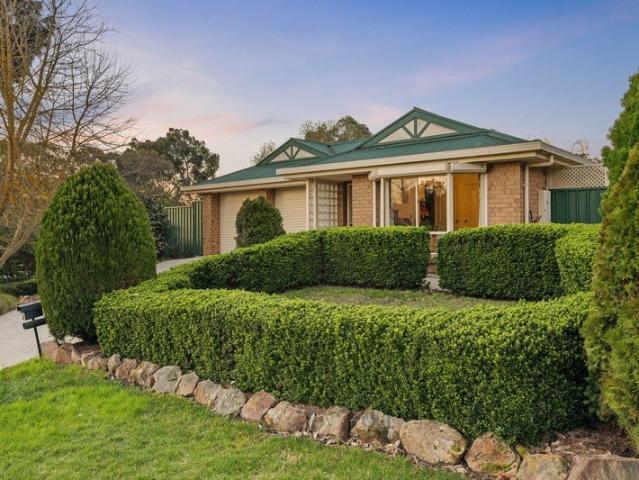
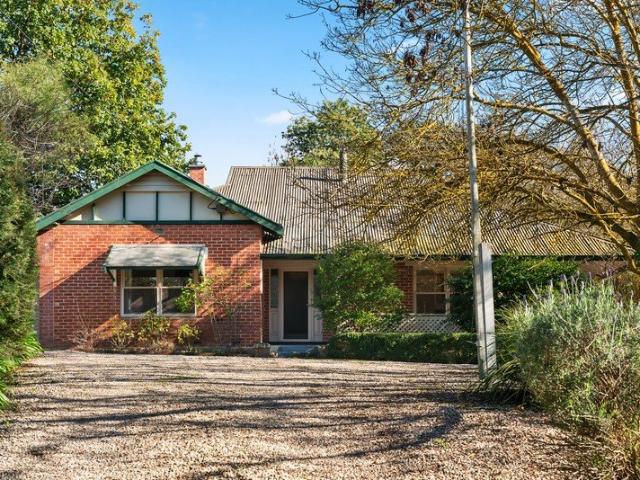
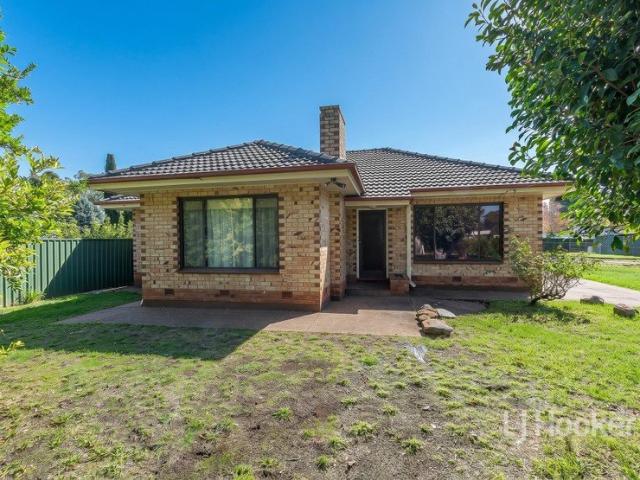
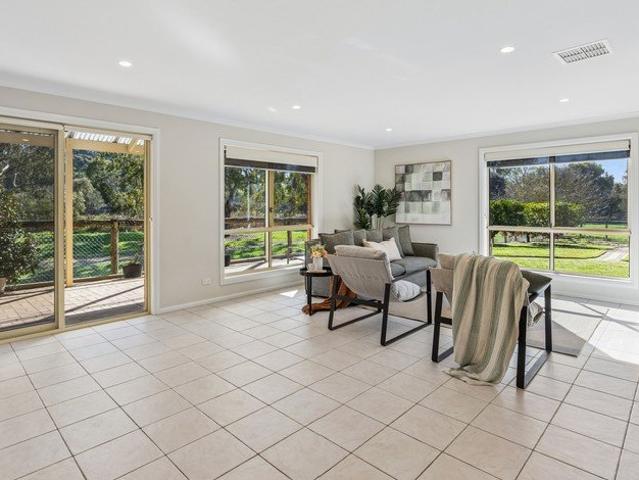
please contact Agent for dedicated viewing time Set in sought-after Oakbank, this beautifully presented 5.46-acre property offers an exceptional opportunity for an equine lifestyle, peaceful rural retreat or family escape, all within convenient reach of Adelaide. Built in 1992 by Hughes Construction, the residence has been meticulously maintained, combining timeless character with comfortable family living. A welcoming return verandah frames the home, complemented by a striking bluestone facade, Western Red Cedar windows and distinctive black coach lights. Inside, 2.7-metre ceilings, stained-glass features and a thoughtful floorplan create a warm and inviting atmosphere. The home offers three generous bedrooms, all with built-in robes, with the main bedroom featuring an ensuite, corner spa bath and feature stained-glass window. The solid Blackwood timber kitchen provides excellent storage and connects naturally with the main living areas. Multiple living and entertaining spaces include
Request Details
A Courtyard Potter's Sanctuary in a Coveted Country Enclave
View photo
House · for sale
Request Details
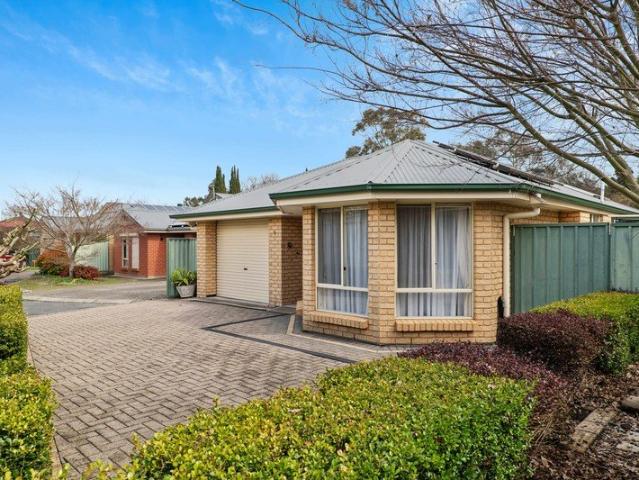
A Courtyard Potter's Sanctuary in a Coveted Country Enclave
Mount Torrens
· 3 Bedrooms · 1 Bath · House
· Garden · Air conditioning · Parking · Equipped kitchen
Mount Torrens · 3 Bedrooms · 1 Bath · House · Garden · Air conditioning · Parking · Equipped kitchen
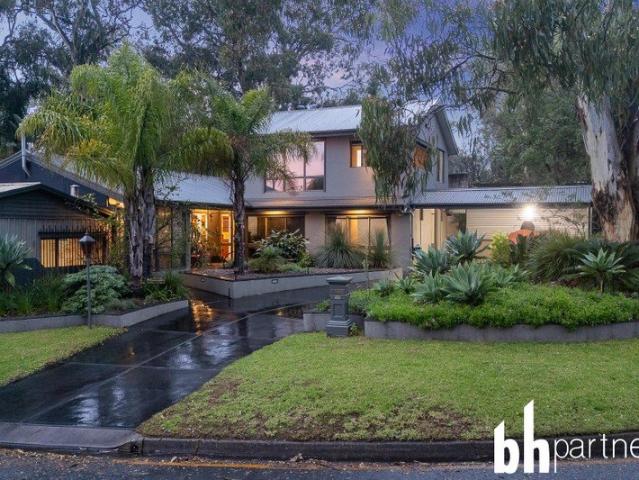
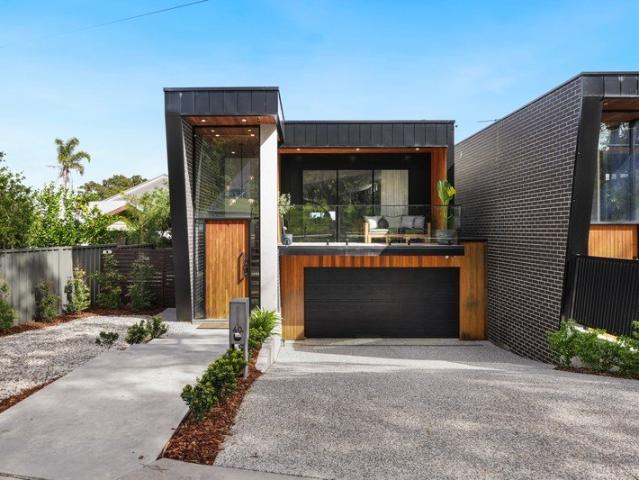
It whispers elegance, self-sufficiency and lifestyle wellbeing. A three-bedroom design ideal for those seeking a slower pace and a sanctuary for all seasons, without letting go of life's little luxuries. Built in 2005, it leads with internal garage access and a master bedroom with a walk-in robe and two-way ensuite; it signs off with brand-new ducted reverse-cycle air conditioning, and winter's answer to everyday entertaining an indoor-outdoor conservatory. In between, warm neutrals, timeless floor tiles and plush bedroom carpets are bathed in endless natural light - a by-product of a home dominated by windows. Beyond perfect for the actively retired, the spacious floorplan offers two surplus robed bedrooms for when guests drop in or grandkids arrive, on course for the open plan finale. The quality kitchen crowns itself as the host owning ample storage, Miele appliances, sweeping benchtops and a nifty spot for breakfast on the go while honouring garden outlooks in all directions. Grab
Request Details
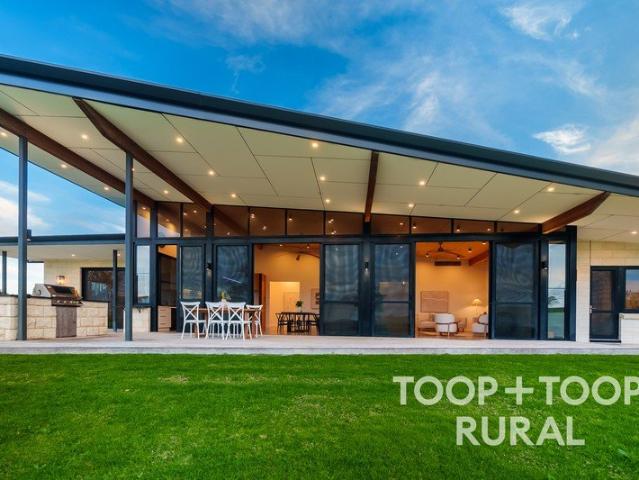
A Home Made for Hills Living
View photo
House · for sale
Request Details
New
A Home Made for Hills Living
Mount Torrens
· 3 Bedrooms · 1 Bath · House
· Parking · Equipped kitchen
Mount Torrens · 3 Bedrooms · 1 Bath · House · Parking · Equipped kitchen
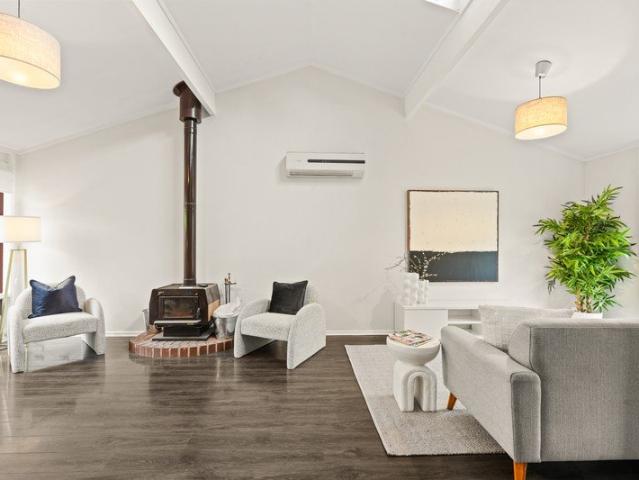
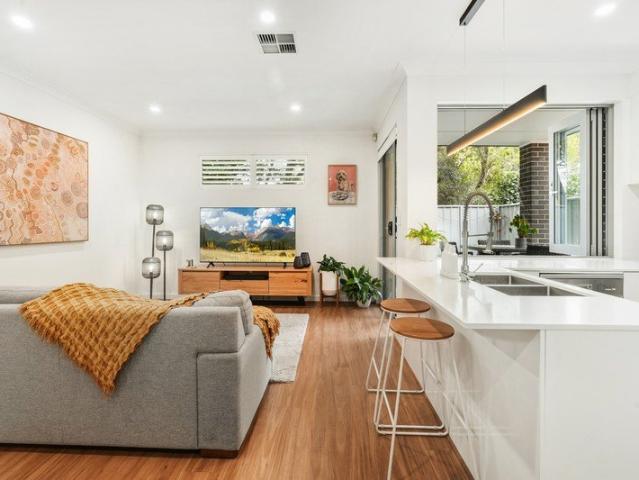
Set on a generous 826m² block in Lobethal, 7 Reserve Avenue has plenty to offer both inside and out. With three bedrooms, great outdoor entertaining, four-car garaging and a separate retreat, there's a lot here to enjoy. Built in 2002, the home feels bright and well looked after. The main living areas are tiled, while 2 out of 3 three bedrooms are carpeted and include built-in wardrobes. The kitchen is a great size with plenty of bench and cupboard space, a generous pantry, 900mm Westinghouse oven and Westinghouse dishwasher. Ducted reverse-cycle heating and cooling keeps the home comfortable year-round. If you need space for cars, tools or weekend toys, the garaging is a real highlight. There's room for up to four vehicles across two garages, with the second garage having its own separate driveway and power. There's also a separate retreat area, giving you a flexible extra space that could work perfectly as a man cave, teenagers' retreat, games room or hobby area. Outside, the front a
Request Details
Timeless 1920s Character in the Heart of Lobethal
View photo
House · for sale
Request Details
Timeless 1920s Character in the Heart of Lobethal
Mount Torrens
· 3 Bedrooms · 1 Bath · House
· Garden · Balcony · Fireplace · Equipped kitchen
Mount Torrens · 3 Bedrooms · 1 Bath · House · Garden · Balcony · Fireplace · Equipped kitchen
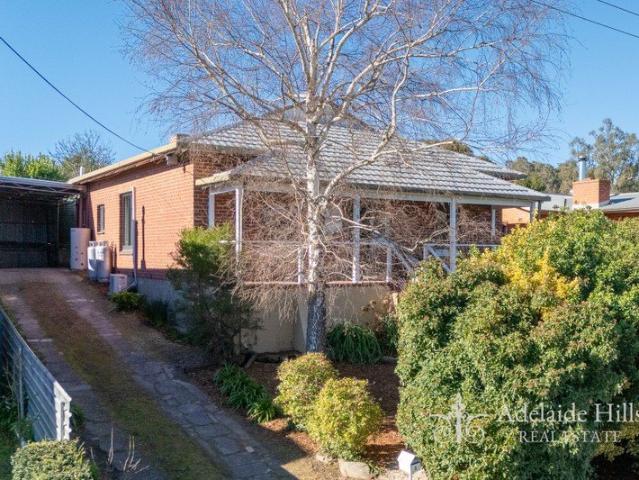
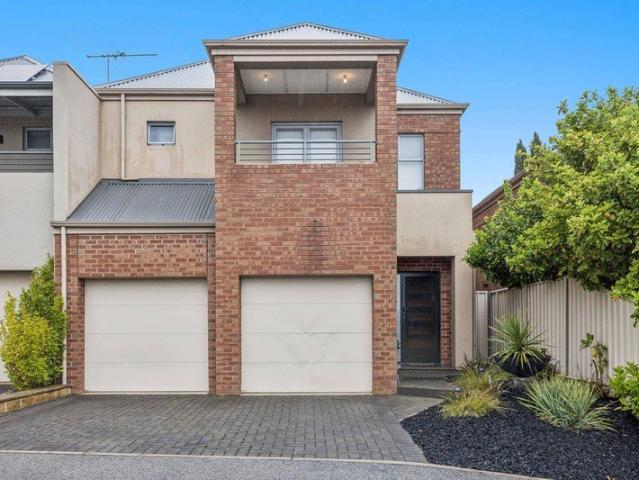
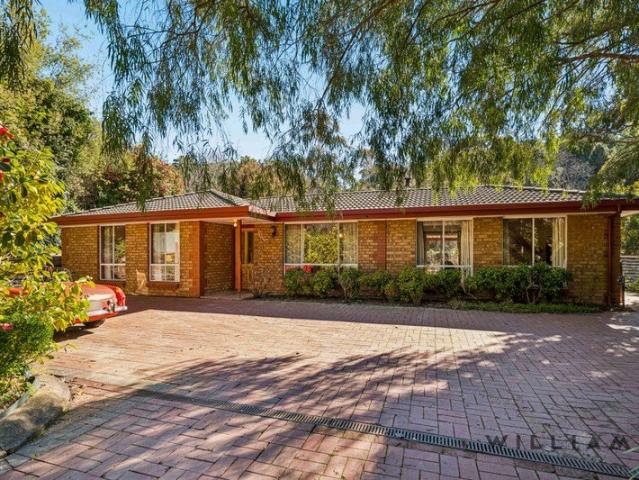
Set in an elevated position overlooking the local sports ground, this charming three-bedroom character home offers comfortable living on a generous 673m² allotment. Beautifully refreshed with fresh paint throughout, the home showcases timeless features including high ceilings, solid double-brick construction and an inviting sense of warmth, while still offering opportunity to personalise over time. A spacious front balcony welcomes you to the home and provides the perfect spot to enjoy the established front garden. Inside, a wide central hallway leads to two generous bedrooms, before opening into the spacious living room, complete with split-system air-conditioning and an ornate fireplace that reflects the home's original character. Positioned at the rear, the kitchen adjoins a separate dining area, providing a welcoming space for family meals and everyday living. The enclosed rear verandah provides additional flexibility as a laundry, mudroom or storage area, while outside, the covere
Request Details
Anderson Hill
View photo
Terraced House · for sale
Request Details
Anderson Hill
Mount Torrens
· 3 Bedrooms · 2 Baths · Terraced House
· Cellar · Equipped kitchen
Mount Torrens · 3 Bedrooms · 2 Baths · Terraced House · Cellar · Equipped kitchen
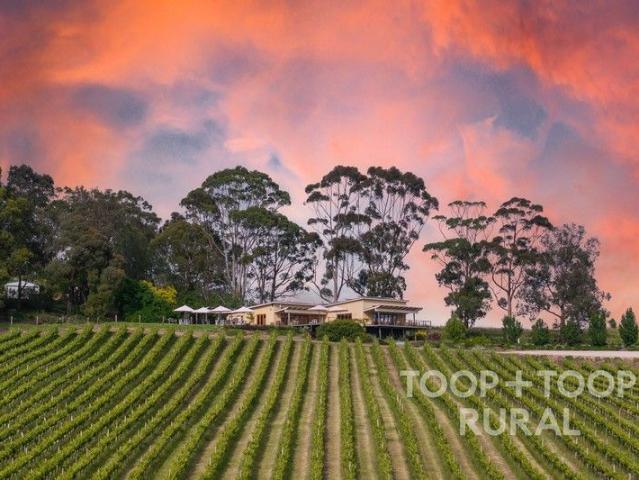
Perched high in the Adelaide Hills at 592 metres above sea level, Anderson Hill is a rare blend of vineyard, venue, and lifestyle opportunity. Set on 31 acres in the tightly held Lenswood district, the property is home to a premium cool-climate vineyard, panoramic cellar door, and fully equipped function space. With sweeping views, established infrastructure, and direct access to the Fox Creek mountain bike trail network, Anderson Hill offers a unique platform for wine, tourism, and agri-lifestyle ventures. Features An award-winning cellar door licenced for 150 guests Full commercial kitchen, pizza oven, BBQ area, and function space A 30kW solar array and backup generator Premium cool climate vineyard (8 Ha) A reliable water supply via storage dam and underground licence Firefighting system and automated irrigation infrastructure A two-storey, three-bedroom residence with two bathrooms, ready for a creative renovation This is a turnkey holding with serious potential. ready for its next
Request Details
Pristine Adelaide Hills Living
View photo
House · for sale
Request Details
Pristine Adelaide Hills Living
Mount Torrens
· 3 Bedrooms · 2 Baths · House
· Air conditioning · Parking · Cellar
Mount Torrens · 3 Bedrooms · 2 Baths · House · Air conditioning · Parking · Cellar
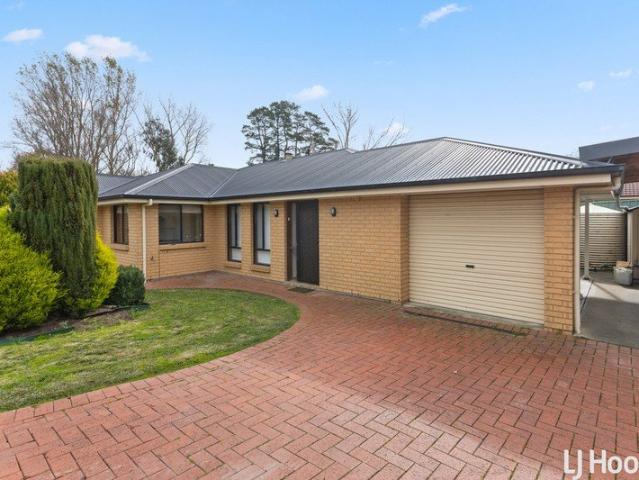
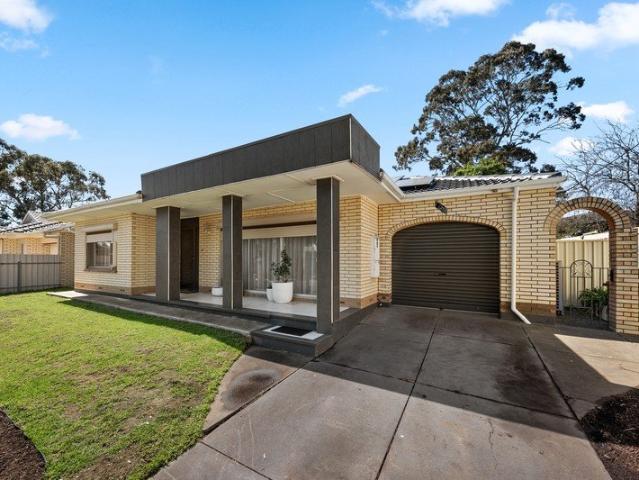
Tucked privately at the end of a peaceful cul-de-sac, this pristine 2006 home offers effortless charm inside and out. Offering the ultimate opportunity for first home buyers, downsizers, families and investors. From the moment you step inside, the home's qualities are clear, featuring a functional floor plan designed for effortless everyday living and year round comfort. - Private ensuite and walk-in robe in master bedroom - Light filled dining room with quality floor tiling. - Generous central living room with sliding door access to an expansive pergola. - Split system air conditioning - Carport with an auto roller door - Freshly painted -5kw Solar Perfectly positioned right off Main Street in the heart of Lobethal, this residence places the very best of the Adelaide Hills right at your doorstep. Your everyday lifestyle is elevated by local cafes, bakeries, cellar doors, and boutique shops all just a short stroll away. Families will appreciate the close proximity to Lobethal Primary S
Request Details
'Highfield'  a storybook Hills holding with a heavenly outlook…
View photo
House · for sale
Request Details
'Highfield' a storybook Hills holding with a heavenly outlook…
Mount Torrens
· 3 Bedrooms · 2 Baths · House
· Garden · Cellar · Equipped kitchen
Mount Torrens · 3 Bedrooms · 2 Baths · House · Garden · Cellar · Equipped kitchen
Please contact agent to arrange a private appointment. Etched into over seven acres of utter rural beauty, this time-softened homestead wraps itself in return verandahs, enduring bones, established gardens and country views that never get old, moments from Lobethal's village heart and wine country cellar doors. Set back from the road to carve out its own bore-fed world with animal-ready paddocks, prolific shedding, original barn and a separate cottage, 'Highfield 'C1925 holds dear the makings of a practical hobby farm. The home wears that patina of time with pride, primed for a cosmetic refresh across a versatile floorplan with at least three bedrooms, a sunroom, two bathrooms and a bevy of charming living zones. Its timber floors, lofty ceilings, ornate fireplaces, cosy combustion heaters and light-grabbing sash windows with a soothing garden view are all worth preserving, while the country-style timber kitchen will keep on keeping on. Separate lounge and dining rooms give the plan th
Request Details
Paradise in Banksia Park The Ultimate Entertainer's Dream
View photo
House · for sale
Request Details
New
Paradise in Banksia Park The Ultimate Entertainer's Dream
Mount Torrens
· 3 Bedrooms · 2 Baths · House
· Balcony · Equipped kitchen
Mount Torrens · 3 Bedrooms · 2 Baths · House · Balcony · Equipped kitchen
• Welcome to your own private paradise in the heart of Banksia Park. Set on approximately 683m², this beautifully presented home is designed for those who love to entertain while enjoying comfortable family living. • Offering three generous bedrooms and two bathrooms, the standout upstairs master suite provides the perfect parents' retreat, complete with a private ensuite, walk-in robe and balcony showcasing stunning views-the ideal place to enjoy your morning coffee or unwind at the end of the day. • A welcoming entry flows through to spacious living and family areas, complemented by a well-appointed kitchen that forms the heart of the home, making everyday living and entertaining effortless. • Step outside and discover your own resort-style oasis. Expansive timber decking, a relaxing spa and a delightful outdoor bar create an incredible entertaining area that is sure to impress family and friends all year round. • The substantial shedding offers exceptional versatility, featuring a f
Request Details
Elevated Position, Parkland Outlook & Endless Potential
View photo
House · for sale
Request Details
New
Elevated Position, Parkland Outlook & Endless Potential
Mount Torrens
· 3 Bedrooms · 1 Bath · House
· Equipped kitchen
Mount Torrens · 3 Bedrooms · 1 Bath · House · Equipped kitchen
Not open this weekend With our vendors now living interstate, this property is firmly committed to auction and will be sold. Elevated above the street and positioned directly opposite picturesque parklands, 9 Amanda Drive is a home that immediately captures your attention with its distinctive architecture, impressive raked ceilings and beautiful connection to the surrounding landscape. Set across an approximately 730sqm allotment, this solid-brick residence combines generous proportions with a warm, inviting character. The high-pitched roofline and strategically positioned skylights bring an abundance of natural light into the home, while stylish timber flooring, dark slate tiles and a wood combustion heater add warmth and personality throughout. The spacious lounge room welcomes you on arrival, creating a comfortable retreat for everyday living, while the updated kitchen takes full advantage of the home's elevated position with views across the adjoining parklands. Designed for effort
Request Details
Beautifully Renovated, Perfectly Positioned
View photo
House · for sale
Request Details
New
Beautifully Renovated, Perfectly Positioned
Mount Torrens
· 3 Bedrooms · 2 Baths · House
· Balcony · Equipped kitchen
Mount Torrens · 3 Bedrooms · 2 Baths · House · Balcony · Equipped kitchen
Perfectly positioned within the highly sought after The Stables precinct of Golden Grove, this beautifully presented 2010-built conventional style townhouse combines space, style and low-maintenance living. Offering approximately 182sqm of quality living, this exceptional home has been thoughtfully updated throughout and is ready to simply move in and enjoy. Downstairs, timber-look floating flooring flows through to the main open plan family and meals area, centred around a newly renovated kitchen with generous storage, island bench, stone benchtops, quality Euromaid oven and gas cooktop. Large sliding doors open seamlessly to the impressive undercover entertaining area, complete with retractable outdoor blinds, enclosed TV wall, Gyprock ceiling and downlights, perfect for year-round entertaining. Upstairs offers three well-proportioned bedrooms, including a master with walk-in robe and balcony, while the newly renovated ensuite and main bathroom feature striking floor-to-ceiling tilin
Request Details
Break into the Hahndorf Market!
View photo
House · for sale
Request Details
New
Break into the Hahndorf Market!
Mount Torrens
· 3 Bedrooms · 1 Bath · House
· Parking · Equipped kitchen
Mount Torrens · 3 Bedrooms · 1 Bath · House · Parking · Equipped kitchen
Nestled on the peaceful outskirts of the ever-popular Hahndorf, is an opportunity to buy within this tightly held area close to the heart of the vibrant Main Street. Within walking distance to Ambleside Distillers and Hahndorf Hill Winery and easy access to the SE Freeway, the Hahndorf Fruit and Veg Market and everything the main street has to offer. Set on a generous 706sqm allotment, this home provides the opportunity for someone with vision to break into the Hahndorf market at an entry level price. Just roll up your sleeve's for a freshen up, modernise or even extend this solid three-bedroom home which includes built-in robes to bedrooms one and three, ducted heating and cooling throughout to ensure year-round comfort, formal lounge, separate meals area adjacent to the kitchen, and good storage and cupboard space. Outside, the generous allotment offers plenty of room to enjoy, complemented by a double carport, shed/garage and established surrounds. Whether you're looking to embrace
Request Details
Where Luxury Meets the Landscape
View photo
House · for sale
Request Details
New
Where Luxury Meets the Landscape
Mount Torrens
· 3 Bedrooms · 2 Baths · House
· Balcony · Equipped kitchen
Mount Torrens · 3 Bedrooms · 2 Baths · House · Balcony · Equipped kitchen
With the vendors having already secured their next home, this presents an exciting opportunity for a new owner to make it their own, under the hammer! Privately set back from Perseverance Road and quietly removed from the movement of the main road, 40A Perseverance Road is a sophisticated contemporary residence defined by elevation, privacy and an extraordinary connection to its surroundings. Completed in 2021 by AremJay Builders, the clever multi-level design creates natural separation between entertaining and retreat while making the most of its elevated position. The main entertaining level brings kitchen, dining and living together in a beautifully light-filled space, recently refreshed with new engineered timber flooring and opening to two balconies with distinct outlooks. At the heart of the home, the kitchen combines engineered stone benchtops with waterfall edge, a generous island breakfast bar, Smeg five-burner gas cooktop and Asko dishwasher. Then there are the views. The fro
Request Details
Modern Townhouse Living in the Heart of St Agnes
View photo
House · for sale
Request Details
New
Modern Townhouse Living in the Heart of St Agnes
Mount Torrens
· 3 Bedrooms · 2 Baths · House
· Equipped kitchen
Mount Torrens · 3 Bedrooms · 2 Baths · House · Equipped kitchen
Not open this weekend With the vendors having already secured their next home, this presents an exciting opportunity for a new owner to make it their own. Built in 2022 by Zoina Constructions and offered Torrens Titled, this beautifully presented townhouse delivers contemporary style, thoughtful design and easy-care living across two well-planned levels. Perfectly suited to first-home buyers, young families, downsizers or investors, the home separates everyday living and entertaining downstairs from three comfortable bedrooms upstairs, creating a practical floorplan with plenty of privacy. Step inside to a light-filled ground floor where high ceilings and timber-look floorboards enhance the sense of space. The open-plan kitchen, living and dining area forms the heart of the home, with the modern kitchen featuring a double sink, Euro gas cooktop, dishwasher and a handy servery window connecting directly to the outdoor entertaining area perfect for hosting. Sliding doors extend the livin
Request Details
A PEACEFUL HILLS LIFESTYLE IN THE HEART OF SUMMERTOWN 2000SQM APPROX Bore Shedding Single level family home
View photo
House · for sale
Request Details
New
A PEACEFUL HILLS LIFESTYLE IN THE HEART OF SUMMERTOWN 2000SQM APPROX Bore Shedding Single level family home
Mount Torrens
· 3 Bedrooms · 2 Baths · House
Mount Torrens · 3 Bedrooms · 2 Baths · House
WILLIAMS LUXURY are delighted to present 9 Anya Crescent, Summertown. Positioned in one of Summertown's most peaceful pockets, 9 Anya Crescent presents an exciting opportunity to secure a generous 2000SQM allotment in a tightly held Adelaide Hills setting. Tucked away on a quiet no-through road, the property offers a wonderful sense of privacy and tranquillity while remaining just moments from Summertown and Uraidla's local amenities, popular Hills destinations and an easy commute to the city via Greenhill Road. With its substantial landholding and beautiful natural surrounds, there is outstanding potential to renovate, extend or create your dream Hills home (STNPC). A rare chance to unlock the possibilities of a well-maintained family home in a highly sought-after location. Set on a generous land holding, this charming property embraces the very best of the Summertown lifestyle, where established surrounds, generous grounds and a peaceful setting create an immediate sense of escape. T
Request Details
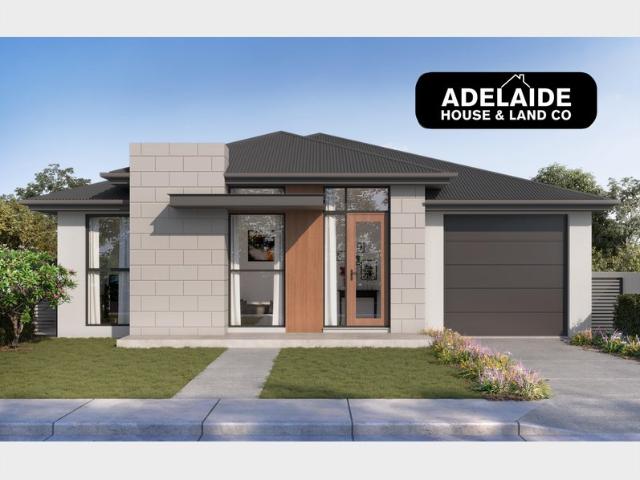
MATCHING YOUR TURNKEY NEEDS Address Available on Request
View photo
House · for sale
Request Details
New
MATCHING YOUR TURNKEY NEEDS Address Available on Request
Mount Torrens
· 3 Bedrooms · 2 Baths · House
Mount Torrens · 3 Bedrooms · 2 Baths · House
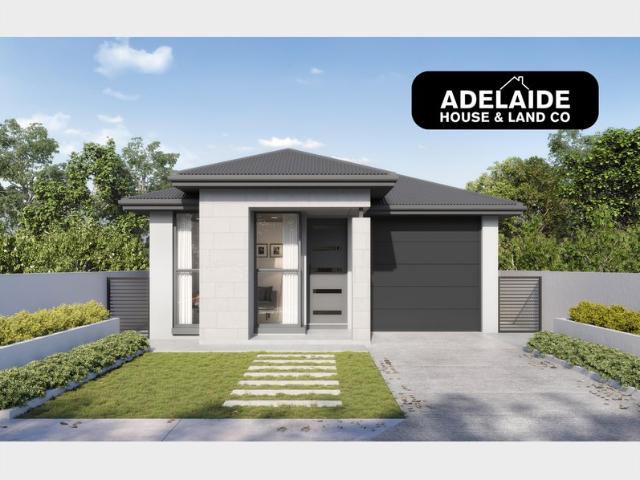
What This Is Turnkey home and land package solution Designed for low-maintenance living Who It Suits First-home buyers Upgraders or downsizers Investors seeking a straightforward turnkey asset What You Get A well-designed, practical home layout Quality turnkey inclusions as standard with optional upgrades Flexibility to adjust layout or inclusions if required Clear guidance throughout the build process Why AHL? Guidance and Risk Management No piecemeal decision-making No unclear handovers No unnecessary complexity A complete turnkey opportunity ready to move forward with confidence. Enquire today for further details. DISCLAIMER Floor plans and elevations are for illustrative purposes showcasing what could be added to your home as such it may include upgrade items, fixtures and facades available at an additional cost. The land is subject to availability and Vendor's discretion. AHL make no representation and, to the extent permissible at law, disclaim all liability - regarding the suita
Request Details
Comfort, Convenience & Energy Efficiency
View photo
House · for sale
Request Details
New
Comfort, Convenience & Energy Efficiency
Mount Torrens
· 3 Bedrooms · 1 Bath · House
· Air conditioning · Equipped kitchen
Mount Torrens · 3 Bedrooms · 1 Bath · House · Air conditioning · Equipped kitchen
Thoughtfully presented and enhanced for modern living, this beautifully presented home delivers a refined blend of comfort, practicality and energy efficiency in a highly convenient Tea Tree Gully setting. From the moment you step inside, there is an immediate sense of warmth and ease, with light-filled living spaces creating a welcoming environment for both everyday family life and relaxed entertaining. The well-appointed kitchen forms the heart of the home, complete with an induction cooktop and a practical connection to the adjoining living and dining areas. Comfort is considered throughout, with ducted reverse-cycle air conditioning providing effortless climate control across the seasons. Adding to the home's impressive credentials is a substantial 7.8kW solar system with a 13.3kWh battery, offering an energy-conscious lifestyle with the added benefit of greater independence from the grid. Three comfortable bedrooms are complemented by a well-appointed bathroom, while the outdoor s
Request Details
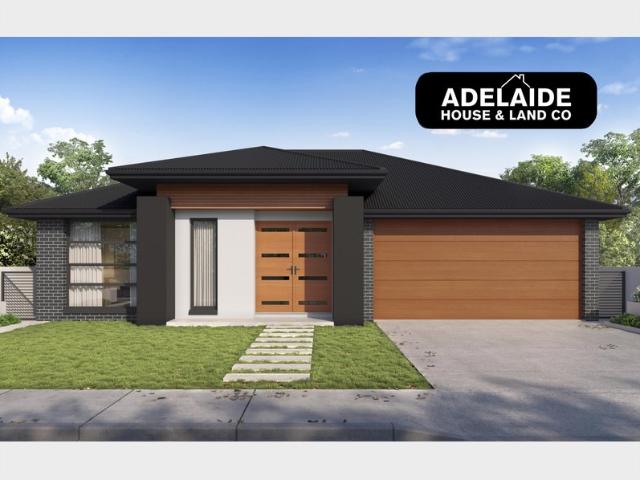
MATCHING YOUR TURNKEY NEEDS Address Available on Request
View photo
House · for sale
Request Details
New
MATCHING YOUR TURNKEY NEEDS Address Available on Request
Mount Torrens
· 3 Bedrooms · 2 Baths · House
Mount Torrens · 3 Bedrooms · 2 Baths · House
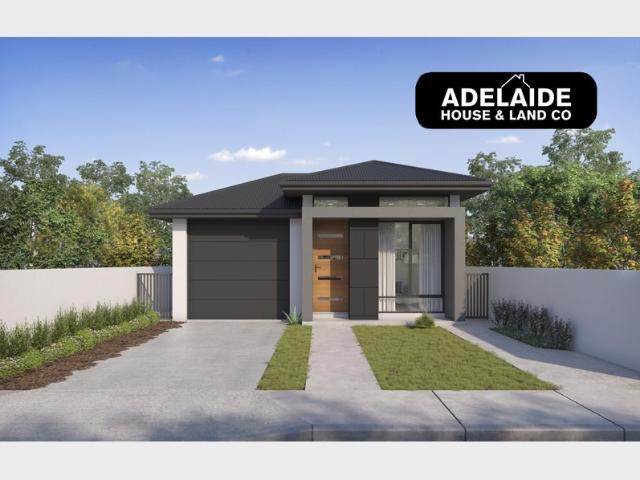
What This Is Turnkey home and land package solution Designed for low-maintenance living Who It Suits First-home buyers Upgraders or downsizers Investors seeking a straightforward turnkey asset What You Get A well-designed, practical home layout Quality turnkey inclusions as standard with optional upgrades Flexibility to adjust layout or inclusions if required Clear guidance throughout the build process Why AHL? Guidance and Risk Management No piecemeal decision-making No unclear handovers No unnecessary complexity A complete turnkey opportunity ready to move forward with confidence. Enquire today for further details. DISCLAIMER Floor plans and elevations are for illustrative purposes showcasing what could be added to your home as such it may include upgrade items, fixtures and facades available at an additional cost. The land is subject to availability and Vendor's discretion. AHL make no representation and, to the extent permissible at law, disclaim all liability - regarding the suita
Request Details
Space, Comfort & Easy Care Living
View photo
House · for sale
Request Details
New
Space, Comfort & Easy Care Living
Mount Torrens
· 3 Bedrooms · 1 Bath · House
· Garden · Equipped kitchen
Mount Torrens · 3 Bedrooms · 1 Bath · House · Garden · Equipped kitchen
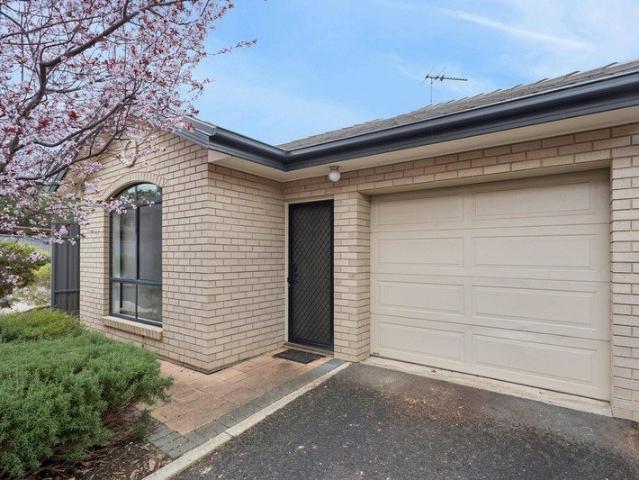
Offering an appealing combination of space, comfort and low-maintenance living, this generously proportioned three-bedroom villa-style home is an ideal choice for first home buyers, downsizers or savvy investors alike. Built in 2012 and occupying one of the larger allotments within the complex, the home stands out for its generous outdoor space and practical layout. At the heart of the home is a light and inviting open-plan living and dining area, complemented by a modern kitchen designed for everyday ease. Three spacious bedrooms provide comfortable accommodation, while the generously sized rear yard offers plenty of space to relax, entertain or simply enjoy the outdoors. Adding genuine versatility, the gated side access from Susan St provides valuable access for a campervan or trailer - a feature rarely found in this style of property. With 2.7m ceilings throughout, ducted evaporative air-conditioning and a gas wall heater, year-round comfort is assured. Features you will love: Three
Request Details
MATCHING YOUR TURNKEY NEEDS Address Available on Request
View photo
House · for sale
Request Details
MATCHING YOUR TURNKEY NEEDS Address Available on Request
Mount Torrens
· 3 Bedrooms · 2 Baths · House
Mount Torrens · 3 Bedrooms · 2 Baths · House
What This Is Turnkey home and land package solution Designed for low-maintenance living Who It Suits First-home buyers Upgraders or downsizers Investors seeking a straightforward turnkey asset What You Get A well-designed, practical home layout Quality turnkey inclusions as standard with optional upgrades Flexibility to adjust layout or inclusions if required Clear guidance throughout the build process Why AHL? Guidance and Risk Management No piecemeal decision-making No unclear handovers No unnecessary complexity A complete turnkey opportunity ready to move forward with confidence. Enquire today for further details. DISCLAIMER Floor plans and elevations are for illustrative purposes showcasing what could be added to your home as such it may include upgrade items, fixtures and facades available at an additional cost. The land is subject to availability and Vendor's discretion. AHL make no representation and, to the extent permissible at law, disclaim all liability - regarding the suita
Request Details
MATCHING YOUR TURNKEY NEEDS Address Available on Request
View photo
House · for sale
Request Details
MATCHING YOUR TURNKEY NEEDS Address Available on Request
Mount Torrens
· 3 Bedrooms · 2 Baths · House
Mount Torrens · 3 Bedrooms · 2 Baths · House
What This Is Turnkey home and land package solution Designed for low-maintenance living Who It Suits First-home buyers Upgraders or downsizers Investors seeking a straightforward turnkey asset What You Get A well-designed, practical home layout Quality turnkey inclusions as standard with optional upgrades Flexibility to adjust layout or inclusions if required Clear guidance throughout the build process Why AHL? Guidance and Risk Management No piecemeal decision-making No unclear handovers No unnecessary complexity A complete turnkey opportunity ready to move forward with confidence. Enquire today for further details. DISCLAIMER Floor plans and elevations are for illustrative purposes showcasing what could be added to your home as such it may include upgrade items, fixtures and facades available at an additional cost. The land is subject to availability and Vendor's discretion. AHL make no representation and, to the extent permissible at law, disclaim all liability - regarding the suita
Request Details
Where Lifestyle Meets a Remarkable Outlook Please
View photo
House · for sale
Request Details
Where Lifestyle Meets a Remarkable Outlook Please
Mount Torrens
· 3 Bedrooms · 2 Baths · House
· Garden
Mount Torrens · 3 Bedrooms · 2 Baths · House · Garden
It is rare to find a home where location, lifestyle and outlook come together quite like this. Set in a prized Mount Barker position, the property captures beautiful views across the Laratinga Wetlands from both the side and rear, offering a remarkable sense of openness and tranquillity while remaining moments from the heart of town. Thoughtfully designed to embrace its unique setting, the home draws the surrounding landscape into everyday life, allowing the changing colours, birdlife and natural beauty of the wetlands to become part of the experience of living here. Outside, an impressive backyard ensures the outlook hasn't come at the expense of usable space. There is room for children to play, gardens to grow and long afternoons to be enjoyed outdoors, all against a backdrop that feels a world away from suburban living. For families, the convenience of being within walking distance of St Francis de Sales College is exceptional. For downsizers, it presents the increasingly rare oppor
Request Details
602 Grevillea Street, Larkview, Mount Barker
View photo
Terraced House · for sale
Request Details
602 Grevillea Street, Larkview, Mount Barker
Mount Torrens
· 3 Bedrooms · 2 Baths · Terraced House
· Air conditioning
Mount Torrens · 3 Bedrooms · 2 Baths · Terraced House · Air conditioning
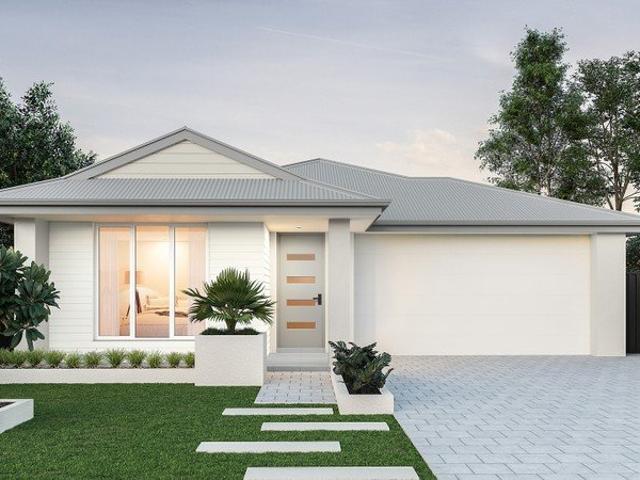
This house & land package is to be constructed. Aviva 3.5 This design incorporates design principles that have been perfected through 70 years of industry experience, it's what we call 'considered design'. Included in this house and land package, you will also find: Lark view Estate Mount Barker Build with the best 71 years of helping South Australians The number one builder for over 20 years Genuine ALL INCLUSIVE pricing 5 Month Build Time (from foundation pour) - fast & efficient Transparent & Comprehensive - no surprises, no hidden costs Stress-Free Building Experience - streamlined from start to finish Thoughtfully Designed Home - created to enhance everyday living Choice of Premium Facades - elevate your street appeal Upgrade Option to Aspire Inclusions - premium luxury at your fingertips Hebel AAC External Walls - enhanced energy efficiency & acoustic comfort Colorbond Roofing & 6.6kW Solar System - long-lasting and sustainable Air con, flooring, 900mm appliances, floor-to-ceilin
Request Details
MATCHING YOUR TURNKEY NEEDS Address Available on Request
View photo
House · for sale
Request Details
MATCHING YOUR TURNKEY NEEDS Address Available on Request
Mount Torrens
· 3 Bedrooms · 2 Baths · House
Mount Torrens · 3 Bedrooms · 2 Baths · House
What This Is Turnkey home and land package solution Designed for low-maintenance living Who It Suits First-home buyers Upgraders or downsizers Investors seeking a straightforward turnkey asset What You Get A well-designed, practical home layout Quality turnkey inclusions as standard with optional upgrades Flexibility to adjust layout or inclusions if required Clear guidance throughout the build process Why AHL? Guidance and Risk Management No piecemeal decision-making No unclear handovers No unnecessary complexity A complete turnkey opportunity ready to move forward with confidence. Enquire today for further details. DISCLAIMER Floor plans and elevations are for illustrative purposes showcasing what could be added to your home as such it may include upgrade items, fixtures and facades available at an additional cost. The land is subject to availability and Vendor's discretion. AHL make no representation and, to the extent permissible at law, disclaim all liability - regarding the suita
Request Details
Big Backyard. Beautiful Character. Brilliant Location
View photo
House · for sale
Request Details
Big Backyard. Beautiful Character. Brilliant Location
Mount Torrens
· 3 Bedrooms · 1 Bath · House
· Garden · Equipped kitchen
Mount Torrens · 3 Bedrooms · 1 Bath · House · Garden · Equipped kitchen
There are some properties where the location simply speaks for itself and 14 Margaret Street is one of them. Positioned just 100 metres from the heart of Williamstown's wonderful main street, this charming 1880s cottage puts the very best of village living right at your doorstep. Leave the car at home and stroll to the local pub, cafés, bakery and the exciting new supermarket, while the local primary school is also just a stone's throw away. It's a location that is incredibly hard to beat. Set on a generous 1,114m² allotment, this beautifully presented three-bedroom cottage combines the warmth and character of its era with a number of modern comforts. Inside, you'll immediately appreciate the timeless appeal, with the home featuring a beautiful slow-combustion heater, split-system air-conditioning and an updated kitchen providing practical modern living. The dining area is a real highlight, surrounded by an impressive historic stone wall that creates a wonderfully atmospheric space for
Request Details
Architectural Designed Hilltop Estate
View photo
Terraced House · for sale
Request Details
Architectural Designed Hilltop Estate
Mount Torrens
· 3 Bedrooms · 2 Baths · Terraced House
· Fireplace · Equipped kitchen
Mount Torrens · 3 Bedrooms · 2 Baths · Terraced House · Fireplace · Equipped kitchen
Elevated above the Williamstown valley and bordered by native forest, 109 Springton Road pairs rare agricultural backbone with contemporary architectural design. This 44.4ha (110 acre) property delivers sweeping rural views, dependable water security and a striking 2019-built residence, all within an hour of Adelaide. Residence Features: - Architecturally designed 3-4 bedroom, 2 bathroom home by JBG Architects, built by Underwood Building (2019) - North-facing skillion-roofed open-plan living, anchored by a double-sided open combustion fireplace - Raked ceilings, timber beams, polished concrete floors and double-glazed glass throughout - Gourmet kitchen with Smeg 900mm gas cooktop/oven, Franke sink, marble surrounds and wine fridge - Master suite with walk-through robe, plus versatile fourth bedroom/studio - Ducted heating and cooling, underfloor bathroom heating - Alfresco deck with built-in BBQ and elevated views across rolling pasture to timbered ridgelines Property Features: - 44.4
Request Details

Get email alerts

Don't miss out: be the first to know about new properties

The alert was correctly created

On subscribing you accept the conditions of use and the privacy policy
Alert
Receive new ads in your inbox
Save this search
Receive alerts for new listings

We'll send you an email when we have new properties for: "Properties for sale in Mount Torrens with 3 bedrooms"

The alert was correctly created

Kersbrook
Lenswood
Get email alerts and be the first to see new listings
Required field
On subscribing I accept the terms of the privacy policy
Perfect! You'll soon start receiving new listings via email
Alert
Receive an email when we have new ads for Properties for sale in Mount Torrens with 3 bedrooms
Save this search
Filters

Bedrooms

Size (m²)

Price

$
$

Property type

Bathrooms

Clear all filters
Receive notifications when new entries are published.