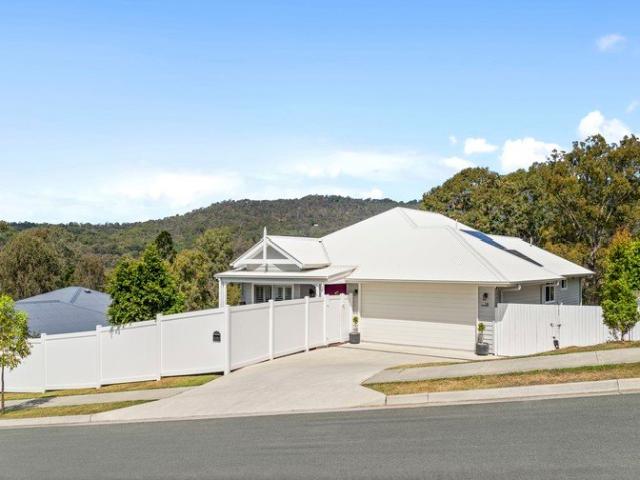
2,831 properties for sale in Mount Tambourine

Warm Welcomes in Wonglepong
View photo
House · for sale
Request Details
Warm Welcomes in Wonglepong
Mount Tambourine
· 4 Bedrooms · 2 Baths · House
· Fireplace · Swimming pool · Equipped kitchen
Mount Tambourine · 4 Bedrooms · 2 Baths · House · Fireplace · Swimming pool · Equipped kitchen
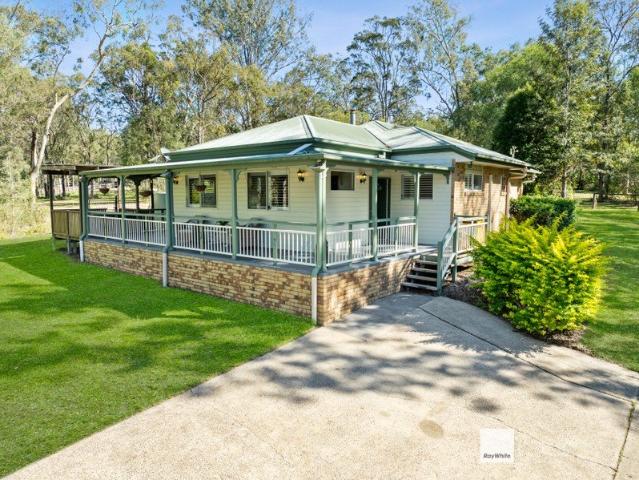
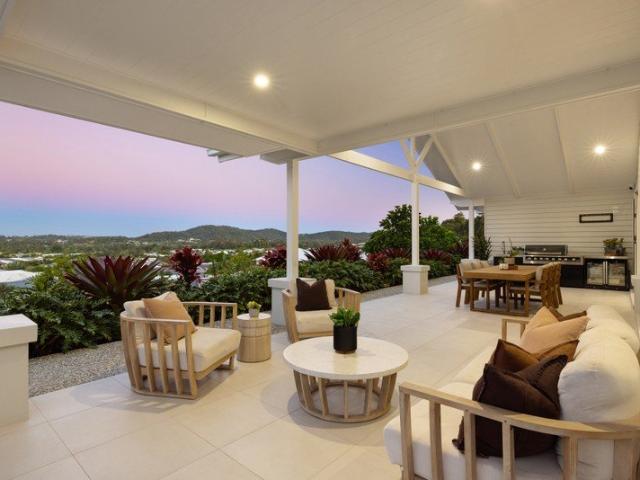
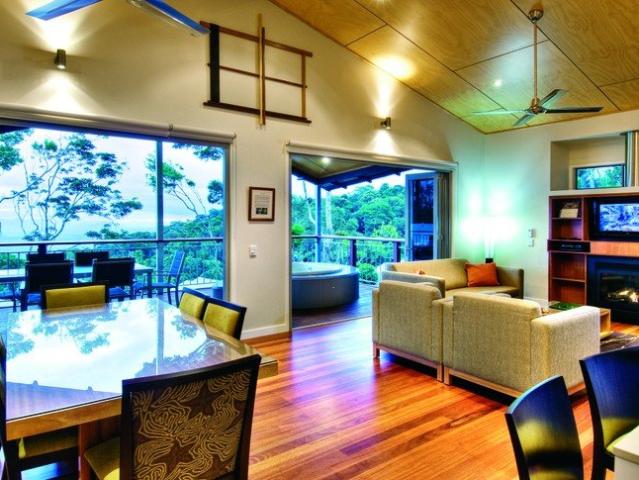
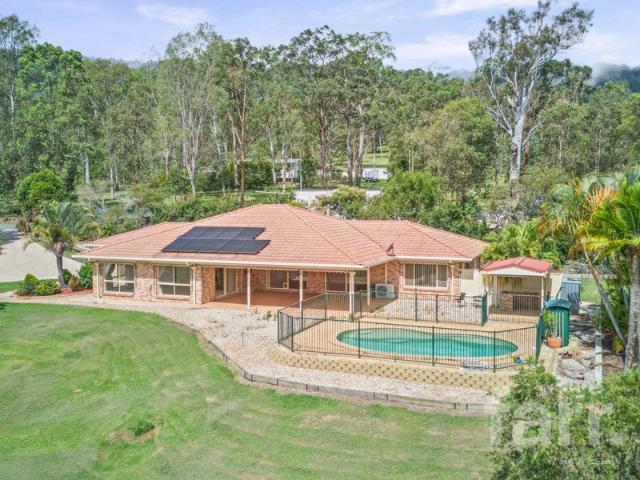
Joe Farr excitedly presents 1521 Plover Court, Wonglepong, an exceptional acreage retreat where space, privacy and the ultimate country lifestyle come together. Set on approximately 9,000m² (2.22 acres) of picturesque land, this impressive four-bedroom residence offers the perfect escape from the everyday hustle. With expansive entertaining areas, a sparkling swimming pool, substantial shedding and beautiful views across the surrounding countryside and dam, there's something here for everyone. Step through the welcoming timber double doors into a spacious, light-filled home designed for comfortable family living. The open-plan kitchen, dining and living areas form the heart of the home, featuring an updated kitchen with stone benchtops, a generous walk-in pantry and a cosy wood-burning fireplace. A separate lounge provides an additional retreat, while the master suite boasts an expansive walk-in robe, additional storage and private ensuite. Three further bedrooms offer plenty of space
Request Details
A Mountain Lifestyle with Room to Make It Your Own
View photo
House · for sale
Request Details
New
A Mountain Lifestyle with Room to Make It Your Own
Mount Tambourine
· 4 Bedrooms · 2 Baths · House
· Fireplace
Mount Tambourine · 4 Bedrooms · 2 Baths · House · Fireplace
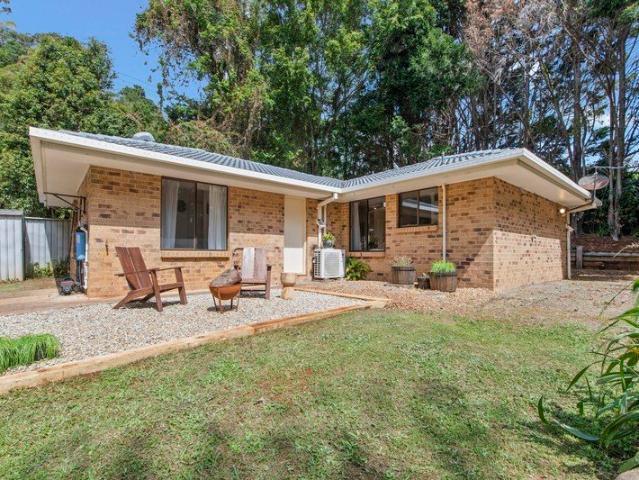
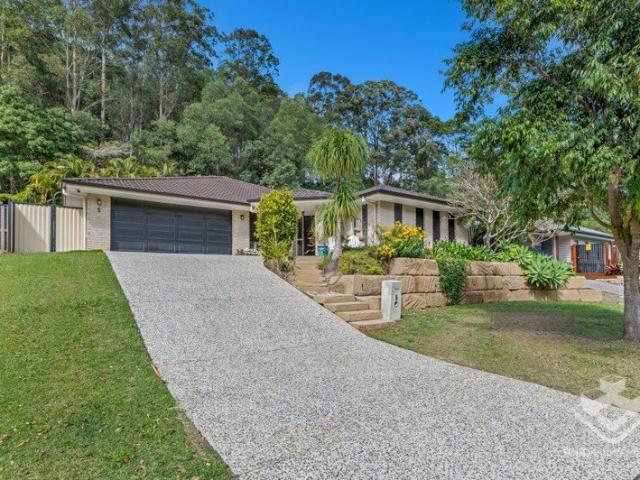
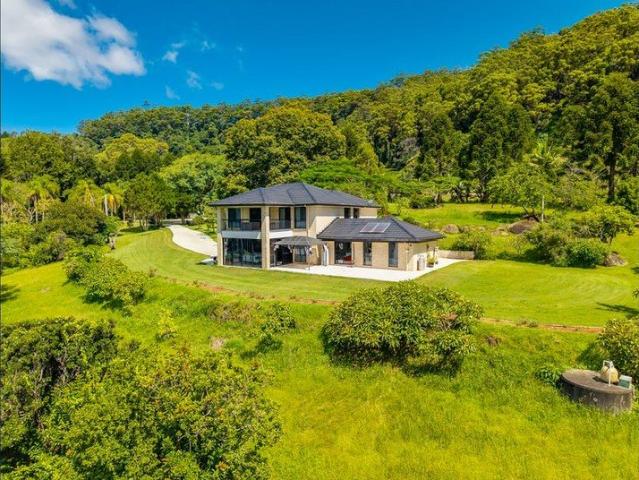
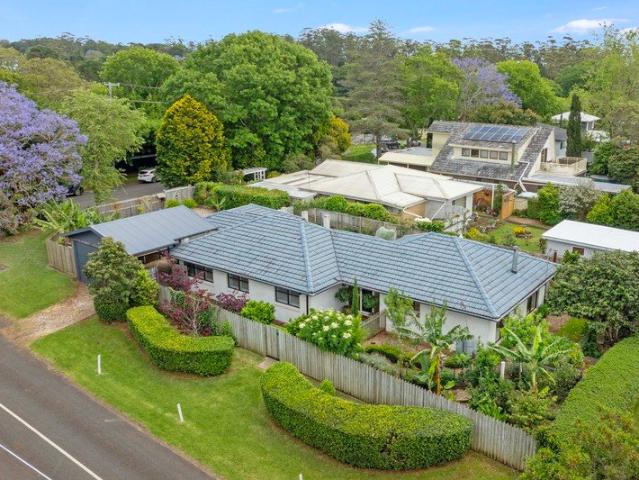
Enjoy the convenience of central living while embracing a more self-sufficient lifestyle at 1 Southport Avenue, Tamborine Mountain. Set on a fully fenced 711sqm corner block in the highly sought after Old Eagle Heights neighbourhood, this single-level four-bedroom home offers an appealing combination of location, established gardens and true Tamborine Mountain lifestyle appeal. Positioned within easy walking distance of Olde Eagle Heights shops, local cafés and the iconic Gallery Walk, the home provides a convenient lifestyle without compromising on the relaxed character and privacy that makes Tamborine Mountain so special. Inside, the home offers four bedrooms, two bathrooms and comfortable living spaces. North and East facing living and entertaining areas capture natural light and coastal view glimpses, while a fireplace and air-conditioning provide year-round comfort. The master bedroom includes a walk-through wardrobe and recently renovated ensuite, with the remaining bedrooms offe
Request Details
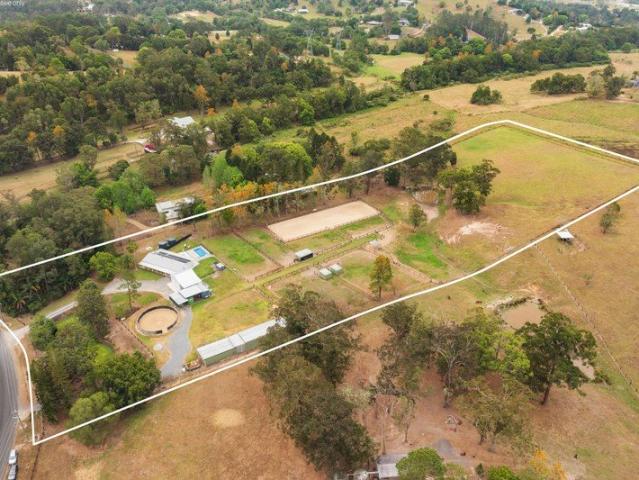
Stables, Day yards, Paddocks, Arena, Shed and a Home!
View photo
House · for sale
Request Details
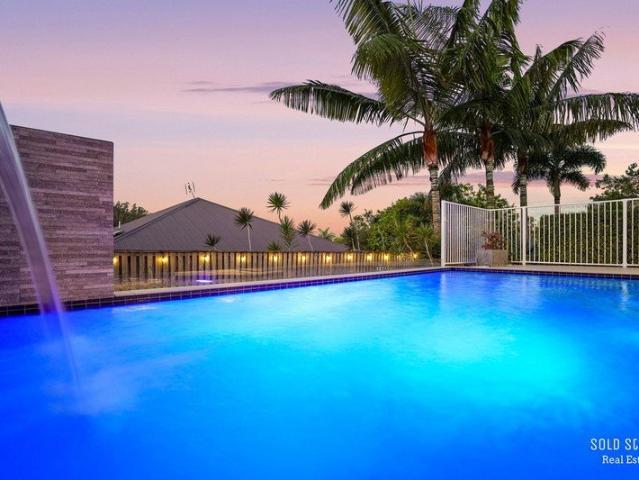
Stables, Day yards, Paddocks, Arena, Shed and a Home!
Mount Tambourine
· 3 Bedrooms · 2 Baths · House
· Fireplace
Mount Tambourine · 3 Bedrooms · 2 Baths · House · Fireplace
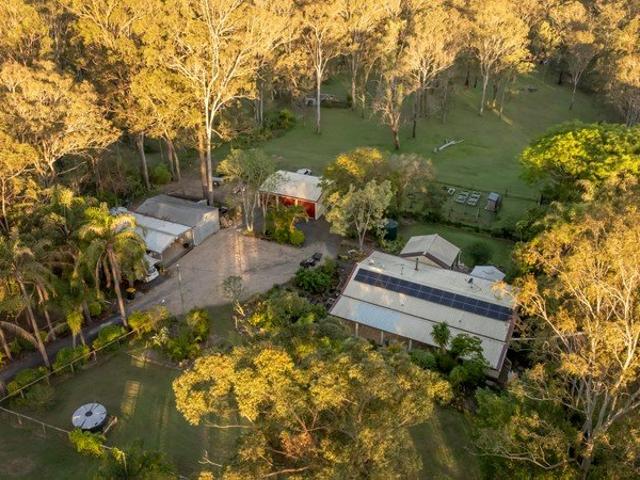
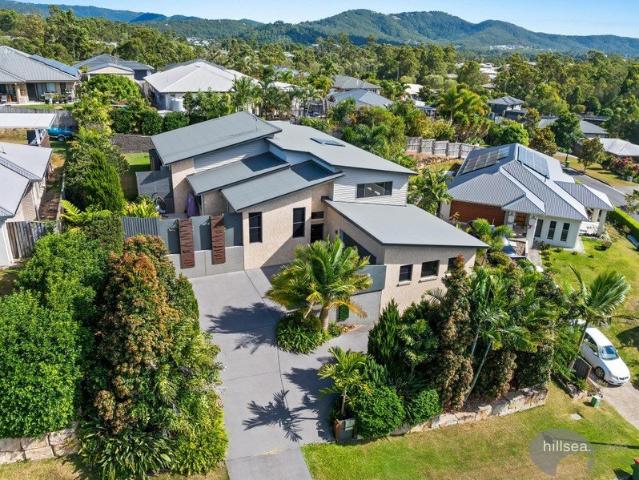
If you've been searching for a property where your horses are truly part of everyday life, this one deserves your attention. Privately positioned down a long driveway on a battleaxe block, the home is set well back from the road, creating a sense of space and separation while still offering incredible convenience. Located just minutes from the Tamborine Pony Club and local riding trails, this is a position that horse lovers will immediately recognise the value in. The infrastructure here is the real standout. Multiple paddocks, day yards, shelters, a rug shed and a grass arena are already in place, creating a property that is as functional as it is appealing. The addition of a bore provides reliable water, supporting both the land and livestock year-round. This is a property where the groundwork has been done, allowing you to step straight into the lifestyle without compromise. Inside, the home offers a warm and inviting base, complete with a wood-burning fireplace that will quickly be
Request Details
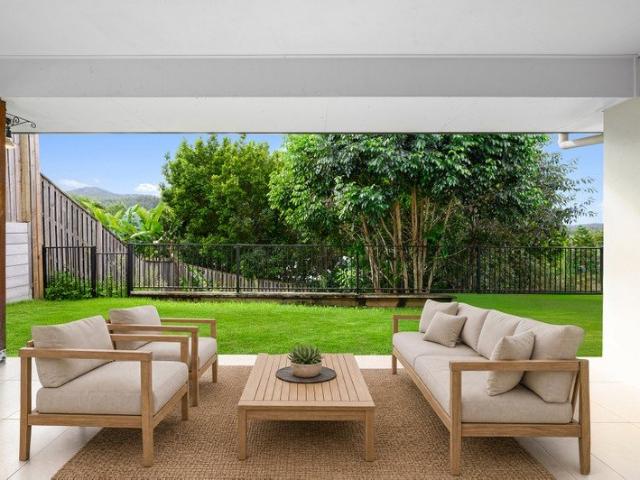
RARE ESCARPMENT OPPORTUNITY | HOME, BUSINESS & LIFESTYLE IN ONE
View photo
House · for sale
Request Details
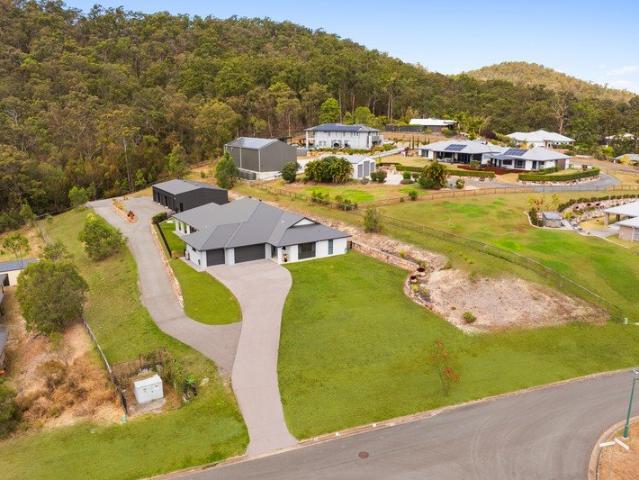
RARE ESCARPMENT OPPORTUNITY | HOME, BUSINESS & LIFESTYLE IN ONE
Mount Tambourine
· 3 Bedrooms · 1 Bath · House
· Fireplace · Swimming pool
Mount Tambourine · 3 Bedrooms · 1 Bath · House · Fireplace · Swimming pool
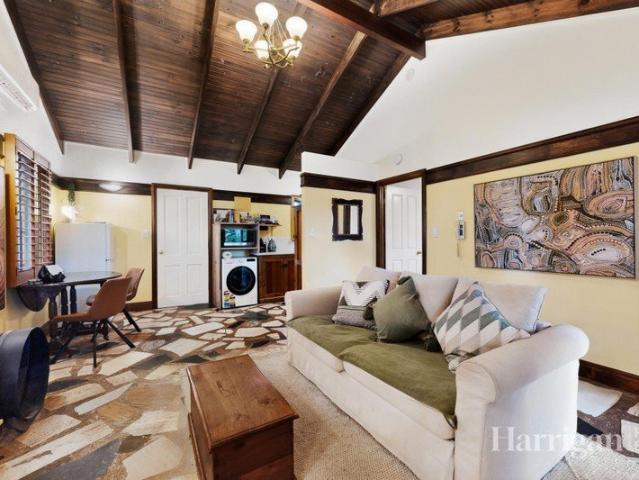
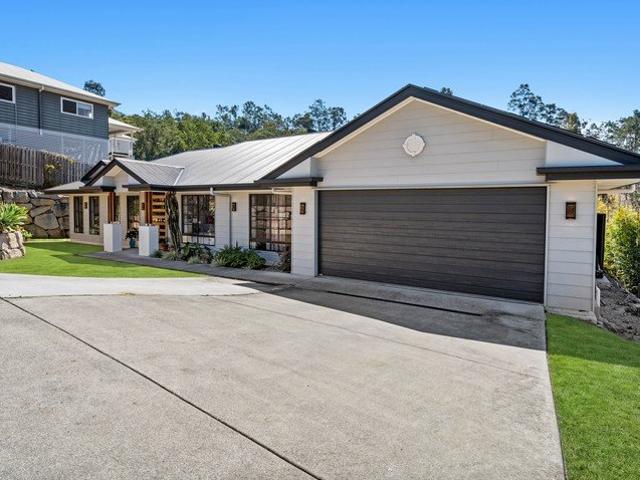
Contact us for a private inspection. Set on nearly one acre along Tamborine Mountain's tightly held western escarpment, this truly unique property captures breathtaking panoramic views across the Canungra Valley to Beaudesert, offering spectacular sunset vistas and an incredible blend of lifestyle, hospitality, and future potential. Surrounded by beautiful National Park rainforest, the property delivers a peaceful hinterland atmosphere while still being moments from all the conveniences and attractions Tamborine Mountain is renowned for. Welcoming you upon arrival is the stunning natural rock feature entrance, creating a striking sense of character and mountain charm from the very first impression. The charming mountain residence features: • 3 Bedrooms • 1 Bathroom • Spacious living zones • Separate dining area • Raked ceilings • Stunning stone fireplace • In-ground swimming pool overlooking the valley and sunsets Adding to the appeal is the fully established restaurant and commercial
Request Details
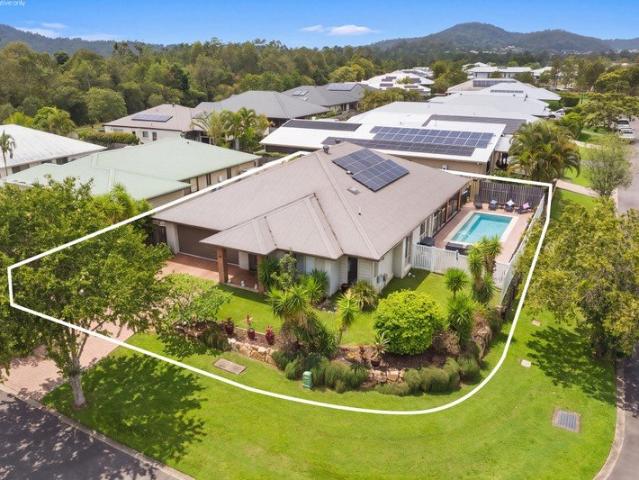
AUCTION! IF NOT SOLD PRIOR!
View photo
House · for sale
Request Details
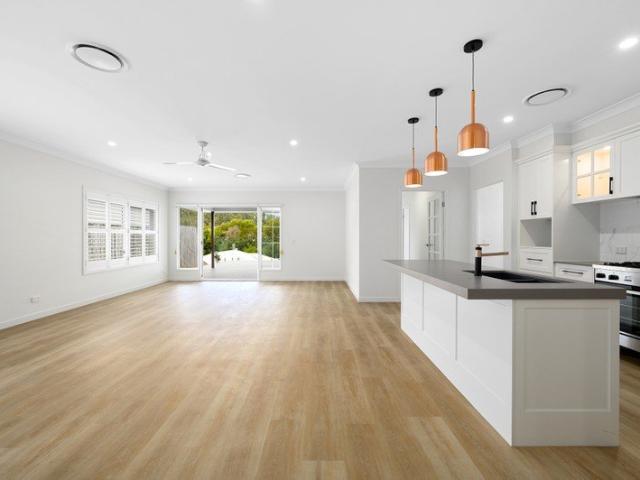
AUCTION! IF NOT SOLD PRIOR!
Mount Tambourine
· 8 Bedrooms · 7 Baths · House
· Terrace · Fireplace · Swimming pool
Mount Tambourine · 8 Bedrooms · 7 Baths · House · Terrace · Fireplace · Swimming pool
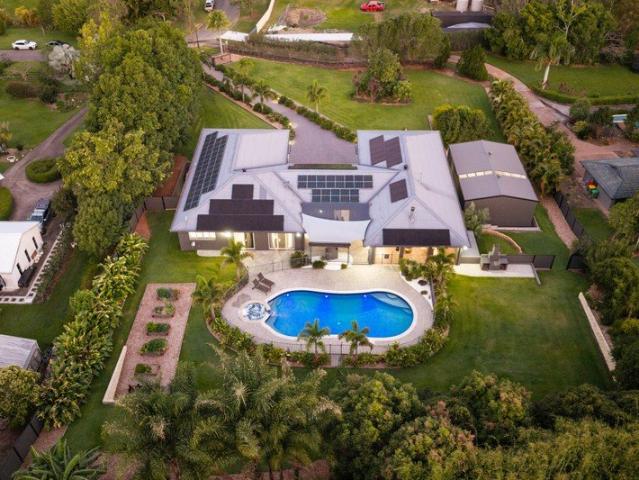
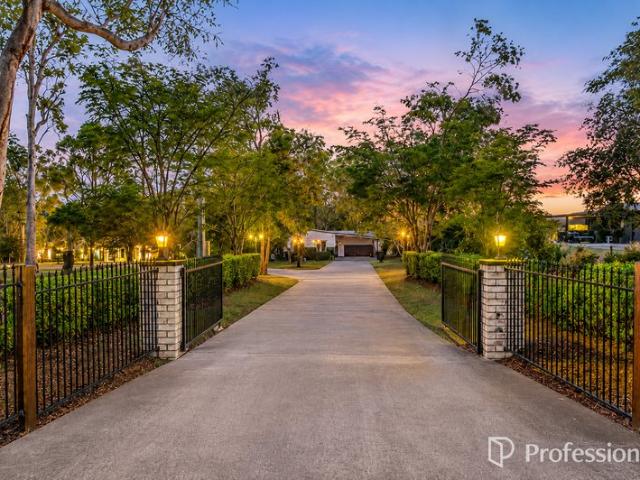
Isabella Cross-Winston is proud to present 21 Howard Hughes Court, Maudsland, a private estate of remarkable scale set across approximately 4,803 m². Beyond the electric gates, a garden-lined driveway winds through tropical grounds before opening to sweeping lawns and mountain views. The residence comes into view at the end of the drive, its grand proportions framed by established gardens. Across an approximately 1,000m² building footprint, the estate encompasses eight bedrooms, seven bathrooms and multiple self-contained residences. Several generations can share the same address with the privacy of separate residences, while the independently accessed, penthouse-style second home offers visiting family and friends a home of their own. Entertaining has its own wing. Afternoons by the saltwater pool and spa can stretch into evenings around the circular glass fireplace, with the adjoining entertaining room opening directly to the terrace. Its own kitchenette and ensuite mean a long lunch
Request Details
What would you pay for these views!
View photo
House · for sale
Request Details
What would you pay for these views!
Mount Tambourine
· 4 Bedrooms · 3 Baths · House
Mount Tambourine · 4 Bedrooms · 3 Baths · House
Perched high above the landscape with truly outrageous panoramic views stretching across the Gold Coast skyline to Northern NSW and the Bay of Brisbane, its the kind of property that stops people in their tracks. From the moment you arrive, the view takes centre stage. By day, watch the coastline shimmer in the distance. By night, the lights of the Gold Coast create a spectacular backdrop that feels more like a luxury retreat than a residence. What makes this property even more remarkable is the sheer scale and flexibility on offer. Effectively providing the functionality of two homes in one, the residence offers an incredible opportunity for extended families, dual living, guest accommodation, holiday letting income or simply giving everyone their own space. In today's building market, recreating a property of this size, quality and versatility would come at an extraordinary cost. The combination of extensive accommodation, multiple living zones and substantial improvements represents
Request Details
IS THIS THE BEST VALUE PROPERTY IN BENOBBLE ? DON’T MISS THIS ONE
View photo
House · for sale
Request Details
IS THIS THE BEST VALUE PROPERTY IN BENOBBLE ? DON’T MISS THIS ONE
Mount Tambourine
· 4 Bedrooms · 2 Baths · House
· Equipped kitchen
Mount Tambourine · 4 Bedrooms · 2 Baths · House · Equipped kitchen
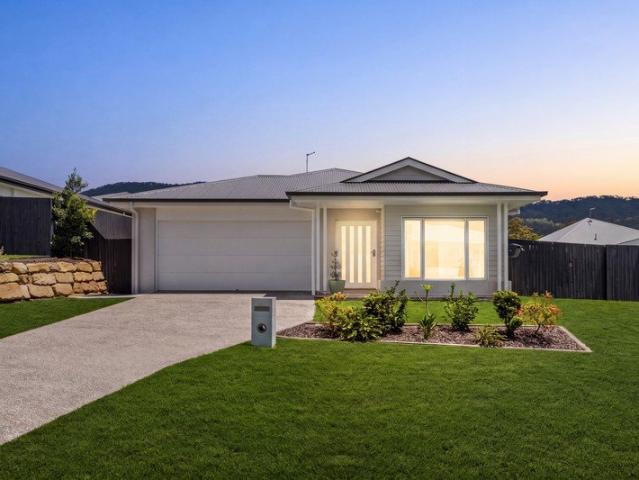
Modern comfort, space & convenience in the heart of Benobble. Why Wait to Build? Your Turnkey Dream Home Awaits! During the numbers this is amazing value!  Positioned in the peaceful and highly desirable surrounds of Benobble, 14 Daniels Rise presents an outstanding opportunity to secure a near-new home offering modern comfort, generous space and a relaxed lifestyle. Only two years old and set on a generous 602m² fully fenced block, this beautifully presented four-bedroom residence has been thoughtfully designed with practical family living in mind, combining quality features, spacious interiors and excellent outdoor potential. At the heart of the home is the light-filled open-plan living and dining area, seamlessly connecting to the outdoor alfresco spaces and creating the perfect setting for entertaining or enjoying everyday family life. The centrally positioned kitchen is well-appointed with an oven, gas cooktop and dishwasher, offering both functionality and convenience. Accommoda
Request Details
Foxlowe: A Glorious 5 acre Garden Paradise of Tranquillity and Timeless Beauty
View photo
Terraced House · for sale
Request Details
Foxlowe: A Glorious 5 acre Garden Paradise of Tranquillity and Timeless Beauty
Mount Tambourine
· 4 Bedrooms · 3 Baths · Terraced House
· Garden · Equipped kitchen
Mount Tambourine · 4 Bedrooms · 3 Baths · Terraced House · Garden · Equipped kitchen
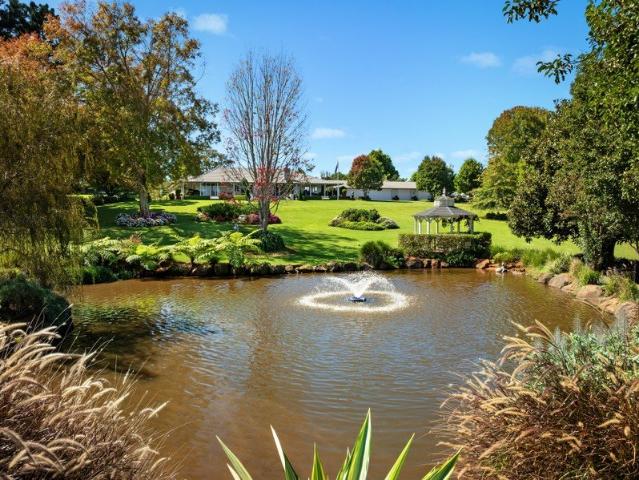
A sanctuary of storybook beauty, Foxlowe is a peaceful, private and glorious five acre garden paradise. Rippling with enchantment, this natural wonderland comes alive with ornamental plantings, seasonal flowers and towering trees including two majestic 400-year-old figs alongside emerald green lawns, a citrus orchard and tranquil, aerated dam. Even the arrival is grand. Set back from the street for enhanced seclusion, 43 luscious lipstick maple trees line the sealed, gated driveway before delivering you to a residence of pure delight: a colonial farmhouse with cosmopolitan flair. Radiating contemporary charm, Brushwood timber floors, 2.7m ceilings and updated lighting enhance interiors, while classic French doors extend onto a wide wraparound verandah. A chef's kitchen with a butler's pantry complements two separate living zones with a seamless indoor-outdoor flow, including a captivating conservatory-style lounge illuminated by triple skylights and a stunning Murano chandelier. The ma
Request Details
The Ultimate Entertainer with Views to Match
View photo
House · for sale
Request Details
The Ultimate Entertainer with Views to Match
Mount Tambourine
· 4 Bedrooms · 2 Baths · House
· Swimming pool
Mount Tambourine · 4 Bedrooms · 2 Baths · House · Swimming pool
Set within the sought-after Riverstone Crossing Estate, 20 Hibiscus Crescent is built for families who entertain. A soaring A-frame roofline sets the tone from the street and carries inside, where 2.7m ceilings rise to 4.7m over the open-plan living and dining. Beyond it, a vast covered alfresco runs the length of the home, opening east to a custom concrete magnesium pool, poolside deck and elevated outlook - morning sun across the entertaining zone, with bushland rising to the west to take the edge off the afternoon. Single-level, high-specification and privately positioned on 9,978m², the majority of it natural bushland rising behind the home - this is a rare offering in one of Maudsland's most tightly held communities. Indoor Living • Four bedrooms plus dedicated media room, all on a single level • Master suite with raked ceiling to 3.5m, his-and-hers walk-in robes and ensuite finished in floor-to-ceiling tiling with twin shower heads • 2.7m ceilings throughout, rising to 4.7m over
Request Details
Settle In and Feel Right at Home
View photo
House · for sale
Request Details
Settle In and Feel Right at Home
Mount Tambourine
· 3 Bedrooms · 1 Bath · House
· Garden · Equipped kitchen
Mount Tambourine · 3 Bedrooms · 1 Bath · House · Garden · Equipped kitchen
There's something special about a home that just feels right, and this one offers all the comfort, warmth and practicality you need to settle straight in and start making memories. Freshly updated where it counts, with a new kitchen, modern flooring, new lighting and ceiling fans, this welcoming home has had plenty of love and attention over the past few years. The open-plan living spaces are comfortable and inviting, with plenty of room for everyday family life, while three generous bedrooms provide a cosy retreat at the end of the day. Outside, the spacious, fully fenced garden offers room for children to run, pets to play and family gatherings to spill outdoors. Spend your evenings around the fire pit, enjoy a weekend barbecue or simply soak up the sunshine in your own backyard. There's room to spread out, relax and enjoy the little things that make a house feel like home. Thoughtful improvements to the home's essential systems, including electrical upgrades, water filtration, solar
Request Details
Dry ve To A New Lifestyle at Drysdale!
View photo
Terraced House · for sale
Request Details
Dry ve To A New Lifestyle at Drysdale!
Mount Tambourine
· 4 Bedrooms · 1 Bath · Terraced House
Mount Tambourine · 4 Bedrooms · 1 Bath · Terraced House
Welcome to an exceptional lifestyle opportunity at 57-67 Drysdale Avenue, Tamborine, where space, tranquillity and self-sufficient living come together in a truly special setting. Offering an enviable acreage lifestyle, this property is more than just a home - it's an opportunity to embrace a slower pace of life, surrounded by established gardens, productive fruit trees, natural beauty and an abundance of space to enjoy. Inside, the home offers comfortable open plan living and dining that flows effortlessly to the outdoor alfresco to embrace the synergistic lifestyle of acerage property. The accomodation is comprised of four bedrooms, the master which possesses a walk-in robe, fan and alfresco access. While the remaining three bedrooms come complete with fans and built-in robes. These spaces are each complemented by a beautifully renovated main bathroom, bringing a fresh and modern touch to the property. For those who appreciate the beauty of established gardens and homegrown produce,
Request Details
Charming Mountain Escape
View photo
House · for sale
Request Details
New
Charming Mountain Escape
Mount Tambourine
· 1 Bedroom · 1 Bath · House
· Equipped kitchen
Mount Tambourine · 1 Bedroom · 1 Bath · House · Equipped kitchen
Inspection by Appointment Discover your perfect mountain retreat at 7/274 Main Western Road, Tamborine Mountain - where lifestyle, comfort, and nature come together seamlessly. Nestled in one of Tamborine Mountain's most sought-after pockets, this charming property offers an exceptional opportunity for homeowners to enjoy continuously throughout the year, downsizers, or savvy investors alike. Surrounded by lush greenery and fresh mountain air, you'll enjoy a peaceful setting without sacrificing convenience. Step inside to find a thoughtfully designed interior that blends practicality with warmth. Light-filled living spaces create an inviting atmosphere, perfect for relaxing or entertaining guests. The well-appointed kitchen provides ample storage and functionality, making everyday living effortless. The property features comfortable bedrooms designed for rest and privacy, while the outdoor areas offer the ideal space to unwind, enjoy your morning coffee, or soak in the tranquil surroun
Request Details
UNIQUE MOUNTAIN DREAM HOME
View photo
House · for sale
Request Details
UNIQUE MOUNTAIN DREAM HOME
Mount Tambourine
· 3 Bedrooms · 2 Baths · House
· Balcony · Fireplace
Mount Tambourine · 3 Bedrooms · 2 Baths · House · Balcony · Fireplace
The Phone Code for this property is: 88871. Please quote this number when phoning or texting. Nestled in the leafy, fertile enclave of Olde Eagle Heights, Auchenflower Cottage is certain to impress. The tightly held area is considered a prime location on Tamborine Mountain due to the relatively flat land and proximity to amenities. Architecturally designed, the home was built in 2003 using the finest materials. The thoughtful design encompasses three levels with an additional 'man cave' at ground level. The craftsmanship of the build is immediately evident in the exterior appearance. Upon entering the home from the wide staircase, the incredible ceiling, the stunning indoor flight of stairs and the second level Juliet style balcony will take your breath away. The warmth of the home is evident in the light filled lounge room with its combustion fireplace with a rich timber mantle. The double story vaulted ceiling with dormer windows and the expansive windows of the living room allow sun
Request Details
Private Acreage Luxury with Dual Living in Tamborine
View photo
House · for sale
Request Details
Private Acreage Luxury with Dual Living in Tamborine
Mount Tambourine
· 5 Bedrooms · 5 Baths · House
· Fireplace
Mount Tambourine · 5 Bedrooms · 5 Baths · House · Fireplace
Tamborine (Scenic Rim) | Address Available on Request Architecturally designed and exceptionally built, this remarkable home delivers luxury, privacy and outstanding versatility across just under seven acres of flat, usable and flood-free land. Privately positioned at the end of a quiet cul-de-sac, the property offers a peaceful rural setting while providing an impressive main residence, separate granny flat, resort-style outdoor living and substantial infrastructure for horses, livestock, machinery or business use. The Main Residence - Approximately 530m² Designed for spacious family living and effortless entertaining, the main residence showcases soaring ceilings, generous proportions and quality finishes throughout. Key features include: • Five spacious bedrooms • Five bathrooms • Expansive open-plan living and dining • Feature fireplace • Soundproof media room • Separate rumpus room with built-in bar • Dedicated library • High ceilings throughout • 18kW solar system with battery st
Request Details
AUCTION! IF NOT SOLD PRIOR TO!
View photo
House · for sale
Request Details
AUCTION! IF NOT SOLD PRIOR TO!
Mount Tambourine
· 5 Bedrooms · 3 Baths · House
· Equipped kitchen
Mount Tambourine · 5 Bedrooms · 3 Baths · House · Equipped kitchen
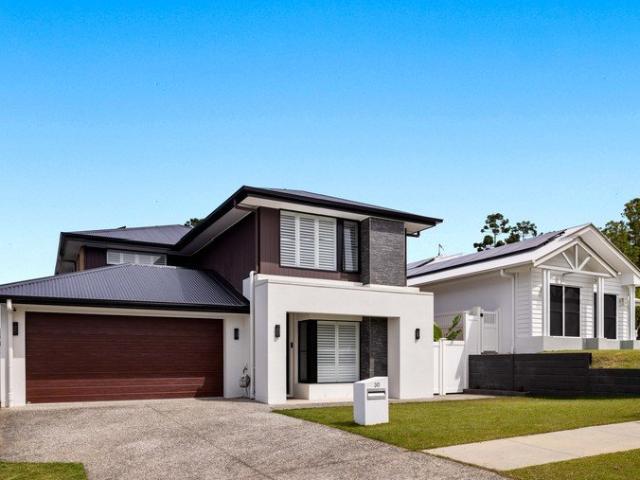
Sophisticated Design. Exceptional Inclusions. Elevated Family Living. Isabella Cross-Winston and Nikola Stevancevic are proud to present 30 Pitta Street, Maudsland, an impressive residence where refined finishes, generous proportions and elevated city views set the scene for sophisticated family living. Built by Plantation Homes, this substantial residence offers approximately 303m² under roof, with beautifully appointed interiors and thoughtful inclusions across two levels. High ceilings and plantation shutters establish an elegant feel, while expansive living spaces provide room to entertain, unwind and enjoy time together. At the heart of the home, a striking kitchen is complemented by a fully equipped butler's pantry that functions as a second kitchen. Dual ovens, extensive cabinetry and an additional gas cooktop make hosting effortless, with open-plan living and dining extending onto the covered alfresco. Ideally suited to multigenerational living, the home features a master suite
Request Details
Superb Dual Living
View photo
House · for sale
Request Details
Superb Dual Living
Mount Tambourine
· 5 Bedrooms · 3 Baths · House
· Air conditioning · Swimming pool · Equipped kitchen
Mount Tambourine · 5 Bedrooms · 3 Baths · House · Air conditioning · Swimming pool · Equipped kitchen
Tucked away in the quietest of streets, and with the utmost privacy, is this delightful dual-living property on a whopping block of 650m2 with NO REAR NEIGHBOUR. This property ideal for: - extended families wanting dual living to avoid the costs and constraints of retirement villages - investors wishing to maximise investment yield, due especially to intended changes to abolish negative gearing - families with adult children who desire independence - friends willing to pool resources to live somewhere better than if they bought separately, and yet enjoy independence The main residence - Separate entry - Three generous bedrooms - Two bathrooms, including master with ensuite and walk-in robe - Modern kitchen with huge gas oven, pantry and ample storage - Two living areas - Abundant air conditioning The flat - Separate entry - Two generous bedrooms - Comfortable living area - Modern kitchen - Air conditioning Overall - Valuable 650m2 land, which is more than double the size of those in ne
Request Details
Prestigious Acreage Opportunity Benoble Heights Estate
View photo
Terraced House · for sale
Request Details
Prestigious Acreage Opportunity Benoble Heights Estate
Mount Tambourine
· Terraced House
Mount Tambourine · Terraced House
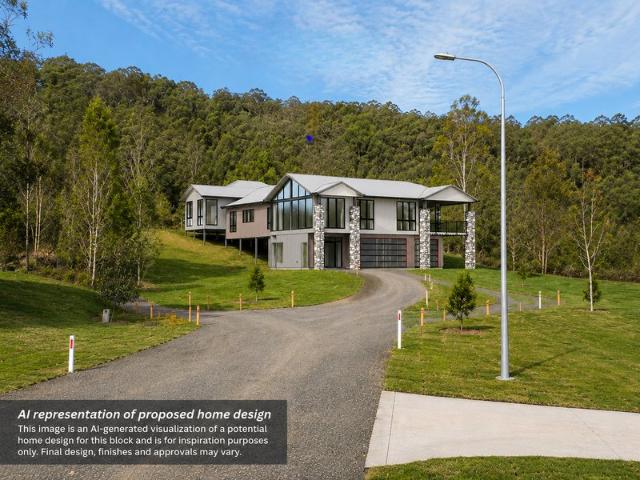
Positioned within an exclusive cul-de-sac in the tightly held Benoble Heights Estate, this exceptional 1.44ha parcel offers an outstanding opportunity to create your dream hinterland lifestyle in one of the Gold Coast Hinterland's most picturesque locations. Surrounded by natural beauty and capturing a stunning outlook toward the Tamborine Mountain region, this premium homesite offers privacy, tranquillity and a rare connection to nature, with the land backing directly onto protected natural surrounds that cannot be built out. Much of the hard work has already been completed, with: Soil testing completed Floor plans professionally drafted Ready for you to bring your vision to life An AI-generated concept home design of the actual owners plans has also been prepared as one example of what may be achievable on the site, helping buyers visualise the incredible potential this elevated parcel has to offer. These Draft plans are available upon request. Whether you are seeking a peaceful life
Request Details
Mt Villa OReilly Lamington National Park Queensland
View photo
Villa · for sale
Request Details
Mt Villa OReilly Lamington National Park Queensland
Mount Tambourine
· 2 Bedrooms · 2 Baths · Villa
· Air conditioning · Fireplace · Swimming pool · Equipped kitchen
Mount Tambourine · 2 Bedrooms · 2 Baths · Villa · Air conditioning · Fireplace · Swimming pool · Equipped kitchen
One of just 48 standalone 2 bedroom 2 bathroom villas with full kitchen, laundry, gas fireplace, air conditioning and both a spa and a BBQ on the deck. Villas are custom furnished. Mains power and waste pumped away makes this a city-like villa but in a quiet location surrounded by nature. A community 25m wet edge heated swimming pool compliements the mountain view. Returns are solid and consistent and guests can make use of the facilities at O'Reilly's Retreat as well. For enquiries please phone: 0418 154 824
Request Details
A Once in a Lifetime Hinterland Estate 203 Hectares of Untouched Beauty
View photo
House · for sale
Request Details
A Once in a Lifetime Hinterland Estate 203 Hectares of Untouched Beauty
Mount Tambourine
· 4 Bedrooms · 3 Baths · House
Mount Tambourine · 4 Bedrooms · 3 Baths · House
A truly exceptional opportunity to secure one of the largest private landholdings on Tamborine Mountain, this remarkable 203-hectare estate offers an unrivalled combination of scale, natural beauty and future potential. Set within a breathtaking landscape of ancient rainforest, rolling ridgelines, dramatic escarpments, crystal-clear creeks and cascading waterfalls, the property is a sanctuary of untouched wilderness. Rich in biodiversity and surrounded by spectacular scenery, it offers complete privacy while remaining within easy reach of the Gold Coast and Brisbane. With kilometres of existing bushwalking and four-wheel-drive trails weaving throughout the property, every corner reveals another stunning natural featurefrom towering rock formations and secluded gullies to panoramic outlooks and tranquil watercourses. This is a place where nature takes centre stage. Whether envisioned as a private lifestyle sanctuary, conservation holding, eco-tourism destination or long-term land invest
Request Details
ARCHITECTURAL DESIGN, STEEL FRAME CONSTRUCTION & BREATHTAKING MOUNTAIN VIEWS
View photo
House · for sale
Request Details
ARCHITECTURAL DESIGN, STEEL FRAME CONSTRUCTION & BREATHTAKING MOUNTAIN VIEWS
Mount Tambourine
· 4 Bedrooms · 2 Baths · House
· Equipped kitchen
Mount Tambourine · 4 Bedrooms · 2 Baths · House · Equipped kitchen
Set on an impressive 953m² block in the sought after Huntington Rise estate, this architecturally designed, custom built residence delivers a striking combination of space, style and functionality. This split level home has been thoughtfully designed to maximise natural light, airflow and its beautiful mountain outlook. With steel framing throughout, a distinctive skillion roof, elevated ceilings and carefully selected finishes, this is a residence that stands apart in both design and construction. Property features: Residence positioned on a 953m² block Architecturally designed split level home with steel framing throughout Skillion roof and High ceilings Expansive open plan kitchen, dining and living area Designer kitchen with a 2,600mm Caesarstone island bench and breakfast bar Separate butler's pantry with sink, additional bench space and storage Bosch integrated dishwasher installed 2026 Three queen sized bedrooms with mirrored wardrobes Master suite featuring a walk around wardro
Request Details
OWNER WILL MEET THE MARKET ON PRICE: TERMS AND CONDITIONS NEGOTIABLE!
View photo
House · for sale
Request Details
OWNER WILL MEET THE MARKET ON PRICE: TERMS AND CONDITIONS NEGOTIABLE!
Mount Tambourine
· 4 Bedrooms · 2 Baths · House
· Garden · Equipped kitchen
Mount Tambourine · 4 Bedrooms · 2 Baths · House · Garden · Equipped kitchen
OUR OWNERS ARE MOTIVATED SELLERS, THEY HAVE COMMITTED ELSEWHERE: WE HAVE CLEAR INSTRUCTIONS TO SELL: BOOK YOUR INSPECTION, AND PRESENT YOUR OFFER AND CELEBRATE. BEST AND FINAL OFFERS DUE MONDAY 2ND NOVEMBER: SETTLEMENT PREFERENCE IS BY OR BEFORE CHRISTMAS Positioned in one of Canungra's most prestigious streets, 13 Regal Drive offers modern family living on a rare 1,007m² allotment with an impressive amount of usable space. Relatively new and finished with modern fixtures and fittings, the home features four generous bedrooms, two bathrooms, a separate media room and open-plan living and dining. The master suite is complete with a walk-in wardrobe and ensuite, while the modern kitchen features an electric cooktop and connects seamlessly with the main living areas. Outside is where this property really stands apart. Extensively retained on all sides, the split-level backyard has been designed to maximise usable space. There's plenty of flat ground for children and pets, entertaining, ga
Request Details
Scenic Rim Lifestyle Opportunity
View photo
House · for sale
Request Details
Scenic Rim Lifestyle Opportunity
Mount Tambourine
· 4 Bedrooms · 2 Baths · House
· Air conditioning · Swimming pool · Parking
Mount Tambourine · 4 Bedrooms · 2 Baths · House · Air conditioning · Swimming pool · Parking
THE ALEX DAY TEAM & RAY WHITE ALLIANCE ARE EXCITED TO PRESENT 18 REGAL DRIVE, CANUNGRA TO MARKET. Set on a generous 2,125sqm parcel in the picturesque Scenic Rim township of Canungra, this four-bedroom home presents an exciting opportunity for families, lifestyle buyers, renovators and investors alike. Boasting high ceilings throughout, a swimming pool, and convenient side access, the property provides a wonderful foundation for creating your ideal hinterland retreat. With four bedrooms, two bathrooms and two parking spaces, the home offers a practical layout designed to accommodate families and guests comfortably. Modern additions-including ducted air conditioning, a brand-new solar power system, and an included security camera system-ensure year-round comfort, efficiency, and peace of mind. The expansive block provides ample room for children to play, pets to roam, gardens to flourish or future outdoor improvements, subject to council approval. Property Features: Generous 2,125sqm la
Request Details
Brookfield An Elegant Country Estate
View photo
House · for sale
Request Details
Brookfield An Elegant Country Estate
Mount Tambourine
· 4 Bedrooms · 2 Baths · House
· Swimming pool · Equipped kitchen
Mount Tambourine · 4 Bedrooms · 2 Baths · House · Swimming pool · Equipped kitchen
Brookfield Hidden behind electric gates in one of Tamborine Mountain's most prestigious and tightly held addresses, this remarkable sandstone residence is a home that makes an impression from the moment you arrive. Set amongst two beautifully landscaped acres, the property combines timeless architecture with exceptional craftsmanship, offering a level of quality and space rarely found. Wide hallways, soaring 2.7-metre ceilings and generous proportions throughout create an immediate feeling of elegance, while the thoughtfully designed floor plan provides effortless family living. At the heart of the home, the stunning gourmet kitchen has been designed to bring everyone together. Complete with stone bench tops, a large island, quality European appliances including a double oven and gas cooktop, a walk-in pantry and appliance cupboard, it overlooks the expansive family living area, sparkling pool and manicured gardens beyond. For quieter moments, the formal lounge is a standout feature, f
Request Details
Big Family Entertainer Opposite the Estate Ovals
View photo
House · for sale
Request Details
Big Family Entertainer Opposite the Estate Ovals
Mount Tambourine
· 4 Bedrooms · 2 Baths · House
· Garden · Terrace · Air conditioning · Equipped kitchen
Mount Tambourine · 4 Bedrooms · 2 Baths · House · Garden · Terrace · Air conditioning · Equipped kitchen
Set within the sought-after Riverstone Crossing Estate, 22 Rivermill Terrace delivers 274m² of internal living across two levels, built for family life and entertaining. Downstairs, a large open-plan living area flows out to an L-shaped covered alfresco and a north-facing backyard that catches the sun throughout the day. Upstairs, four bedrooms and a second living area give everyone room to spread out. Out the front, the home overlooks the estate's expansive ovals, so the kids have room to run right across the street. Indoor Living • 274m² internal living across two levels, with 2.7m ceilings downstairs • Open-plan kitchen, living and dining with timber flooring and split system air conditioning • Kitchen with 40mm stone benchtops, island breakfast bar, Smeg 900mm oven with six-burner gas cooktop, built-in microwave and large pantry • Separate media lounge at the front of the home, also suited to a study or second living area • Upstairs living/rumpus with split system air conditioning
Request Details
Purpose Built Equestrian Estate with 60 x 20m Dressage Arena
View photo
Terraced House · for sale
Request Details
Purpose Built Equestrian Estate with 60 x 20m Dressage Arena
Mount Tambourine
· 3 Bedrooms · 2 Baths · Terraced House
· Fireplace · Swimming pool · Equipped kitchen
Mount Tambourine · 3 Bedrooms · 2 Baths · Terraced House · Fireplace · Swimming pool · Equipped kitchen
Purpose-built and operated as a professional equestrian facility for 25 years, Huntingfield Lodge has been home to breeders and producers of multiple Royal and National Show Horse and Performance champions. Set on 4 hectares (approx. 9.9 acres) in the heart of Guanaba, it is set up as a private full livery stable, complete with a recently renovated country home, a jetted pool and a self-contained unit. Adjoining the Guanaba Creek reserve with direct trail access toward Tamborine Mountain and Wongawallan, this is a property built by horse people, for horse people. Indoor Living • Three bedrooms, all with built-in robes, plus dedicated study • Main living with wood fireplace and ceiling fans, opening to the front verandah • Family lounge set up as an indoor bar and games room • New Kinsman kitchen with island bench and breakfast bar, Omega oven, Omega electric cooktop, dishwasher and pantry • Renovated bathroom with separate bath and shower, plus renovated separate toilet • Split system
Request Details
Stunning Family Home in Riverstone Crossing with Pool, Side Access and Kids Rumpus Is Sure To Impress!
View photo
House · for sale
Request Details
Stunning Family Home in Riverstone Crossing with Pool, Side Access and Kids Rumpus Is Sure To Impress!
Mount Tambourine
· 4 Bedrooms · 2 Baths · House
· Terrace · Swimming pool · Equipped kitchen
Mount Tambourine · 4 Bedrooms · 2 Baths · House · Terrace · Swimming pool · Equipped kitchen
Perfectly positioned in the prestigious family estate of Riverstone Crossing, this beautifully presented residence at 25 Northern Skies Terrace offers the ideal combination of space, comfort and lifestyle. Set on a generous 711m2 block with separate side access, this expansive 285m2 home is ready to move in and enjoy. Step inside and be welcomed by a thoughtfully designed layout that caters perfectly to family living and entertaining. Boasting four spacious bedrooms, including a master retreat, this home offers multiple living areas including a separate media room, a versatile rumpus room, and an expansive open-plan living and dining area that seamlessly connects to the outdoors. Property Highlights: - Large 285m2 residence on a 711m2 block - Four spacious bedrooms including a luxurious Master suite with ensuite and walk-in robe - Impressive Kitchen with black Technika appliances, island bench, large plumbed fridge space, 40mm bench tops, dishwasher and ample storage - Dedicated media
Request Details
Comfortable Family Living In Riverstone Crossing
View photo
House · for sale
Request Details
Comfortable Family Living In Riverstone Crossing
Mount Tambourine
· 4 Bedrooms · 2 Baths · House
· Air conditioning · Equipped kitchen
Mount Tambourine · 4 Bedrooms · 2 Baths · House · Air conditioning · Equipped kitchen
11 Greenvale Crescent, Maudsland, presents an appealing opportunity for buyers seeking a well-appointed home in a popular residential community. Offering four bedrooms, two bathrooms and comfortable indoor-outdoor living, this property combines everyday practicality with access to an impressive range of lifestyle facilities. The home features a spacious open-plan living area designed to bring everyone together, with ducted air conditioning providing comfort throughout the main living space. The adjoining kitchen is equipped with an electric cooktop, making meal preparation simple and convenient for busy households. Extending the living space outdoors, the covered alfresco area provides a sheltered setting for entertaining family and friends, enjoying a quiet morning coffee or relaxing at the end of the day. Accommodation is well catered for with four generously sized bedrooms. The master bedroom offers a private retreat, complete with split-system air conditioning and a walk-in robe. C
Request Details
Family Living and Serious Shed Space in Tuxedo Junction
View photo
Terraced House · for sale
Request Details
Family Living and Serious Shed Space in Tuxedo Junction
Mount Tambourine
· 4 Bedrooms · 3 Baths · Terraced House
· Parking · Equipped kitchen
Mount Tambourine · 4 Bedrooms · 3 Baths · Terraced House · Parking · Equipped kitchen
Set on 1.6 acres within Tuxedo Junction Estate and backing onto nature reserve, 109 Burley Griffin Drive pairs a 398m² family home with an 18 x 12m six-bay workshed. Four bedrooms include two master suites. There's also a dedicated media room, a retreat, and a kitchen anchored by a full butler's pantry, so everyone has room to spread out. Add a triple garage and room for 15 cars, and there's space for the vehicles, the toys or the business. Indoor Living • Four bedrooms, including two master suites, each with walk-in robe and ensuite • Two additional oversized bedrooms • Large guest bathroom with freestanding bath and modern finishes • Open-plan living and dining flowing to the alfresco, plus a separate lounge • Separate media room • Retreat, study or sewing room with built-in storage • Kitchen with breakfast bar, Fisher & Paykel five-burner gas cooktop, Fisher & Paykel dishwasher and double sink • Large butler's pantry plus a separate large pantry • Large laundry with extra storage •
Request Details
Quiet Corner Block with Pool in Riverstone Crossing
View photo
House · for sale
Request Details
Quiet Corner Block with Pool in Riverstone Crossing
Mount Tambourine
· 4 Bedrooms · 2 Baths · House
· Air conditioning · Swimming pool · Equipped kitchen
Mount Tambourine · 4 Bedrooms · 2 Baths · House · Air conditioning · Swimming pool · Equipped kitchen
Set on a 607m² corner block in a quiet part of Riverstone Crossing, 38 Plantation Crescent offers an enviable family lifestyle in one of Maudsland's most sought-after estates. Residents enjoy access to the Riverhouse recreation club, along with walking trails and open green space. The single-level home has four bedrooms, a study, two living areas and a pool, with a large alfresco for entertaining. Indoor Living • Four bedrooms, master with walk-in robe and ensuite • Built-in robes and ceiling fans to all guest bedrooms • Dedicated study • Open-plan family and dining, plus separate living room or media room • Kitchen with island bench, new 900mm Westinghouse five-burner gas stove and oven, new dishwasher (both 2025) and good-sized pantry • Second bathroom with bath, shower and vanity, plus barn door access from the adjoining guest bedroom • Separate toilet • Internal laundry and linen closet • Ducted air conditioning • Scorpio security screens to front and back Outdoor Living • Large al
Request Details
Hamptons Style Family Home with Covered Northerly Deck
View photo
House · for sale
Request Details
Hamptons Style Family Home with Covered Northerly Deck
Mount Tambourine
· 4 Bedrooms · 2 Baths · House
· Equipped kitchen
Mount Tambourine · 4 Bedrooms · 2 Baths · House · Equipped kitchen
Tucked within the sought-after Riverstone Crossing Estate on a 450m² block, 25 Greenvale Crescent is built around how families actually live. Open-plan living flows straight out to a covered, northerly deck with glass balustrading, while the Hamptons-style kitchen is backed by a generous walk-in butler's pantry. A separate kids' wing with its own retreat, three bedrooms and the main bathroom gives parents and children their own space. Indoor Living • Four bedrooms, two bathrooms plus separate toilet • Master retreat with walk-in robe and ensuite featuring twin vanity and floor-to-ceiling tiles • Open-plan kitchen, dining and main living • Kitchen with island, 60mm stone benchtops, Hamptons-style two-pack cabinetry with black hardware and tiled splashback • Omega gas oven with six-burner cooktop • Generous walk-in butler's pantry with Omega dishwasher, fridge space and abundant storage • Separate kids' wing with dedicated retreat, three bedrooms with built-in robes and linen storage • M
Request Details

Get email alerts

Don't miss out: be the first to know about new properties

The alert was correctly created

On subscribing you accept the conditions of use and the privacy policy
Alert
Receive new ads in your inbox
Save this search
Receive alerts for new listings

We'll send you an email when we have new properties for: "Properties for sale in Mount Tambourine"

The alert was correctly created

Guanaba
Wongawallan
Get email alerts and be the first to see new listings
Required field
On subscribing I accept the terms of the privacy policy
Perfect! You'll soon start receiving new listings via email
Alert
Receive an email when we have new ads for Properties for sale in Mount Tambourine
Save this search
Filters

Bedrooms

Size (m²)

m²
m²

Price

$
$

Property type

Bathrooms

Clear all filters
Receive notifications when new entries are published.