2,282 houses for sale in Mount Tambourine

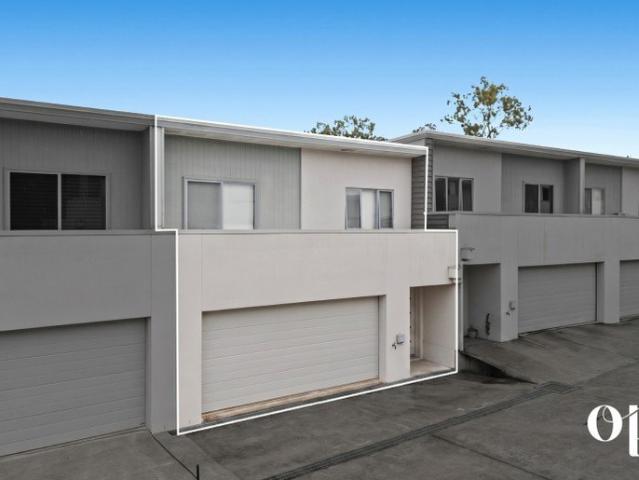
EXECUTIVE FAMILY LIVING
View photo
House · for sale
Request Details
New
EXECUTIVE FAMILY LIVING
Mount Tambourine
· 4 Bedrooms · 2 Baths · House
· Parking · Swimming pool · Equipped kitchen
Mount Tambourine · 4 Bedrooms · 2 Baths · House · Parking · Swimming pool · Equipped kitchen
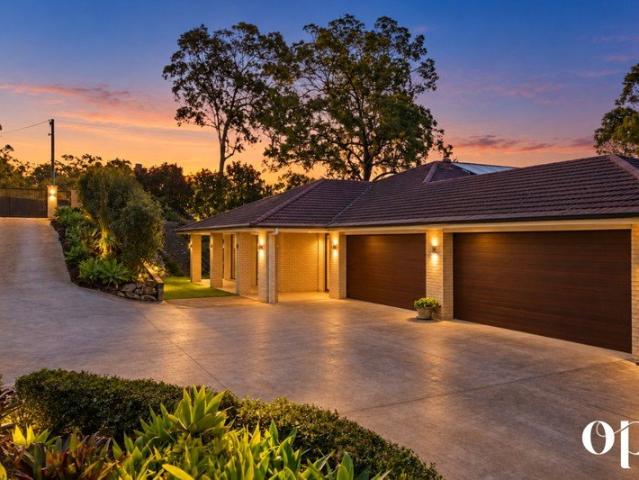
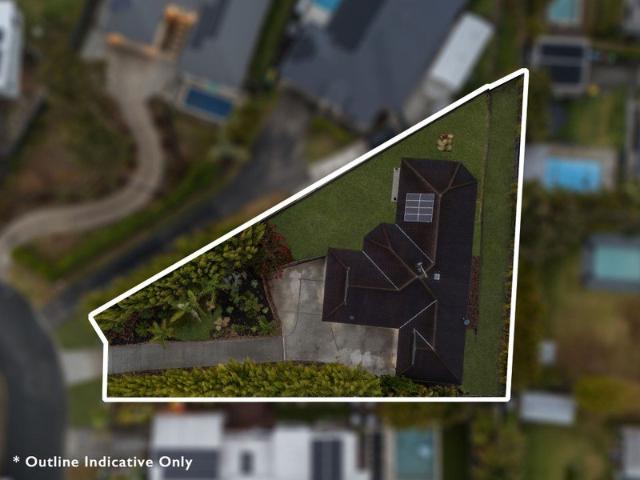
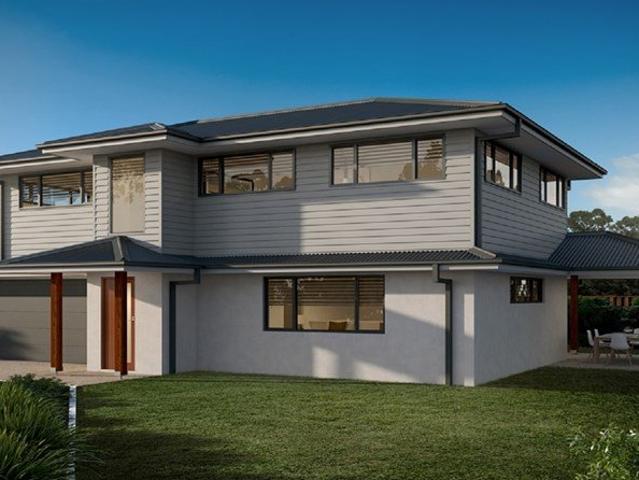
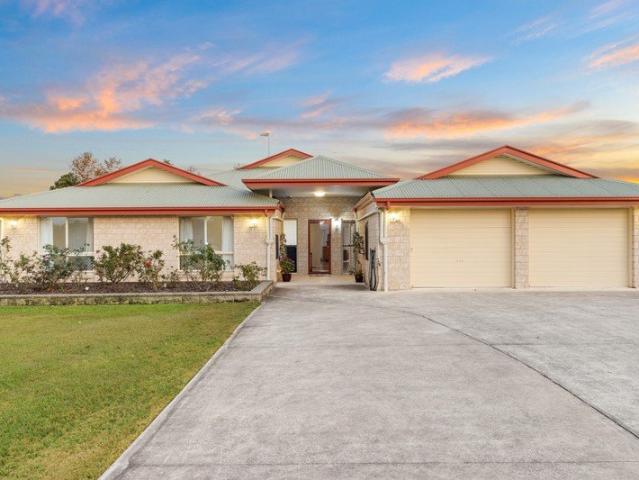
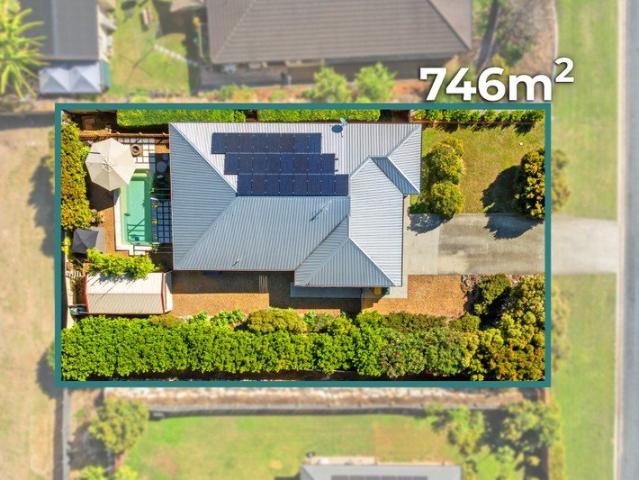
Positioned in a sought-after location with fantastic views, this beautifully presented four bedroom, two bathroom home offers the perfect blend of style, comfort and functionality. Designed for modern family living, the home features spacious open plan living and dining areas, complemented by a custom-built media wall that creates an impressive focal point for relaxing and entertaining. The stylish kitchen offers quality appliances, generous storage and excellent functionality. Step outside to your own private oasis, where a sparkling magnesium swimming pool provides the perfect setting to relax and entertain. Enjoy the surrounding views from the outdoor living area, designed for effortless family gatherings and peaceful evenings. A standout feature of this property is the large workshop, providing excellent space for hobbies, projects, storage or a dedicated work area. Added convenience comes with side access, a double garage, solar panels for energy efficiency and a generator changeo
Request Details
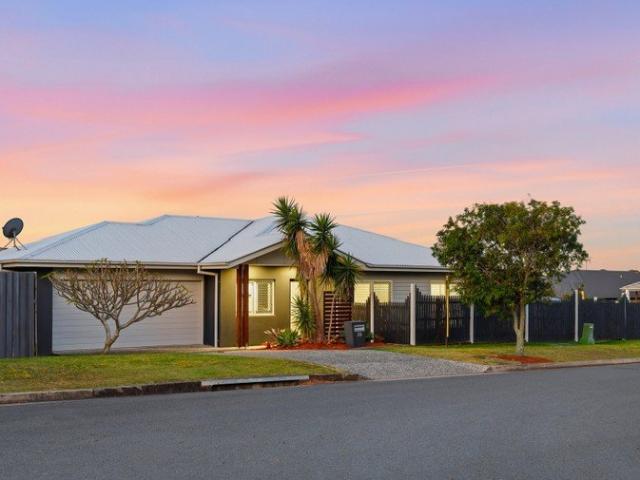
THE CASTLE ON THE HILL Room for the Whole Family, and the Boat
View photo
Terraced House · for sale
Request Details
New
THE CASTLE ON THE HILL Room for the Whole Family, and the Boat
Mount Tambourine
· 6 Bedrooms · 3 Baths · Terraced House
· Balcony · Swimming pool · Patio · Equipped kitchen
Mount Tambourine · 6 Bedrooms · 3 Baths · Terraced House · Balcony · Swimming pool · Patio · Equipped kitchen
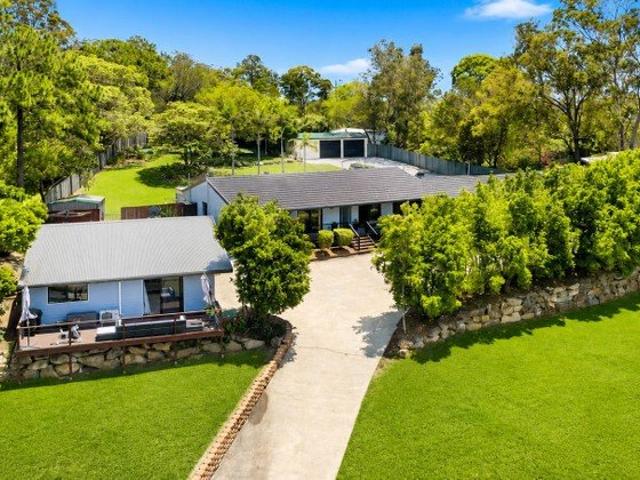
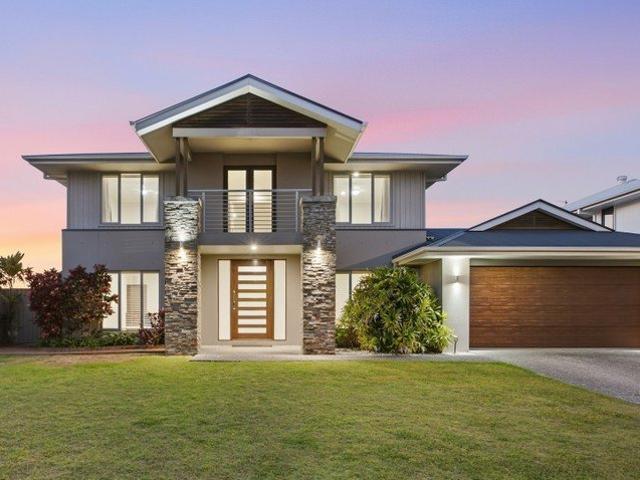
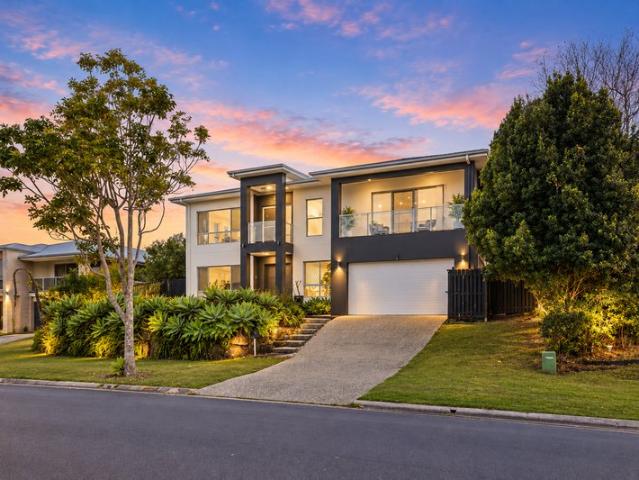
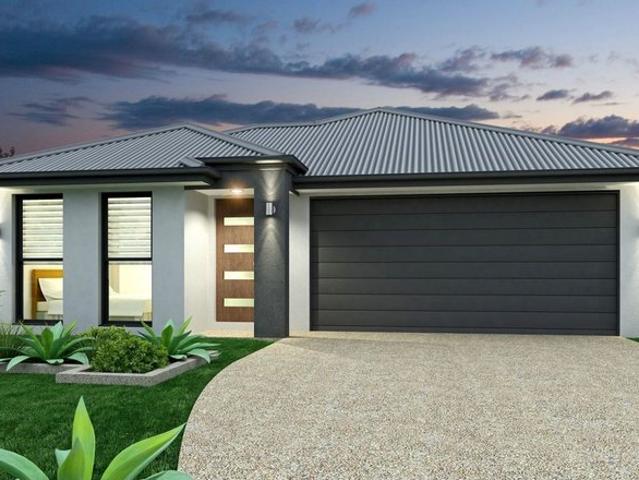
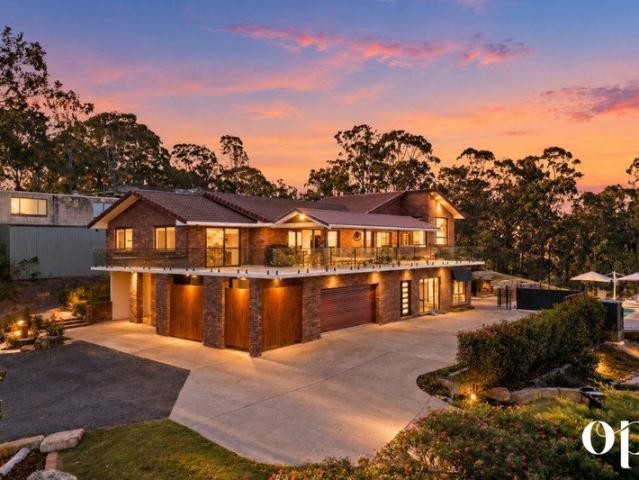
THE RESIDENCE Set high above the street, this two-storey residence gives each generation its own level, with views of the Surfers Paradise skyline from multiple vantage points. Upstairs, raked timber-lined ceilings run over open living, dining and an island kitchen, all opening onto a wraparound suspended concrete balcony. It's big enough for long lunches, a lounge setting and room for the kids at the same time. Downstairs has its own kitchen, a recreation room and three bedrooms, with direct access to the pool. In the owners' words, the view from the master bedroom beats the rest. It's a big part of why they bought the home. - 6 bedrooms and 3 bathrooms over two levels, on 6,164m² - Raked timber-lined ceilings with exposed beams through the upper living areas - 20m x 6m (120m²) wraparound suspended concrete balcony with covered patio, glass balustrade and skyline views - Master suite with walk-in robe, dual-vanity ensuite and the home's best skyline view - Second primary suite upstair
Request Details
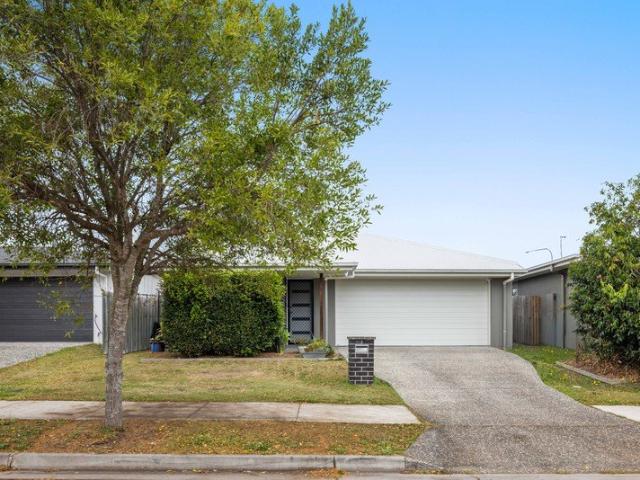
Single Level. Four Living Zones. 3,627m² of Privacy
View photo
Terraced House · for sale
Request Details
New
Single Level. Four Living Zones. 3,627m² of Privacy
Mount Tambourine
· 4 Bedrooms · 3 Baths · Terraced House
· Equipped kitchen
Mount Tambourine · 4 Bedrooms · 3 Baths · Terraced House · Equipped kitchen
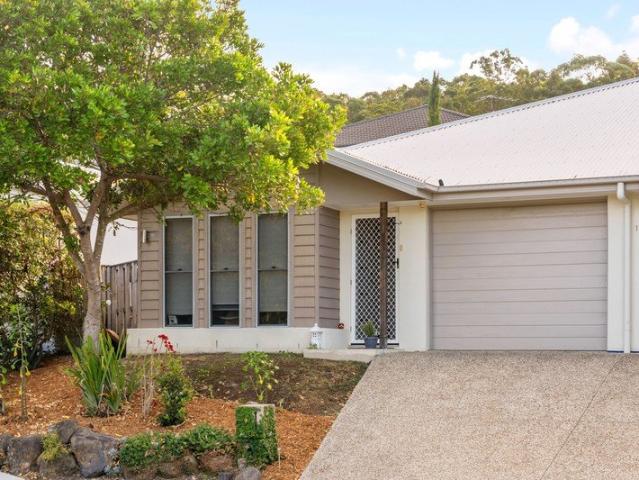
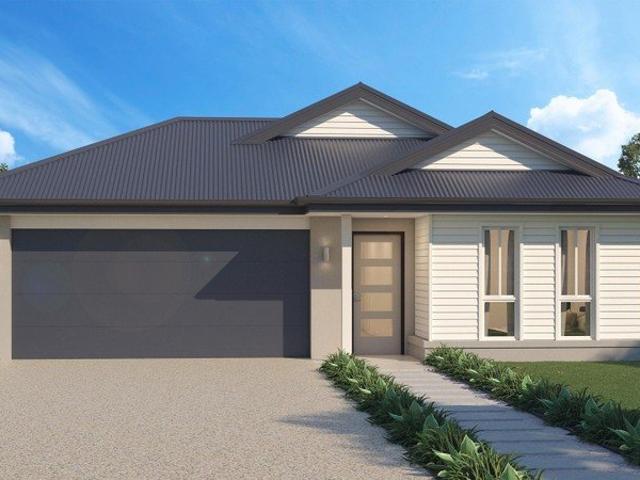
THE RESIDENCE Set well back from a quiet cul-de-sac behind a sweeping driveway and established hedging, this 2018-built, single-level home solves the problem most family homes can't. Everyone gets their own space, and there is still one open heart where the day comes together, under high ceilings that make every room feel generous. There are four separate living zones: open-plan living and dining, a dedicated media room, a rumpus room anchoring its own bedroom wing, and a study that works as a home office today and converts easily into a fifth bedroom tomorrow. The kitchen is lit from above by a closable skylight, with induction cooking, a central island and a butler's pantry that hides the mess when guests arrive. Facing east, the covered alfresco catches the morning sun and sits in shade through the afternoon. It looks over lawn, fruit trees and veggie gardens, the grove that gives the home its name. - Built in 2018, approximately 375m² internal (440m² total) on 3,627m² - 4 bedrooms
Request Details
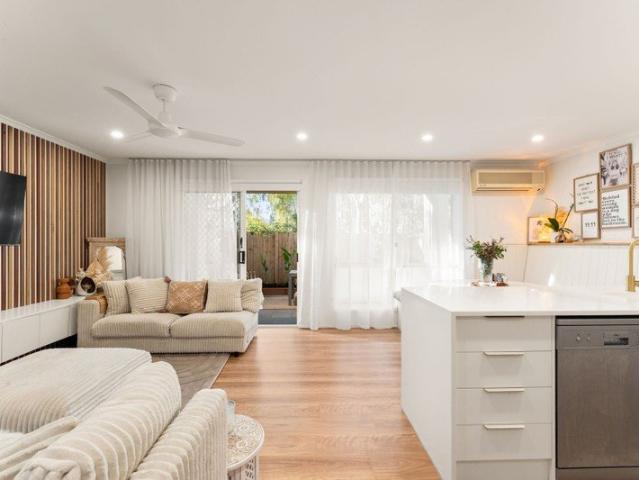
THE COMPLETE FAMILY ESTATE ON 4,467sqm
View photo
House · for sale
Request Details
New
THE COMPLETE FAMILY ESTATE ON 4,467sqm
Mount Tambourine
· 7 Bedrooms · 3 Baths · House
· Equipped kitchen
Mount Tambourine · 7 Bedrooms · 3 Baths · House · Equipped kitchen
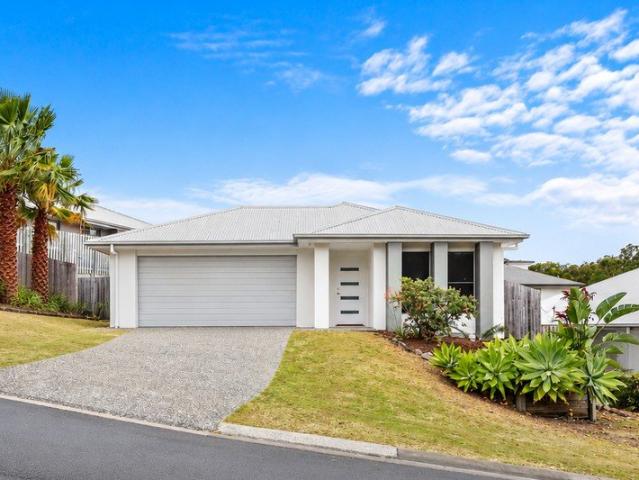
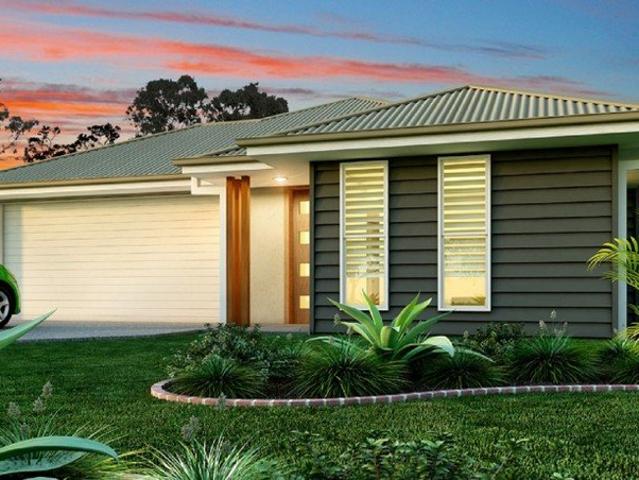
THE RESIDENCE Positioned on a usable 4,467sqm parcel in a tightly held pocket of Gaven, this exceptional family estate delivers the perfect blend of luxury, space and flexibility. The main residence offers multiple living zones, a designer kitchen with premium appliances, a dedicated media room, 5 generous bedrooms and beautifully appointed bathrooms. The lifestyle offering truly comes to life outdoors with a resort style pool and spa, expansive entertaining areas, a central fire pit, mini putt putt course and a substantial 8.9m x 6.1m shed. Adding further versatility is a fully self contained 2 bedroom secondary residence, creating the ideal setup for extended family, guests or income producing potential. THE SETTING Surrounded by quality acreage homes, this property offers the privacy and tranquility of hinterland living without sacrificing convenience. Positioned just minutes from Westfield Helensvale, Pacific Pines Town Centre, quality schools, medical facilities, cafés and restaur
Request Details
Contemporary Duplex Living with Effortless Appeal
View photo
House · for sale
Request Details
New
Contemporary Duplex Living with Effortless Appeal
Mount Tambourine
· 4 Bedrooms · 2 Baths · House
· Equipped kitchen
Mount Tambourine · 4 Bedrooms · 2 Baths · House · Equipped kitchen
BRAD WILSON, MASSIE MORETTI & RAY WHITE ALLIANCE ARE EXCITED TO PRESENT 1/11 VELOX CIRCUIT, UPPER COOMERA, TO MARKET! Presenting a refined balance of contemporary style, low-maintenance living and effortless functionality, this neatly maintained duplex offers an exceptional opportunity within a convenient Upper Coomera setting. Built in 2017 and showcasing a thoughtfully considered four-bedroom design, the residence combines modern finishes, light-filled interiors and a private outdoor environment, creating an appealing proposition for investors, families and those seeking an easy-care lifestyle. At the heart of the home, the contemporary kitchen is beautifully appointed with stone benchtops, crisp white cabinetry accented by sleek stainless-steel hardware and electric cooking. Overlooking the adjoining living domain, neutral-toned tiling enhances the home's fresh, timeless aesthetic, while expansive double sliding doors invite an abundance of natural light and establish a seamless con
Request Details
Modern Interiors, Versatile Family Living & Effortless Low Maintenance Appeal
View photo
House · for sale
Request Details
New
Modern Interiors, Versatile Family Living & Effortless Low Maintenance Appeal
Mount Tambourine
· 4 Bedrooms · 2 Baths · House
· Equipped kitchen
Mount Tambourine · 4 Bedrooms · 2 Baths · House · Equipped kitchen
BRAD WILSON, MASSIE MORETTI & RAY WHITE ALLIANCE ARE EXCITED TO PRESENT 22 TREECREEPER CRESCENT, UPPER COOMERA, TO MARKET! Perfectly balancing contemporary style with effortless family functionality, this 2016-built residence delivers an exceptional opportunity to secure a refined, low-maintenance lifestyle within the highly regarded Coomera Springs community. Occupying a generous 524m² allotment with neat street appeal, the home unfolds across a thoughtfully considered floorplan where light-filled interiors, multiple living zones and seamless indoor-outdoor connection combine to create an inviting environment perfectly suited to modern family life. At the heart of the residence, the contemporary kitchen is thoughtfully appointed with stone benchtops, crisp white cabinetry accented by stainless steel hardware and quality gas cooking. Overlooking the adjoining open-plan living and dining domain, this central space ensures everyday living and entertaining remain effortlessly connected. L
Request Details
Expansive Family Living on a Private 1,199m² Allotment
View photo
House · for sale
Request Details
New
Expansive Family Living on a Private 1,199m² Allotment
Mount Tambourine
· 4 Bedrooms · 2 Baths · House
· Air conditioning
Mount Tambourine · 4 Bedrooms · 2 Baths · House · Air conditioning
On-site Auction 12:30pm on the 25th of October. Tucked privately away from the street on an expansive 1,199m² allotment, 9 Sundew Crescent delivers the space, separation and versatility that growing families are increasingly searching for. With four bedrooms, three separate living areas, a dedicated teenage retreat and a thoughtfully positioned home office, this is a residence designed around the realities of modern family life. At the centre of the home is a generous and highly versatile floor plan, with three separate living zones allowing everyone to enjoy their own space while remaining connected. The additional teenage retreat creates another dedicated area for older children, while tiled flooring, downlights and ducted air conditioning throughout provide comfort and practicality year-round. Accommodation comprises four bedrooms in total, each complete with built-in wardrobes, new ceiling fans and ducted air conditioning. Bedroom lighting and fans can also be operated by remote co
Request Details
HUGE LAKEFRONT FAMILY HOME ON 1000m
View photo
House · for sale
Request Details
New
HUGE LAKEFRONT FAMILY HOME ON 1000m
Mount Tambourine
· 5 Bedrooms · 5 Baths · House
Mount Tambourine · 5 Bedrooms · 5 Baths · House
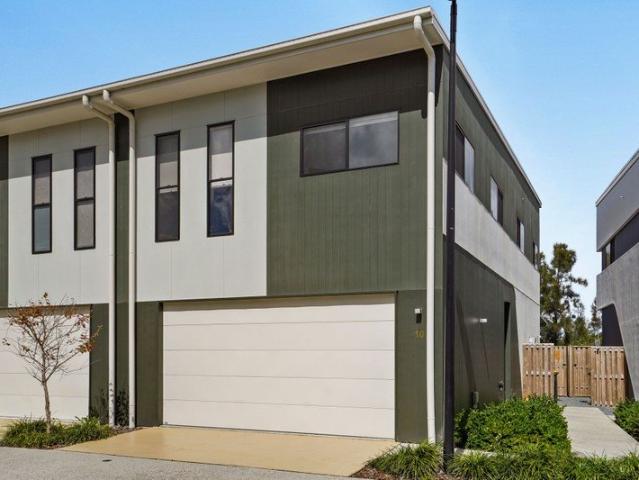
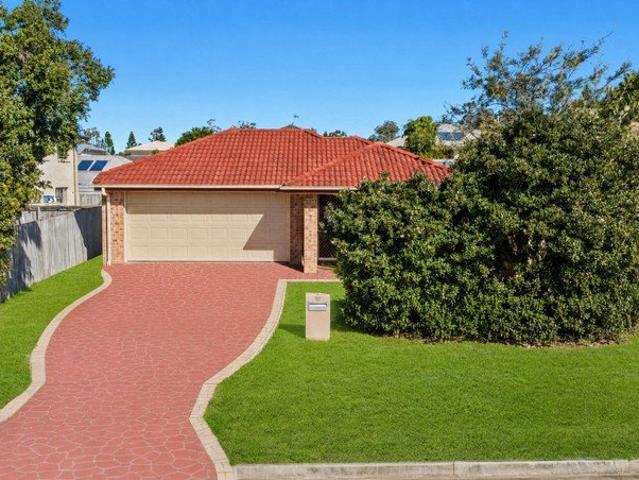
Offered to market is this substantial lakefront family home, perfectly suited to those seeking generous living spaces, flexibility and room for even the largest of families to live in comfort. Set against a backdrop of shimmering blue water, the residence enjoys uninterrupted lakeside living within the sought-after Regatta Waters community. Designed to make the most of its waterfront position, the home combines spacious indoor living with extensive outdoor entertaining areas, creating an easy connection between the home, gardens and water beyond. Sprawled across approximately 507m², the residence provides an abundance of space for family life, entertaining and relaxation, while remaining conveniently located close to local amenities. Much loved and impressive in scale, this is a home that needs to be seen to fully appreciate all that it offers. Features include: Land size: 1000m2 Frontage: 20m and 20m frontage to lake House size: 507m2 4 or 5 bedrooms or even 6 is achievable 5 bathroom
Request Details
A Rare Townhouse Offering Exceptional Outdoor Space
View photo
Townhouse · for sale
Request Details
New
A Rare Townhouse Offering Exceptional Outdoor Space
Mount Tambourine
· 3 Bedrooms · 2 Baths · Townhouse
· Garden · Balcony
Mount Tambourine · 3 Bedrooms · 2 Baths · Townhouse · Garden · Balcony
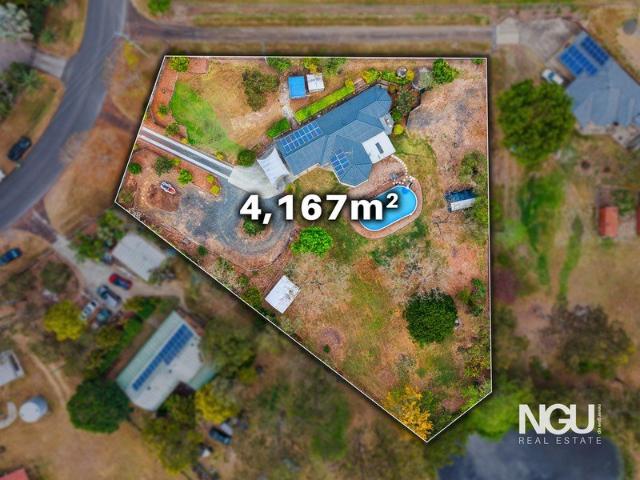
One of the standout features of this residence is its generous private yard - a rare luxury in townhouse living. Unlike many townhouses where outdoor space is limited to a compact courtyard or balcony, this property offers substantial room to enjoy the outdoors, creating a genuine extension of the home's living space. The expansive yard provides incredible versatility for modern family life. There is room for the children to play, pets to roam, weekend entertaining, gardening or simply enjoying the feeling of having your own private green space. It offers the freedom and functionality more commonly associated with a freestanding home, while retaining the convenience and low-maintenance appeal of townhouse living. Step inside and discover a home that blends light-filled interiors, generous proportions and a relaxed contemporary aesthetic. From its welcoming street presence to its spacious open-plan living areas, this property delivers the kind of versatility and comfort sought by famili
Request Details
Great return Dual Occupancy
View photo
Terraced House · for sale
Request Details
New
Great return Dual Occupancy
Mount Tambourine
· 5 Bedrooms · 3 Baths · Terraced House
Mount Tambourine · 5 Bedrooms · 3 Baths · Terraced House
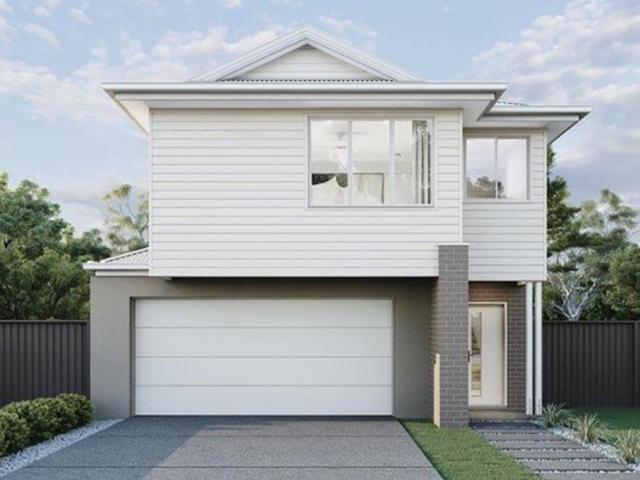
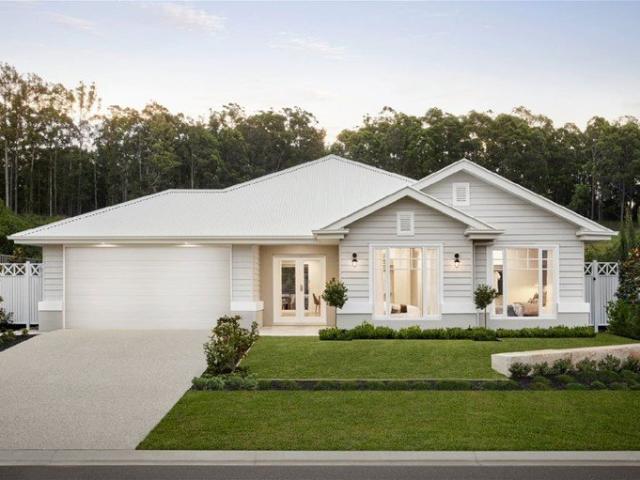
Are you wanting a great return on investment? At Glen Haven, you'll never feel fenced-in by suburbia. Instead, you'll be surrounded by beautiful, semi-rural properties in a picture-perfect location; where horses graze in lush, green paddocks and kids can enjoy being kids. Strong investment growth in Logan City: A city on the move! A $200 million Logan Central Master Plan is set to encourage future development while attracting investors and visitors to the community. The precinct will comprise of commercial buildings, schools, retail, health, along with aged care and residential buildings around a central town square. $460 million of the Queensland Government's budget is going towards the Logan Hospital to cater for its growing population. HOME OVERVIEW Design QLD Haven Dual F0.2 Approx. House Area 207m2 Land Area 435m2House PREMIUM INCLUSIONS Fixed site costs, no surprises Reverse cycle split system air conditioner to main living area and master bedroom 2590mm raised ceiling height 20m
Request Details
FIRST TIME TO MARKET MINUTES TO TOWN CENTRE, SCHOOLS AND SHOPS
View photo
House · for sale
Request Details
New
FIRST TIME TO MARKET MINUTES TO TOWN CENTRE, SCHOOLS AND SHOPS
Mount Tambourine
· 3 Bedrooms · 1 Bath · House
· Parking · Equipped kitchen
Mount Tambourine · 3 Bedrooms · 1 Bath · House · Parking · Equipped kitchen
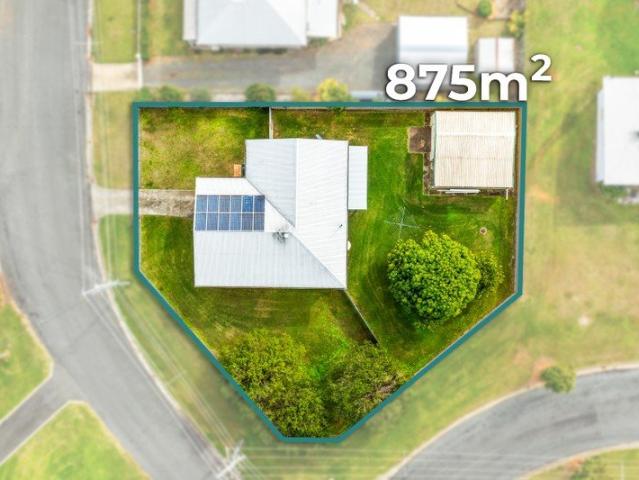
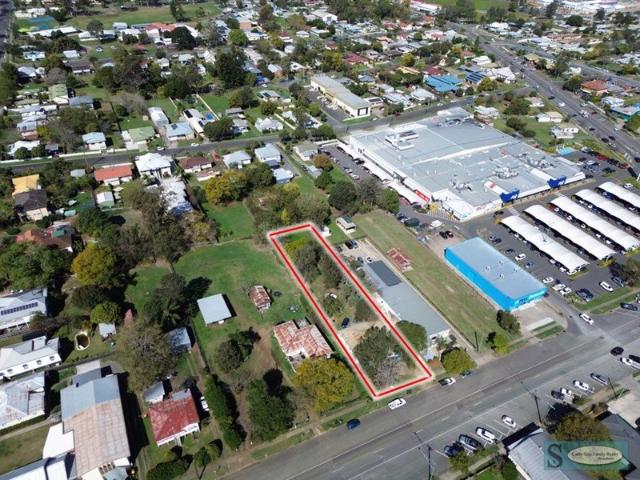
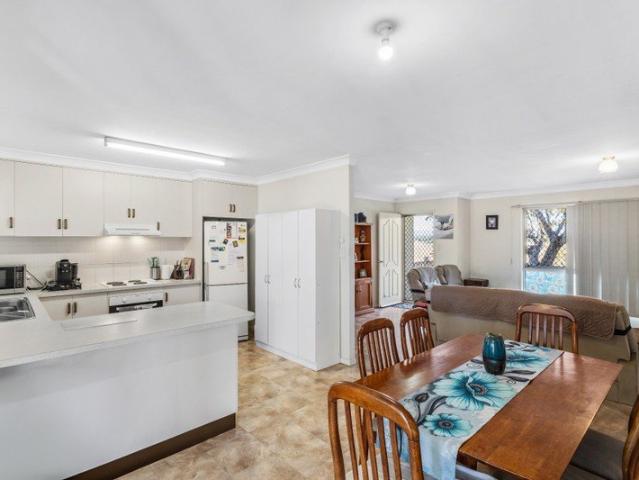
Quality original 3 bedroom timber home. Open plan family and dining area. Spacious kitchen with lots of storage and bench space. Gas stove and oven. Family bathroom with shower and bath combined. 4 door linen cupboard. Downstairs laundry and storage area. Other features include: security screens and doors ceiling fans throughout air-conditioning in family room single carport to front colorbond single lock up garage with carport to rear 11 panel solar system Land area is 873m2, with established fruit trees and fully fenced. Property has 2 road frontage with easy side access. If you would like further information or to book a private viewing, please contact Exclusive Agent Cathy Snip on 0428 725 889
Request Details
Prime re Development Site
View photo
House · for sale
Request Details
New
Prime re Development Site
Mount Tambourine
· 8 Bedrooms · 4 Baths · House
Mount Tambourine · 8 Bedrooms · 4 Baths · House
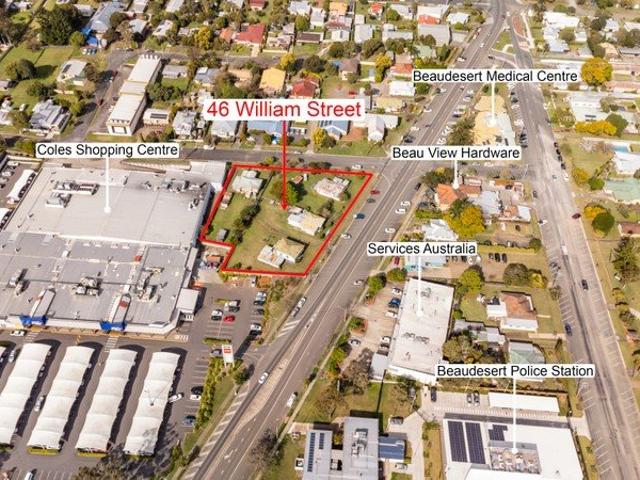
1 hr to Gold Coast & Brisbane & International Airport Land area 4084m2 5 Titles 76.4m frontage to William Street & 71.2m frontage to Duckett Street Zoned Major Centre with DA approval over L1&2 RP72165 Property adjoins major shopping centre & is only minutes to town centre & all facilities. Surrounding businesses include:- Chemists, Optometrist, Medical Centres, Boutique Clothing Stores, Cafés, RSL Club, Hotels/ Restaurants, Motels, Hardware Store, Local Swimming Pool & Library, Golf Club, Race track, Private Primary School & College, State Primary School & High School, Sporting grounds, Coles, Woolworths, Aldi & IGA & Refurbished Hospital. Cathy Snip Family Realty are please to offer this huge commercial site in a great position with exposure to high volume passing traffic For more information contact Exclusive Agent Cathy Snip on 0428 725 889
Request Details
EXPANSIVE FAMILY HOME WITH DUAL LIVING ON 1,042M²
View photo
House · for sale
Request Details
New
EXPANSIVE FAMILY HOME WITH DUAL LIVING ON 1,042M²
Mount Tambourine
· 6 Bedrooms · 3 Baths · House
· Equipped kitchen
Mount Tambourine · 6 Bedrooms · 3 Baths · House · Equipped kitchen
Selina Feng is proud to present 68 Diamantina Circuit, Pacific Pines - an expansive and exceptionally versatile family residence offering genuine dual-living potential, impressive energy infrastructure and outstanding space on a generous 1,042m² block. Perfectly suited to large or extended families, those running a business from home, or buyers seeking additional rental potential, this substantial residence features six spacious bedrooms, three bathrooms, multiple living areas and two fully equipped kitchens across two independently accessible levels. A standout feature of the home is its genuine dual-living configuration. The ground and upper levels have separate access, allowing each level to operate independently without interfering with the other. The ground floor features its own full kitchen, bedroom or home office, bathroom and combined living and dining area, making it ideal for extended family accommodation, a home business, workspace or potential rental use. With approximatel
Request Details
Price Reduction!
View photo
House · for sale
Request Details
New
Price Reduction!
Mount Tambourine
· 4 Bedrooms · 2 Baths · House
· Air conditioning · Patio · Equipped kitchen
Mount Tambourine · 4 Bedrooms · 2 Baths · House · Air conditioning · Patio · Equipped kitchen
Don't waste this excellent opportunity! With the previous sale terminated due to finance, this is your chance to secure a vacant, turnkey property. Ready to move in and enjoy. Freshly painted exterior from the roof down. Full interior redecoration with new paint, carpets and refurbished bathrooms. This attractive, north facing home on a 525 m² corner block features: - Open plan kitchen/dining/living area with direct access to patio - Large outdoor entertaining area with insulated roof - Modern kitchen with stone bench tops, breakfast bar and s/s appliances - Separate formal lounge - Master bedroom with ensuite bathroom - Communal bathroom with bath tub and separate shower - Separate powder room - Separate laundry with direct external access - Split system air conditioning in the lounge, master bedroom and living area - Ceiling fans, window blinds and built in robes in all bedrooms - Skylights in the kitchen dining area - Polished timber flooring in the living area - Generous storage wi
Request Details
M1 ACCESS, SHOPPING, SCHOOLS & LIFESTYLE AT YOUR DOORSTEP
View photo
Townhouse · for sale
Request Details
New
M1 ACCESS, SHOPPING, SCHOOLS & LIFESTYLE AT YOUR DOORSTEP
Mount Tambourine
· 3 Bedrooms · 2 Baths · Townhouse
· Parking · Air conditioning · Equipped kitchen
Mount Tambourine · 3 Bedrooms · 2 Baths · Townhouse · Parking · Air conditioning · Equipped kitchen
THE RESIDENCE Positioned in the heart of one of the northern Gold Coast's fastest growing communities, this well presented residence offers the perfect combination of functionality, comfort and low maintenance living. Whether you're purchasing your first home, downsizing or expanding your investment portfolio, this is a property that simply makes sense. Three well-appointed bedrooms Two bathrooms, including a private ensuite to the master bedroom Contemporary kitchen with quality finishes and appliances Open plan living and dining designed for effortless everyday living Second living area providing additional flexibility for families, a home office or retreat Private north-facing courtyard with an easy indoor-outdoor connection Secure double garage with additional driveway parking Air conditioning, ceiling fans and LED lighting throughout Low-maintenance design ideal for owner occupiers, first home buyers and investors THE SETTING Located within the thriving Pimpama community, Bidmead
Request Details
The One You've Been Waiting For!
View photo
House · for sale
Request Details
New
The One You've Been Waiting For!
Mount Tambourine
· 4 Bedrooms · 2 Baths · House
· Equipped kitchen
Mount Tambourine · 4 Bedrooms · 2 Baths · House · Equipped kitchen
Whether you're upsizing, establishing your family home, searching for a sophisticated low-maintenance lifestyle or adding a quality property to your portfolio, 5 Dorset Street presents an opportunity that deserves your attention. Beautifully positioned, thoughtfully designed and ready to be enjoyed, this is the kind of home that buyers wait for - and the kind of opportunity that won't remain available indefinitely. Thoughtfully designed for modern living, this impressive home delivers generous proportions, multiple living zones and seamless indoor-outdoor flow - creating a home that feels as good on a quiet morning as it does when entertaining family and friends. Features include: • 2020 Build • Modern kitchen overlooking the open plan living and dining area, stainless appliances, brand new dishwasher, electric cook top and stainless steel appliances • Seperate living area • Master bedroom with walk in robe and a private ensuite with dual sinks • Bedrooms 2, 3 & 4 with built in robes •
Request Details
Contemporary Corner Residence With Exceptional Access
View photo
House · for sale
Request Details
New
Contemporary Corner Residence With Exceptional Access
Mount Tambourine
· 4 Bedrooms · 2 Baths · House
· Garden
Mount Tambourine · 4 Bedrooms · 2 Baths · House · Garden
The James Devlin Team & Ray White Alliance are excited to present 26 Balla Balla Crescent, Ormeau Hills to market! Please note, this property is also referred to as 19 Turner Crescent, Ormeau Hills Positioned proudly on the corner of Turner and Balla Balla Crescent, this beautifully presented residence delivers an exceptional combination of contemporary comfort, versatile living and generous outdoor space. Set on a flat, low-maintenance 441sqm block, this impressive home offers the perfect balance of functionality and style, designed to suit families, downsizers or astute investors seeking quality without compromise. Built in 2016 by renowned Ingenious Homes Broadbeach, this rendered brick residence showcases a timeless design complemented by a durable Colorbond roof, providing a solid and reliable home built for all seasons. From the moment you arrive, the wide frontage, fully fenced yard and large double gates create an immediate sense of space and practicality, offering secure accom
Request Details
Fully Renovated Townhouse with Creek Views
View photo
Townhouse · for sale
Request Details
New
Fully Renovated Townhouse with Creek Views
Mount Tambourine
· 3 Bedrooms · 2 Baths · Townhouse
· Balcony · Parking · Equipped kitchen
Mount Tambourine · 3 Bedrooms · 2 Baths · Townhouse · Balcony · Parking · Equipped kitchen
If you've been searching for something fully renovated, secure and ready to simply move in and enjoy, this one ticks all the boxes. Set within a quiet gated Highland Park community, this spacious three-bedroom townhouse features open-plan living and dining, a modern kitchen with stainless steel appliances, and a private courtyard with alfresco entertaining. Upstairs, three generous bedrooms include a master with ensuite and walk-in robe, while a balcony captures peaceful water views. Complete with a single lock-up garage, additional car space and access to the complex swimming pool, all just minutes from Highland Park Plaza, local schools, public transport and the M1. This is a centrally located and easy-care Highland Park home offering the space of a house with the convenience of townhouse living. Property Highlights - Fully renovated three-bedroom townhouse - New timber flooring in open-plan kitchen, living and dining area - Functional kitchen with stainless steel oven and dishwasher
Request Details
Just one look
View photo
House · for sale
Request Details
New
Just one look
Mount Tambourine
· 4 Bedrooms · 2 Baths · House
· Parking · Equipped kitchen
Mount Tambourine · 4 Bedrooms · 2 Baths · House · Parking · Equipped kitchen
The beautiful Dominica style home, is one that deserves your attention! 4 Bedrooms with B.I.R Ensuite to Master Bedroom with W.I.R Open Plan Family/Dining/Kitchen Separate Family retreat Covered outdoor entertaining area Modern and stylish facade Modern Kitchen with Breakfast Bar Separate Laundry Double lock-up garage with internal entry Ceiling fans throughout Positioned for growth in the heart of Australia's fastest-growing corridor and supported by a number of current upcoming infrastructure upgrades, services and opportunities, Pimpama Village balances lifestyle with investments smarts. The estate is a 53ha master planned development, surrounded by parkland just south of Hotham Creek. Located on the popular eastern side of the highway, Pimpama Estate provides easy access to the Ormeau train station and M1 Motorway, putting the Gold Coast and Brisbane on your doorstep. You're also just a two-minute drive to the area's favourite new shopping destination - Pimpama Junction Shopping Vi
Request Details
Fastest growing region
View photo
Terraced House · for sale
Request Details
New
Fastest growing region
Mount Tambourine
· 4 Bedrooms · 2 Baths · Terraced House
· Parking · Equipped kitchen
Mount Tambourine · 4 Bedrooms · 2 Baths · Terraced House · Parking · Equipped kitchen
The Winchester home offer you a great design with a 2nd living area, so if you are considering a turn key home, then add this to your list. 4 Bedrooms with B.I.R Ensuite to Master Bedroom with W.I.R Open Plan Family/Dining/Kitchen Separate Living Area Covered outdoor entertaining area Modern and stylish facade Modern Kitchen with Breakfast Bar Built-in Laundry Double lock-up garage with internal entry Ceiling fans throughout Positioned for growth in the heart of Australia's fastest-growing corridor and supported by a number of current upcoming infrastructure upgrades, services and opportunities, Pimpama Village balances lifestyle with investments smarts. Surrounded by parkland this estate is a 53ha master planned development, just south of Hotham Creek. Situated on the popular eastern side of the highway. Pimpama Village provides easy access to the train station at Ormeau and the M1 Motorway, bringing the Gold Coast and Brisbane to your doorstep. Just a two-minute drive to the local ar
Request Details
Great Starter and Value
View photo
Terraced House · for sale
Request Details
New
Great Starter and Value
Mount Tambourine
· 4 Bedrooms · 2 Baths · Terraced House
· Parking · Equipped kitchen
Mount Tambourine · 4 Bedrooms · 2 Baths · Terraced House · Parking · Equipped kitchen
The new master planned community of Chamber Green is where you can find space to expand your horizons and look to a rewarding future through investing in a growing, family friendly community. There's every reason to get out and about and enjoy an active lifestyle, with walking and cycle paths, parks and nature reserves, just waiting to be discovered. Located between Brisbane and the Gold Coast, this house and land package is the perfect for the investor or first time home buyer, offering premium inclusions and a fixed price. Inclusions:- Colorbond roof Half render to front facade Exposed aggregate driveway and path Landscaping to front and rear Fencing to sides and rear Letterbox and Clothesline Stone bench tops to kitchen and bathroom vanities European stainless steel appliances Roller blinds and floor coverings throughout - excluding garage Air-conditioning to main living area and master bedroom All council fee and site connections Full Turn Key Package, NO hidden costs. For further
Request Details
The Perfect Starter
View photo
Terraced House · for sale
Request Details
New
The Perfect Starter
Mount Tambourine
· 3 Bedrooms · 2 Baths · Terraced House
· Parking · Equipped kitchen
Mount Tambourine · 3 Bedrooms · 2 Baths · Terraced House · Parking · Equipped kitchen
Build your home and be part of the Logan growth corridor boom, with the brand new Tallagndra Heights. Surrounded by nature this beautifully master planned estate is filled with lifestyle amenities, with everything you need on your doorstep Tallagandra Heights is located in the heart of Logan, South East of Queensland and is one of the fastest growing regions. So if you are looking for a peaceful location away from the stressful lifestyle of the city, then consider Tallagandra. Features:- 3 Bedrooms with B.I.R's Ensuite to Master Bedroom with W.I.R Open plan Family/Dining/Kitchen Separate Living Covered outdoor entertaining area Modern and stylish facade Modern Kitchen with Breakfast Bar Built-in Laundry Double lock-up garage with internal entry Ceiling fans throughout Close to:- Eden's Landing State School, Canterbury College and more than 21 public and private schools throughout Logan Holmview Central Shopping Centre (right around the corner!) Beenleigh Marketplace Logan Central Logan
Request Details
WELCOME TO WYNVALE Exceptional Family Living
View photo
House · for sale
Request Details
New
WELCOME TO WYNVALE Exceptional Family Living
Mount Tambourine
· 5 Bedrooms · 3 Baths · House
Mount Tambourine · 5 Bedrooms · 3 Baths · House
Wynvale Exceptional Family Living & Entertainer's Acreage Lifestyle Set within the highly regarded Glenlogan Estate, Wynvale is an exceptional acreage property offering the perfect combination of spacious family living, impressive entertaining, beautifully established gardens and outstanding infrastructure. Positioned just minutes from Jimboomba Town Centre, this remarkable five-bedroom residence has been thoughtfully designed for families seeking space, privacy, comfort and an enviable acreage lifestyle. From the moment you arrive through the electric gated entry, the quality and care invested into this property are immediately evident. Fully fenced and beautifully maintained, the grounds provide a secure environment for children and pets, while established gardens create a stunning backdrop surrounding the home. Designed for Family Living & Entertaining. Inside, the home offers five generous bedrooms, 2.5 bathrooms and multiple living zones, providing plenty of space for the entire f
Request Details
Resort Style Living in the Heart of Serenity Reserve
View photo
Townhouse · for sale
Request Details
New
Resort Style Living in the Heart of Serenity Reserve
Mount Tambourine
· 4 Bedrooms · 2 Baths · Townhouse
· Equipped kitchen
Mount Tambourine · 4 Bedrooms · 2 Baths · Townhouse · Equipped kitchen
Welcome to 10/1 Lake Serenity Boulevard, a beautifully appointed townhouse nestled within the exclusive gated community of Serenity Reserve in Helensvale. Offering an impressive combination of space, style and low-maintenance living, this four-bedroom residence is perfectly suited to families, professional couples, downsizers or investors looking for a quality property in a highly desirable Gold Coast location. From the moment you enter, the home's thoughtful design and spacious layout create an immediate sense of comfort. The open-plan kitchen, living and dining areas provide the perfect central hub for everyday living, flowing seamlessly through to the covered alfresco area and private outdoor space. The contemporary kitchen is both stylish and practical, featuring stone benchtops, gas cooking, soft-close cabinetry and excellent storage, making it equally suited to relaxed family meals or entertaining guests. Upstairs, four generous bedrooms provide plenty of space for the whole fami
Request Details
TALPA TALPA TALPA!
View photo
House · for sale
Request Details
New
TALPA TALPA TALPA!
Mount Tambourine
· 4 Bedrooms · 2 Baths · House
· Parking · Equipped kitchen
Mount Tambourine · 4 Bedrooms · 2 Baths · House · Parking · Equipped kitchen
Positioned in a convenient and family-friendly pocket of Coomera, 12 Talpa Street presents an outstanding opportunity for owner-occupiers and investors alike. Offering four generous bedrooms, comfortable open-plan living and a low-maintenance 364m allotment, this is a home designed for easy everyday living. At the heart of the property, the well-appointed kitchen features stainless-steel appliances and overlooks the spacious living and dining area. Tiled flooring, air-conditioning and ceiling fans create a comfortable and practical space that flows effortlessly to the rear yard-perfect for relaxed afternoons, children or pets. All four bedrooms include built-in wardrobes, while the master bedroom enjoys the privacy of its own ensuite. A sizeable family bathroom services the remaining bedrooms, and the double garage provides secure parking with convenient internal access. Ideally located only minutes from Coomera Rivers State School, local shopping, parklands and the M1, the property pr
Request Details
ACREAGE LIVING WITH SPACE FOR THE WHOLE FAMILY
View photo
House · for sale
Request Details
New
ACREAGE LIVING WITH SPACE FOR THE WHOLE FAMILY
Mount Tambourine
· 5 Bedrooms · 2 Baths · House
· Swimming pool
Mount Tambourine · 5 Bedrooms · 2 Baths · House · Swimming pool
Offering over an acre of usable land, a spacious five-bedroom home and exciting potential for multigenerational living, 28-30 Evergreen Drive delivers the room to spread out without losing the warmth and character of acreage living. Tastefully updated with modern finishes throughout, the home blends contemporary comfort with charming features including bay-style windows and a generous floorplan designed to accommodate larger households. Five bedrooms, two bathrooms and flexible living spaces provide plenty of options for families, while the layout offers excellent potential for dual or multigenerational living depending on your needs. Outside is where the acreage lifestyle really comes into its own. A generous alfresco overlooks the property, creating the perfect spot to entertain, relax and enjoy the open surroundings. With summer just around the corner, the pool adds another reason to spend your weekends at home - whether you're cooling off with the kids or entertaining friends. Posi
Request Details
First Home Buyers only
View photo
Terraced House · for sale
Request Details
New
First Home Buyers only
Mount Tambourine
· 4 Bedrooms · 2 Baths · Terraced House
Mount Tambourine · 4 Bedrooms · 2 Baths · Terraced House
This is a house and land package which means that you will buy the block of land and build a house on it. The house has not yet been built. As far as the floorplan is concerned changes can be made to the floorplan and we can customise the inclusions and fit out in the house to suit your taste and budget. If you do not like this floorplan we will be able to offer you a different floorplan on this lot. This is a fully fixed price package. In other words, the package price will not increase under any circumstances. This is a full turnkey package. There is nothing more to be done. The package includes a driveway and all landscaping, gardening and fencing, right down to a letterbox and clothesline. This package is available to First Home Buyers only through our First Home Buyer Program. To qualify for our First Home Buyer Program and to take advantage of this package various conditions apply. These conditions are: 1. You must have never owned a property in Australia that you have lived in.
Request Details
DECEASED ESTATE
View photo
House · for sale
Request Details
New
DECEASED ESTATE
Mount Tambourine
· 3 Bedrooms · 1 Bath · House
Mount Tambourine · 3 Bedrooms · 1 Bath · House
Ideal redevelopment property, subject to council approval. Minutes to Beaudesert Fair Shopping Centre and Town Centre. Land area is 1720m2 with 20m frontage. Old style Queenslander built around 1920's era and previously 2 separate flats. Property is in need of repair. Seldom does a property of it's size and location become available in such a prime position. With Beaudesert experiencing a huge development boom, this property would represent a great investment to add to your property portfolio. For private inspection contact Exclusive Agent Cathy Snip on 0428 725 889
Request Details
IDEAL FAMILY HOME OR FIRST HOME BUYER
View photo
House · for sale
Request Details
New
IDEAL FAMILY HOME OR FIRST HOME BUYER
Mount Tambourine
· 3 Bedrooms · 1 Bath · House
· Parking · Equipped kitchen
Mount Tambourine · 3 Bedrooms · 1 Bath · House · Parking · Equipped kitchen
Situated in a quiet cul-de-sac and minutes to town centre, schools and sporting fields is this lovely hard plank home. With 3 bedrooms, all with built-ins, a family bathroom and a separate laundry and toilet. An open plan family room, dining and spacious kitchen, with breakfast bar, lots of storage and bench space, electric cooktop, rangehood and wall oven. Other features include: Security screens and doors throughout Vertical blinds Air-conditioning Wood fire heater Sliding glass doors opening out to undercover deck Single carport with side access Sitting on a 794m2 block, the property is fully fenced to the rear. To book a private inspection, please contact Exclusive Agent Cathy Snip on 0428 725 889
Request Details
Brand New 4 Bedroom + Study Home in Yarrabilba
View photo
Terraced House · for sale
Request Details
New
Brand New 4 Bedroom + Study Home in Yarrabilba
Mount Tambourine
· 4 Bedrooms · 2 Baths · Terraced House
· Garden · Equipped kitchen
Mount Tambourine · 4 Bedrooms · 2 Baths · Terraced House · Garden · Equipped kitchen
Step into your dream home with this incredible opportunity to purchase a brand new modern architecturally designed lowset 4-bedroom home in Yarrabilba! This home offers unbeatable value and modern living with the perfect combination of style, comfort and affordability in an unbeatable location between Brisbane & Gold Coast! Featuring high-end finishes and thoughtful inclusions, this home is built to provide a luxurious and carefree lifestyle Key Inclusions: - Full Turn Key Home - Air-conditioning throughout - 20mm stone benchtops to kitchen and bathroom - 600mm electric stainless steel appliances - Soft close doors and drawers to kitchen cabinetry - Block out roller blinds to all sliding windows and sliding doors - Framed mirror sliding doors to bedroom robes - Grille style security screens to alfresco/living sliding door and laundry - Undercover tiled alfresco - Home warranty and insurance - 7 star energy rating - Landscaping including turf, garden and exposed aggregate driveway Home
Request Details

Get email alerts

Don't miss out: be the first to know about new properties

The alert was correctly created

On subscribing you accept the conditions of use and the privacy policy
Alert
Receive new ads in your inbox
Save this search
Receive alerts for new listings

We'll send you an email when we have new properties for: "Houses for sale in Mount Tambourine"

The alert was correctly created

Cedar Creek, Logan City Council
Wongawallan
Get email alerts and be the first to see new listings
Required field
On subscribing I accept the terms of the privacy policy
Perfect! You'll soon start receiving new listings via email
Alert
Receive an email when we have new ads for Houses for sale in Mount Tambourine
Save this search
Filters

Bedrooms

Size (m²)

m²
m²

Price

$
$

Property type

Bathrooms

Clear all filters
Receive notifications when new entries are published.