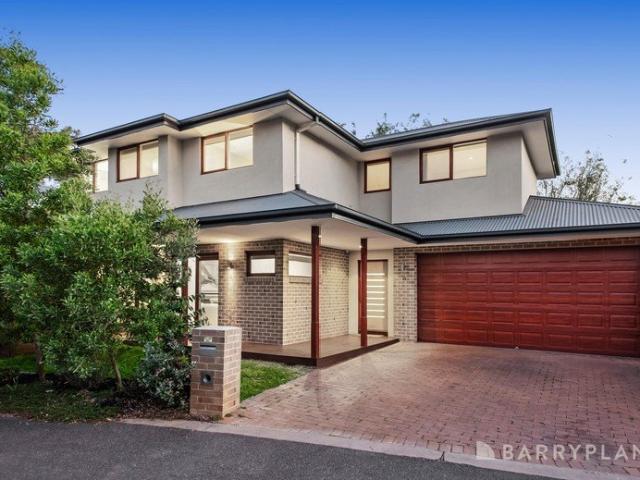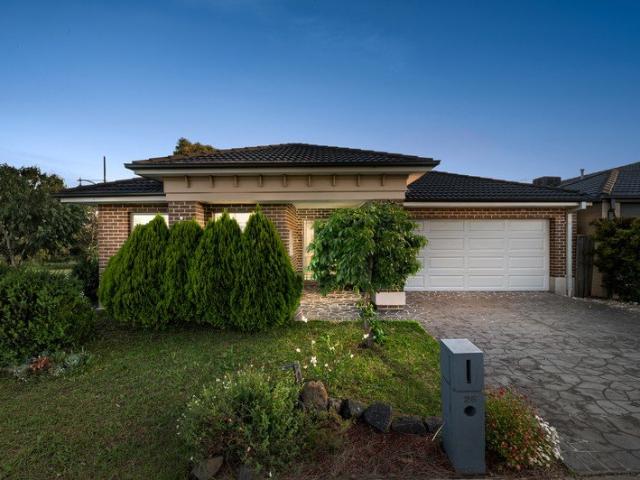
725 houses for sale in Mount Slide

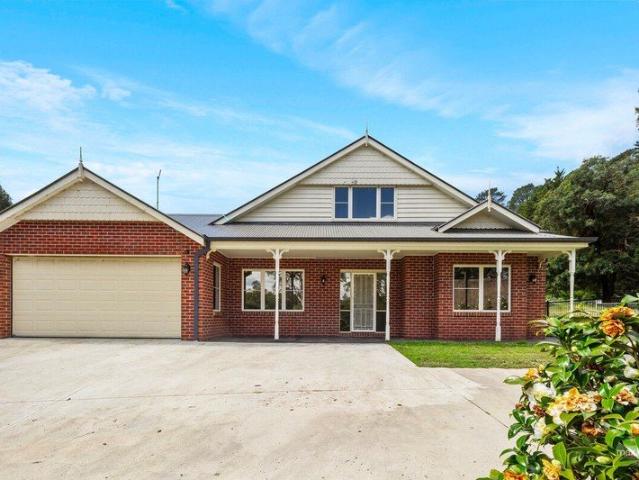
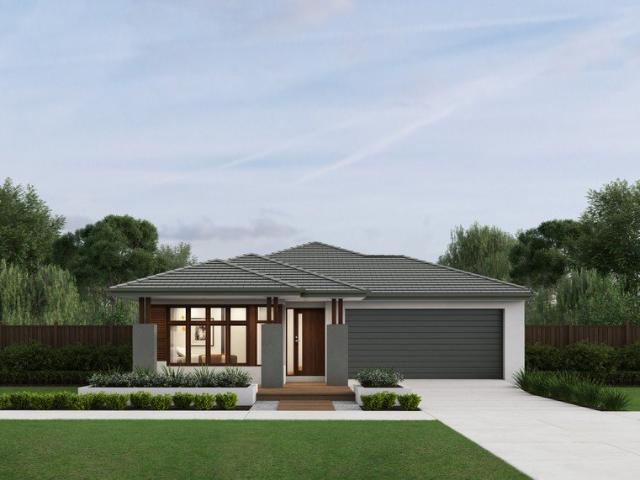
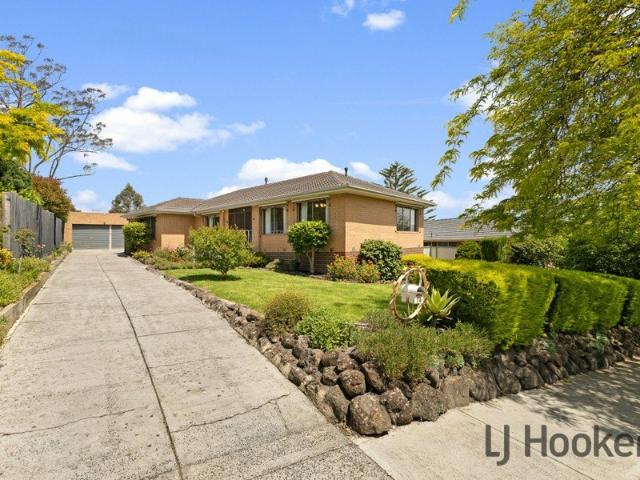
Designed for Living, Made for Entertaining
View photo
House · for sale
Request Details
Designed for Living, Made for Entertaining
Mount Slide
· 4 Bedrooms · 2 Baths · House
· Parking · Equipped kitchen
Mount Slide · 4 Bedrooms · 2 Baths · House · Parking · Equipped kitchen
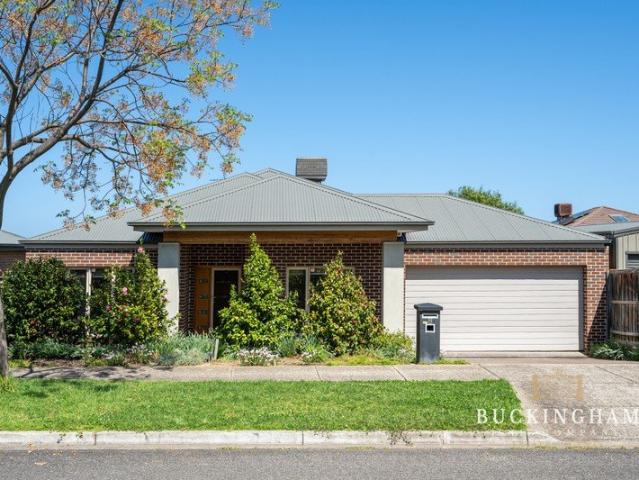
Beautifully presented and offering an appealing balance of space, comfort and lifestyle, this wonderful family home delivers a warm and welcoming environment, thoughtfully designed to accommodate both relaxed everyday living and memorable entertaining. From the moment you step inside, the home offers an immediate sense of space, with four well-appointed bedrooms, two bathrooms and a double car garage providing all the essentials for comfortable family living. A separate front lounge offers a lovely retreat, perfect for quiet relaxation, a second sitting area or somewhere to unwind away from the main hub of the home. At the heart of the residence, a stunning open-plan kitchen, family and dining area brings everyone together. Generously proportioned and beautifully connected, this inviting space creates the perfect setting for everything from busy family mornings to relaxed evenings and weekend entertaining. Extending seamlessly outdoors, the living area opens onto a wonderful undercover
Request Details
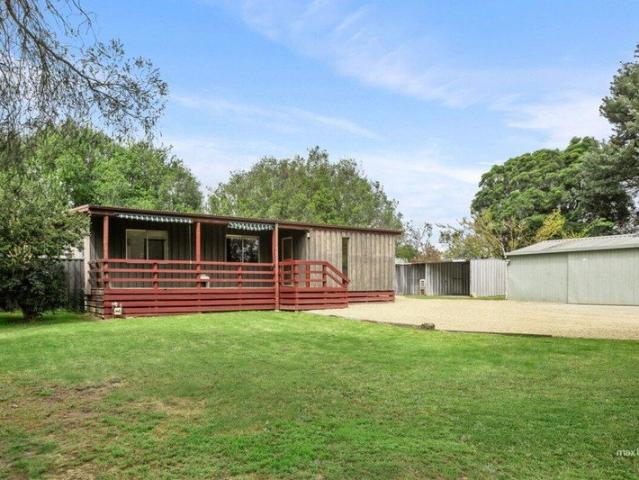
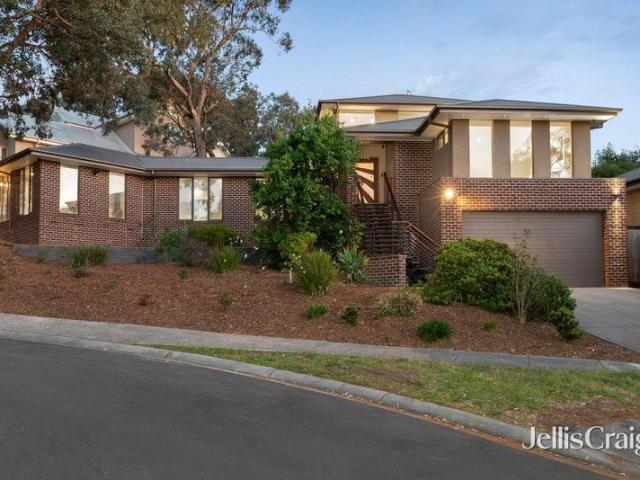
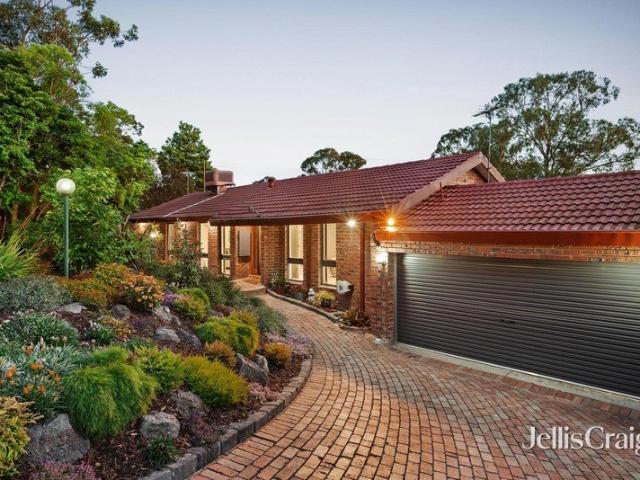
Relaxed Family Living & Effortless Entertaining
View photo
House · for sale
Request Details
Relaxed Family Living & Effortless Entertaining
Mount Slide
· 4 Bedrooms · 2 Baths · House
· Garden · Equipped kitchen
Mount Slide · 4 Bedrooms · 2 Baths · House · Garden · Equipped kitchen
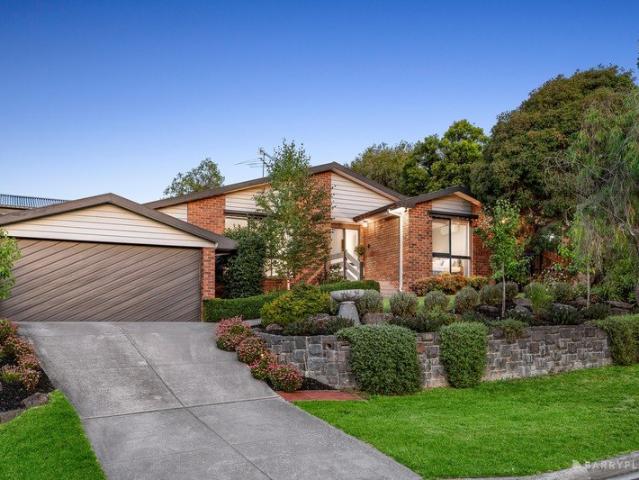
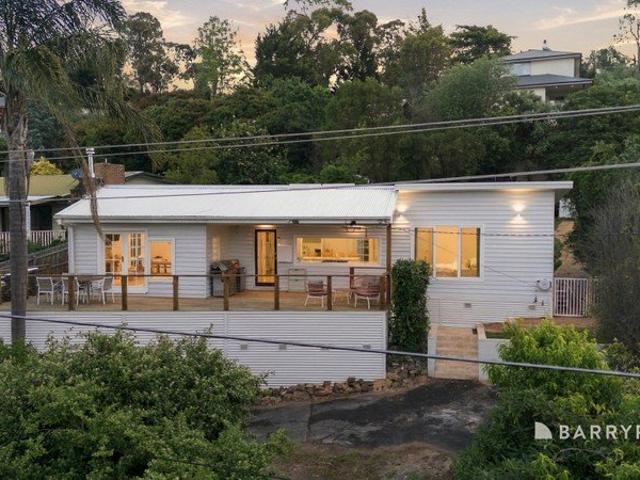
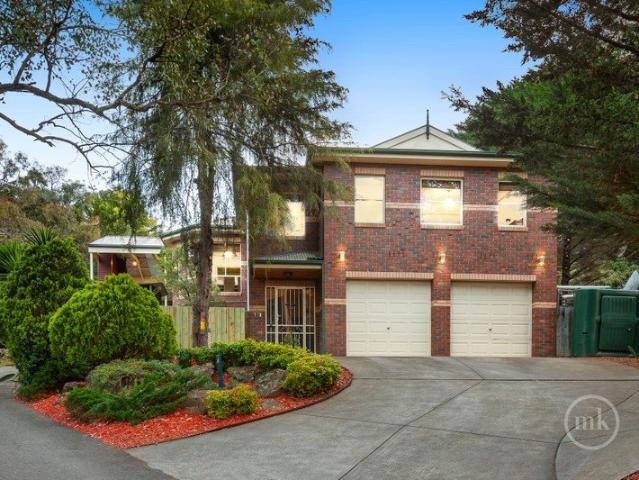
Sitting on an impressive 801 m² allotment (approx.), within the catchment area for St Helena Secondary College and a short walk from Eltham North Primary School, this spacious family home enjoys an elevated setting, a fabulous blend of indoor-outdoor spaces, convenience and connectivity. Freshly painted throughout, the ground floor introduces enticing, free-flowing living, dining and entertaining options. Finished with glossy parquetry flooring and floor-to-ceiling glass that captures leafy greenery and brings in northern light, the large lounge makes a seamless transition to an equally generous family living and meals area. Extending from a kitchen showcasing granite benchtops over solid timber cabinetry and appointed with quality appliances from Asko and Smeg (including a 900 mm black cooker), the living area flows out to a large deck beneath a pitched roof, complete with an outdoor kitchen for an inviting, carefully curated indoor-outdoor lifestyle. Steps lead to a rear yard featuri
Request Details
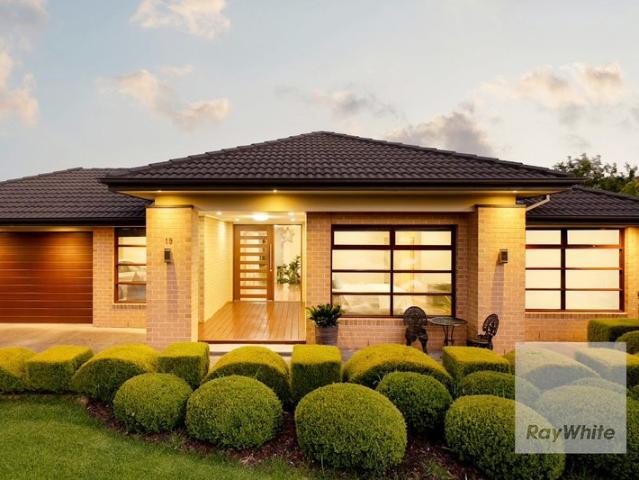
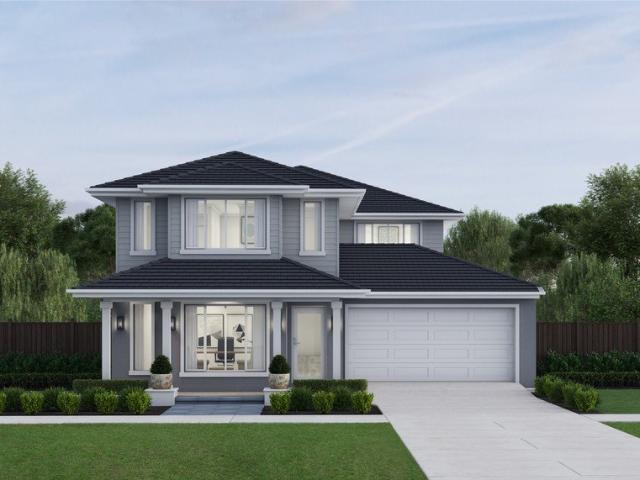
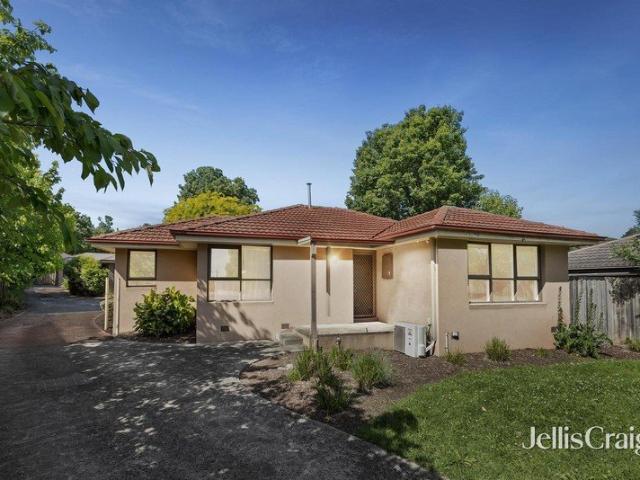
The Kroft' Grand Family Living with Poolside Appeal
View photo
House · for sale
Request Details
The Kroft' Grand Family Living with Poolside Appeal
Mount Slide
· 4 Bedrooms · 2 Baths · House
· Parking · Swimming pool · Equipped kitchen
Mount Slide · 4 Bedrooms · 2 Baths · House · Parking · Swimming pool · Equipped kitchen
1,258m² | 4 bedrooms or 3 plus study | Multiple living zones | Pool & spa | Double garage Welcome to 'The Kroft'a substantial family sanctuary set on approximately 1,258m², where generous proportions, flexible spaces and relaxed poolside living come together just moments from the heart of Seville. Designed with family comfort in mind, the impressive ground-floor master suite creates a private parents' retreat, complete with a walk-in robe and full ensuite. Beyond the formal entry, a generous home office or fourth bedroom sits opposite an elegant lounge, creating beautifully adaptable spaces for working from home, welcoming guests or enjoying a little quiet time. Upstairs, two additional bedrooms with built-in robes share the family bathroom and a second sitting room or children's retreatgiving every member of the household room to spread out. The home's true heart is its spacious country-style kitchen and dining domain, flowing into a light-filled family living zone beneath a striking
Request Details
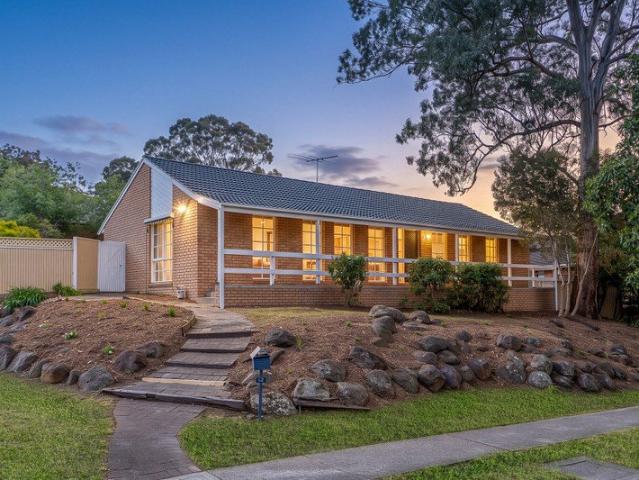
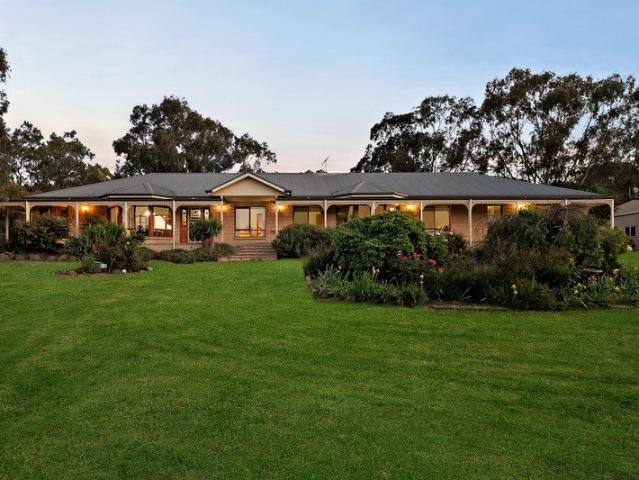
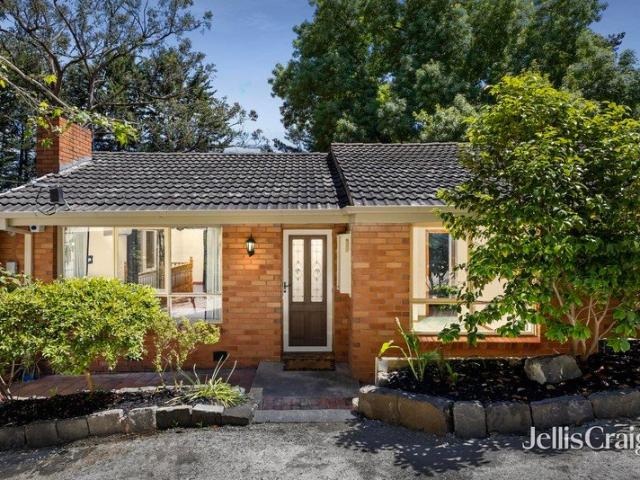
Plenty of space & room to move
View photo
House · for sale
Request Details
Plenty of space & room to move
Mount Slide
· 3 Bedrooms · 1 Bath · House
· Equipped kitchen
Mount Slide · 3 Bedrooms · 1 Bath · House · Equipped kitchen
Set on a level, fully fenced 1,046m² allotment, this welcoming three-bedroom Seville home offers comfortable living, generous space and excellent potentialideal for first-home buyers, young families or those ready to add their own touch. Inside, enjoy three comfortable bedrooms, a family bathroom and a spacious open-plan lounge and kitchen/meals area. Substantial garaging and covered areas provide room for vehicles, hobbies, entertaining and projects, while the versatile outdoor music room offers further storage or creative possibilities. Close to the Warburton Rail Trail, Woolworths, local shops and popular eateries, the property combines relaxed Yarra Valley living with everyday convenience. Move in, make it your own and enjoy the space, versatility and lifestyle on offer. Call Lachlan Mitchell 0417 532 386 Anytime
Request Details
A Home Filled With Memories, Ready for Your Next Chapter
View photo
House · for sale
Request Details
A Home Filled With Memories, Ready for Your Next Chapter
Mount Slide
· 4 Bedrooms · 2 Baths · House
Mount Slide · 4 Bedrooms · 2 Baths · House
Proudly built by Henley, this beautifully presented family home is more than just a place to live - it is a home filled with love, laughter and countless cherished memories. Over the years, it has been the heart of many family celebrations, gatherings and special occasions, where friends and loved ones have come together to create moments that will last a lifetime. Now, after being treasured by one family, the time has come to pass the baton and welcome a new family to make it their own. Offering four generous bedrooms, the home features an impressive master suite, complete with a spacious ensuite boasting a double shower and double vanity, providing both comfort and a touch of everyday luxury. At the heart of the home, the inviting open-plan living and dining area creates a wonderful sense of space and connection, flowing seamlessly through bi-fold doors into the extended, fully enclosed alfresco. Designed for effortless entertaining and year-round enjoyment, this is the perfect setti
Request Details
Quiet, warm and light filled family living
View photo
House · for sale
Request Details
Quiet, warm and light filled family living
Mount Slide
· 3 Bedrooms · 2 Baths · House
· Garden · Terrace · Equipped kitchen
Mount Slide · 3 Bedrooms · 2 Baths · House · Garden · Terrace · Equipped kitchen
An epitome of Eltham style living, this impressive 3-bedroom, 2-bathroom home combines spaciousness, sun-drenched interiors, and a quiet location, making it an ideal choice for families, couples, and those seeking a relaxed lifestyle in a peaceful yet convenient setting. A relaxed formal lounge offers leafy outlooks, due to the elevated and corner allotment. The home then opens up in spectacular fashion with wide-reaching areas for living and dining filled in natural light. A generous sized kitchen showcases a welcoming breakfast bar, chef-friendly appliances, and views to the rear yard. Step outside to a vast paved terrace, framed by an established garden and perimeter privacy. This serene natural setting will be enjoyed intimately or memorably with family and friends on a grand entertaining scale. A trio of robed bedrooms is generous in size with the main bedroom featuring walk-in robes and private ensuite. Additional highlights include an updated central bathroom, laundry with stora
Request Details
A Private Retreat with an Entertainer's Edge
View photo
Townhouse · for sale
Request Details
A Private Retreat with an Entertainer's Edge
Mount Slide
· 3 Bedrooms · 2 Baths · Townhouse
· Garden · Equipped kitchen
Mount Slide · 3 Bedrooms · 2 Baths · Townhouse · Garden · Equipped kitchen
Privately positioned at the rear of an exclusive boutique development of just four residences, this beautifully appointed townhouse delivers an exceptional combination of space, privacy and effortless indoor-outdoor living. Boasting the largest backyard in the group and a generous 206sqm (approx.) allotment, it presents an outstanding opportunity for those seeking comfort, convenience and a low-maintenance lifestyle without compromise. At the heart of the home, an expansive open-plan living and dining domain creates an inviting space to relax and entertain. Floating timber-look floors add warmth and character, while sliding doors seamlessly connect the interiors to a spacious paved pergola, creating the perfect setting for year-round entertaining, weekend gatherings or simply unwinding in complete privacy. Overlooking the living zone, the stylish kitchen impresses with 40mm stone benchtops, a generous breakfast bar, quality Westinghouse appliances, gas cooking and an abundance of stora
Request Details
Stylish single level family living with poolside appeal
View photo
House · for sale
Request Details
Stylish single level family living with poolside appeal
Mount Slide
· 4 Bedrooms · 2 Baths · House
· Garden · Swimming pool · Equipped kitchen
Mount Slide · 4 Bedrooms · 2 Baths · House · Garden · Swimming pool · Equipped kitchen
Set in a private and quiet cul de sac on a fully landscaped 809sqm (approx.) block, this is the kind of home growing families return to after a long search: single-level, immaculately presented and built for the way families actually live. Solid blackbutt floors run through multiple living zones anchored by a state-of-the-art stone kitchen with waterfall benchtops, quality European appliances, two-pack cabinetry and a smart integrated appliance cupboard. The open-plan living and dining domain keeps everyone connected, while sliding doors draw the inside out to where the home truly delivers. A generous undercover deck wraps the fully-tiled, solar-heated pool, with lawn, landscaped gardens and a cubby house creating a backyard made for long summer afternoons, weekend entertaining and children at play within easy view. Four robed bedrooms include a privately zoned main bedroom with walk-in robe and ensuite, while a luxurious family bathroom with soaker bath, modern laundry, generous under
Request Details
A Private Kingdom of Opportunity
View photo
House · for sale
Request Details
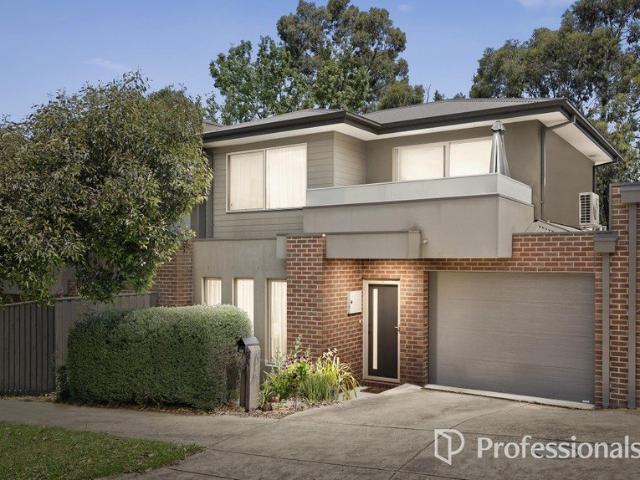
A Private Kingdom of Opportunity
Mount Slide
· 6 Bedrooms · 4 Baths · House
Mount Slide · 6 Bedrooms · 4 Baths · House
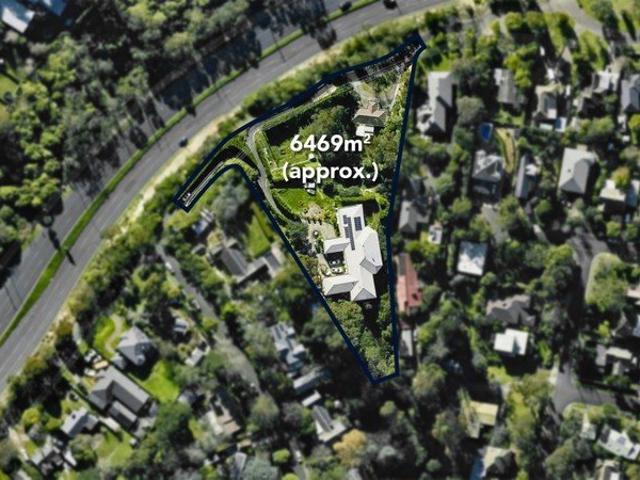
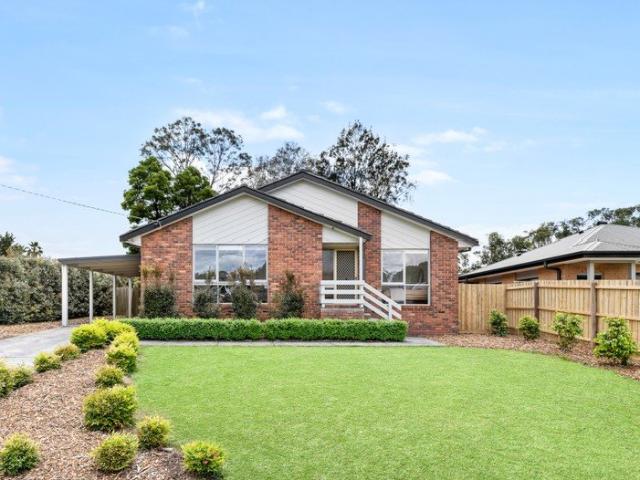
An entire hill to call your own, two residences on one title and permits for a three-lot subdivision make this a phenomenal opportunity in central Croydon. Shrouded in privacy behind two sets of electric gates, the 6,472sqm (approx.) property commands 270-degree views stretching from Mount Dandenong to the Yarra Valley. The scale and outlook are extraordinary. The potential, even greater. Once one of the grandest homes in the area, the palatial four-bedroom residence at the top of the hill has lost some of its lustre, yet offers a compelling opportunity to restore its former glory. A more modest two-bedroom residence rests at the foot of the hill. The approved subdivision includes a 1,171sqm (approx.) parcel of land for a third residence, adding considerable value. Complete the subdivision and sell the vacant parcel to help fund the renovation, turning an ambitious vision into a spectacular reality. Bring back the grandeur and reign over your own private kingdom. At A Glance: - 6 bed |
Request Details
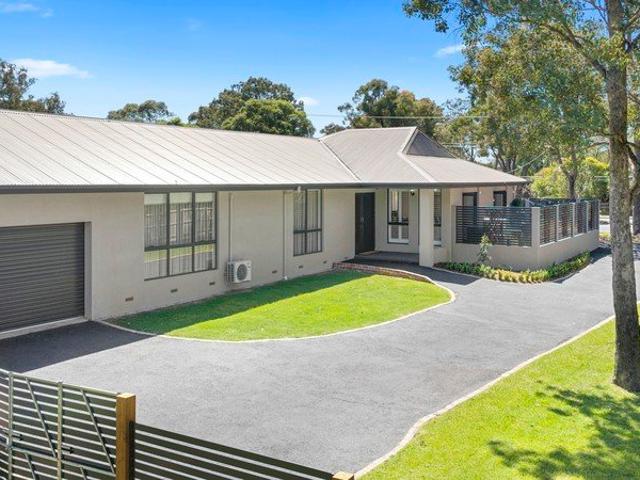
Resort style living, every day
View photo
Townhouse · for sale
Request Details
Resort style living, every day
Mount Slide
· 2 Bedrooms · 2 Baths · Townhouse
· Balcony · Equipped kitchen
Mount Slide · 2 Bedrooms · 2 Baths · Townhouse · Balcony · Equipped kitchen
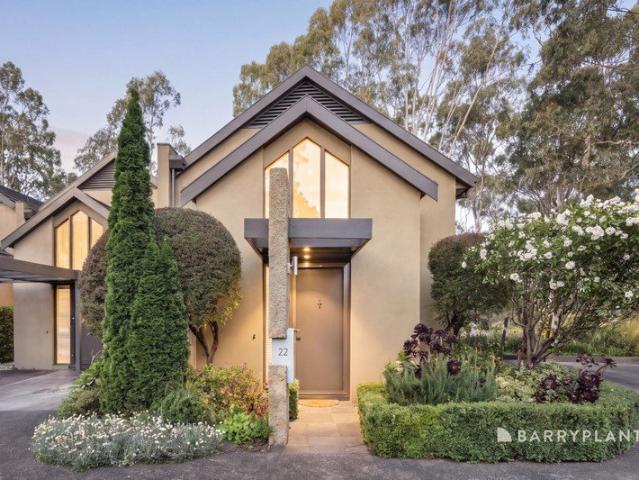
Golf and lifestyle enthusiasts won't want to miss this opportunity! Nestled in the prestigious Heritage Country Club Estate, this exceptional residence offers a stylish, low-maintenance lifestyle with a true holiday feel and exclusive onsite facilities at your fingertips. Designed for modern living and effortless entertaining, every space is as functional as it is beautiful, starting with a soaring double-height ceiling that greets you in the entry foyer. The contemporary open-plan living and dining zone creates a wonderful sense of space. It is anchored by a sleek kitchen with a Smeg cooktop, Fisher & Paykel oven, integrated dishwasher and a breakfast bench with waterfall ends. Sweeping parkland views are an everyday pleasure from the main entertainer's balcony. A cosy second balcony overlooks the estate's tennis court and makes a peaceful spot to sit and unwind. Finished to executive standards, both bedrooms feature high ceilings, built-in robes and a private spa ensuite, with access
Request Details
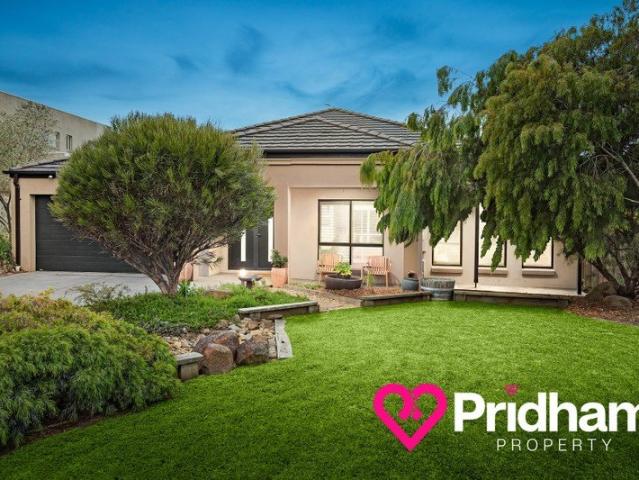
Secure Diamond Creek Now No Repayments for 12 months
View photo
Terraced House · for sale
Request Details
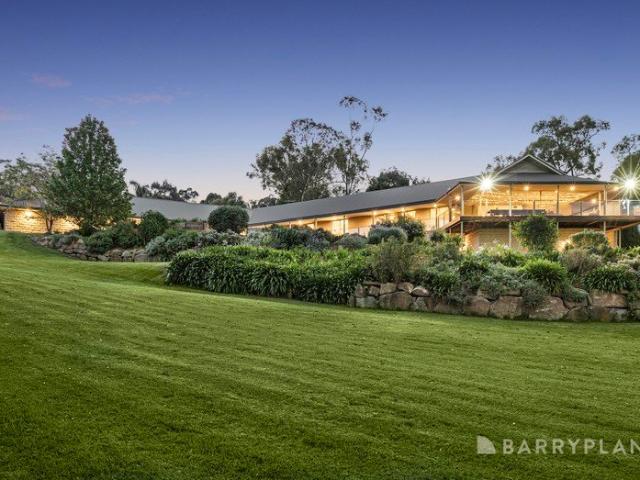
Secure Diamond Creek Now No Repayments for 12 months
Mount Slide
· 4 Bedrooms · 2 Baths · Terraced House
· Equipped kitchen
Mount Slide · 4 Bedrooms · 2 Baths · Terraced House · Equipped kitchen
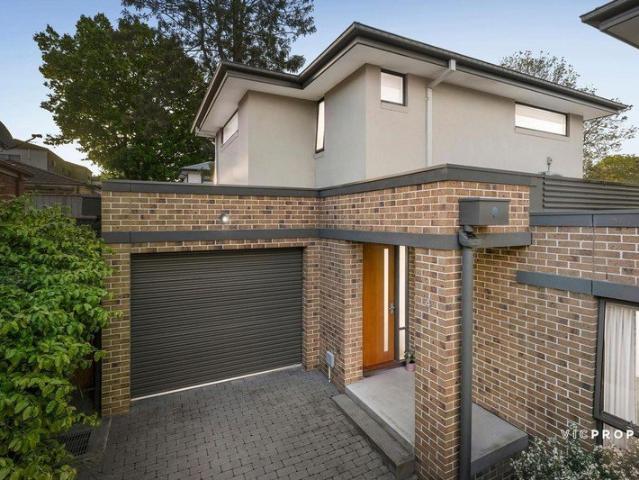
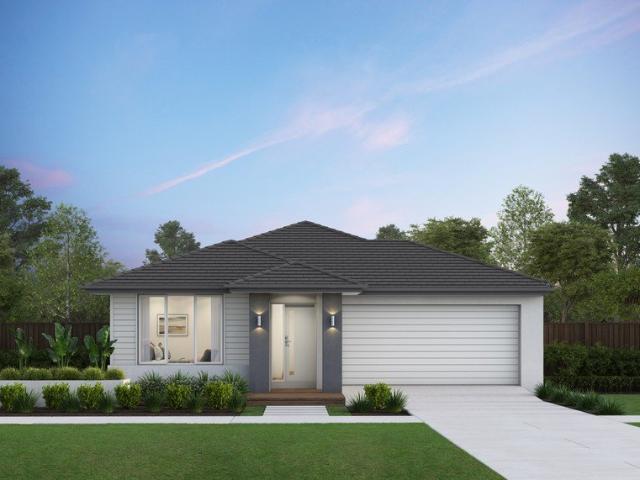
There's a unique confidence that comes with a brand new home. Experience the comfort of modern design, quality inclusions and the reassurance of warranty. The York proves that compact living doesn't mean living with less. An expansive hallway sets the tone from the start, with the master suite quietly positioned away from the main living areas. A double vanity ensuite and large walk-in robe make this a genuine sanctuary. Moving through the home, the open plan living opens up generously a well-appointed kitchen, dining area and two lounge spaces that flow naturally toward the expansive outdoor space at the rear. A home designed for real life, and built to last. Your new home will come standard with quality inclusions, industry leading guarantees/warranties and brand names that you can trust: - 7-star energy efficiency rating on every orientation, floorplan & facade. - Fixed site costs - Low E Double glazed thermally broken awning windows - Low E Double glazed sliding stacker doors - 3.5
Request Details
A True Family Entertainer
View photo
House · for sale
Request Details
A True Family Entertainer
Mount Slide
· 4 Bedrooms · 2 Baths · House
· Equipped kitchen
Mount Slide · 4 Bedrooms · 2 Baths · House · Equipped kitchen
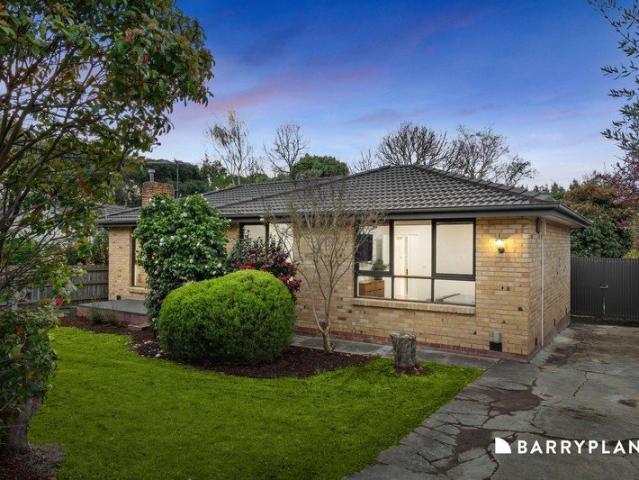
Offering an exceptional sense of space, comfort and versatility, this impressive residence caters to every stage of family life. Designed to accommodate families with ease, this quality residence delivers an abundance of space across two thoughtfully appointed levels, creating the perfect balance of comfort and class. The ground floor of the home introduces the inviting tone of the home, presenting an expansive master retreat complete with a leafy outlook, abundance of natural light, ensuite bathroom with spa bath and walk-in wardrobe. Complimenting the home's relaxed, family feel, a sizeable lounge area with built in cabinetry offers a wonderful sense of comfort and relaxation. At the heart of the home, the impressive kitchen is sure to delight the keen chef. Showcasing stone benchtops, stainless-steel appliances and a substantial butler's pantry complete with second oven, this is the ideal space for everyday functionality. An adjoining living and meals space provides plenty of space
Request Details
St Helena School Zone with Hamtpons Style & Triple Garage
View photo
Terraced House · for sale
Request Details
St Helena School Zone with Hamtpons Style & Triple Garage
Mount Slide
· 4 Bedrooms · 3 Baths · Terraced House
· Parking · Equipped kitchen
Mount Slide · 4 Bedrooms · 3 Baths · Terraced House · Parking · Equipped kitchen
There's a unique confidence that comes with a brand new home. Experience the comfort of modern design, quality inclusions and the reassurance of warranty. The Ascot makes a confident first impression, with a light-filled office or lounge leading from the entrance. From there, the home opens up to reveal a theatre room that can be adapted as a formal dining space when the occasion calls for it. The kitchen sits behind an airy laundry and features a generous walk-in pantry. As the hub of the home, the open plan living zone makes conversation and connection feel natural. Upstairs, the first floor is made for relaxing as a family. The oversized master bedroom has a walk-in robe and well-appointed ensuite, with three further bedrooms organised around a central bathroom each able to be personalised with walk-in robes or study spaces. Your new home will come standard with quality inclusions, industry leading guarantees/warranties and brand names that you can trust: - 7-star energy efficiency
Request Details
Mountain Views, Pool & Spa, and a Shed to Envy Your Ultimate Family Lifestyle Awaits
View photo
House · for sale
Request Details
Mountain Views, Pool & Spa, and a Shed to Envy Your Ultimate Family Lifestyle Awaits
Mount Slide
· 4 Bedrooms · 2 Baths · House
· Swimming pool
Mount Slide · 4 Bedrooms · 2 Baths · House · Swimming pool
Set against a backdrop of breathtaking mountain views, this beautifully presented family home at 109 Ridge Road delivers the perfect blend of space, comfort and lifestyle. With four bedrooms, a dedicated study and three separate living zones, there's room for everyone to relax, work and play, while the resort-style outdoor entertaining and a serious shed make this a truly rare offering in Whittlesea. FEATURES - 4 generous bedrooms plus a dedicated study - 3 separate living zones for flexible family living - 2 bathrooms, including one stylishly renovated - Fresh new carpet - Rustic bar/man cave, perfect for entertaining or unwinding - 3 phase power - Huge decked alfresco overlooking the pool and spa - Sparkling in-ground pool and relaxing spa - Large shed with multiple high roller doors, ideal for caravans, boats, trucks or the home tradie - Lush, established gardens - Stunning mountain views Whether you're hosting summer pool parties, enjoying a quiet drink in the rustic bar, or simply
Request Details
Living And Entertaining Appeal In A Prime Family Setting
View photo
House · for sale
Request Details
Living And Entertaining Appeal In A Prime Family Setting
Mount Slide
· 4 Bedrooms · 2 Baths · House
· Equipped kitchen
Mount Slide · 4 Bedrooms · 2 Baths · House · Equipped kitchen
Positioned in a sought-after family-friendly pocket, this one-owner home on a generous 612m2 allotment (approx.) offers an a highly sought after combination of space, comfort and everyday convenience. an appealing option for first time buyers, young and growing families, it will also suit re-sizers looking to be closer to the kids and grandkids! Providing free-flowing spaces to spread out and enjoy, the interior offers an expansive living-meals area anchored by a stone-finished kitchen boasting a 900mm cooker and stretching into a spacious rumpus/lounge (depending on your needs). Complementing the internal living options is a covered deck that invites you to relax and entertain against an evergreen backdrop. A main bedroom with dual-basin ensuite, and three further bedrooms sharing a dual basin family bathroom deliver family-friendly accommodation options. Central to public and private schools and Laurimar and Mernda Town Centres, the station is within easy reach. Features: Remote doub
Request Details
Breathtaking style with views to admire
View photo
House · for sale
Request Details
Breathtaking style with views to admire
Mount Slide
· 3 Bedrooms · 2 Baths · House
· Garden · Fireplace · Equipped kitchen
Mount Slide · 3 Bedrooms · 2 Baths · House · Garden · Fireplace · Equipped kitchen
Beautifully elevated to showcase a breathtaking panorama of the Yarra Valley Ranges, this stylish family home on 687sqm approx. has been transformed with a masterful renovation that promotes a wonderful sense of warmth and connection to nature and sunlight. Set to sweep you off your feet and evoke an instant love affair, the home's streamlined living and dining zone is detailed with soaring high ceilings and a combustion fireplace, while French doors swing open for indoor-outdoor entertaining. Light-filled with two skylights and a window splashback, the kitchen captures a contemporary tone and boasts a 900mm Westinghouse cooker, integrated Miele dishwasher, soft-close cabinetry plus a waterfall island breakfast bench. Scenic vistas of the Yarra Valley Ranges form a gorgeous backdrop for entertaining on the sheltered deck, while the tiered backyard further encourages outdoor fun and entertaining with a firepit area and cubby house for the kids. The three bedrooms are separated into pare
Request Details
A mid century original on 2.57 acres
View photo
House · for sale
Request Details
A mid century original on 2.57 acres
Mount Slide
· 3 Bedrooms · 2 Baths · House
· Garden
Mount Slide · 3 Bedrooms · 2 Baths · House · Garden
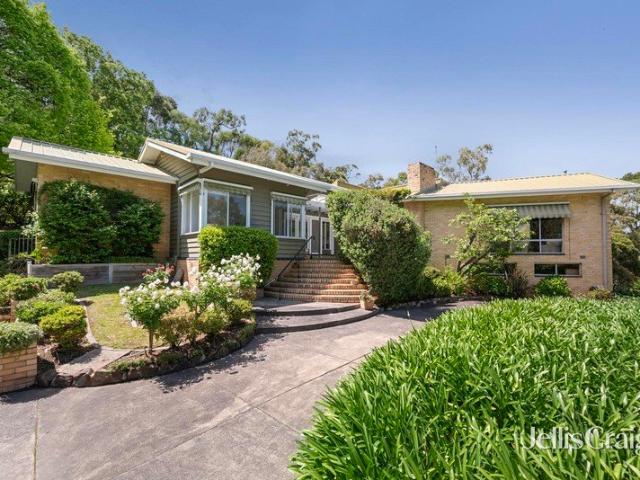
Built by its original owner around 1952 and held by the same family for more than 70 years, this Mount Evelyn entertainer has seven decades of stories to tell. Set across a private 2.57 acres (approx.), its blend of blonde brick and weatherboard gives the home unmistakable mid-century character, while years of careful planting have shaped the land into a series of distinct garden settings. Despite its seclusion, it's just minutes from Mount Evelyn township, the Warburton Trail, Lillydale Lake and Lilydale's Main Street. A long driveway lined with agapanthus and Boston ivy leads to a circular arrival, with views towards Mount Dandenong. Designed to drink in its surroundings, the home was built to sit within the landscape rather than apart from it. Skylights draw light deep into the interiors, while floor-skimming windows capture garden views from every aspect, so the changing seasons are always on show. The bright entrance foyer shows off classic 1950s proportions before opening to a ge
Request Details
Single Storey Living with Borrowed Gumtree Landscape
View photo
Terraced House · for sale
Request Details
Single Storey Living with Borrowed Gumtree Landscape
Mount Slide
· 4 Bedrooms · 2 Baths · Terraced House
· Equipped kitchen
Mount Slide · 4 Bedrooms · 2 Baths · Terraced House · Equipped kitchen
There's a unique confidence that comes with a brand new home. Experience the comfort of modern design, quality inclusions and the reassurance of warranty. The Riva is a versatile home designed to suit the way your family lives with the option to build as three, four or five bedrooms depending on what you need. The four-bedroom layout includes a master suite with a large walk-in robe and ensuite, with the five-bedroom option offering ample additional storage. Entertaining is easy with a well-appointed kitchen featuring a walk-in pantry and large island bench, flowing through to open plan living and dining and out to an outdoor living area under the main roofline via stacking entertainer doors. A separate home theatre provides a relaxed, dedicated space for family movie nights and downtime. Your new home will come standard with quality inclusions, industry leading guarantees/warranties and brand names that you can trust: - 7-star energy efficiency rating on every orientation, floorplan &
Request Details
The Perfect Family Package â Space Inside & Out!
View photo
House · for sale
Request Details
The Perfect Family Package â Space Inside & Out!
Mount Slide
· 3 Bedrooms · 1 Bath · House
· Equipped kitchen
Mount Slide · 3 Bedrooms · 1 Bath · House · Equipped kitchen
Delightfully spacious and intelligently designed, this fabulous family home offers an abundance of living space, exceptional flexibility and expansive outdoor surrounds. Perfect for growing families, the versatile floorplan also lends itself to multi-generational living or accommodating independent teenagers. Positioned in a peaceful court on a generous 921m² (approx.) allotment, the home enjoys a desirable north-facing aspect and a practical single-level layout with three separate living areas, providing plenty of room for the entire family to spread out and enjoy. At the heart of the home, the dining area adjoins a functional kitchen featuring a Smeg upright cooker, ample bench space and a handy breakfast bench. A separate rear living room provides a peaceful retreat, while the generous rumpus room offers further flexibility with sliding door access to the outdoors. Additional features include: - Three generously sized bedrooms, two with built-in robes - Three separate living areas
Request Details
Immaculate Family Residence In Sought After Locale
View photo
House · for sale
Request Details
Immaculate Family Residence In Sought After Locale
Mount Slide
· 4 Bedrooms · 2 Baths · House
· Garden · Equipped kitchen
Mount Slide · 4 Bedrooms · 2 Baths · House · Garden · Equipped kitchen
Timeless in style, generous in scale, picturesque in setting and perfect in presentation, this much-loved home is tucked away in a quiet, tightly held court within walking distance of Eltham East Primary School, the station and the dining, shopping, café and entertainment offerings in the heart of Eltham. It provides a peaceful family haven ready for the next generation! Set on an expansive 911m² allotment (approx.) and framed by established gardens, the interior is enhanced by soaring cathedral ceilings and comprises an open study, a refined lounge, a spacious meals area overlooked by a spotless kitchen, and a living area anchored by a woodfire heater set into a brick feature wall. Spoiled for choice, the interior is complemented by two alfresco areas: a decked space beneath a pitched roof, protected from the elements, and a paved precinct set among established plantings in the deep, private rear yard. Together, they provide relaxing options for entertaining friends and family in peac
Request Details
Bright Single Level Living in a Quiet Court Setting
View photo
House · for sale
Request Details
Bright Single Level Living in a Quiet Court Setting
Mount Slide
· 3 Bedrooms · 1 Bath · House
· Garden · Patio · Equipped kitchen
Mount Slide · 3 Bedrooms · 1 Bath · House · Garden · Patio · Equipped kitchen
Tucked away in a peaceful court just a short stroll from Mooroolbark Station and the village shops, this well-kept three-bedroom unit offers easy single-level living in a leafy, convenient setting. Set within a well-maintained complex, it combines light-filled interiors with a low-maintenance lifestyle and secure, easy living. A welcoming porch opens to a tiled entry hall leading to a bright living room, where classic cornicing and a decorative ceiling rose add charm, and a broad window draws in natural light. A graceful archway flows through to the dining area and kitchen, which is well equipped with a freestanding gas cooker, double sink, generous cupboard and drawer storage and a pantry, with a window overlooking the covered patio. All three bedrooms are carpeted, two include built-in robes, with the main bedroom enjoying extensive robe storage and a wide window framing leafy garden views. The bedrooms are serviced by a neat central bathroom with a separate shower and bath, plus a s
Request Details
Peaceful bush outlook with exceptional space and shedding
View photo
House · for sale
Request Details
Peaceful bush outlook with exceptional space and shedding
Mount Slide
· 4 Bedrooms · 2 Baths · House
· Parking · Equipped kitchen
Mount Slide · 4 Bedrooms · 2 Baths · House · Parking · Equipped kitchen
Set on a substantial 1,088m² (approx.) allotment, 64 York Road presents an appealing opportunity to enjoy a relaxed Mount Evelyn lifestyle, surrounded by leafy greenery while remaining conveniently close to the township. Offering generous parking, substantial shedding and a versatile floorplan, the property will particularly appeal to tradies, car enthusiasts and families seeking room to spread out, with scope to add their own personal touches. Inside, light-filled living spaces are enhanced by warm timber flooring, a ceiling fan and expansive picture windows that frame the peaceful bush outlook. The timber-featured kitchen, complete with classic tiled splashbacks, provides a welcoming centrepiece to the home, while the fully tiled main bathroom adds a contemporary touch with its deep soaking bath and glass-enclosed shower. A dedicated lower-level master retreat offers excellent privacy, complemented by a walk-in robe and private ensuite. Outside, the substantial allotment provides out
Request Details
Flexible Living on 827sqm
View photo
House · for sale
Request Details
Flexible Living on 827sqm
Mount Slide
· 3 Bedrooms · 2 Baths · House
· Garden · Equipped kitchen
Mount Slide · 3 Bedrooms · 2 Baths · House · Garden · Equipped kitchen
Set across a generous 827sqm allotment, this beautifully presented single-level home combines flexible family space, timber-lined living zones and a leafy outdoor setting for relaxed everyday living. Coles Croydon North, Mooroolbark Station and Oxley Christian College are among the surrounding amenities. - A charming brick façade, landscaped front garden and welcoming porch create an appealing introduction to the home. - An entry hall with storage leads into light-filled interiors, where timber flooring enhances the main living zones. - The generous living room adjoins the dining area and bedroom wing, creating a comfortable space for everyday connection. - At the centre of the layout, the open-plan dining and kitchen zone links the entry with the covered alfresco area. - The practical galley kitchen includes extensive cabinetry, a pantry, oven, gas cooktop, dishwasher and fridge recess. - A substantial second lounge offers welcome flexibility as another living space, guest room, home
Request Details
Light Filled Family Living Near Eltham Train Station
View photo
House · for sale
Request Details
Light Filled Family Living Near Eltham Train Station
Mount Slide
· 4 Bedrooms · 2 Baths · House
· Equipped kitchen
Mount Slide · 4 Bedrooms · 2 Baths · House · Equipped kitchen
Sale by SET DATE® Closing Tuesday 8th December 2026 at 5:00pm. Surrounded by established gardens, this two-storey, four-bedroom + study home pairs bright, flowing interiors with a leafy setting. Tucked into a quiet pocket of Eltham, it offers a relaxed family lifestyle with nature trails and everyday conveniences close at hand. Polished hardwood floors flow through a generous living room that opens through glass sliding doors to the covered timber verandah. The dining area steps out to a rear deck, while the kitchen features stone benchtops, glass splashback, Smeg gas oven and cooktop, Bosch dishwasher, built-in pantry and breakfast bar. A powder room and laundry complete the level. Upstairs, a study sits at the top of the timber staircase. The main bedroom features a walk-in robe and ensuite with walk-in shower, while three further bedrooms have built-in robes. The family bathroom includes a spa bath and separate shower. Outside, timber decks lead to a stepping-stone courtyard, raised
Request Details
ULTIMATE LOW MAINTENANCE TOWNHOUSE LIVING IN THE HEART OF MOUNT EVELYN
View photo
House · for sale
Request Details
ULTIMATE LOW MAINTENANCE TOWNHOUSE LIVING IN THE HEART OF MOUNT EVELYN
Mount Slide
· 2 Bedrooms · 1 Bath · House
· Parking · Equipped kitchen
Mount Slide · 2 Bedrooms · 1 Bath · House · Parking · Equipped kitchen
Positioned right in the heart of town and just a stone's throw from all local shops and cafes, this stylish low-maintenance property presents an exceptional opportunity for downsizers, first-home buyers, or astute investors looking for comfort and ultimate convenience. As you approach, the modern brick and weatherboard style facade welcomes you, framed by neat front gardens. Step inside to discover a thoughtfully designed interior featuring plush carpeting, neutral tones, and abundant natural light. The ground level hosts two generous bedrooms, both fitted with built-in robes and soft roller blinds, accompanied by a sleek, oversized contemporary central bathroom showcasing a deep soaking tub, crisp white vanity, and floor-to-grained tiling. A dedicated laundry and secure garage access complete the lower floor. Ascend the staircase to the light-filled upper level, where open-plan living takes center stage. The lounge and dining area seamlessly connects to the modern kitchen, equipped wi
Request Details
Space & Sophistication Meet Half Acre
View photo
House · for sale
Request Details
Space & Sophistication Meet Half Acre
Mount Slide
· 3 Bedrooms · 2 Baths · House
Mount Slide · 3 Bedrooms · 2 Baths · House
A residence that cannot be replicated. Set against a flowing 2,007sqm parcel of flat, elevated land in one of Eltham North's most desirable leafy pockets with valley views, this is a property where space, lifestyle and possibility come together. Its custom renovation has been executed to perfection. Every material aligns with timeless sophistication. Not a finger or thought to be raised when walking the grand open spaces throughout. Privately positioned among established greenery, with beautiful mountain views and an abundance of natural light, this beautifully renovated single-level residence offers an exceptional sense of space and effortless family living. Whether it's the appeal of a substantial family estate, the freedom of expansive outdoor space or the opportunity to explore the future potential of the land (STCA), the possibilities here are as compelling as the lifestyle itself. Inside, the home unfolds around an impressive open-plan living and dining domain, where natural ligh
Request Details
Single Level | Stunning Vistas | Spacious Sophistication
View photo
House · for sale
Request Details
Single Level | Stunning Vistas | Spacious Sophistication
Mount Slide
· 4 Bedrooms · 2 Baths · House
· Garden · Equipped kitchen
Mount Slide · 4 Bedrooms · 2 Baths · House · Garden · Equipped kitchen
PHOTO ID REQUIRED FOR INSPECTIONS Tucked away within a quiet court on a generous and rare, level 955m2 allotment (approx.). This beautifully presented single-level home brings together inviting interiors, private garden spaces, offering stunning views and room to spread out when everyone is home! Cleverly designed to blur the boundaries between indoors and out, the layout complements a formal lounge and an expansive open-plan living and meals area, anchored by a kitchen equipped with quality appliances (900 mm cooktop and oven, Bosch dishwasher) and a large butler's pantry, with a choice of decked entertainment areas. One is covered and complete with a fan, offering plenty of space for lounging, dining and cooking, while the second provides a more intimate space to take in a stunning view across the beautifully landscaped rear yard and the treetops to the distant ranges. Partnering with the living spaces is a main bedroom that indulges occupants with a fitted walk-in robe, a deluxe ens
Request Details
Effortless Everyday Living
View photo
House · for sale
Request Details
Effortless Everyday Living
Mount Slide
· 3 Bedrooms · 2 Baths · House
· Fireplace · Equipped kitchen
Mount Slide · 3 Bedrooms · 2 Baths · House · Fireplace · Equipped kitchen
Presenting an exceptional opportunity for downsizers, first home buyers, and savvy investors, this immaculate single-level residence is perfectly positioned on a low-maintenance block in a sought-after Croydon North pocket. Tucked away for peace and privacy, the home welcomes you with a secure front porch complete with outdoor roller blinds to limit the sun, delivering a flawless blend of contemporary comfort and brilliant outdoor entertaining. The beautifully presented interior is immediately welcoming, elegantly underpinned by stunning hardwood floors. The highly practical floorplan begins with a spacious front lounge room, warmed by a cozy gas fireplace that creates a perfect environment for evening relaxation. This central living hub flows effortlessly into a dedicated meals area and a well-appointed kitchen, which features ample bench space, a built-in pantry, and modern appliances to cater effortlessly to the home chef. The smartly zoned accommodation comprises three comfortable
Request Details
Luxurious sandstone sanctuary
View photo
House · for sale
Request Details
Luxurious sandstone sanctuary
Mount Slide
· 5 Bedrooms · 3 Baths · House
· Fireplace · Equipped kitchen
Mount Slide · 5 Bedrooms · 3 Baths · House · Fireplace · Equipped kitchen
Escape the hustle and bustle of everyday life with the offering of this glamorous sandstone sanctuary nestled in a whisper quiet court at the end of a long and private driveway. Beautifully positioned to overlook its manicured 4000sqm approx allotment, it is designed to intertwine everyday living with entertaining. This property is a rare opportunity in a highly sought after location that boasts breathtaking views towards Mt Evelyn and the Dandenong Ranges, varied and colourful bird life, and just minutes from the Yarra Valley. This light and airy home delivers an incredible interconnected ambience, with a mammoth open plan domain that offers a differentiation between spaces, with the living room boasting comforting carpet and a romantic open fireplace, while the dining zone flows over stylish flooring. Punctuated by a brilliant breakfast bench, the glamorous kitchen showcases stone benches, glass splashbacks, Neff self-cleaning oven and steam oven, Fisher and Paykel 5-burner cooktop,
Request Details
Permit approved for two more homes on 880sqm approx
View photo
House · for sale
Request Details
Permit approved for two more homes on 880sqm approx
Mount Slide
· 3 Bedrooms · 1 Bath · House
· Garden · Parking · Equipped kitchen
Mount Slide · 3 Bedrooms · 1 Bath · House · Garden · Parking · Equipped kitchen
This single-level home is freshly updated and ready to move into. It comes with a valuable extra: a planning permit has been issued for two single-storey dwellings at the rear (subject to conditions). You can live in it, rent it out, or start building on the 880sqm approx. allotment. New floorboards run from the entry through the light-filled lounge and the adjoining meals area. The galley-style kitchen has tiled splashbacks, a stainless steel Westinghouse dishwasher, two-tone cabinetry and plenty of pantry space. It also looks out over the large backyard, so you can keep an eye on the kids while they play. All three bedrooms are carpeted. They share the family bathroom, a separate toilet and a full-sized laundry. Out the back, a large covered entertaining area opens onto a deep, north-facing yard. Other features include: split system heating and cooling ceiling fans high ceilings LED downlights a garden shed plenty of off-street parking in the driveway The home is close to a range of
Request Details

Get email alerts

Don't miss out: be the first to know about new properties

The alert was correctly created

On subscribing you accept the conditions of use and the privacy policy
Alert
Receive new ads in your inbox
Save this search
Receive alerts for new listings

We'll send you an email when we have new properties for: "Houses for sale in Mount Slide"

The alert was correctly created

Cottles Bridge
Watsons Creek, Nillumbik
Get email alerts and be the first to see new listings
Required field
On subscribing I accept the terms of the privacy policy
Perfect! You'll soon start receiving new listings via email
Alert
Receive an email when we have new ads for Houses for sale in Mount Slide
Save this search
Filters

Bedrooms

Size (m²)

m²
m²

Price

$
$

Property type

Bathrooms

Clear all filters
Receive notifications when new entries are published.